5386 Alton Road
Miami Beach, FL 33140

Property

Ownership: For Sale
Type: Single Family
Rooms: 2
Bedrooms: 3 BR
Bathrooms: 2½
Area: 2620 sq ft
Lot Size: 0.3 Acres

Open Houses

Contact for details !

Financials

Price:$4,150,000
Annual Taxes:$23,607
Deborah L. Ginsburg
150 Worth Ave, Palm Beach, FL 33480
Listing Courtesy of One Sotheby's International Realty

ART DECO CHARM, MODERN ELEGANCE amp ; EXCEPTIONAL 13, 031 SQ FT CORNER LOT IN MIAMI BEACH.
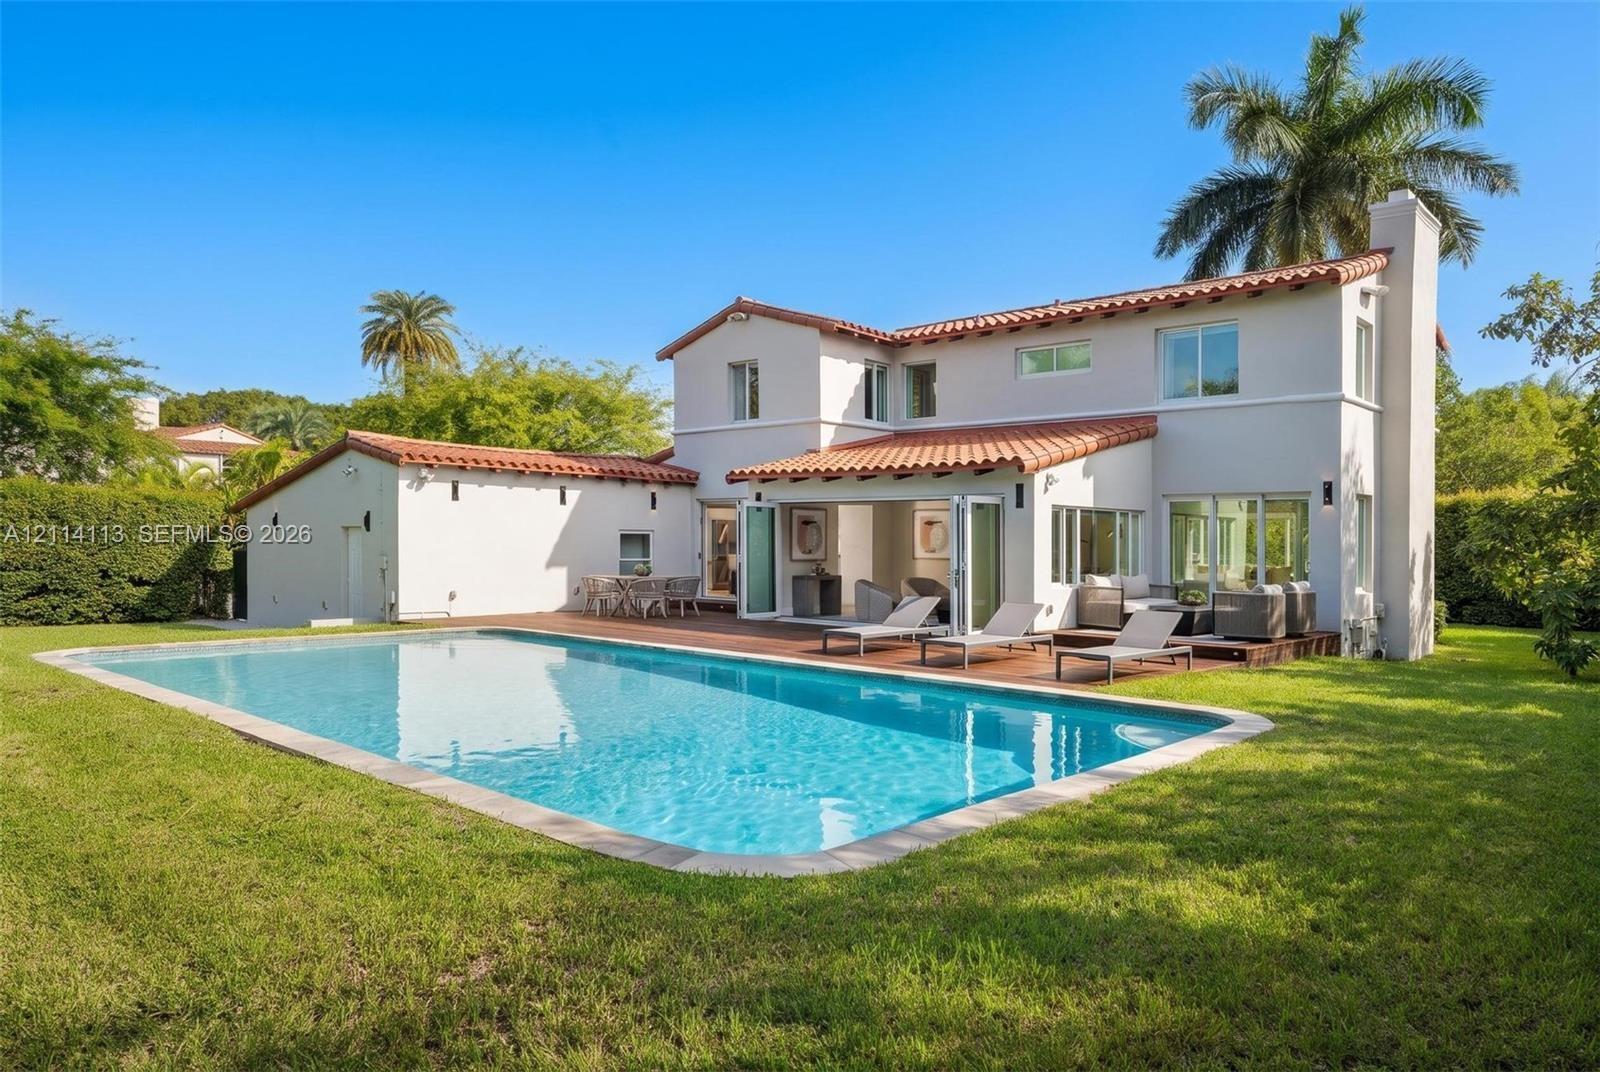
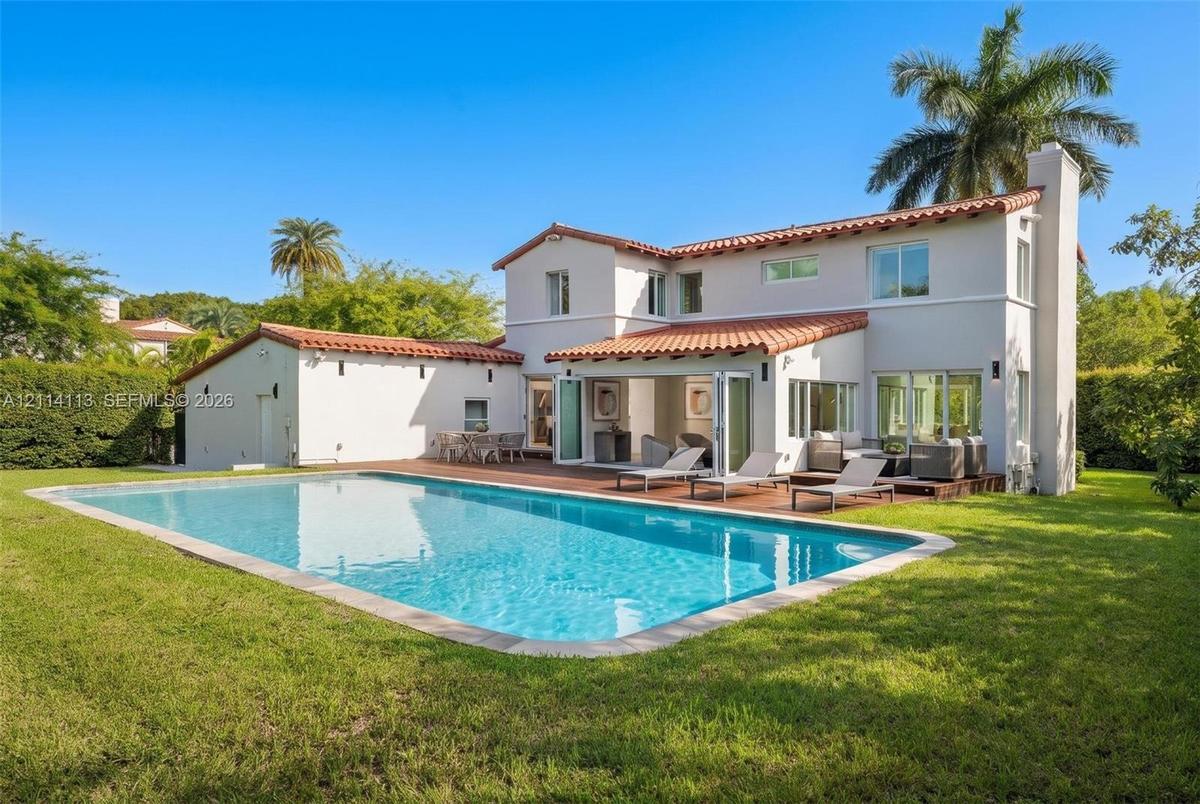
Mediterranean inspired exterior featuring a clay tile roof, stucco finish, in-ground swimming pool, wood-finish decking, and multi-panel folding glass

Mediterranean inspired exterior featuring a clay tile roof, stucco finish, in-ground swimming pool, wood-finish decking, and multi-panel folding glass

Mediterranean inspired exterior featuring a clay tile roof, stucco finish, in-ground swimming pool, wood-finish decking, and multi-panel folding glass
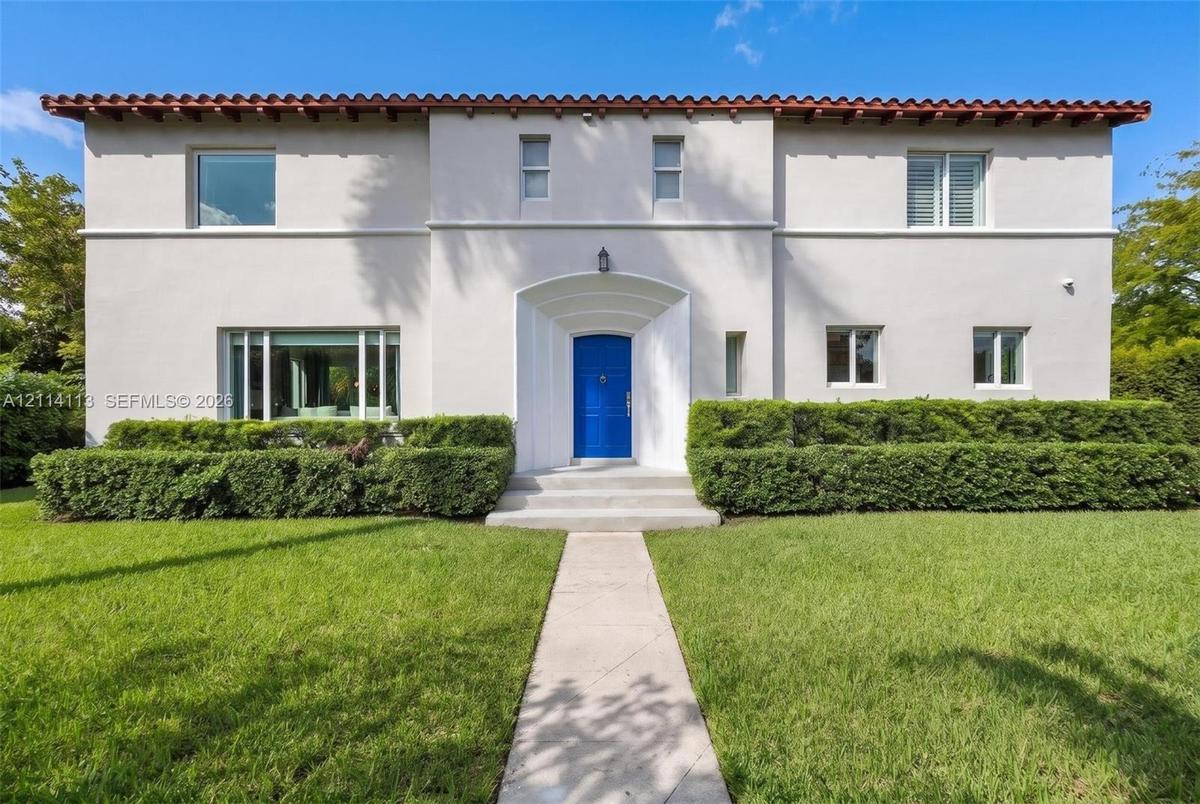
Art Deco facade, red tile roof, recessed arched entryway, and multi-paned windows
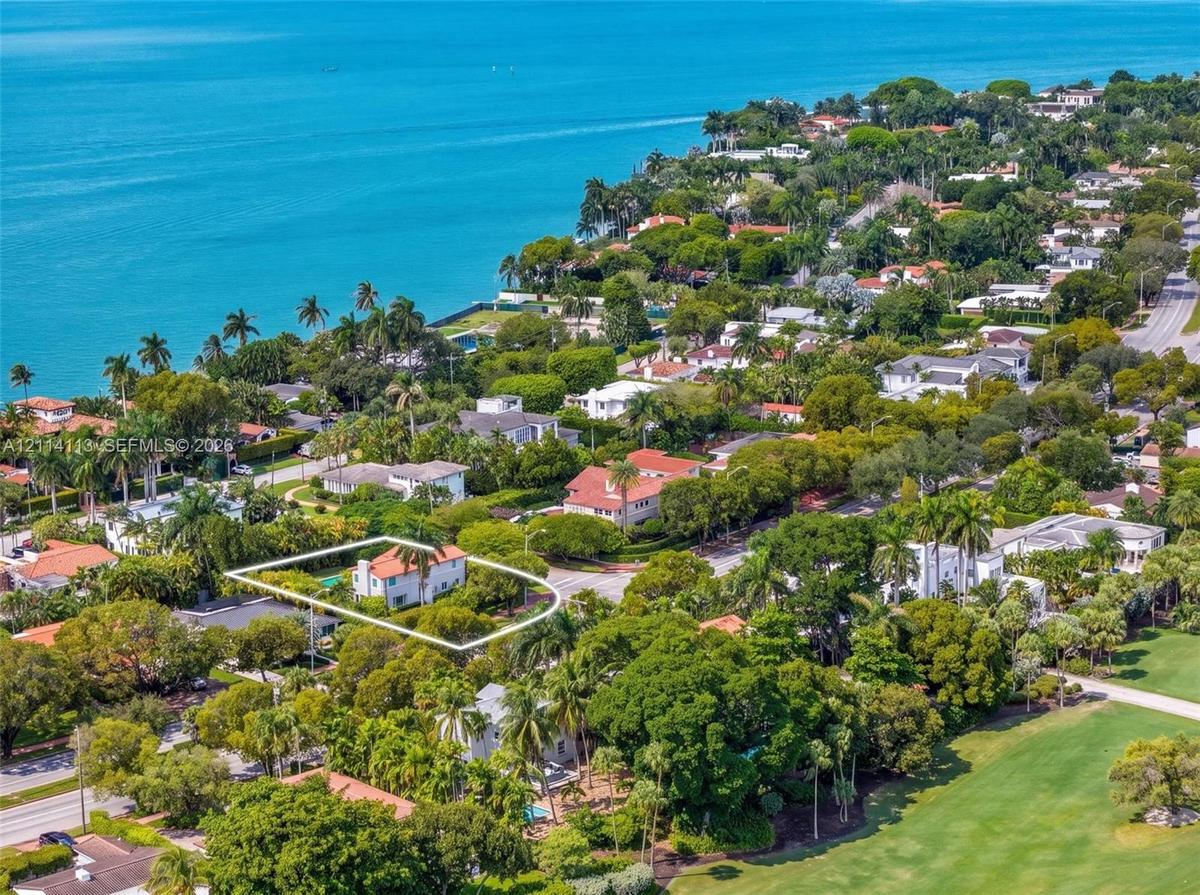
Aerial perspective of the neighborhood. Property is on the same block than North Bay Road
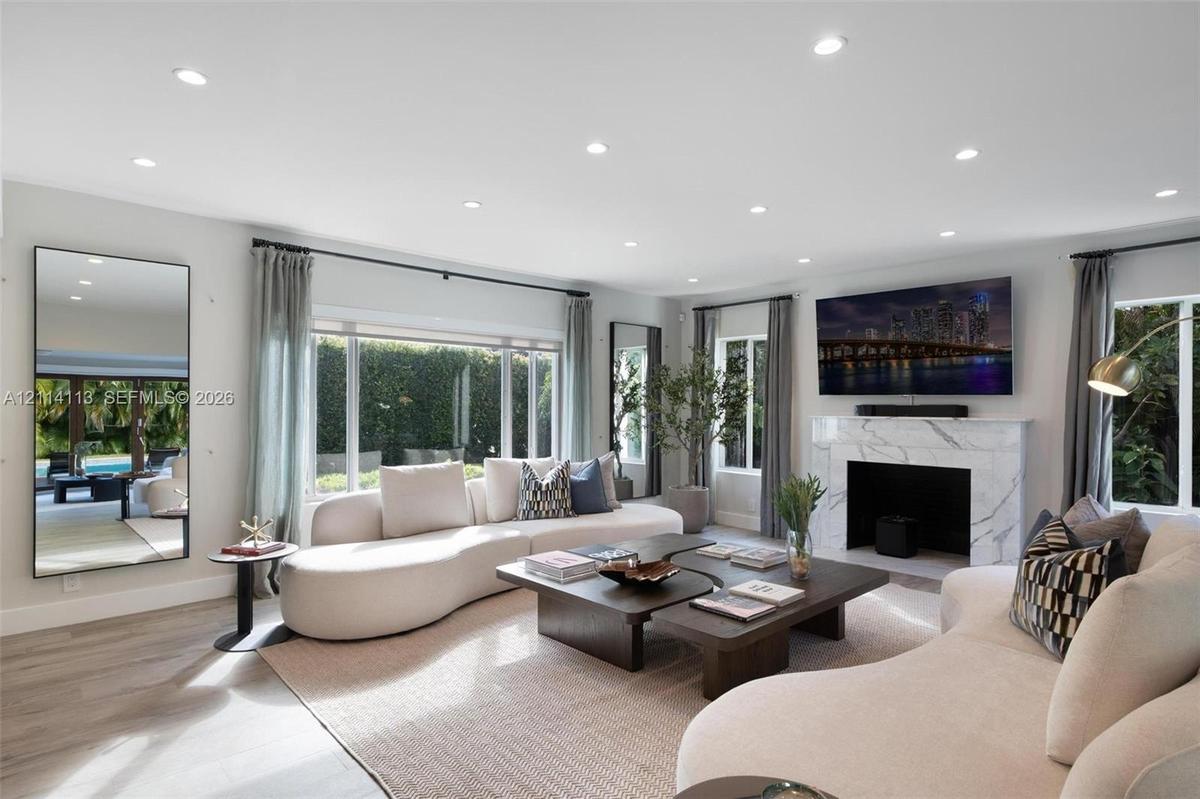
Spacious interior filled with natural light, featuring recessed lighting, stone-finish fireplace surround, large-format windows, and wood-finish porce
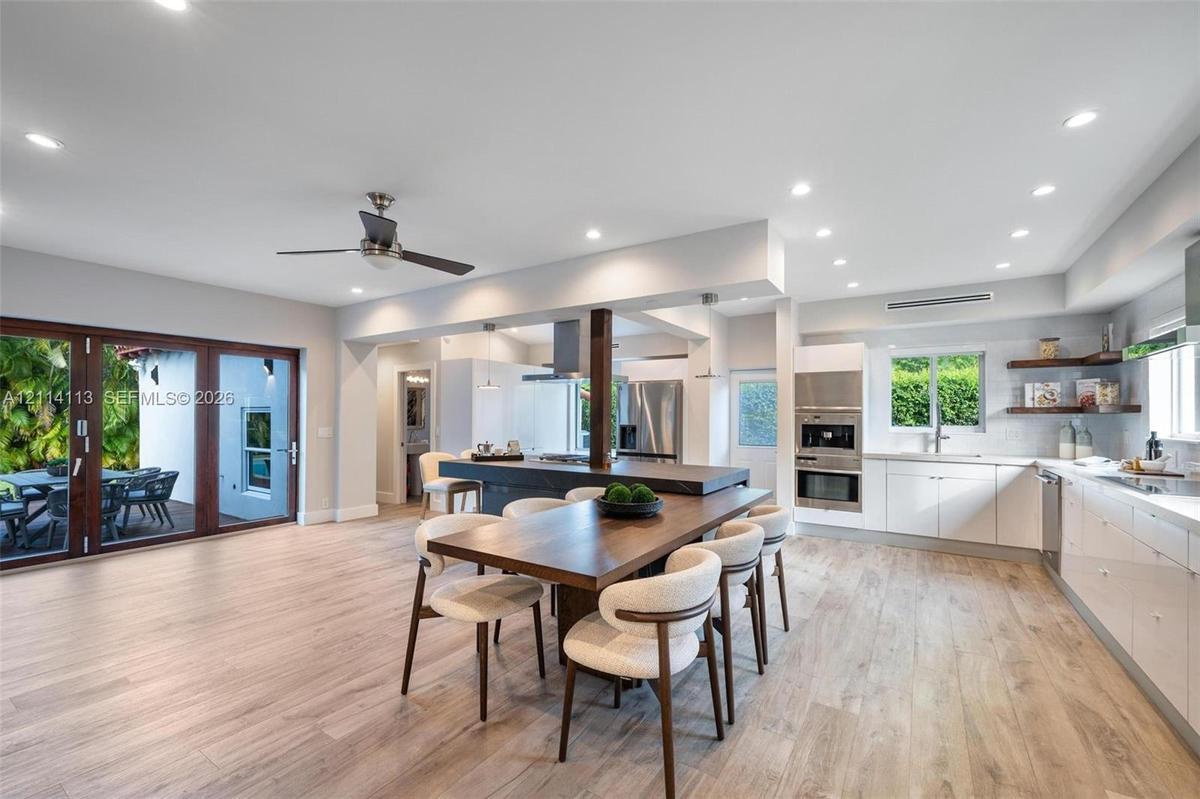
Open-concept kitchen, white cabinetry, recessed lighting, stainless steel wall ovens, and multi-panel glass doors
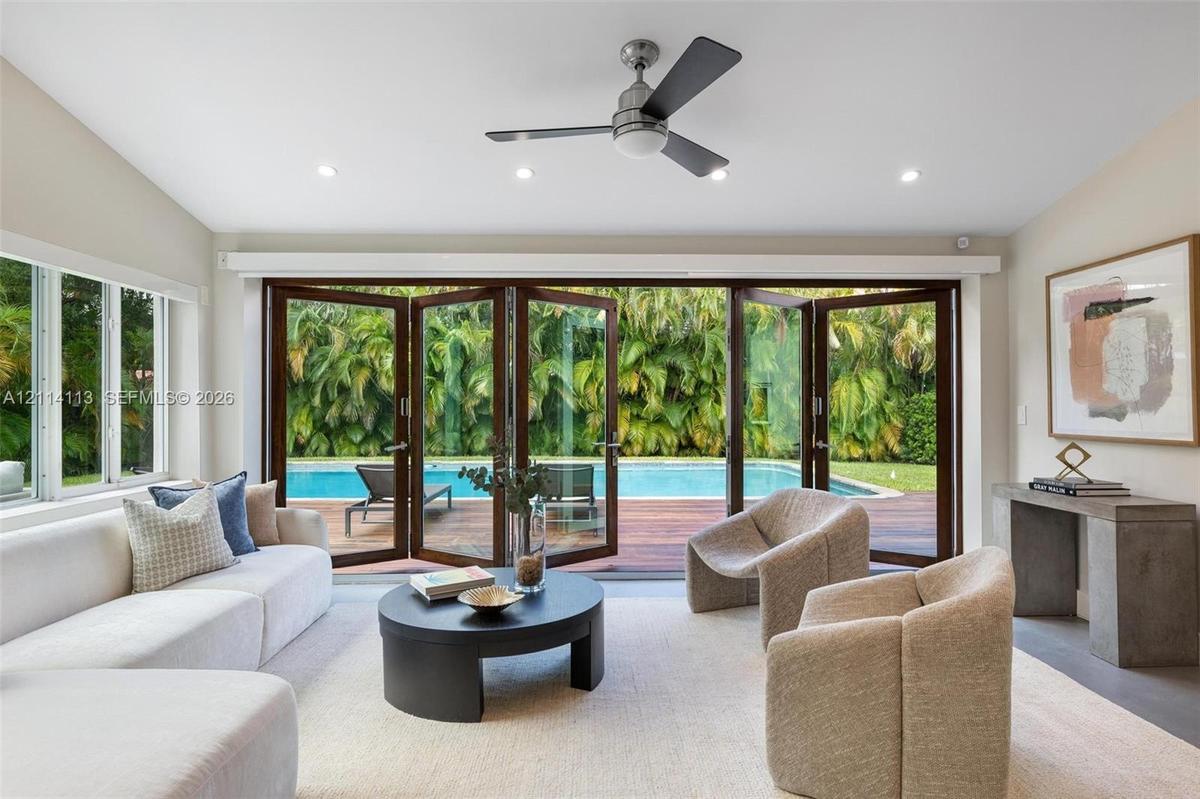
Multi-panel bi-folding glass doors, recessed lighting, ceiling fan
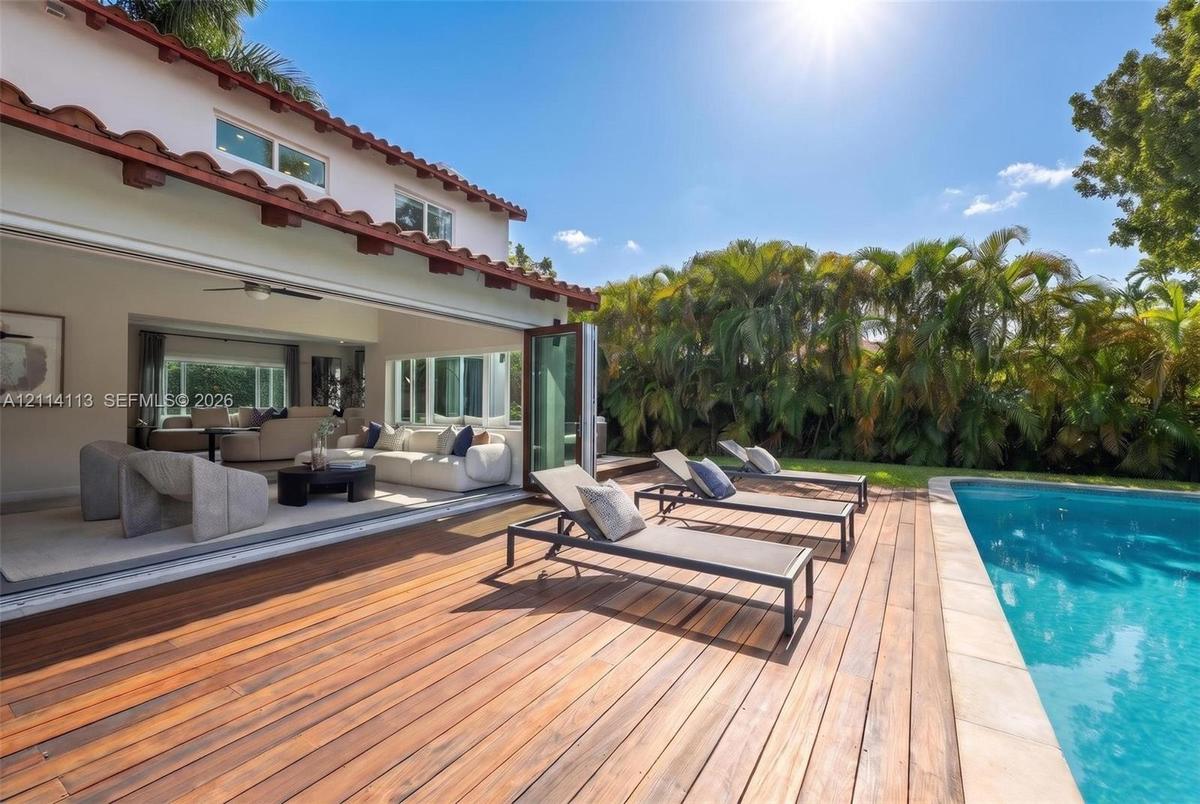
Outdoor space featuring a wood-plank deck, built-in swimming pool, terracotta-tiled roofline, and multi-panel folding glass doors
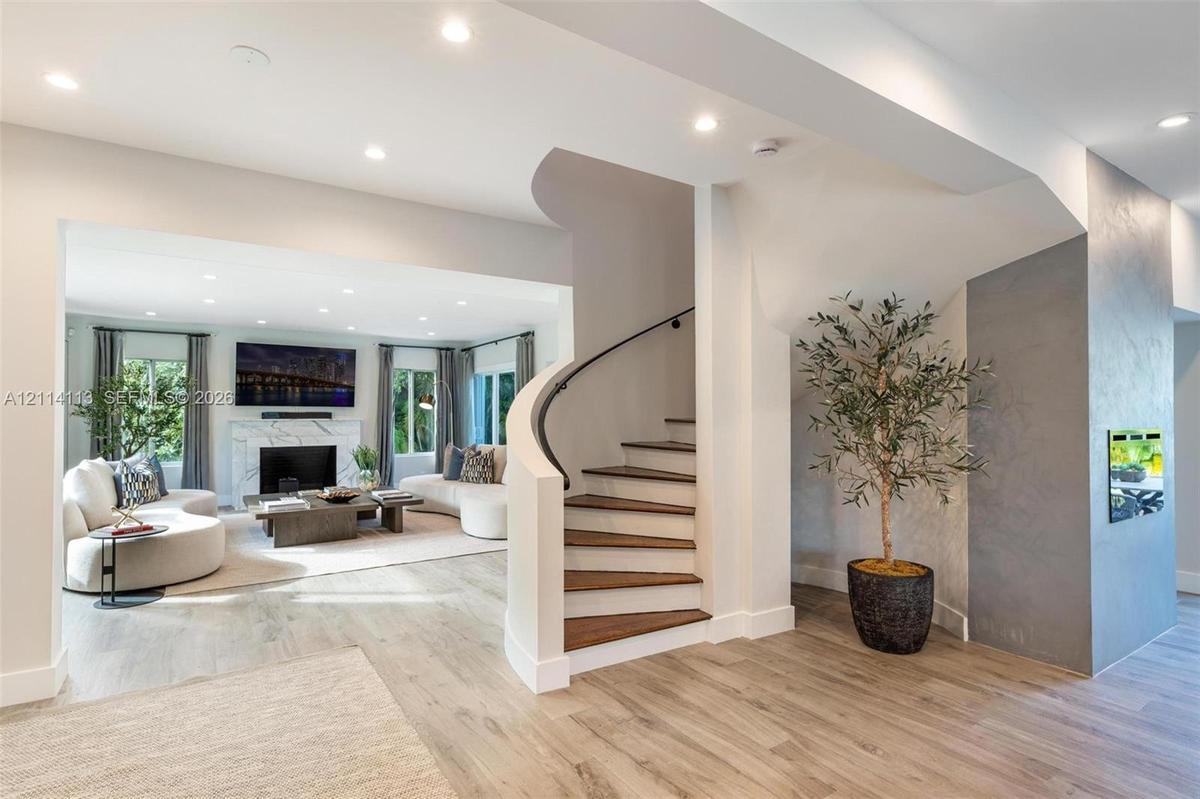
Curved staircase with wood treads and black metal handrail, fireplace with stone-surround, recessed lighting, and wood flooring
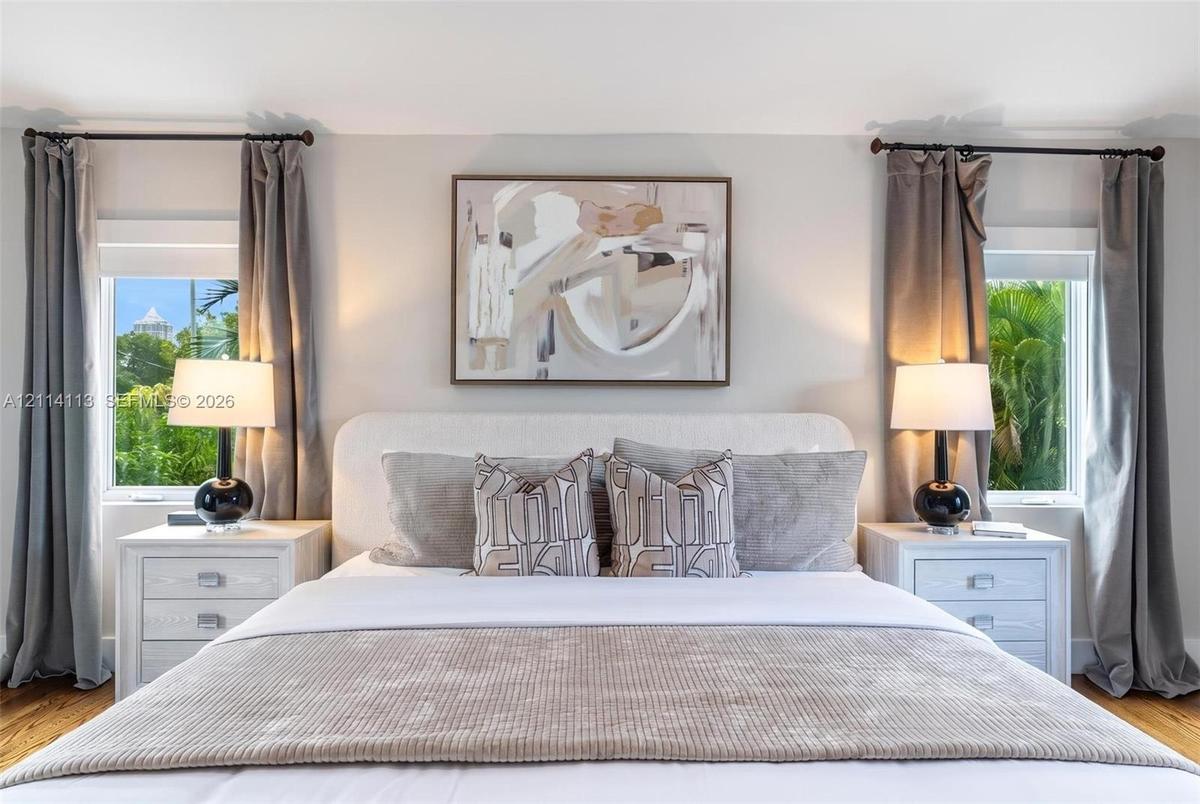
Filled with natural light and greenery, Symmetrical windows, natural wood flooring
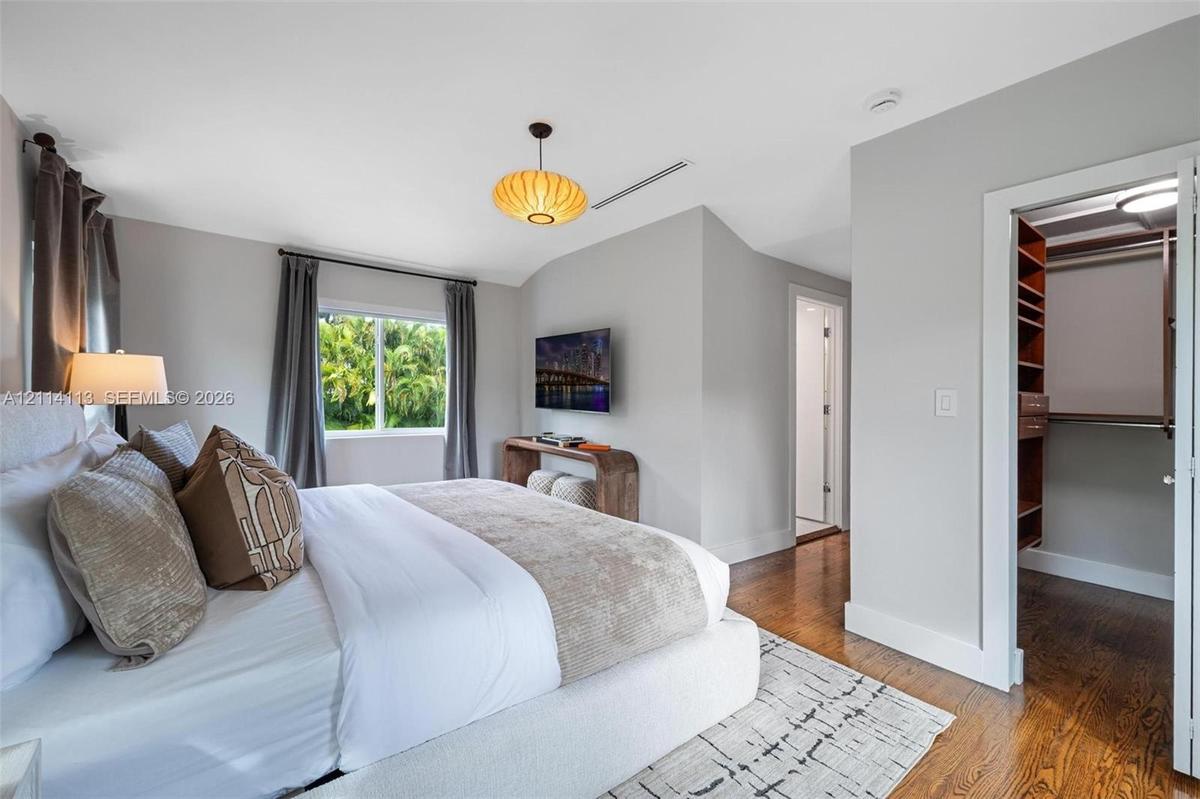
Natural wood flooring, custom built-in closet cabinetry and a window framing exterior foliage
Bathroom featuring a white vanity with a marble countertop, white subway tile wall accents, and stone-finish floor tiling
Light-filled room featuring wood-finish flooring, three windows with white plantation shutters
Walk-in shower featuring glass enclosure, ceiling-mounted rainfall showerhead, integrated tiled wall niche, and herringbone-patterned floor tile
Custom walk-in closet featuring floor-to-ceiling wooden cabinetry, built-in shelving
Full bathroom featuring a white porcelain pedestal sink, stone-patterned wall-to-wall shower surround with a frameless glass door, stone-patterned til
Curved architectural wall featuring a dark wood-finish cap, wrought-iron style chandelier, louvered closet door, and wood-finish flooring
Spiral staircase featuring wood-finish treads, a central support column
Two-story stucco exterior with a clay tile roof, oversized swimming pool, wood-finish decking, and multi-panel folding glass doors
Aerial perspective of a corner lot property featuring a barrel tile roof, an in-ground swimming pool, wood-finish decking, and perimeter privacy hedgi
Stucco exterior featuring a clay tile roof, arched entryway, and manicured landscaping
Stucco exterior entrance featuring an arched recessed doorway, paneled front door, stone steps, and manicured shrubbery
In-ground swimming pool with a stone coping border, wood-finish decking, and extensive perimeter greenery
Aerial perspective of the residence next to prestigious La Gorce golf club, mature landscaping situated within a coastal urban environment
View of the side W 54th street featuring a tall perimeter privacy hedge, manicured lawn, and mature trees
Multi-panel folding glass doors, recessed lighting, ceiling fan, and access to a wood-decked pool area
Light-toned wood-finish flooring, central fireplace with a grey smooth-finish surround, recessed ceiling lighting, ceiling fans, and multi-paned windo
Kitchen featuring white cabinetry, wood-finish flooring, subway tile backsplash, stainless steel built-in appliances, and floating wood shelving
Kitchen featuring white flat-panel cabinetry, stone countertops, stainless steel appliances, a stainless steel range hood, and wood-finish floating co
Expansive wood-finish deck with integrated bi-fold glass doors, white stucco exterior, and terracotta tile roofing
Living area featuring a floor-to-ceiling window, large-format stone fireplace surround, and recessed ceiling lighting
Living area featuring wood-finish flooring, recessed lighting, expansive multi-pane windows, and a central fireplace with a stone-finish surround
Living room featuring a stone-surround fireplace, multi-pane windows, recessed lighting, and wall-to-wall flooring
Open-concept interior featuring recessed lighting, a curved architectural partition wall, neutral wall palette, and wood-finish flooring
Living area featuring wood-finish flooring, recessed lighting, and multiple sliding glass door systems providing direct access to the outdoor pool are
Open-concept living space featuring wood-finish flooring, recessed lighting, a stone-surround fireplace, and multi-panel glass doors
Open-concept interior featuring recessed lighting, curved architectural wall detail, wood-finish flooring, and expansive picture window
Vaulted ceilings featuring recessed lighting, a modern ceiling fan, expansive multi-panel sliding glass doors, and large windows encompassing exterior
Living area featuring a vaulted ceiling, recessed lighting, wood-finish flooring, and expansive folding glass doors opening to the exterior deck
Neutral-toned interior featuring recessed lighting, a brushed-nickel ceiling fan, wood-finish flooring, and recessed linear HVAC diffusers
Multi-panel folding glass doors, recessed lighting, ceiling fan, neutral wall palette, and polished concrete flooring
Open-concept interior featuring large-format retractable glass walls, recessed lighting, ceiling fan, and painted walls
Open-concept interior featuring wood-finish flooring, recessed lighting, a modern ceiling fan, and a kitchen with a dark stone-top island and built-in
Gourmet kitchen featuring a large central island with stone-finish countertop, stainless steel appliances, wood-finish flooring, recessed lighting, an
Pedestal sink with chrome faucet, multi-bulb vanity light, framed mirror, and toilet featuring a modern low-profile design
Foyer featuring recessed lighting, a recessed wall-mounted fireplace, a white arched-top entry door, and a staircase with wood-finish treads and a mat
Living area featuring a floor-to-ceiling stone-surround fireplace, large windows, and neutral wall tones
Fireplace with stone-finish surround and wood-finish flooring
Multi-panel dark-finish sliding glass doors, recessed lighting, ceiling fan, and wood-finish flooring
Kitchen featuring light-toned solid surface countertops, white subway tile backsplash, stainless steel dishwasher, and floating wood-finish shelving
Expansive multi-pane windows and large-format sliding glass doors with dark wood frames, offering visibility to the outdoor pool and lush foliage
Bedroom featuring dark wood-finish flooring, a contemporary pendant light fixture, and recessed ceiling lighting
Neutral-toned walls and window featuring natural light
Casement window featuring white frames and custom wall-mounted television
Wood-finish flooring, neutral wall tones, recessed ceiling lighting, and a drum-style pendant light fixture
Double vanity with white cabinetry, stone-surface countertop, rectangular under-mount sinks, subway-tiled walls, and stone-finish flooring
Custom storage system with wood-finish shelving and built-in drawers, polished metal hardware, and wood-finish flooring
Wood-finish flooring, three windows with interior
Room featuring wood-finish flooring, white plantation shutters, a multi-light chandelier, and a walk-in closet with built-in wooden shelving and drawe
Neutral interior featuring wood-finish flooring, white plantation shutters, and a central drum flush-mount light fixture
Room featuring wood-finish flooring, dual windows with plantation shutters, a neutral wall palette, and a circular flush-mount ceiling light
Room featuring wood-finish flooring, white plantation shutters, dual-door closet, and drum-style ceiling lighting
Bathroom featuring subway tile walls, stone-trimmed recessed shelving with wood-finish floating shelves, a pedestal sink with a chrome faucet
Walk-in closet featuring custom wood-finish shelving, integrated drawers, metal hanging rods, and wood-finish flooring
Stucco exterior featuring a clay tile roof, expansive wood decking, and multi-panel folding glass doors
Exterior featuring wood decking, a swimming pool with stone coping, and expansive bi-fold glass doors
Two-story residence featuring a terracotta-tiled roof, rectangular swimming pool, wood-decking patio, and manicured landscaping
Two-story residence featuring a tile roof, an in-ground swimming pool, a wood-decked patio, and exterior bi-fold glass doors
Large corner lot allowing generous grass lawn
Stucco exterior with a clay tile roof, wood-finish decking, inground swimming pool, and folding glass wall systems
oversized rectangular in-ground swimming pool
Spanish-style exterior featuring a terra cotta tile roof, expansive wood deck, swimming pool with stone coping, and large-format bi-fold glass doors
Rear exterior featuring a wood-finish deck, swimming pool, and wide-opening glass panel doors
Exterior living on the deck receiving sunshine all afternoon
Aerial perspective on the Biscayne Bay Side
Aerial perspective featuring La Gorce Golf Club and the Ocean
Mediterranean inspired exterior featuring a clay tile roof, stucco finish, in-ground swimming pool, wood-finish decking, and multi-panel folding glassArt Deco facade, red tile roof, recessed arched entryway, and multi-paned windowsAerial perspective of the neighborhood. Property is on the same block than North Bay RoadSpacious interior filled with natural light, featuring recessed lighting, stone-finish fireplace surround, large-format windows, and wood-finish porceOpen-concept kitchen, white cabinetry, recessed lighting, stainless steel wall ovens, and multi-panel glass doorsMulti-panel bi-folding glass doors, recessed lighting, ceiling fanOutdoor space featuring a wood-plank deck, built-in swimming pool, terracotta-tiled roofline, and multi-panel folding glass doorsCurved staircase with wood treads and black metal handrail, fireplace with stone-surround, recessed lighting, and wood flooringFilled with natural light and greenery, Symmetrical windows, natural wood flooringNatural wood flooring, custom built-in closet cabinetry and a window framing exterior foliage

Description

ART DECO CHARM, MODERN ELEGANCE & EXCEPTIONAL 13,031 SQ FT CORNER LOT IN MIAMI BEACH.Nestled in a desirable Miami Beach residential neighborhood, just around the corner from North Bay Road, this beautifully and substantially remodeled Art Deco home preserves the charm and character of its architectural heritage while embracing an elegant, modern aesthetic. Set on a rare oversized corner lot, the property also offers exciting future possibilities. Designed around a generous swimming pool, the home’s L-shaped layout creates a wonderful connection between indoor and outdoor living. Folding doors open completely onto the pool deck, allowing the living spaces to extend seamlessly outdoors and bringing in the light, greenery, and relaxed atmosphere of the Florida lifestyle. Inside, the home offers both a formal living room and a sunroom/family room overlooking the pool, providing distinct spaces for entertaining and everyday relaxation. The open-concept living area is filled with natural light from sunrise to sunset, while the gourmet kitchen features both gas and electric cooking and a versatile modular kitchen table. A beautiful staircase serves as a centerpiece, leading upstairs to the primary suite and two additional bedrooms sharing a bathroom. Surrounded by lush greenery, the home offers enchanting views from nearly every window. A two-car garage adds everyday convenience and valuable storage space. The location is hard to beat, with highly regarded public and private schools just a few blocks away. Parks, La Gorce Golf & Country Club, grocery stores, and the shops and restaurants of Sunset Harbor are all within easy reach. Mount Sinai Medical Center is nearby, and Miami Beach’s beautiful beaches are never far from home.Enjoy a morning walk with your dog along North Bay Road, where you might even spot a familiar face.

Amenities

  • Blinds
  • Decorative
  • Dishwasher
  • Disposal
  • Drapes
  • Dryer
  • Electric Range
  • Fruit Trees
  • Garden
  • Gas Range
  • Kitchen Island
  • Lighting
  • Plantation Shutters
  • Refrigerator
  • Rods
  • Smoke Detectors
  • Walk-In Closet(s)
  • Washer

All information furnished regarding property for sale, rental or financing is from sources deemed reliable, but no warranty or representation is made as to the accuracy thereof and same is submitted subject to errors, omissions, change of price, rental or other conditions, prior sale, lease or financing or withdrawal without notice. International currency conversions where shown are estimates based on recent exchange rates and are not official asking prices.

All dimensions are approximate. For exact dimensions, you must hire your own architect or engineer.