745 32nd Avenue
Miami, FL 33125

Property

Ownership: For Sale
Type: Duplex
Area: 2360 sq ft

Open Houses

Contact for details !

Financials

Price:$1,245,000
Annual Taxes:$4,690
Deborah L. Ginsburg
150 Worth Ave, Palm Beach, FL 33480
Listing Courtesy of Chez Realty, LLC.

Turnkey, fully updated Multi Family in a prime Miami location, offering exceptional flexibility for homeowners and investors alike !
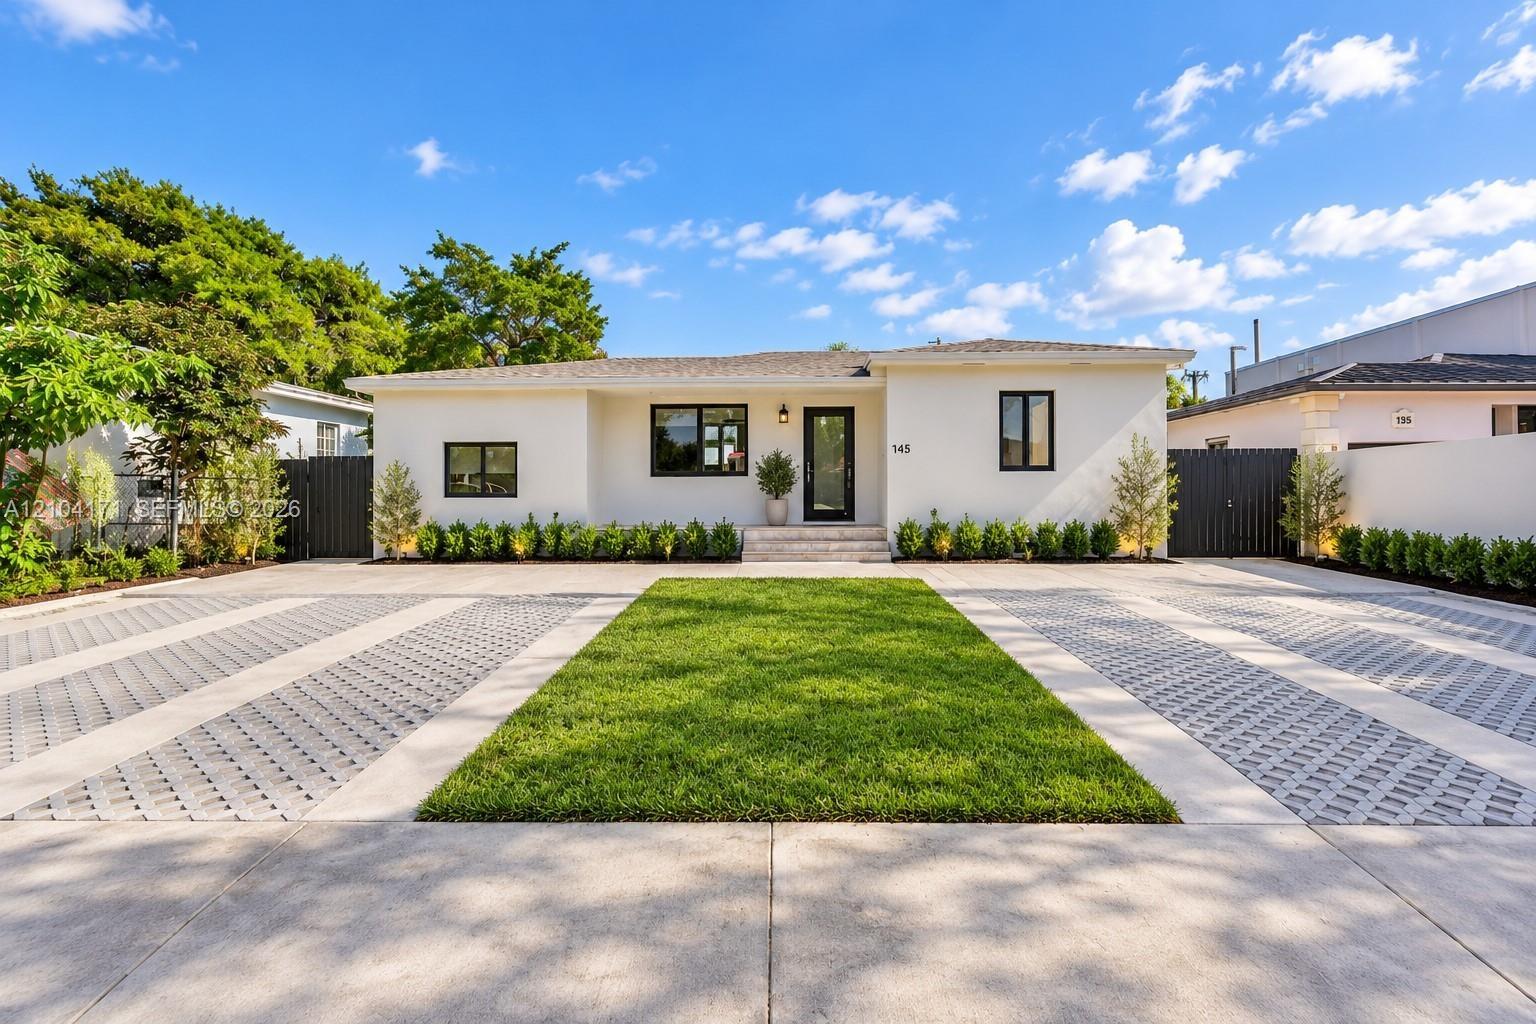
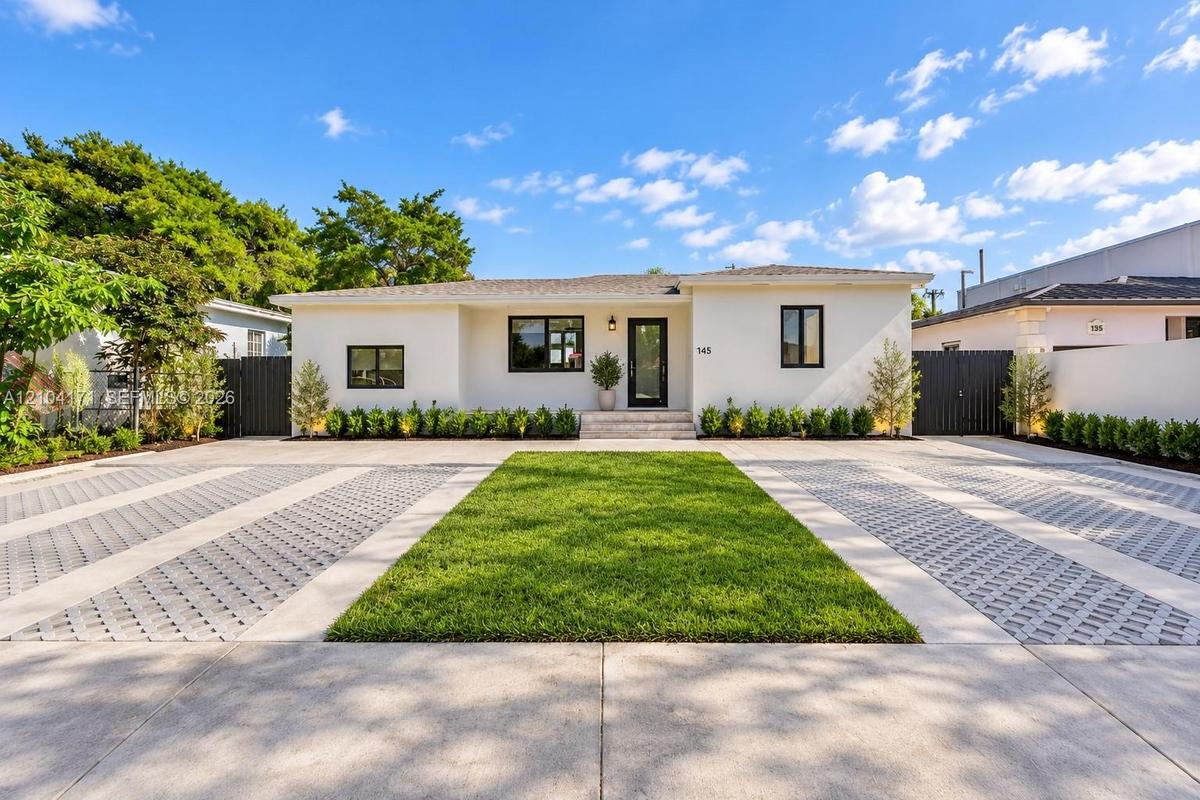
Single-story residence featuring a smooth stucco facade, contrast-trimmed windows, a central entryway with stone steps, and an expansive paved motor c

Single-story residence featuring a smooth stucco facade, contrast-trimmed windows, a central entryway with stone steps, and an expansive paved motor c

Single-story residence featuring a smooth stucco facade, contrast-trimmed windows, a central entryway with stone steps, and an expansive paved motor c
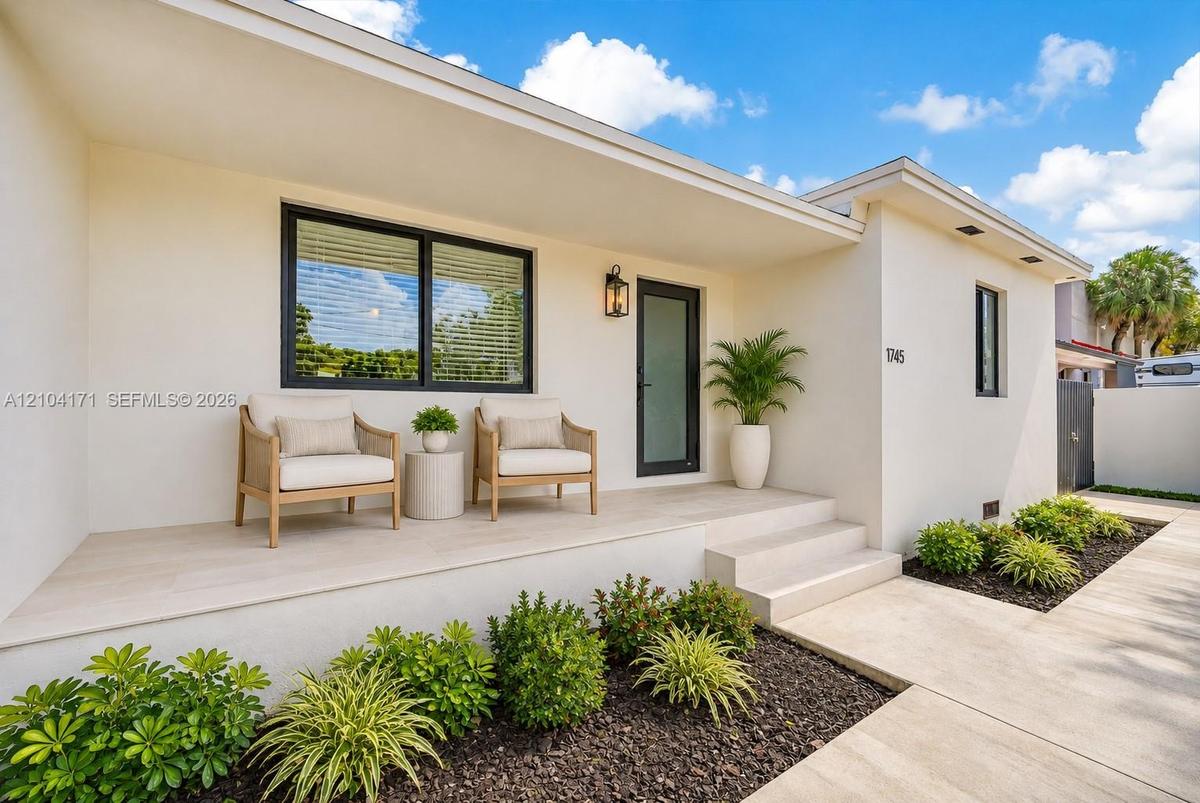
Stucco exterior featuring an expansive covered porch, tiled flooring, dark-framed windows, and a glass-panel entry door
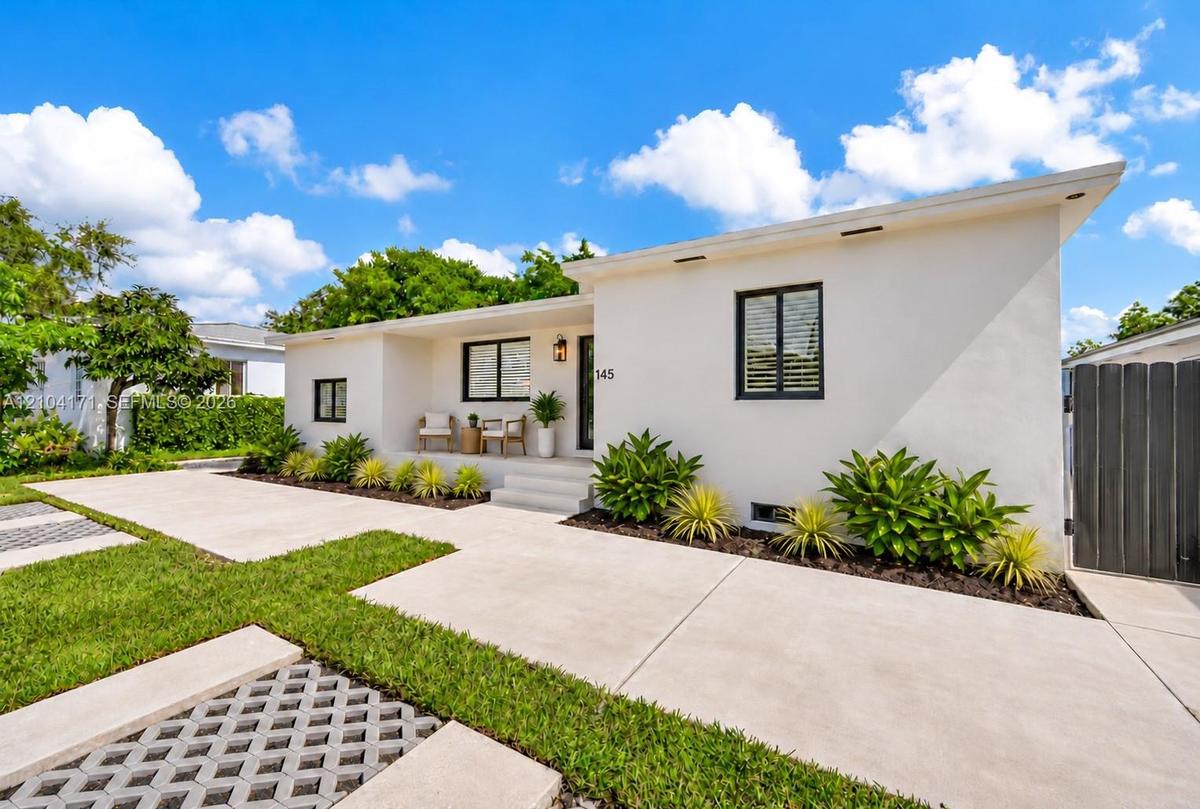
Single-story residence featuring a smooth stucco exterior, a concrete driveway, integrated recessed exterior lighting, black-framed windows, and a lan
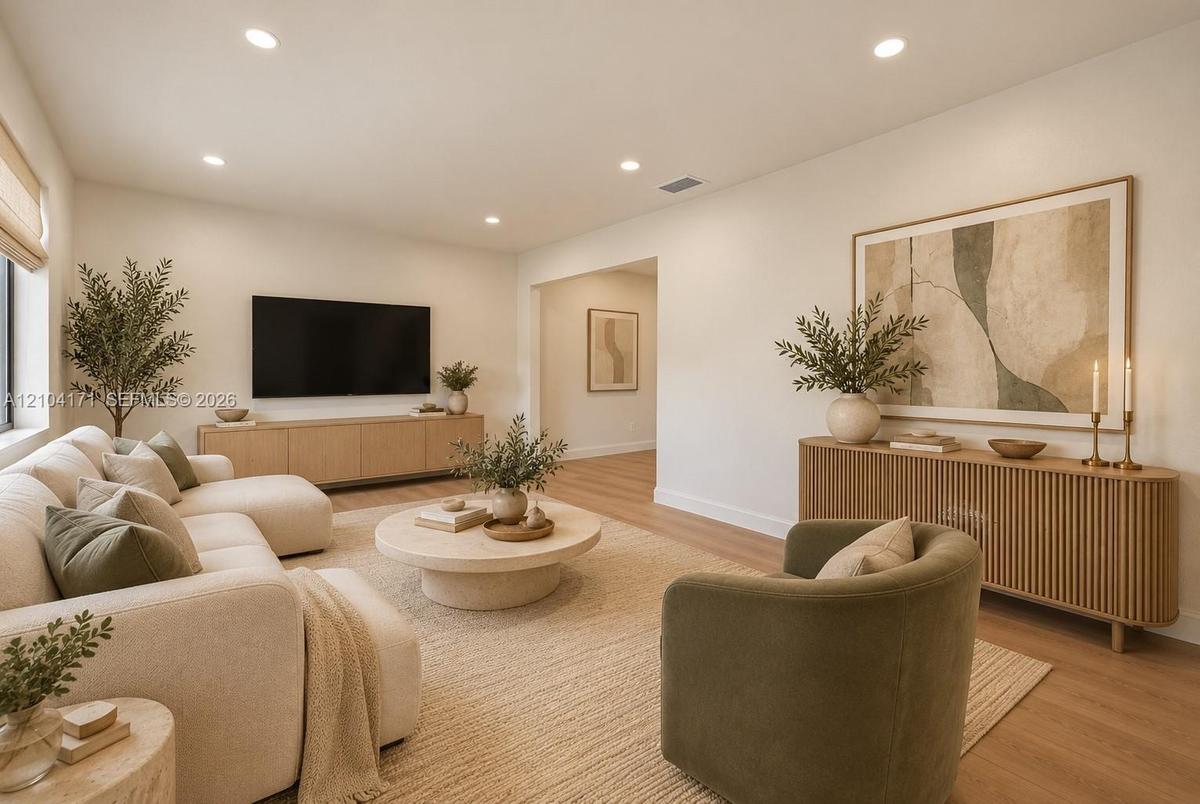
Neutral interior featuring wood-finish flooring, recessed lighting, and smooth-finish walls
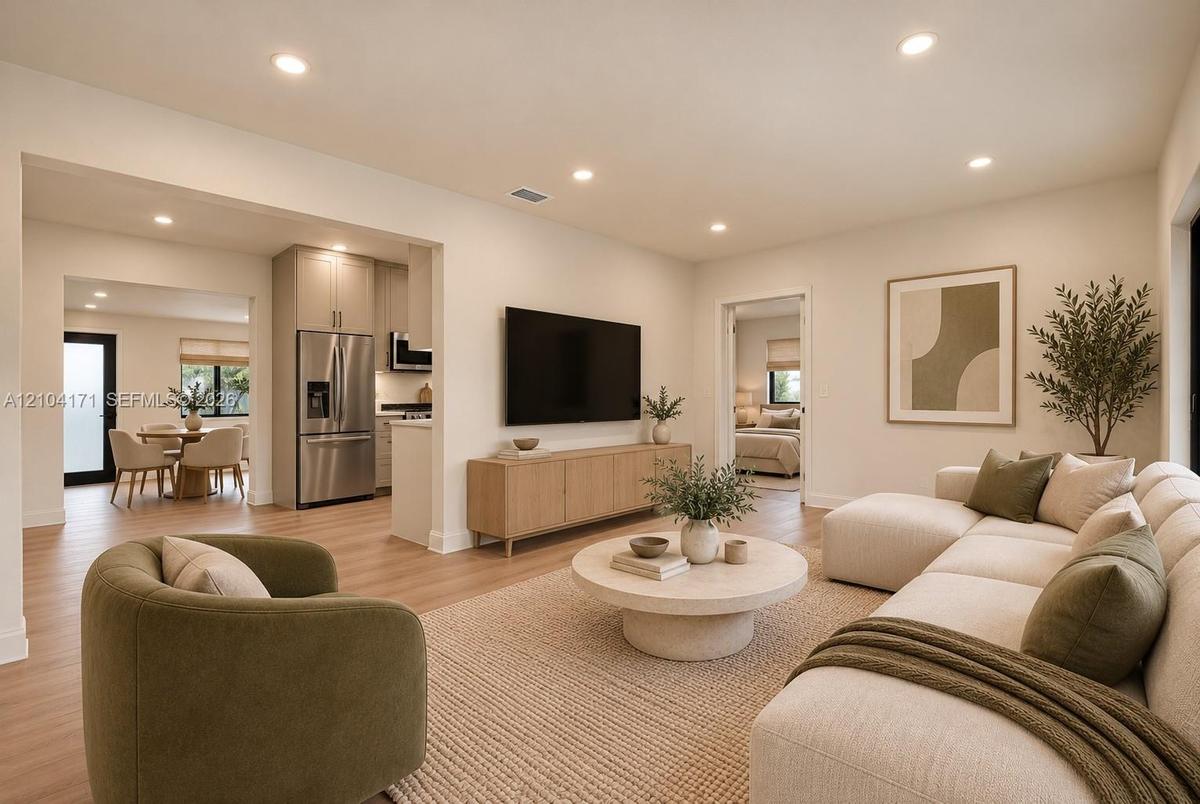
Open-concept living space featuring wood-finish flooring, recessed lighting, and stainless steel kitchen appliances
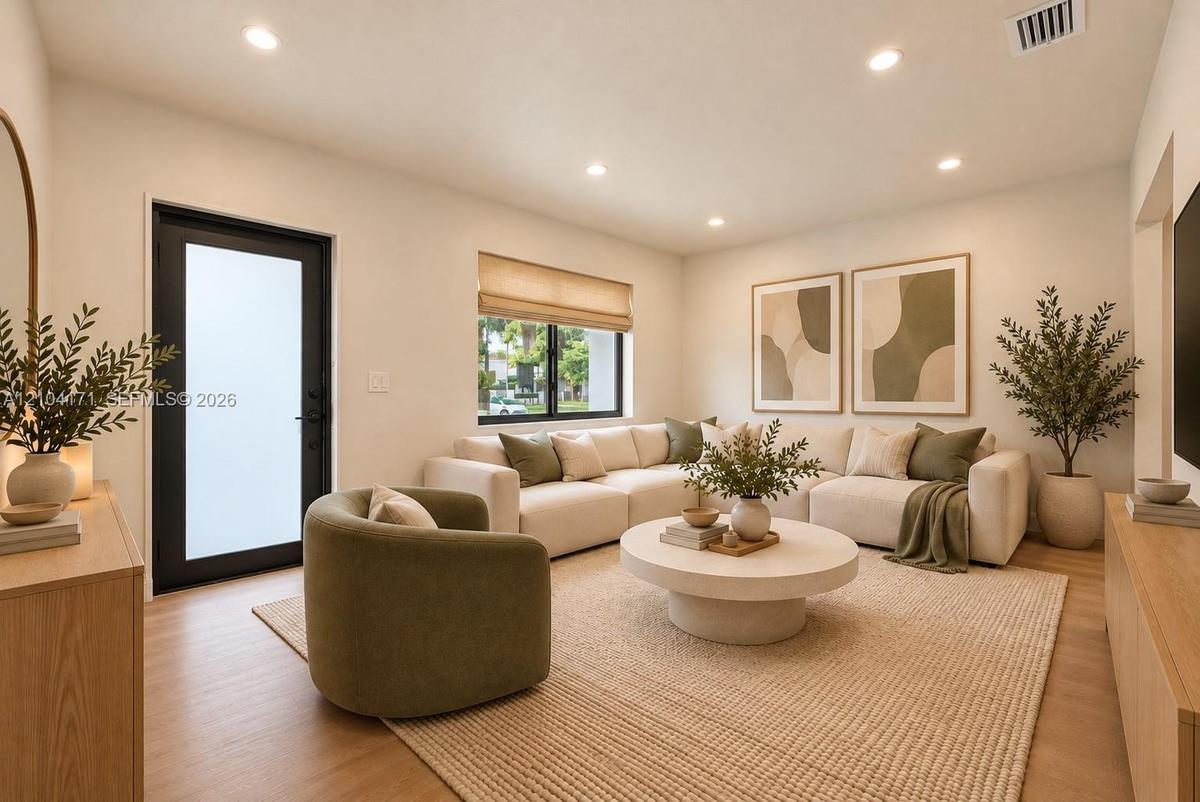
Neutral walls, wood-finish flooring, recessed lighting, and a black-framed exterior door with frosted glass
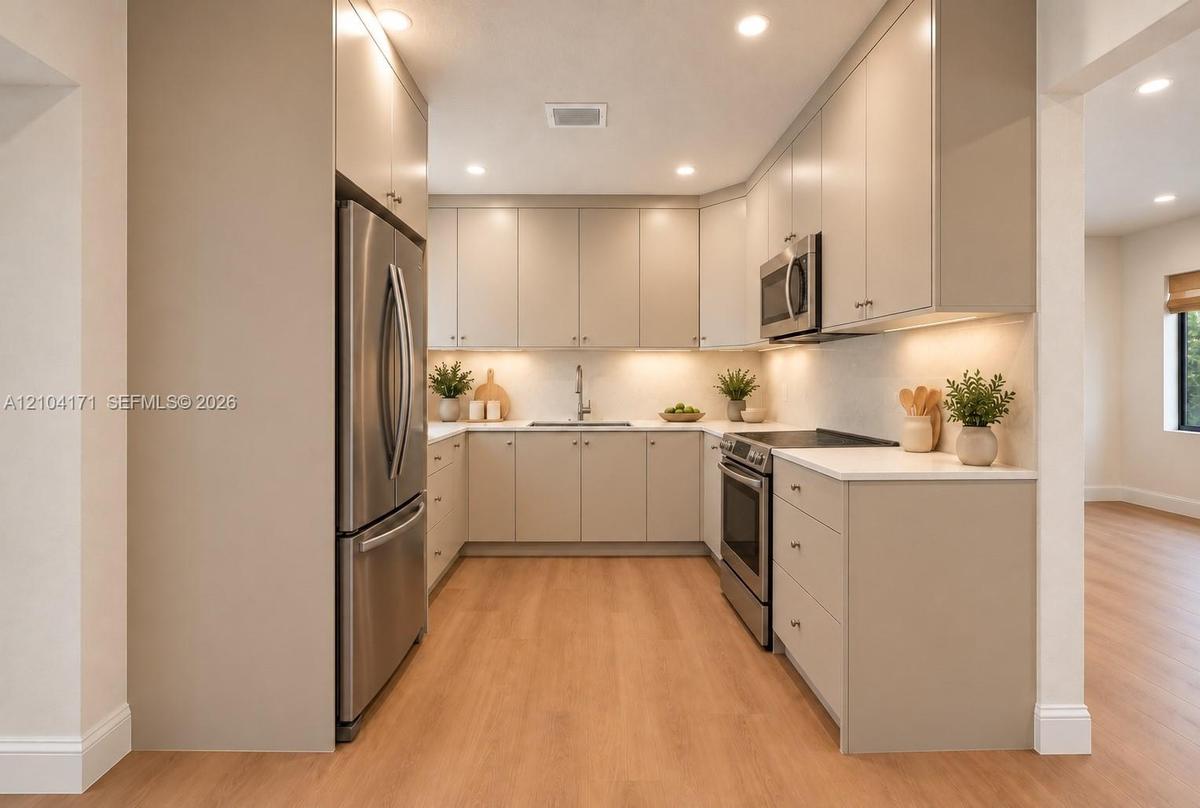
Kitchen featuring flat-panel cabinetry, light-toned countertops, recessed lighting, and stainless steel appliances including a refrigerator, range, an
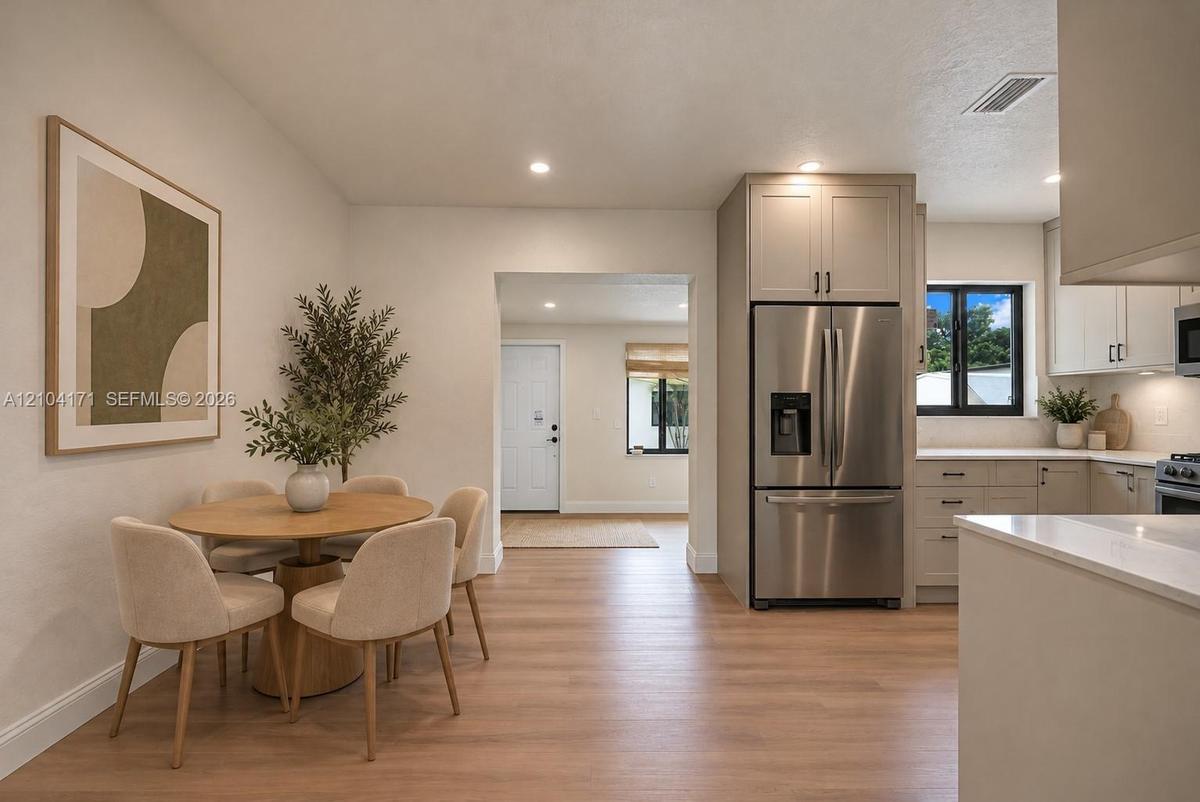
Kitchen featuring light-toned cabinetry, stainless steel refrigerator, stone countertops, and wood-finish flooring
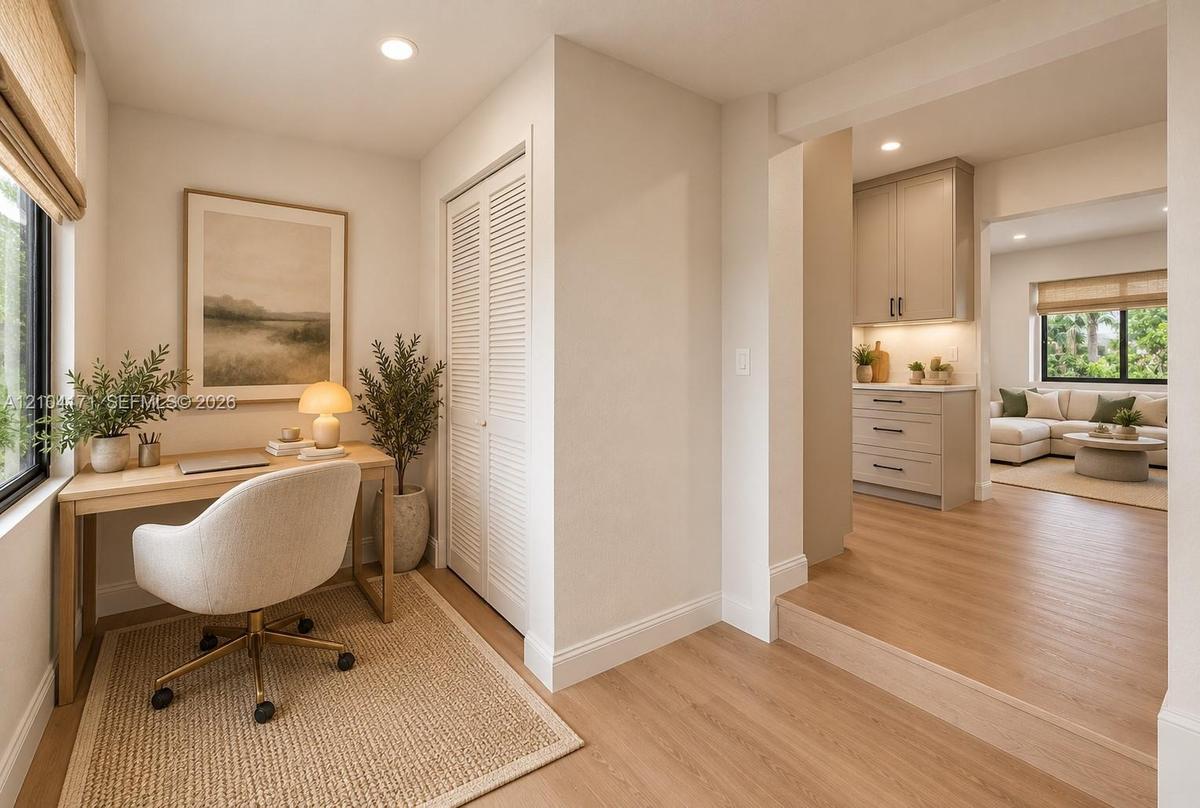
Wood-finish flooring, louvered-panel closet doors, recessed lighting, and built-in cabinetry featuring soft-close drawers and under-cabinet lighting
Neutral-toned room featuring recessed ceiling lighting, light wood-finish flooring, and black-framed windows
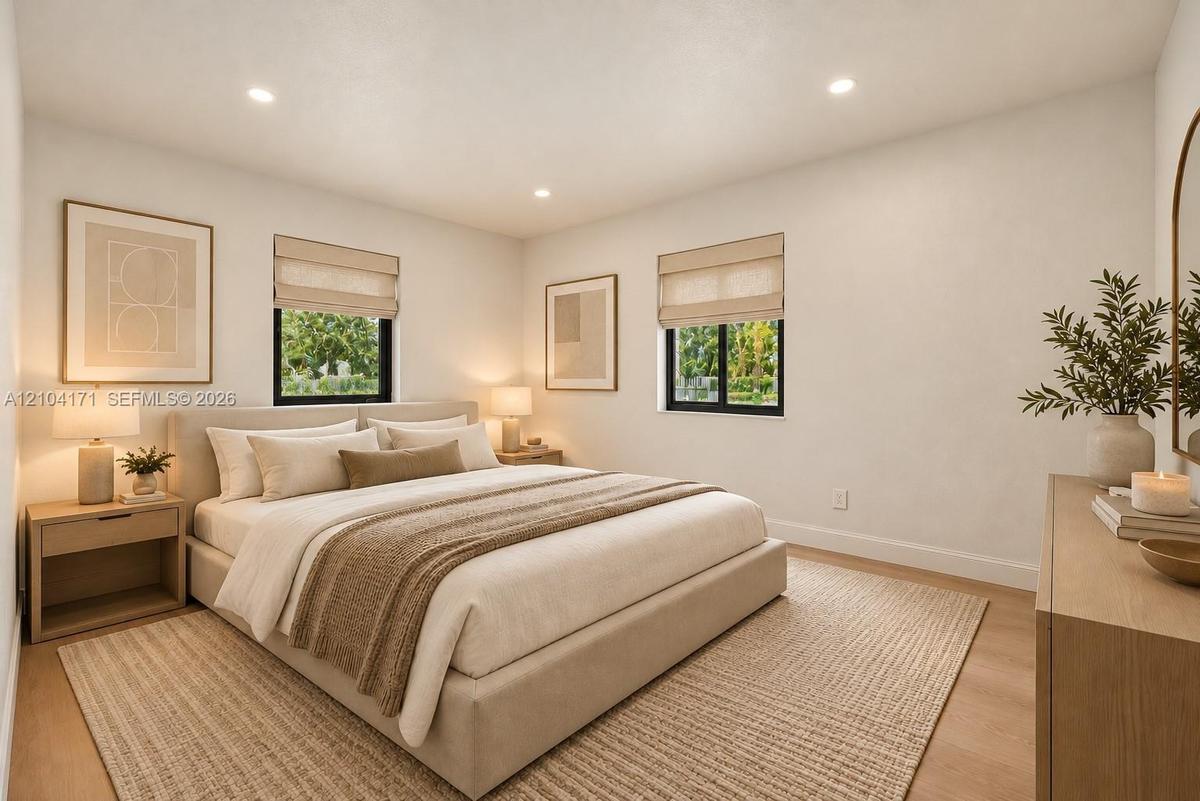
Neutral-toned bedroom featuring recessed lighting, wood-finish flooring, and a single-pane window with a woven shade
Bathroom featuring a light grey vanity with a white countertop, matte black fixtures, a walk-in shower with floor-to-ceiling tile, and a backlit recta
Grey vanity with a light-toned countertop, rectangular undermount sink, matte black faucet, and backlit rectangular mirror
Neutral-toned interior featuring recessed lighting, two windows with black frames, and light wood-finish flooring
Neutral-toned interior featuring recessed lighting, wood-finish flooring, and a window with a roller shade
Neutral-toned interior featuring wood-finish flooring, recessed lighting, a single window with black framing, a bi-fold closet, and a multi-panel inte
Neutral-toned interior featuring wood-finish flooring, recessed lighting, and a window with a woven shade
Room featuring wood-finish flooring, recessed lighting, and a window with a built-in window shade
Wood-finish flooring, recessed lighting, dual windows with Roman shades, and a wall-mounted ductless mini-split system
Wood-finish vanity with a rectangular sink, matte black faucet, wall-mounted rectangular mirror with a black frame, and a coordinating matte black tow
Bathroom featuring a wood-finish vanity with a white countertop, matte black hardware, a glass-enclosed shower with large-format tile surround, and a
Open-concept living space featuring wood-finish flooring, recessed lighting, and a wall-mounted ductless air conditioning unit
Room featuring wood-finish flooring, a wall-mounted ductless air conditioning unit, recessed ceiling lighting, and a window with a fabric shade
Wood-finish vanity with a rectangular sink, matte black faucet, rounded rectangular mirror, and matte black towel hardware
Walk-in storage space featuring wood-finish flooring and multi-level white wire shelving
Exterior concrete walkway featuring a smooth stucco finish, a decorative metal door awning, and a manicured hedge border
Expansive backyard featuring a manicured lawn, perimeter fencing, and mature palm trees
Stucco exterior featuring black-framed windows, a glass-panel entry door, concrete steps, and mature palm trees situated on a grassy lot enclosed by a
Bright living area featuring recessed lighting, large windows with black frames, and light-toned hard-surface flooring
Neutral-toned living space featuring recessed lighting, smooth wall finishes, and polished flooring
Kitchen featuring flat-panel cabinetry, stainless steel appliances, solid-surface countertops, a single-basin sink with a gooseneck faucet, and terraz
Kitchen featuring flat-panel cabinetry, quartz countertops, and stainless steel appliances including a refrigerator, built-in microwave, and electric
Walk-in shower with floor-to-ceiling tile, glass enclosure, and matte black fixtures; vanity with light-toned stone-finish countertop, undermount sink
Neutral interior space featuring recessed ceiling lighting, textured wall finish, and a centered window with woven wood shade
Neutral interior featuring recessed lighting, a window with woven shade, and solid-surface flooring
Neutral-toned room featuring recessed lighting, dual windows with black frames, and light-colored flooring
Neutral-toned interior room featuring recessed ceiling lighting and a single-panel interior door with matte black hardware
Side yard featuring a smooth stucco exterior, manicured lawn, established mature tree, and perimeter privacy hedges
Expansive backyard featuring a manicured lawn, perimeter masonry wall, mature trees, and a detached structure with a concrete foundation
Private backyard featuring a manicured lawn, perimeter hedge landscaping, mature trees, and a chain-link fence
Single-story residence featuring a light-toned exterior, concrete driveway with decorative stone inserts, manicured lawn, and gated perimeter fencing
Single-story exterior featuring a light-toned stucco facade, multi-vehicle parking pad with decorative concrete pavers, and perimeter fencing
Single-story residence featuring a light-toned stucco exterior, multi-vehicle concrete parking area with permeable pavers, front covered entryway, and
Single-story exterior with light-toned stucco finish, concrete driveway featuring permeable geometric pavers, manicured lawn, and opaque privacy fenci
Expansive grass lawn featuring concrete patio landings, light-colored exterior finish, and mature palms
Exterior featuring a light-colored stucco finish, a level lawn, a detached storage structure, and fixed-pane windows
Backyard featuring a manicured lawn, perimeter masonry wall, detached storage structure, concrete walkway, and exterior wall-mounted lighting
Backyard featuring a manicured lawn, perimeter masonry wall, detached storage structure, and exterior lighting fixtures
Aerial perspective featuring a manicured lawn, a detached structure, a paved driveway with turf ribbon accents, and perimeter landscaping
Aerial perspective of the property featuring white stucco exterior finishes, shingled roofing, expansive manicured lawn space, and mature trees
Aerial perspective featuring a white exterior residence, expansive lawn, multi-vehicle concrete parking area, and mature landscape
Single-story exterior featuring a light-toned facade, multi-car paved driveway, expansive front lawn, and a detached secondary structure, set against
Aerial perspective featuring a single-story structure with a neutral-toned hip roof, paved multi-vehicle driveway, integrated lawn strips, and surroun
Single-story exterior featuring a light-toned stucco facade, hip roof, dark-framed windows, and a front porch
Single-story residence featuring a smooth stucco facade, contrast-trimmed windows, a central entryway with stone steps, and an expansive paved motor cStucco exterior featuring an expansive covered porch, tiled flooring, dark-framed windows, and a glass-panel entry doorSingle-story residence featuring a smooth stucco exterior, a concrete driveway, integrated recessed exterior lighting, black-framed windows, and a lanNeutral interior featuring wood-finish flooring, recessed lighting, and smooth-finish wallsOpen-concept living space featuring wood-finish flooring, recessed lighting, and stainless steel kitchen appliancesNeutral walls, wood-finish flooring, recessed lighting, and a black-framed exterior door with frosted glassKitchen featuring flat-panel cabinetry, light-toned countertops, recessed lighting, and stainless steel appliances including a refrigerator, range, anKitchen featuring light-toned cabinetry, stainless steel refrigerator, stone countertops, and wood-finish flooringWood-finish flooring, louvered-panel closet doors, recessed lighting, and built-in cabinetry featuring soft-close drawers and under-cabinet lightingNeutral-toned room featuring recessed ceiling lighting, light wood-finish flooring, and black-framed windows

Description

Turnkey, fully updated Multi-Family in a prime Miami location, offering exceptional flexibility for homeowners and investors alike! Featuring 6 bedrooms. Perfect for those looking to live in one unit while generating rental income from the other, expand their investment portfolio, or accommodate multigenerational living. This move-in-ready property features spacious interiors, beautifully updated kitchens, modern finishes, luxury vinyl flooring, refinished terrazzo floors, an updated roof, impact windows & concrete driveway. Ideally situated just minutes from Coral Gables, Miami International Airport, and Brickell, with convenient access to Little Havana’s renowned dining, shopping, and cultural attractions. A fantastic opportunity to own a fully updated, income-producing property in one of Miami’s most centrally connected locations.With space to fit any type of vehicle, boat & or trailer. Property photos have been virtually staged.

Amenities

  • Cable - Available
  • Lighting
  • Room For Pool

All information furnished regarding property for sale, rental or financing is from sources deemed reliable, but no warranty or representation is made as to the accuracy thereof and same is submitted subject to errors, omissions, change of price, rental or other conditions, prior sale, lease or financing or withdrawal without notice. International currency conversions where shown are estimates based on recent exchange rates and are not official asking prices.

All dimensions are approximate. For exact dimensions, you must hire your own architect or engineer.