465 Brickell Avenue Apt: 4605
Miami, FL 33131

Property

Type: Condo
Bedrooms: 2 BR
Bathrooms: 2
Pets: Pets Allowed
Area: 1313 sq ft

Financials

Rent:$5,750
Deborah L. Ginsburg
150 Worth Ave, Palm Beach, FL 33480
Listing Courtesy of The Keyes Company

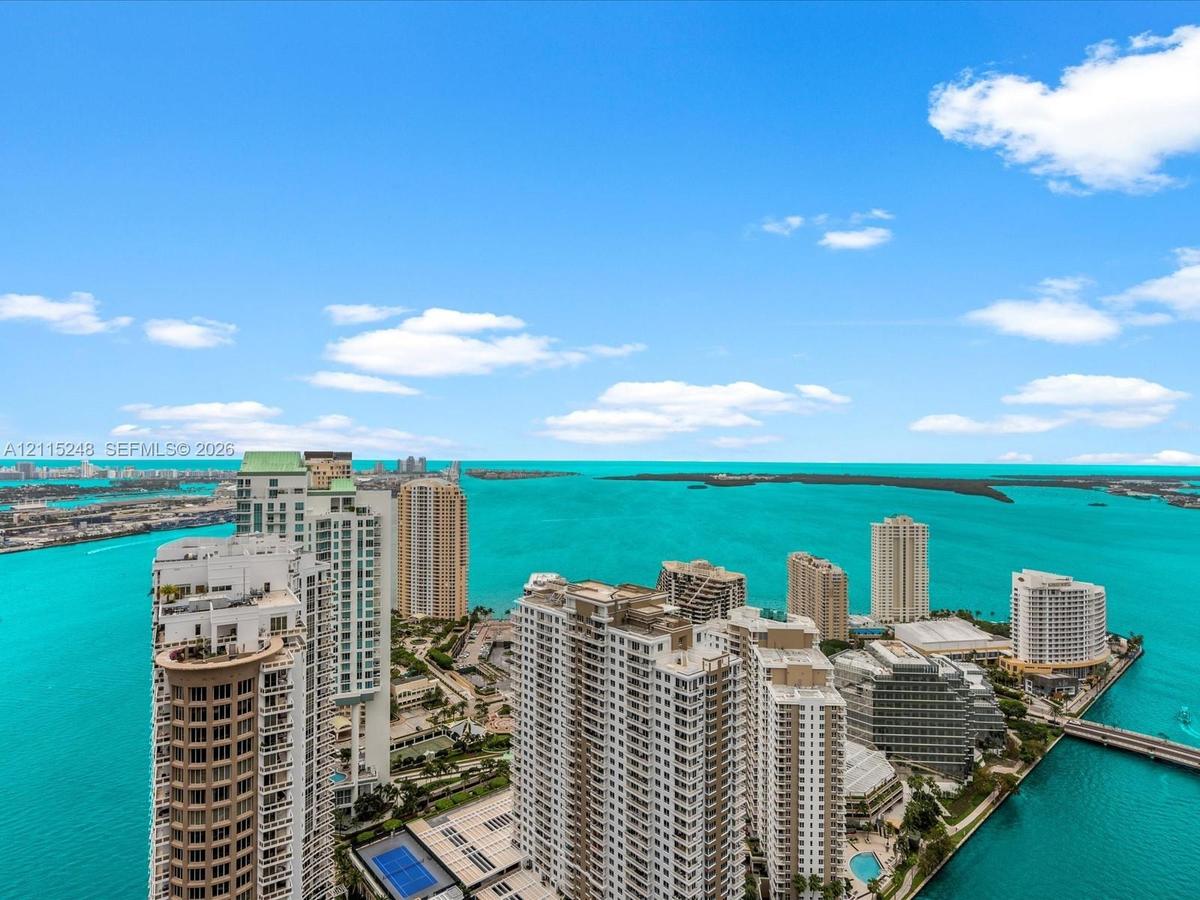
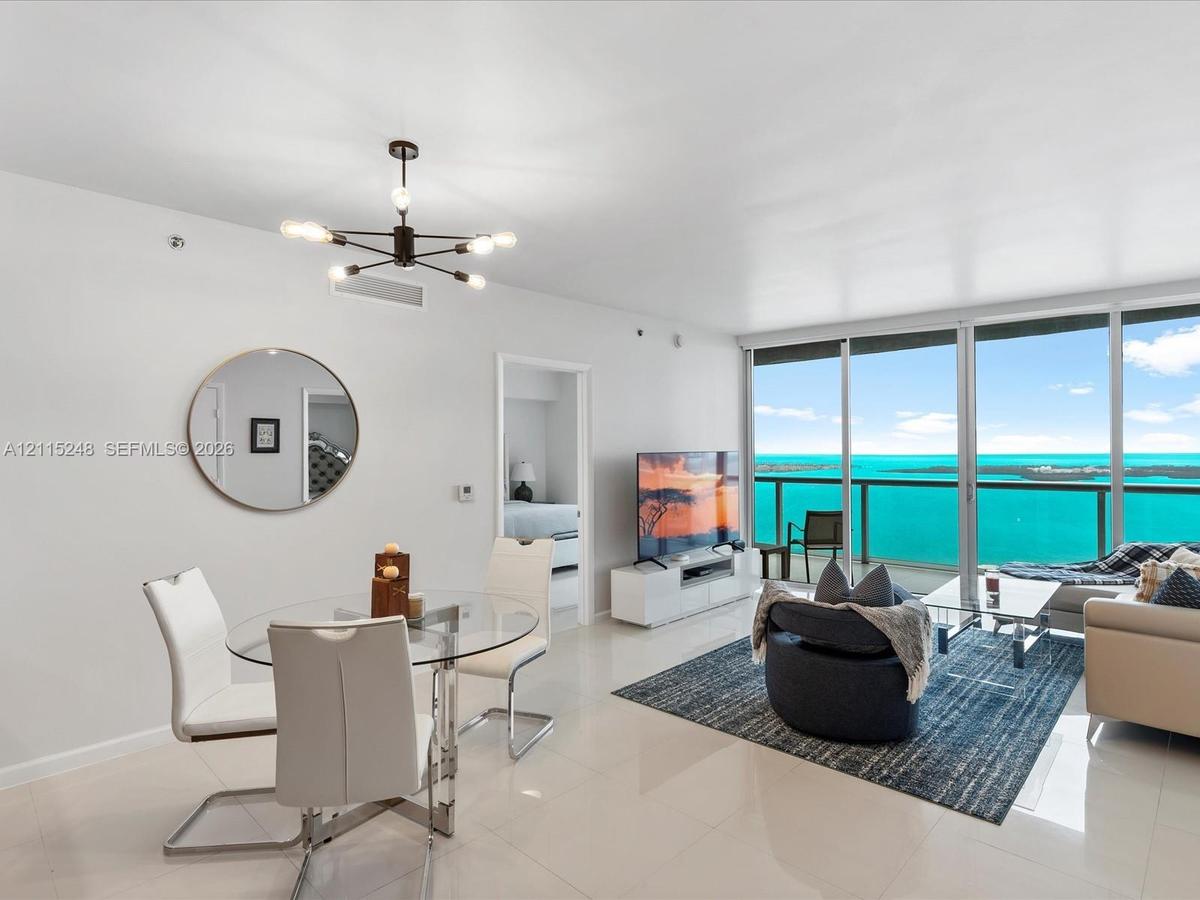
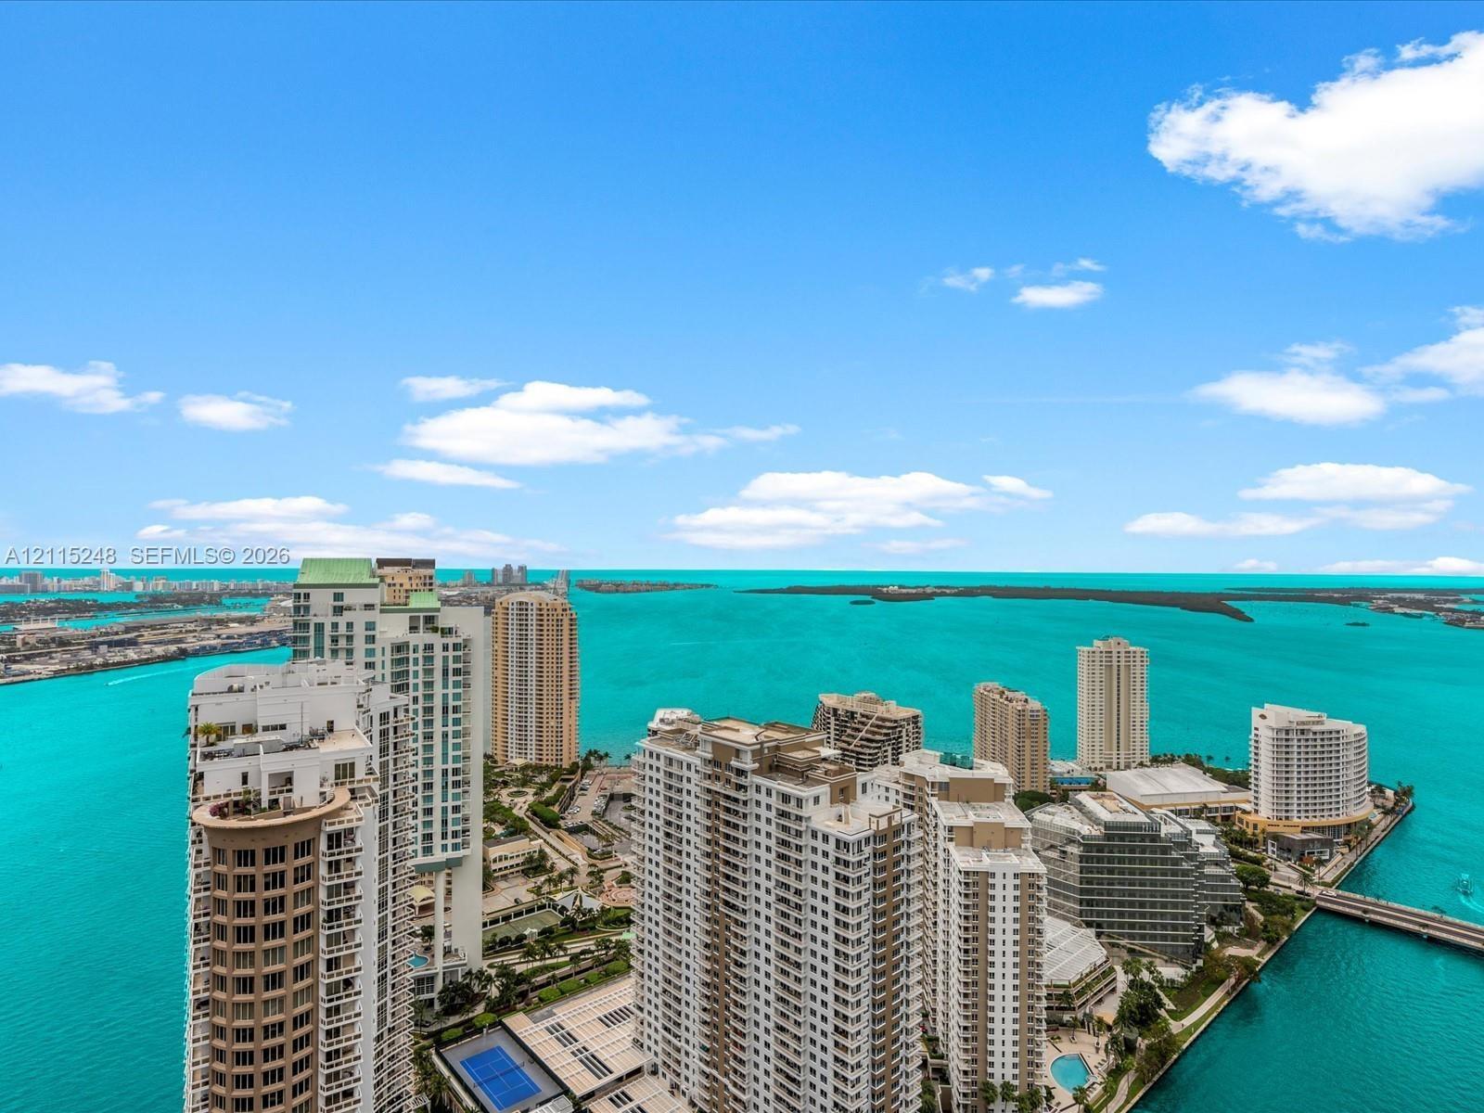
Perched high above the shimmering waters of Brickell, this stunning residence in Icon Tower I offers breathtaking views from the living area and both bedrooms.
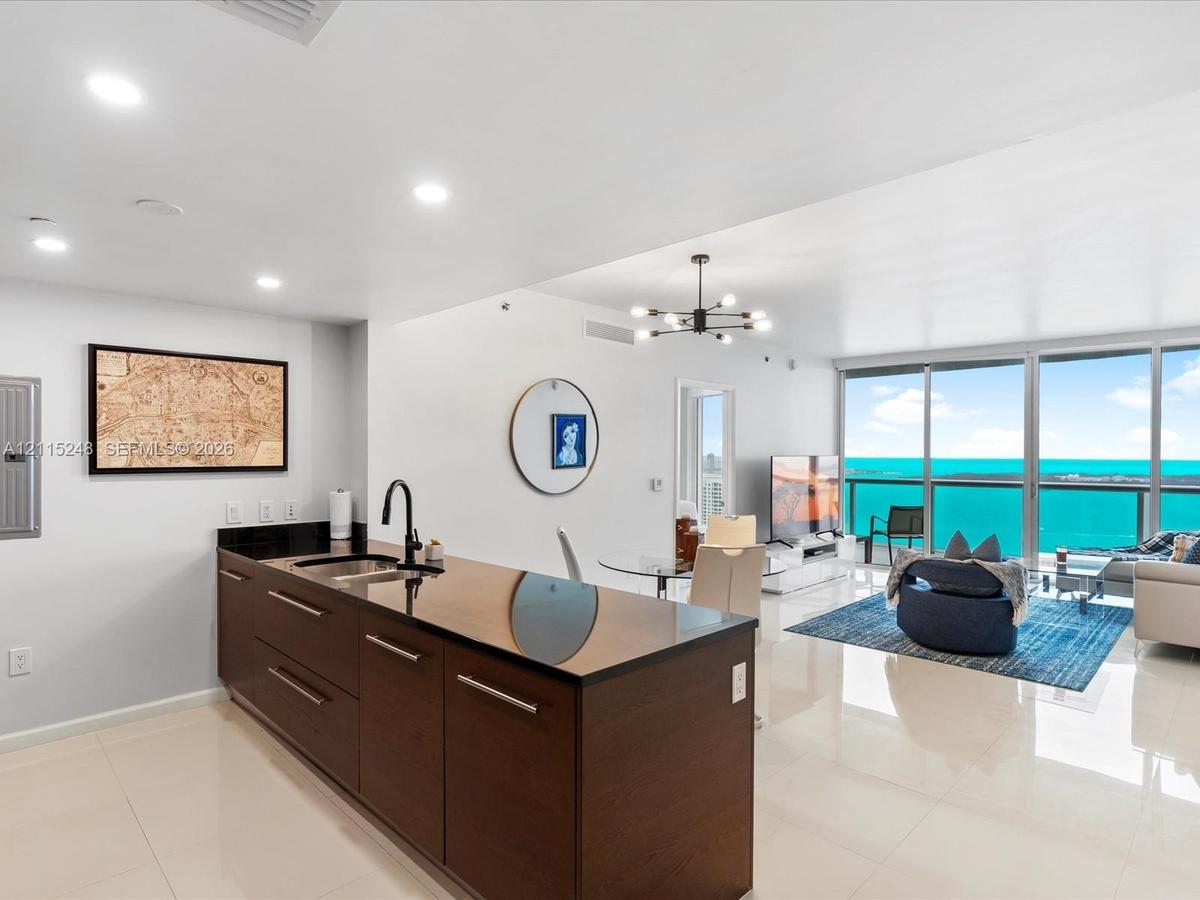
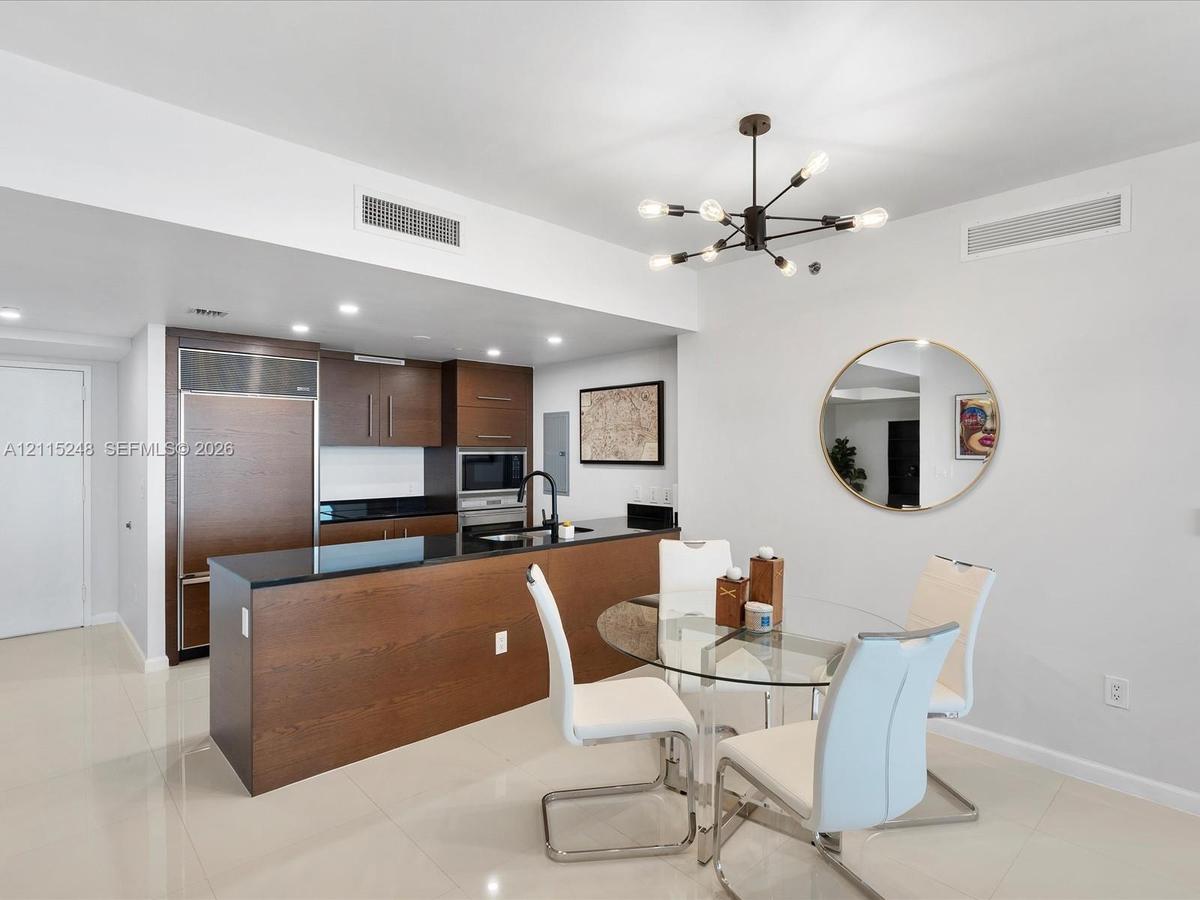
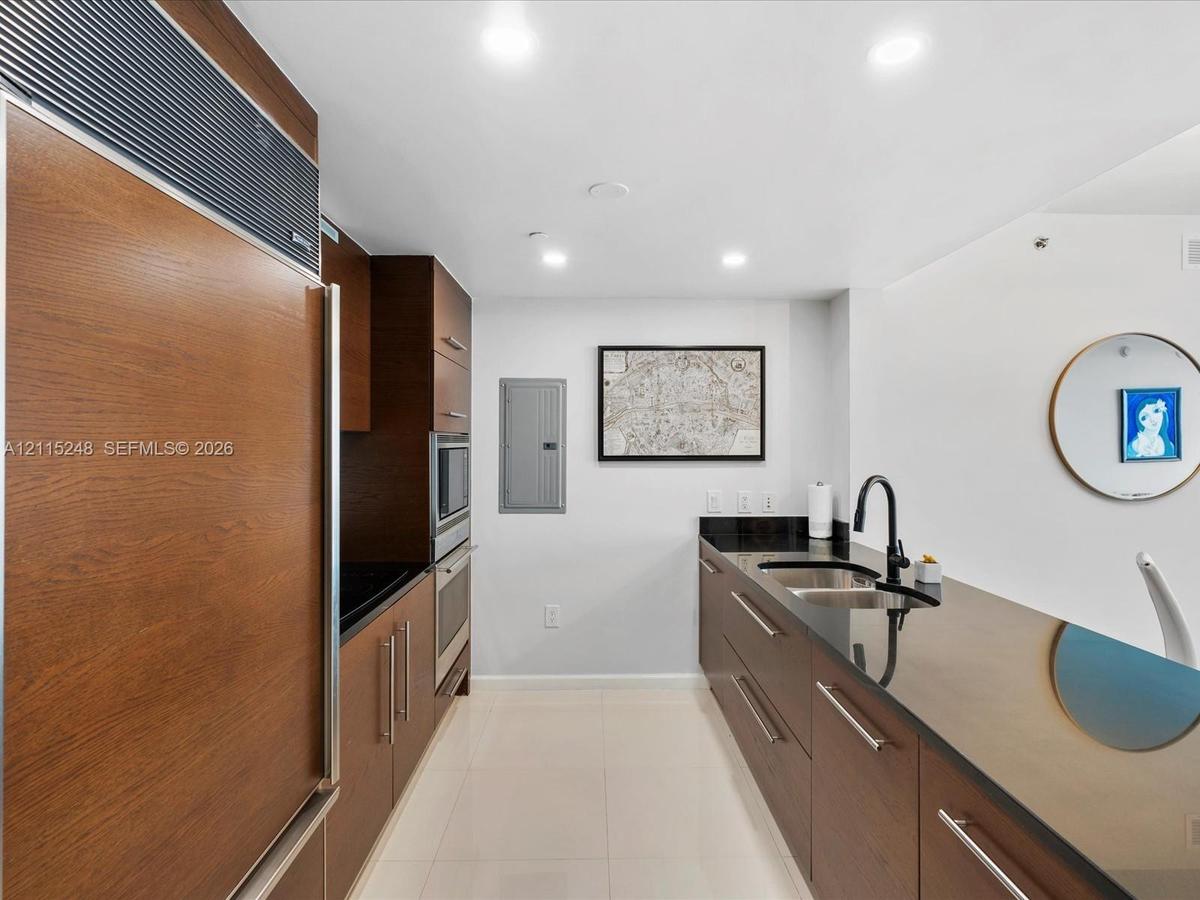
Kitchen featuring a dark-toned island with integrated sink, matte black faucet, and polished stone-finish countertops, complemented by recessed lighti
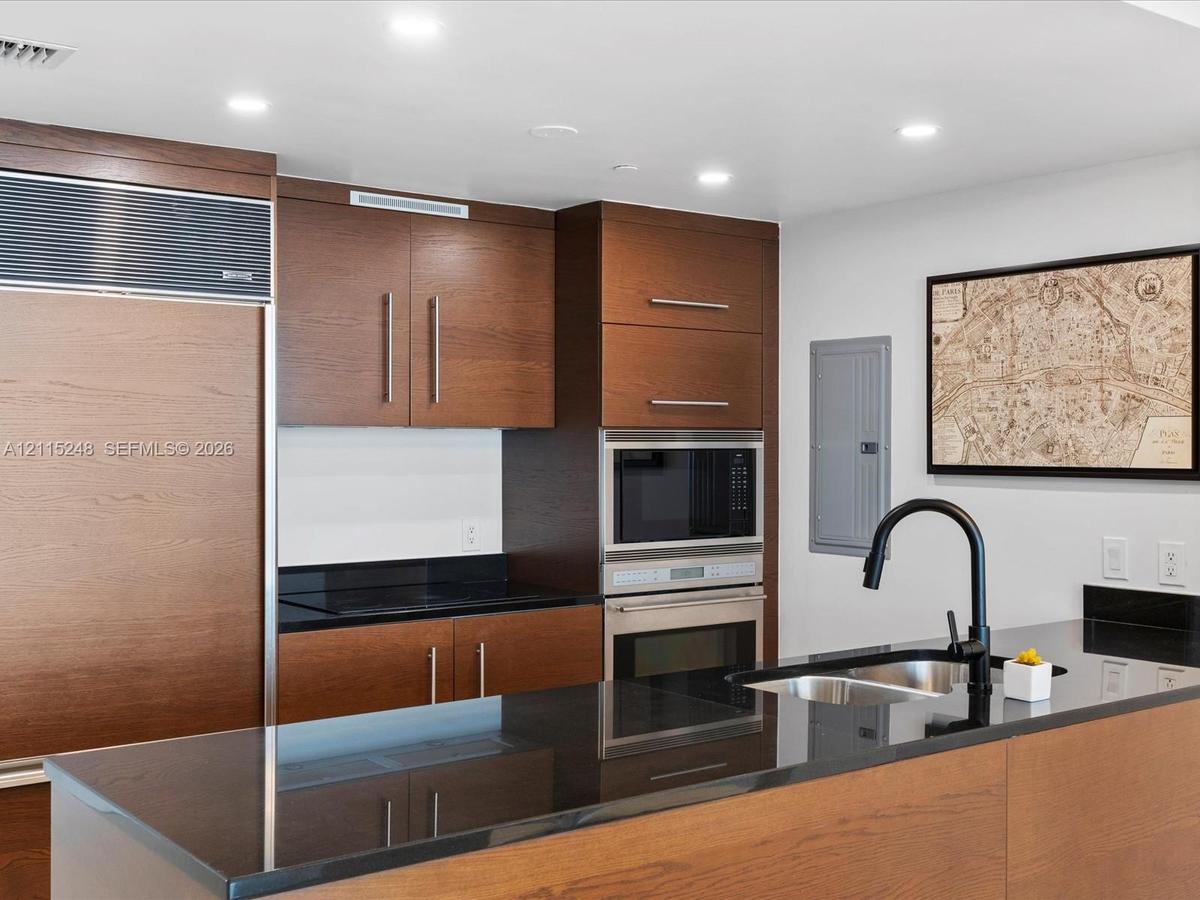
Kitchen featuring wood cabinetry, integrated panel-front refrigerator, dark solid-surface countertops, stainless steel wall oven and microwave, and a
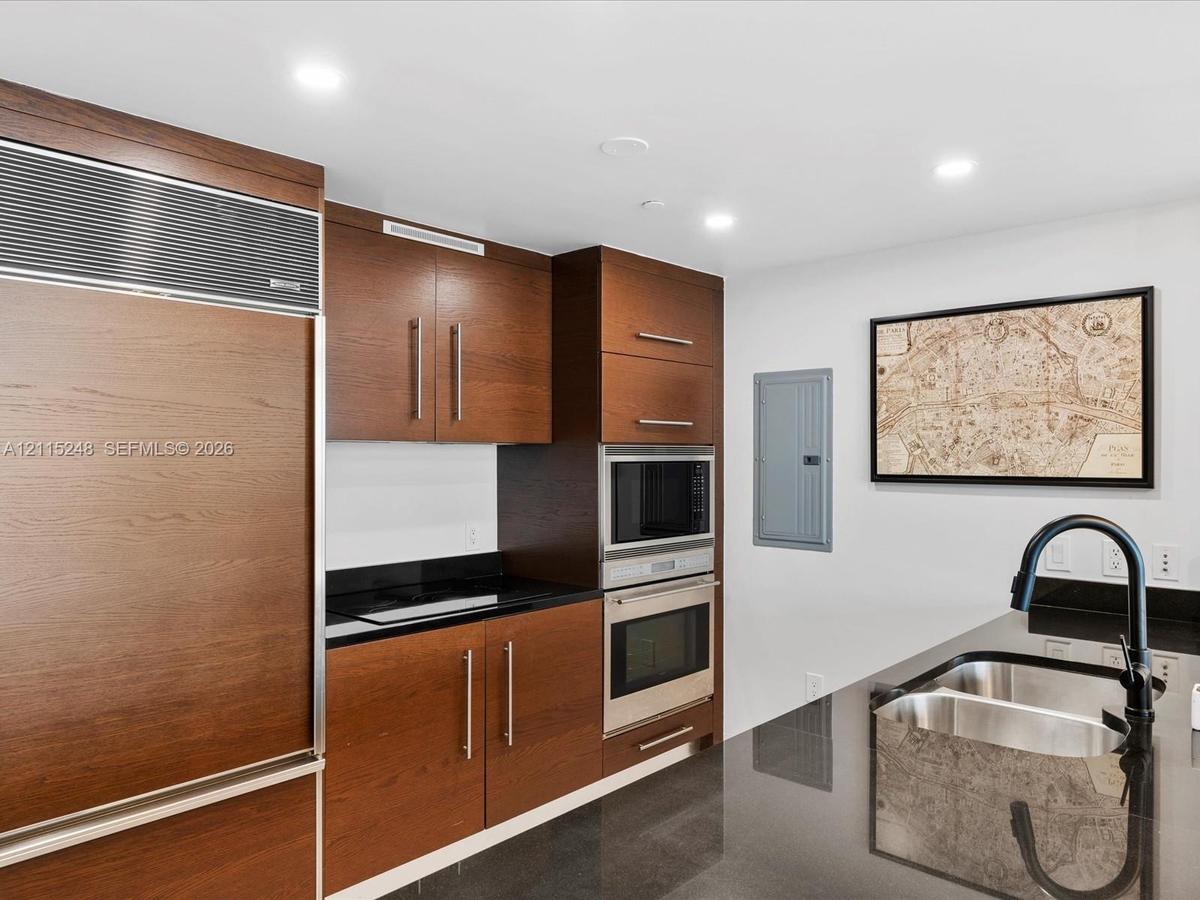
Kitchen featuring dark wood-finish cabinetry, built-in stainless steel double wall ovens, panel-ready refrigerator, polished stone countertops, and a
Kitchen featuring wood-finish cabinetry, built-in stainless steel appliances, dark stone countertops, undermount sink with a matte black faucet, and r
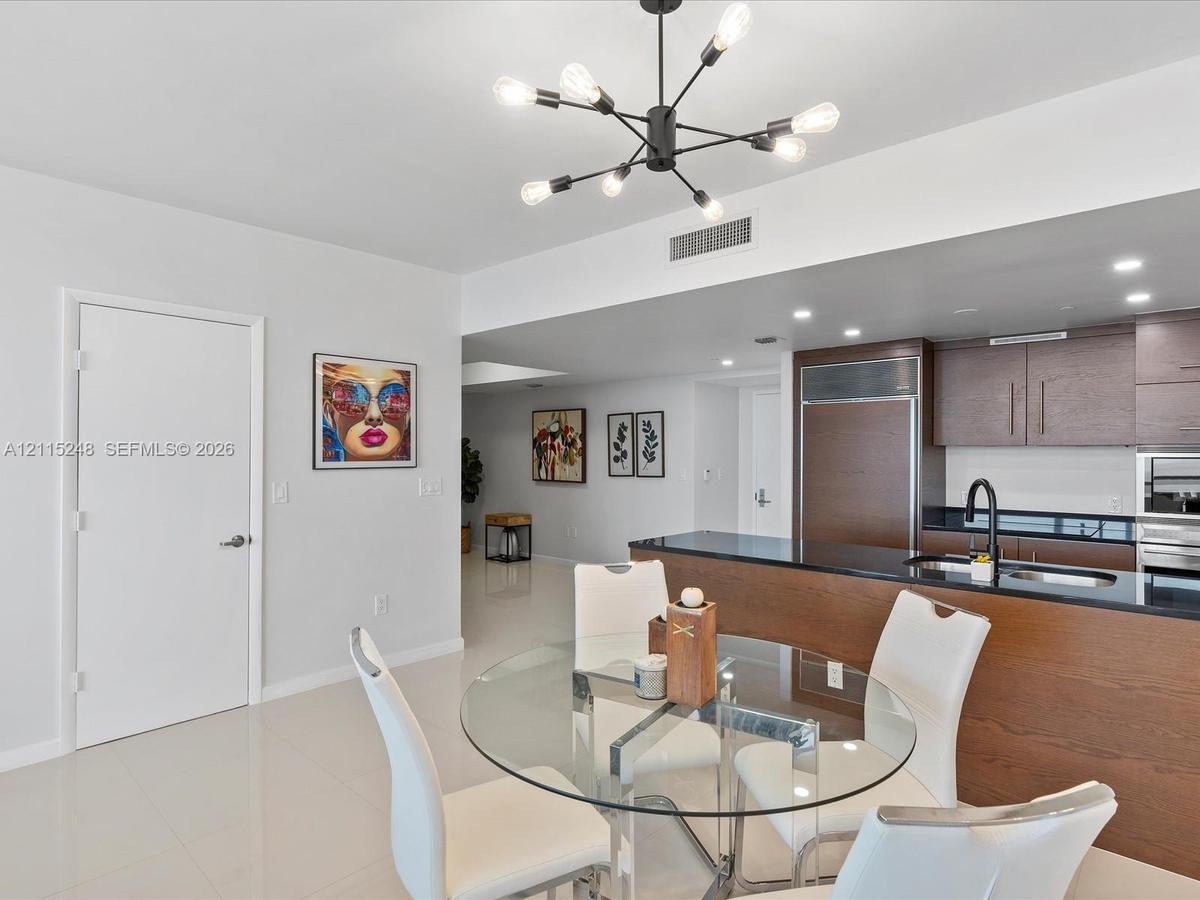
Modern kitchen featuring dark wood-finish cabinetry, a black stone countertop, integrated refrigerator, and an eight-light matte black chandelier
Kitchen featuring wood-finish cabinetry, black stone countertops, built-in refrigerator, matte black faucet, and modern multi-arm chandelier
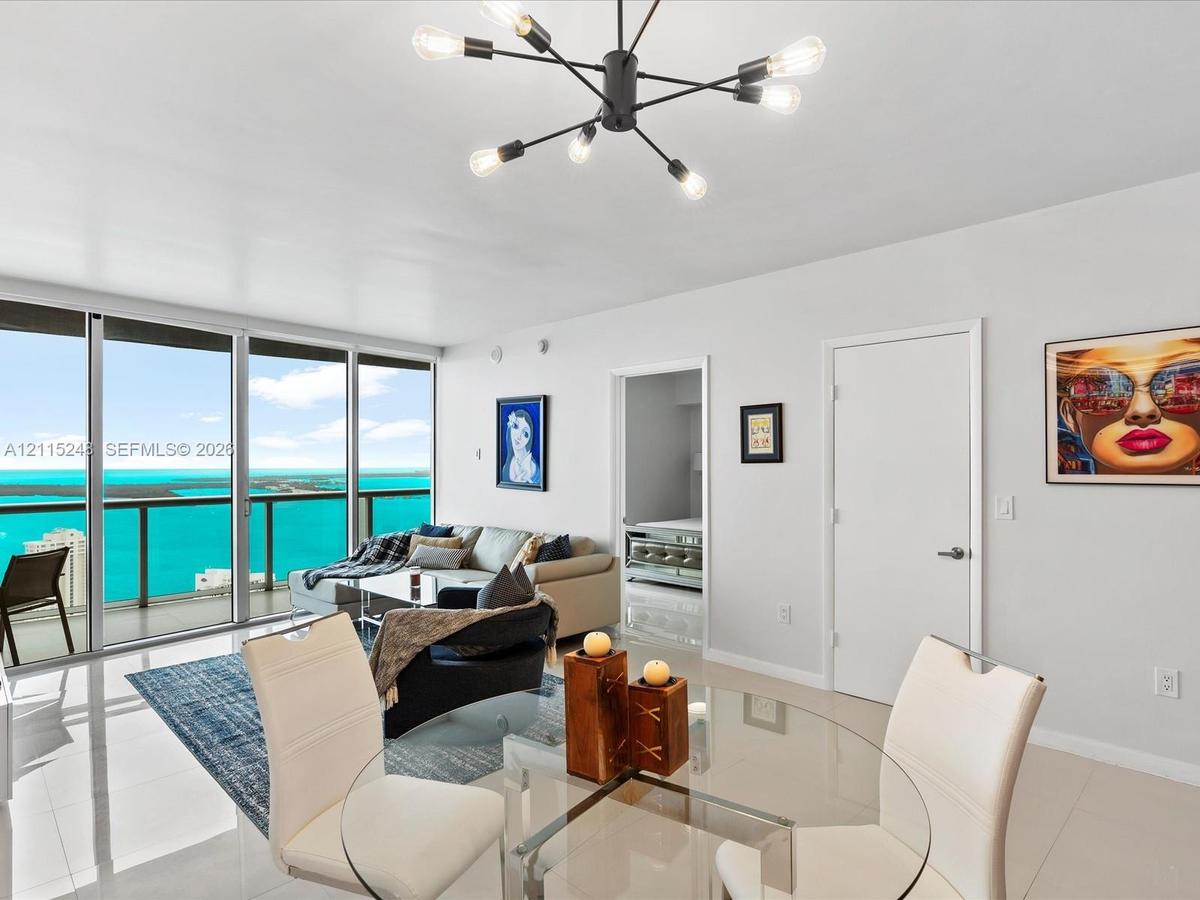
Open-concept space featuring floor-to-ceiling glass paneling, polished tile flooring, a geometric multi-arm pendant light fixture, and a glass-railed
Floor-to-ceiling sliding glass doors, water backdrop, large-format tile flooring, multi-arm sputnik-style chandelier, and recessed lighting
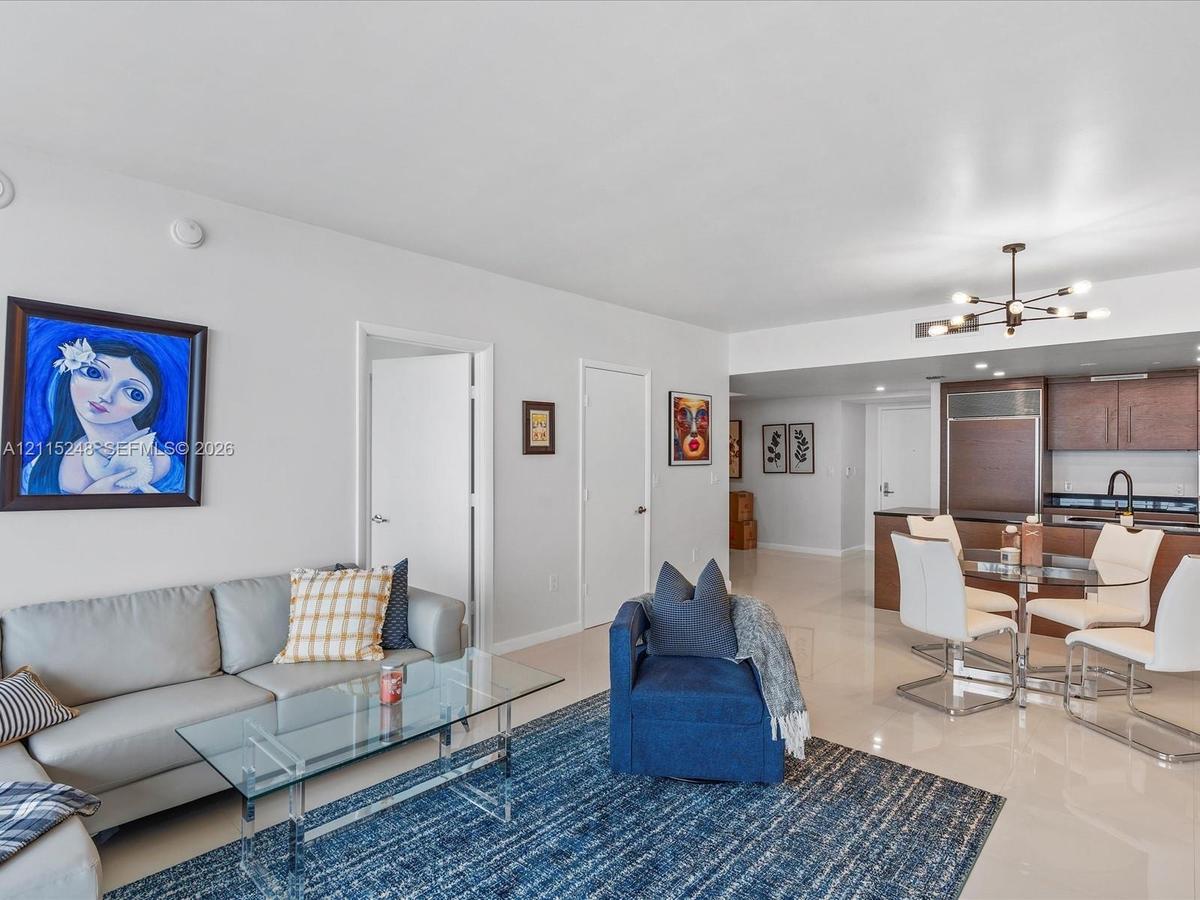
Open-concept interior featuring light-toned tile flooring, recessed ceiling lighting, a modern multi-arm chandelier, and a built-in cabinetry kitchen
Floor-to-ceiling glass sliding doors, private balcony with metal railing, and light-toned tile flooring
Floor-to-ceiling sliding glass panels, balcony with metal railing, polished neutral-toned flooring, and expansive water scenery
Living area featuring floor-to-ceiling glass sliding doors, a glass-railed balcony, large-format tile flooring, and multi-arm chandelier lighting
Open floor plan featuring light-toned tile flooring, recessed ceiling lighting, contemporary multi-arm chandelier, and kitchen cabinetry with integrat
Interior space featuring large-format tile flooring, recessed ceiling lighting, a dedicated rectangular skylight, and multiple interior swing-style do
Interior space featuring a recessed tray ceiling, neutral tile flooring, and multiple closet enclosures with flush-panel doors
Neutral-toned room featuring a tray ceiling, recessed lighting, and polished stone-finish tile flooring
Floor-to-ceiling glass sliding doors, private balcony with metal railing, neutral tile flooring, flush-mount circular lighting fixture, and panoramic
Floor-to-ceiling sliding glass doors, water backdrop, covered balcony with metal railing, and tile flooring
Neutral-toned room featuring high ceilings, light-colored tile flooring, and solid-core interior doors
Dual vanity featuring stone-surfaced countertops, vessel sinks with matte black faucets, wood-finish cabinetry, and oval mirrors with integrated wall-
Bathroom featuring stone-tile flooring and surround, a deep soaking tub, and a frameless glass-enclosed shower with a built-in bench
Bathroom featuring a stone-tile surround soaking tub, a frameless glass-enclosed shower with handheld fixture, stone-tile flooring, and a floating van
Floor-to-ceiling windows featuring expansive coastal and urban water panoramas, complemented by polished tile flooring and a flush-mount overhead ligh
Floor-to-ceiling windows, porcelain tile flooring, neutral wall palette, flush-mount lighting, and private balcony with coastal and cityscape scenery
Neutral-toned tile flooring, flush-mount dome lighting, and white bi-fold closet doors
Vanity featuring a stone-finish countertop, round vessel sink, matte black faucet, oval wall-mounted mirror, and tiered wood cabinetry
Balcony featuring oversized tile flooring, glass panel railing, and full-height sliding glass doors
Balcony featuring glass panel railings and light-toned tile flooring
Balcony with large-format tile flooring, glass panel railing, and sliding glass door entry
Balcony featuring a sleek metal railing and white tile flooring, offering expansive water and skyline scenery
Kitchen featuring a dark-toned island with integrated sink, matte black faucet, and polished stone-finish countertops, complemented by recessed lightiKitchen featuring wood cabinetry, integrated panel-front refrigerator, dark solid-surface countertops, stainless steel wall oven and microwave, and a Kitchen featuring dark wood-finish cabinetry, built-in stainless steel double wall ovens, panel-ready refrigerator, polished stone countertops, and a Kitchen featuring wood-finish cabinetry, built-in stainless steel appliances, dark stone countertops, undermount sink with a matte black faucet, and rModern kitchen featuring dark wood-finish cabinetry, a black stone countertop, integrated refrigerator, and an eight-light matte black chandelierKitchen featuring wood-finish cabinetry, black stone countertops, built-in refrigerator, matte black faucet, and modern multi-arm chandelierOpen-concept space featuring floor-to-ceiling glass paneling, polished tile flooring, a geometric multi-arm pendant light fixture, and a glass-railed Floor-to-ceiling sliding glass doors, water backdrop, large-format tile flooring, multi-arm sputnik-style chandelier, and recessed lightingOpen-concept interior featuring light-toned tile flooring, recessed ceiling lighting, a modern multi-arm chandelier, and a built-in cabinetry kitchen

Description

Perched high above the shimmering waters of Brickell, this stunning residence in Icon Tower I offers breathtaking views from the living area and both bedrooms. The thoughtfully designed split two-bedroom layout includes a versatile additional room perfect for a home office, cozy den, or playful retreat. Sleek tile flooring flows throughout the space, while the expansive balcony—accessible from both the living room and bedrooms—invites you to soak in the skyline and bay breezes. Located in the heart of Miami’s vibrant Brickell neighborhood, you're just steps away from world-class shopping, dining, and entertainment. The building itself boasts top-tier amenities, including a luxurious spa and a fully equipped exercise room, ensuring wellness and relaxation are always within reach.
Amenities

  • Bay
  • Blinds
  • Dishwasher
  • Dryer
  • Electric Range
  • Elevators
  • Fitness Center
  • Intracoastal
  • Lobby Attended
  • Manager on Site
  • Microwave
  • Other
  • Pool
  • Refrigerator
  • Sauna
  • Sewer Available
  • Spa/Hot Tub
  • Washer

All information furnished regarding property for sale, rental or financing is from sources deemed reliable, but no warranty or representation is made as to the accuracy thereof and same is submitted subject to errors, omissions, change of price, rental or other conditions, prior sale, lease or financing or withdrawal without notice. International currency conversions where shown are estimates based on recent exchange rates and are not official asking prices.

All dimensions are approximate. For exact dimensions, you must hire your own architect or engineer.