864 91st Terrace
Miami Shores, FL 33138

Property

Ownership: For Sale
Type: Single Family
Rooms: 3
Bedrooms: 5 BR
Bathrooms: 5½
Area: 3061 sq ft
Lot Size: 0.3 Acres

Financials

Price:$3,699,000
Deborah L. Ginsburg
150 Worth Ave, Palm Beach, FL 33480
Listing Courtesy of Douglas Elliman

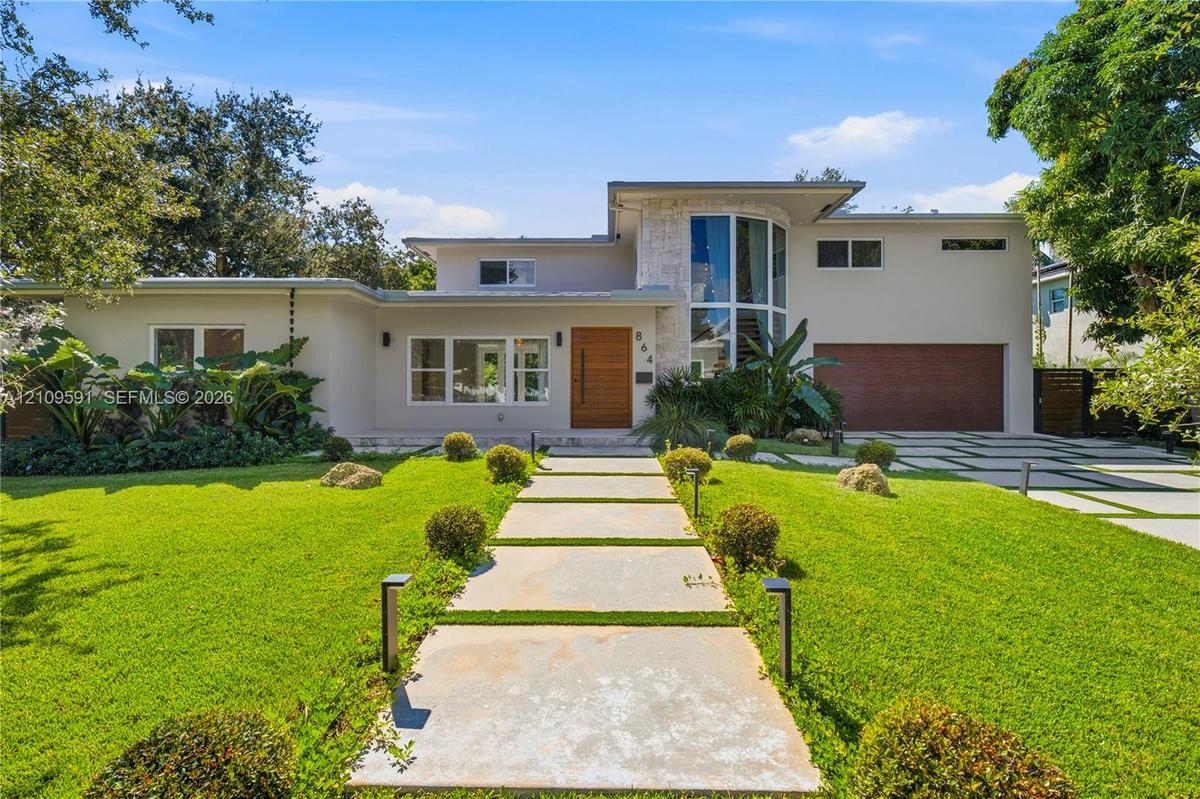
Charming MiMo style meets a modern day look in this reimagined 5 bed, 5.
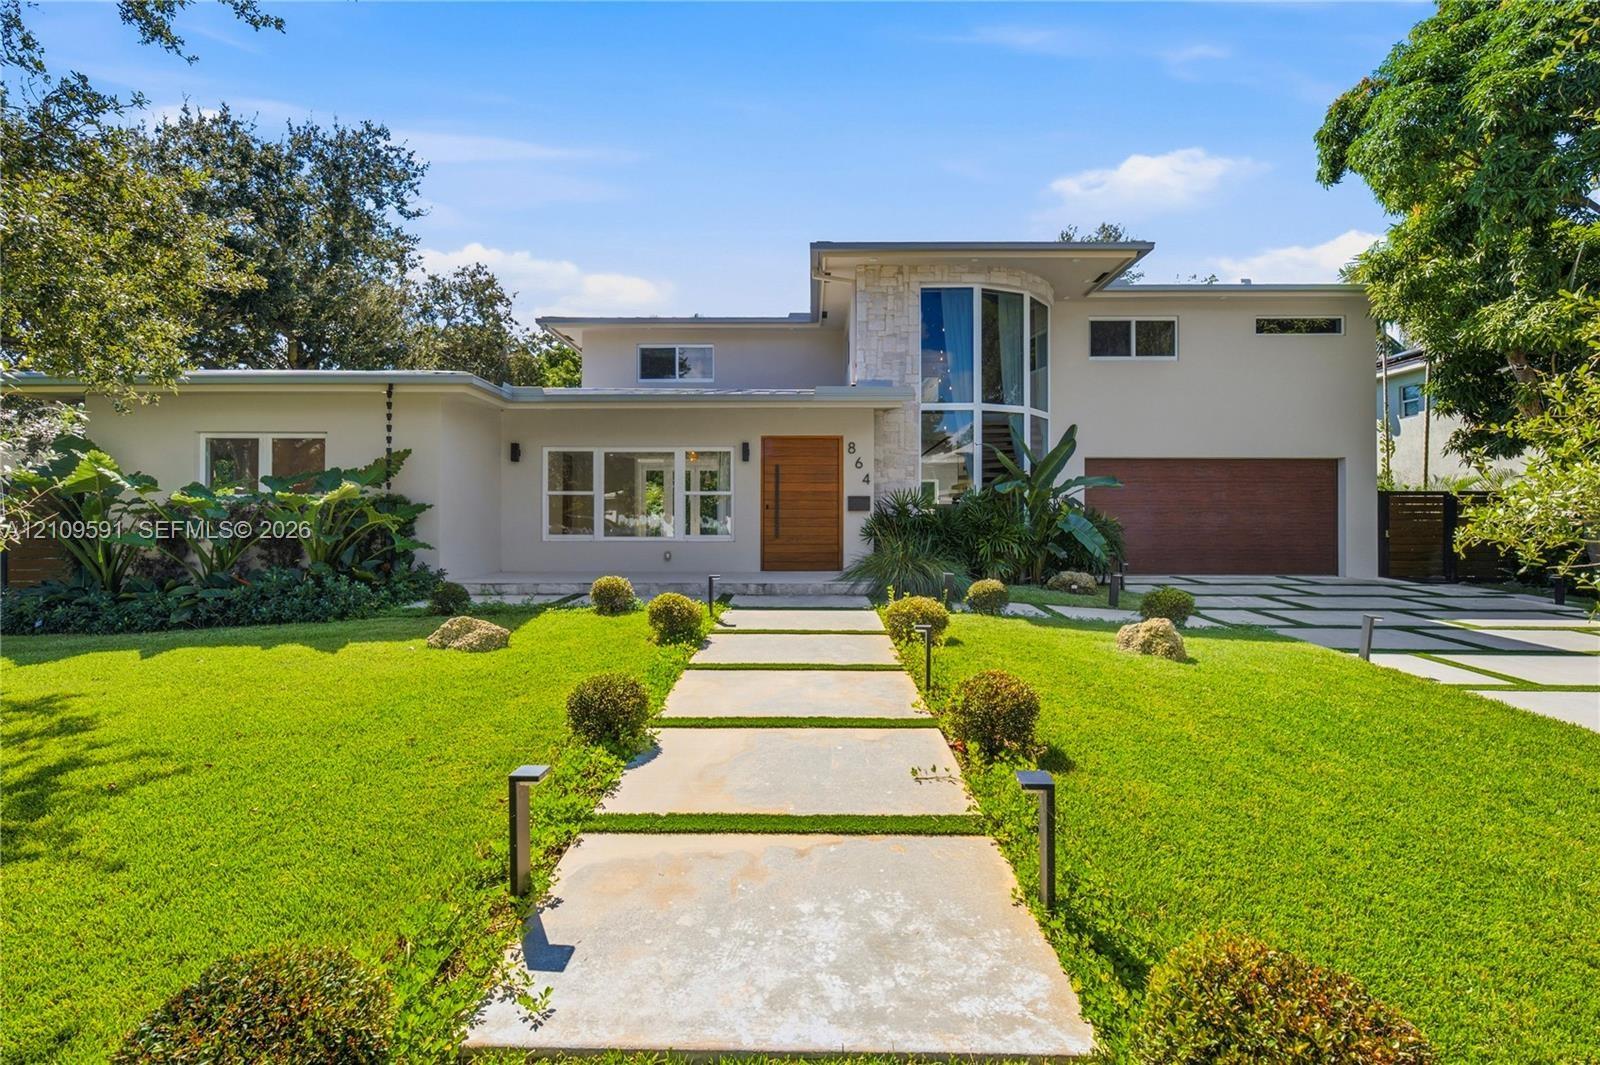
Modern exterior featuring a prominent two-story glass tower, custom horizontal wood-paneled entry door, geometric concrete paver walkway, and stone ac

Modern exterior featuring a prominent two-story glass tower, custom horizontal wood-paneled entry door, geometric concrete paver walkway, and stone ac

Modern exterior featuring a prominent two-story glass tower, custom horizontal wood-paneled entry door, geometric concrete paver walkway, and stone ac
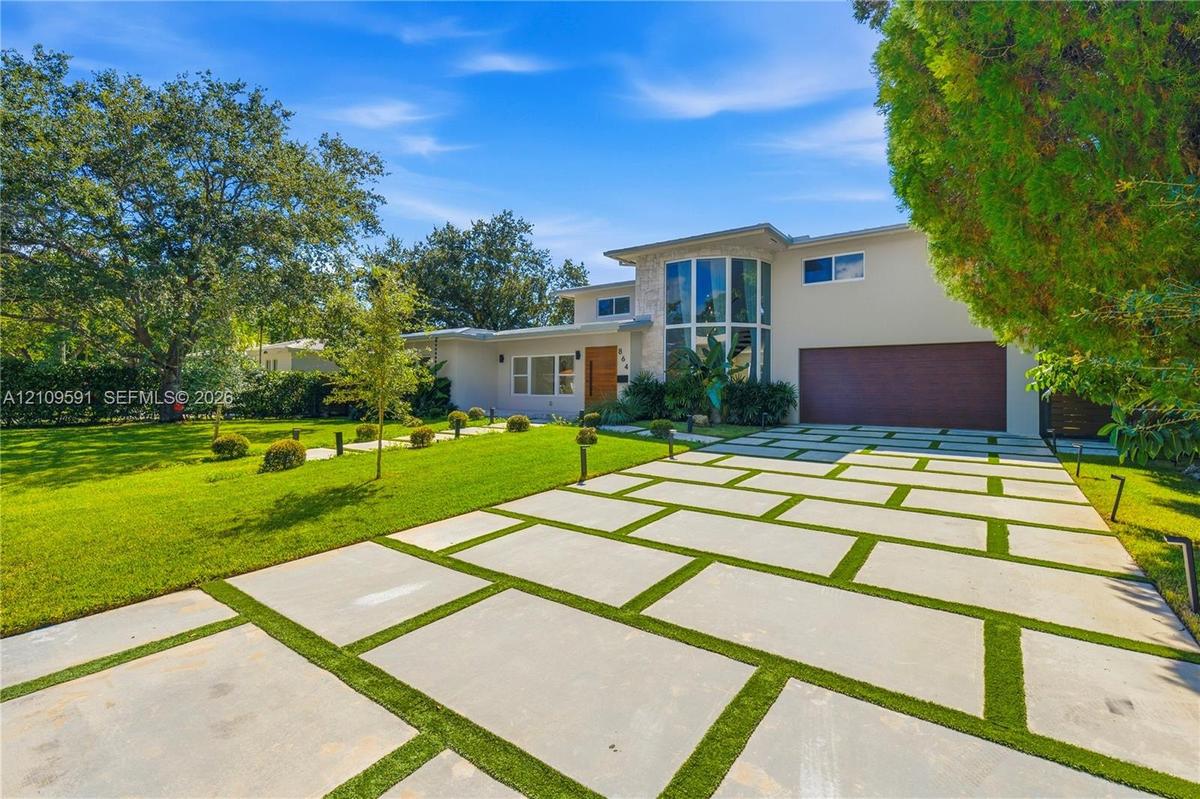
Contemporary residence featuring a segmented concrete paver driveway, vertical multi-story glass paneling, wood-finished entrance door, and a manicure
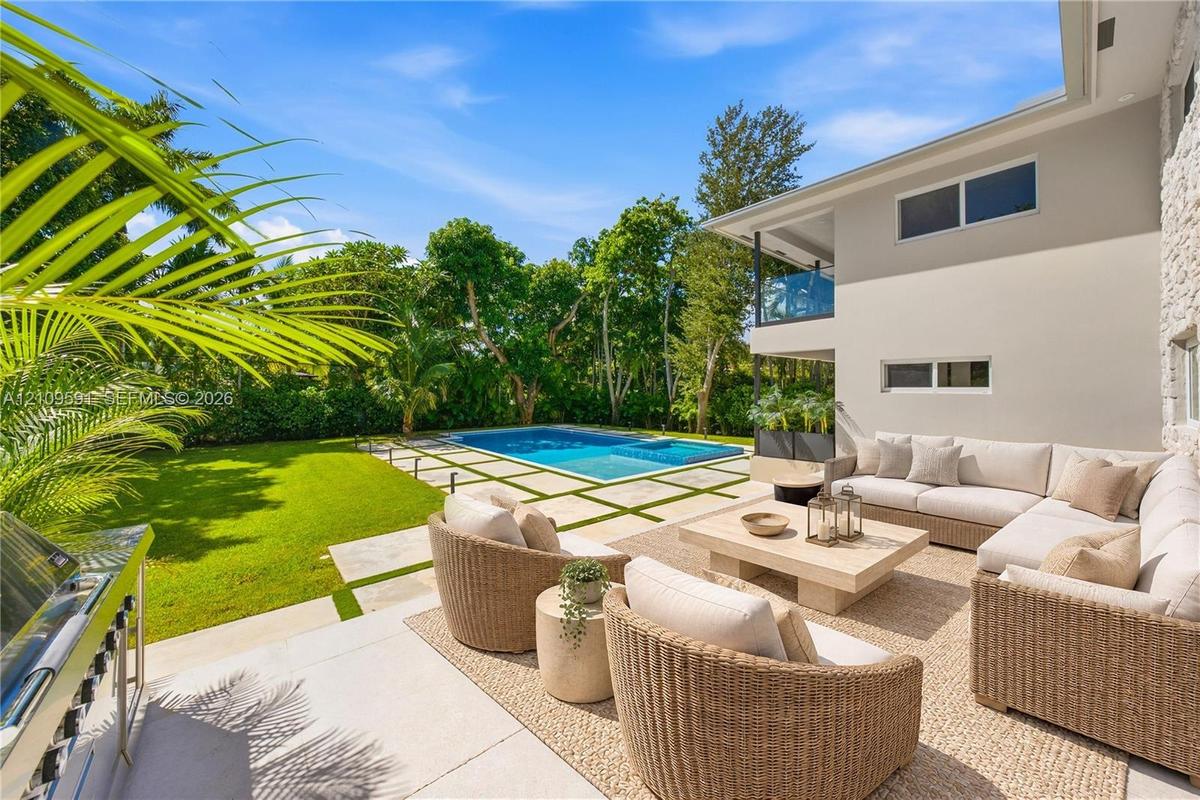
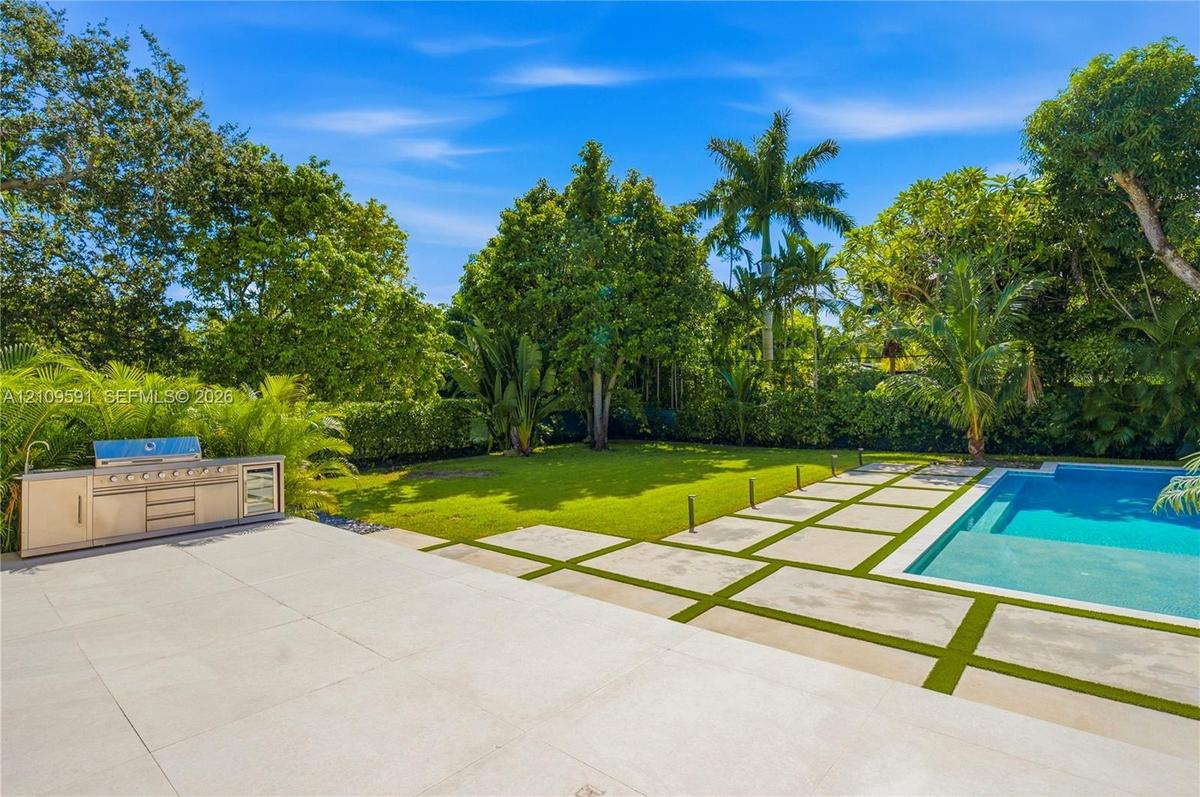
Virtually Staged: Outdoor living area featuring a paved patio, swimming pool with integrated spa, manicured lawn, and built-in stainless steel grill
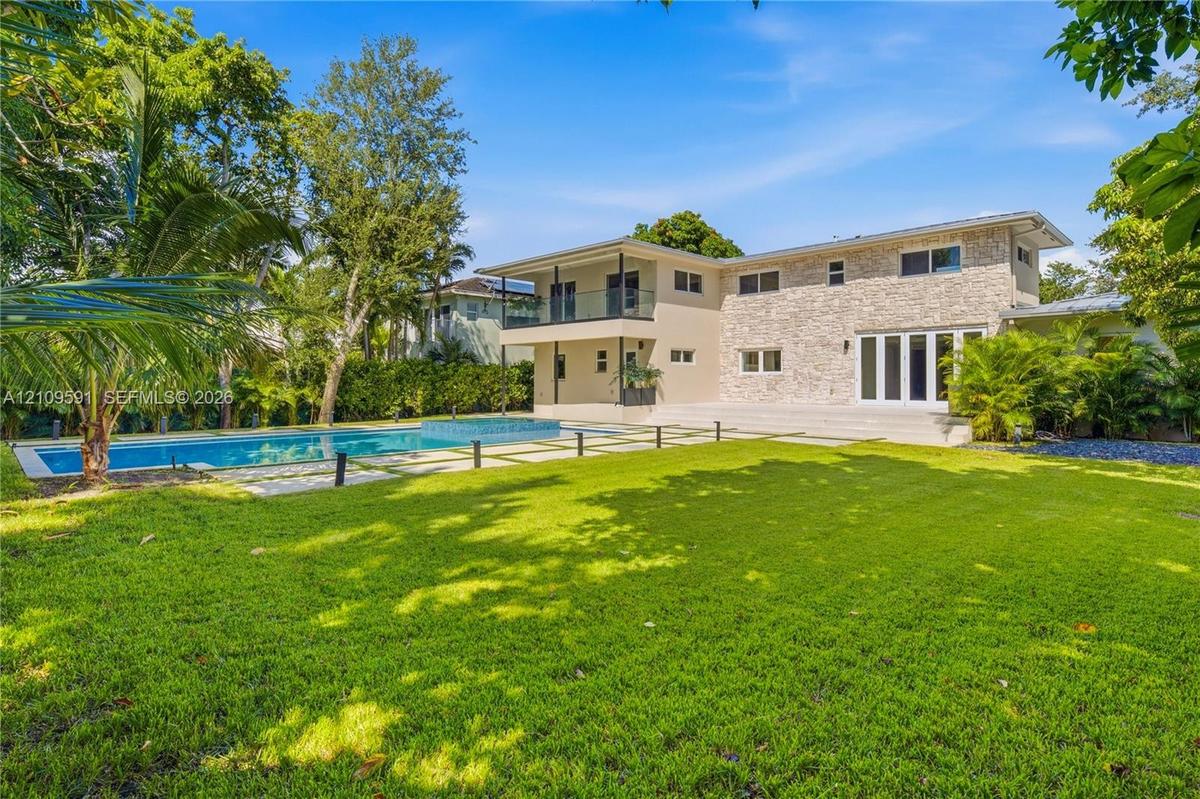
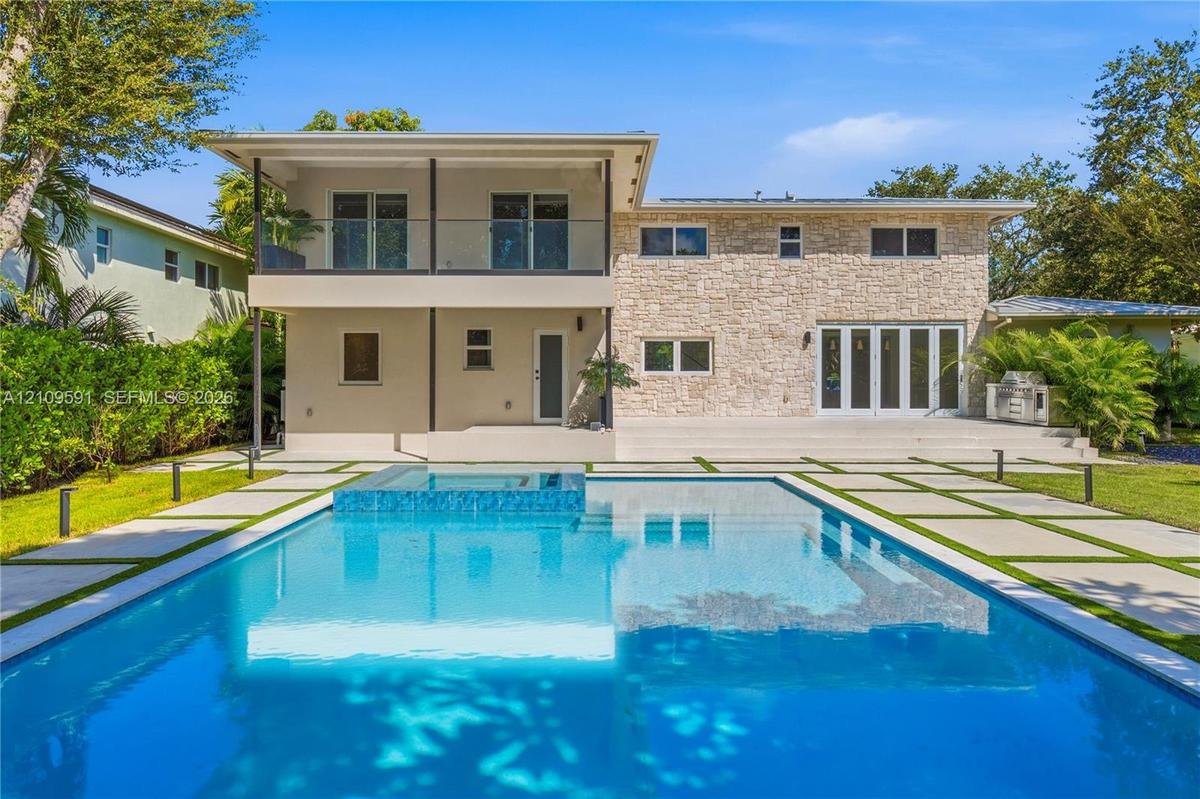
Exterior facade featuring stone veneer cladding, swimming pool with integrated spa, glass-panel balcony railing, and manicured lawn
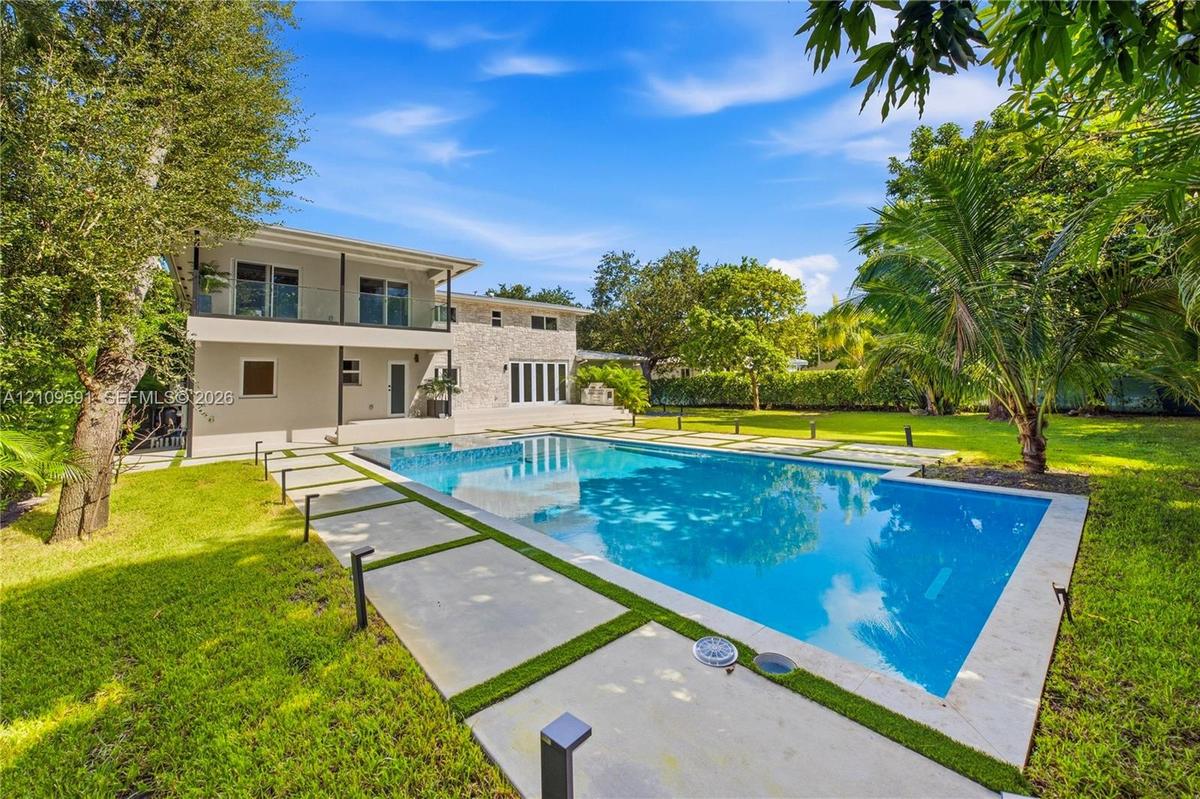
Exterior facade featuring stone veneer cladding, a second-level balcony with glass railing, a rectangular swimming pool with an integrated spa, and co
Backyard featuring a rectangular swimming pool, concrete paver decking, manicured lawn, stone-veneer exterior finish, and a second-level balcony with
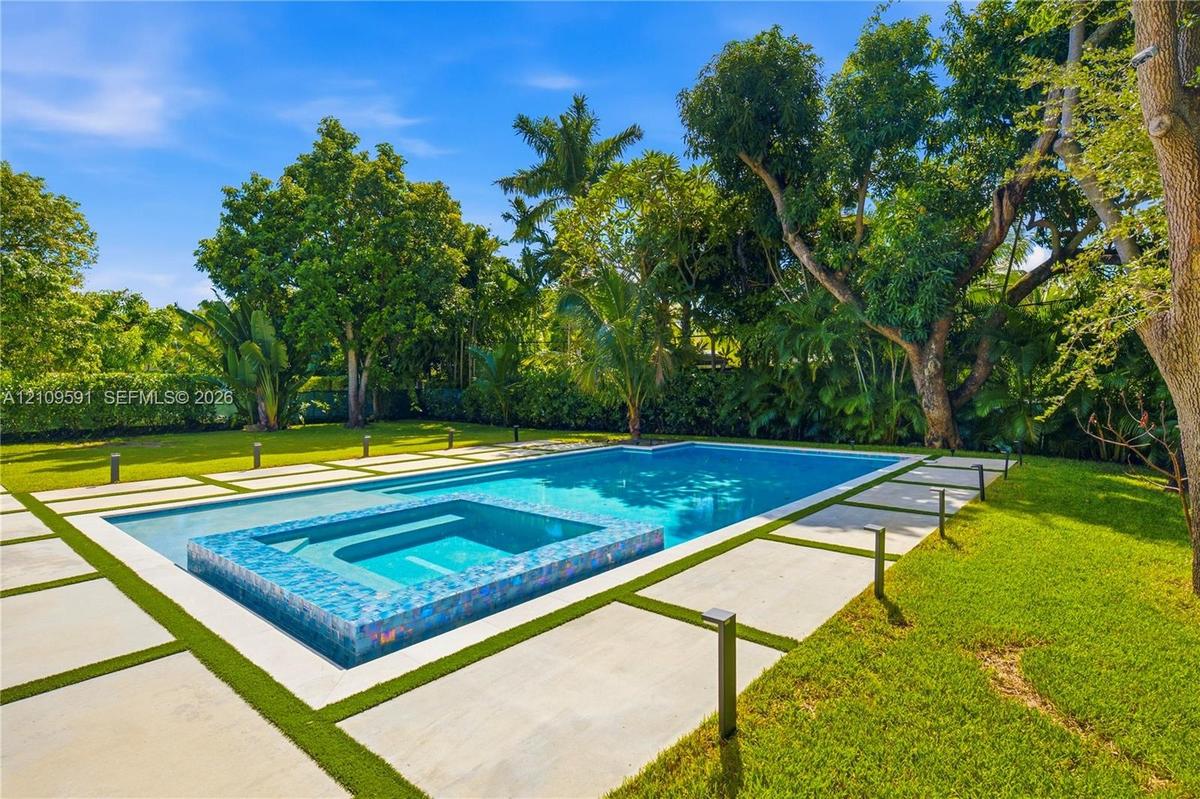
In-ground swimming pool featuring a tiled spillover spa, large-format concrete paver decking, manicured lawn, and mature perimeter landscaping
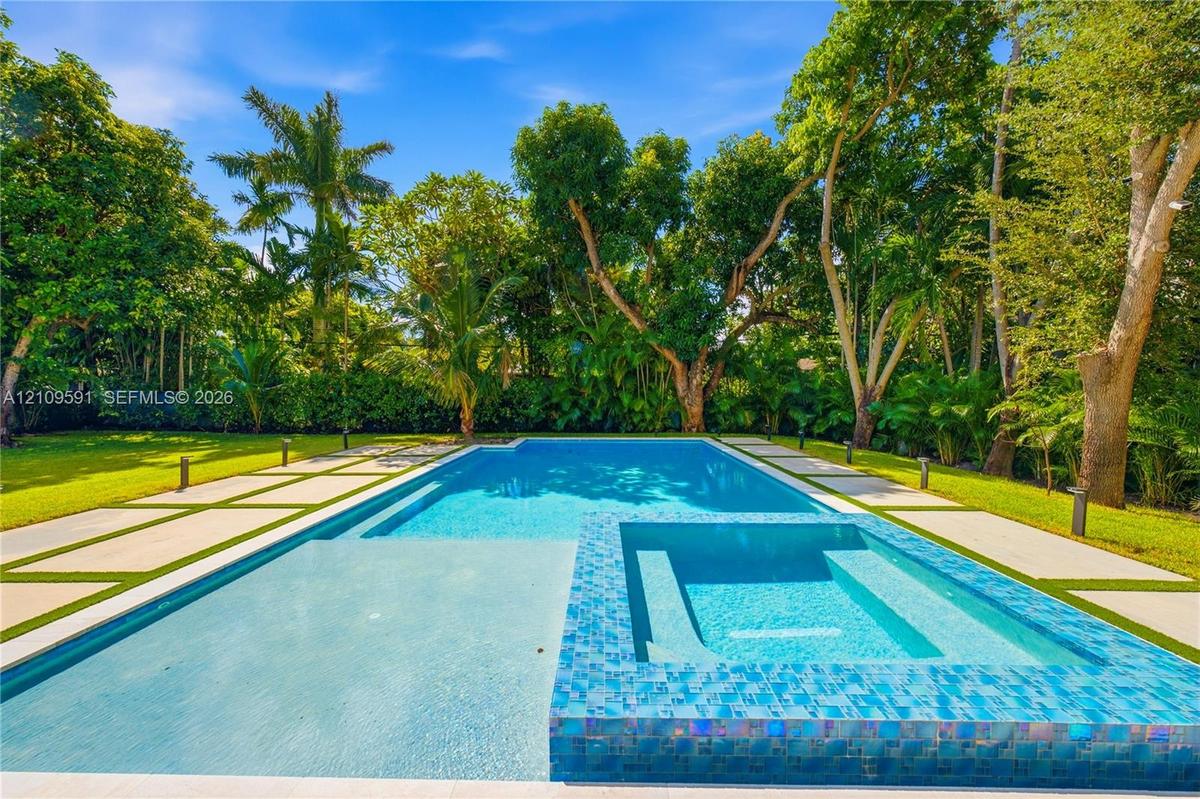
In-ground swimming pool with an integrated spa, mosaic tile finish, concrete paver decking, and mature landscaping
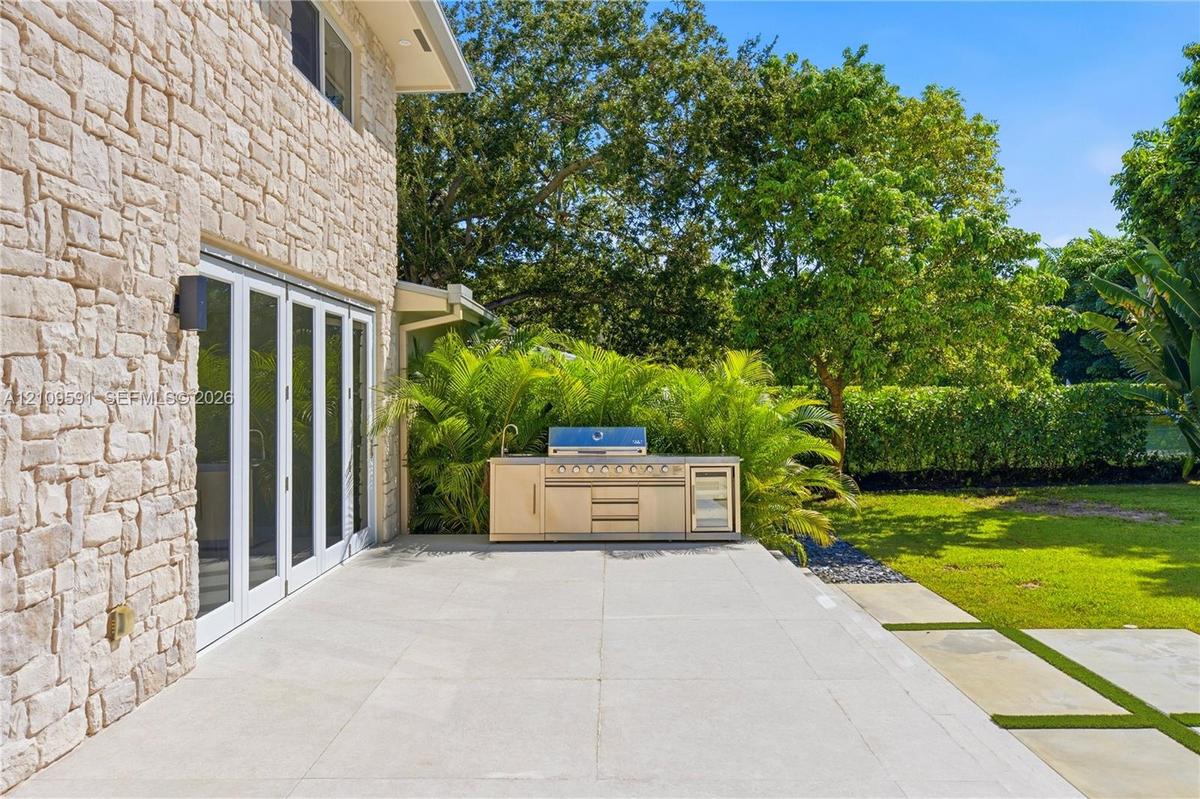
Outdoor terrace featuring a stacked stone exterior, large-format stone pavers, and a built-in stainless steel kitchen with a grill and integrated refr
Backyard featuring a swimming pool, integrated stainless steel outdoor kitchen, stone paver patio with turf inlays, and mature landscaping
Entryway featuring a horizontal-plank wood door with a vertical matte black handle, a floating staircase with wood treads, and a glass panel railing
Virtually Staged: Tray ceiling, large-format tile flooring, multi-pane glass doors, and contemporary pendant lighting
Virtually Staged: Open-concept interior featuring light wood-finish cabinetry, a floating staircase with glass railing, recessed lighting, pendant fix
Virtually Staged: Open-concept living space featuring high tray ceilings, wood-finish cabinetry, a modern staircase with glass railings and wood tread
Horizontal wood-plank entry door with a vertical matte black pull handle, recessed ceiling lighting, three-globe pendant fixture, and glass-panel stai
Open-concept interior featuring wood-finish cabinetry, a central kitchen island, large-format tile flooring, a floating staircase with glass railing,
Kitchen featuring full-height wood-finish cabinetry, integrated wall oven, large island with quartz-style countertop, inset gas cooktop, and a curved
Modern kitchen featuring a waterfall-edge island, light wood-finish cabinetry, stone-style countertops, recessed lighting, and a floating staircase wi
Modern kitchen featuring light wood-finish cabinetry, a waterfall-edge center island, solid-surface countertops, and full-height stone backsplash
Open-concept interior featuring a recessed tray ceiling, large-format tile flooring, multi-pane glass doors, and contemporary tiered pendant lighting
Kitchen featuring wood-finish cabinetry, a waterfall-edge island with countertop, recessed lighting, a built-in wall oven, and a single-basin sink wit
Kitchen featuring light wood-finish cabinetry, quartz countertops with full-height backsplash, a large center island, built-in stainless steel applian
Multi-panel white-frame glass doors, stone patio, swimming pool, manicured lawn, and suspended pendant lighting
Large-format tile flooring, tray ceilings with recessed lighting, multi-globe pendant light fixture, and floor-to-ceiling glass panel doors
Virtually Staged: Spacious room featuring a recessed tray ceiling, neutral wall-to-wall flooring, built-in wooden headboard with integrated side table
Virtually Staged: Spacious room featuring tray ceiling, recessed lighting, dual pendant fixtures, and glass sliding doors with access to an exterior b
Virtually Staged: Spacious room with recessed tray ceiling, neutral stone-finish flooring, built-in shelving, pendant lighting, and sliding glass door
Covered balcony featuring recessed lighting and a frameless glass railing overlooking a swimming pool with an integrated spa, stone paver decking, and
Covered balcony featuring a frameless glass railing, recessed ceiling lighting, swimming pool with integrated spa, concrete paver path, and mature lan
Floating wood-finish vanity with dual integrated sinks, white quartz countertop, matte black wall-mounted faucets, and large LED-backlit mirror
Freestanding white soaking tub with matte black floor-mounted faucet, floor-to-ceiling textured tile wall, frameless glass shower partition, and matte
Freestanding soaking tub with matte black floor-mounted faucet, walk-in shower with frameless glass enclosure, rainfall showerhead, and neutral wall t
Freestanding soaking tub with matte black floor-mounted faucet, walk-in shower with glass enclosure, rain shower head, and floor-to-ceiling textured t
Walk-in closet featuring floor-to-ceiling wood-finish cabinetry, built-in shelving, drawers with matte black hardware, and an elongated horizontal win
Open-concept landing featuring floor-to-ceiling windows, glass paneled railing, recessed lighting, and a multi-tiered pendant fixture
Open-concept landing featuring recessed lighting, a multi-pendant light fixture, glass railings with dark-finished metal handrails, and expansive wind
Neutral-toned interior featuring recessed lighting, a horizontal window, wall-to-wall carpeting, and double doors with matte black hardware
Textured stone feature wall with recessed lighting and three-panel solid core sliding door
Stone accent wall, built-in wooden cabinetry featuring drawers and shelving, and a horizontal window with exterior greenery
Walk-in shower with a glass enclosure and wall-mounted matte black rainfall shower head, wood-finish wall-mounted cabinetry, wall-mounted rectangular
Virtually Staged: Neutral-toned room featuring wood-finish wall paneling, light-toned flooring, recessed lighting, and multiple windows
Modern bathroom featuring large-format stone-finish wall tiles, a glass-enclosed shower with matte black rainfall hardware, a wood-finish floating van
Room featuring neutral wall-to-wall carpeting, recessed ceiling lighting, a rectangular window, and custom built-in cabinetry with integrated shelving
Custom built-in wood-finish wardrobe system with integrated shelving and drawers, neutral carpeting, and multiple dual-pane windows
Modern bathroom featuring large-format wall tiling, a floating wood-finish vanity with a rectangular vessel sink, matte black hardware, and a glass-en
Half Bath off living room. Wall-mounted matte black faucet, white rectangular vessel sink, white countertop, wood-finish vanity, and vertical textured
Neutral interior space featuring recessed ceiling lighting, light-toned flooring, two windows, and a wall-mounted ductless air conditioning unit
Cabana Bath Floating vanity with rectangular vessel sink and countertop, ceiling-mounted mirror with black frame, walk-in shower with frameless glass
Laundry space featuring wall-mounted ductless climate control, recessed ceiling lighting, a window, and neutral-toned flooring
Garage interior featuring a seamless epoxy floor finish, recessed ceiling lighting, a white sectional garage door, and a single-pane window
Finished interior garage space featuring recessed lighting, a smooth-finish floor, a multi-panel overhead door, and a side window providing natural li
Exterior facade featuring natural stone veneer, in-ground swimming pool with integrated spa, manicured lawn, tiered patio, and second-story balcony wi
Modern facade featuring a natural stone accent wall, expansive multi-pane windows, and a horizontal wood-grain door with a vertical matte black pull h
Modern exterior featuring a metal roof, stone facade accents, expansive floor-to-ceiling windows, a wood-finish front door, and a geometric concrete p
Modern exterior featuring a prominent two-story glass tower, custom horizontal wood-paneled entry door, geometric concrete paver walkway, and stone acContemporary residence featuring a segmented concrete paver driveway, vertical multi-story glass paneling, wood-finished entrance door, and a manicureVirtually Staged: Outdoor living area featuring a paved patio, swimming pool with integrated spa, manicured lawn, and built-in stainless steel grillExterior facade featuring stone veneer cladding, swimming pool with integrated spa, glass-panel balcony railing, and manicured lawnExterior facade featuring stone veneer cladding, a second-level balcony with glass railing, a rectangular swimming pool with an integrated spa, and coBackyard featuring a rectangular swimming pool, concrete paver decking, manicured lawn, stone-veneer exterior finish, and a second-level balcony with In-ground swimming pool featuring a tiled spillover spa, large-format concrete paver decking, manicured lawn, and mature perimeter landscapingIn-ground swimming pool with an integrated spa, mosaic tile finish, concrete paver decking, and mature landscapingOutdoor terrace featuring a stacked stone exterior, large-format stone pavers, and a built-in stainless steel kitchen with a grill and integrated refrBackyard featuring a swimming pool, integrated stainless steel outdoor kitchen, stone paver patio with turf inlays, and mature landscaping

Description

Charming MiMo style meets a modern-day look in this reimagined 5-bed, 5.5-bath Miami Shores home, fully rebuilt with a second-story addition on a 13,860 SF lot. Originally built in 1953, everything is new: electrical, plumbing, HVAC and ductwork, septic and drain field, metal roof, windows, stucco, and drywall. Oversized imported porcelain floors create a seamless look throughout. A floating staircase with glass railings and lighted steps leads to a den or media landing. Upstairs are the primary suite with a balcony overlooking the pool, two more bedrooms (one with pocket doors, ideal as an office), and a full bath. Downstairs are two bedrooms, two full baths, and a half bath, plus a laundry room, full cabana bath and a spacious flex room ideal for in-law quarters or a maid's room. The kitchen features Kutchenhaus cabinetry and Wolf and Dacor appliances, including a wine cooler. Outside you'll find a new saltwater pool with an infinity-edge spa, a full cabana bath, irrigation, and a two-car garage.

Amenities

  • BBQ
  • Built-in Features
  • Closet Cabinetry
  • Custom Mirrors
  • Dishwasher
  • Disposal
  • Drapes
  • Dryer
  • Gas Range
  • In Ground
  • Kitchen Island
  • Microwave
  • Pantry
  • Pool
  • Refrigerator
  • Rods
  • Walk-In Closet(s)
  • Washer

All information furnished regarding property for sale, rental or financing is from sources deemed reliable, but no warranty or representation is made as to the accuracy thereof and same is submitted subject to errors, omissions, change of price, rental or other conditions, prior sale, lease or financing or withdrawal without notice. International currency conversions where shown are estimates based on recent exchange rates and are not official asking prices.

All dimensions are approximate. For exact dimensions, you must hire your own architect or engineer.