
Property
| Ownership: | Villa |
|---|---|
| Type: | Villa |
| Rooms: | 7 |
| Bedrooms: | 4 BR |
| Bathrooms: | 5 |
| Area: | 350 m² (3767 sq ft) |
| Lot Size: | 3000 m² |
Financials

The Lake Como Villa


Description
The Prestigious Lake Como Villa
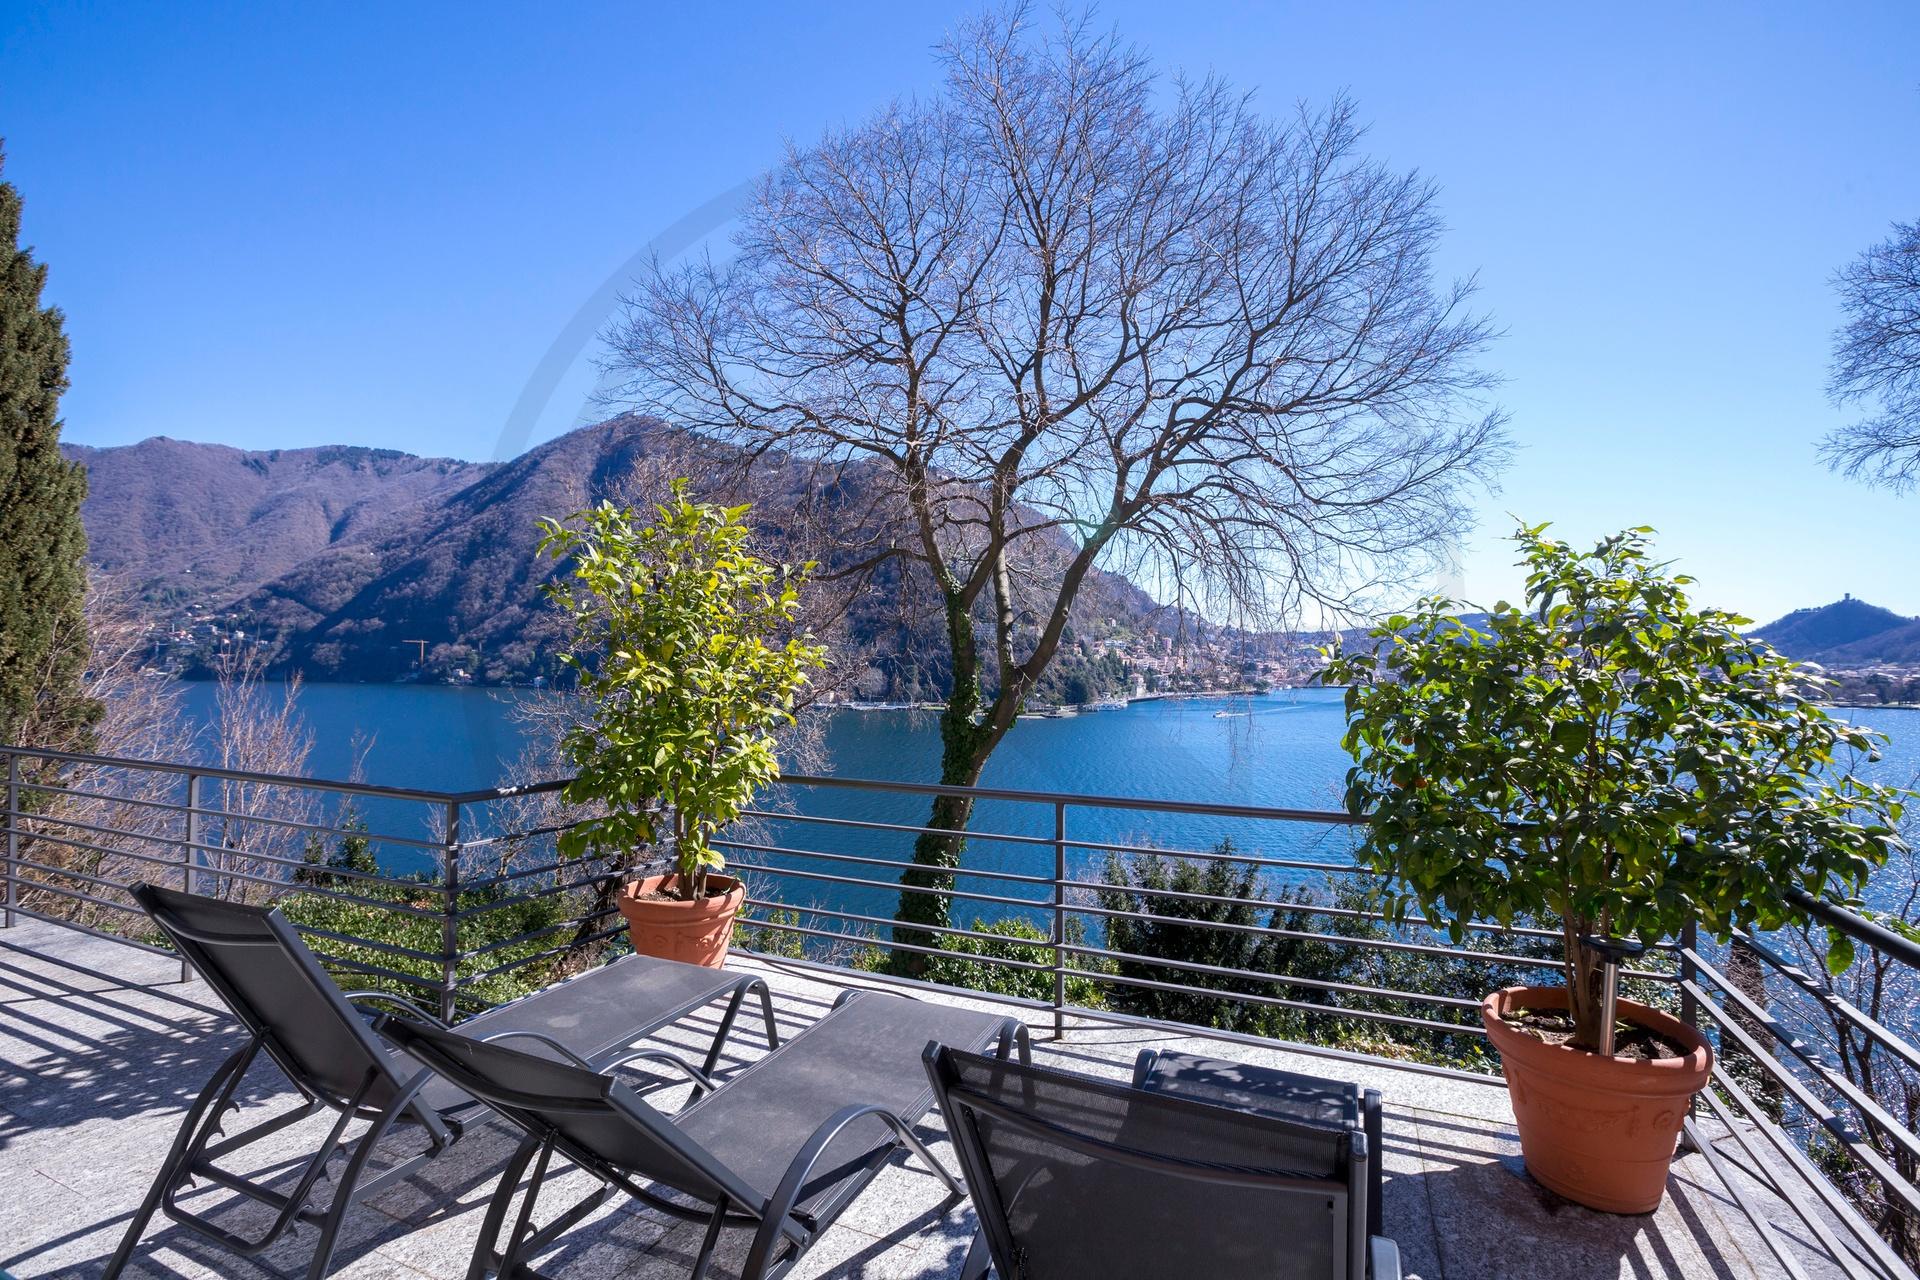
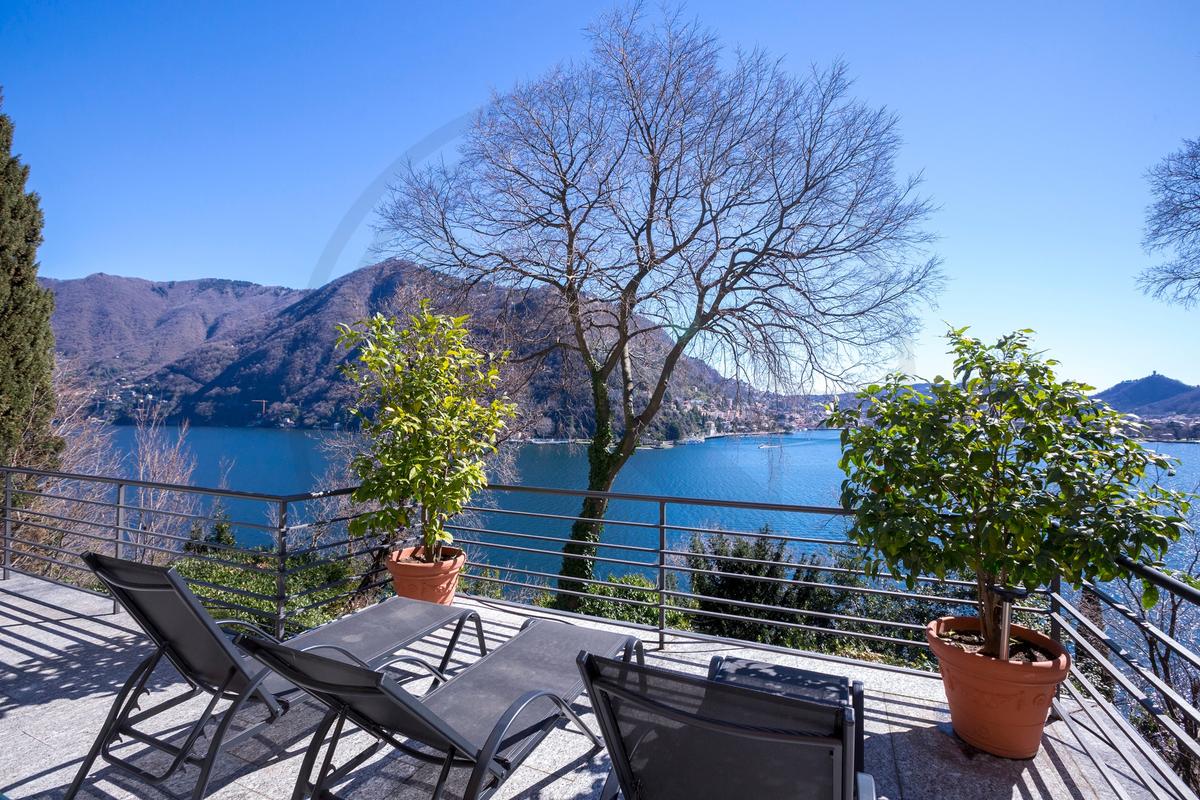
Situated in a prime location between Como and Cernobbio, this stunning villa stands out for its extraordinary panoramic views of the city and the first basin of Lake Como. Featuring generous interiors, captivating outdoor spaces, and a functional layout spread across three levels, the property is an ideal choice for those seeking a private setting while remaining close to the historic centers of these two renowned towns.
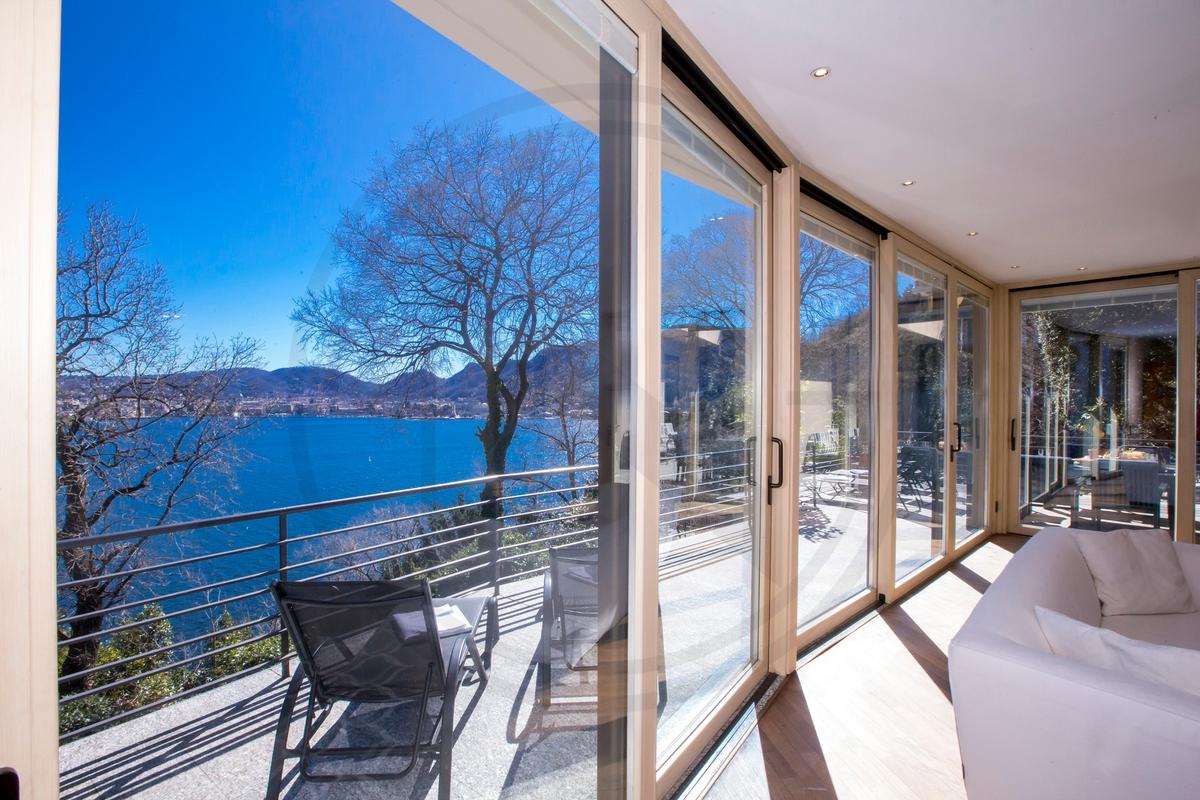
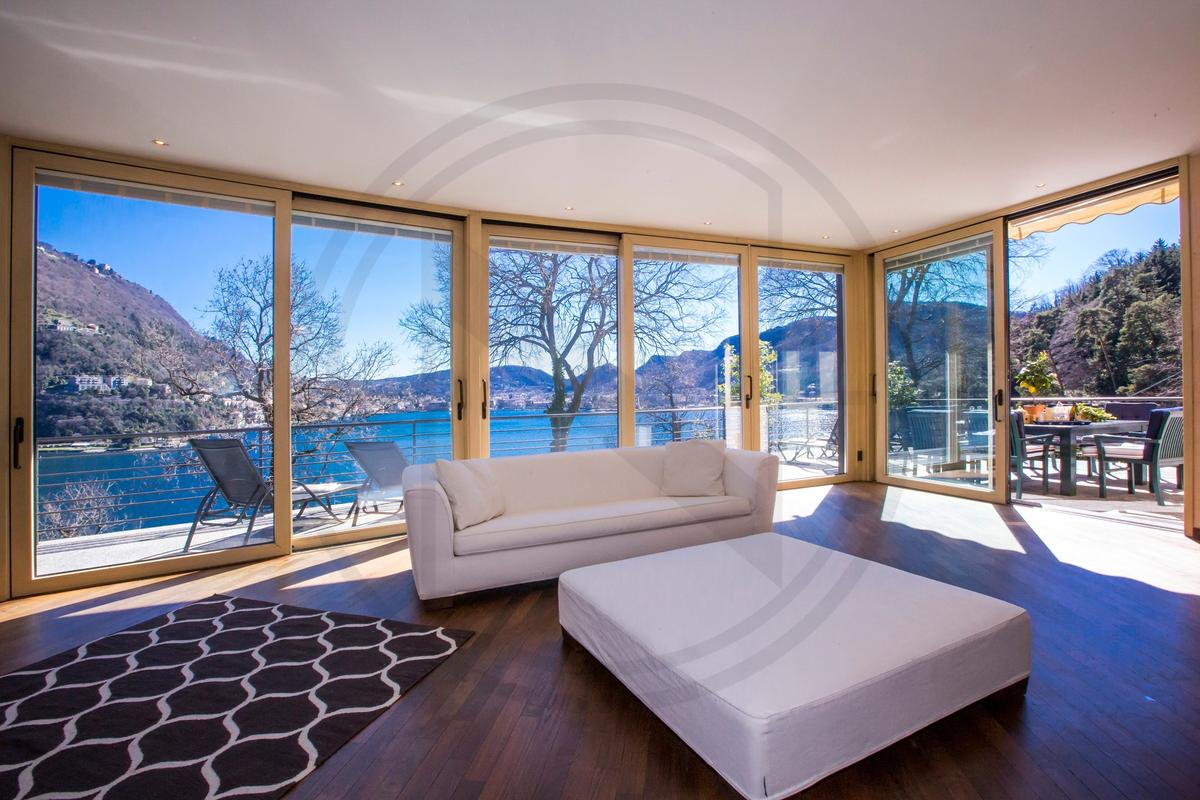
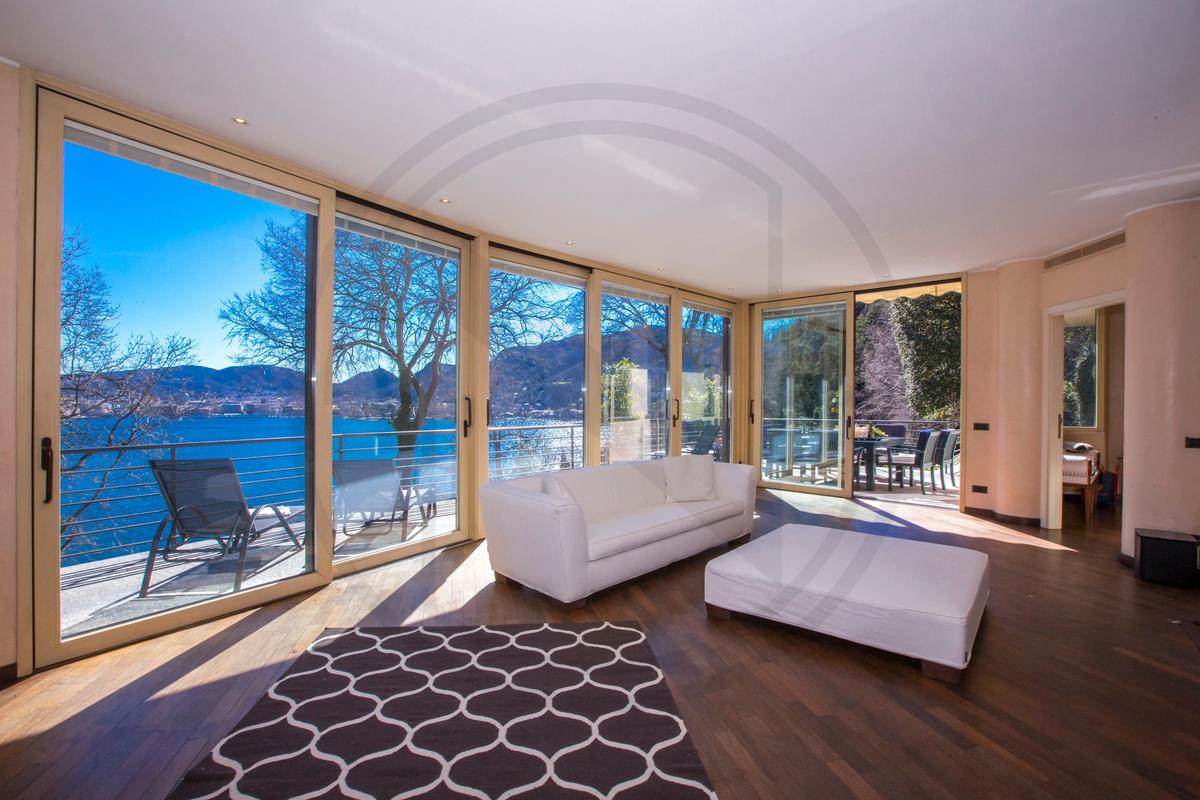
The villa spans a total area of approximately 350 square meters. The surfaces distributes across a ground floor and two lower levels. Both levels connects by an internal elevator. Thanks to its excellent southeast-facing orientation, the rooms are filled with pleasant natural light throughout the day, while large windows and openings further enhance the connection between the interior spaces and the surrounding landscape.
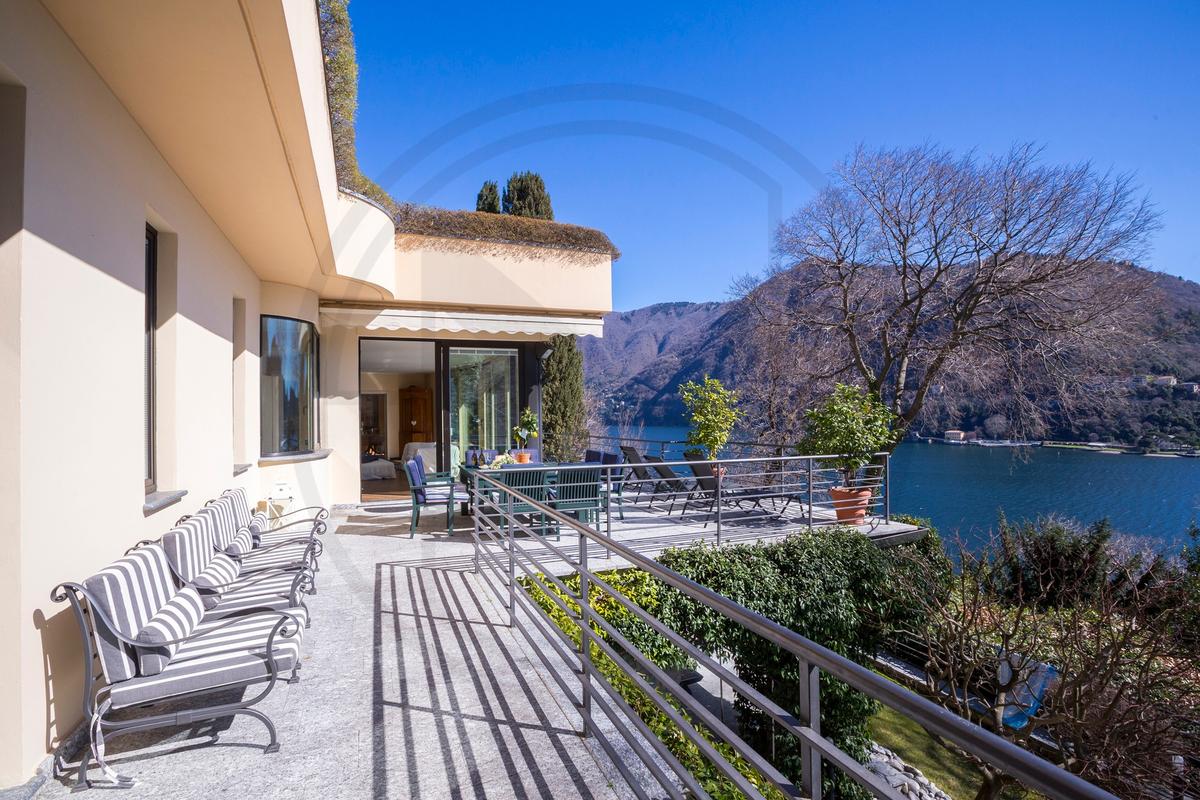
The entrance to the property is located on the ground floor, which provides access to the levels below. This area includes two spacious covered parking spaces: a significant convenience for daily life. As well as an attractive paved terrace, partially adorned with greenery, offering a truly enchanting panoramic view.
First Level
Descending to the first level, one reaches the main living area, where a large lounge with a fireplace creates a welcoming and elegant atmosphere. Adjacent to this space is the dining room, perfect for hosting guests or enjoying quality time with family.
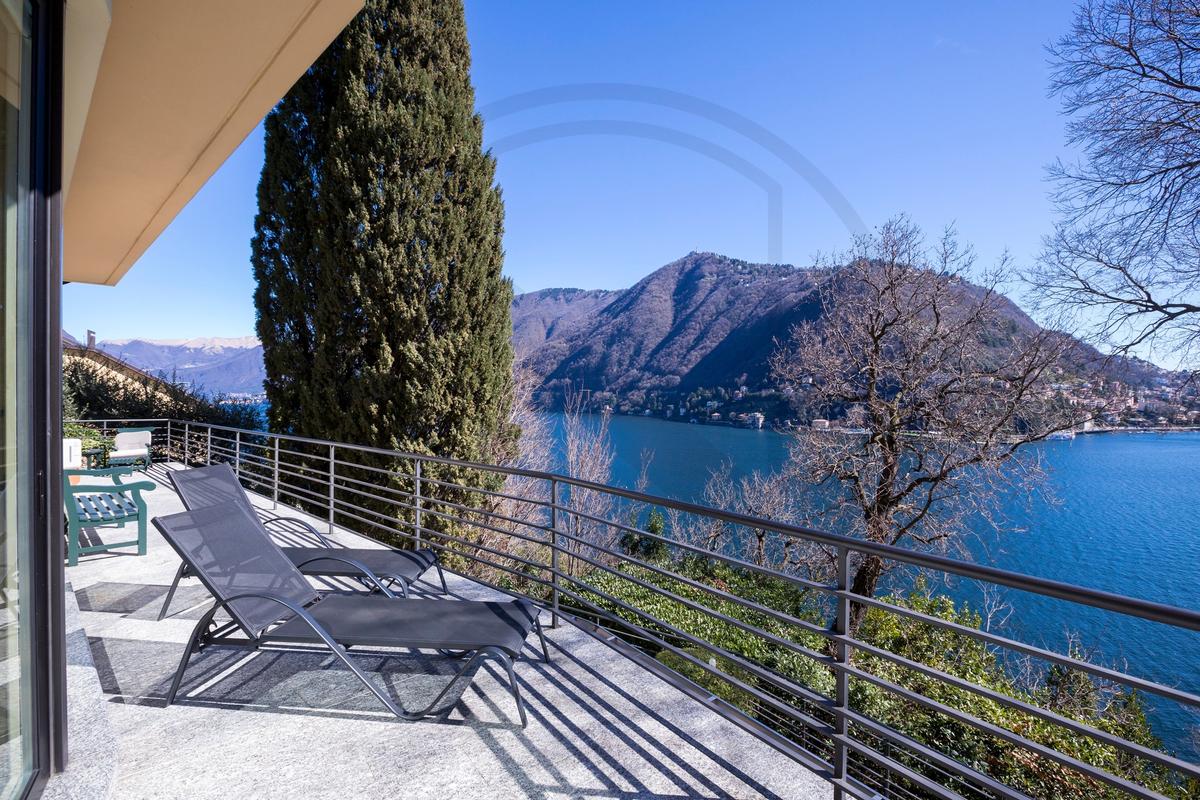
From here, there is direct access to a large panoramic terrace, designed as a natural extension of the indoor living areas. An outdoor dining space, located near the kitchen, allows for al fresco lunches and dinners while taking in the views of the lake and the city. The fully kitchen is perfectly suited for both everyday needs and social gatherings. This level also features a practical hallway leading to the first double bedroom, which includes a private en-suite bathroom. The layout ensures both functionality and comfort, maintaining a seamless flow between the various areas of the home.
Second Level
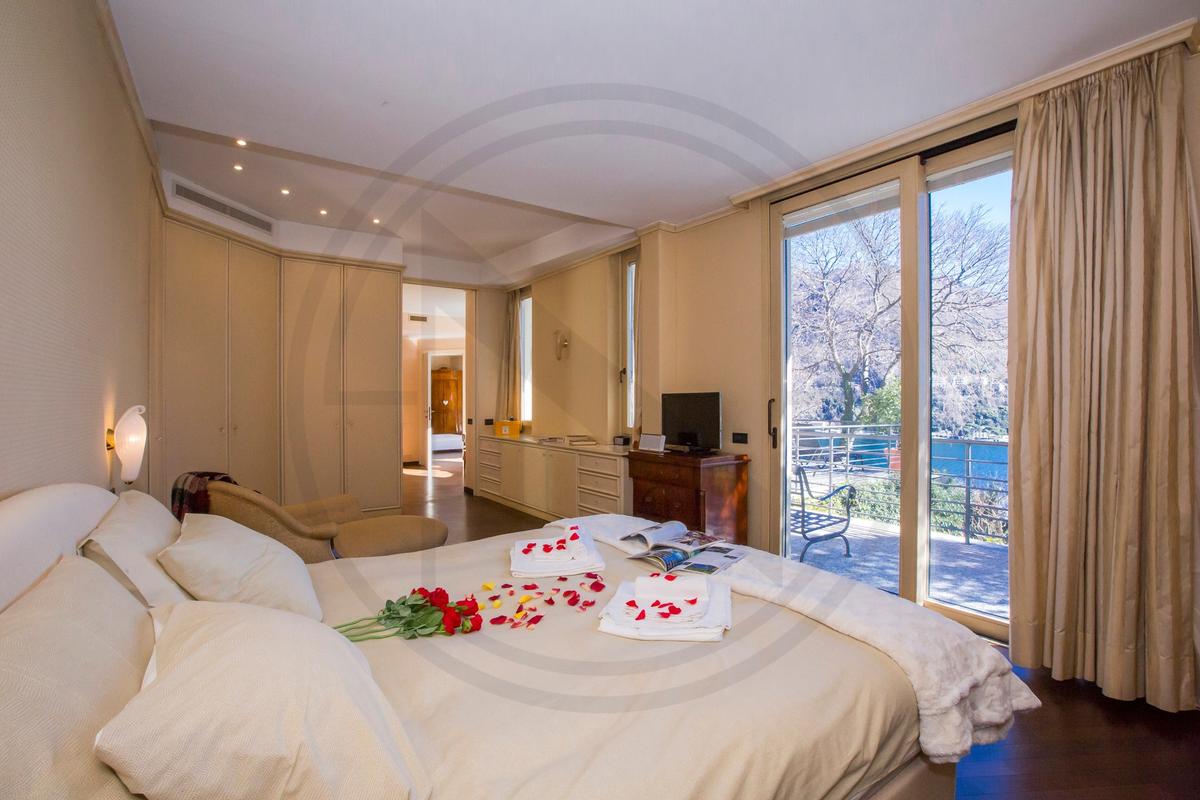
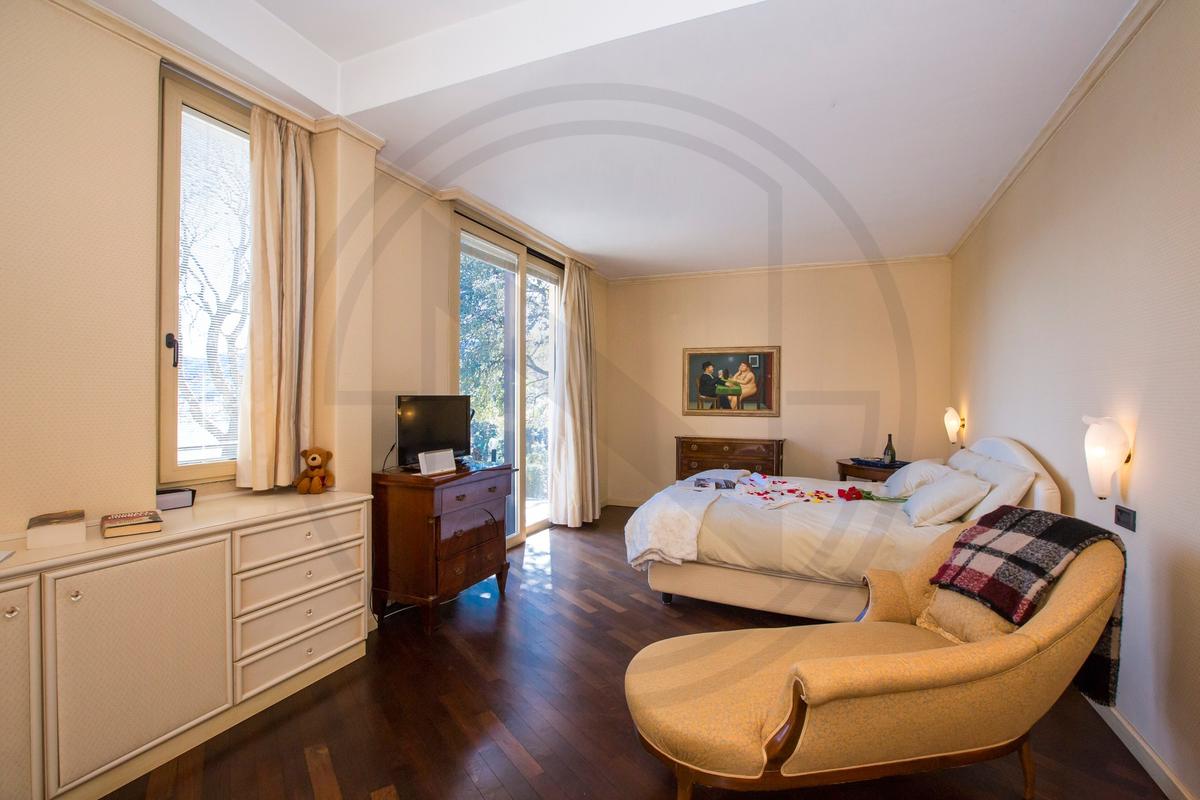
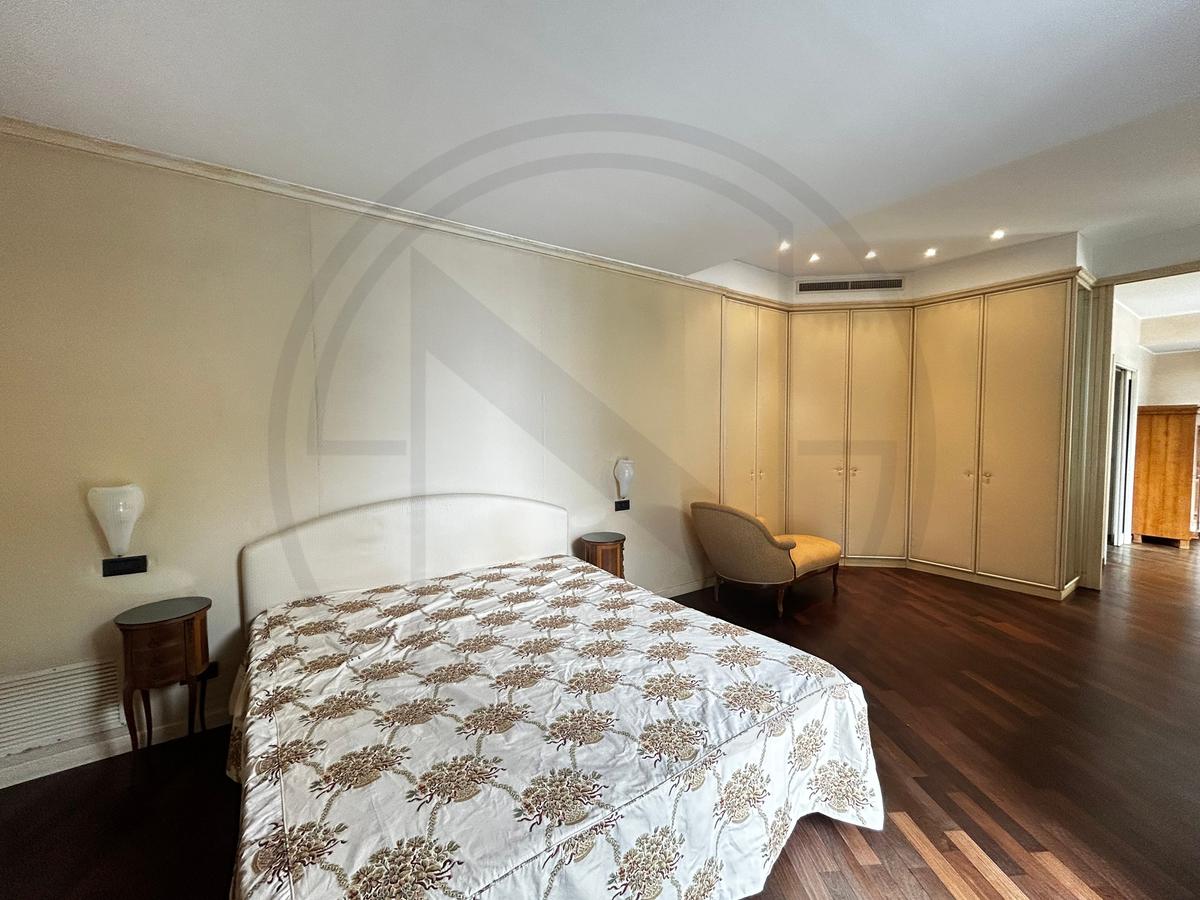
The second floor houses additional spaces designed for relaxation and privacy. The master bedroom, in particular, features an en-suite bathroom, while a second double bedroom is served by a bathroom equipped with a Jacuzzi—perfect for moments of pure well-being.
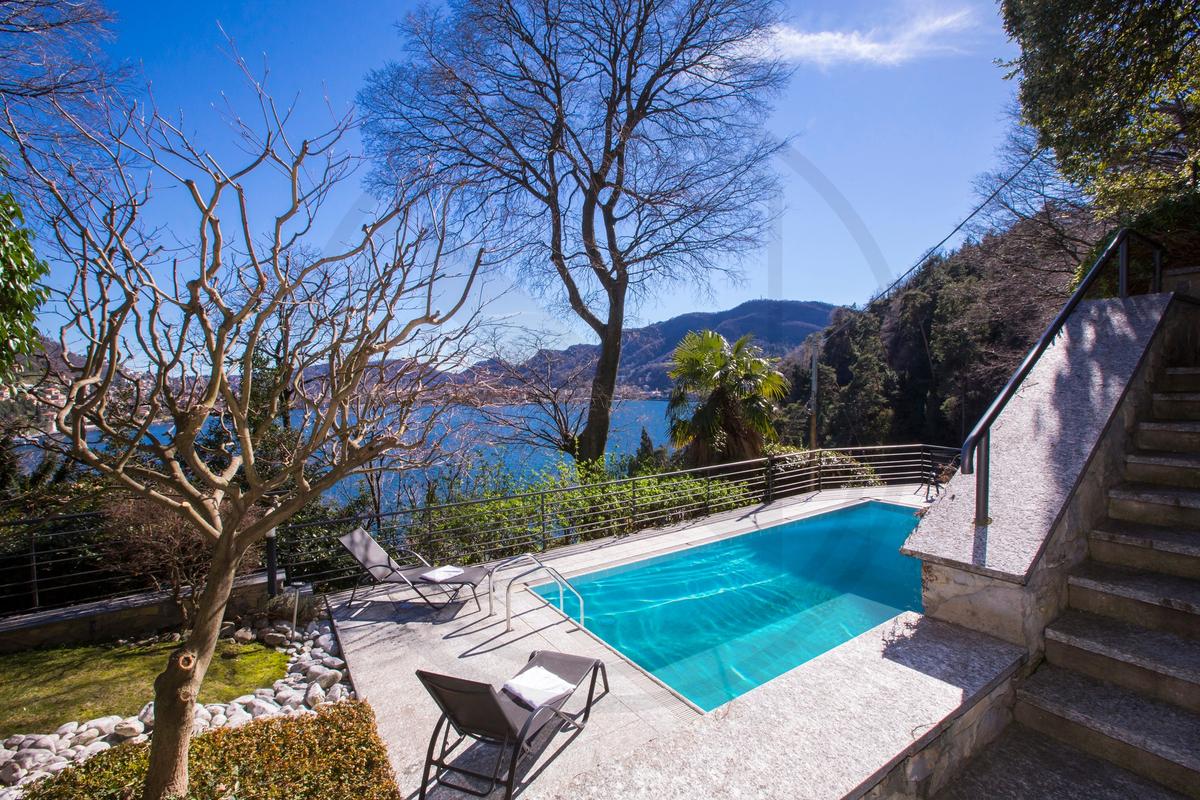
The third bedroom, which also includes a private bathroom, boasts sliding French doors that open directly onto the garden. Outside, a large and highly secluded private swimming pool is surrounded by tall trees, creating a private, relaxing atmosphere shielded from prying eyes.
The property also includes a cellar dedicated to wine tasting—an ideal feature for enthusiasts—as well as a spacious laundry room, offering added convenience for managing the household.
Overall, this villa combines generous proportions, modern comforts, exclusive outdoor spaces, and a strategic location between Como and Cernobbio. It is a residence with real character, perfect for those who wish to enjoy the beauty of Lake Como. A private, light-filled setting, rich in scenic vistas, yet just a short distance from the amenities and charm of the surrounding historic town centers.
Amenities
- Exterior Terrace
- Garden
- Lake View
- Private Pool
Exposures
- South
Neighborhood
All information furnished regarding property for sale, rental or financing is from sources deemed reliable, but no warranty or representation is made as to the accuracy thereof and same is submitted subject to errors, omissions, change of price, rental or other conditions, prior sale, lease or financing or withdrawal without notice. International currency conversions where shown are estimates based on recent exchange rates and are not official asking prices.
All dimensions are approximate. For exact dimensions, you must hire your own architect or engineer.
