
Property
| Ownership: | Fee Simple |
|---|---|
| Type: | Single Family |
| Bedrooms: | 3 BR |
| Bathrooms: | 2 |
| Area: | 1592 sq ft |
| Lot Size: | 0.2 Acres |
Financials
Price:$665,000
Annual Taxes:$5,563.05
Listing Courtesy of UNIVERSITY REALTY OF TAMPA
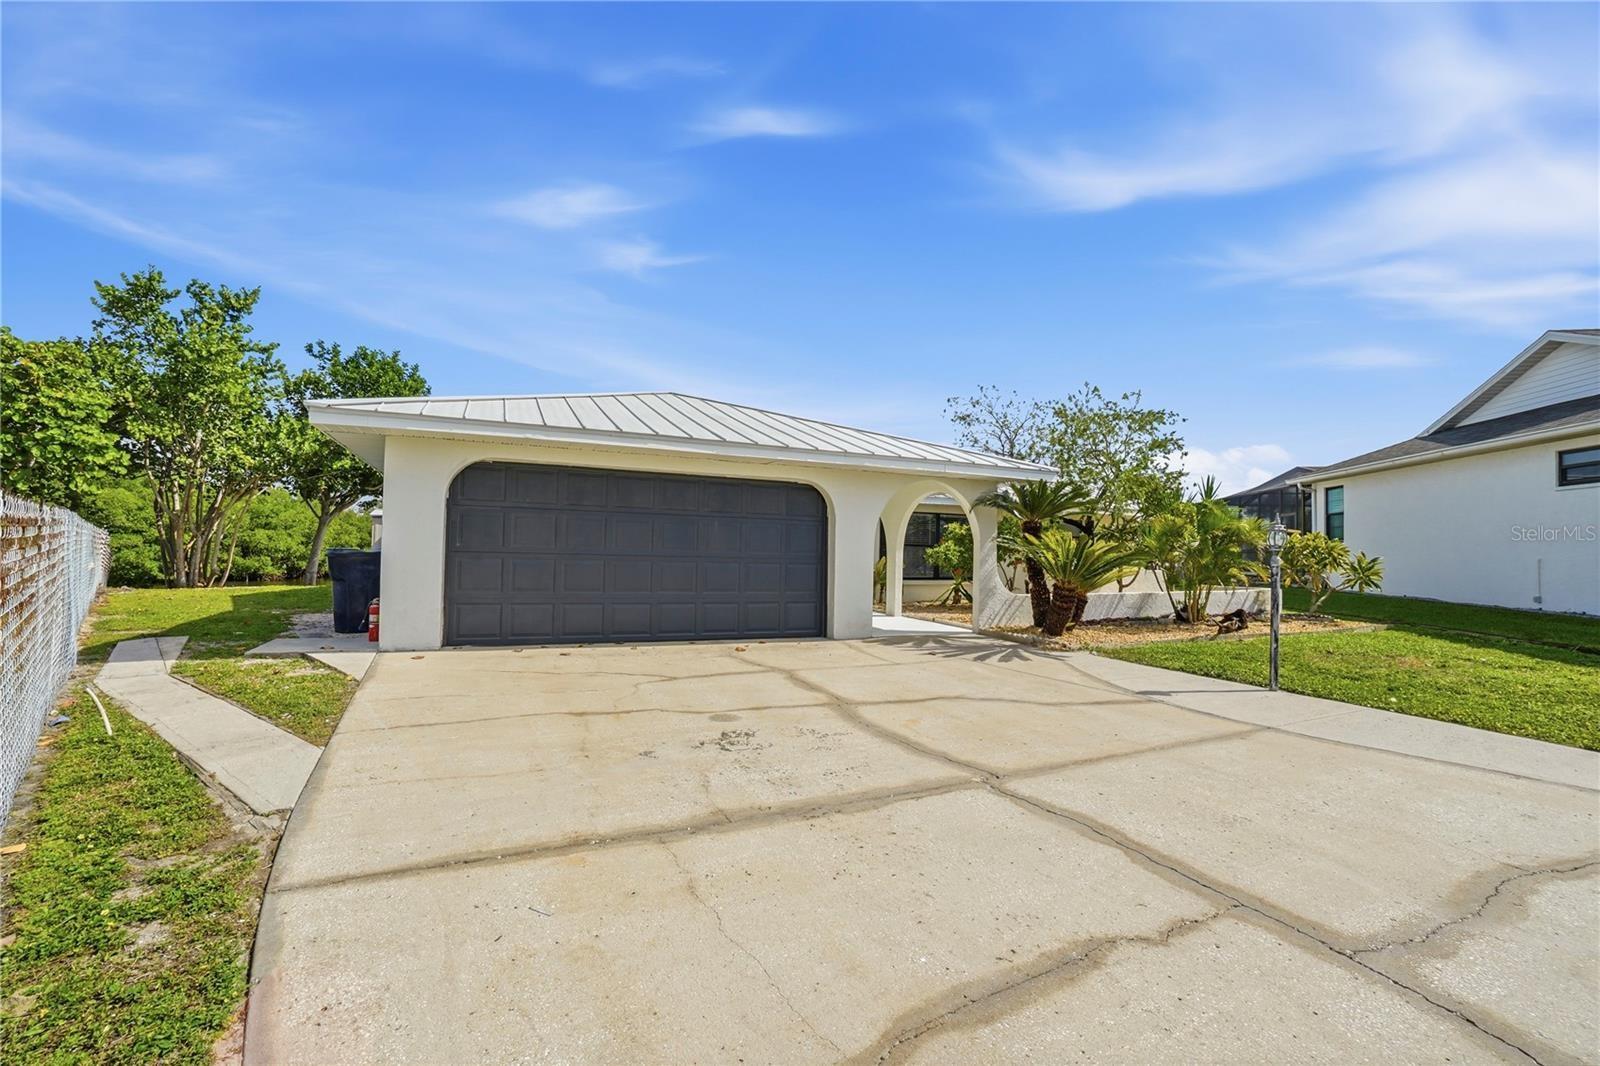
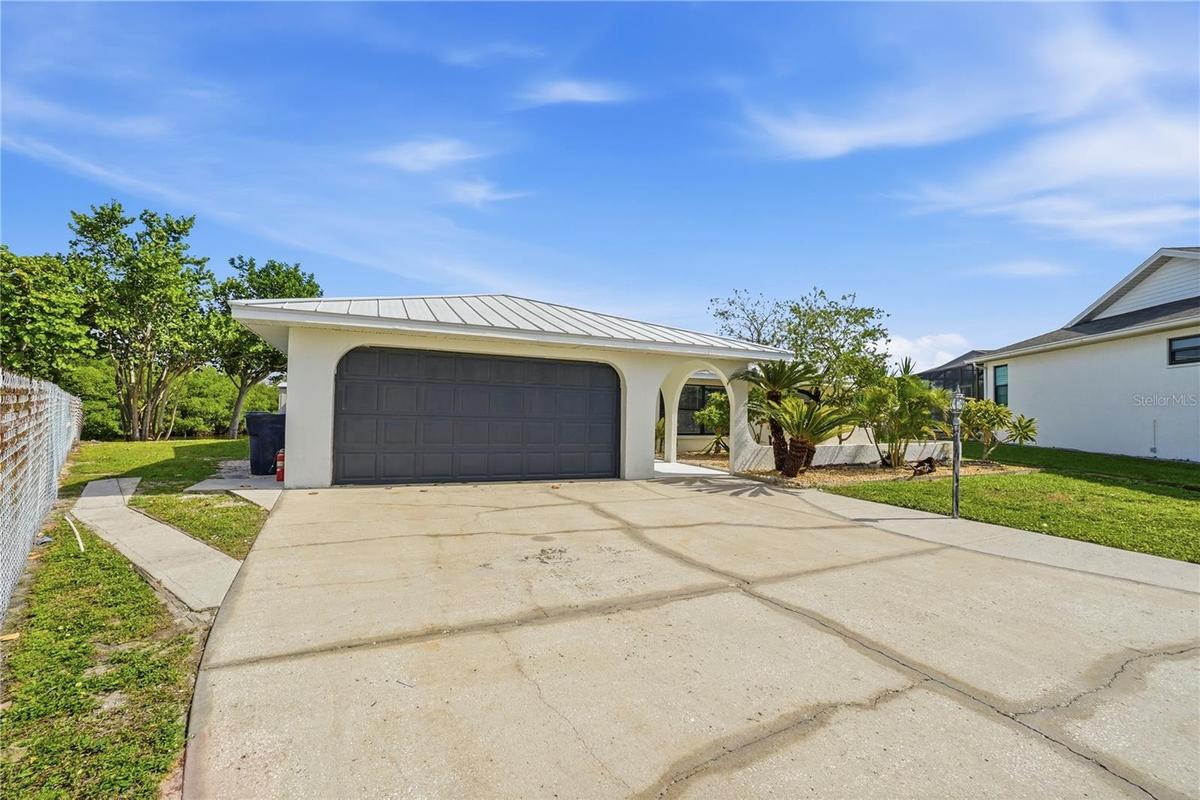
BEAUTIFULLY REMODELED WATERFRONT HOME IN APOLLO BEACH !

Description
**BEAUTIFULLY REMODELED WATERFRONT HOME IN APOLLO BEACH!**
Welcome to 6533 Senegal Palm Way, where modern coastal elegance meets the Florida waterfront lifestyle! This beautifully remodeled 3-bedroom, 2-bath residence offers approximately 1,592 square feet of inviting living space, thoughtfully updated with stylish finishes and exceptional attention to detail.
Step inside to discover beautiful tile flooring, a refreshed interior, and a stunning kitchen featuring elegant quartz countertops and sleek black stainless steel appliances. The recent renovations create a sophisticated yet comfortable atmosphere, perfect for both everyday living and entertaining.
A durable metal roof adds lasting appeal, while the property's waterfront setting truly sets this home apart. Enjoy picturesque water views, peaceful surroundings, and the beauty of Florida's coastal lifestyle right from your backyard.
With approximately **[VERIFY WATERFRONT FOOTAGE] feet of waterfrontage**, this property provides a wonderful opportunity to embrace outdoor living and enjoy the spectacular waterfront setting. Whether you're relaxing with your morning coffee, entertaining guests, or simply taking in the views, this home offers the perfect backdrop.
Conveniently located in the desirable Apollo Beach community, near waterfront dining, shopping, and recreational opportunities, this beautifully updated home combines modern finishes with an outstanding coastal location.
**Don't miss this opportunity to own a remodeled waterfront retreat in one of Tampa Bay's most sought-after boating communities. Schedule your private showing today!**
Amenities
- Cable Connected
- Canal Saltwater
- Dishwasher
- Disposal
- Electricity Connected
- Kitchen Family Room Combo
- Living Room/Dining Room Combo
- Open Floorplan
- Primary Bedroom - Main Floor
- Private Mailbox
- Private yard
- Range
- Refrigerator
- Sewer Connected
- Solid Surface Counters
- Solid Wood Cabinets
- Split Bedroom
- Storage
- Thermostat
- Underground Utilities
All information furnished regarding property for sale, rental or financing is from sources deemed reliable, but no warranty or representation is made as to the accuracy thereof and same is submitted subject to errors, omissions, change of price, rental or other conditions, prior sale, lease or financing or withdrawal without notice. International currency conversions where shown are estimates based on recent exchange rates and are not official asking prices.
All dimensions are approximate. For exact dimensions, you must hire your own architect or engineer.
