2890 127th Avenue
Miami, FL 33175

Property

Ownership: For Sale
Type: Single Family
Rooms: 5
Bedrooms: 5 BR
Bathrooms: 5
Lot Size: 0.7 Acres

Financials

Price:$3,299,900
Annual Taxes:$6,981
Deborah L. Ginsburg
150 Worth Ave, Palm Beach, FL 33480
Listing Courtesy of Angelica M Baez Real Estate Brokerage LLC

A Private Estate Where Timeless Elegance Meets Resort Style Living !
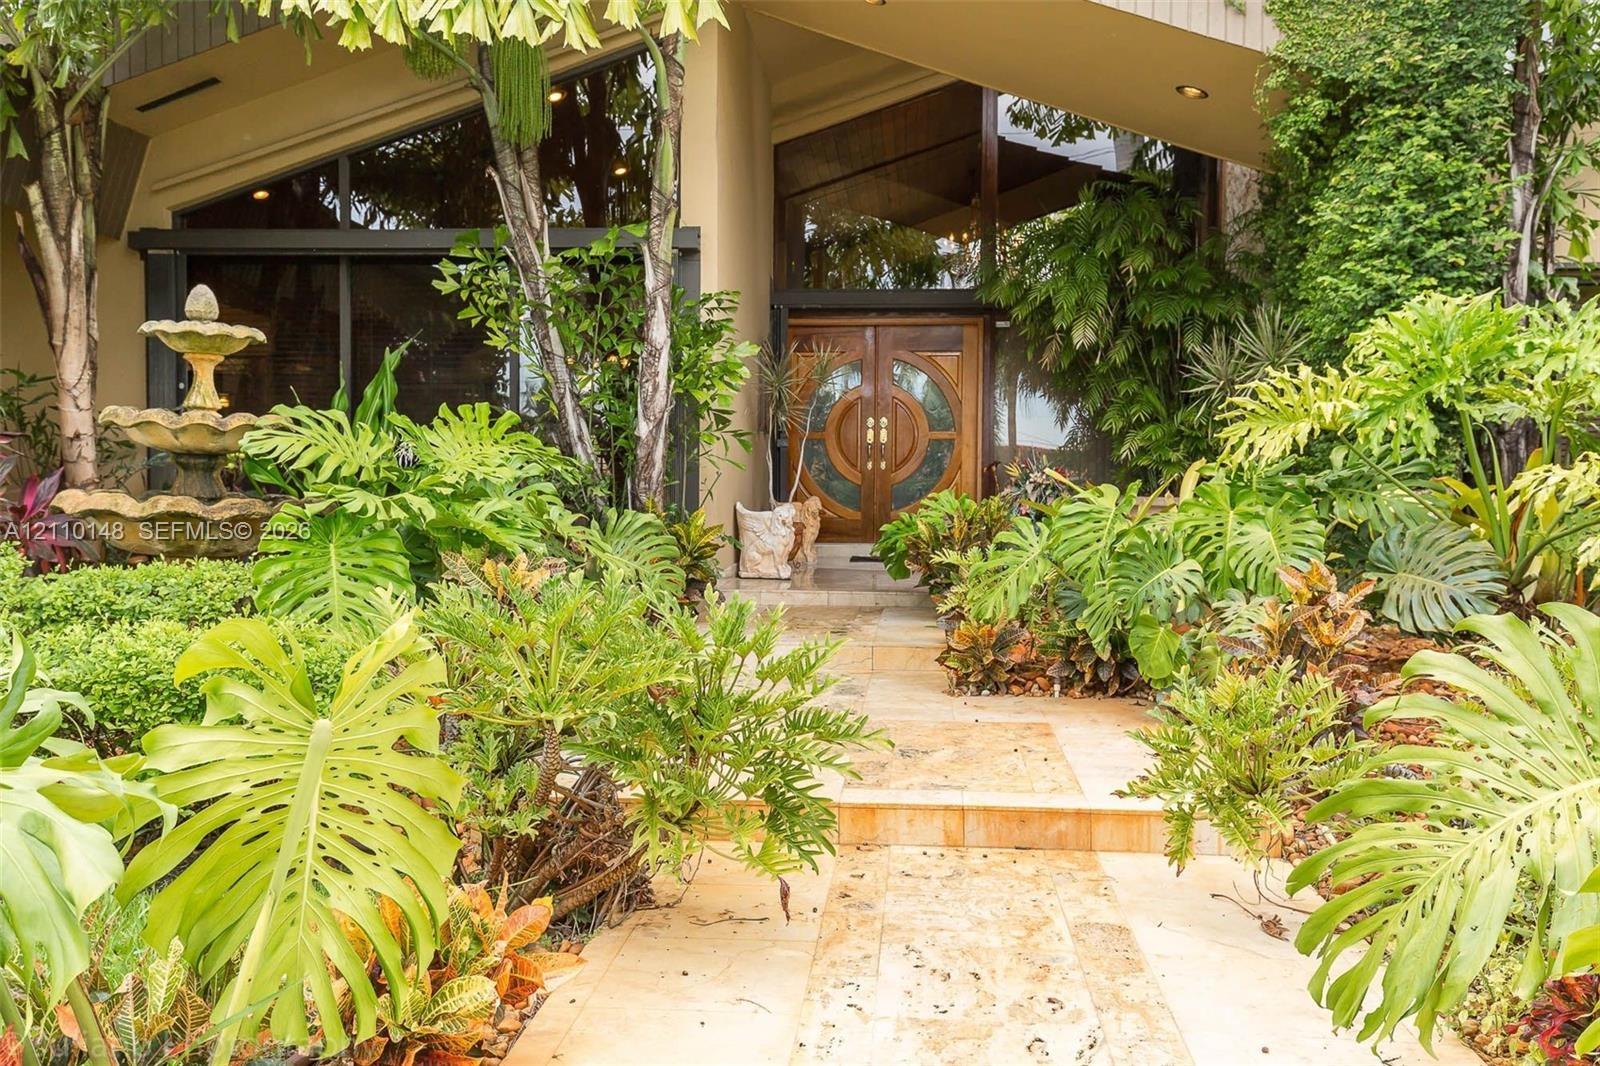
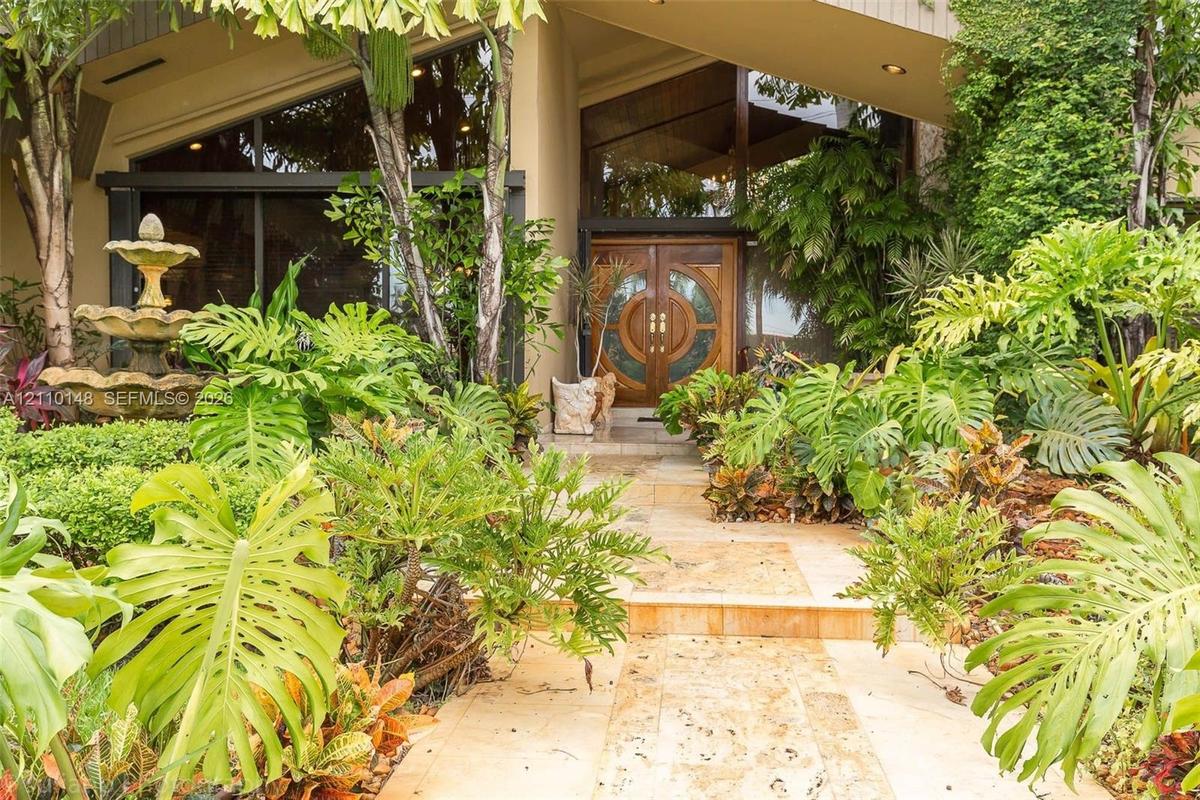
Architectural entryway featuring vaulted rooflines, floor-to-ceiling multi-pane windows, double wood doors with circular glass inlays, and a multi-tie

Architectural entryway featuring vaulted rooflines, floor-to-ceiling multi-pane windows, double wood doors with circular glass inlays, and a multi-tie

Architectural entryway featuring vaulted rooflines, floor-to-ceiling multi-pane windows, double wood doors with circular glass inlays, and a multi-tie
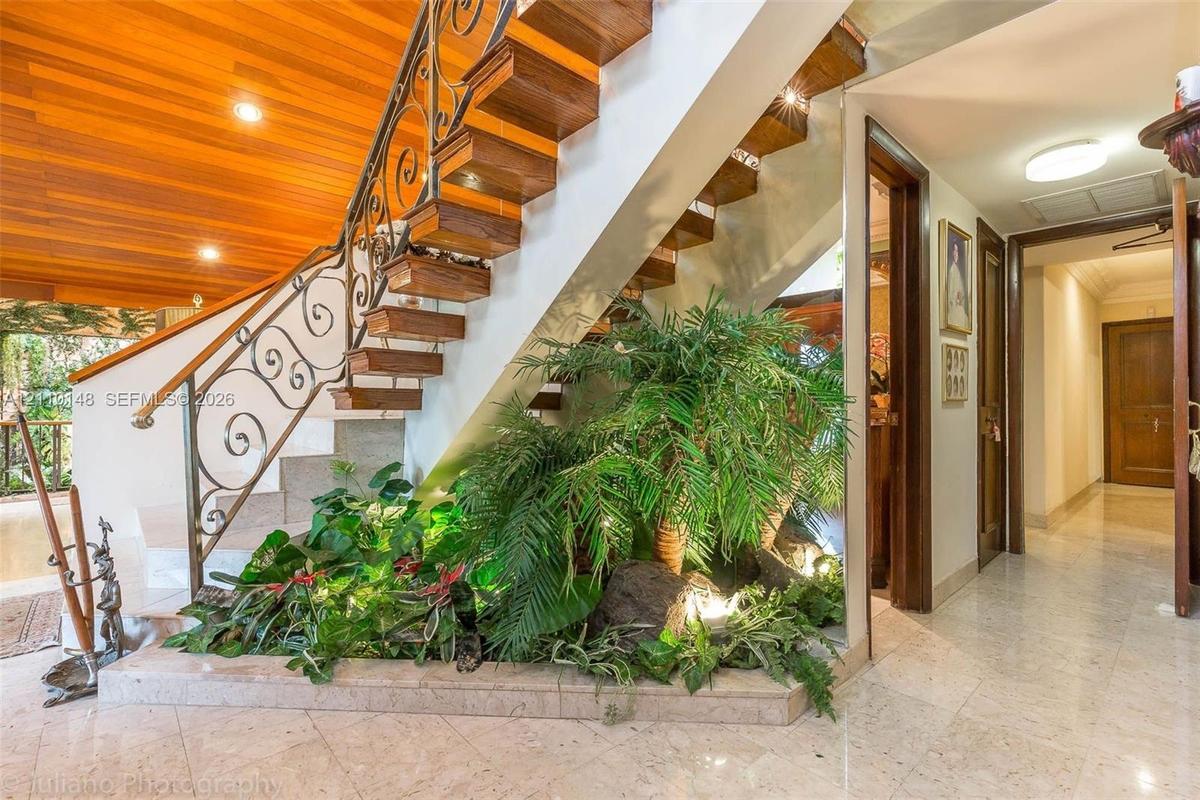
Open-tread staircase featuring wood-finish steps and custom metal scrollwork railing, wood-paneled ceiling, integrated interior planter with stone ele
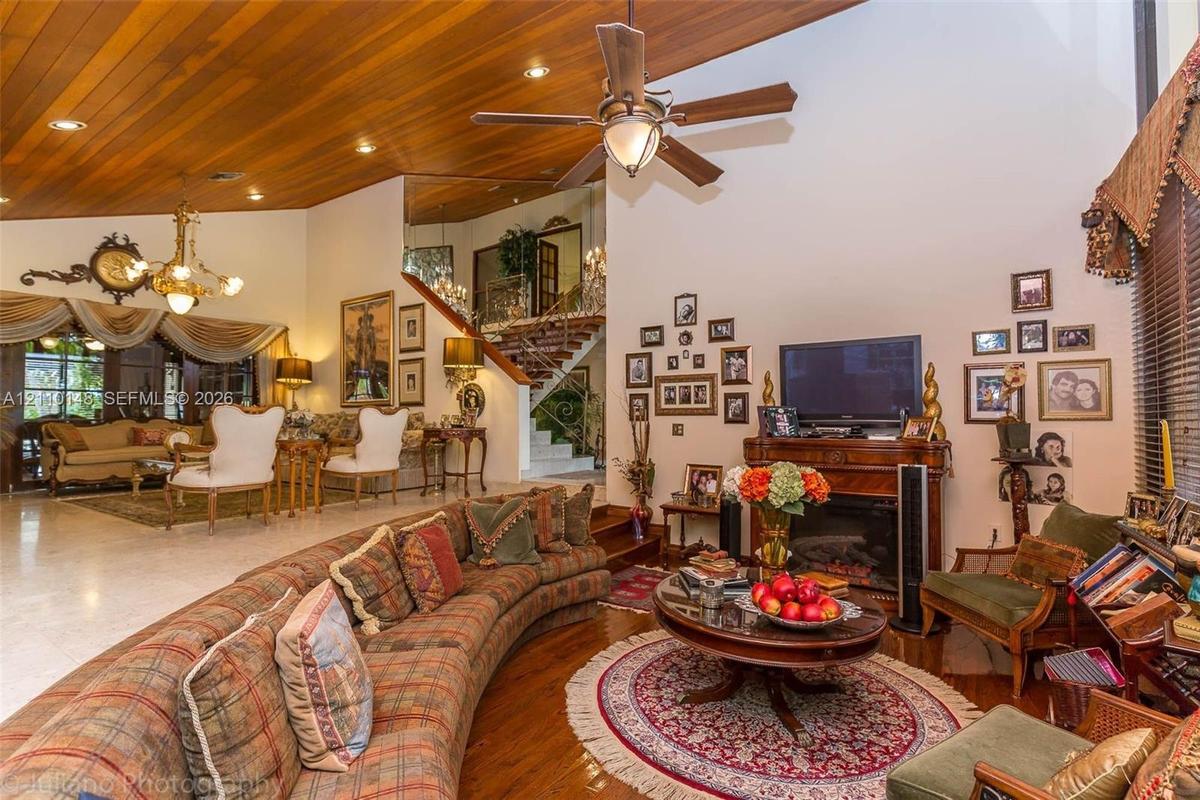
Vaulted ceiling with wood-plank finish, recessed lighting, ceiling fan, fireplace with ornate mantle, and staircase with metal railing
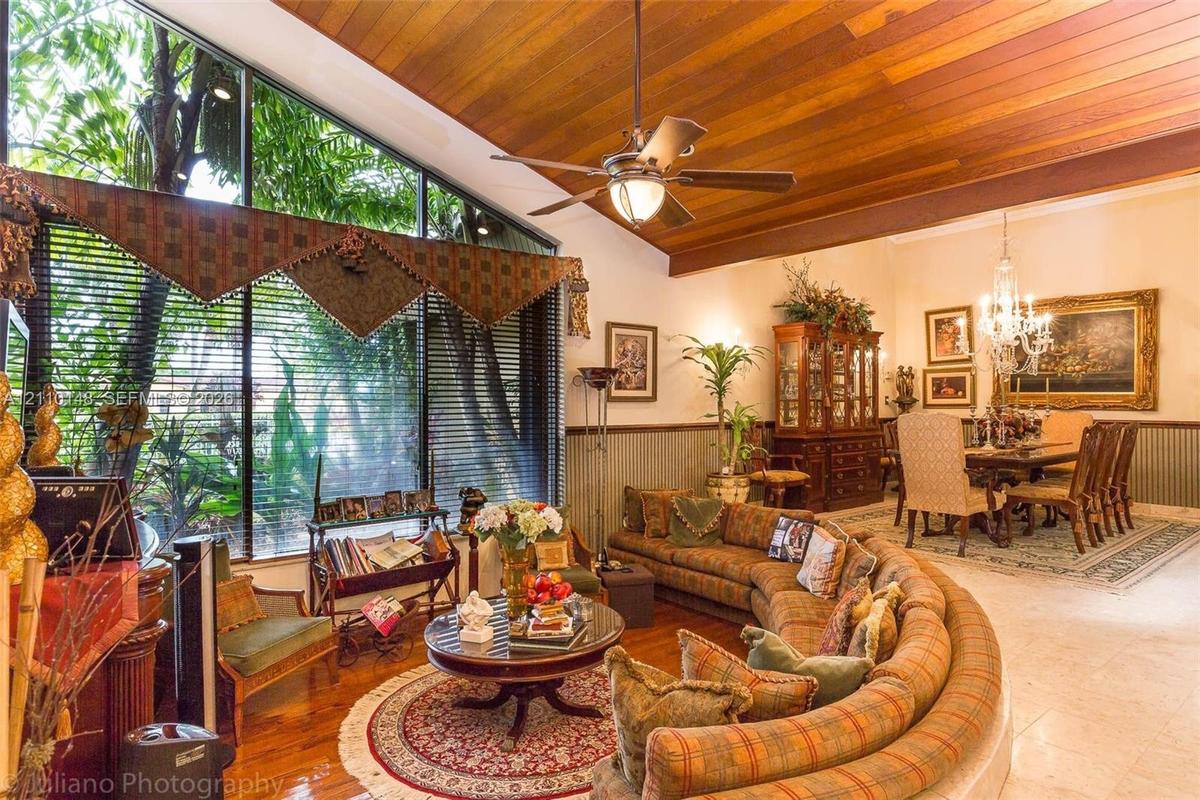
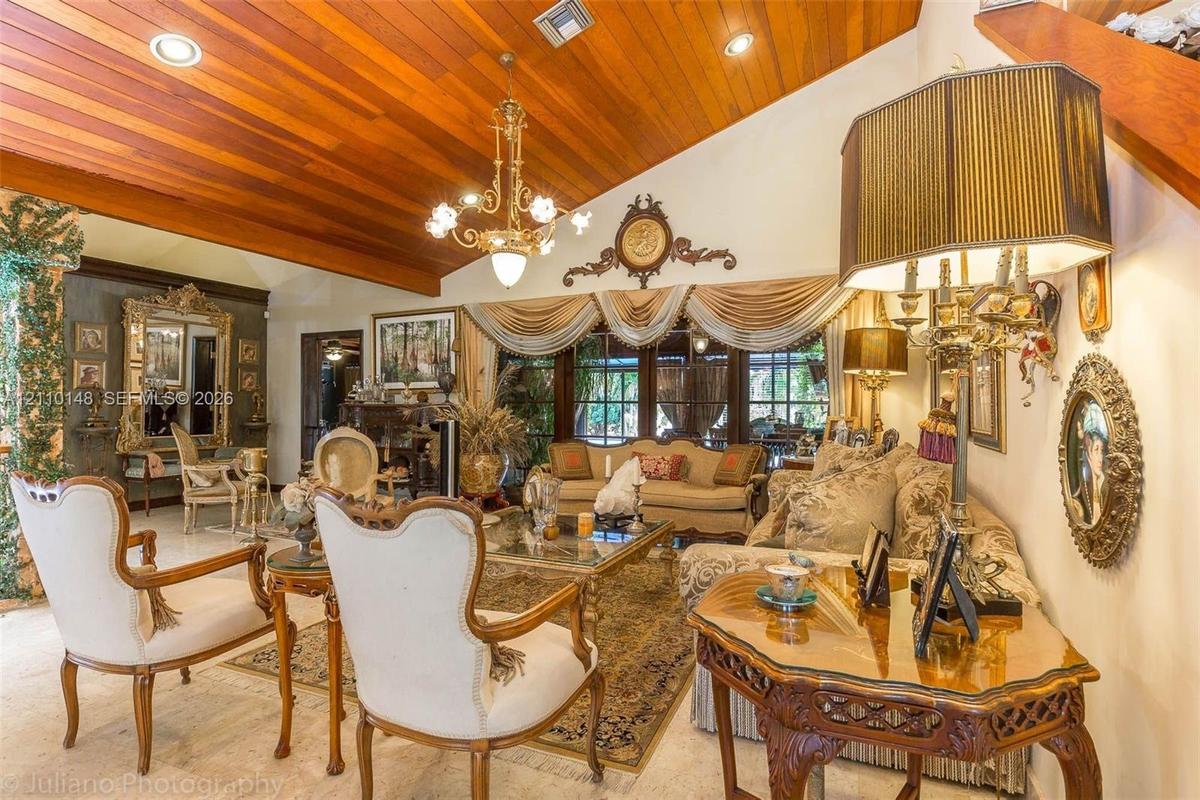
Vaulted tongue-and-groove wood plank ceiling, floor-to-ceiling windows, wood flooring, and a multi-arm chandelier
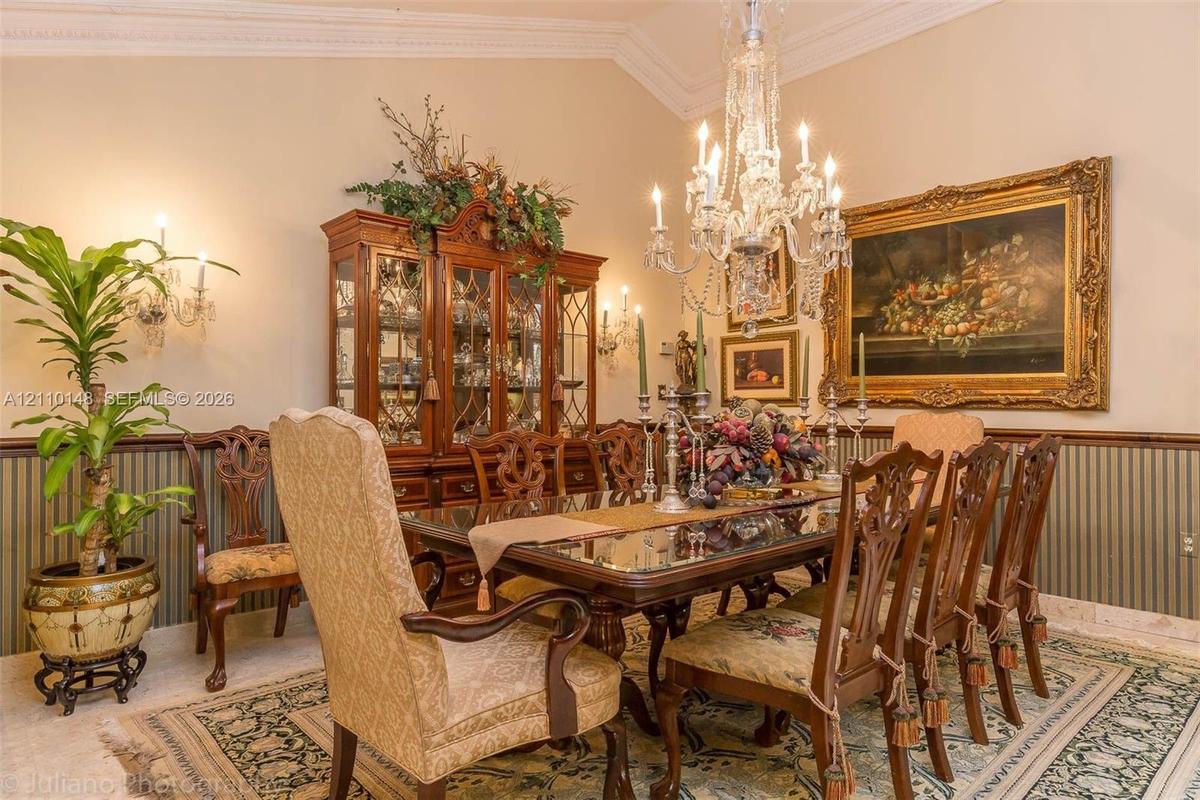
Formal dining space featuring intricate crown molding, decorative chair rail, wall-mounted light sconces, and a multifaceted crystal chandelier
Vaulted wood-plank ceiling featuring recessed lighting and a central multi-arm chandelier
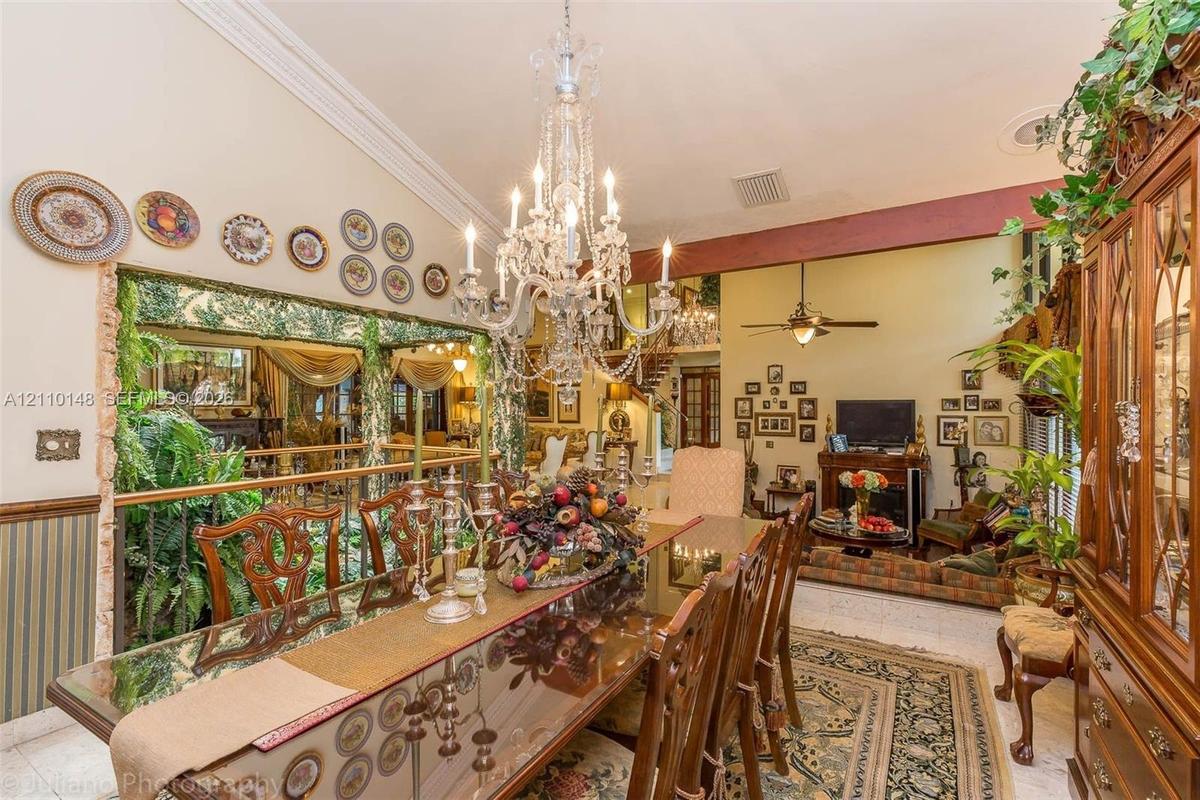
Vaulted ceiling featuring crown molding, prominent crystal chandelier, and integrated fireplace with brick surround
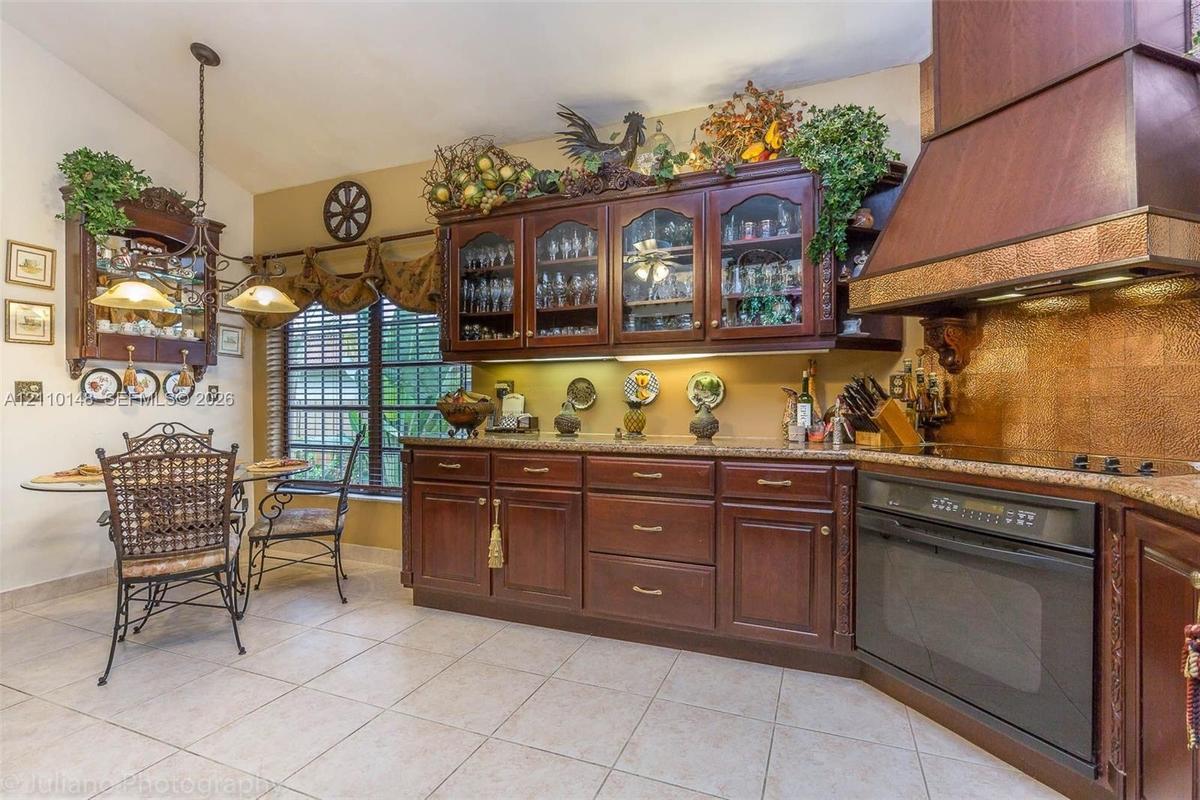
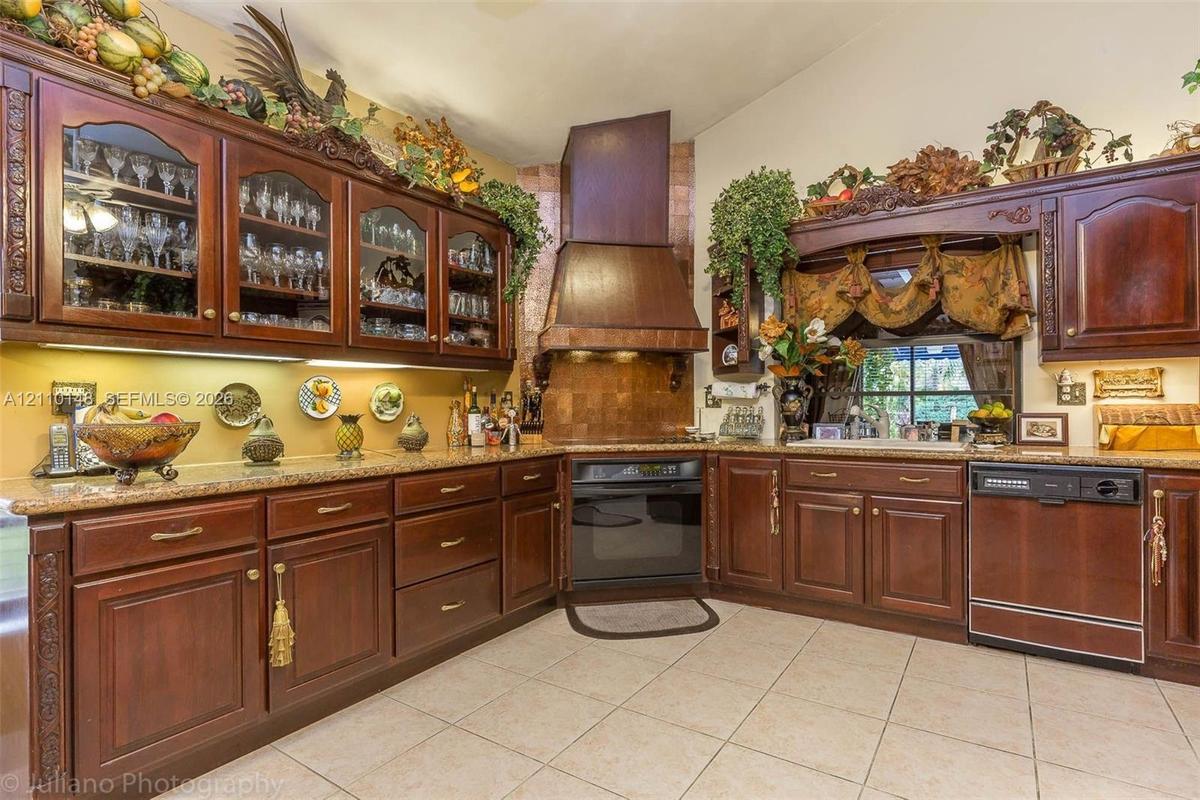
Custom dark wood cabinetry with glass-front display uppers, expansive stone-surface countertops, integrated range hood, built-in oven, and ceramic til
Kitchen featuring custom wood cabinetry with glass-front display uppers, stone-surface countertops, decorative metallic backsplash, a large wood-finis
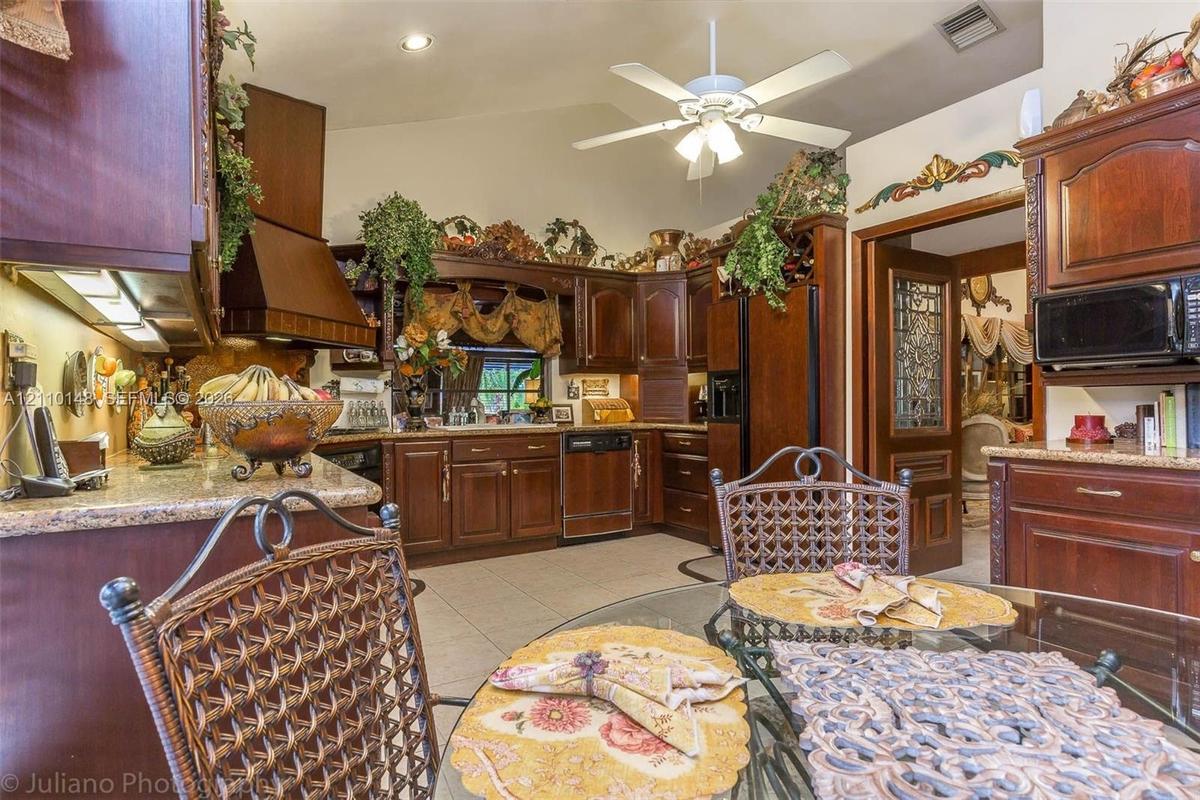
Kitchen featuring stained wood cabinetry, stone countertops, tiled flooring, vaulted ceilings, and a decorative door with glass detailing
Exposed wood ceiling beams, stone flooring, floor-to-ceiling windows, and red brick wall detailing
Expansive living area featuring exposed wood ceiling beams, stone flooring, red brick accent walls, and ceiling-mounted light fixtures
Hardwood flooring, crown molding, chair rail, and multiple oversized windows with greenery exposure
Custom dark-stained wood cabinetry vanity with patterned basin, expansive wall-mounted mirror with decorative frame, crown molding, and polished stone
Wood-finish flooring, full-length built-in wooden louvered-door closets, crown molding, and a central ceiling fan with an ornate medallion
Interior space featuring crown molding, wood-finish flooring, and a ceiling fan with integrated light fixture
Full-tiled bathroom featuring a soaking tub, glass-enclosed shower, bidet, and crown molding
Dual-sink vanity with wood-finish cabinetry, solid surface countertop, expansive wall-mounted mirror, and tile-finished walls
Bathroom featuring a corner glass-enclosed shower with gold-tone hardware, white cabinetry, a built-in wall cabinet, and decorative tile border trim
Vaulted ceilings featuring ornate crown molding, light-toned stone tile flooring, a central ceiling fan, recessed lighting, and large windows
Dual-vanity cabinetry with intricate wood carvings and stone countertops, large wall-mounted mirror with gold-tone detailing, stone wall and floor til
Covered outdoor patio with a retractable blue awning, stone-paver decking, rectangular swimming pool, and ceiling fans
In-ground swimming pool with stone-tiled decking, retractable blue awning, and detached covered patio featuring a built-in bar
Covered outdoor patio featuring stone flooring, integrated bar with cabinetry, structural decorative columns, recessed lighting, and dual ceiling fans
Covered outdoor patio featuring recessed lighting, a stone-finished built-in kitchen, decorative columns, and brick paver flooring
Expansive stone-paved patio featuring established palm trees, landscaped garden beds, and manicured lawn areas
Landscaped backyard featuring a stone-paved patio, a thatched-roof gazebo, mature tropical vegetation, and a brick walkway
Landscaped backyard featuring a circular brick-paver fountain, wooden deck with overhead canopy, manicured lawn, established tropical foliage, and dec
Covered patio featuring stone-tile flooring, decorative masonry columns, recessed ceiling fans, and a built-in outdoor kitchen with stone detailing
Asphalt driveway with brick-paver accents, stone exterior siding, multi-gabled roofline, metal perimeter fencing, and mature tropical landscaping
Gated entrance featuring decorative metal fencing, stone-topped stucco pillars with mounted lighting, and a paved driveway surrounded by mature tropic
Architectural entryway featuring vaulted rooflines, floor-to-ceiling multi-pane windows, double wood doors with circular glass inlays, and a multi-tieOpen-tread staircase featuring wood-finish steps and custom metal scrollwork railing, wood-paneled ceiling, integrated interior planter with stone eleVaulted ceiling with wood-plank finish, recessed lighting, ceiling fan, fireplace with ornate mantle, and staircase with metal railingVaulted tongue-and-groove wood plank ceiling, floor-to-ceiling windows, wood flooring, and a multi-arm chandelierFormal dining space featuring intricate crown molding, decorative chair rail, wall-mounted light sconces, and a multifaceted crystal chandelierVaulted wood-plank ceiling featuring recessed lighting and a central multi-arm chandelierVaulted ceiling featuring crown molding, prominent crystal chandelier, and integrated fireplace with brick surroundCustom dark wood cabinetry with glass-front display uppers, expansive stone-surface countertops, integrated range hood, built-in oven, and ceramic tilKitchen featuring custom wood cabinetry with glass-front display uppers, stone-surface countertops, decorative metallic backsplash, a large wood-finisKitchen featuring stained wood cabinetry, stone countertops, tiled flooring, vaulted ceilings, and a decorative door with glass detailing

Description

**A Private Estate Where Timeless Elegance Meets Resort-Style Living!** Nestled on an expansive 0.70-acre lot in the desirable J.G. Heads Farms community, this distinctive residence offers an extraordinary combination of space, privacy, and architectural character. From its impressive entrance and soaring vaulted ceilings to its elegant marble finishes, spacious living areas, and beautifully appointed interiors, every detail creates an atmosphere of sophistication. Designed for both grand entertaining and everyday comfort, the home features a gourmet kitchen, multiple gathering spaces, a private office, and separate guest quarters. Step outside into your own tropical retreat, featuring an impressive 40-foot swimming pool, expansive entertainment terraces, covered outdoor spaces, and lush mature landscaping. A gated circular driveway and two-car garage complete this remarkable estate. A rare opportunity to enjoy exceptional indoor-outdoor living on nearly three-quarters of an acre in the heart of Miami!

Amenities

  • Dishwasher
  • Disposal
  • Dryer
  • Electric Range
  • Electric Water Heater
  • Entrance Foyer
  • Garden
  • Microwave
  • Other
  • Oven
  • Refrigerator
  • Skylights
  • Vaulted Ceiling(s)
  • Walk-In Closet(s)
  • Washer

All information furnished regarding property for sale, rental or financing is from sources deemed reliable, but no warranty or representation is made as to the accuracy thereof and same is submitted subject to errors, omissions, change of price, rental or other conditions, prior sale, lease or financing or withdrawal without notice. International currency conversions where shown are estimates based on recent exchange rates and are not official asking prices.

All dimensions are approximate. For exact dimensions, you must hire your own architect or engineer.