1206 Manor Drive
Weston, FL 33326

Property

Type: Single Family
Rooms: 2
Bedrooms: 5 BR
Bathrooms: 4
Pets: Pets Allowed
Area: 3925 sq ft
Lot Size: 0.5 Acres

Financials

Rent:$7,900
Deborah L. Ginsburg
150 Worth Ave, Palm Beach, FL 33480
Listing Courtesy of Coldwell Banker Realty

Welcome to this exceptional 5 bedroom, 4 bathroom residence, offering an expansive and uniquely sized lot with a private, resort style backyard.
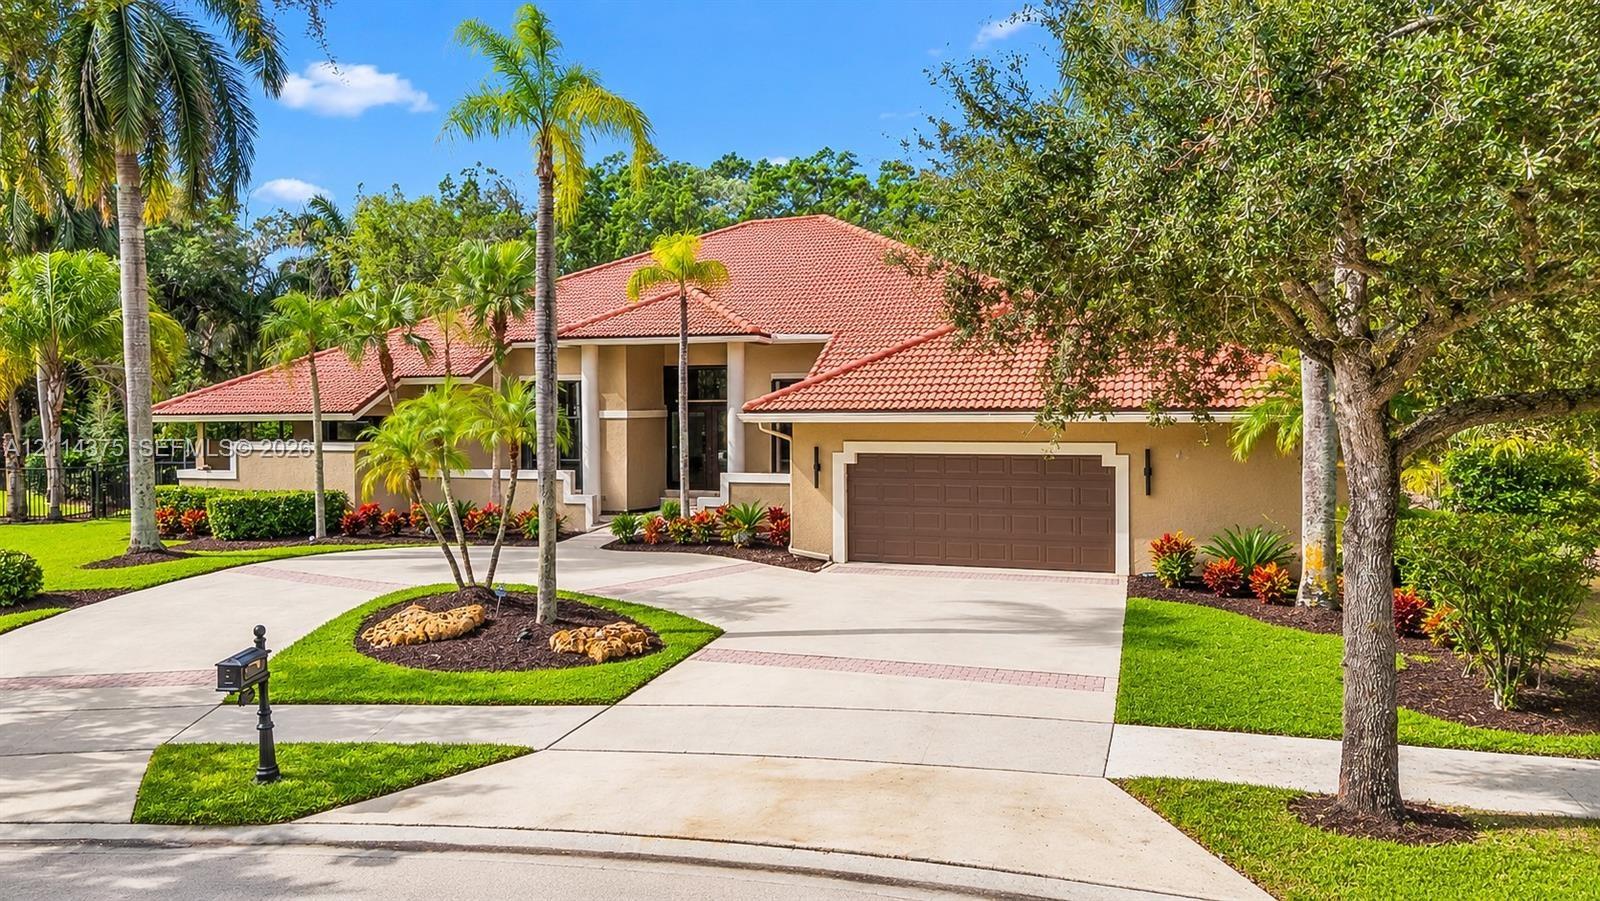
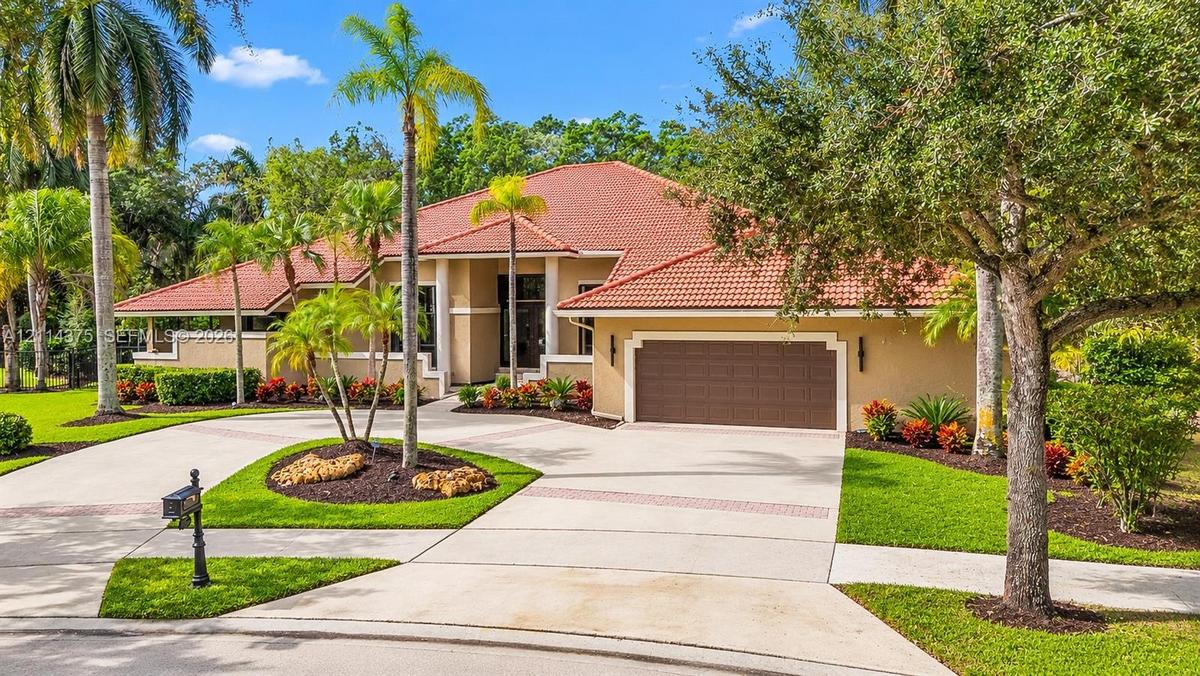
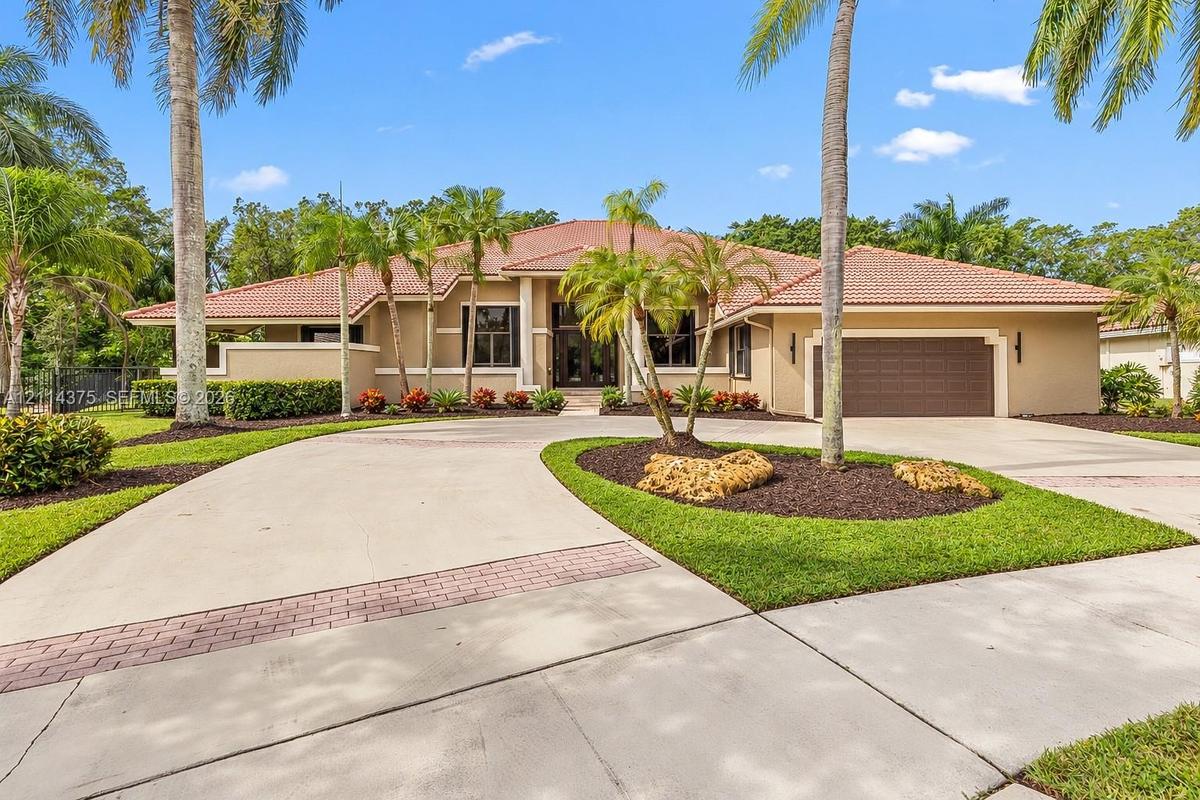
Stucco exterior featuring a terracotta tile roof, an oversized multi-car garage, and a paver-accented concrete driveway situated within a landscaped l

Stucco exterior featuring a terracotta tile roof, an oversized multi-car garage, and a paver-accented concrete driveway situated within a landscaped l

Stucco exterior featuring a terracotta tile roof, an oversized multi-car garage, and a paver-accented concrete driveway situated within a landscaped l
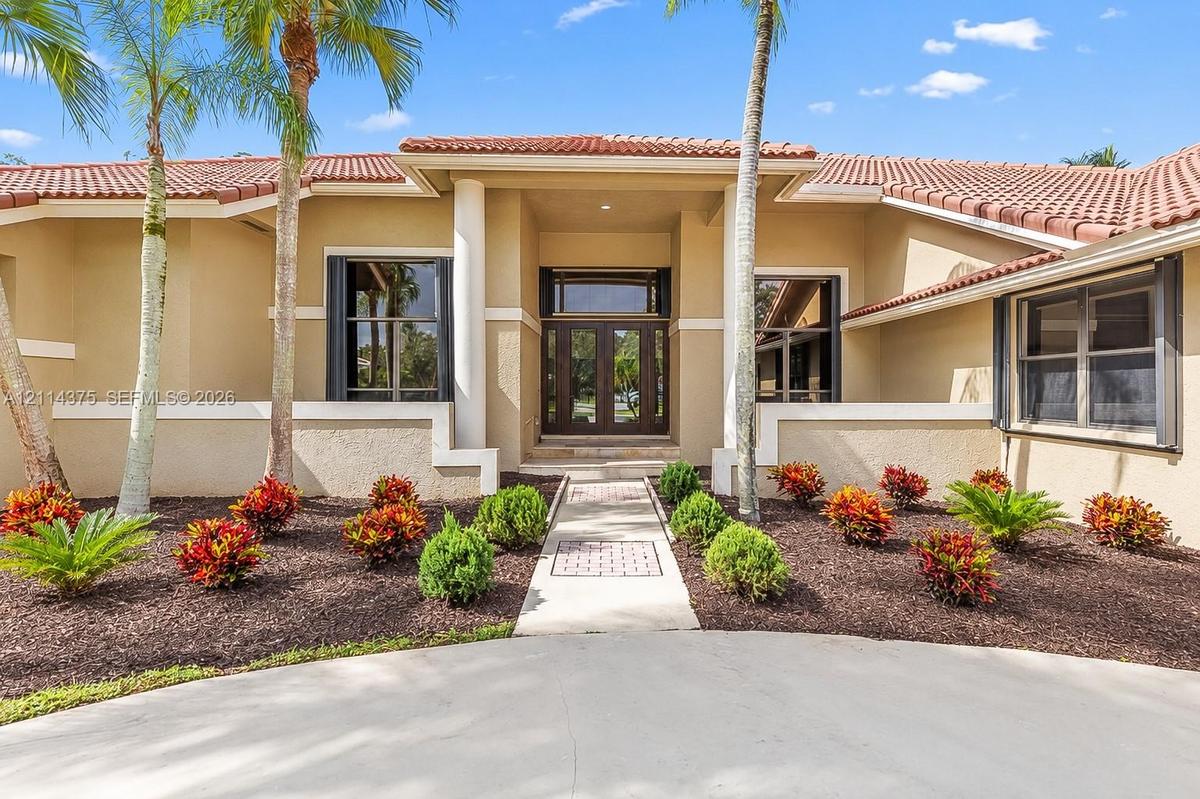
Stucco exterior featuring a terracotta tile roof, central recessed entryway with dual glass-paneled doors, decorative column accents, and a paved walk
Stucco exterior featuring a terracotta-tile roof, expansive concrete driveway with brick inlay, and mature palm landscaping
Exterior featuring a tile roof, circular driveway, multi-car garage, manicured landscaping, and mature palm trees
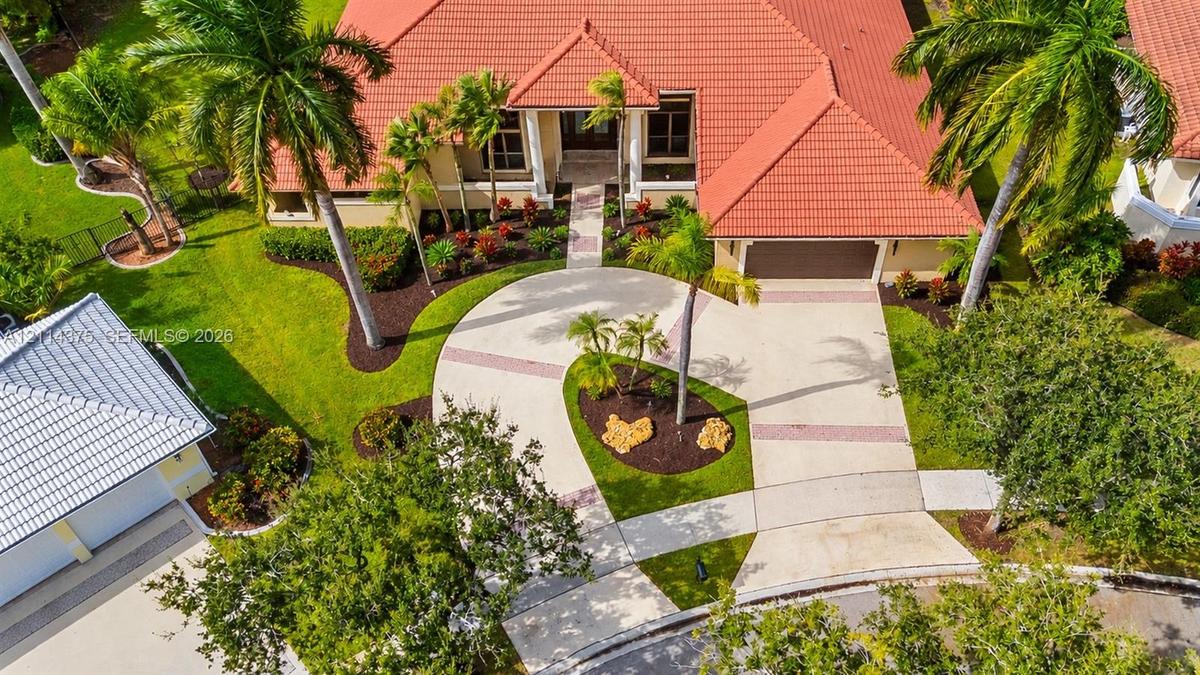
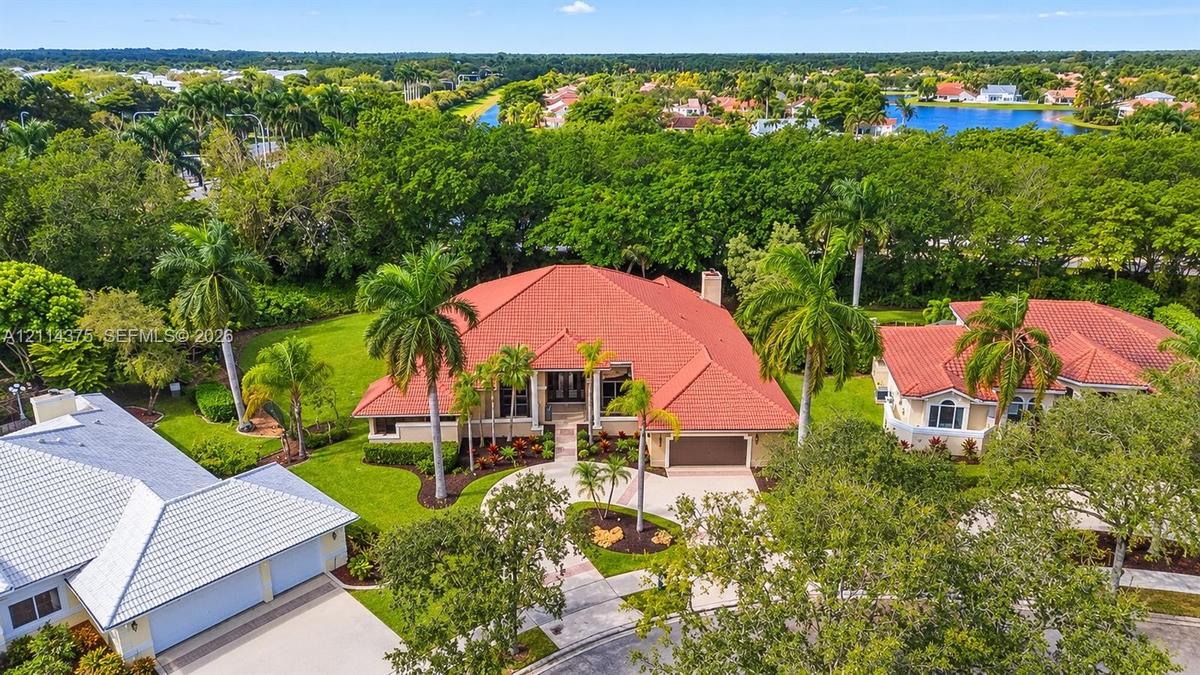
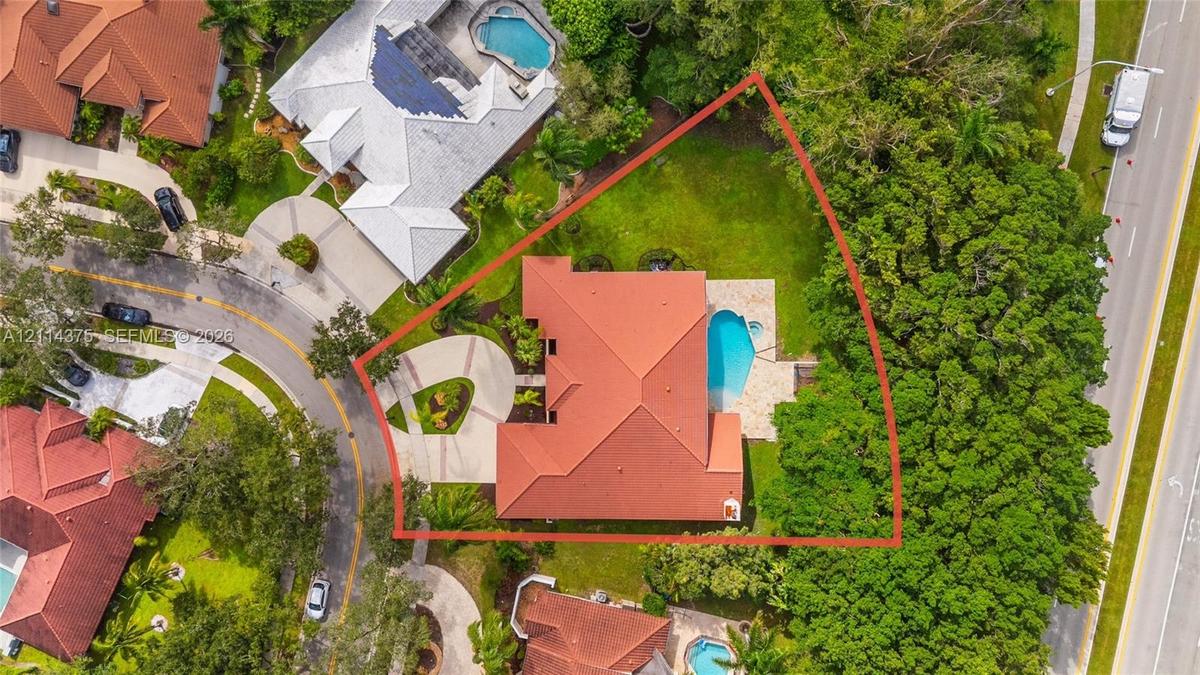
Aerial perspective featuring a multi-hipped clay tile roof, expansive manicured lawn, established palm landscaping, and concrete driveway
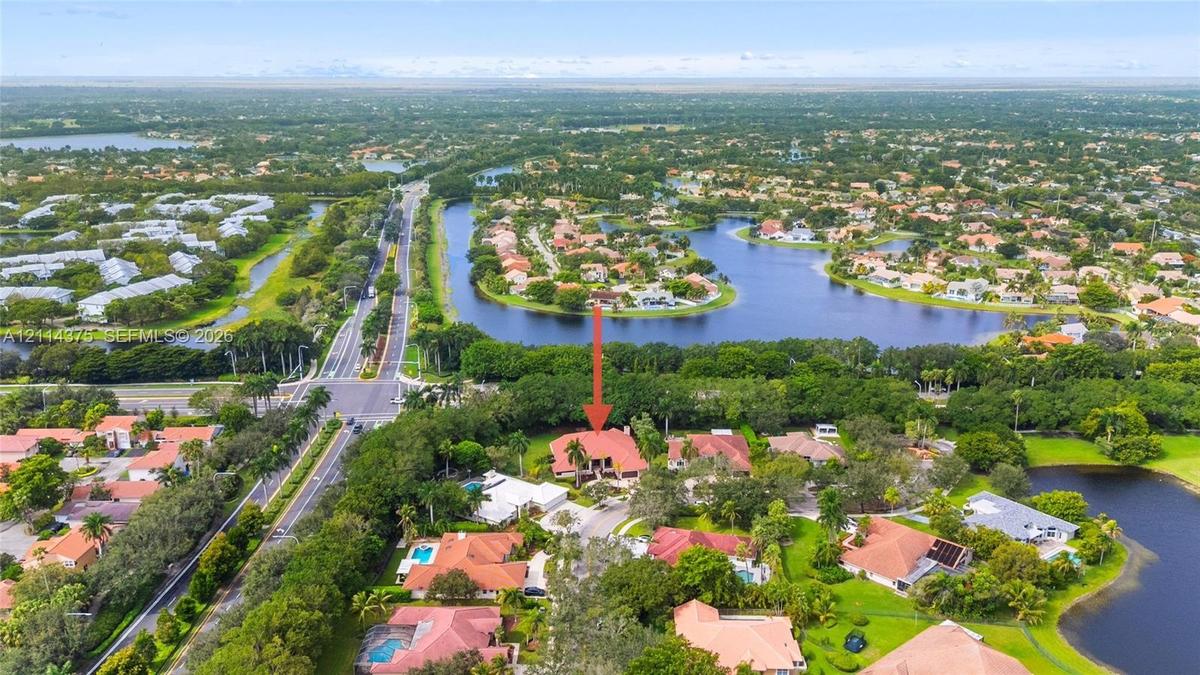
Aerial perspective of a multi-level residence featuring a clay tile roof, paved driveway, expansive lot with mature landscaping, and proximity to mult
Aerial perspective of a property featuring a tile roof, a paved circular driveway, a rear swimming pool, and mature landscaping
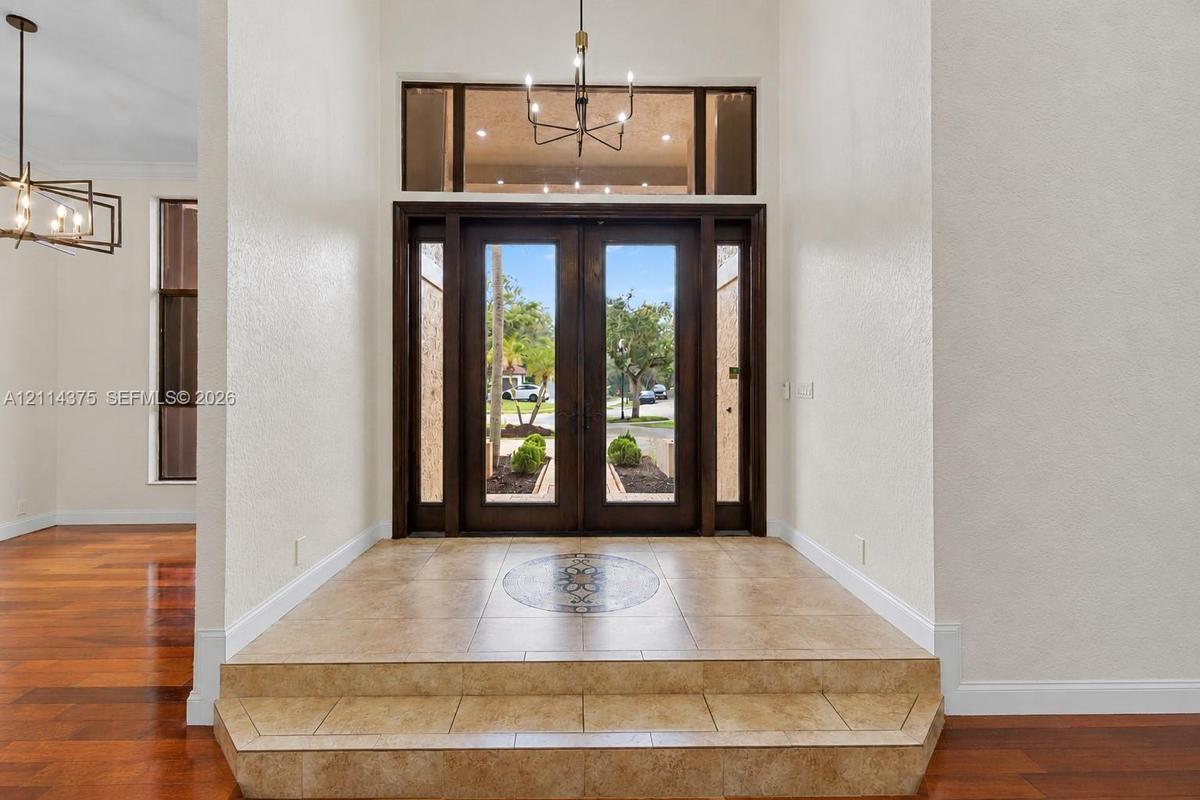
Entryway featuring double glass-paneled doors, decorative tile inlay, stepped tile flooring, transom window, and multi-arm chandelier
Expansive room featuring high ceilings, wood-finish flooring, floor-to-ceiling windows, a multi-tier circular chandelier, and sliding glass doors
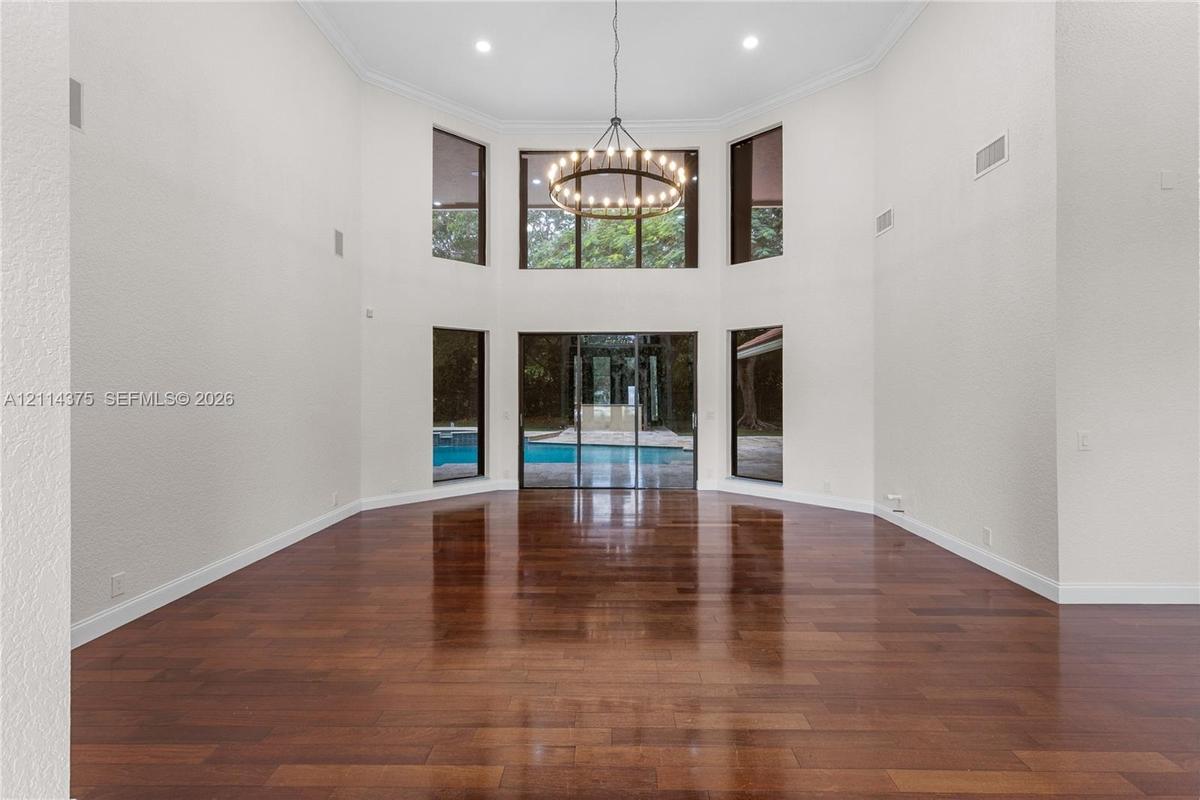
Double-height ceilings featuring floor-to-ceiling windows, wood-finish flooring, a large circular iron chandelier, and recessed lighting
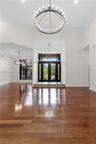
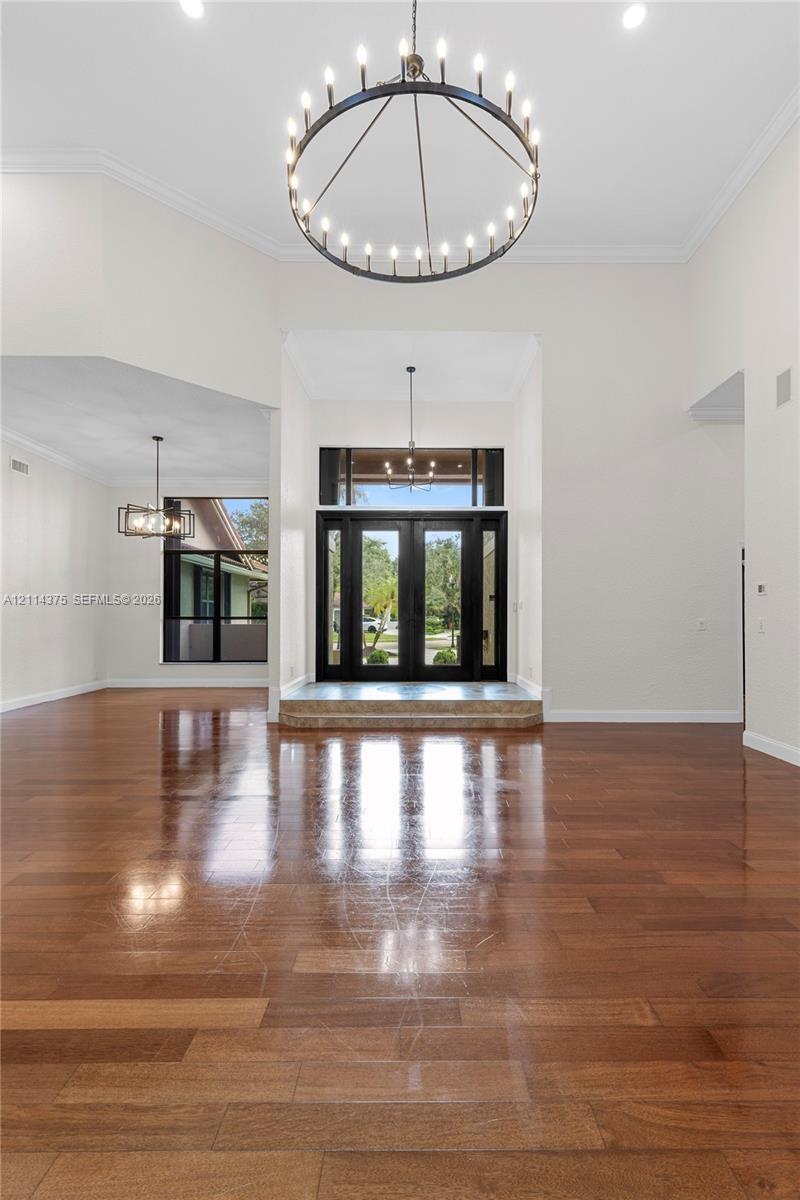
Grand foyer featuring high ceilings, wood-finish flooring, double-door entry, a circular chandelier, and a stone-tiled platform
High-ceiling room featuring wood-finish flooring, a contemporary multi-arm metal chandelier, crown molding, and a large multi-pane window
Two-story interior space featuring wood-finish flooring, high ceilings, geometric metal chandeliers, and oversized windows
Kitchen featuring stained wood cabinetry, stone countertops, a center island with corbel detailing, a tiled backsplash, and recessed lighting
Kitchen featuring wood cabinetry, stone countertops, tiled backsplash, built-in double wall oven, and a center island
Kitchen featuring full-height stained wood cabinetry, stone countertops, central island, double wall oven, and tile flooring under a vaulted ceiling
Kitchen featuring cherry-finish cabinetry, stone countertops, square-tile backsplash with decorative inserts, double wall oven, and center island
Spacious interior featuring tile flooring, vaulted ceilings with recessed lighting, a stone-surround fireplace, and large bay windows
Vaulted ceilings featuring recessed lighting, expansive glass sliding doors, floor-to-ceiling stone-faced fireplace with a raised hearth, and neutral
High ceilings with a multi-blade ceiling fan, large-format tile flooring, and expansive sliding glass doors opening to a private pool
High vaulted ceilings, tile flooring, stone-accented corner fireplace, multi-blade ceiling fan, and large-format sliding glass doors
High-ceiling room featuring built-in floor-to-ceiling wood shelving, stained wood wainscoting, wood-finish flooring, and crown molding
Wood-finish flooring, custom dark wood wall paneling, full-height built-in shelving, floor-to-ceiling windows, and crown molding
Tray ceiling with integrated recessed lighting, wood-finish flooring, black-framed windows, and sliding glass doors with exterior access
Interior room featuring a high tray ceiling, wood-finish flooring, a ceiling fan with integrated lighting, French doors, and multi-panel interior door
Room featuring high ceilings, wood-finish flooring, glass-paneled French doors, and a multi-pane window
Freestanding soaking tub with dark metal faucet, dual-sink wooden vanity with stone countertop, tiled walk-in shower with glass enclosure, and pattern
Freestanding clawfoot tub, dual wooden vanity cabinetry with stone countertops, decorative tile floor inlay, and wall-mounted vanity lighting
Bathroom featuring a wood-tone vanity with stone countertop, tile wainscoting, a wall-mounted framed mirror, a soaking tub, and a decorative tile inla
Custom dark wood cabinetry featuring floor-to-ceiling shelving, hanging rods, and a center island with built-in drawers
Custom storage cabinetry featuring extensive shelving, a central island with integrated drawers, wood-finish flooring, recessed lighting, and white Fr
Interior hallway featuring wood-finish flooring, recessed lighting, and multi-panel interior doors
Wood-finish flooring, recessed lighting, ceiling fan with integrated light, and two sets of louvered-style closet doors
Interior space featuring wood-finish flooring, a multi-blade ceiling fan with integrated lighting, recessed lighting, and a window with horizontal bli
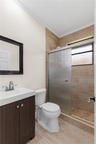
Bathroom featuring a dark wood-finish vanity, integrated rectangular sink, brushed chrome fixtures, stone-style tiled shower enclosure with sliding gl
Wood-finish flooring, dual closets with white louvered doors, and built-in dark wood shelving units with integrated hanging rods
Wood-finish flooring, closet with built-in wooden cabinetry, multi-panel doors, and a ceiling fan with integrated lighting
Wood-finish flooring, multi-panel louvered closet doors, and ceiling fan with integrated lighting
Interior room featuring dark-tone wood-finish flooring, a contemporary matte black ceiling fan with an integrated light, and a single window with hori
Wood-finish flooring, custom built-in closet cabinetry with drawers and shelving, and a matte black ceiling fan
Room featuring wood-finish flooring, recessed lighting, and a multi-blade ceiling fan with integrated lighting
Bathroom featuring a rectangular vessel sink with a chrome faucet, wood-framed circular mirror, walk-in shower with stone-tile surround, wood-finish f
Walk-in shower featuring a frameless glass enclosure, recessed wall niche, and textured multi-tonal tile surround, complemented by wood-finish floorin
White cabinetry vanity with rectangular vessel sink, frameless glass shower enclosure with stone-tile surround, built-in shower niche, and round wall-
Laundry room featuring wood-finish cabinetry, stone-texture countertop, drop-in basin sink, matte black gooseneck faucet, and tile flooring
Multi-car garage featuring a concrete floor, automated sectional door, and flush-mount ceiling lighting
Covered patio featuring stone tile flooring, in-ground swimming pool with built-in spa, and a poolside pergola with an integrated bar
Rear exterior featuring a swimming pool, stone-paver patio, built-in outdoor bar, and manicured lawn with mature trees
Extensive stone-paver patio featuring a swimming pool with an integrated spa, built-in outdoor kitchen structure, and manicured lawn
Outdoor kitchen featuring stone-finish counters, integrated sink, and stainless-steel cabinetry under a wooden pergola, situated on a stone-paver pati
Stucco exterior garage featuring decorative trim, integrated wall-mounted lighting, and a concrete driveway with a paver accent strip
Community signage featuring custom wooden inlay, framed by a white post-and-rail fence, manicured hedges, and mature tropical landscaping
Gated community entrance featuring a teal metal roof structure, mature palm trees, white picket fencing, and manicured perimeter landscaping
Aerial perspective of a residential community featuring winding waterways, dense clusters of mature trees, paved road infrastructure, and varying roof
Stucco exterior featuring a terracotta tile roof, an oversized multi-car garage, and a paver-accented concrete driveway situated within a landscaped lStucco exterior featuring a terracotta tile roof, central recessed entryway with dual glass-paneled doors, decorative column accents, and a paved walkStucco exterior featuring a terracotta-tile roof, expansive concrete driveway with brick inlay, and mature palm landscapingExterior featuring a tile roof, circular driveway, multi-car garage, manicured landscaping, and mature palm treesAerial perspective featuring a multi-hipped clay tile roof, expansive manicured lawn, established palm landscaping, and concrete drivewayAerial perspective of a multi-level residence featuring a clay tile roof, paved driveway, expansive lot with mature landscaping, and proximity to multAerial perspective of a property featuring a tile roof, a paved circular driveway, a rear swimming pool, and mature landscapingEntryway featuring double glass-paneled doors, decorative tile inlay, stepped tile flooring, transom window, and multi-arm chandelierExpansive room featuring high ceilings, wood-finish flooring, floor-to-ceiling windows, a multi-tier circular chandelier, and sliding glass doors

Description

Welcome to this exceptional 5-bedroom, 4-bathroom residence, offering an expansive and uniquely sized lot with a private, resort-style backyard. The outdoor space is a true highlight, featuring a sparkling pool, BBQ area, and a spacious travertine terrace ideal for entertaining, dining outdoors, or enjoying time with family and friends. Inside, the home offers generous living spaces, abundant storage, and a gourmet kitchen with a center island, granite countertops, and stainless steel appliances. The oversized primary suite features a spacious walk-in closet, while accordion shutters throughout provide added convenience and storm protection. Ideally located near A-rated schools, shopping, Weston Regional Park, and major roadways, this home combines space, comfort, and convenience. Pool maintenance and lawn care are included in the lease, allowing you to enjoy the outdoor lifestyle with added peace of mind.

Amenities

  • BBQ
  • Blinds
  • Cable - Available
  • Dishwasher
  • Disposal
  • Dryer
  • Electric Range
  • Garden
  • Gated With Guard
  • Microwave
  • Refrigerator
  • Security
  • Security Patrol
  • Sewer Available
  • Smoke Detectors
  • Trash Compactor
  • Washer

All information furnished regarding property for sale, rental or financing is from sources deemed reliable, but no warranty or representation is made as to the accuracy thereof and same is submitted subject to errors, omissions, change of price, rental or other conditions, prior sale, lease or financing or withdrawal without notice. International currency conversions where shown are estimates based on recent exchange rates and are not official asking prices.

All dimensions are approximate. For exact dimensions, you must hire your own architect or engineer.