
Property
| Ownership: | For Sale |
|---|---|
| Type: | Single Family |
| Rooms: | 10 |
| Bedrooms: | 4 BR |
| Bathrooms: | 3½ |
| Area: | 3620 sq ft |
| Lot Size: | 0.3 Acres |
Financials
Listing Courtesy of Julia B Fee Sothebys Int. Rlty
Welcome to 9 Deer Run a gorgeous sun filled, move in ready 4 bedroom, 3.
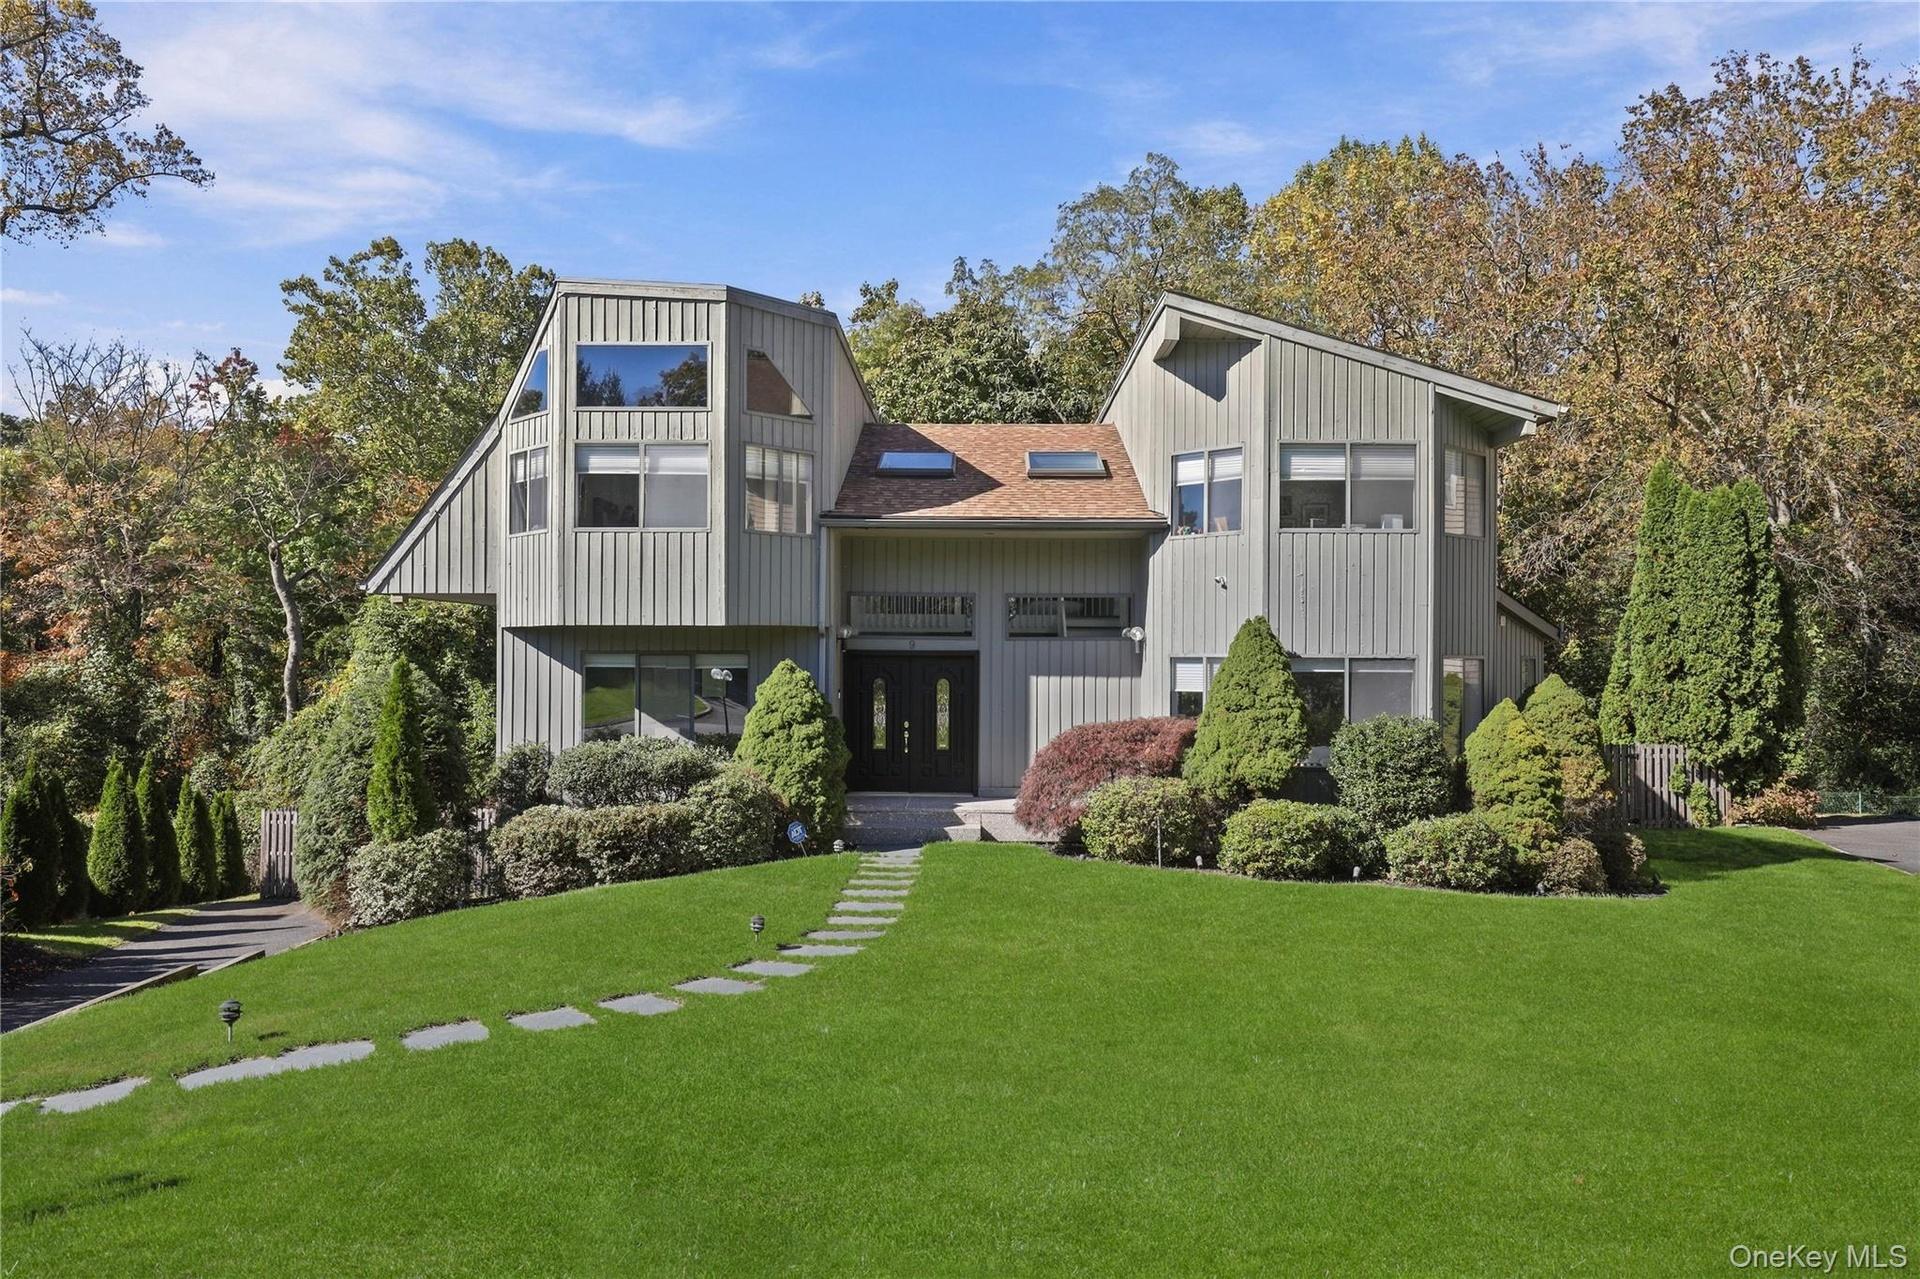
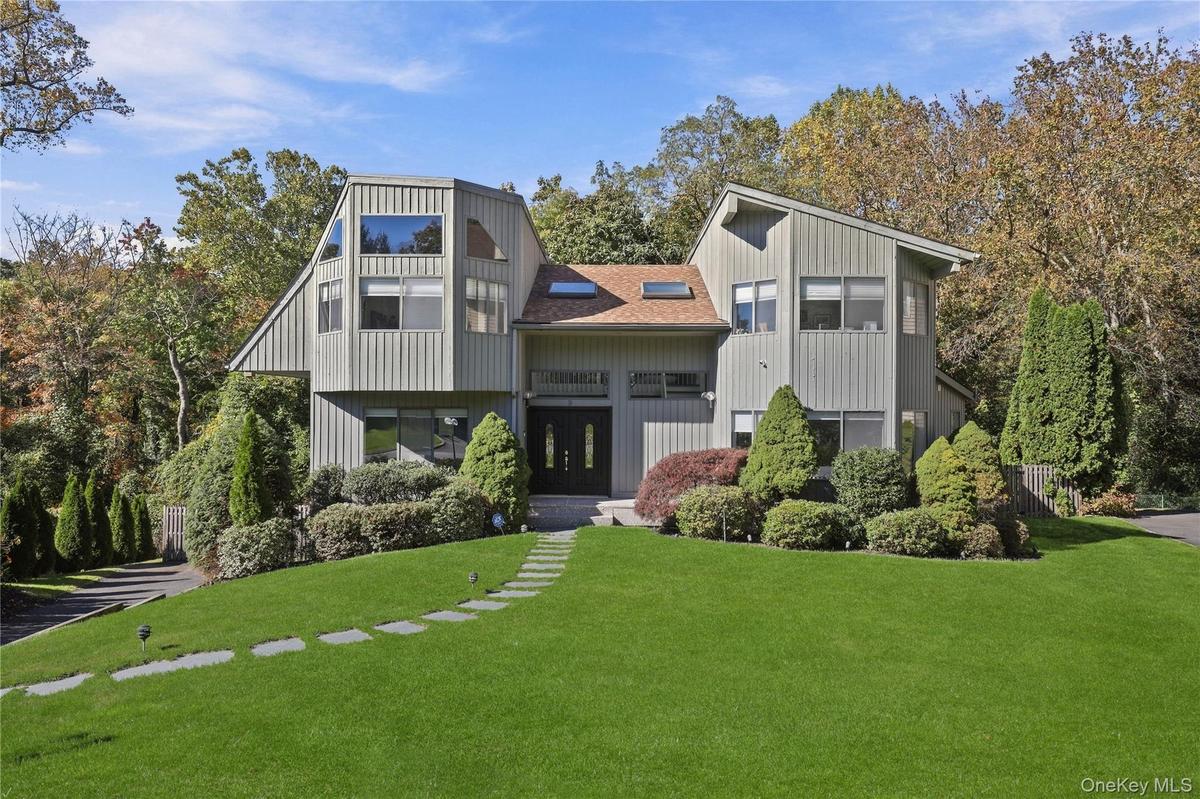
Welcome to cul de sac living at 9 Deer Run!


Description
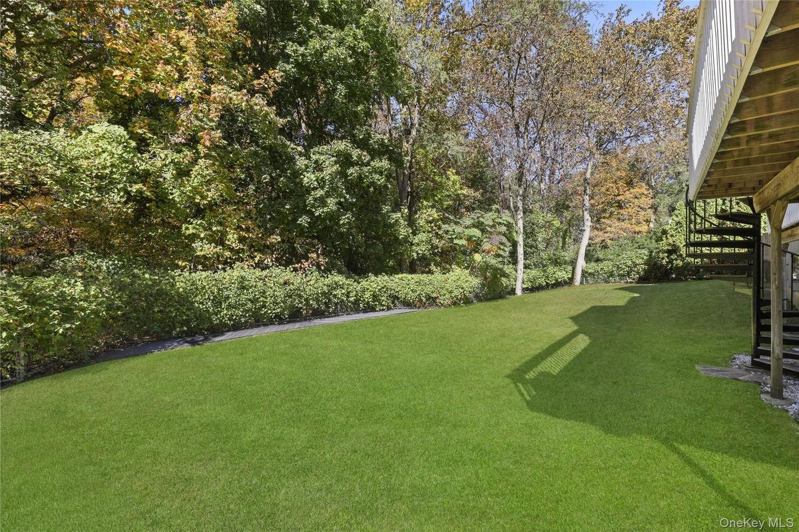
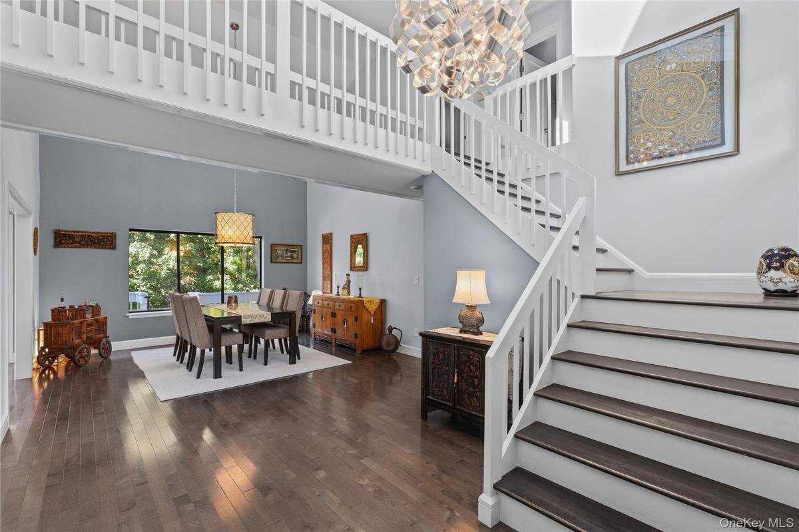
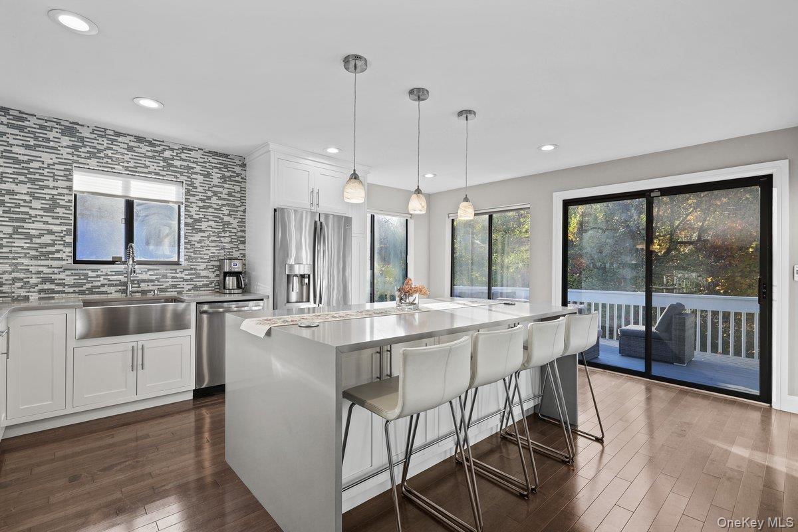
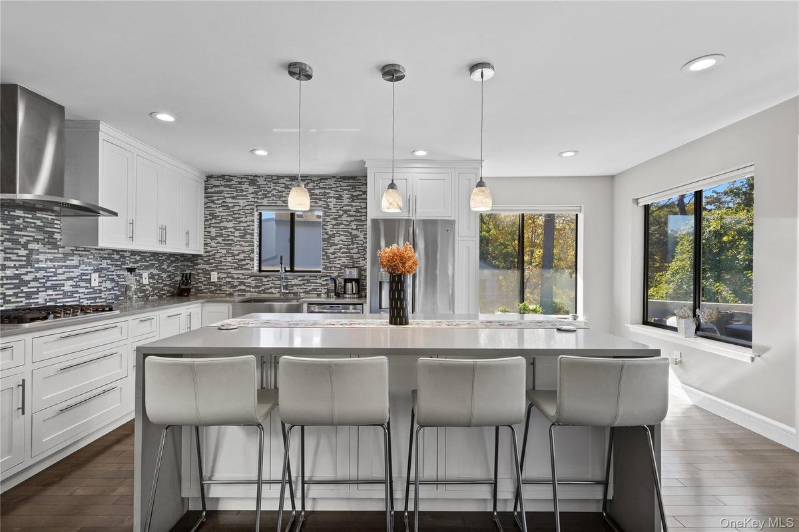
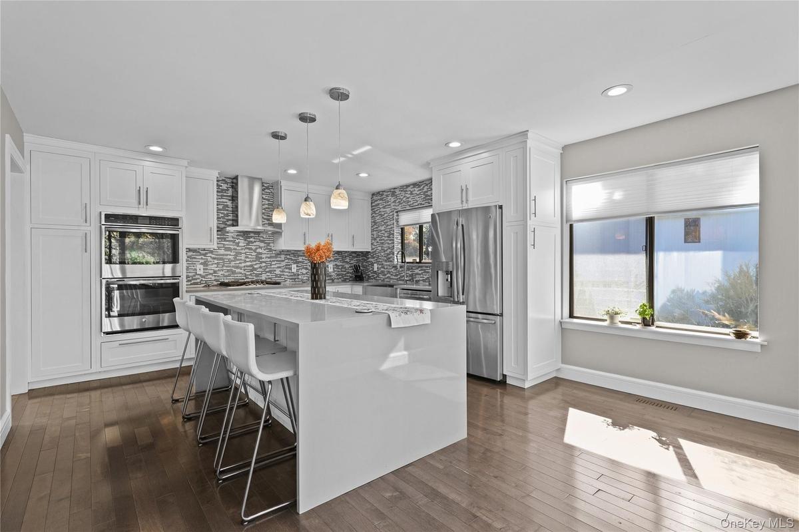
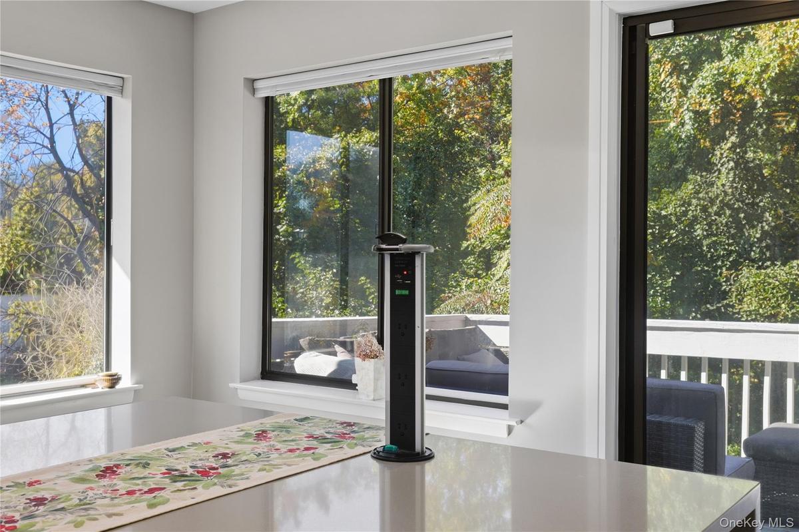
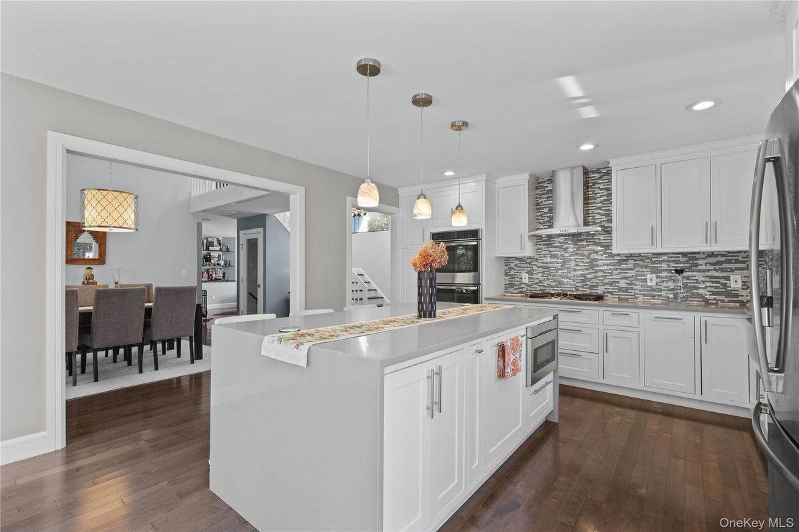
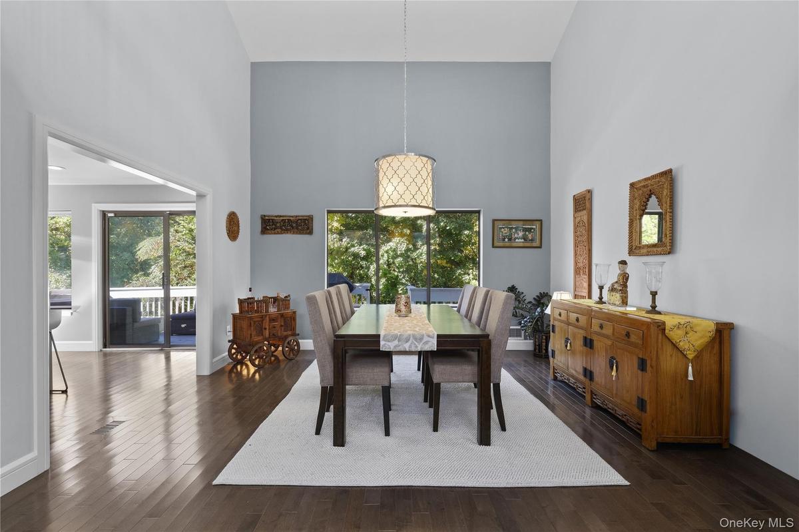
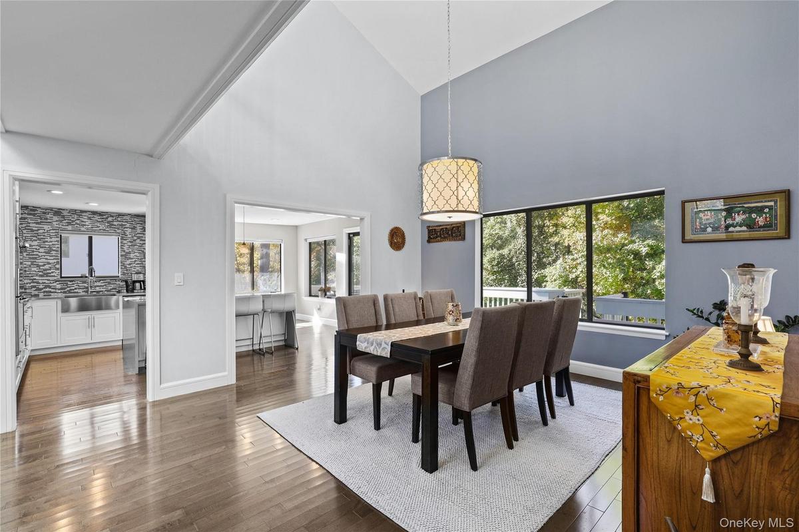
Welcome to 9 Deer Run — a gorgeous sun-filled, move-in ready 4-bedroom, 3.5-bath contemporary home nestled on a quiet cul-de-sac. This beautiful home has abundant natural sun-light, has a stunning two-story foyer with skylights and 17 feet ceilings which opens into an expansive, open-concept floor plan for elegant modern living and effortless entertaining. The striking kitchen features a quartz waterfall island with seating for four, retractable charging stations, GE Profile stainless steel appliances, a stylish backsplash, and soft-close cabinetry. The bright kitchen opens into a spacious dining area with seamless flow between the living and family rooms—complete with built-ins and a double-sided fireplace, creating an inviting space for everyday living. Step through sliding doors to a charming and refurbished rear deck equipped with an electric awning and gas line hookup for effortless grilling. The deck and fenced backyard overlook idyllic wooded land for maximum seclusion and privacy. Four bedrooms include a spacious primary suite with a spa-inspired primary bath. An incredible lower level walkout includes recreation room space, bedroom, full bath, and summer kitchen. Perfectly situated a stone’s throw from scenic Crawford Park with quick access to local shops and school bus pickup in front of the house. Many extras include gleaming hardwood floors on the first and second floors, recessed lighting throughout, solid doors, a THREE car garage, 3 HVAC zones for maximum comfort, and landscape lighting! A rare opportunity to own one of Rye Brook’s eminently coveted homes in a leading school district in one of Westchester’s desirable communities.
Amenities
- Back Yard
- beamed ceilings
- Built-in Features
- Cathedral Ceiling(s)
- Ceiling Fan(s)
- Chandelier
- Chefs Kitchen
- Convection Oven
- Cooktop
- Cul-De-Sac
- Dishwasher
- Disposal
- Dryer
- Eat-in Kitchen
- Electricity Connected
- Entrance Foyer
- Exhaust Fan
- Family Room
- Formal Dining
- Gas Oven
- Gas Water Heater
- High ceiling
- High Speed Internet
- His and Hers Closets
- Humidifier
- Kitchen Island
- Living Room
- Microwave
- Natural Gas Connected
- Open Floorplan
- Open Kitchen
- Oven
- Pantry
- Part Wooded
- Primary Bathroom
- Quartz/Quartzite Counters
- Range
- Recessed Lighting
- Refrigerator
- Sewer Connected
- Smart Thermostat
- Soaking Tub
- Stainless Steel Appliance(s)
- Stone Counters
- Storage
- Trash Collection Public
- Walk-In Closet(s)
- Washer
- Washer/Dryer Hookup
- Water Connected
- Wine Refrigerator

All information furnished regarding property for sale, rental or financing is from sources deemed reliable, but no warranty or representation is made as to the accuracy thereof and same is submitted subject to errors, omissions, change of price, rental or other conditions, prior sale, lease or financing or withdrawal without notice. International currency conversions where shown are estimates based on recent exchange rates and are not official asking prices.
All dimensions are approximate. For exact dimensions, you must hire your own architect or engineer.
