
Property
| Ownership: | Fee Simple |
|---|---|
| Type: | Farm |
| Bedrooms: | 4 BR |
| Bathrooms: | 3½ |
| Area: | 4126 sq ft |
| Lot Size: | 16.7 Acres |
Financials
Price:$2,465,000
Annual Taxes:$8,718.58
Listing Courtesy of OCALA HORSE PROPERTIES, LLC
Tucked behind the pines, this 16.

Description
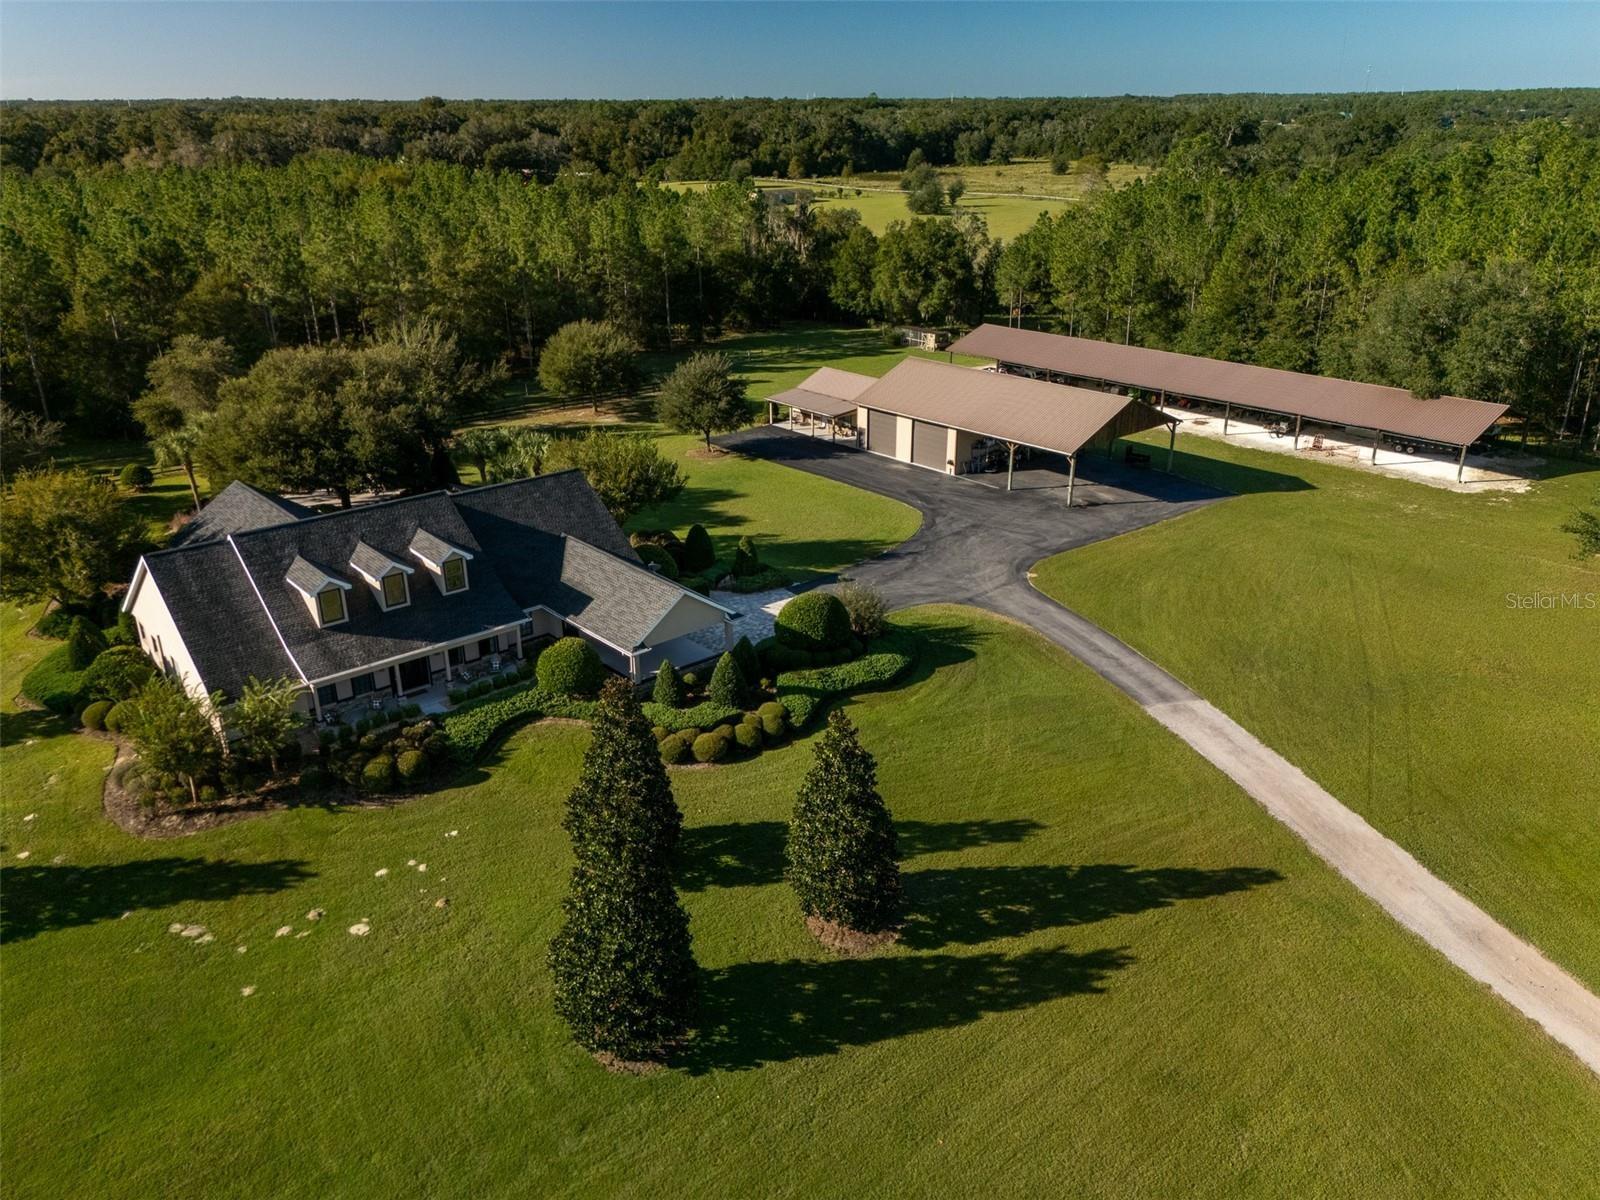
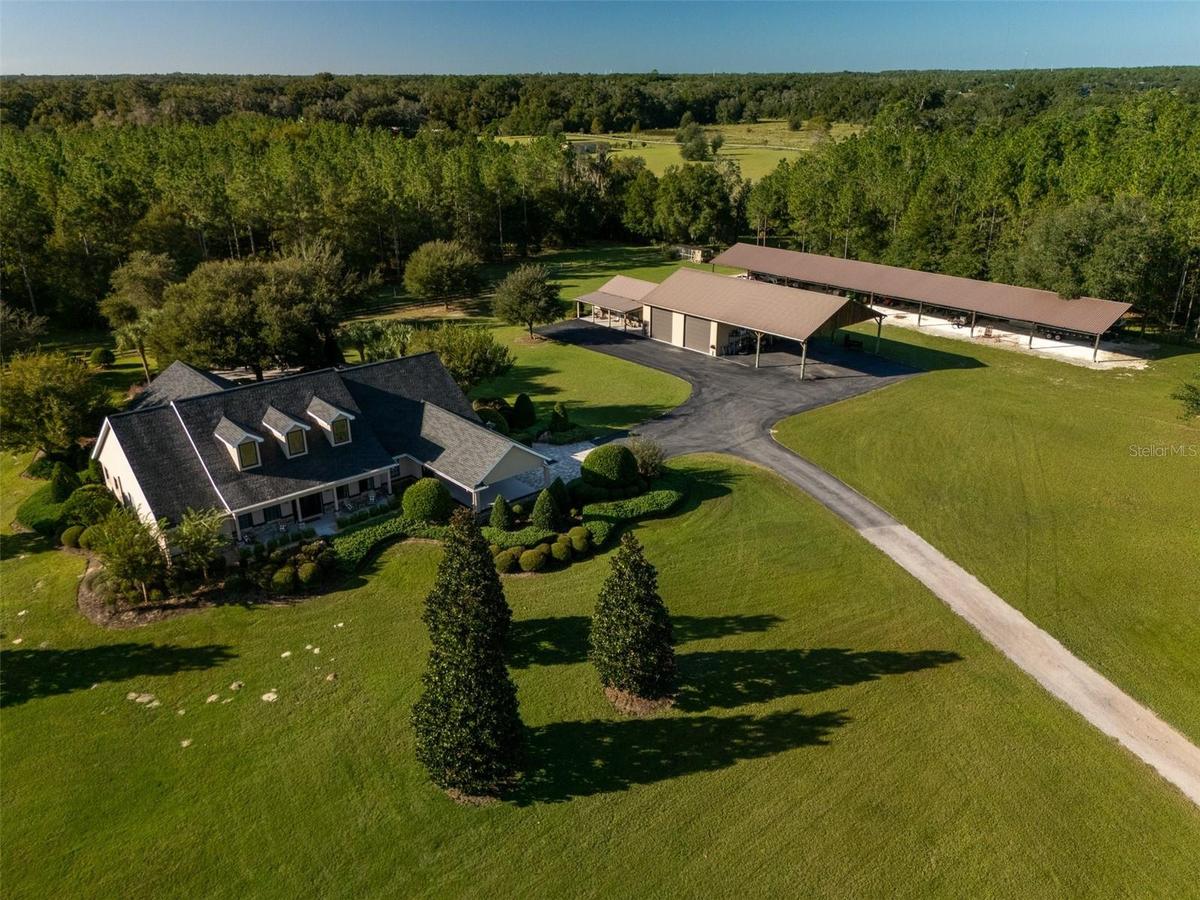
Tucked behind the pines, this 16.69 acre property offers a private setting, a welcoming two-story home, and inviting spaces to enjoy the best of country living. The home features 4 bedrooms, 3 full bathrooms, 1 half bathroom, an office, and a den. Stone accents add character to the exterior, while wood flooring brings warmth to the interior, complemented by carpeting in select bedrooms. A formal dining room provides a lovely setting for gatherings, while the spacious kitchen offers plenty of room for cooking and entertaining. Step outside to an expansive covered back porch featuring an outdoor kitchen, bar, ceiling fans, and a beautiful tongue-and-groove ceiling. Paver walkways wind through the landscaped grounds, leading to a stone fire pit that offers the perfect spot to gather with family and friends or unwind at the end of the day. Beyond the main residence, the property features several additional structures offering versatility and functionality. A detached two-bay garage and pole barn provide ample space for vehicles, equipment, storage, or hobbies, while an RV hookup adds convenience. Adjacent to the garage and pole barn, a detached in-law suite includes 2 bedrooms, 2 bathrooms, a full kitchen, and a covered porch, providing a comfortable, separate living space for extended family or guests. An additional pole barn offers even more room for storage and equipment. Daily sightings of deer, wild turkeys, eagles, and other native birds and wildlife add to the property's peaceful charm, while beautiful sunsets enjoyed from the covered back porch provide a picturesque way to end the day. With its spacious home, inviting outdoor areas, and additional structures, this property offers a comfortable setting with plenty of possibilities in Williston, Florida.
Virtual Tour: https://awbailey.com/mls6560/
Amenities
- Accessible Bedroom
- Accessible Central Living Area
- Accessible Common Area
- Accessible Hallway(s)
- Accessible Kitchen Appliances
- Accessible Stairway
- Accessible Washer Dryer
- Aluminum Frames
- Bar Fridge
- Blinds
- Built-In Oven
- Cable - Available
- Cable Connected
- Ceiling Fans(S)
- Closed Circuit Camera(S)
- Convection Oven
- Cooktop
- Dishwasher
- Drapes
- Dryer
- Eat-in Kitchen
- Electricity Connected
- Electric Water Heater
- Exhaust Fan
- Family Room
- Farm
- Fiber Optics
- Fire Alarm
- Fire Pit
- Gas
- Gentle Sloping
- In County
- Landscaped
- Lighting
- Microwave
- Outdoor Grill
- Outdoor Kitchen
- Pasture
- Phone Available
- Primary Bedroom - Main Floor
- Private
- Private Entrance
- Private yard
- Rain Gutters
- Range
- Range Hood
- Refrigerator
- Rv Hookup
- Security Gate
- Security Lights
- Security System
- Shutters
- Smoke Detectors
- Solid Surface Counters
- Solid Wood Cabinets
- Sprinkler Metered
- Sprinkler Well
- Storage
- Thermostat
- Trees/Woods
- Vaulted Ceiling(s)
- Visitor Bathroom
- Walk-In Closet(s)
- Washer
- Water Connected
- Water Softener
- Wet Bar
- Wine Refrigerator
- Zoned for Horses
All information furnished regarding property for sale, rental or financing is from sources deemed reliable, but no warranty or representation is made as to the accuracy thereof and same is submitted subject to errors, omissions, change of price, rental or other conditions, prior sale, lease or financing or withdrawal without notice. International currency conversions where shown are estimates based on recent exchange rates and are not official asking prices.
All dimensions are approximate. For exact dimensions, you must hire your own architect or engineer.
