90 32nd Street Apt: 508
Miami, FL 33137

Property

Type: Condo
Rooms: 4
Bedrooms: 1 BR
Bathrooms: 2
Pets: Pets Allowed
Area: 965 sq ft

Financials

Rent:$4,950
Deborah L. Ginsburg
150 Worth Ave, Palm Beach, FL 33480
Listing Courtesy of Realty Hub

Be the first to live in this brand new residence at The Standard Residences Midtown Miami !
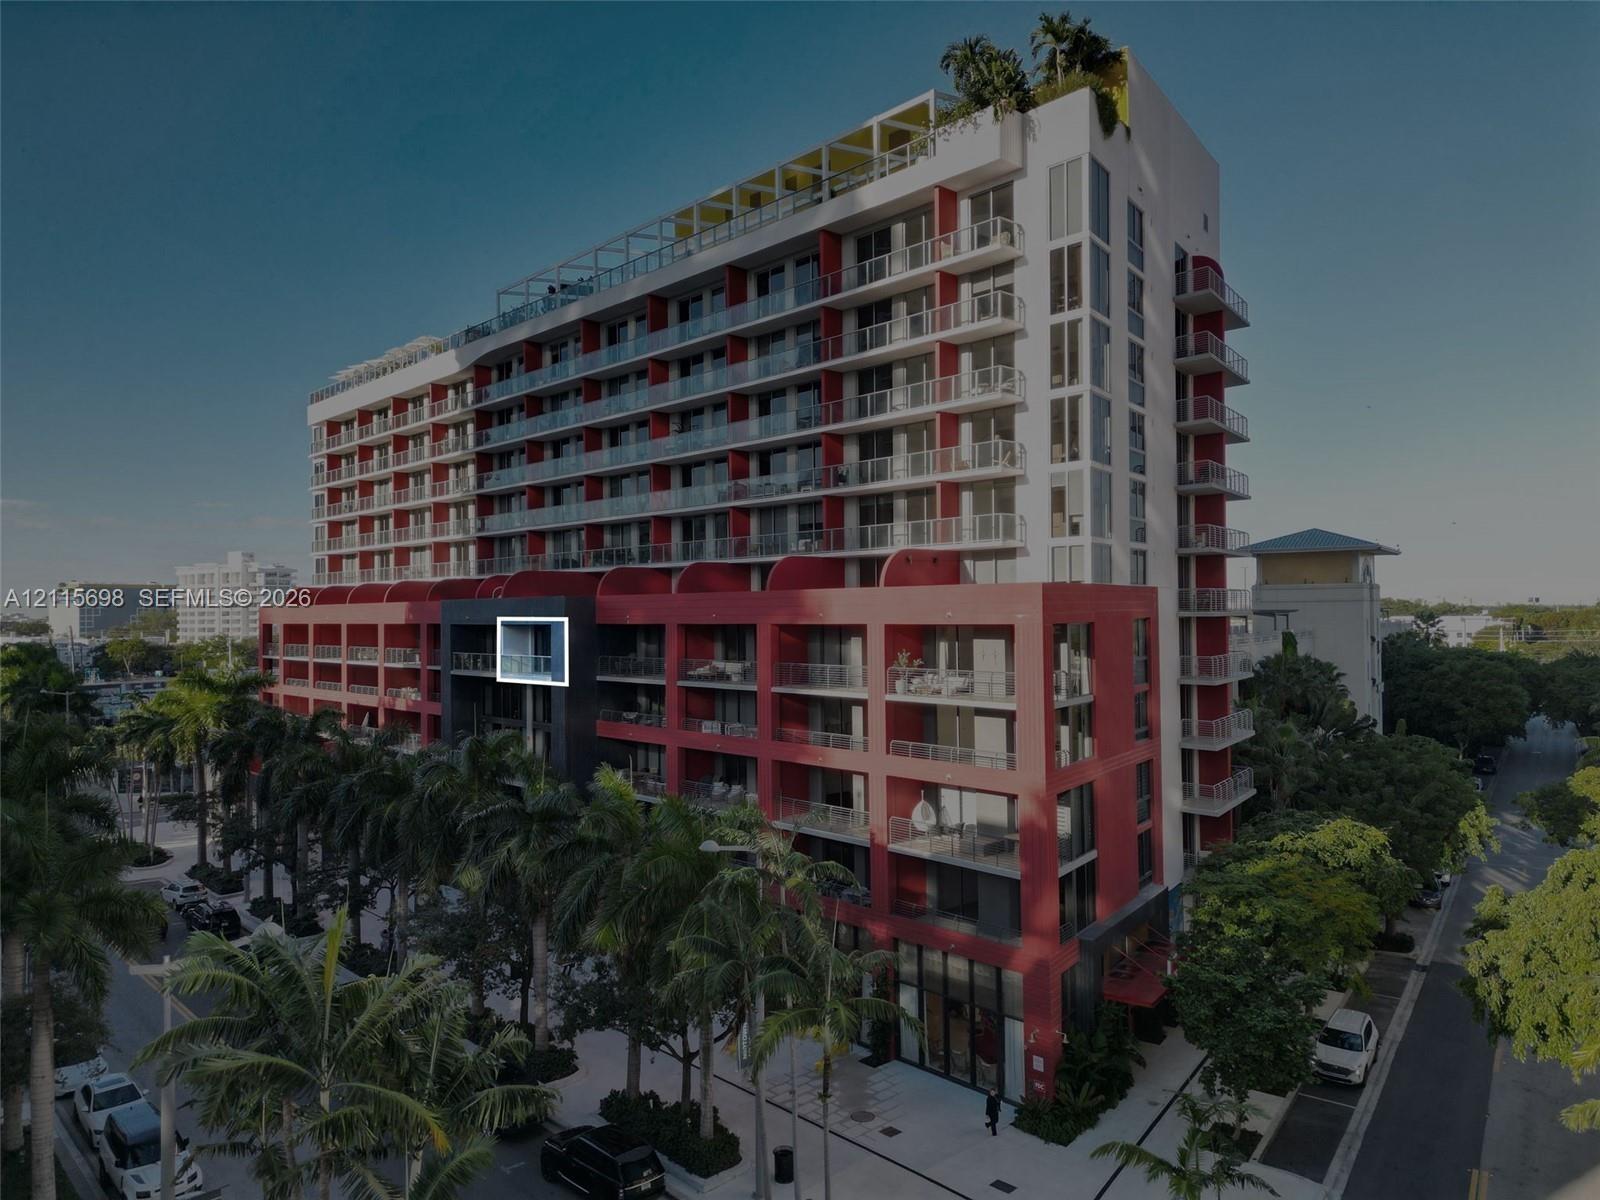
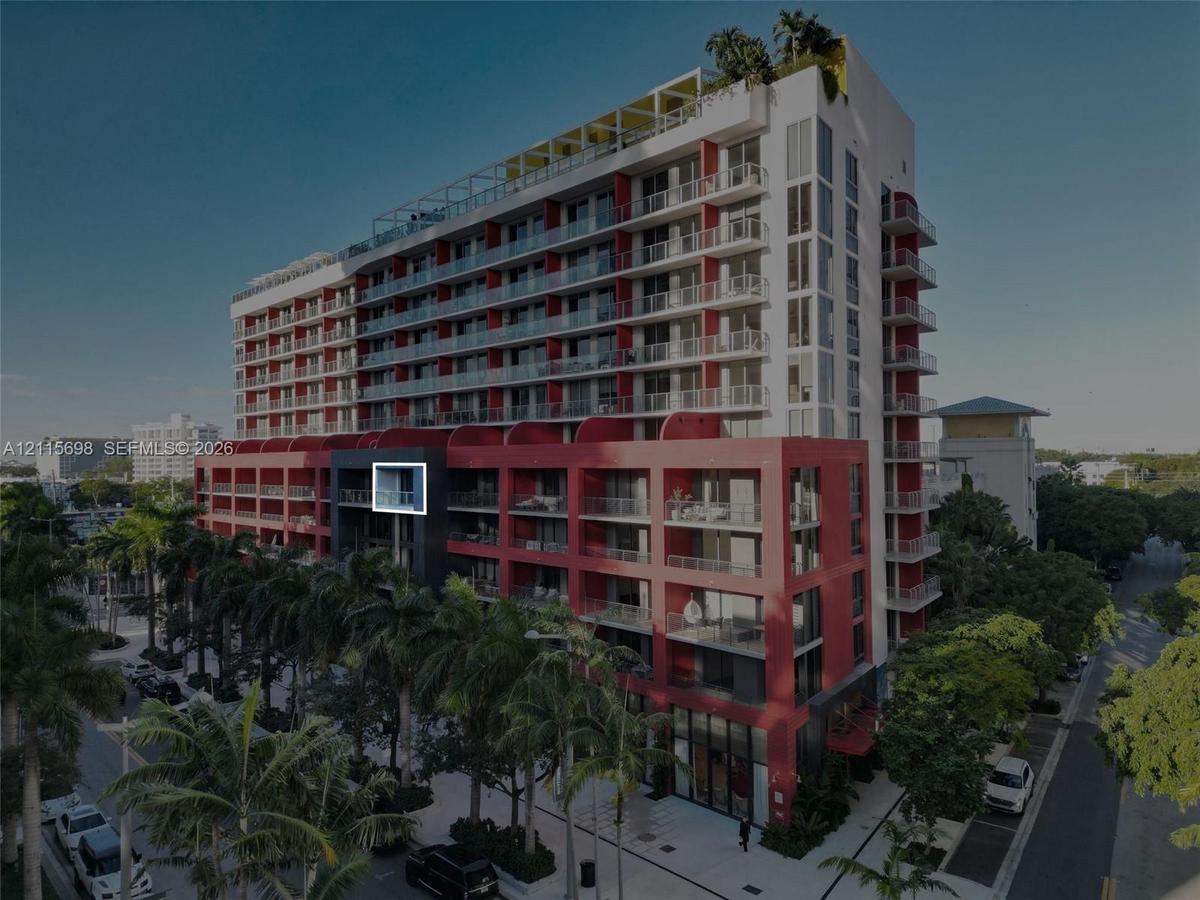
Multi-story residential complex featuring private balconies, floor-to-ceiling glass windows, rooftop terrace, and palm-lined exterior grounds

Multi-story residential complex featuring private balconies, floor-to-ceiling glass windows, rooftop terrace, and palm-lined exterior grounds

Multi-story residential complex featuring private balconies, floor-to-ceiling glass windows, rooftop terrace, and palm-lined exterior grounds
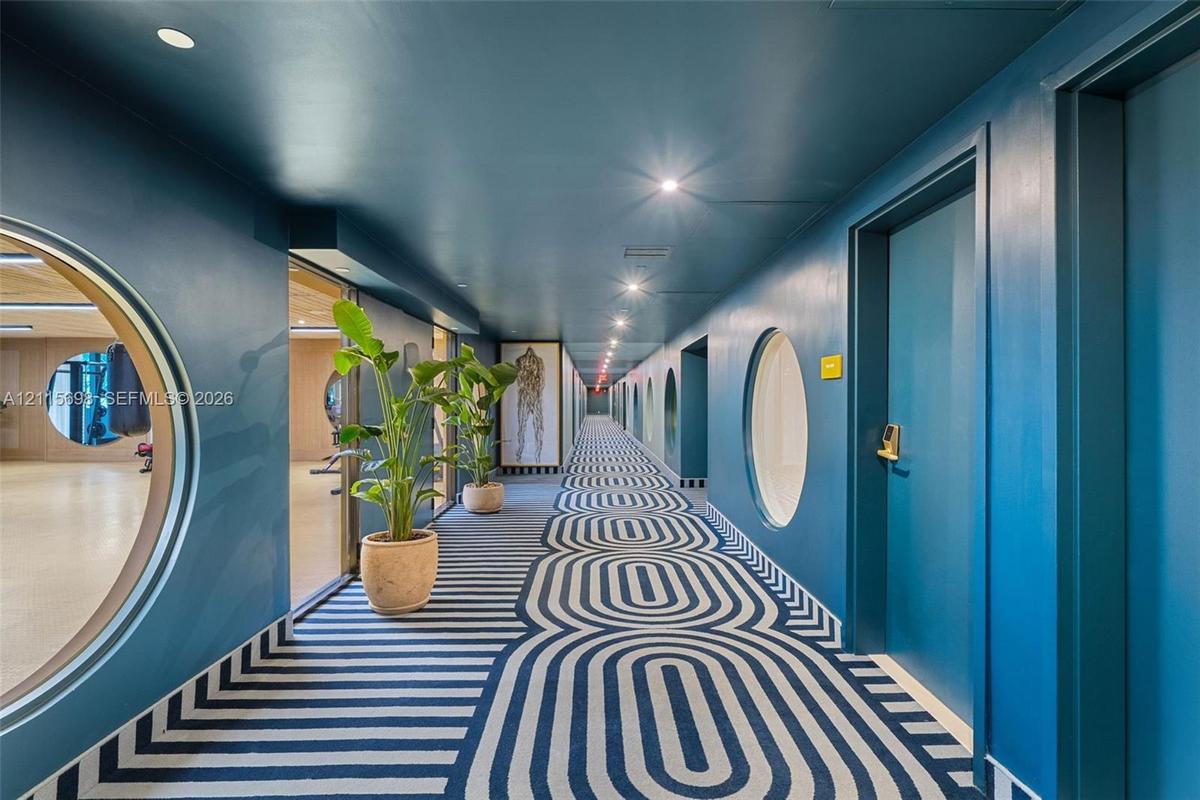
Hallway featuring circular window cutouts, recessed lighting, and patterned carpeting
Floor-to-ceiling windows, wood-finish flooring, and a private balcony
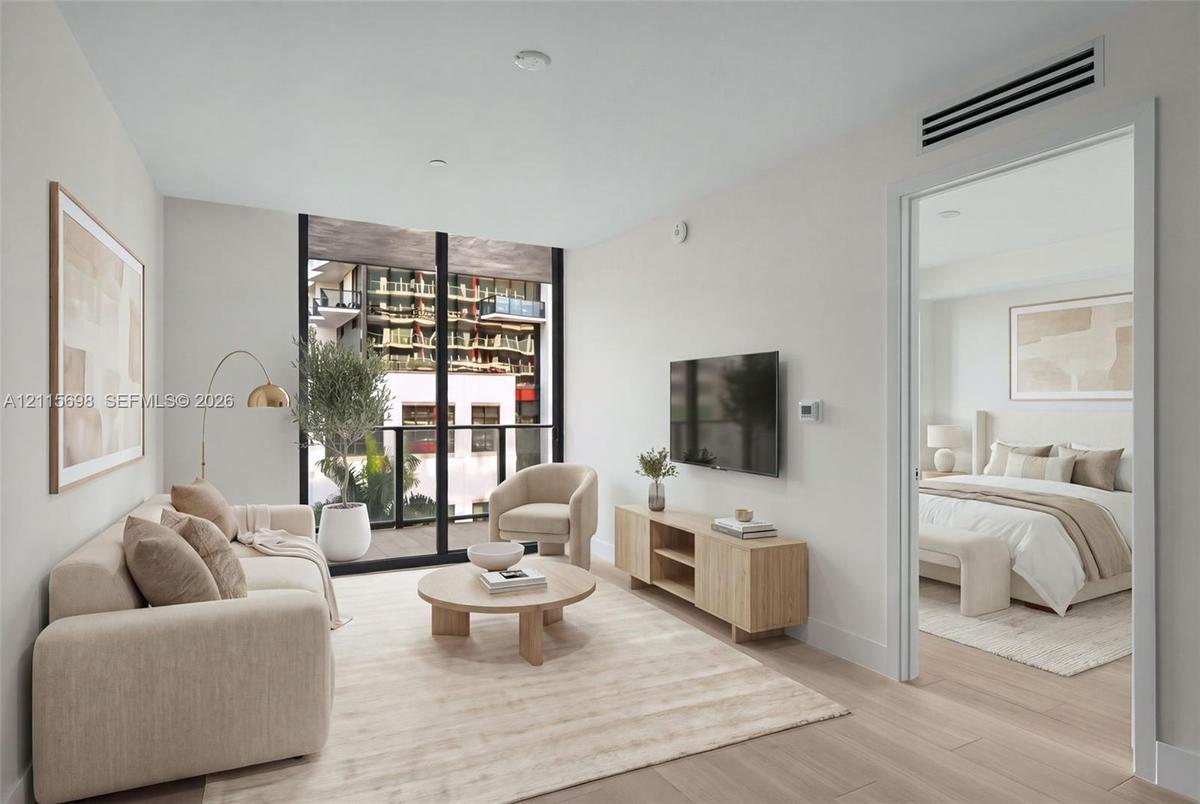
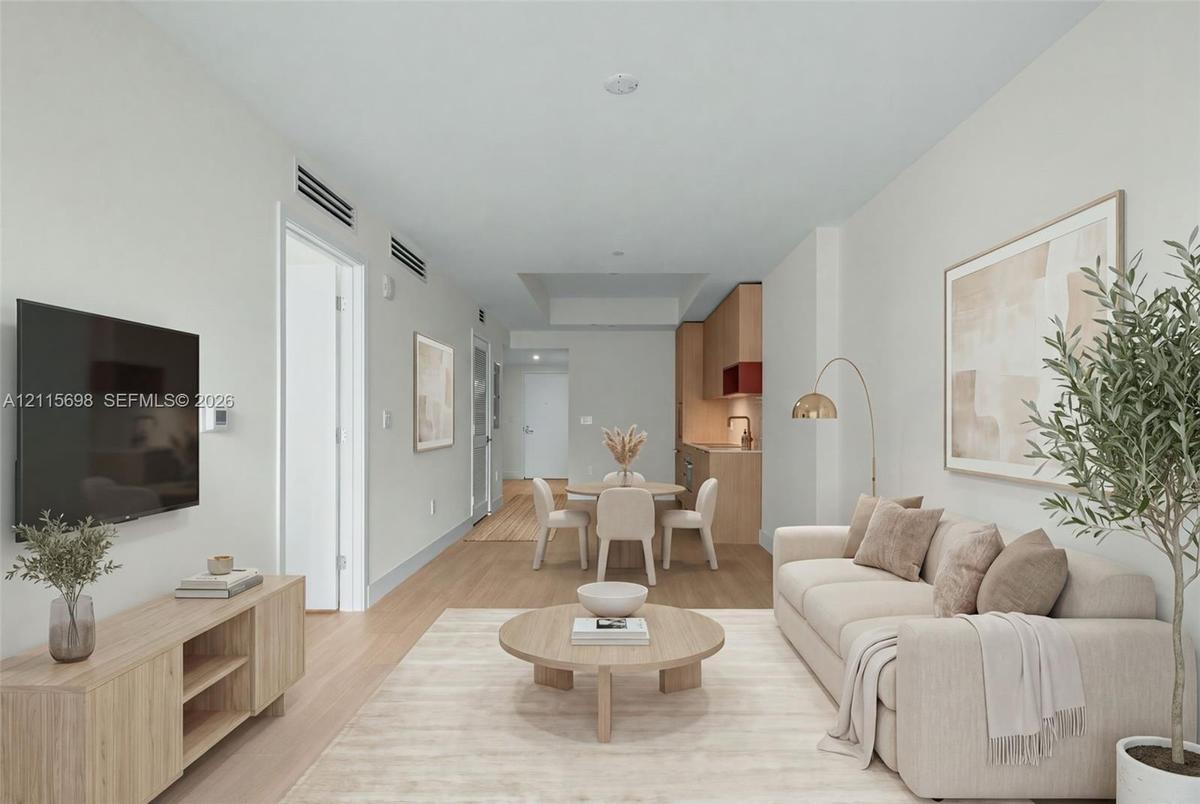
Open-concept interior featuring light wood-finish flooring, recessed lighting, and a modern kitchen with flat-panel cabinetry - staged
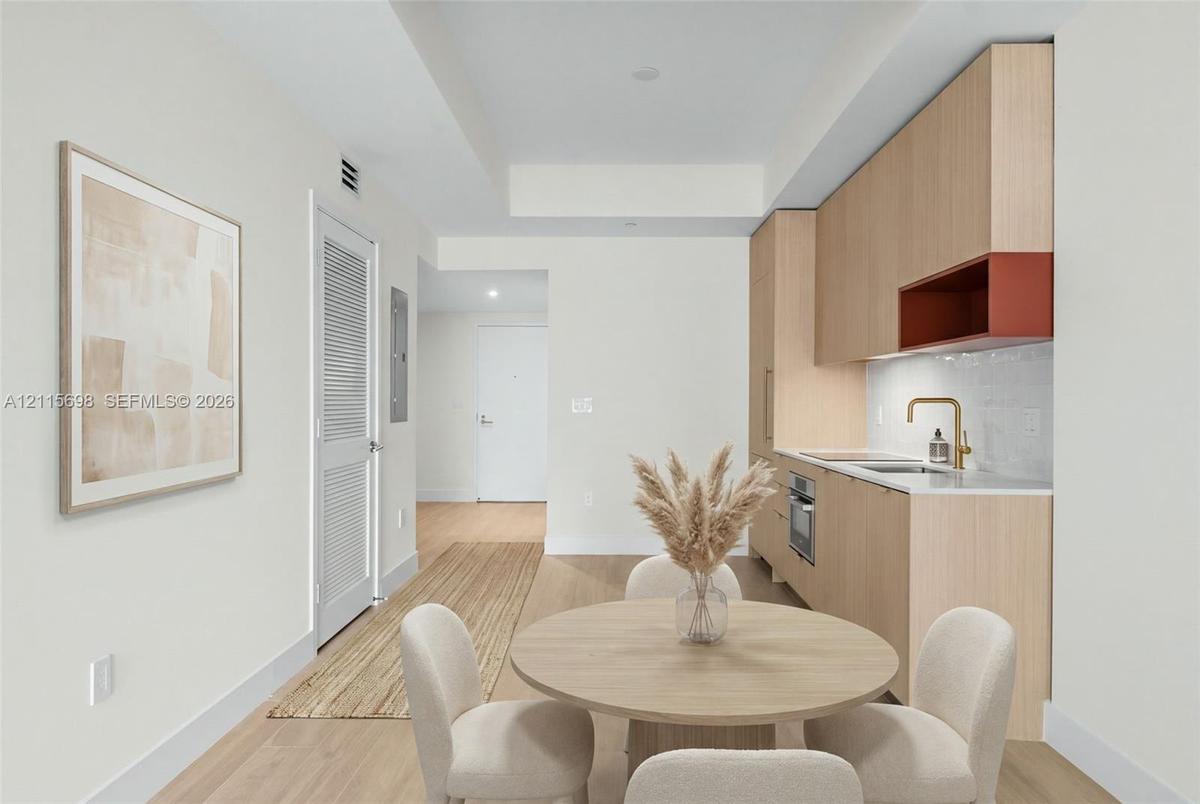
Kitchen featuring light wood-finish cabinetry, an integrated cooktop, a built-in oven, a brass-tone faucet, and a stone-finish countertop - staged
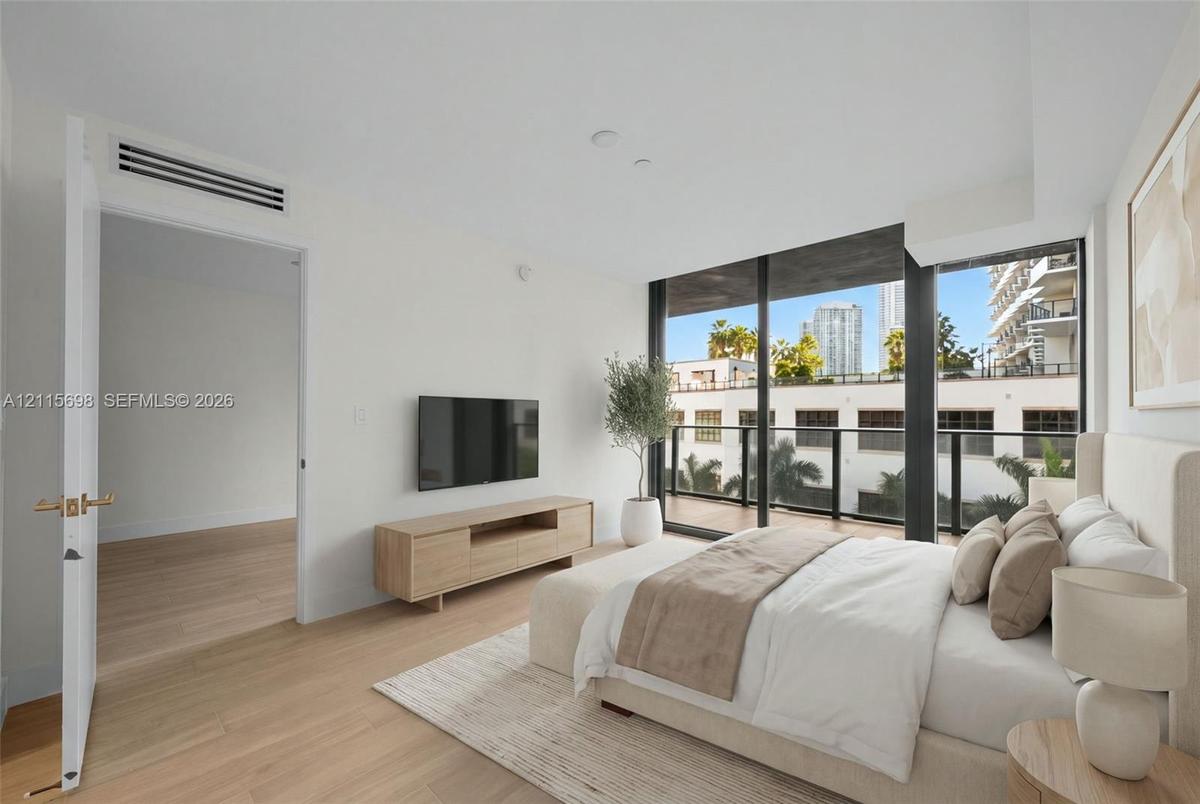
Floor-to-ceiling windows, wood-finish flooring, private balcony with black metal railing, and recessed ceiling lighting - staged
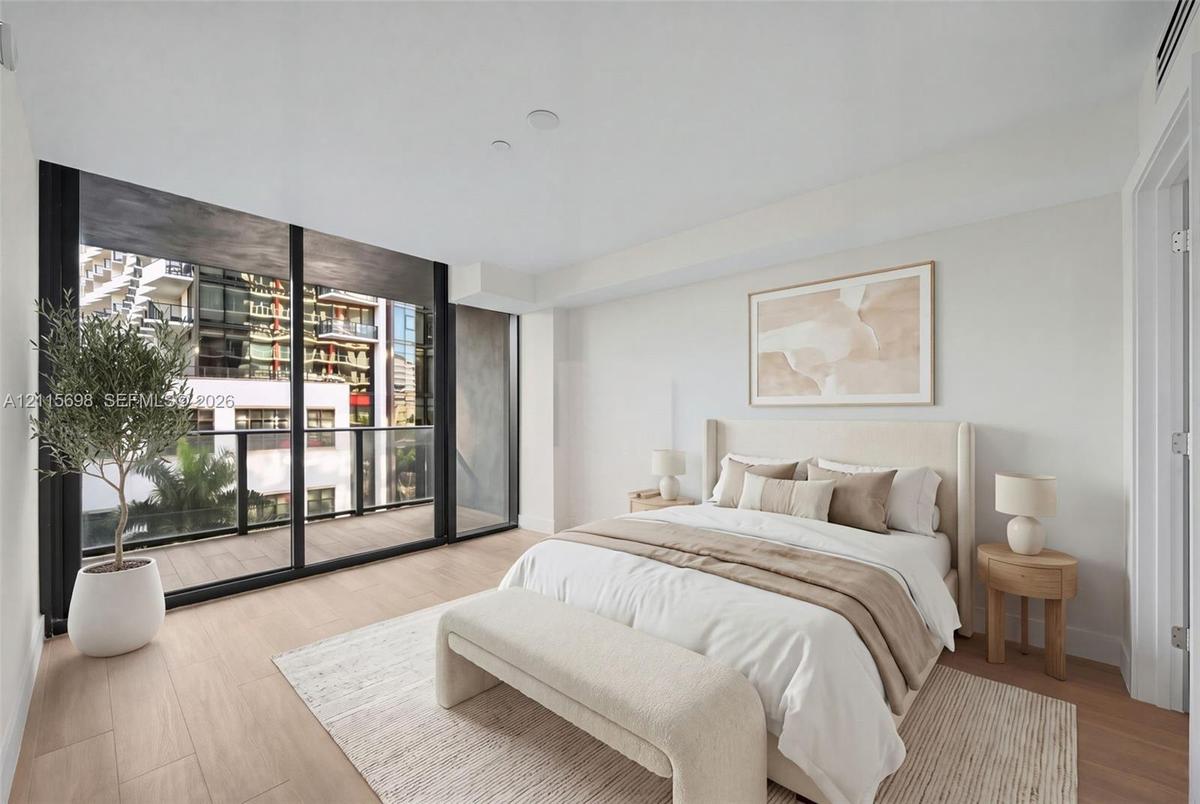
Floor-to-ceiling glass sliding doors, wood-finish flooring, and a private balcony with black metal railings - staged
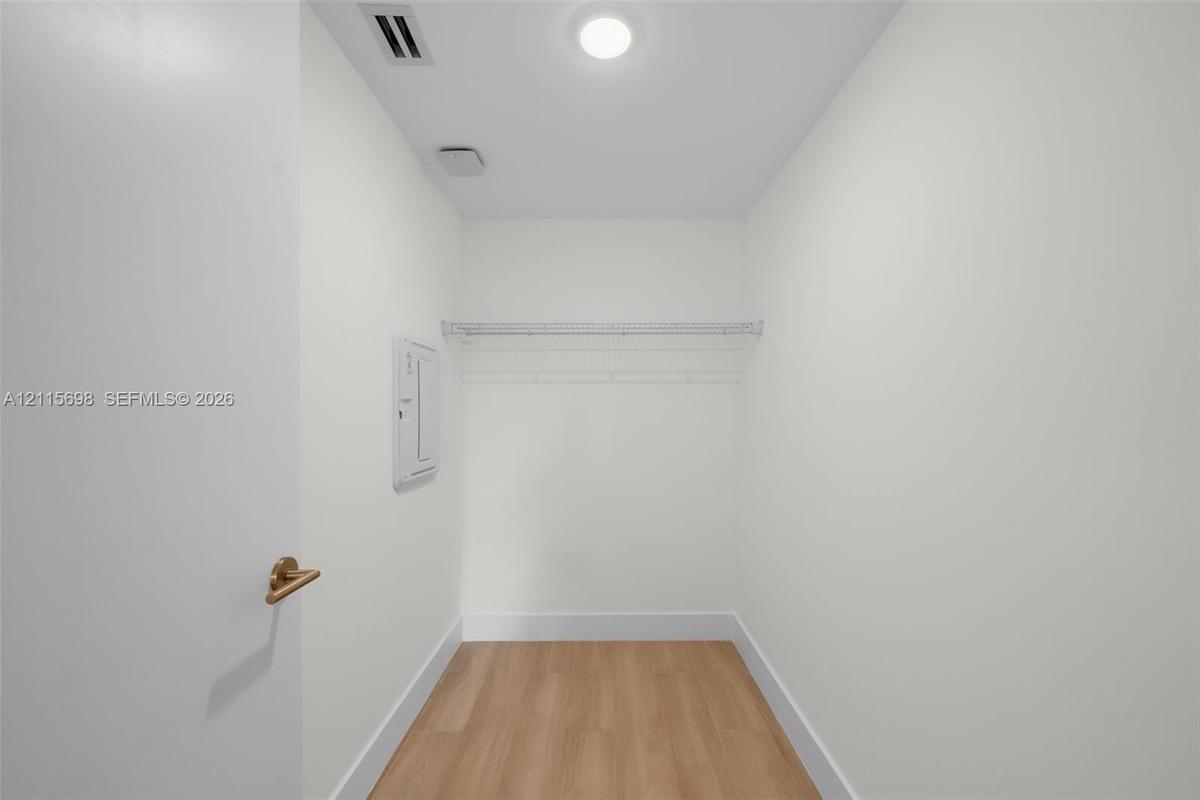
Enclosed storage space featuring wood-finish flooring, a white-coated wire shelf, and recessed ceiling lighting
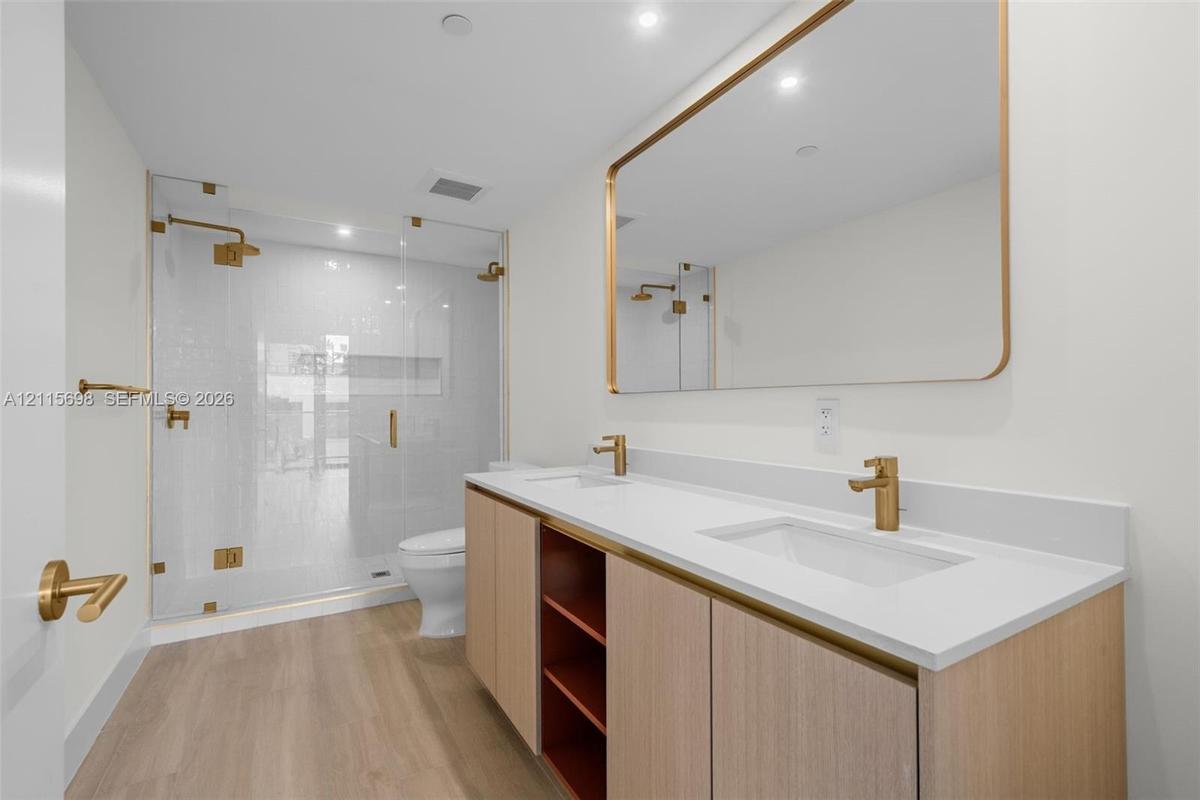
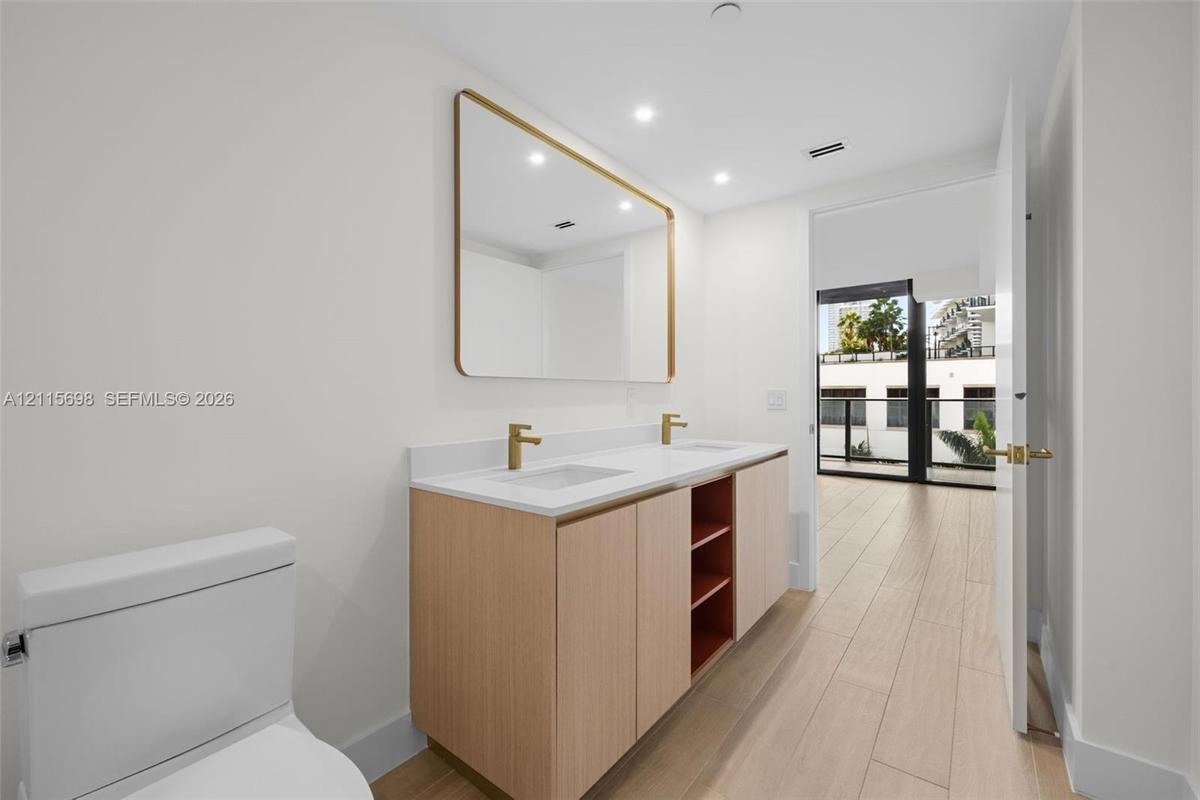
Master bathroom Dual-sink vanity with light wood cabinetry, white countertop, and gold-finish fixtures, complemented by a glass-enclosed walk-in showe
Master bathroom Dual-sink vanity with light wood cabinetry, white stone countertop, rectangular undermount sinks, and gold-tone fixtures, complemented
Walk-in shower featuring a frameless glass enclosure, gold-toned hardware, white wall tile, integrated recessed shelving, and a rain-style showerhead
Interior space featuring wood-finish flooring, a decorative vertical slat partition, and a solid-core entry door with gold-toned hardware
Guest full bathroom featuring a wood-finish vanity, solid surface countertop, brass-toned faucet and hardware, glass-enclosed shower with tiled surrou
Guest bathroom with walk-in shower featuring white tiled walls and floor, clear glass enclosure, brass-finish fixtures, and gold-toned trim accents
Guest bathroom featuring a walk-in shower with a glass enclosure, wood-finish flooring, vanity with a white countertop and integrated sink, brass-tone
Laundry closet featuring a white louvered door and stacked white appliance set
Private covered balcony featuring sleek glass railings, wood-finish flooring, and expansive urban scenery - staged
Covered balcony featuring wood-finish flooring, glass panel railings, and full-height sliding glass doors
Expansive lobby featuring a coffered ceiling, terrazzo flooring, wood-paneled walls, and a built-in reception desk
Common area featuring a reflective, textured metallic ceiling, wood-finish flooring, floor-to-ceiling glass windows, and a central structural column
Metallic textured ceiling, wood-finish flooring, built-in shelving, and circular wall windows
Custom floor-to-ceiling built-in library shelving with integrated LED illumination, wood-slat ceiling detailing, recessed lighting, and patterned carp
Conference rooom with spacious interior featuring integrated ceiling lighting, recessed air conditioning system, circular window, and neutral wall-to-
Custom media room featuring circular wall accents, built-in floor-to-ceiling shelving with cabinetry, patterned wall-to-wall carpeting, and recessed c
Built-in bar with stone countertop, recessed ceiling lighting, wall-mounted television, integrated shelving unit, and circular window
Building Amenity room with built-in cabinetry with brass-finish hardware, integrated sink, tile backsplash, countertop seating, and recessed ceiling l
Vertical wood-paneled walls, bold red ceiling, recessed lighting, modern globe pendant fixture, and integrated wall-mounted shelf
Sauna featuring wood-plank wall paneling, built-in tiered bench seating, recessed perimeter lighting, and a stainless steel heater unit
Indoor pickle ball court featuring a high-contrast athletic surface, circular windows, linear ceiling lighting, mirrored spherical pendants, and custo
Rooftop lap pool featuring a tiled basin, aggregate pool deck, metal handrails, and a dedicated drainage perimeter
Swimming pool featuring a concrete surround, metal ladder entries, and integrated stone coping
Rooftop swimming pool featuring a tiled basin, integrated step entry, textured perimeter decking, and stainless steel handrails
Outdoor terrace featuring an elevated spa, swimming pool, manicured greenery, and glass panel railing
Fitness space featuring wood-panel wall cladding, textured acoustic ceiling panels, wall-to-wall integrated mirrors, and recessed linear lighting
Fitness area featuring textured wood-panel ceiling, mirrored structural pillars, circular accent mirrors, recessed linear lighting, and resilient athl
Built-in cabinetry with integrated shelving, matte-finish square tile backsplash, metallic sink faucet, and stone-finish tile flooring - building amen
Interior space featuring a recessed ceiling with integrated lighting, patterned carpeting, and a kitchen area with built-in dark cabinetry and shelvin
Private room for yoga dance or personal training - building amenity
Neutral-toned room featuring light wood-finish flooring, white walls, and a white interior door with metallic hardware
Floor-to-ceiling windows, wood-finish flooring, and an attached balcony with dark metal railings
Light-toned wood-finish flooring, recessed ceiling lighting, and minimalist cabinetry with light-colored finish and metallic fixtures
Kitchen featuring flat-panel wood-finish cabinetry, integrated oven, stone-surface countertop, brass-finish faucet, and a recessed accent shelf
Kitchen featuring light wood-finish cabinetry, integrated refrigerator, white tile backsplash, solid surface countertop, and metallic hardware
Modern kitchen featuring light wood-finish cabinetry with integrated appliances, brass-finish hardware, a tiled backsplash, and wood-finish flooring
Interior space featuring wood-finish flooring, floor-to-ceiling windows, and a private balcony with a dark metal railing
Neutral interior featuring light-tone wood-finish flooring, recessed ceiling lighting, and solid-core paneled doors
Floor-to-ceiling sliding glass doors, neutral wood-finish flooring, and an attached balcony with black metal railings
Master Bedroom with en suite bath Neutral interior space featuring wood-finish flooring, recessed ceiling lighting, and crisp white wall finishes
Dual-sink vanity with quartz countertop, light wood-finish cabinetry, brass-toned fixtures, rectangular mirror with metallic frame, and a glass-enclos
Walk-in shower with floor-to-ceiling white tile, recessed shelving with gold trim, brass fixtures, frameless glass door, and a two-piece toilet
Covered balcony featuring wood-finish flooring, glass panel railing, and charcoal-tone metal framing
Covered balcony featuring wood-finish flooring, vertical panel siding, and a glass-paneled railing
Multi-story residential complex featuring private balconies, floor-to-ceiling glass windows, rooftop terrace, and palm-lined exterior groundsHallway featuring circular window cutouts, recessed lighting, and patterned carpetingFloor-to-ceiling windows, wood-finish flooring, and a private balconyOpen-concept interior featuring light wood-finish flooring, recessed lighting, and a modern kitchen with flat-panel cabinetry - stagedKitchen featuring light wood-finish cabinetry, an integrated cooktop, a built-in oven, a brass-tone faucet, and a stone-finish countertop - stagedFloor-to-ceiling windows, wood-finish flooring, private balcony with black metal railing, and recessed ceiling lighting - stagedFloor-to-ceiling glass sliding doors, wood-finish flooring, and a private balcony with black metal railings - stagedEnclosed storage space featuring wood-finish flooring, a white-coated wire shelf, and recessed ceiling lightingMaster bathroom Dual-sink vanity with light wood cabinetry, white countertop, and gold-finish fixtures, complemented by a glass-enclosed walk-in showeMaster bathroom Dual-sink vanity with light wood cabinetry, white stone countertop, rectangular undermount sinks, and gold-tone fixtures, complemented

Description

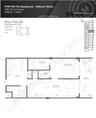
Be the first to live in this brand-new residence at The Standard Residences Midtown Miami! Available unfurnished for leases of 6 months or longer, this never-occupied 1-bedroom plus den, 2-bathroom condo offers contemporary finishes, a flexible layout, and one of the building’s larger covered balconies.Enjoy 965 sq ft of interior space, a private 166 sq ft covered balcony, and 1,131 sq ft total. The versatile den offers potential for use as a second bedroom or home office. A private storage unit is included.Experience over 34,000 sq ft of resort-style amenities across five floors, including a 60-foot rooftop pool, whirlpool spa, rooftop restaurant and bar, indoor pickleball court, fitness center, infrared saunas, yoga studios, coworking spaces, private screening room, karaoke bar, social lounge, café, pet spa, and 24-hour concierge.Ideally located in Midtown Miami, just minutes from the Design District, Wynwood, exceptional dining, shopping, and entertainment. Monthly parking is available at the adjacent South Block Garage for an additional fee, subject to availability and current rates.Note- new construction - fictitious folio and parcel number Be the first resident of this newly completed condominium at The Standard Residences Midtown Miami. Offered unfurnished for lease terms of 6 months or longer.RESIDENCE: One bedroom plus a versatile den, two full bathrooms, and a spacious covered balcony. The den can serve as a home office, guest area, or additional flexible living space. Developer floor plan reflects 965 SF of interior space plus a 166 SF balcony, totaling 1,131 SF. A private storage unit is included.PARKING: Monthly paid parking is available at the adjacent South Block Garage, subject to availability, garage policies, and current rates. Parking is not included in the monthly rent.AMENITIES: Residents enjoy access to an extensive collection of resort-style amenities, including a 60-foot rooftop swimming pool, whirlpool spa, rooftop restaurant and bar, indoor pickleball court, fitness center, infrared saunas, yoga studios, coworking spaces, private screening room, karaoke bar, social lounge, café, pet spa, and 24-hour concierge. Certain amenities and services may require additional fees or reservations.LOCATION: Situated in Midtown Miami, conveniently located near the Miami Design District, Wynwood, restaurants, shopping, entertainment, and major transportation routes.LEASE TERMS: Minimum 6-month lease. Tenant approval and occupancy are subject to the condominium association’s applicable requirements, rules, and regulations. Prospective tenants should verify current association fees, application requirements, parking availability, and amenity access before signing a lease.

Amenities

  • Balcony
  • Bar
  • Dishwasher
  • Dryer
  • Electric Range
  • Electric Water Heater
  • Elevator
  • Elevators
  • Fire Alarm
  • Fitness Center
  • Other
  • Pool
  • Refrigerator
  • Walk-In Closet(s)
  • Washer

All information furnished regarding property for sale, rental or financing is from sources deemed reliable, but no warranty or representation is made as to the accuracy thereof and same is submitted subject to errors, omissions, change of price, rental or other conditions, prior sale, lease or financing or withdrawal without notice. International currency conversions where shown are estimates based on recent exchange rates and are not official asking prices.

All dimensions are approximate. For exact dimensions, you must hire your own architect or engineer.