4719 Miami Avenue
Miami, FL 33127

Property

Type: Townhouse
Bedrooms: 4 BR
Bathrooms: 3½
Pets: Pets Allowed
Lot Size: 0.1 Acres

Financials

Rent:$8,500
Deborah L. Ginsburg
150 Worth Ave, Palm Beach, FL 33480
Listing Courtesy of Maggi Realty Group

Amazing rental opportunity !
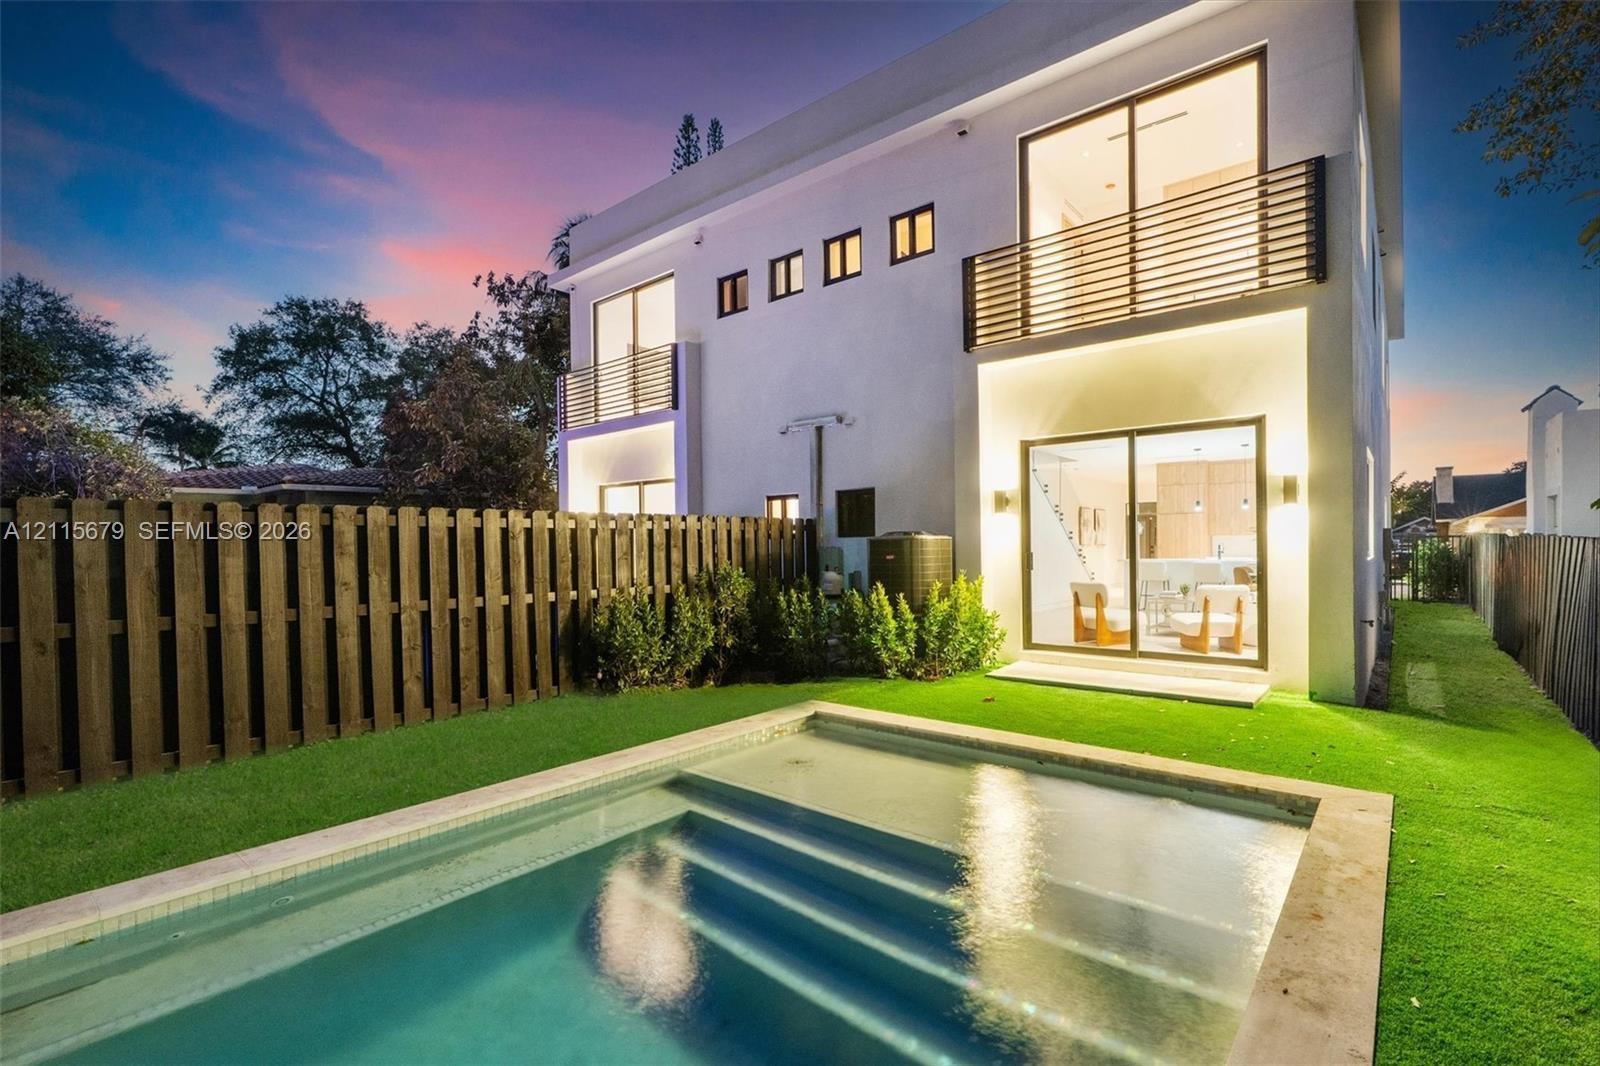
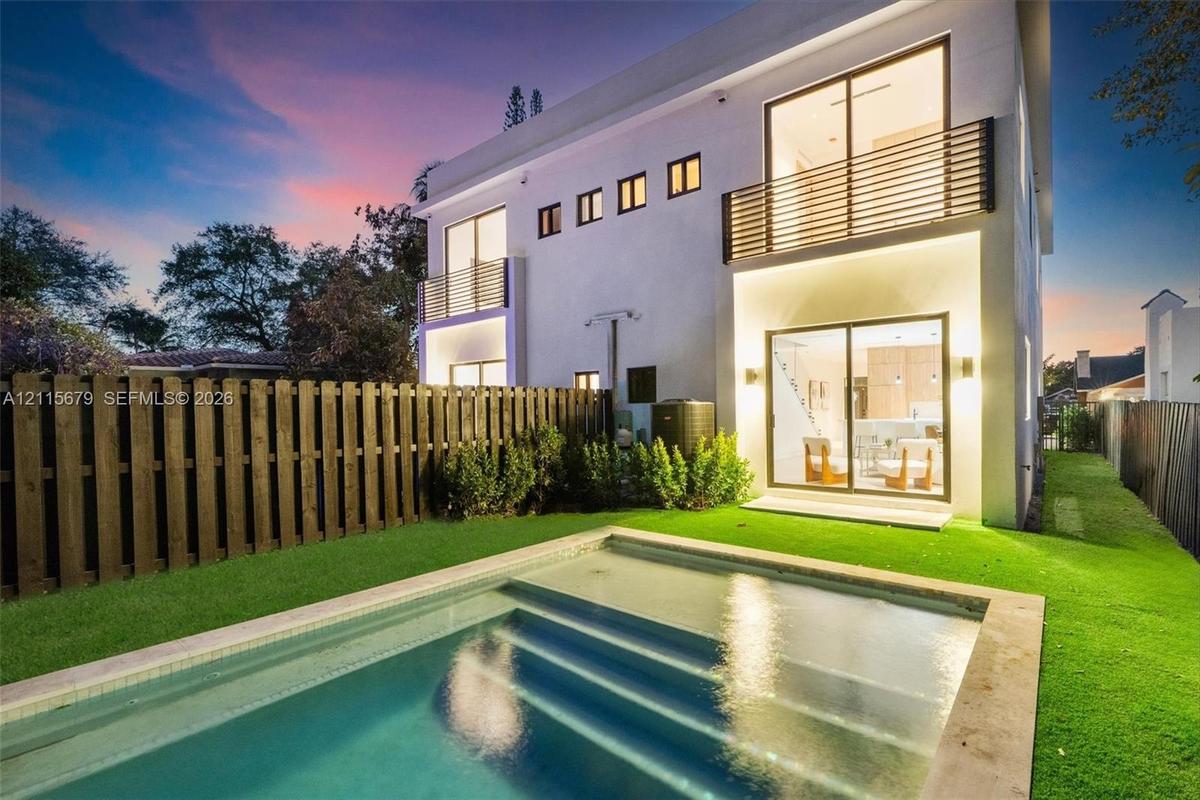
Two-story exterior with stucco finish, in-ground swimming pool, horizontal slat balcony railings, sliding glass doors, and privacy fencing

Two-story exterior with stucco finish, in-ground swimming pool, horizontal slat balcony railings, sliding glass doors, and privacy fencing

Two-story exterior with stucco finish, in-ground swimming pool, horizontal slat balcony railings, sliding glass doors, and privacy fencing
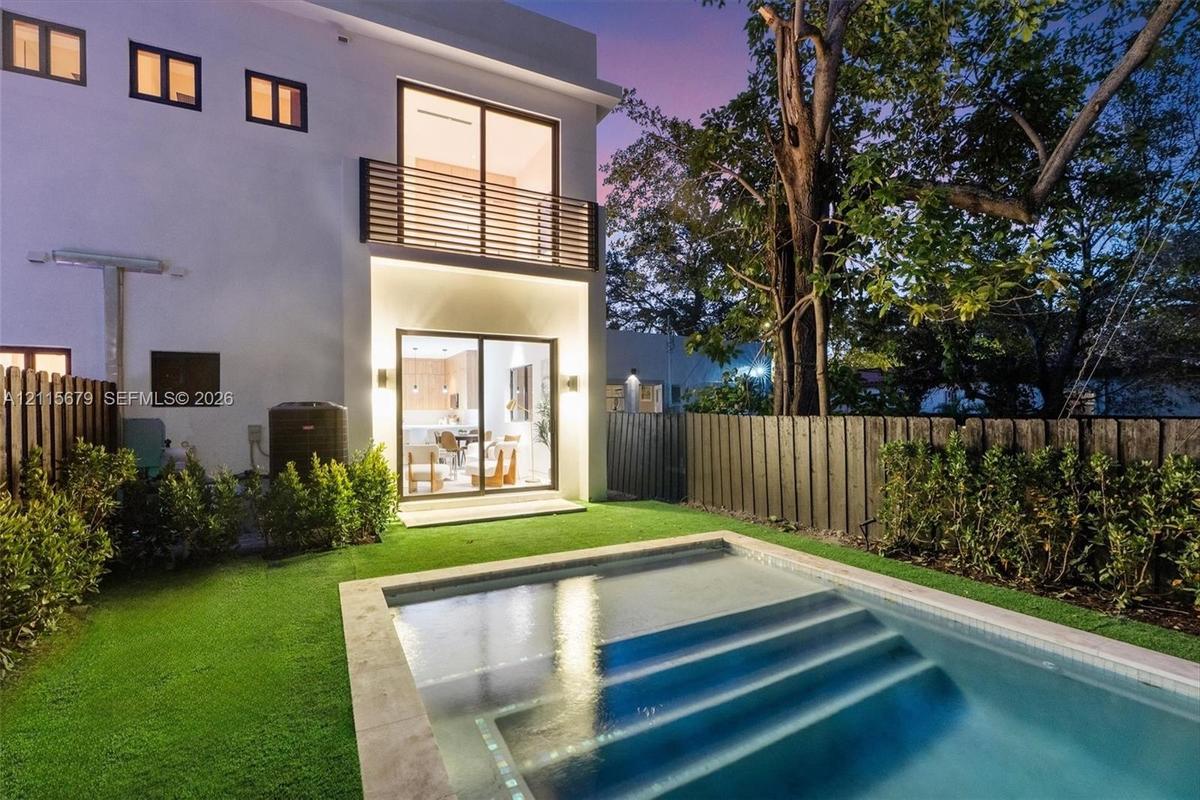
Modern exterior featuring a swimming pool with integrated stairs, synthetic lawn, wood-slat upper balcony railing, and floor-to-ceiling sliding glass
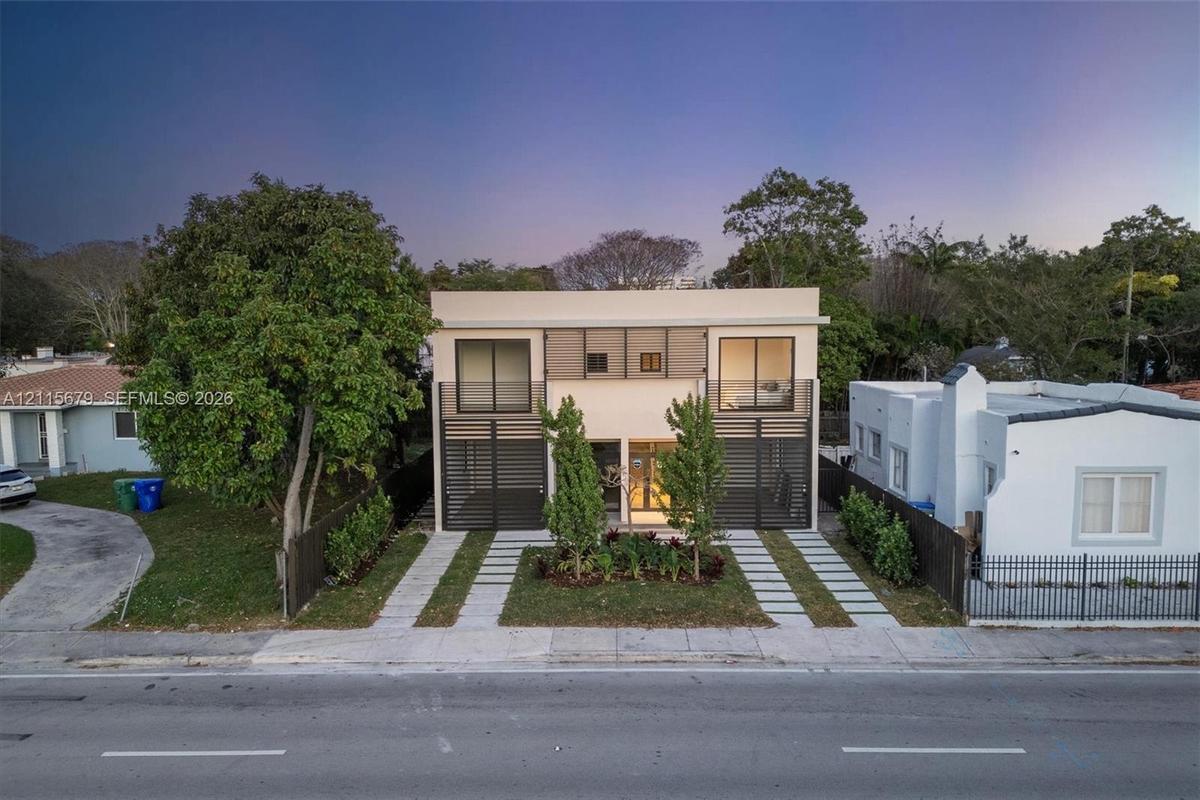
Two-story modern architectural exterior featuring a smooth stucco facade, black metal privacy screening, sliding glass balcony doors, and dual concret
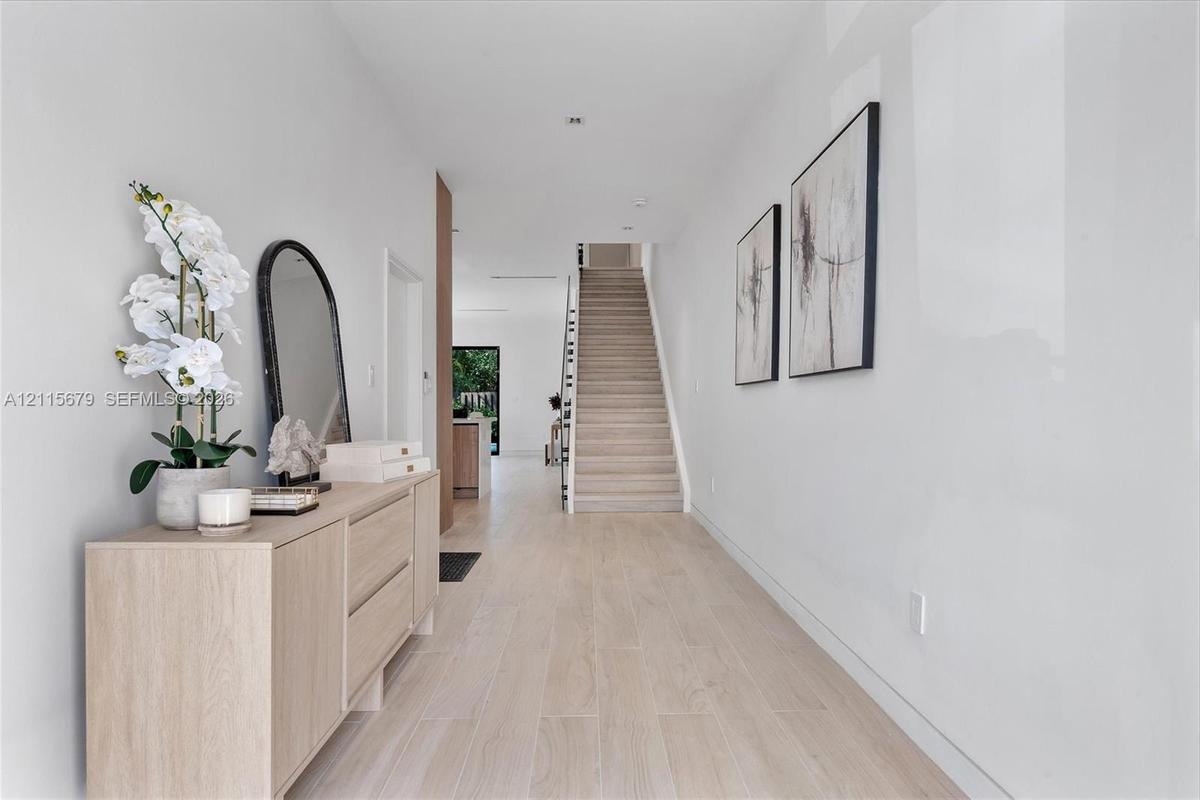
Foyer featuring wood-finish flooring, a neutral color palette, and a staircase with open riser steps
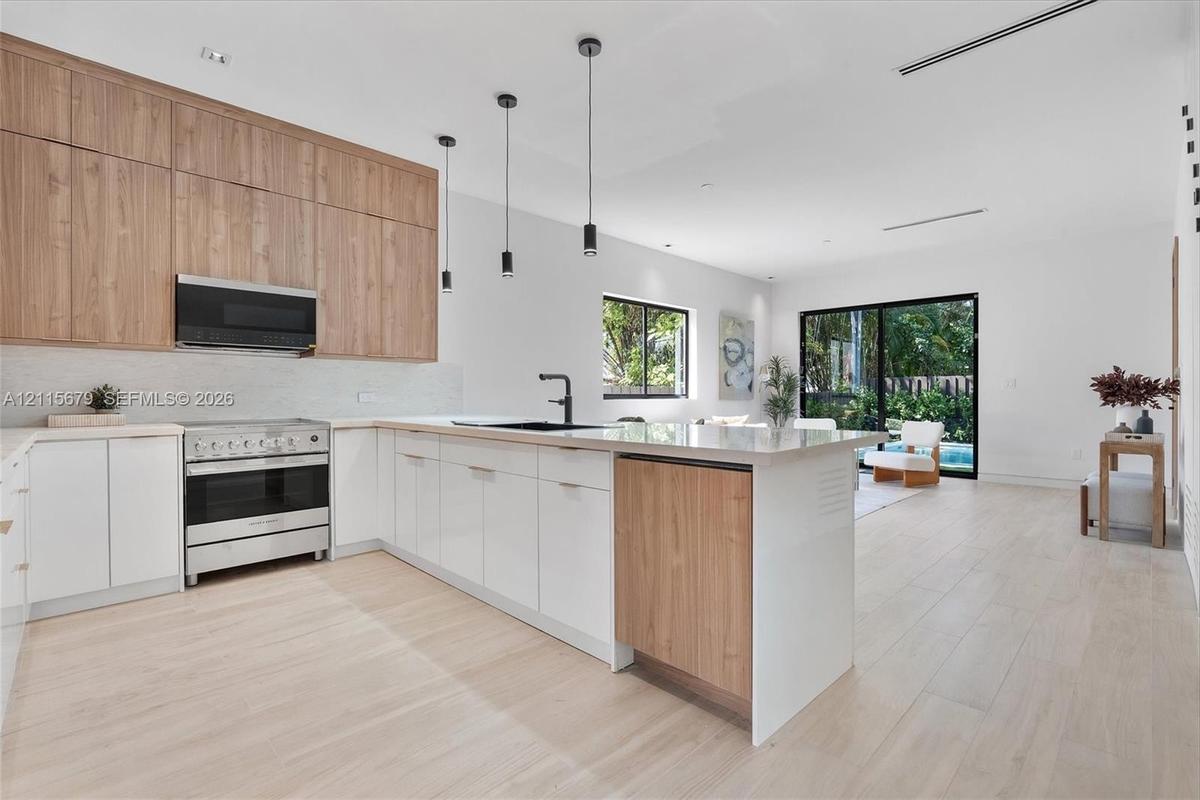
Kitchen featuring two-tone wood-finish and matte white cabinetry, stone-surfaced island, stainless steel range with overhead microwave, and wood-finis
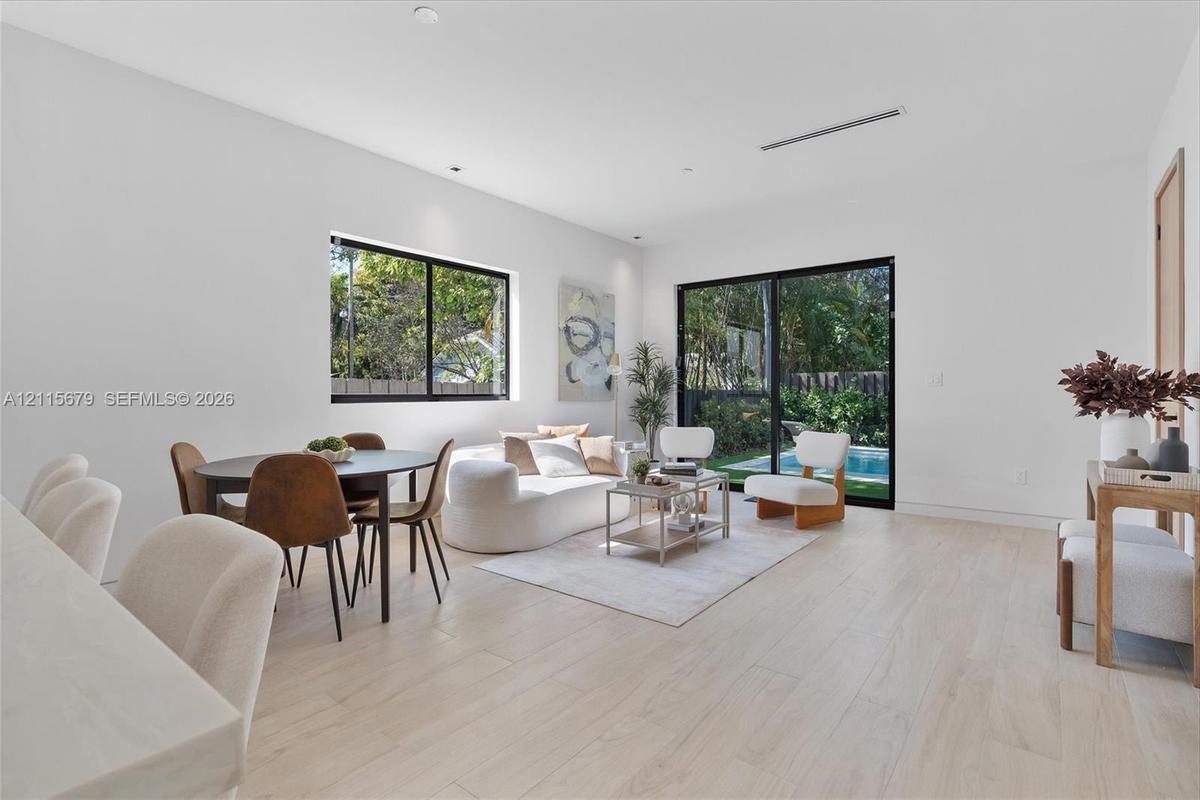
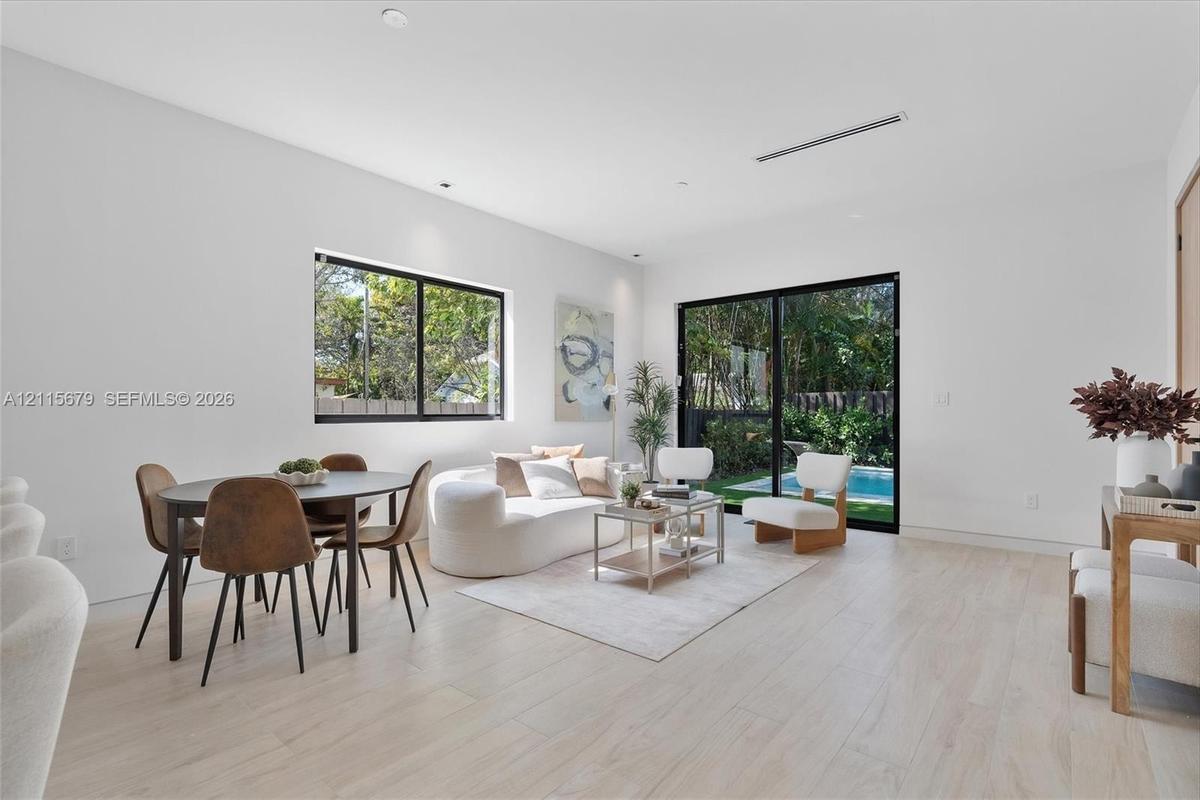
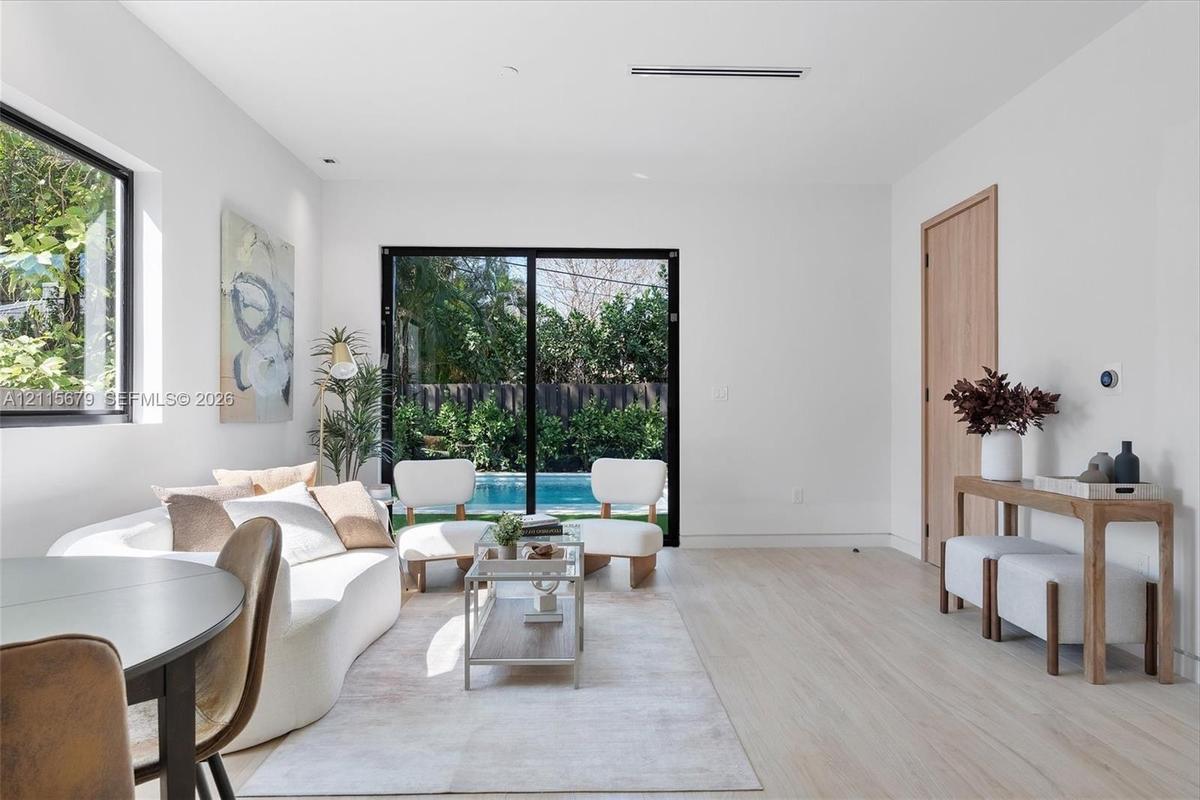
Living area featuring light-toned wood-finish flooring, sliding glass doors, recessed lighting, and a square window
Light-filled living area featuring wood-finish flooring, recessed lighting, and expansive glass sliding doors
Open-concept interior featuring light wood-finish flooring, recessed lighting, expansive black-framed windows, and sliding glass doors with exterior p
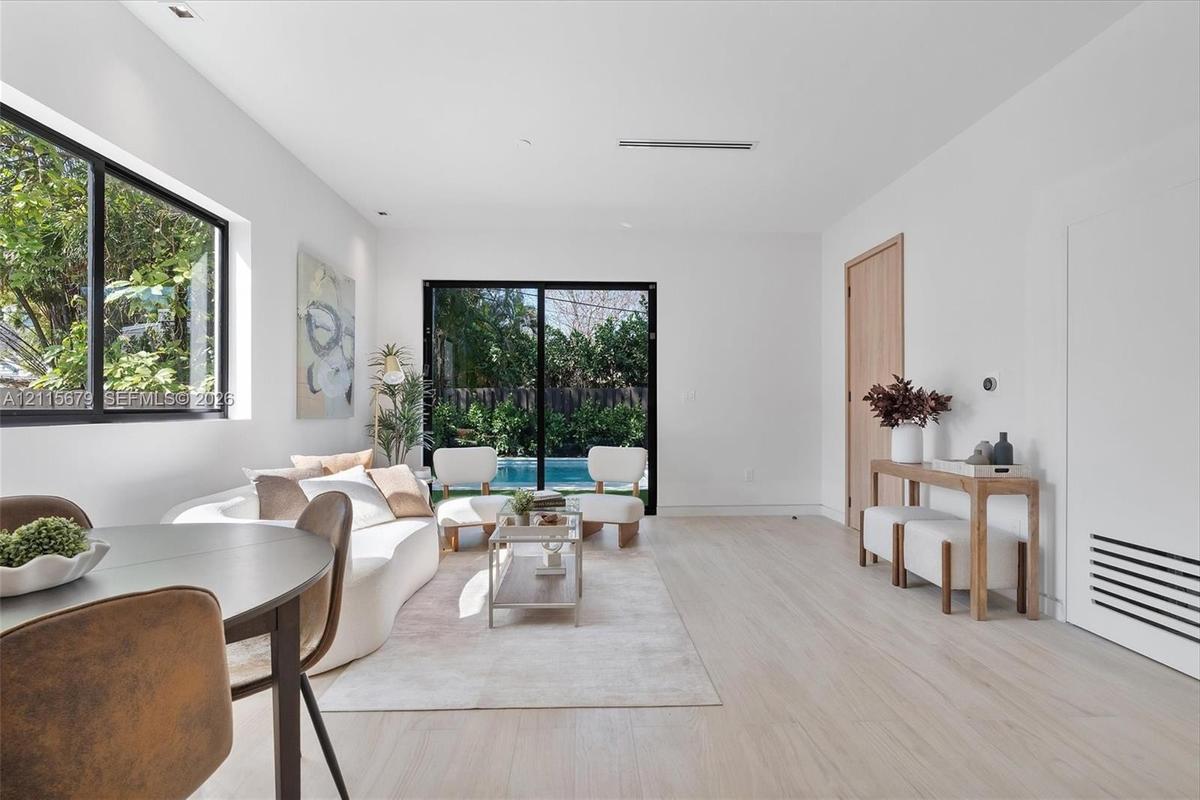
Open-concept interior featuring light wood-finish flooring, sliding glass patio doors, recessed ceiling lighting, and natural wood-tone interior doors
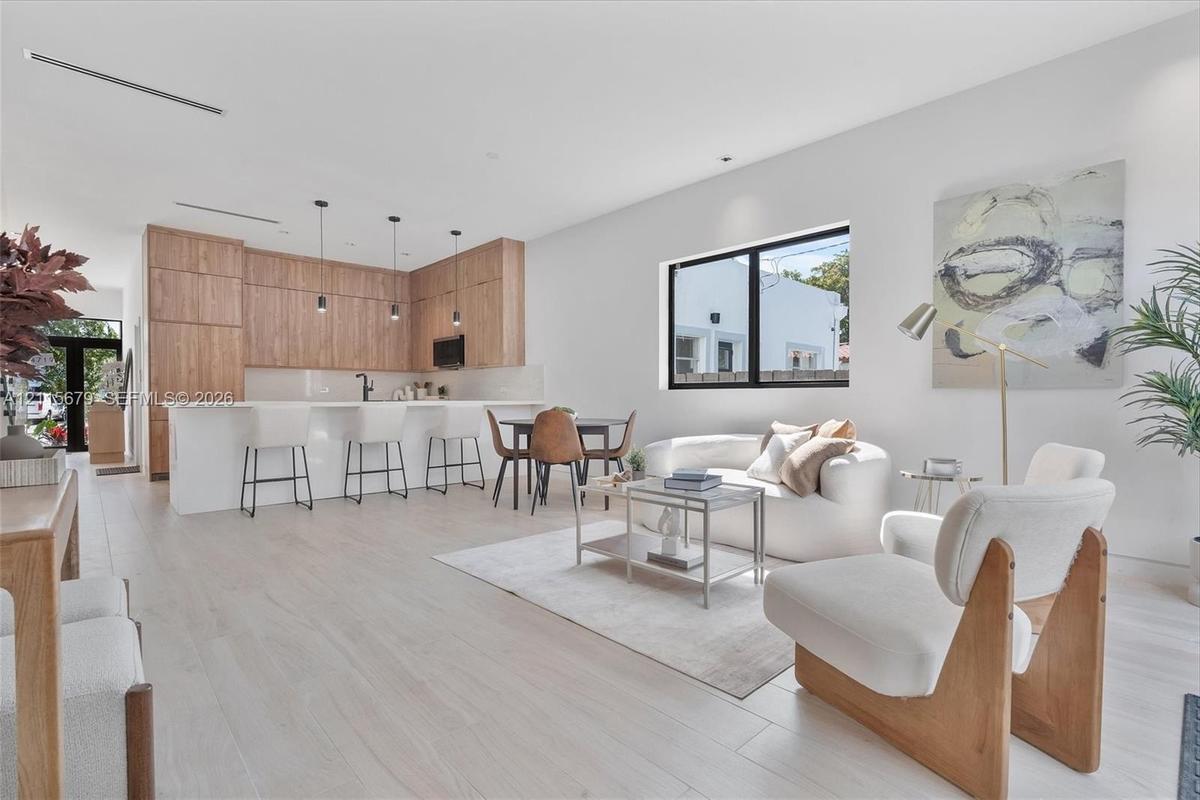
Open-concept living space featuring wood-finish cabinetry, a large kitchen island with quartz-surface countertops, light-toned wood-finish flooring, a
Open-concept interior featuring light wood-finish flooring, custom wood-veneer cabinetry, a center island with bar seating, and a glass-paneled stairc
Open-concept living space featuring wood-finish flooring, recessed lighting, and large sliding glass doors providing outdoor access
Modern kitchen featuring wood-finish cabinetry, a white countertop island, integrated lighting pendants, and light-toned tile flooring
Kitchen featuring floor-to-ceiling wood-finish cabinetry, white stone-finish countertops, matte black single-handle faucet, integrated stainless steel
Kitchen featuring two-tone cabinetry with wood-finish upper cabinets and high-gloss lower cabinets, quartz countertops, stainless steel range with ove
Kitchen featuring floor-to-ceiling wood-finish cabinetry, gloss white lower cabinetry, light-toned stone-finish countertops, stainless steel gas range
Modern kitchen island featuring a quartz countertop, black undermount sink, and matte black faucet, complemented by white cabinetry, wood-finish floor
Kitchen featuring a stone-surface island, undermount stainless steel sink, matte black faucet, and three modern pendant lights
Neutral interior space featuring wood-finish flooring, floor-to-ceiling sliding glass doors, a secondary window, and matte black framing
Floor-to-ceiling built-in cabinetry featuring integrated drawers and matte black hardware, wood-finish flooring, and recessed ceiling lighting
Floor-to-ceiling windows with black framing, wood-finish interior doors, light-toned wood-finish flooring, and black metal horizontal exterior railing
Bathroom featuring a wood-finish vanity with a stone countertop, a glass-enclosed shower with a rainfall showerhead, a wall-mounted mirror, and matte
Bathroom featuring a wood-finish vanity with a stone countertop, a glass-enclosed walk-in shower with matte black rainfall showerhead, and high-contra
Bright room featuring neutral wall tones, wood-finish flooring, and a large window with a black frame
High-ceilinged room featuring wood-finish flooring and a black-framed window
Interior space featuring neutral wall tones, wood-finish flooring, and a black-framed window
Floor-to-ceiling custom cabinetry with integrated storage, light wood-finish flooring, and recessed ceiling lighting
Modern bathroom featuring a wood-finish vanity, solid-surface countertop, frameless glass-enclosed shower, wall-mounted matte black fixtures, and a sl
Stacked front-loading washer and dryer, built-in shelving, and light-toned wood-finish flooring
Floor-to-ceiling black-framed sliding glass door with a balcony railing, neutral-toned walls, wood-finish flooring, and recessed ceiling lighting
Floor-to-ceiling black-framed glass wall, wood-finish flooring, recessed lighting, and wall-mounted vanity with integrated shelving
Neutral-toned room featuring wood-finish flooring, recessed ceiling lighting, and a window with a black frame
Floating vanity with integrated sinks, wood-finish cabinetry, matte black faucets, and full-height stone wall tile
Bathroom featuring a wood-finish floating vanity, matte black faucet, full-height tile shower enclosure with a glass door, and large-format tile floor
Custom walk-in closet featuring white built-in shelving, four integrated storage drawers, and multiple hanging sections
Two-story stucco exterior featuring a second-level balcony with horizontal metal railing, a swimming pool with integrated stairs, and a manicured lawn
Contemporary two-story exterior featuring smooth stucco finish, black horizontal balcony railings, sliding glass doors, a rectangular swimming pool, a
Modern two-story exterior featuring a private swimming pool with built-in steps, second-floor balconies with horizontal railings, sliding glass doors,
Two-story residence featuring a flat roofline, multi-level balconies, large glass sliding doors, and a paver-style driveway
Modern two-story structure featuring a stucco exterior, integrated balconies, large-format glass doors, and a paved dual-track driveway
Modern two-story exterior featuring a light-toned stucco facade, horizontal slat privacy screening, double glass balcony doors, and a linear stone-pav
Aerial perspective of a multi-level residence featuring a flat roofline, paved driveway, and mature landscaping within a tree-lined residential area
Aerial perspective featuring a dense canopy of mature trees and skyline exposure
Aerial perspective of a detached residential property featuring a flat roof and a private pool, positioned within an urban landscape
Aerial perspective featuring an urban skyline backdrop and mature landscape canopy
Aerial perspective of a two-story residence featuring a flat roof, white exterior, integrated swimming pool, and mature perimeter landscaping
Aerial perspective of a multi-story residence featuring a flat roofline, two levels of balcony structures, a ground-level rectangular swimming pool, a
Aerial perspective of an established neighborhood featuring mature tree canopy, varied residential density, paved thoroughfares, and proximity to regi
Aerial perspective of a multi-story structure featuring a flat roof and concrete-finish exterior, situated on a lot with established canopy trees and
Aerial perspective of a property featuring a flat roofline, individual in-ground swimming pools, and concrete paver driveway strips
Contemporary two-story exterior featuring a smooth stucco facade, floor-to-ceiling glass doors, decorative metal screening, and upper-level balconies
Contemporary two-story exterior featuring a smooth stucco finish, vertical metal louvers, expansive floor-to-ceiling glass panels, and dual concrete p
Modern two-story residence featuring a smooth stucco exterior, horizontal metal privacy screening, integrated balcony, and a permeable paver driveway
Contemporary exterior featuring clean-lined facade architecture, horizontal slat detailing, dual glass-paneled entry doors, and concrete paver pathway
Contemporary two-story exterior featuring a smooth stucco finish, horizontal metal louvered privacy screening, glass sliding doors, and a linear paver
Two-story modern architectural exterior featuring a smooth stucco facade, black metal privacy screening, sliding glass balcony doors, and dual concret
Modern two-story exterior featuring a smooth stucco finish, dark metal louvered privacy screens, expansive glass sliding doors, multiple balconies, an
Two-story exterior with stucco finish, in-ground swimming pool, horizontal slat balcony railings, sliding glass doors, and privacy fencingModern exterior featuring a swimming pool with integrated stairs, synthetic lawn, wood-slat upper balcony railing, and floor-to-ceiling sliding glass Two-story modern architectural exterior featuring a smooth stucco facade, black metal privacy screening, sliding glass balcony doors, and dual concretFoyer featuring wood-finish flooring, a neutral color palette, and a staircase with open riser stepsKitchen featuring two-tone wood-finish and matte white cabinetry, stone-surfaced island, stainless steel range with overhead microwave, and wood-finisLiving area featuring light-toned wood-finish flooring, sliding glass doors, recessed lighting, and a square windowLight-filled living area featuring wood-finish flooring, recessed lighting, and expansive glass sliding doorsOpen-concept interior featuring light wood-finish flooring, recessed lighting, expansive black-framed windows, and sliding glass doors with exterior pOpen-concept interior featuring light wood-finish flooring, sliding glass patio doors, recessed ceiling lighting, and natural wood-tone interior doorsOpen-concept living space featuring wood-finish cabinetry, a large kitchen island with quartz-surface countertops, light-toned wood-finish flooring, a

Description

Amazing rental opportunity! Just steps from the iconic Miami Design District, The Villa District Residences sets a new standard for contemporary luxury living. This newly constructed architectural showpiece features 4 beds with 3.5 baths, designed for those who value distinction & refined craftsmanship. An open-concept layout is defined by soaring ceilings and dramatic volumes, creating a seamless indoor–outdoor flow bathed in natural light. The bespoke chef’s kitchen is outfitted with premium Fisher & Paykel appliances, custom-crafted cabinetry, and sleek designer finishes that elevate both form & function. The primary suite serves as a private sanctuary, featuring hand-selected marble in the spa-inspired bath — an artful expression of elegance and exclusivity. Hand-applied Chukum finishes flow throughout the residence, introducing rich texture rarely seen in new construction. Custom designed closets & thoughtfully integrated storage provide functionality at every turn. Step outside to your private pool, a secluded oasis in the heart of the city. A private garage and refined architectural detailing complete this extraordinary home.

Amenities

  • Dishwasher
  • Disposal
  • Garden
  • Ice Maker
  • Oven
  • Pool
  • Refrigerator
  • Security Fence

All information furnished regarding property for sale, rental or financing is from sources deemed reliable, but no warranty or representation is made as to the accuracy thereof and same is submitted subject to errors, omissions, change of price, rental or other conditions, prior sale, lease or financing or withdrawal without notice. International currency conversions where shown are estimates based on recent exchange rates and are not official asking prices.

All dimensions are approximate. For exact dimensions, you must hire your own architect or engineer.