508 Castania Avenue
Coral Gables, FL 33146

Property

Type: Single Family
Bedrooms: 4 BR
Bathrooms: 4
Pets: Pets Allowed
Area: 2706 sq ft
Lot Size: 0.3 Acres

Financials

Rent:$7,950
Deborah L. Ginsburg
150 Worth Ave, Palm Beach, FL 33480
Listing Courtesy of Own Assets Realty

Fantastic 4bed 4 bath 2 car garage rental property east of US1.
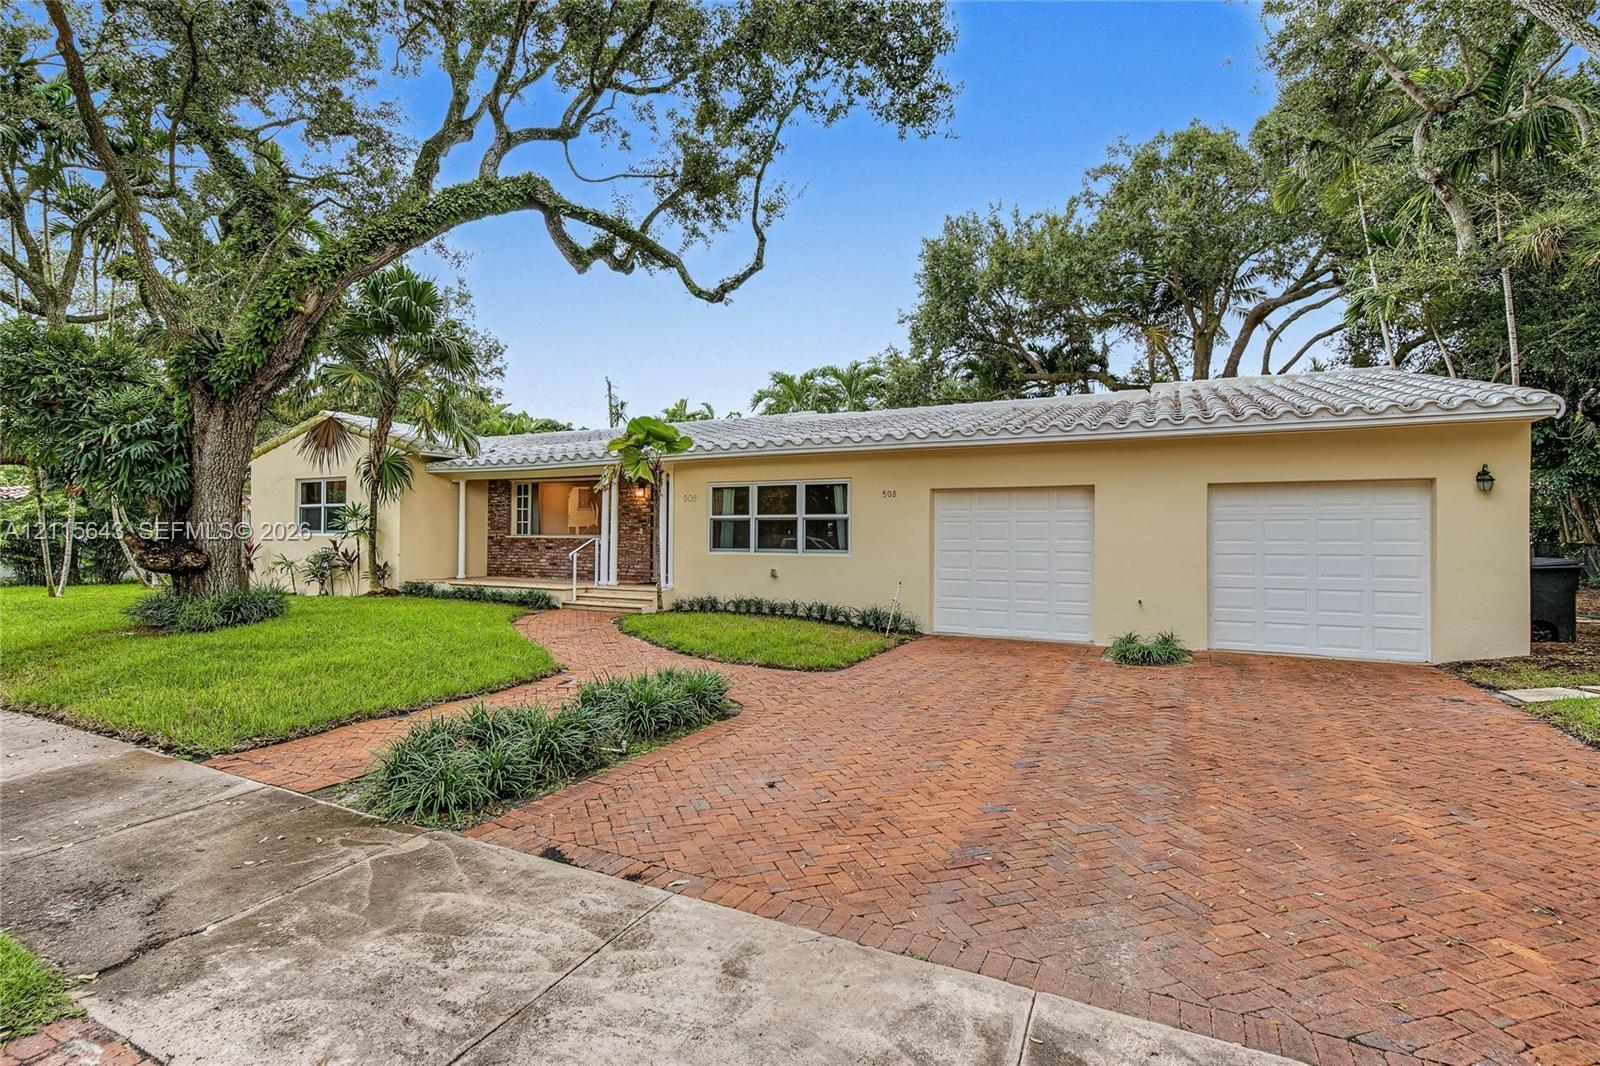
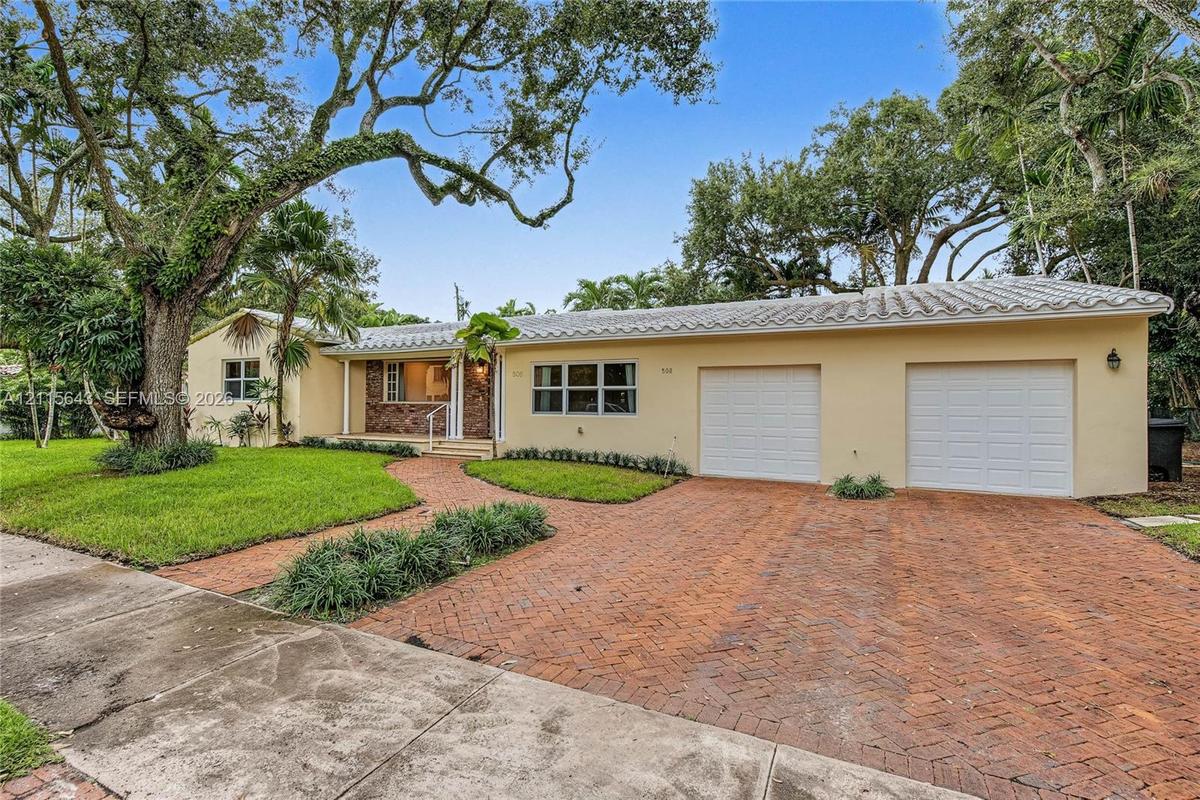
Single-story residence featuring a terracotta-tiled roof, brick paver driveway, two-car garage, and masonry exterior with decorative brick facade deta

Single-story residence featuring a terracotta-tiled roof, brick paver driveway, two-car garage, and masonry exterior with decorative brick facade deta

Single-story residence featuring a terracotta-tiled roof, brick paver driveway, two-car garage, and masonry exterior with decorative brick facade deta
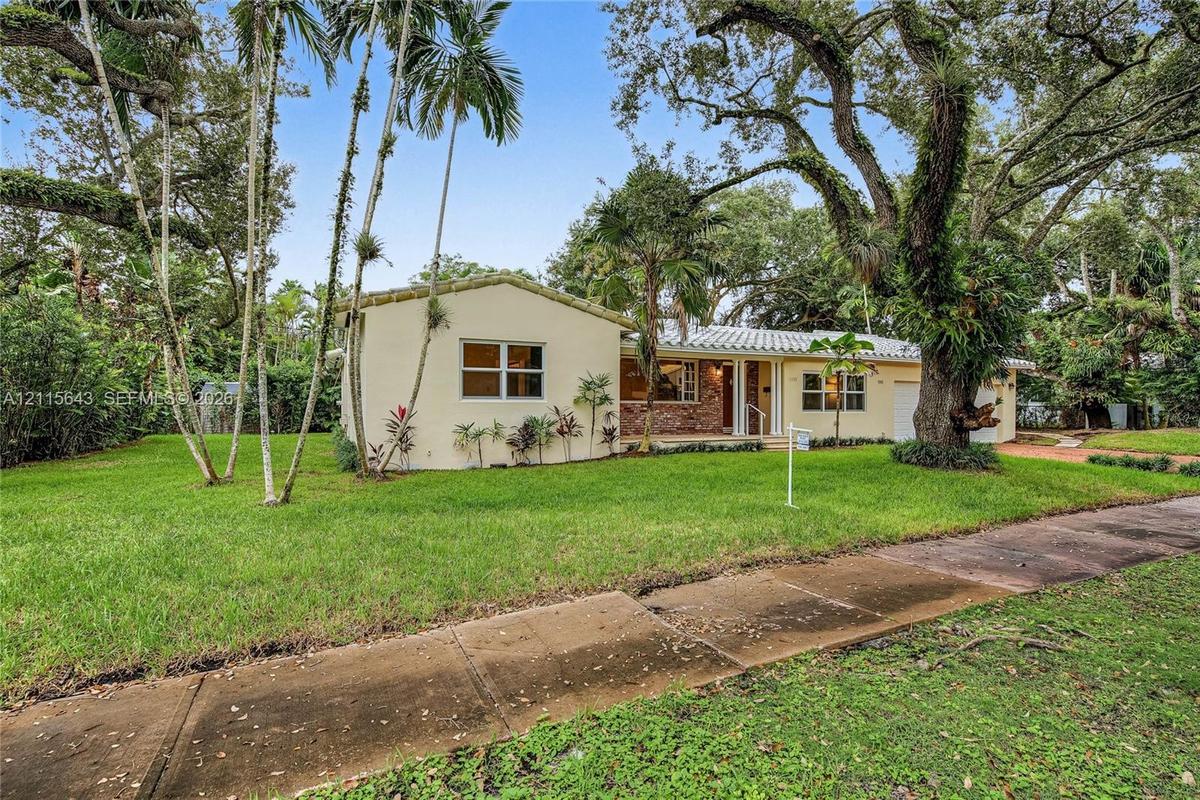
Single-story exterior featuring a light-toned stucco façade, decorative brick masonry accent, light-colored tile roofing, and mature trees across a la
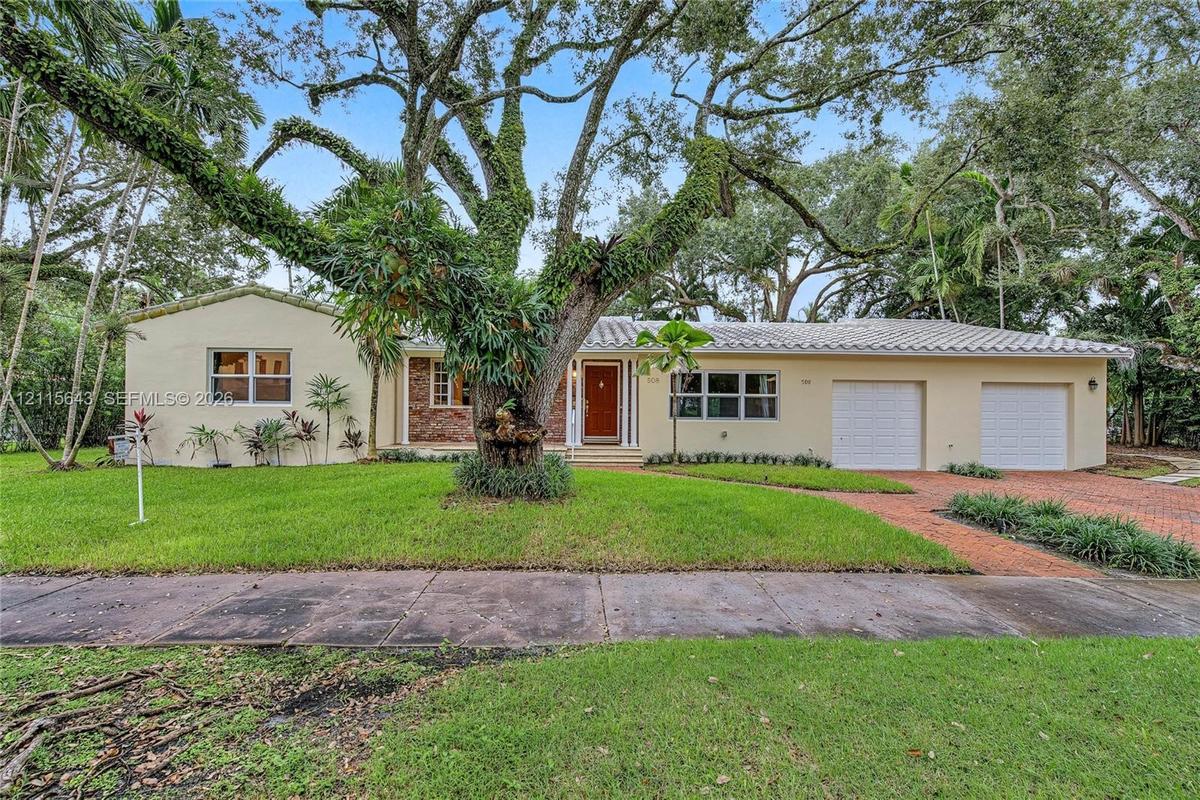
Single-story residence featuring a tile roof, brick masonry facade, two-car garage, and mature canopy trees on a landscaped lot
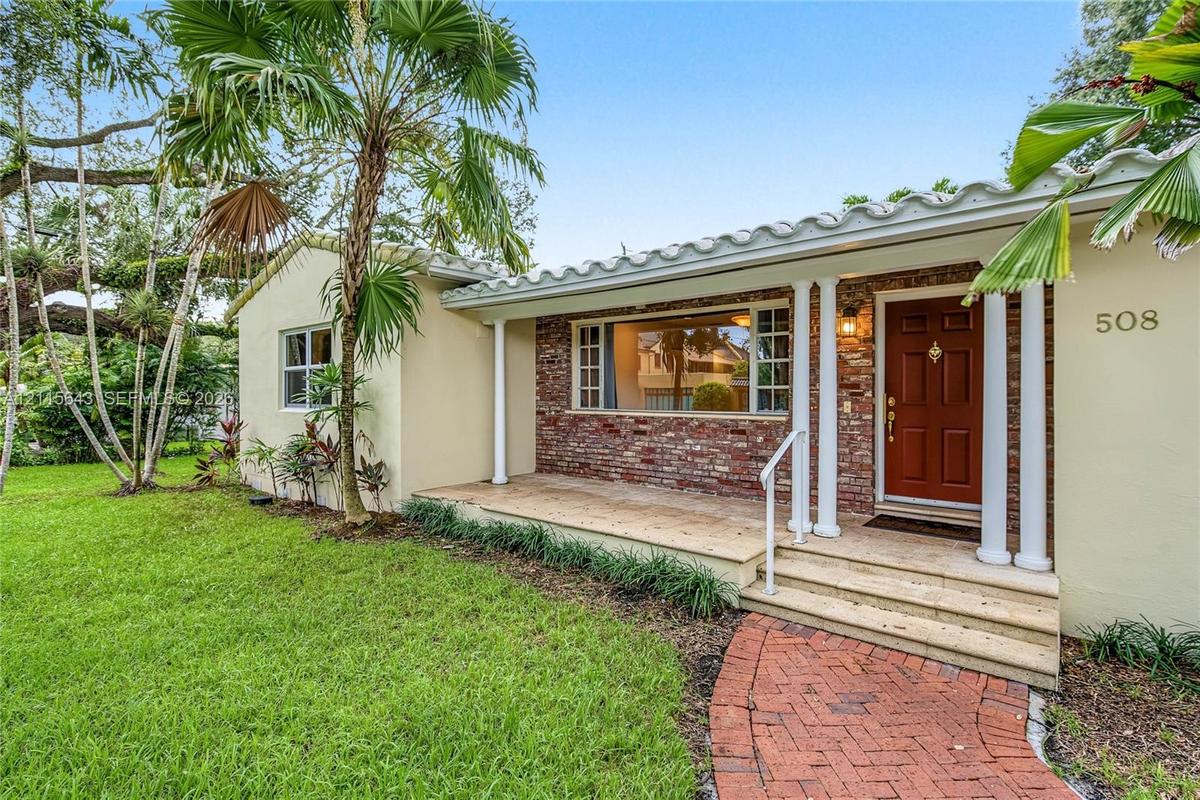
Stucco exterior featuring a red brick facade, covered front porch with classic columns, barrel tile roofline, and a brick paver walkway
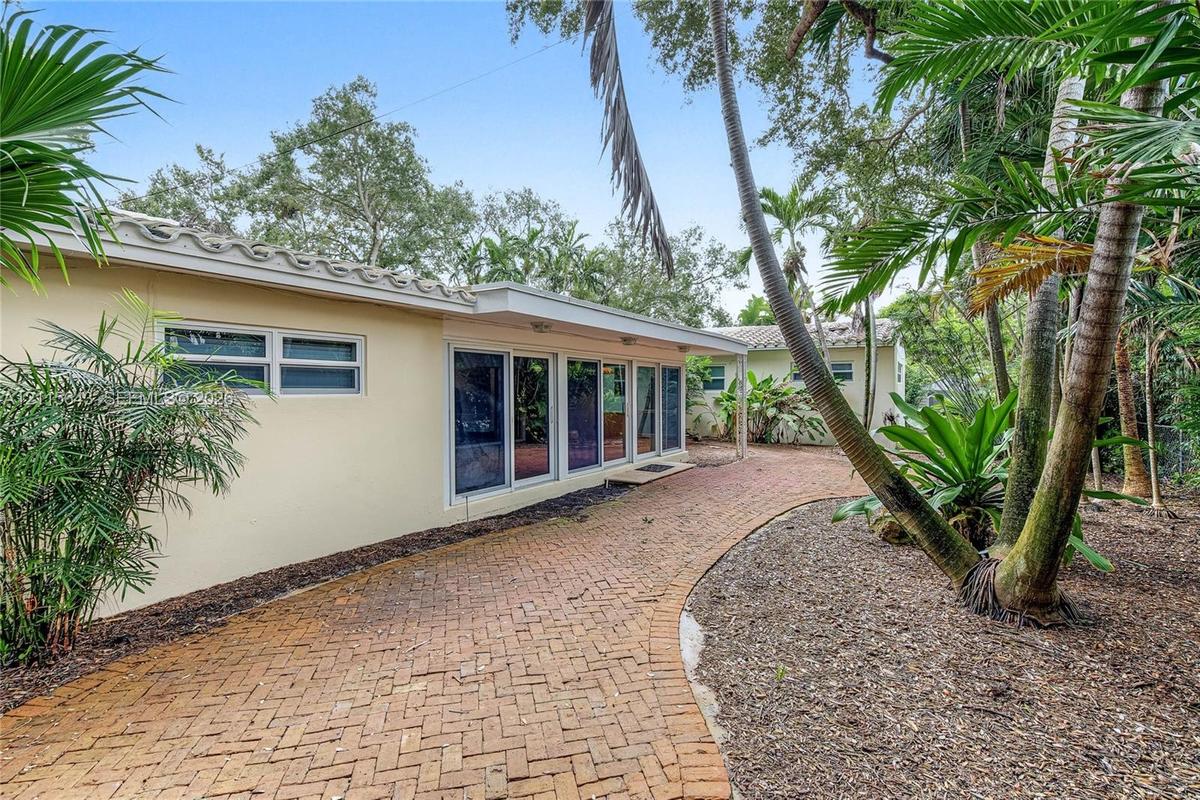
Stucco exterior featuring a curved brick walkway, series of glass sliding doors, and a tile roof set among mature tropical landscaping
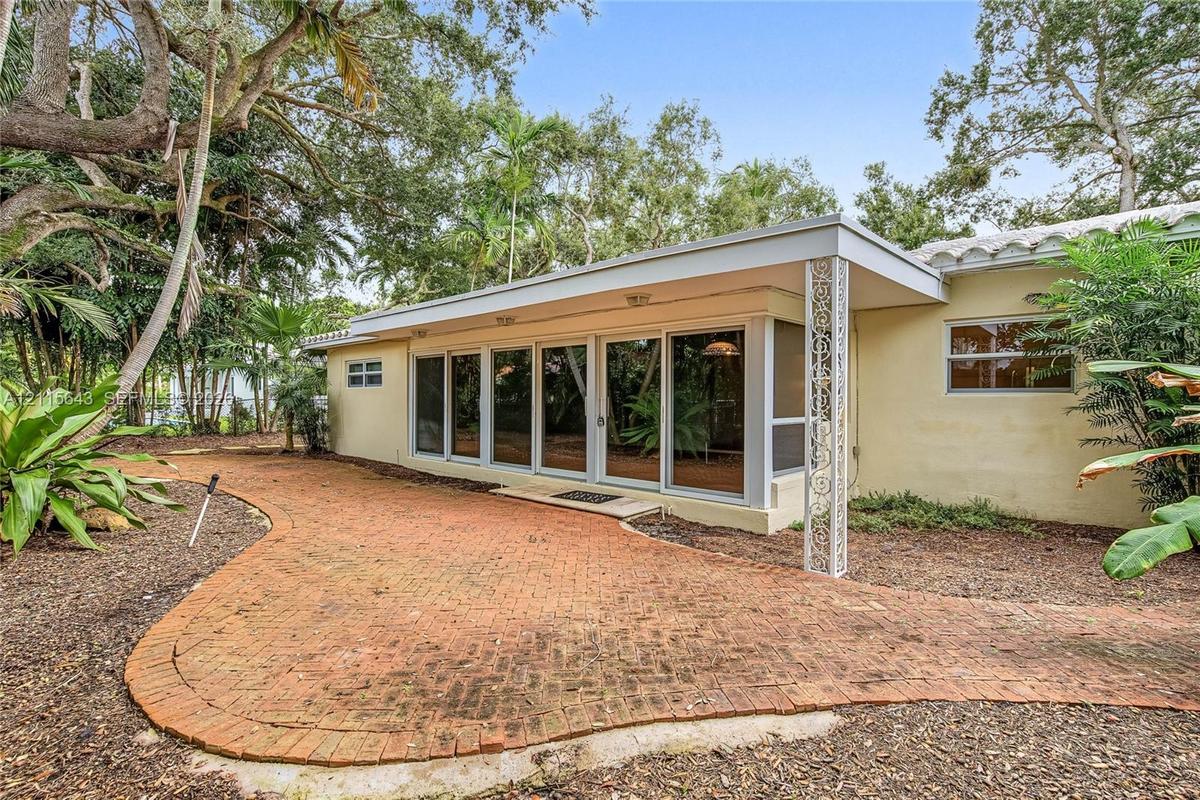
Stucco exterior featuring a covered patio, brick-paver hardscaping, decorative wrought iron support column, and floor-to-ceiling glass panel sliding d
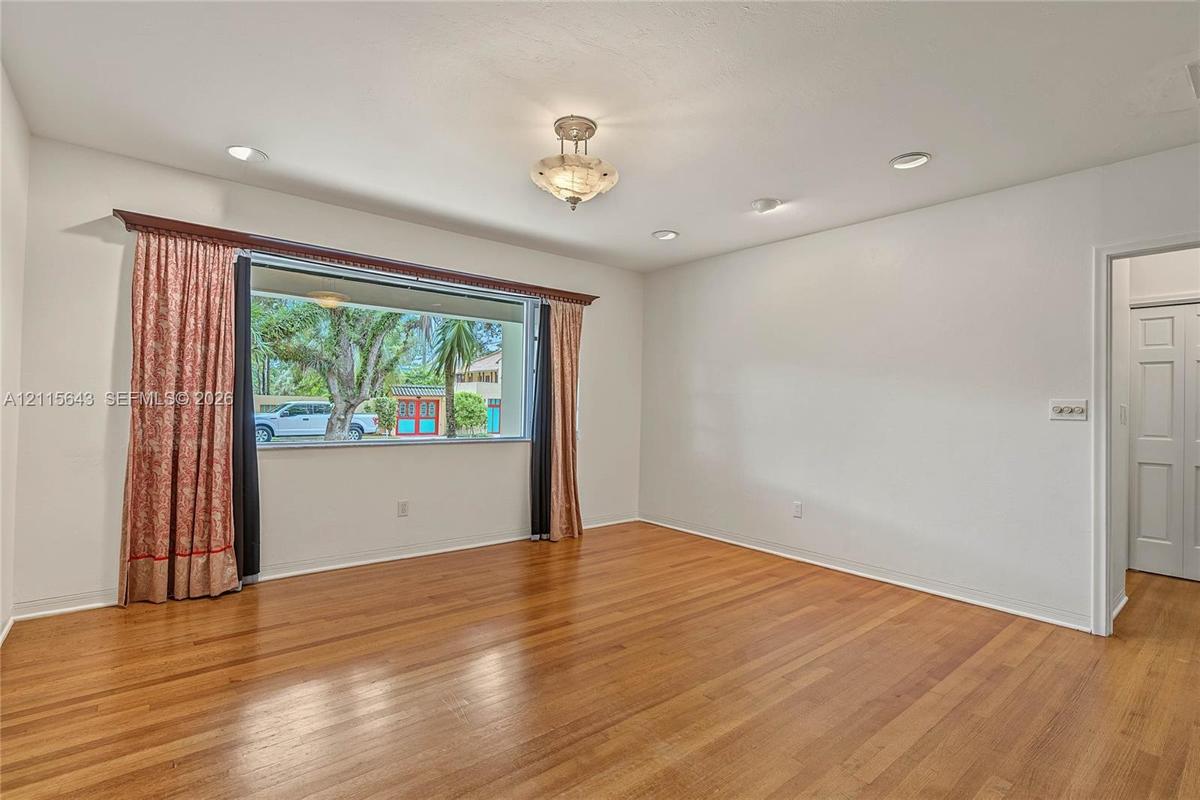
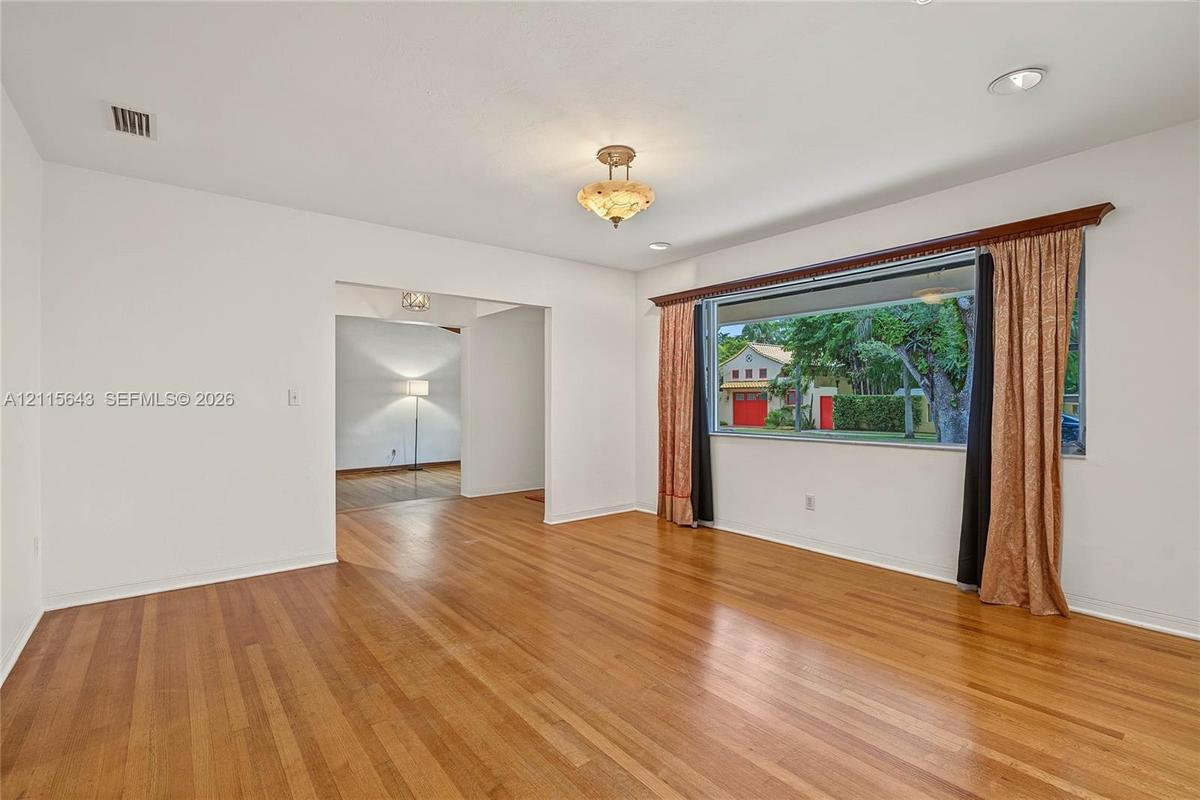
Interior space featuring wood-finish flooring, recessed lighting, a central semi-flush mount light fixture, and a large picture window
Living area featuring wood-finish flooring, recessed lighting, a decorative ceiling-mounted fixture, and a large picture window
Neutral-toned interior room featuring wood-finish flooring, dual-pane windows, and a central flush-mount ceiling light
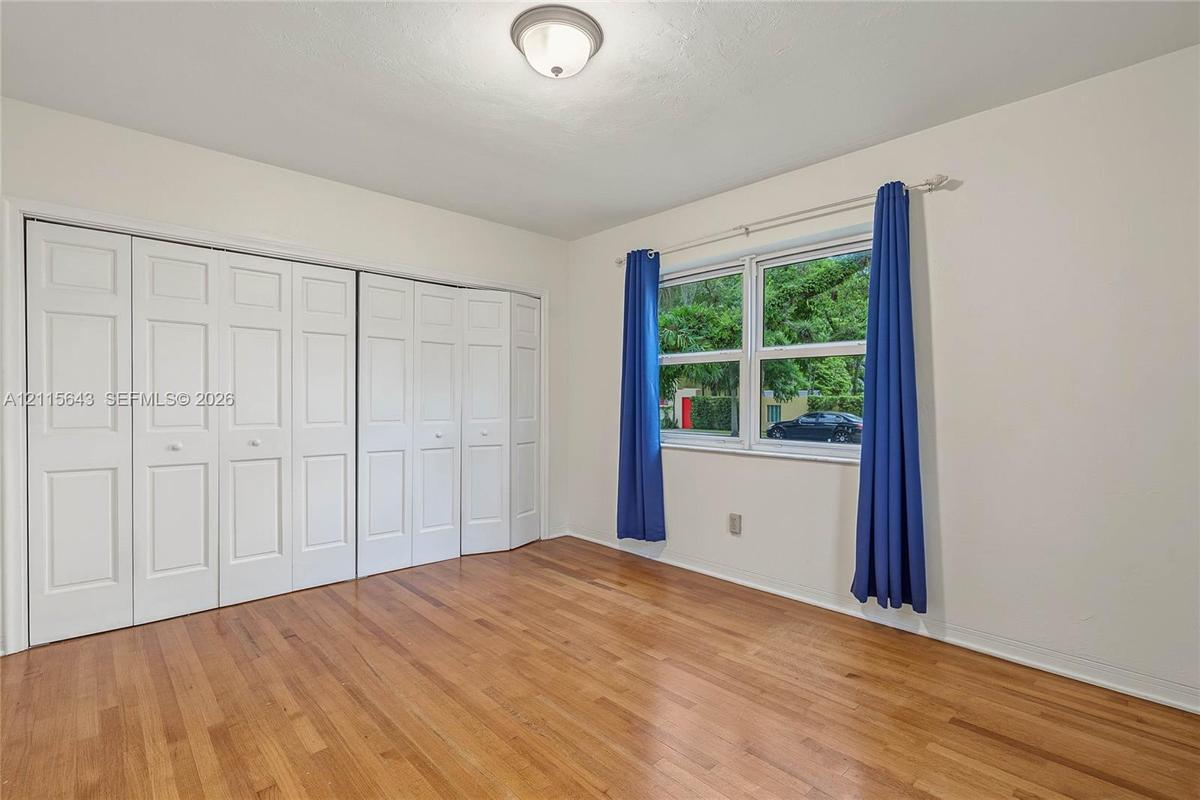
Room featuring wood-finish flooring, white panel-style bi-fold closet doors, a multi-pane window, and a central ceiling-mounted light fixture
Bathroom featuring a vanity with wood-finish cabinetry, stone-composite countertop, integrated medicine cabinet, tile-surround bathtub, and geometric
Wood-finish flooring, neutral wall tones, and single-pane window with natural exterior foliage
Room featuring wood-finish flooring, white paneled closet doors, and flush-mount ceiling lighting
Bathroom featuring blue tile wainscoting, pedestal-style vanity with louvered cabinet doors, dual-head shower fixture, wall-mounted light fixture, and
Kitchen featuring wood-finish flooring, white cabinetry with glass-front uppers, wood-tone countertops, patterned tile backsplash, and sliding glass d
Kitchen featuring white cabinetry with glass-front uppers, wood-finish countertops, patterned tile backsplash, and built-in double wall ovens
Kitchen featuring wood-finish flooring, butcher block countertops, white cabinetry with glass-front uppers, built-in double wall ovens, and patterned
Kitchen featuring custom cabinetry, patterned tile backsplash, stainless steel dishwasher, integrated range hood, and recessed lighting
Storage closet featuring a full-width metal clothing rod, upper shelving, and a tiered side shelving system with white-painted finishes
Room featuring wood-finish flooring, multi-pane windows, and a flush-mount ceiling light fixture
Interior room featuring wood-finish flooring, white walls, and a closet with louvered double doors
Bathroom featuring wood cabinetry, integrated vanity top with a rectangular sink, three-light fixture, and a tiled shower enclosure with sliding glass
Vaulted ceiling featuring exposed wood beams, plank wood-finish flooring, and expansive window configuration
Vaulted ceiling with exposed wood beams, wood-finish flooring, and expansive sliding glass doors opening to a paved patio area
Exposed wood beam ceiling, expansive glass sliding doors, terra-cotta tile flooring, and integrated track lighting
Exposed wood beam ceiling, terracotta tile flooring, and floor-to-ceiling glass sliding doors
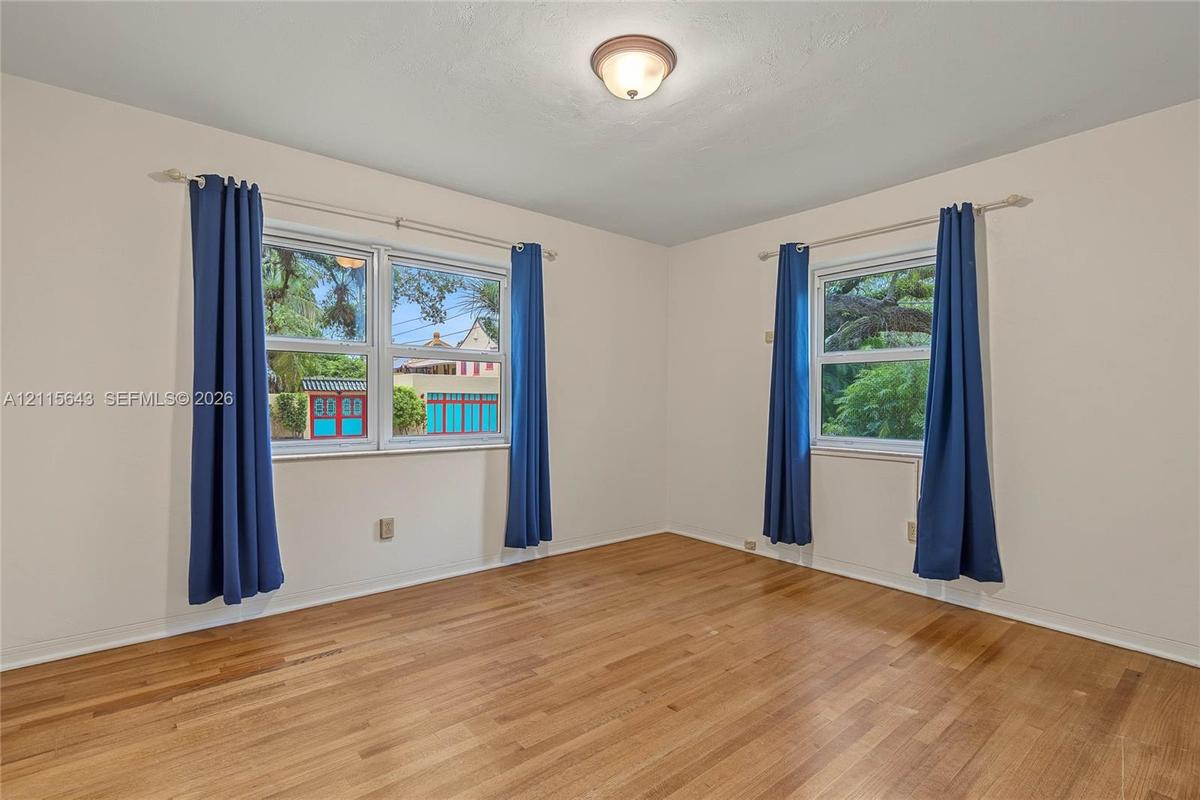
Room featuring wood-finish flooring, two large windows, neutral-toned walls, and a decorative flush-mount ceiling light fixture
Room featuring wood-finish flooring, a multi-pane horizontal window, and a semi-flush mount light fixture
Bathroom featuring white square tile wall cladding, a wall-mounted sink with chrome faucet, a recessed medicine cabinet, and a shower enclosure with a
Utility area featuring a top-loading washing machine, electric dryer, stainless steel refrigerator, and integrated utility sink
Single-story residence featuring a terracotta-tiled roof, brick paver driveway, two-car garage, and masonry exterior with decorative brick facade detaSingle-story exterior featuring a light-toned stucco façade, decorative brick masonry accent, light-colored tile roofing, and mature trees across a laSingle-story residence featuring a tile roof, brick masonry facade, two-car garage, and mature canopy trees on a landscaped lotStucco exterior featuring a red brick facade, covered front porch with classic columns, barrel tile roofline, and a brick paver walkwayStucco exterior featuring a curved brick walkway, series of glass sliding doors, and a tile roof set among mature tropical landscapingStucco exterior featuring a covered patio, brick-paver hardscaping, decorative wrought iron support column, and floor-to-ceiling glass panel sliding dInterior space featuring wood-finish flooring, recessed lighting, a central semi-flush mount light fixture, and a large picture windowLiving area featuring wood-finish flooring, recessed lighting, a decorative ceiling-mounted fixture, and a large picture windowNeutral-toned interior room featuring wood-finish flooring, dual-pane windows, and a central flush-mount ceiling lightRoom featuring wood-finish flooring, white panel-style bi-fold closet doors, a multi-pane window, and a central ceiling-mounted light fixture

Description

Fantastic 4bed 4 bath 2 car garage rental property east of US1. Large 2,765 SQ FT split floor plan with 3 Bedrooms and 3 bathrooms on the east side of the house and a separate bed and bath on the west side of the house. The house is mostly original but clean and functional. Walk in to a foyer with an exposed beam cathedral ceiling to your right and a spacious dinning to your left with the kitchen behind with access to both. In the back is a very large family room which looks out to a lush backyard with brick pavers. In the front is a two car garage with vaulted ceilings for proper storage. The house has impact windows and a storage shed on the side. The property is north facing and sits on a 12,500 sq. ft. lot surrounded by mature oak trees. Very close to UM, Coconut Grove, Key Biscayne, and Brickell.

All information furnished regarding property for sale, rental or financing is from sources deemed reliable, but no warranty or representation is made as to the accuracy thereof and same is submitted subject to errors, omissions, change of price, rental or other conditions, prior sale, lease or financing or withdrawal without notice. International currency conversions where shown are estimates based on recent exchange rates and are not official asking prices.

All dimensions are approximate. For exact dimensions, you must hire your own architect or engineer.