
Property
| Ownership: | For Sale |
|---|---|
| Type: | Single Family |
| Rooms: | 9 |
| Bedrooms: | 5 BR |
| Bathrooms: | 3½ |
| Area: | 3318 sq ft |
| Lot Size: | 0.2 Acres |
Financials
Listing Courtesy of Julia B Fee Sothebys Int. Rlty
Classic Old Edgemont charm meets significant modern upgrades in this sun filled five bedroom Colonial, ideally located on a quiet street just 1 2 mile from Scarsdale Village shops, restaurants ...
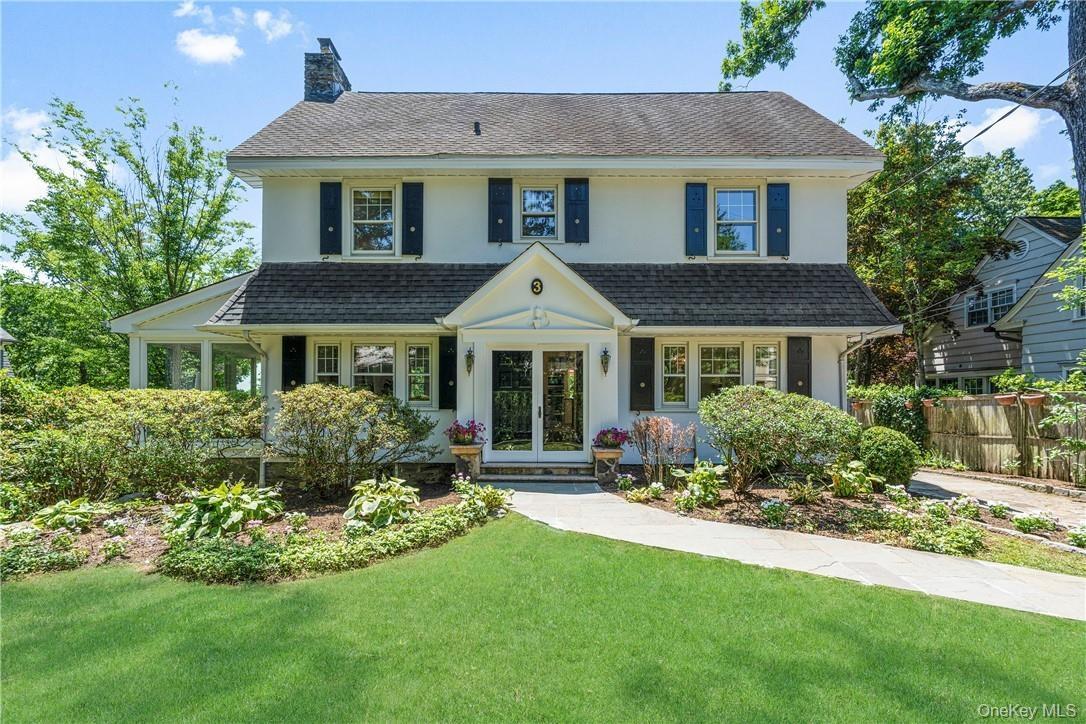
Classic Old Edgemont Colonial


Description
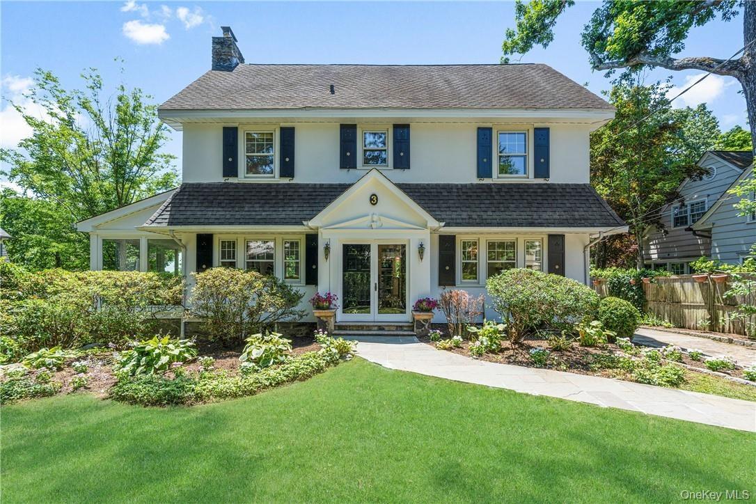
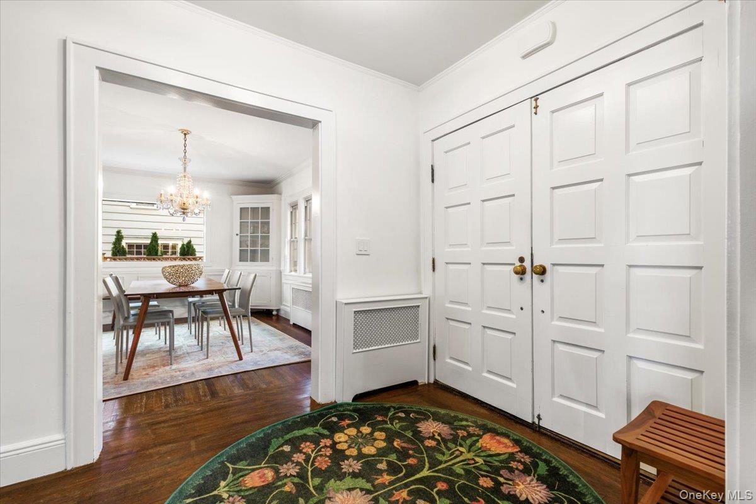
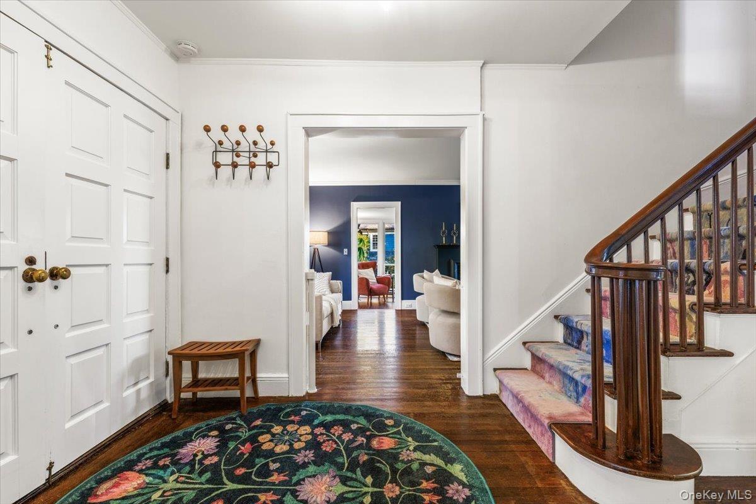
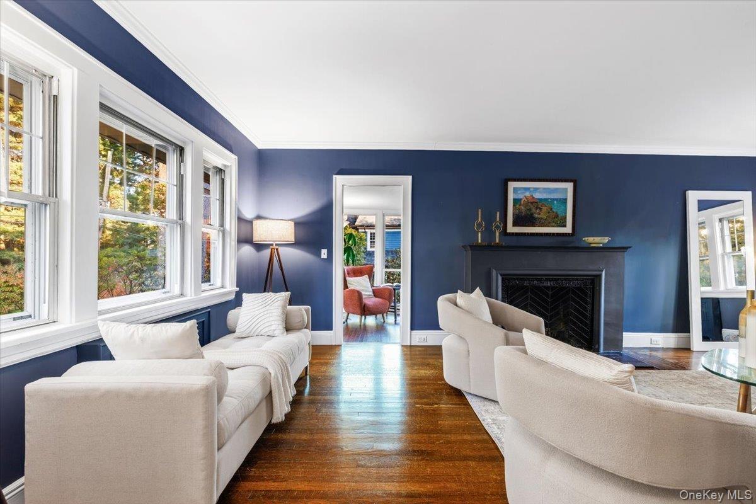
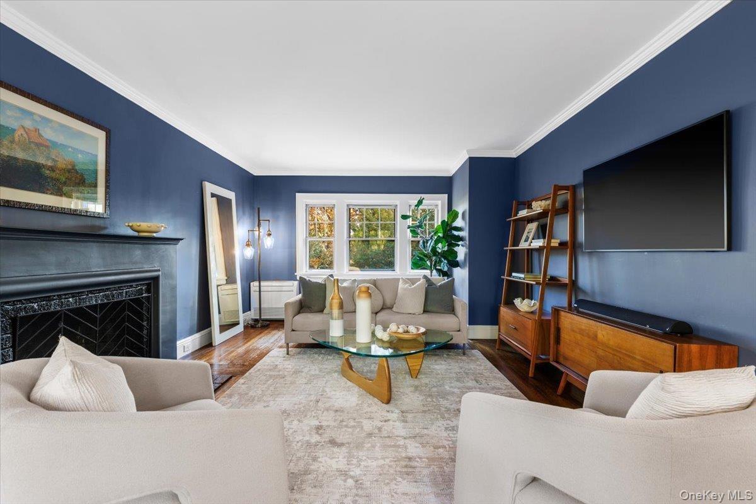
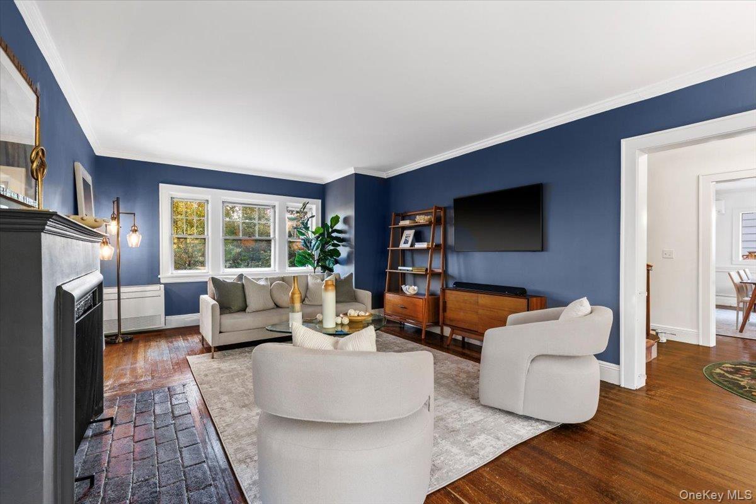
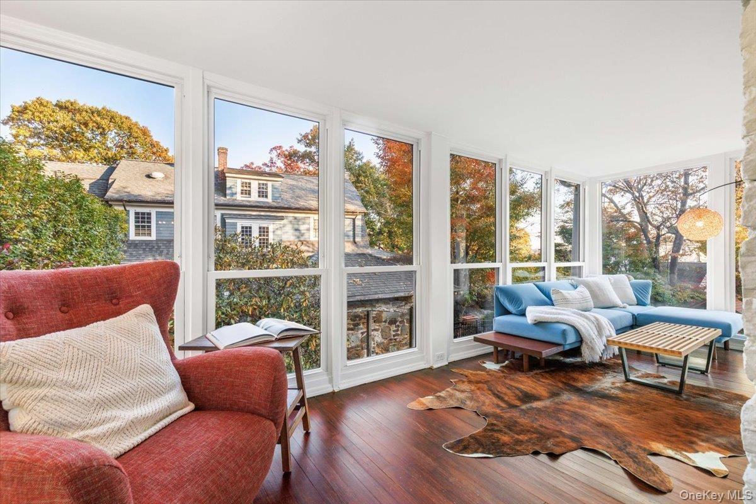
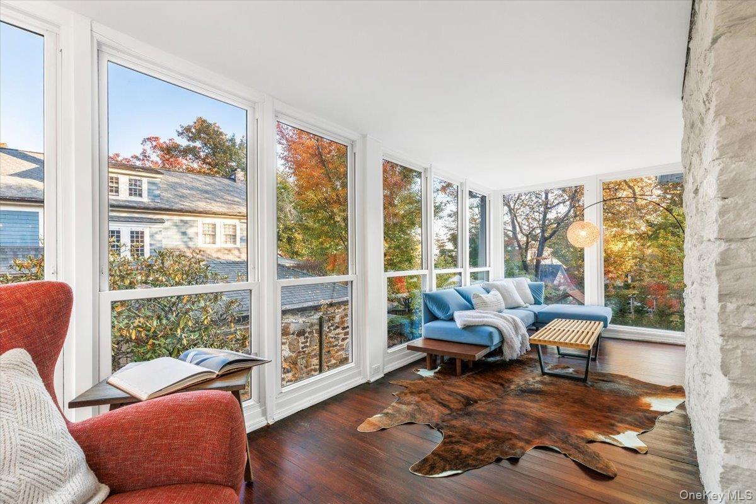
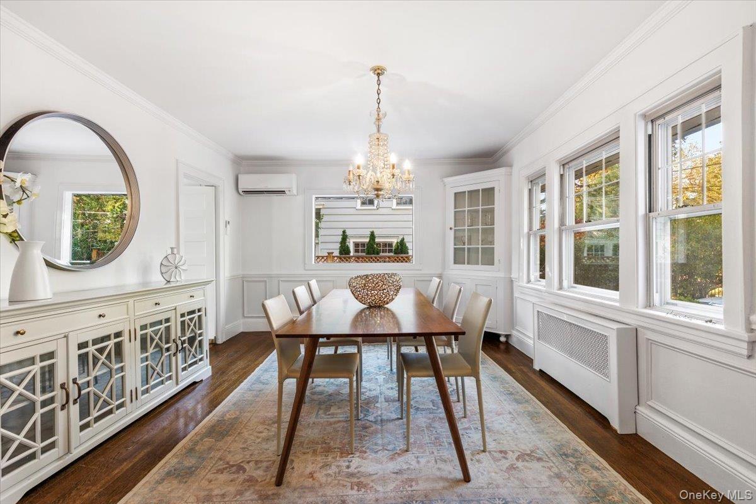
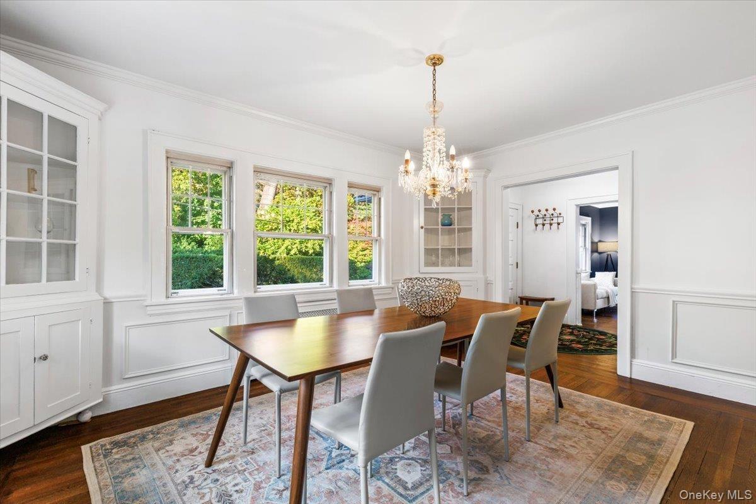
Classic Old Edgemont charm meets significant modern upgrades in this sun-filled five-bedroom Colonial, ideally located on a quiet street just 1/2 mile from Scarsdale Village shops, restaurants and Metro-North station, and convenient to Edgemont schools. A welcoming entry foyer opens to a gracious living room with wood-burning fireplace and an adjoining family room/sunroom wrapped in windows on three sides. The formal dining room retains its original built-in corner cabinetry, while the eat-in kitchen offers easy access to the expansive deck—perfect for outdoor dining and entertaining—and the beautifully landscaped, level backyard and stone patio. A powder room completes the first floor.
Upstairs, the second level features a spacious primary bedroom with updated en suite bath and two closets, two additional bedrooms and a hall bath. Two more bedrooms and a full bath on the third floor provide wonderful flexibility for guests, home offices or recreation. The finished lower level offers additional space for a playroom, recreation room or gym, plus laundry.
Since 2022, the current owners have made substantial improvements designed for comfort and efficiency, including Mitsubishi mini-split heat pumps throughout the home, upgraded 400-amp electrical service, a new oil boiler, replacement of the home's remaining knob-and-tube wiring, chimney improvements, new doors and window, rebuilt stone retaining wall sections and new fencing.
With five bedrooms, flexible living spaces, a fabulous backyard and an exceptional Old Edgemont location just 1/2 mile from the heart of Scarsdale Village and Metro-North, 3 Norwood combines the character of a classic home with important modern improvements for today's lifestyle.
Amenities
- Chandelier
- Cooktop
- Dishwasher
- Dryer
- Eat-in Kitchen
- Entrance Foyer
- Formal Dining
- Living Room
- Near Public Transit
- Near School
- Near Shops
- Oil Water Heater
- Original Details
- Park
- Primary Bathroom
- Refrigerator
- Sprinklers In Front
- Sprinklers In Rear
- Trash Collection Public
- Washer
- Wood Burning

All information furnished regarding property for sale, rental or financing is from sources deemed reliable, but no warranty or representation is made as to the accuracy thereof and same is submitted subject to errors, omissions, change of price, rental or other conditions, prior sale, lease or financing or withdrawal without notice. International currency conversions where shown are estimates based on recent exchange rates and are not official asking prices.
All dimensions are approximate. For exact dimensions, you must hire your own architect or engineer.
