127 Dell Avenue
Mount Vernon, NY 10550

Property

Ownership: For Sale
Type: Single Family
Rooms: 7
Bedrooms: 3 BR
Bathrooms: 1½
Area: 1613 sq ft
Lot Size: 0.1 Acres

Financials

Price:$699,000
Annual Taxes:$11,272.14
2415 Montauk Highway PO Box 742, Bridgehampton, NY 11932
Listing Courtesy of Deutsche Gramatan Vanderbilt

An exquisite transformation awaits in this beautifully renovated three bedroom, one and a half bath residence, situated on a quiet cul de sac in Mount Vernon.
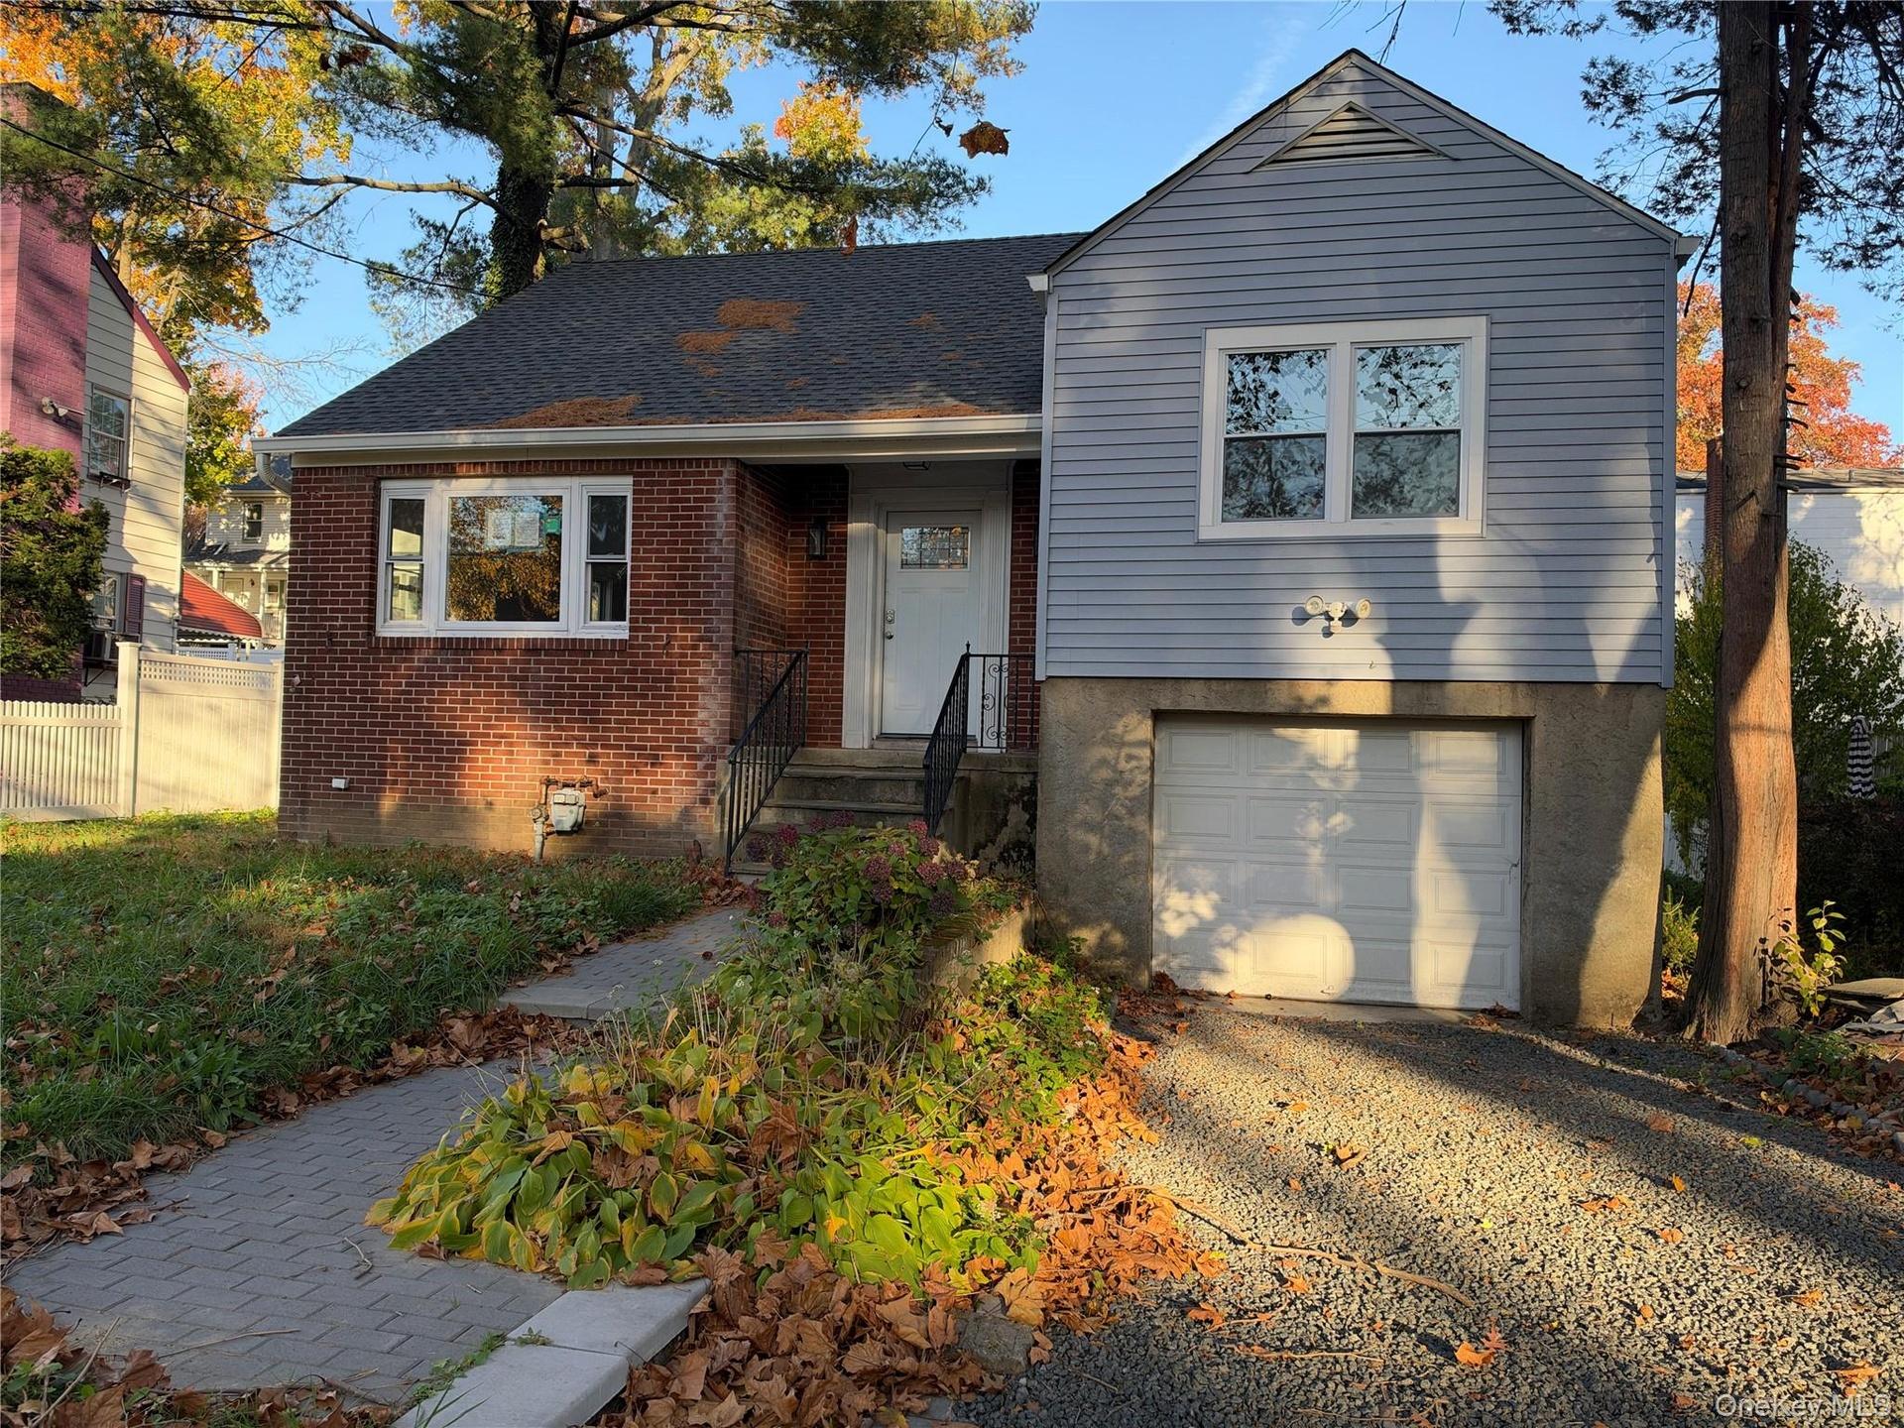
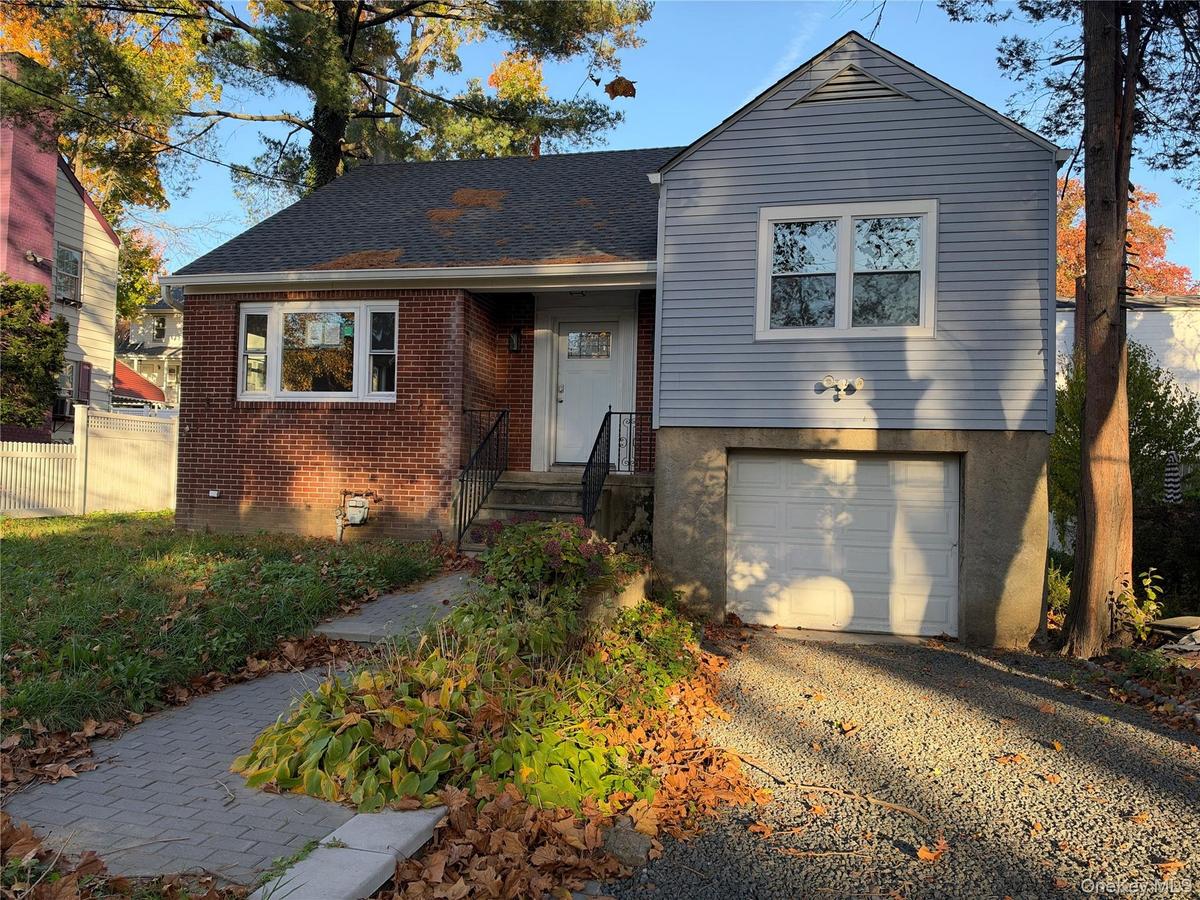
Exterior featuring a brick and vinyl siding facade, a paved stone walkway, and a built-in single-car garage

Exterior featuring a brick and vinyl siding facade, a paved stone walkway, and a built-in single-car garage

Exterior featuring a brick and vinyl siding facade, a paved stone walkway, and a built-in single-car garage
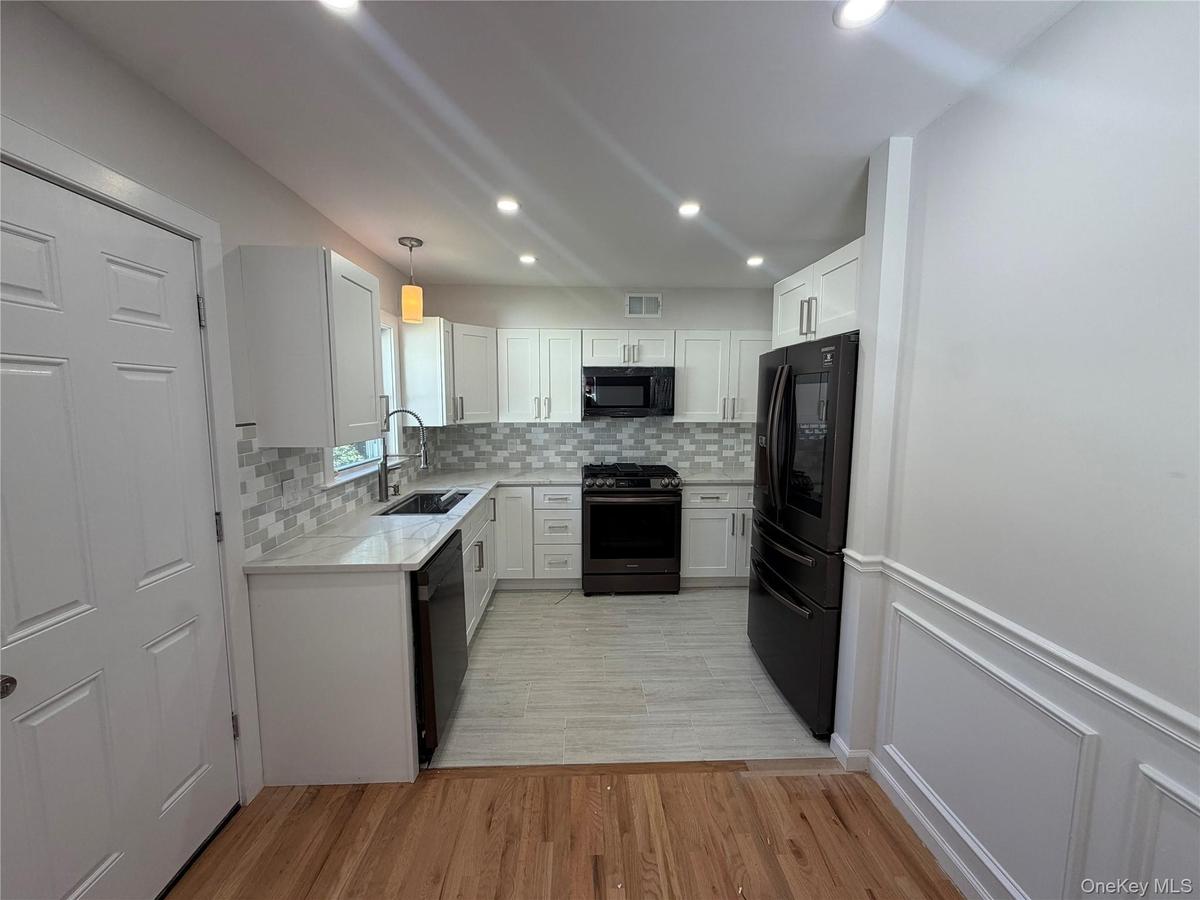
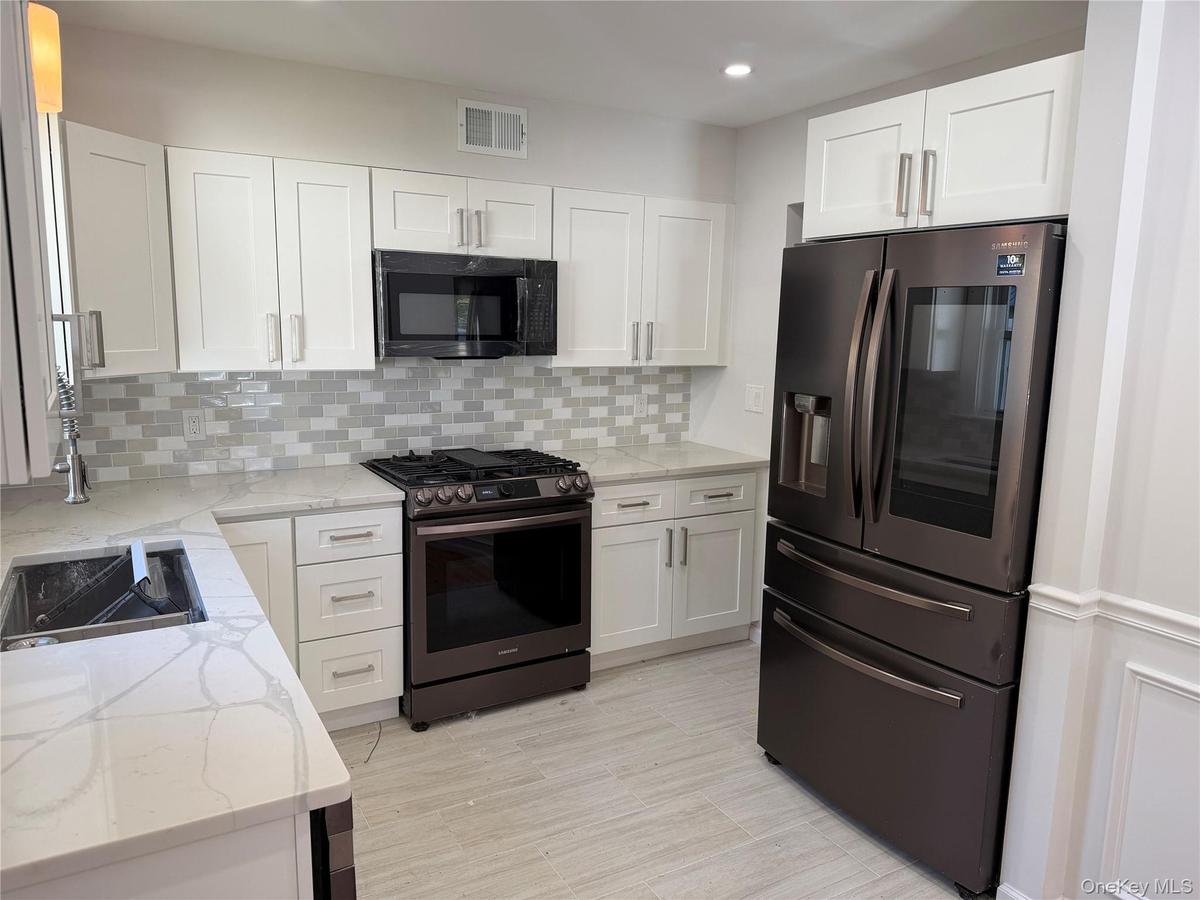
Kitchen featuring white cabinetry, light-toned stone-surface countertops, a subway-pattern tiled backsplash, wood-finish flooring, and a stainless ste
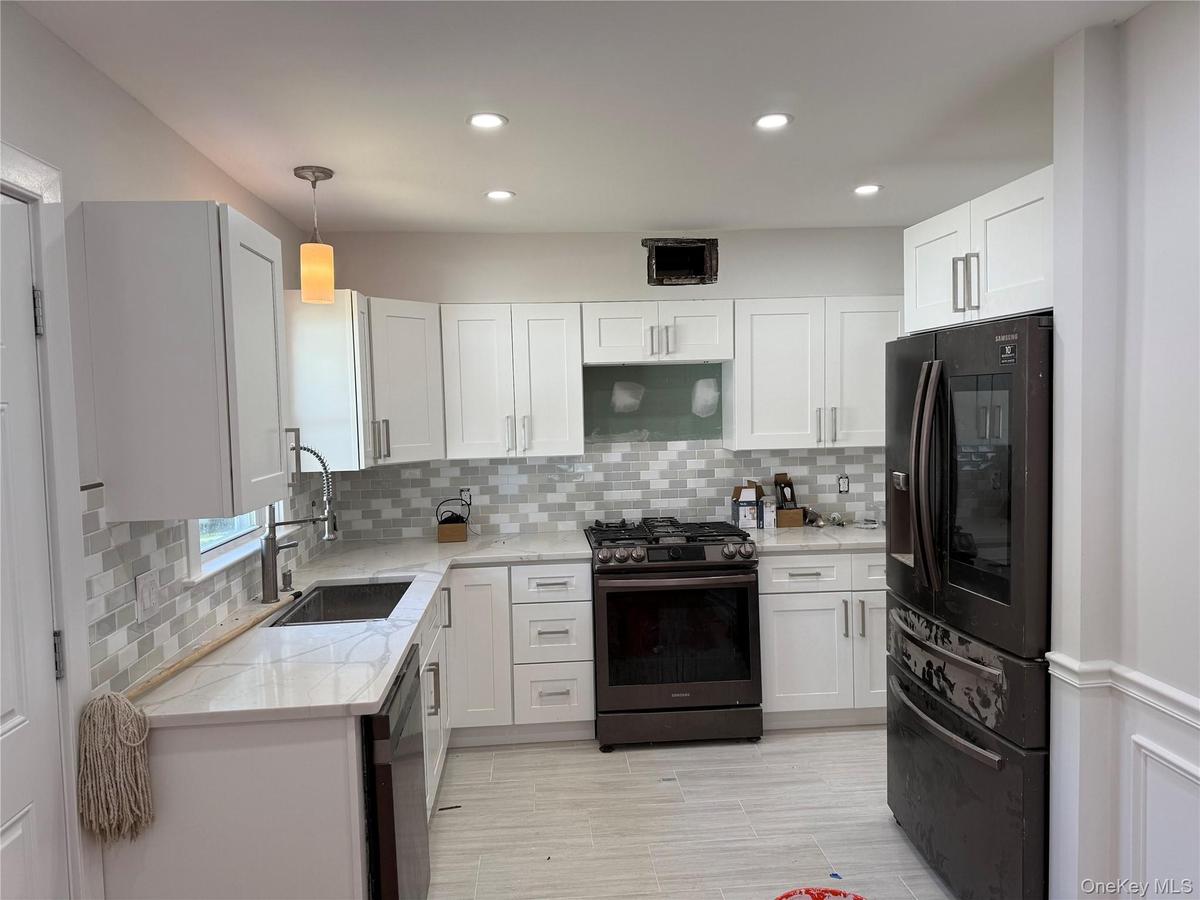
Kitchen featuring white shaker-style cabinetry, tiled backsplash, stone-finish countertops, recessed lighting, and integrated dark-finish appliances
Kitchen featuring shaker-style white cabinetry, stone-finish countertops, multi-toned brick-pattern backsplash, and dark-finish appliances
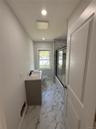
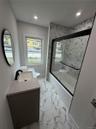
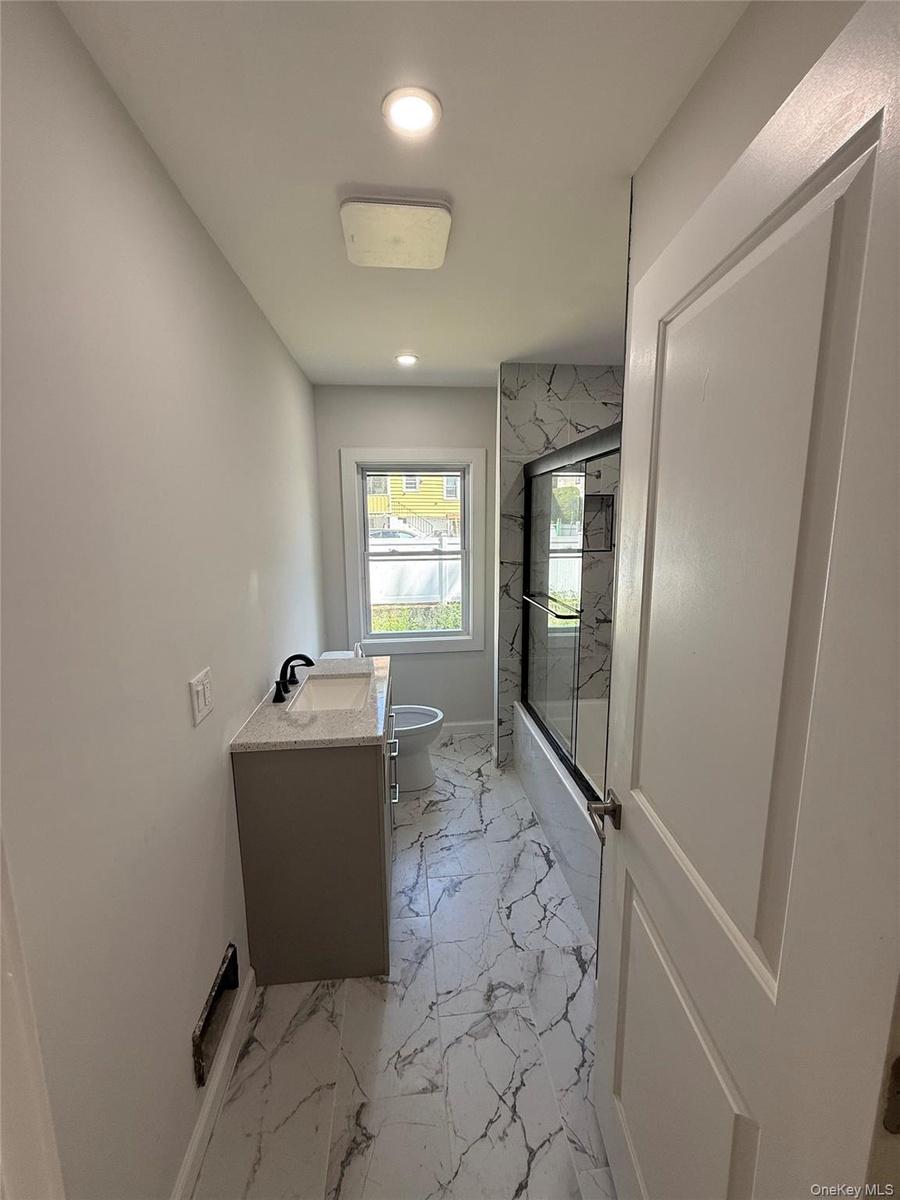
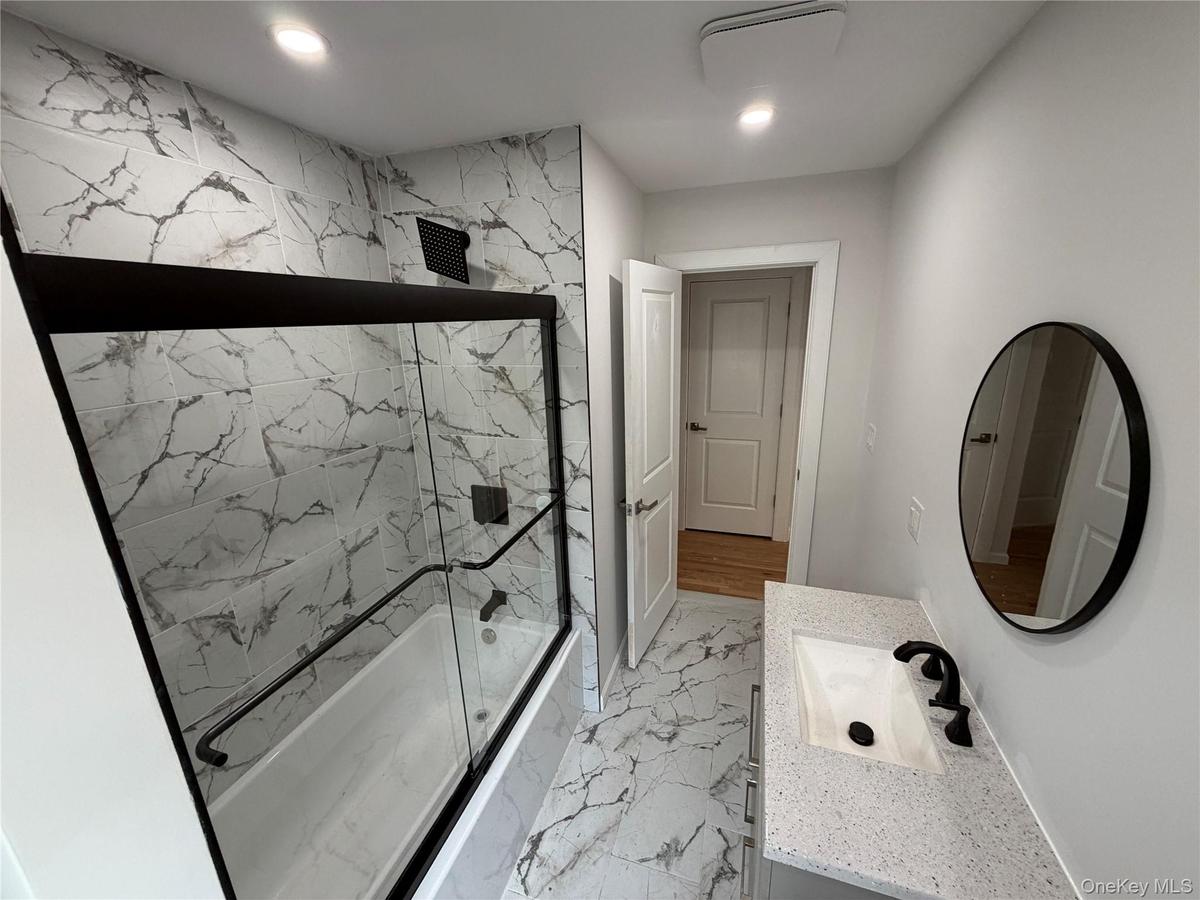
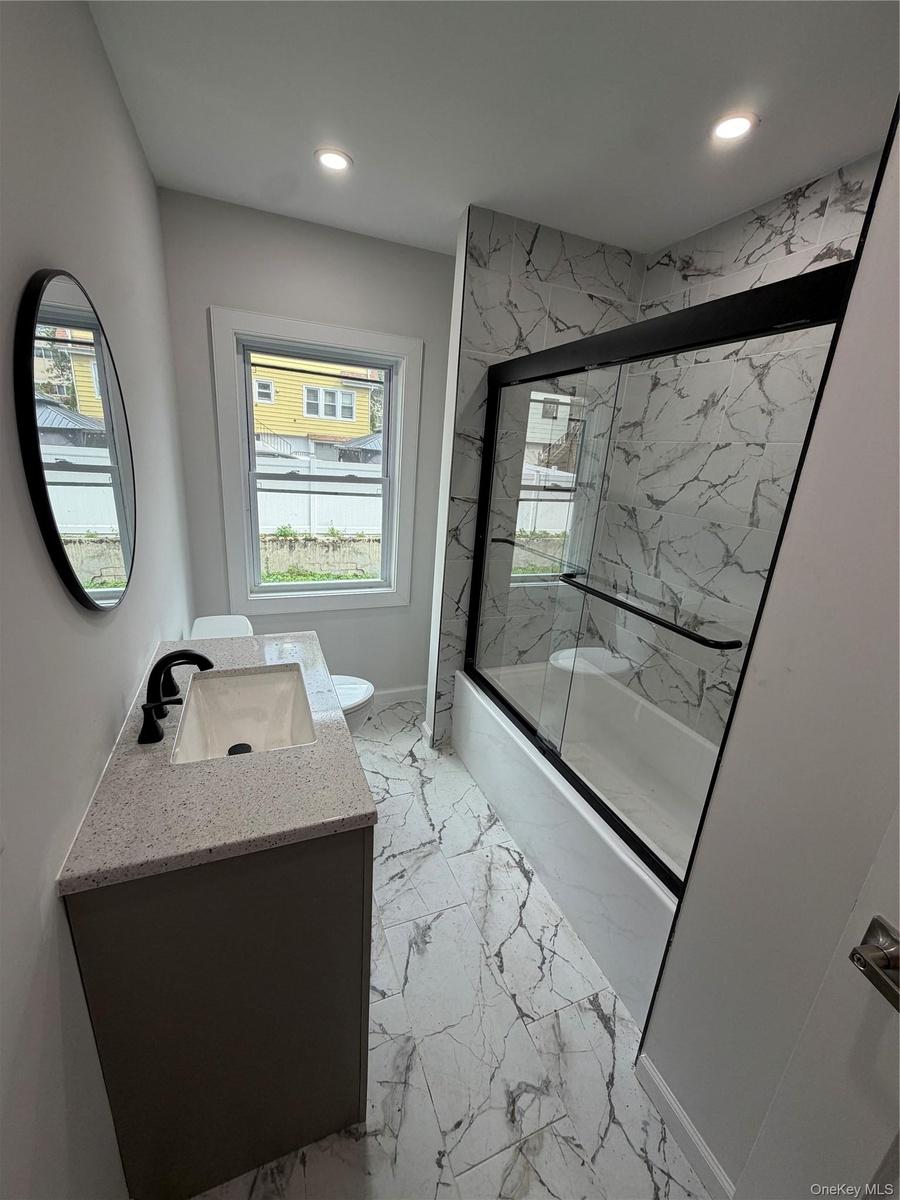
Bathroom featuring vanity with composite countertop, vessel sink with matte black faucet, and patterned tile flooring extending into the shower surrou
Full-height stone-patterned tile shower surround, frameless glass enclosure with matte black hardware, vanity with a speckled countertop, integrated s
Bathroom featuring a vanity with a stone-composite countertop, an integrated rectangular sink, a black matte faucet, a shower-tub combination with a g
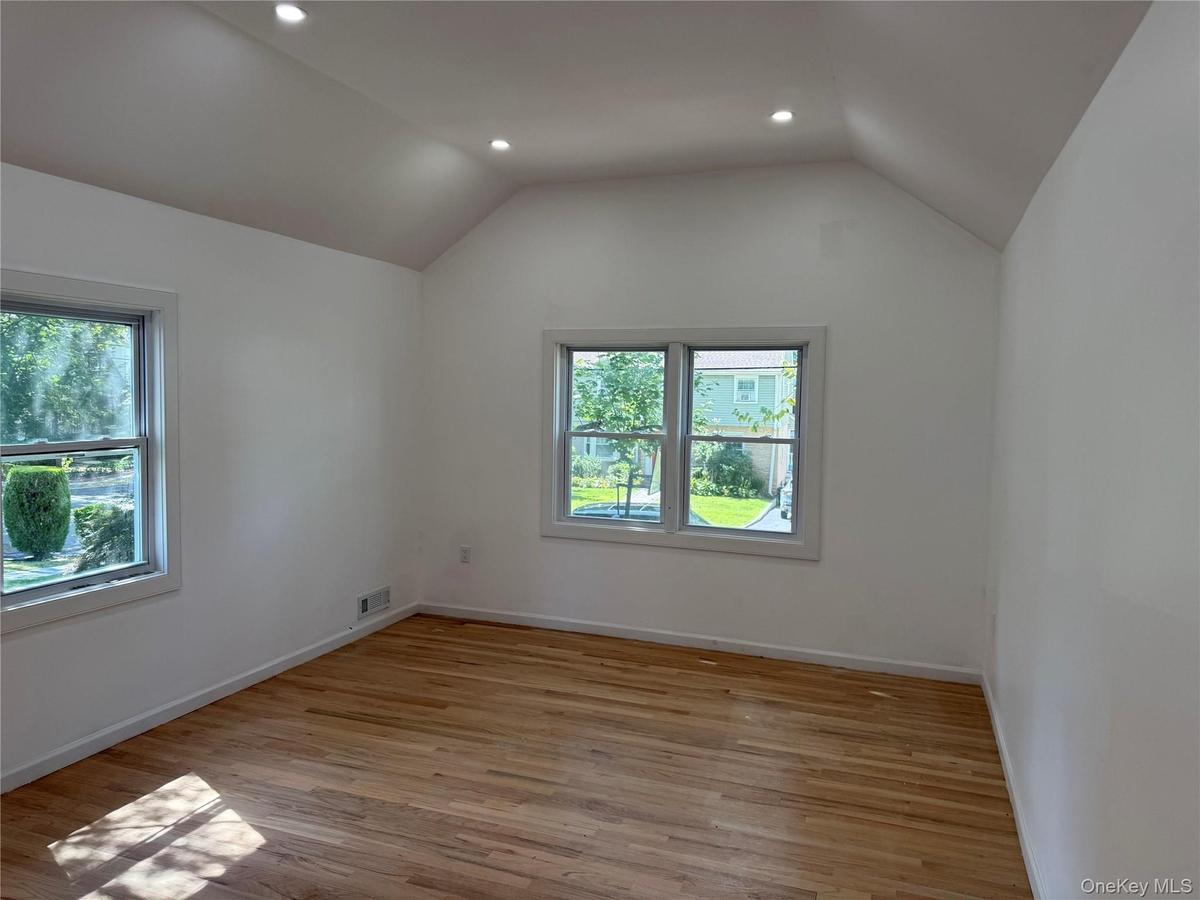
Vaulted ceiling featuring recessed lighting, wood-finish flooring, and multiple dual-pane windows
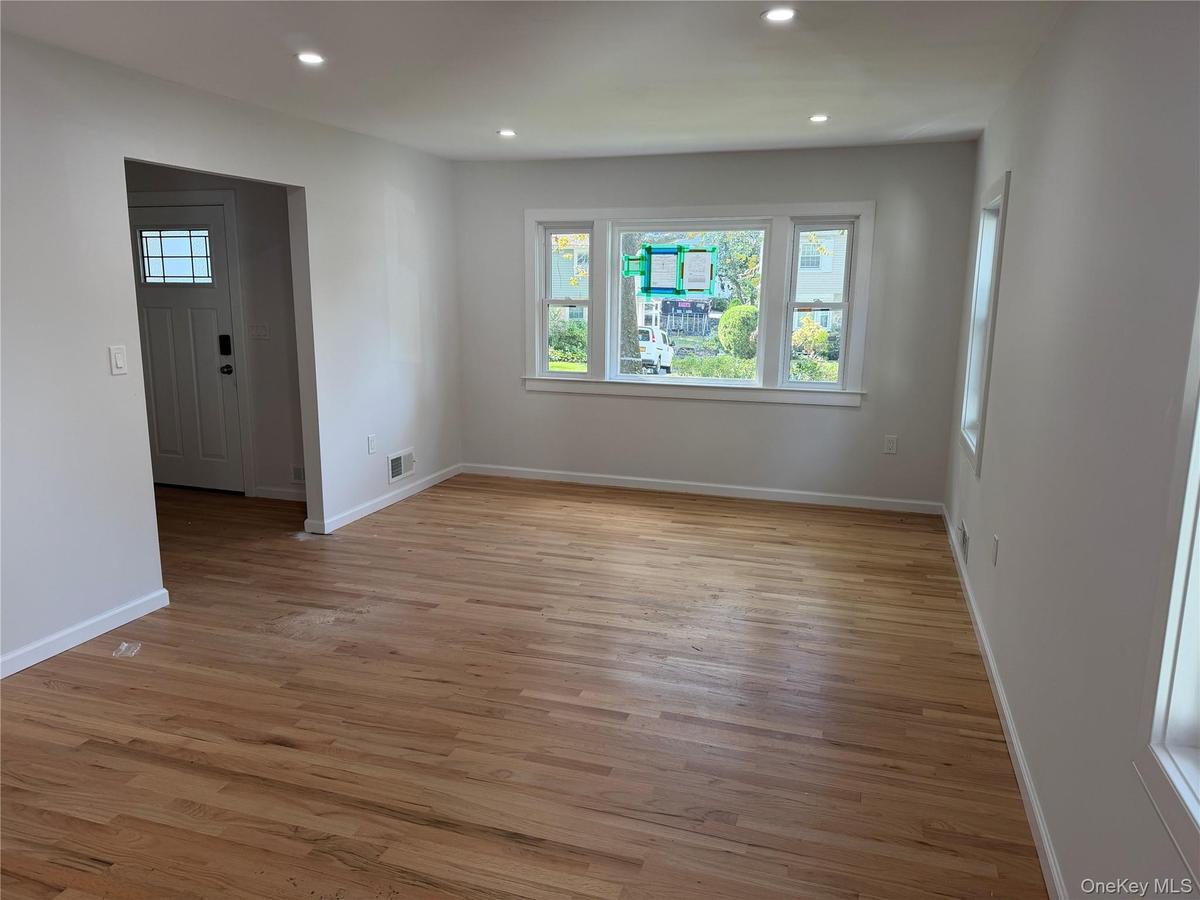
Living space featuring wood-finish flooring, recessed lighting, and large windows with multi-pane detailing
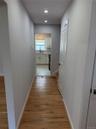
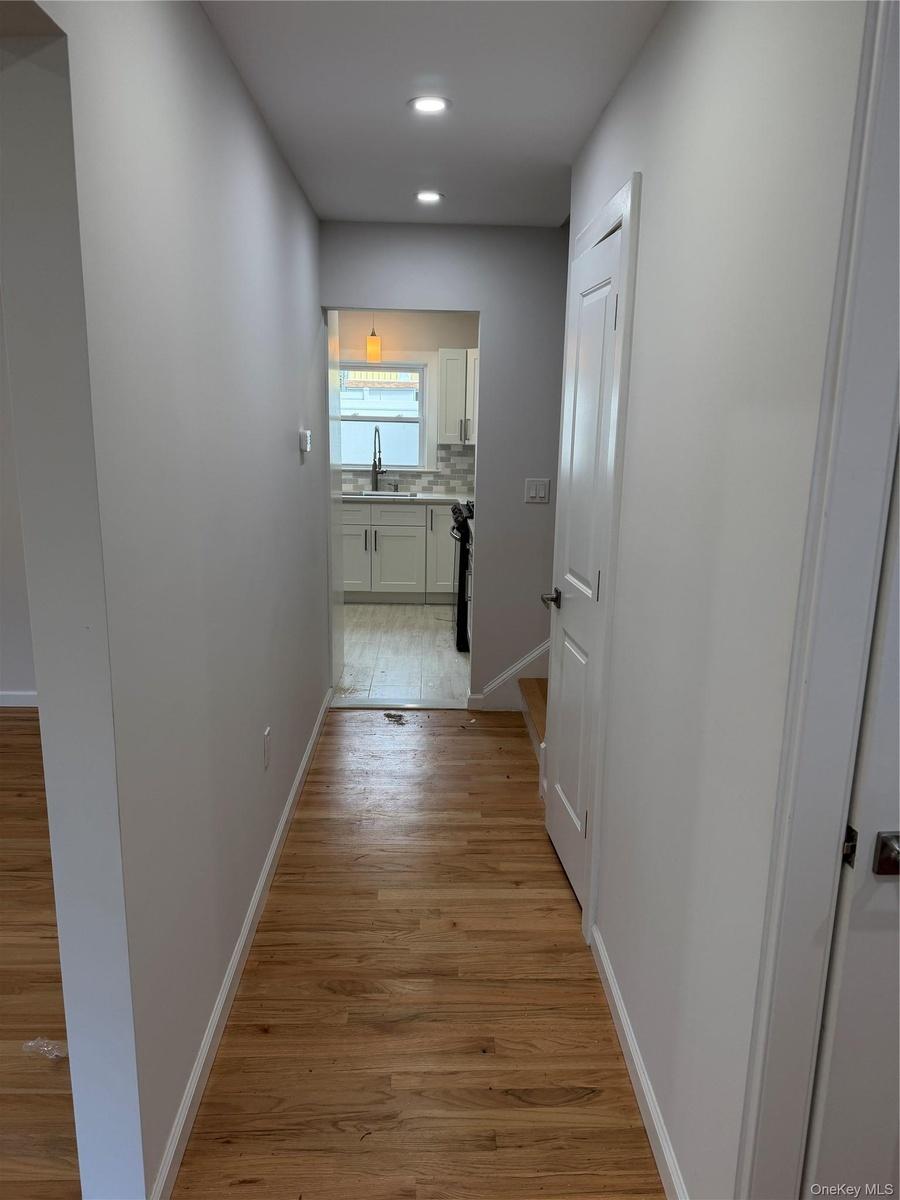
Hallway featuring wood-finish flooring, recessed lighting, and a white six-panel interior door
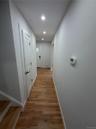
Hallway featuring wood-finish flooring, recessed lighting, and a multi-panel interior door with matte black hardware
Vaulted ceiling featuring recessed lighting, double-pane windows, and wood-finish flooring
Sloped ceilings, dark wood-finish flooring, recessed lighting, and a single-panel interior door
Bathroom featuring white wainscoting, pedestal sink with chrome hardware, oval wall-mounted mirror, and tile flooring with stone-pattern finish
Finished attic space featuring wood-finish flooring, recessed lighting, white panel doors, and a baluster railing
Exterior featuring a brick and vinyl siding facade, a paved stone walkway, and a built-in single-car garageKitchen featuring white cabinetry, light-toned stone-surface countertops, a subway-pattern tiled backsplash, wood-finish flooring, and a stainless steKitchen featuring white shaker-style cabinetry, tiled backsplash, stone-finish countertops, recessed lighting, and integrated dark-finish appliancesKitchen featuring shaker-style white cabinetry, stone-finish countertops, multi-toned brick-pattern backsplash, and dark-finish appliancesBathroom featuring vanity with composite countertop, vessel sink with matte black faucet, and patterned tile flooring extending into the shower surrouFull-height stone-patterned tile shower surround, frameless glass enclosure with matte black hardware, vanity with a speckled countertop, integrated sBathroom featuring a vanity with a stone-composite countertop, an integrated rectangular sink, a black matte faucet, a shower-tub combination with a gVaulted ceiling featuring recessed lighting, wood-finish flooring, and multiple dual-pane windowsLiving space featuring wood-finish flooring, recessed lighting, and large windows with multi-pane detailingHallway featuring wood-finish flooring, recessed lighting, and a white six-panel interior door

Description

An exquisite transformation awaits in this beautifully renovated three-bedroom, one-and-a-half-bath residence, situated on a quiet cul-de-sac in Mount Vernon. Completely reimagined through a gut renovation, the home pairs timeless elegance with modern sophistication. Rich hardwood flooring and recessed lighting in every room create a warm, polished atmosphere, while the thoughtfully appointed kitchen features top-of-the-line stainless steel appliances. The stylish bathroom showcases contemporary tile finishes, bringing a refined touch to the interior. Extensive improvements include a new roof, new siding, new electrical and new plumbing. An attached garage provides added convenience. Enjoy proximity to shopping, major highways and Metro-North transportation, connecting you to Grand Central Terminal. Beautifully finished throughout, this home offers an inviting setting for everyday living and gracious entertaining.

Amenities

  • Cable - Available
  • Dishwasher
  • Eat-in Kitchen
  • Electricity Connected
  • Formal Dining
  • Gas Range
  • Granite Counters
  • Natural Gas Connected
  • Phone Available
  • Recessed Lighting
  • Refrigerator
  • Sewer Connected
  • Stainless Steel Appliance(s)
  • Trash Collection Public
  • Washer/Dryer Hookup

Long Island MLS

All information furnished regarding property for sale, rental or financing is from sources deemed reliable, but no warranty or representation is made as to the accuracy thereof and same is submitted subject to errors, omissions, change of price, rental or other conditions, prior sale, lease or financing or withdrawal without notice. International currency conversions where shown are estimates based on recent exchange rates and are not official asking prices.

All dimensions are approximate. For exact dimensions, you must hire your own architect or engineer.