
Property
| Ownership: | Fee Simple |
|---|---|
| Type: | Single Family |
| Bedrooms: | 4 BR |
| Bathrooms: | 4 |
| Pets: | Pets Allowed |
| Area: | 3138 sq ft |
| Lot Size: | 0.3 Acres |
Financials
Price:$970,000
Annual Taxes:$2,824
Common charges:$380
Listing Courtesy of FUTURE HOME REALTY
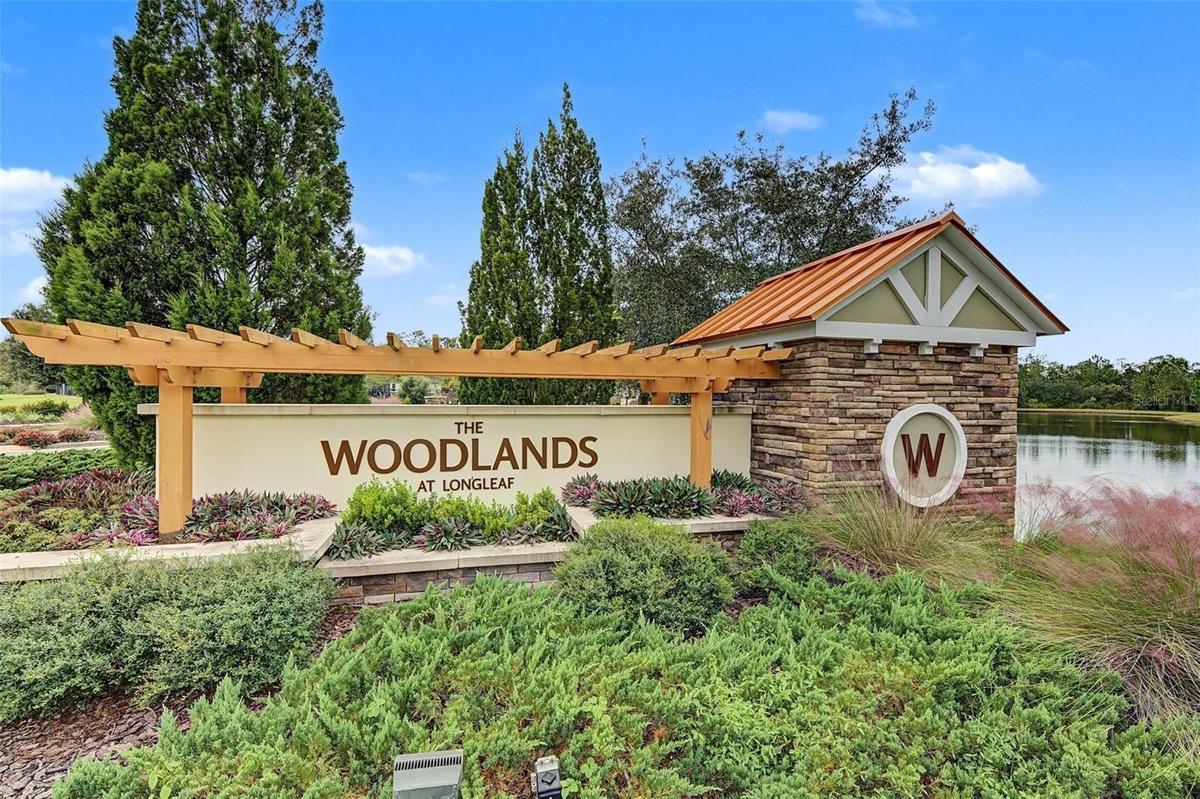
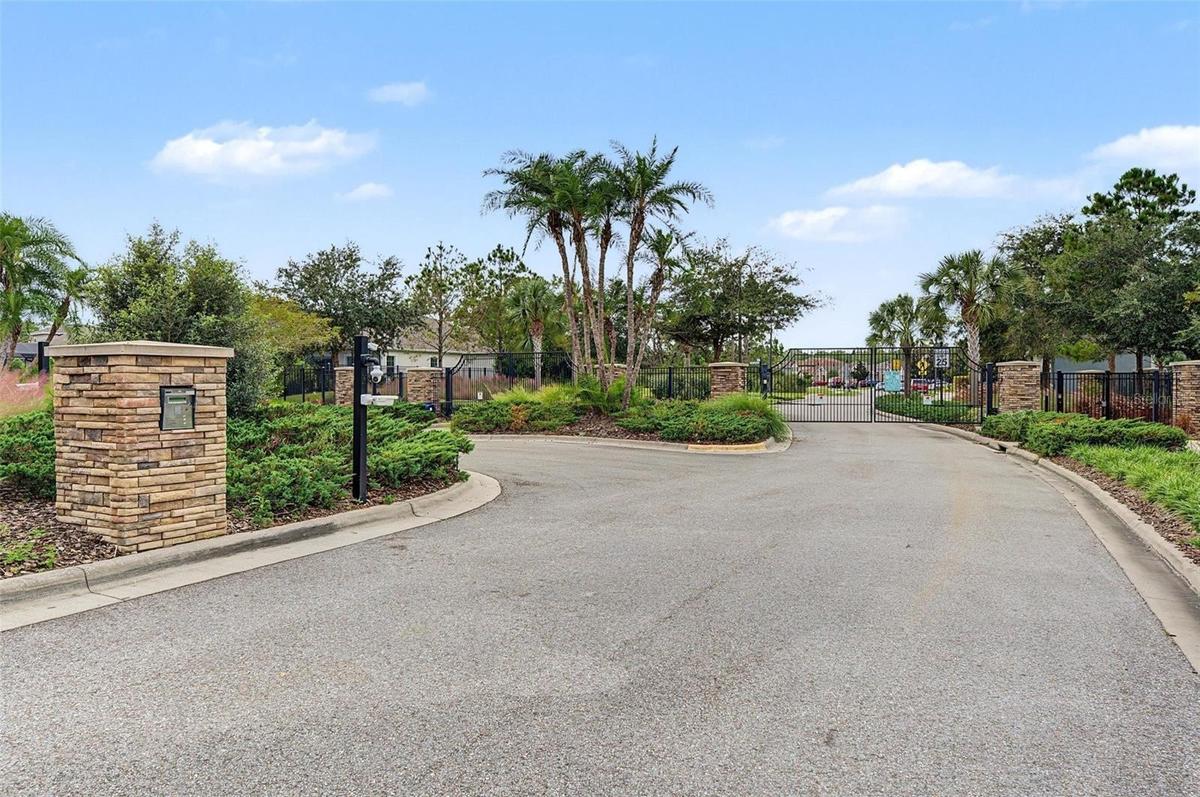
Welcome to your own private retreat in a sought after gated community with access to Longleaf amenities with too many upgrades to list !
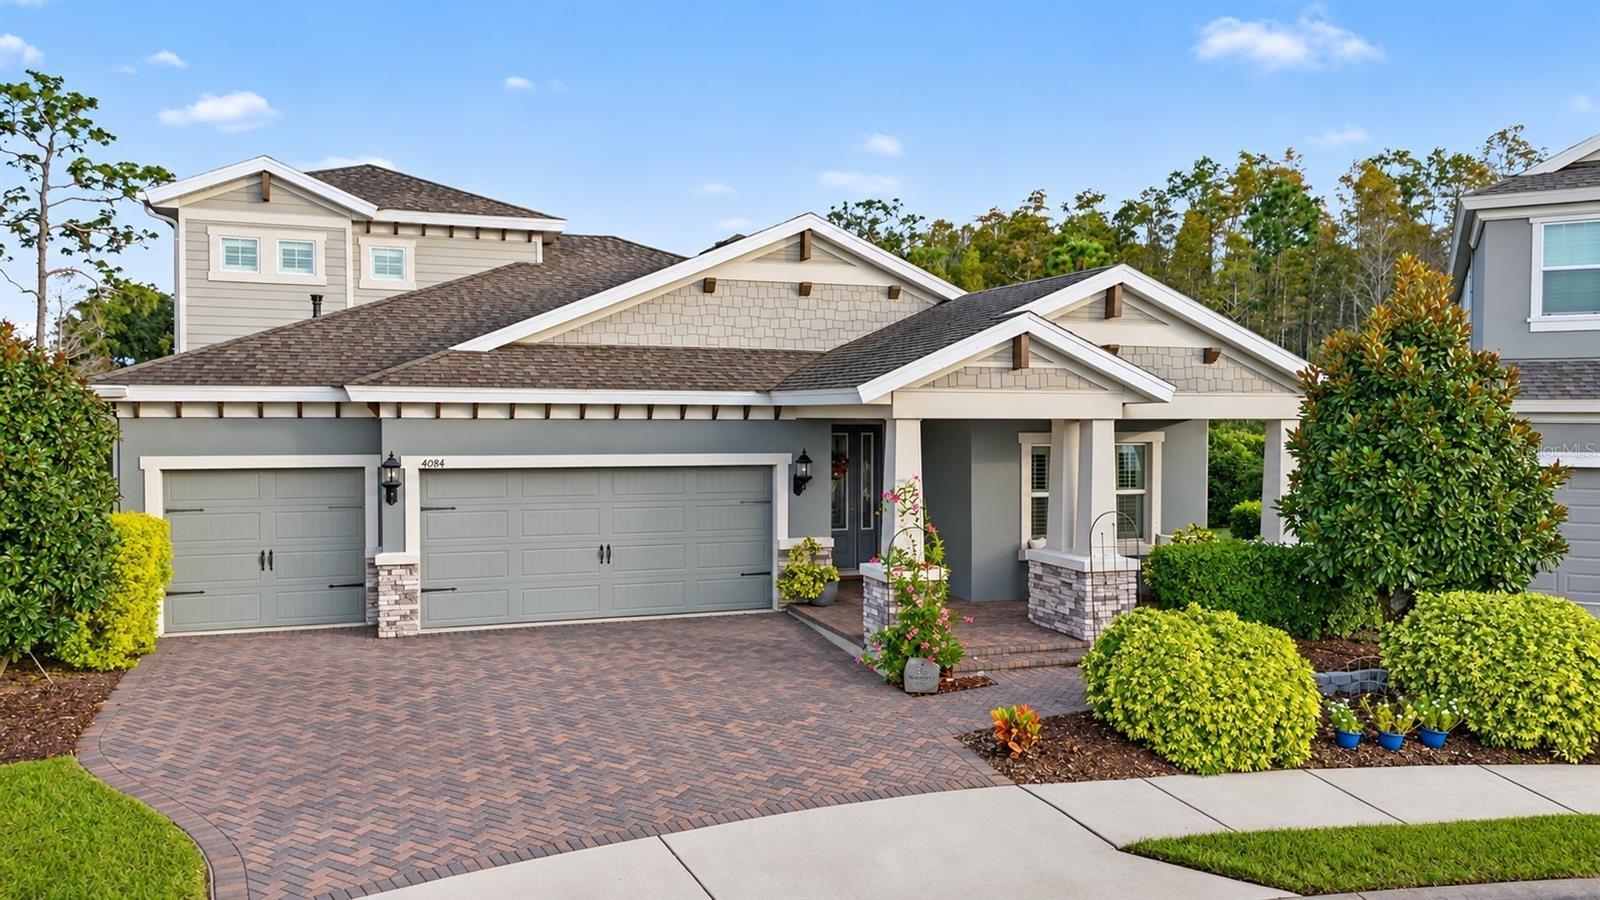
Resort-style curb appeal


Description
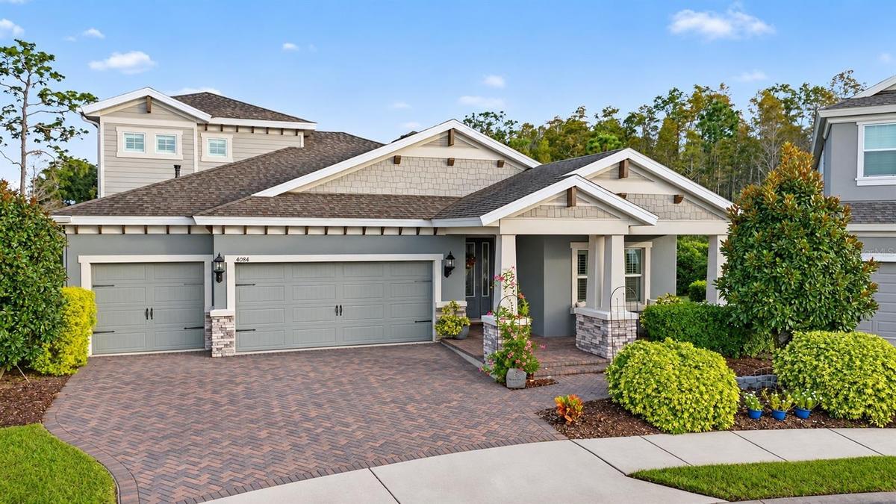
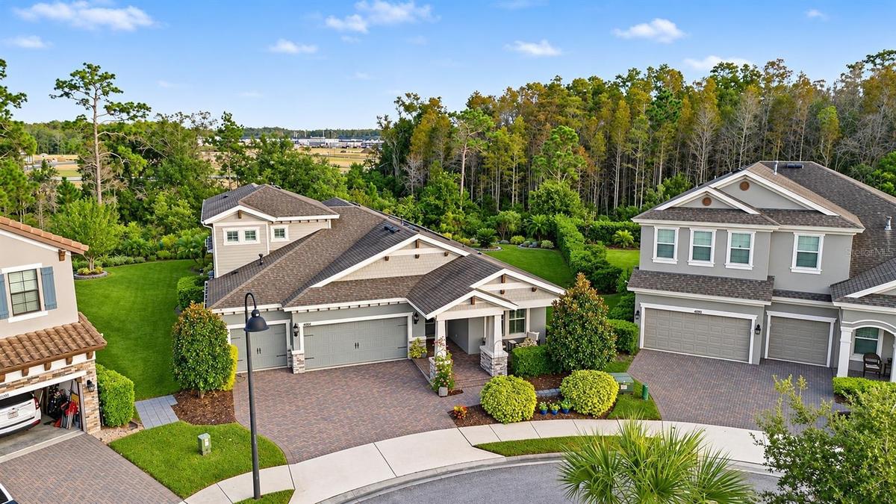
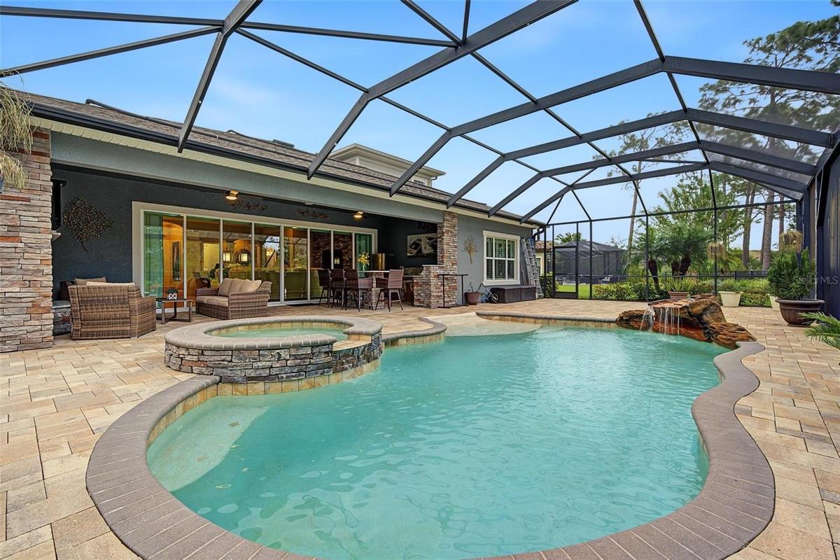
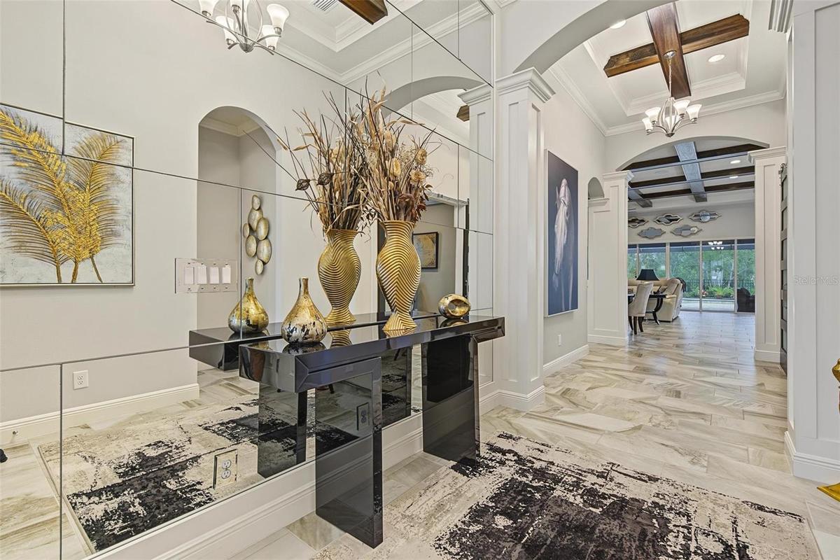
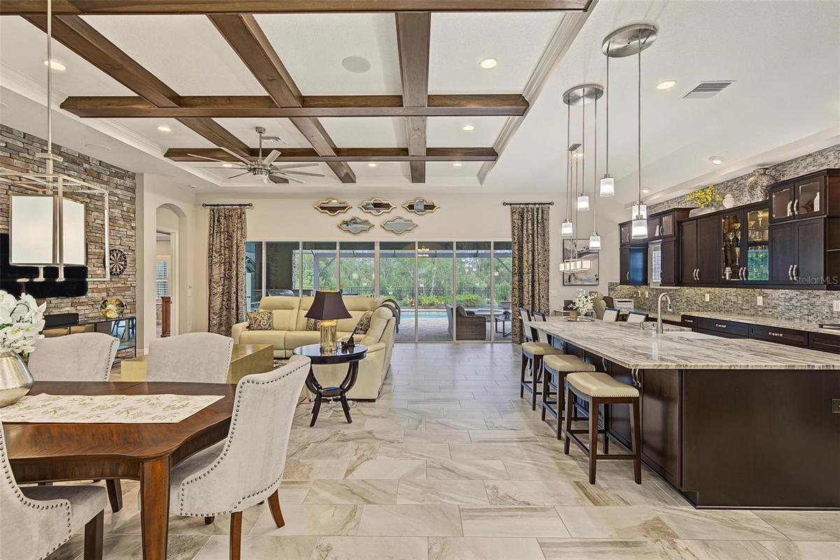
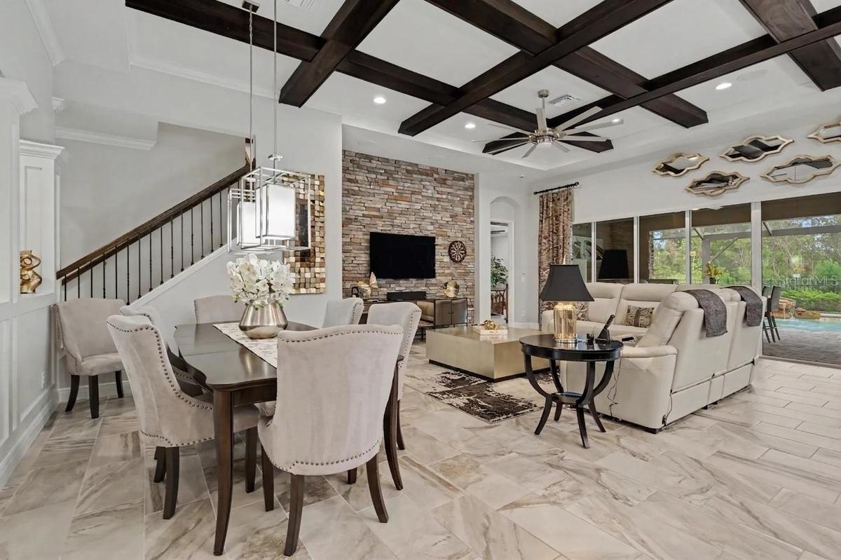
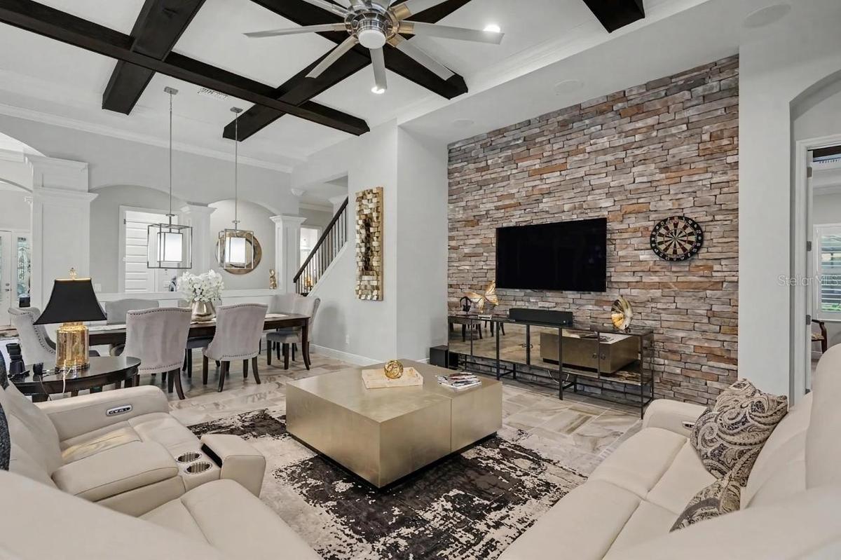
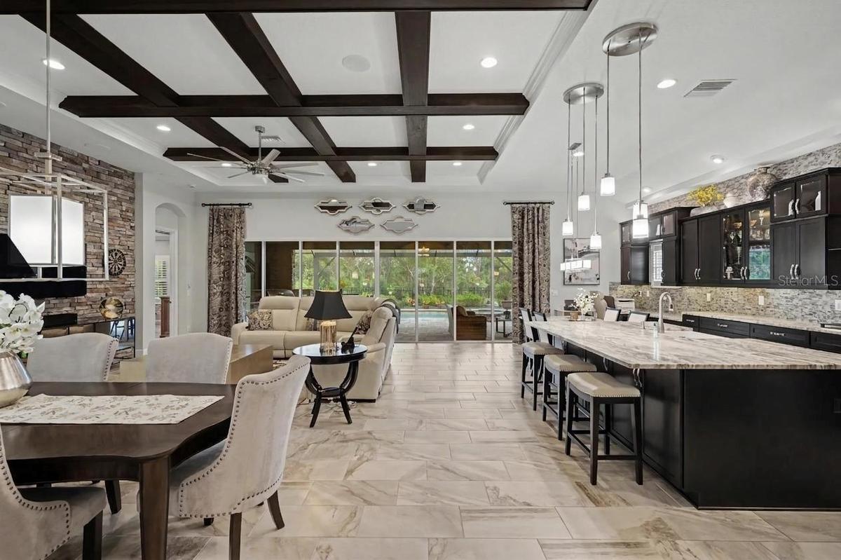
Welcome to your own private retreat in a sought-after gated community with access to Longleaf amenities with too many upgrades to list! Perfectly situated on an oversized, pie-shaped cul-de-sac lot, this stunning Westbay Biscan II home offers exceptional privacy, designer upgrades and an entertainer’s dream outdoor living space! From the moment you enter the impressive foyer, you’ll appreciate the thoughtful details throughout, including easy-care stone flooring, plantation shutters, crown molding and classic shoe molding. The bright and inviting family room is filled with natural light, creating a warm and welcoming atmosphere at the heart of the home. A truly fabulous kitchen is designed for both everyday living and entertaining, featuring an oversized island with a step-down seating area, stainless steel appliances, beautiful glass-front cabinetry and a convenient family command center to keep everything organized. The spacious primary suite offers a peaceful escape with a beautiful beamed ceiling and large windows that welcome abundant natural light. The luxurious primary bath features split vanities, stone countertops, a relaxing soaking tub and an impressive walk-in closet with extensive custom built-ins. Generously sized secondary bedrooms provide comfort and flexibility for family and guests alike. But the real showstopper is the spectacular outdoor living space! Step onto the expansive screened lanai and discover your own private resort, complete with an oversized pool and spa, stunning paver decking, stacked stone accents, an outdoor fireplace and a fabulous outdoor kitchen and bar. The spacious covered entertaining area offers plenty of room for dining, lounging and gathering with friends and family, rain or shine. Beyond the screened enclosure, a beautifully landscaped lawn enhances the lush, private setting. Whether enjoying a quiet morning by the pool, unwinding in the spa or hosting unforgettable gatherings, this exceptional home brings together luxury, comfort and the best of Florida indoor-outdoor living!
Amenities
- beamed ceilings
- Built-In Oven
- Cathedral Ceiling(s)
- Ceiling Fans(S)
- Clubhouse
- Coffered Ceiling(s)
- Community Mailbox
- Cooktop
- Crown Molding
- Cul-De-Sac
- Deed Restrictions
- Dishwasher
- Disposal
- Double Pane Windows
- Dryer
- Eat-in Kitchen
- Electric Cooktop
- Gated Community No Guard
- High ceiling
- In Ground
- Kitchen Family Room Combo
- Lighting
- Low Emissivity Windows
- Microwave
- Open Floorplan
- Outdoor Grill
- Outdoor Kitchen
- Outside
- Oversized Lot
- Park
- Paved
- Playground
- Pool
- Primary Bedroom - Main Floor
- Private yard
- Public
- Range Hood
- Refrigerator
- Security Gate
- Shades
- Shutters
- Sidewalk
- Sidewalks
- Smoke Detectors
- Solid Surface Counters
- Solid Wood Cabinets
- Split Bedroom
- Stone Counters
- Tennis Court(s)
- Tray Ceiling(s)
- Trees/Woods
- Walk-In Closet(s)
- Washer
- Water Filtration System
- Water Softener
- Window Treatments
All information furnished regarding property for sale, rental or financing is from sources deemed reliable, but no warranty or representation is made as to the accuracy thereof and same is submitted subject to errors, omissions, change of price, rental or other conditions, prior sale, lease or financing or withdrawal without notice. International currency conversions where shown are estimates based on recent exchange rates and are not official asking prices.
All dimensions are approximate. For exact dimensions, you must hire your own architect or engineer.
