1330 West Avenue Apt: 2908
Miami Beach, FL 33139

Property

Ownership: For Sale
Type: Condo
Bedrooms: 2 BR
Bathrooms: 2
Pets: Pets Allowed
Area: 1384 sq ft

Financials

Price:$1,500,000
Annual Taxes:$20,198
Common charges:$1,921
Deborah L. Ginsburg
150 Worth Ave, Palm Beach, FL 33480
Listing Courtesy of Silverleaf Realty Group

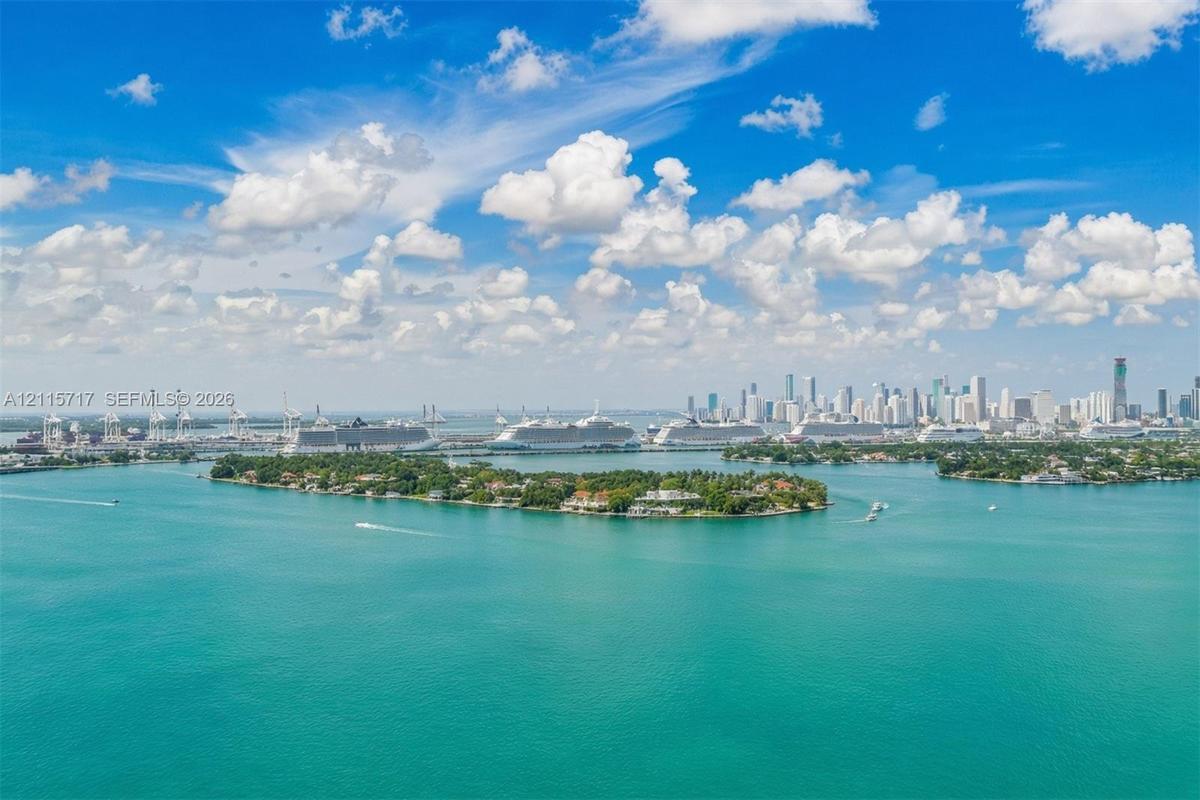
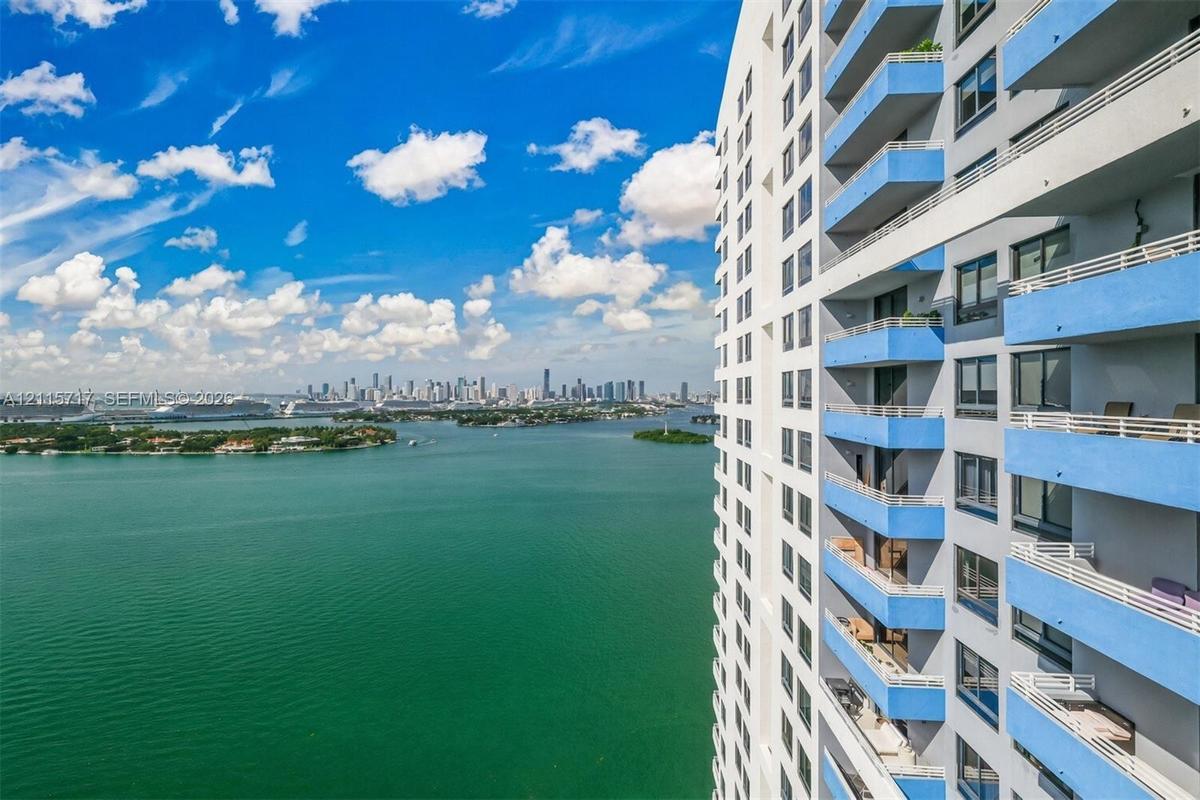
We are thrilled to introduce an extraordinary opportunity to own the exclusive waterfront corner 29th Floor Waverly Condominium Unit, where breathtaking views of the ocean and the bay stretch from ...
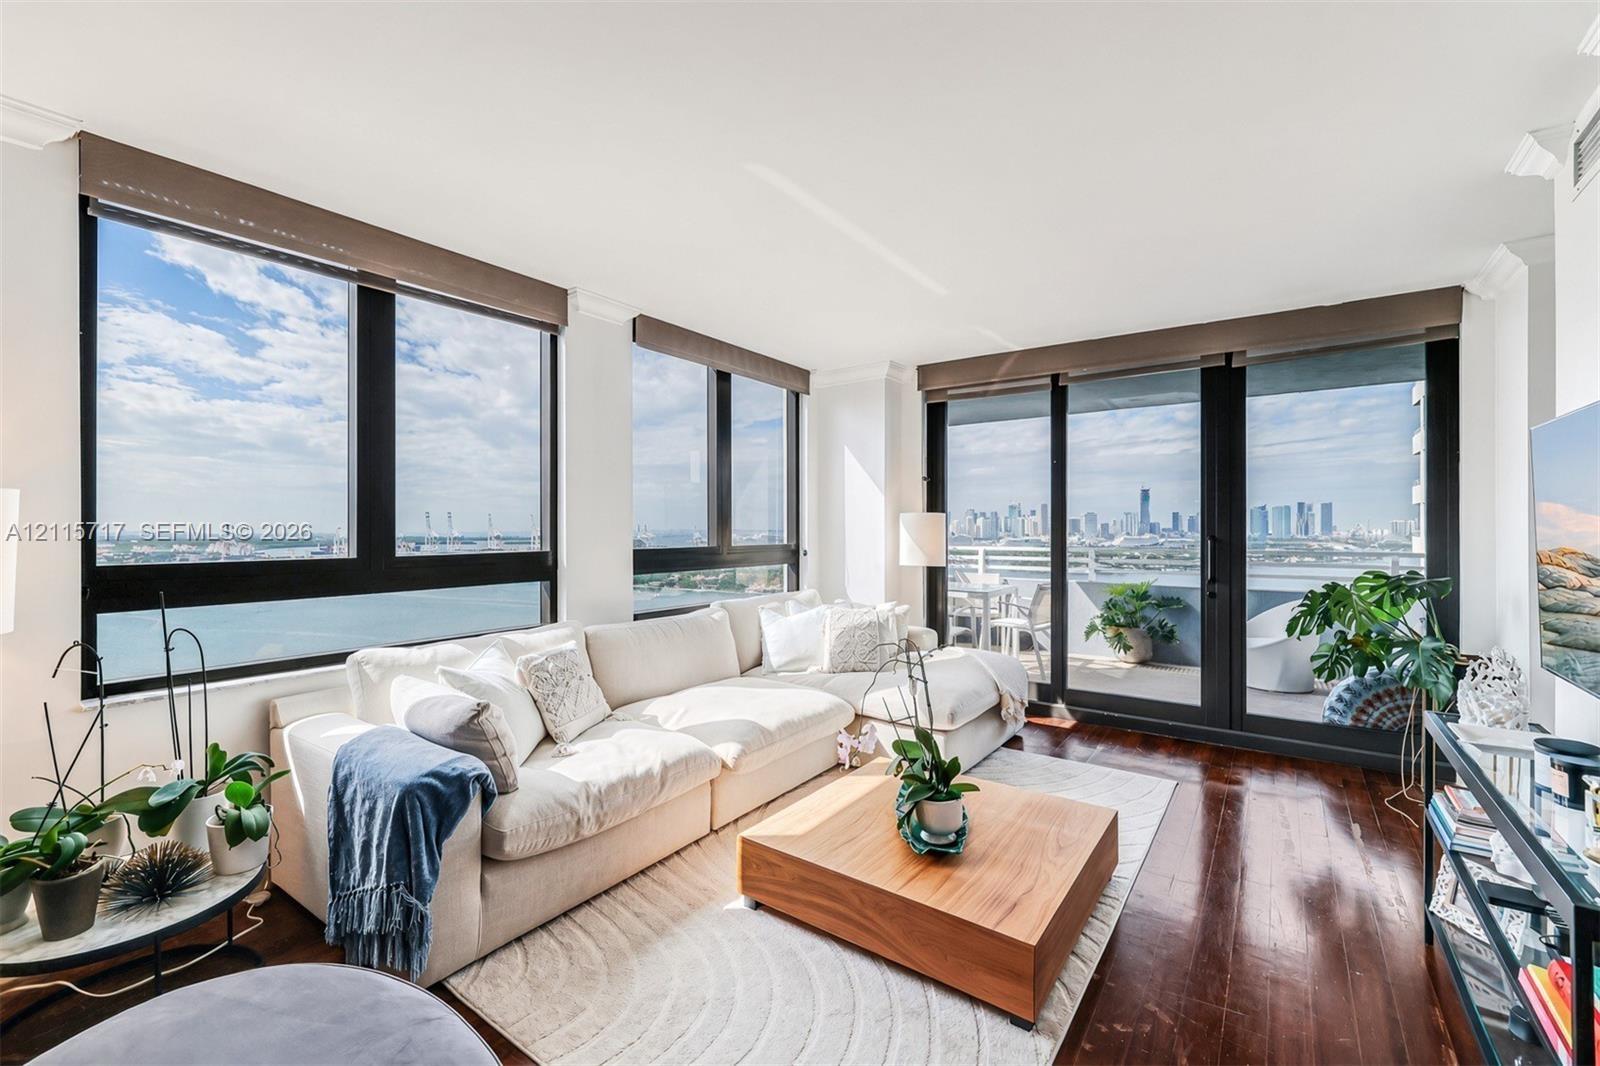
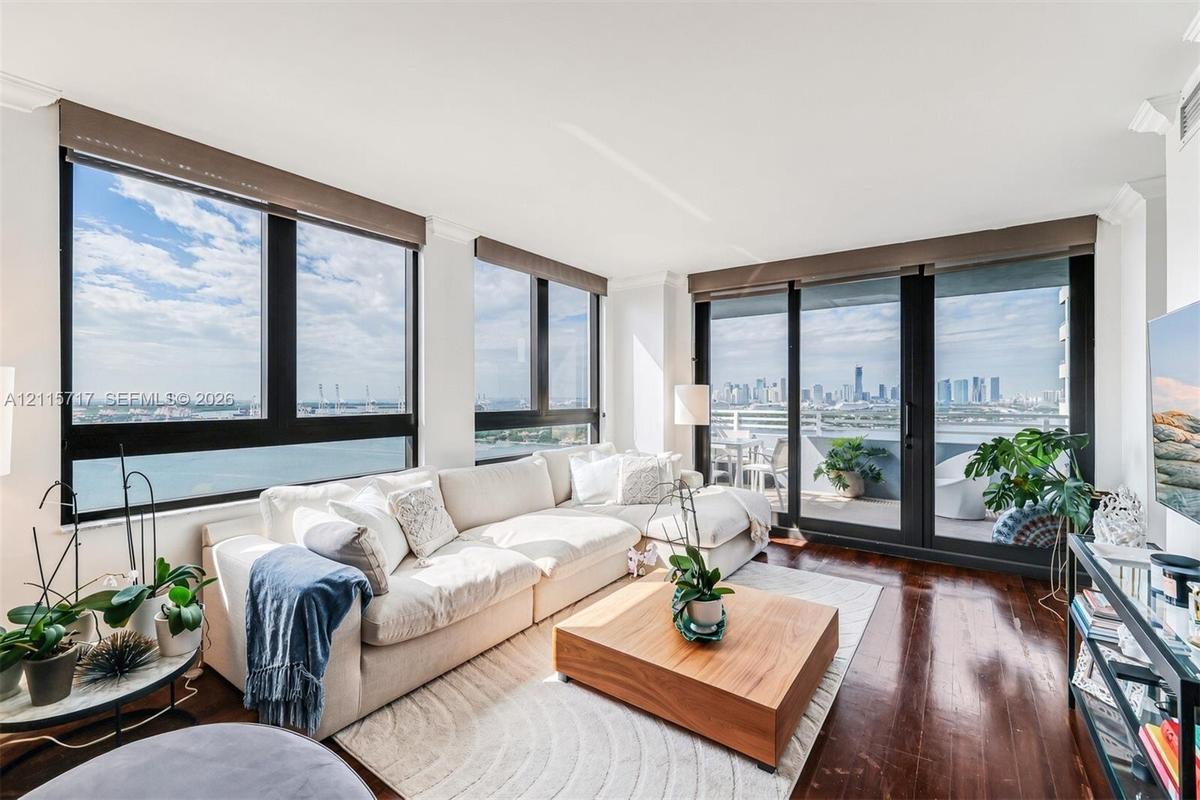
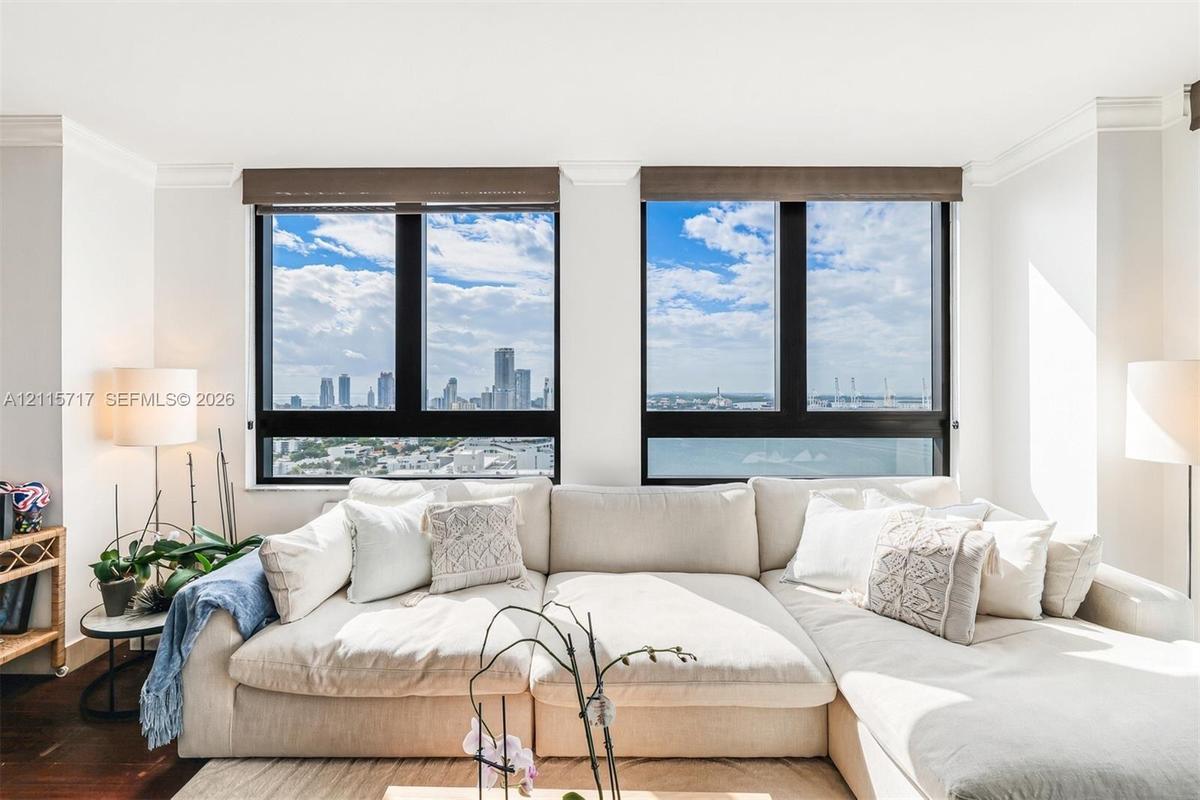
Floor-to-ceiling windows, dark wood-finish flooring, and a private balcony with an urban skyline and water backdrop

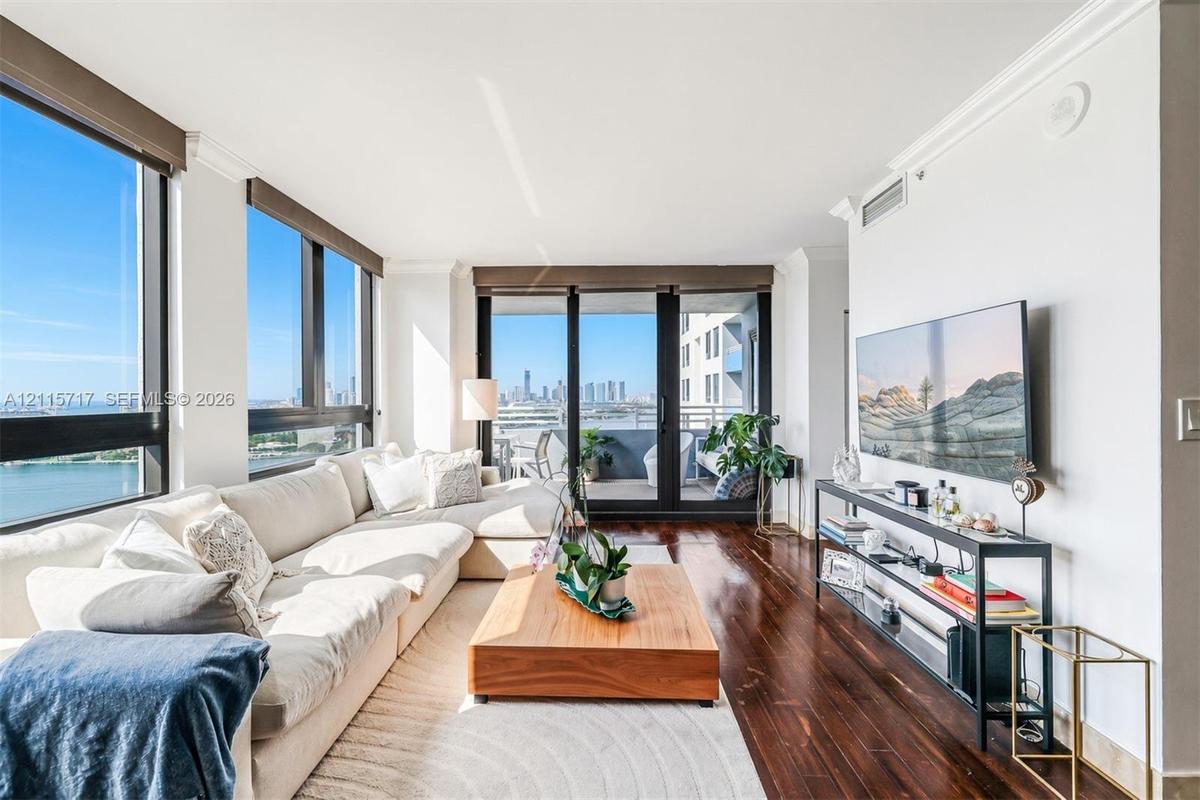
Floor-to-ceiling windows, dark wood-finish flooring, and a private balcony with an urban skyline and water backdrop

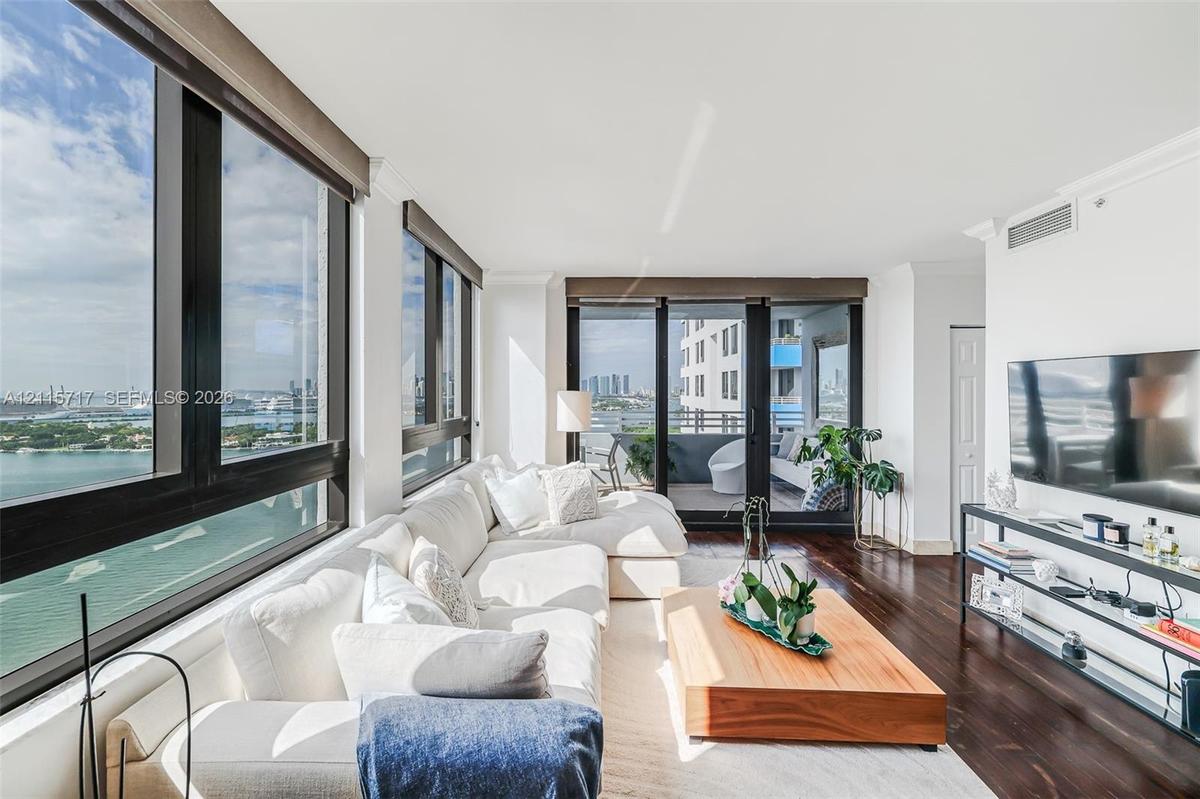
Floor-to-ceiling windows, dark wood-finish flooring, and a private balcony with an urban skyline and water backdrop
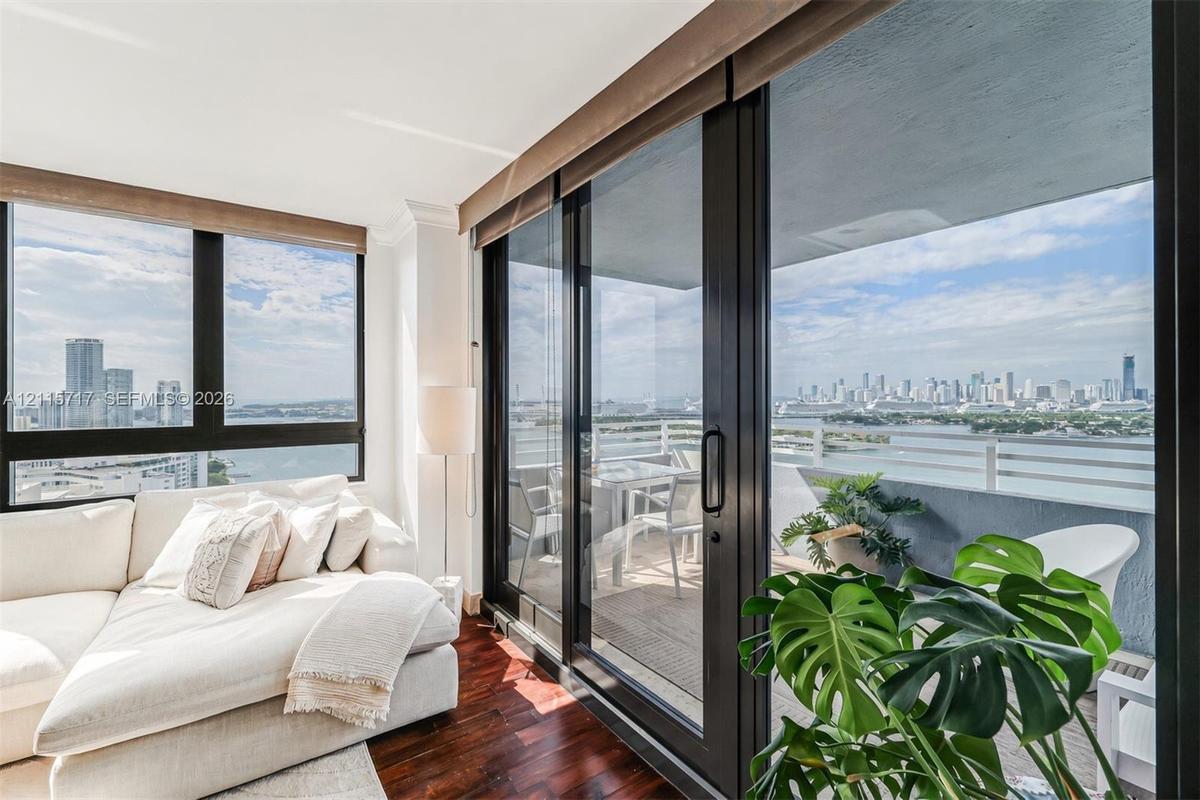
Living area featuring expansive floor-to-ceiling windows, dark wood-finish flooring, crown molding, and a sliding glass door providing access to a pri
Floor-to-ceiling windows, dark wood-finish flooring, and a glass-enclosed balcony with water and skyline scenery
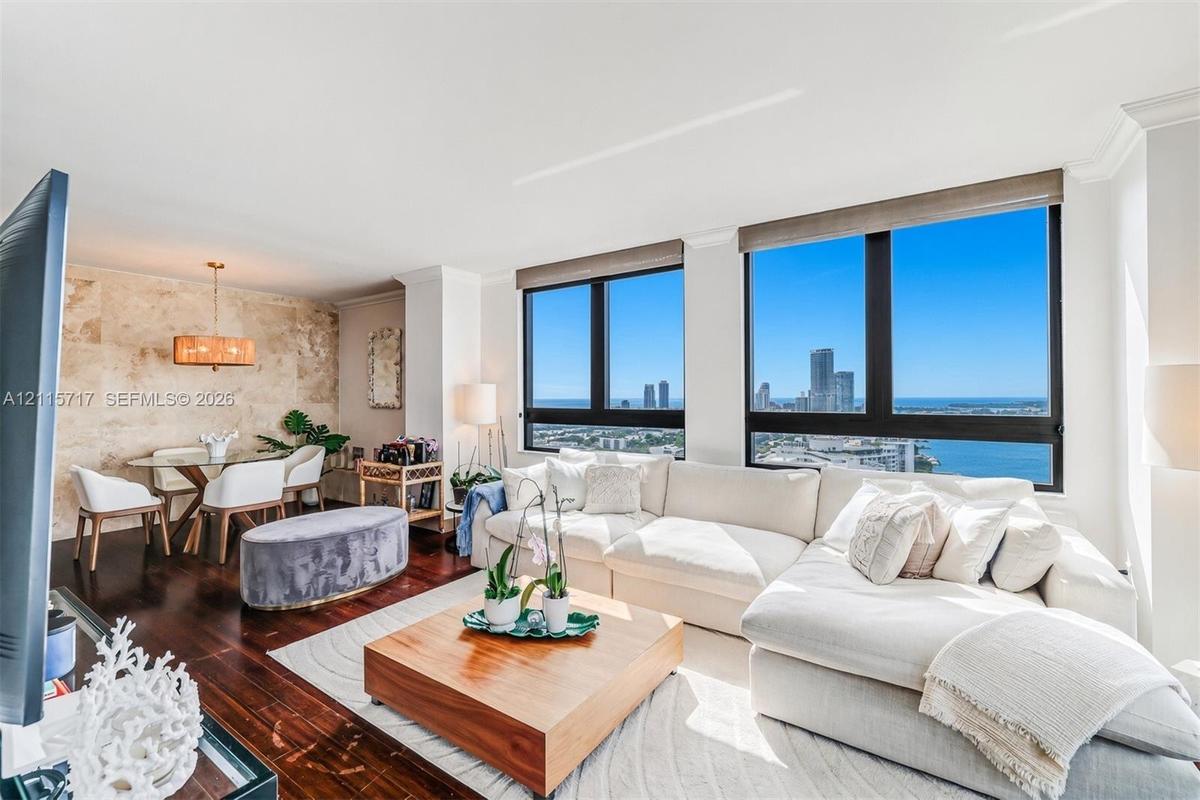
Open-concept living area featuring dark wood-finish flooring, floor-to-ceiling windows with waterfront scenery, and an accent wall finished in large-f
Large-format windows with dark frames, wood-finish flooring, and crown molding
Floor-to-ceiling windows, dark-frame sliding glass doors, dark wood-finish flooring, and a private balcony with horizontal metal railing
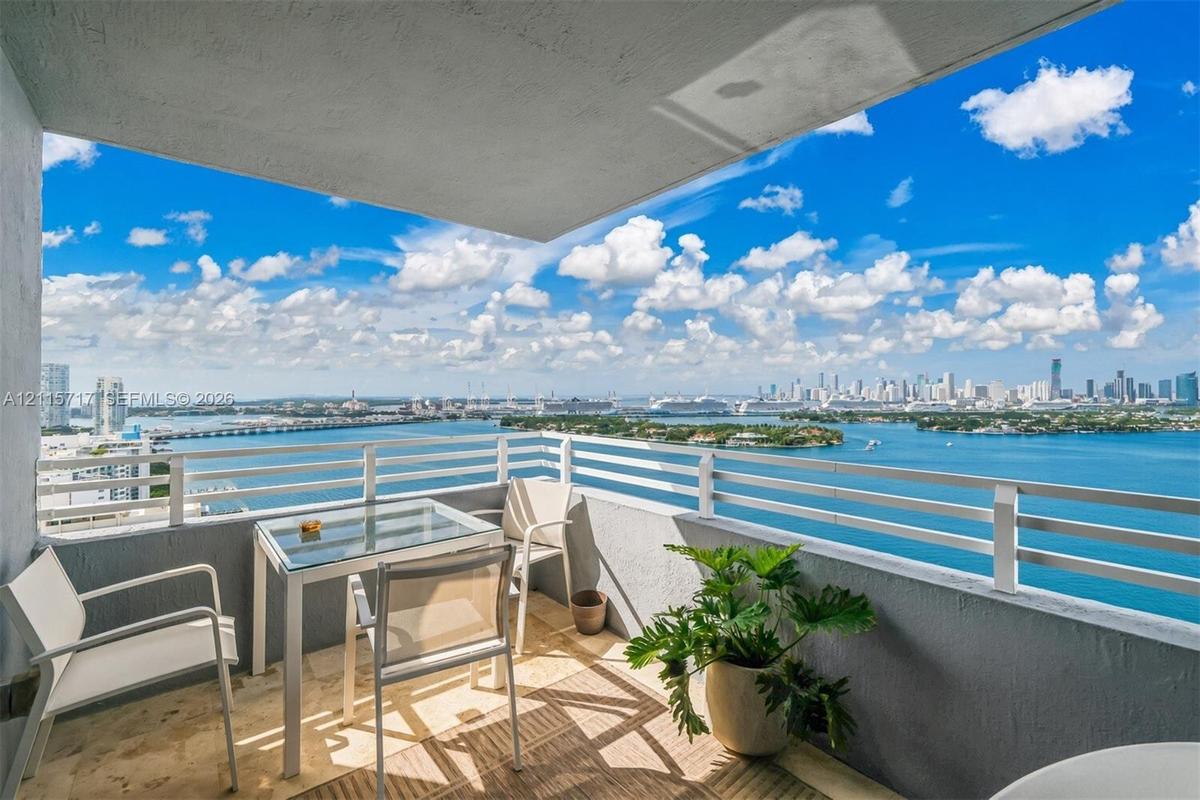
Covered balcony featuring stone flooring and horizontal white railings, overlooking the waterfront and cityscape
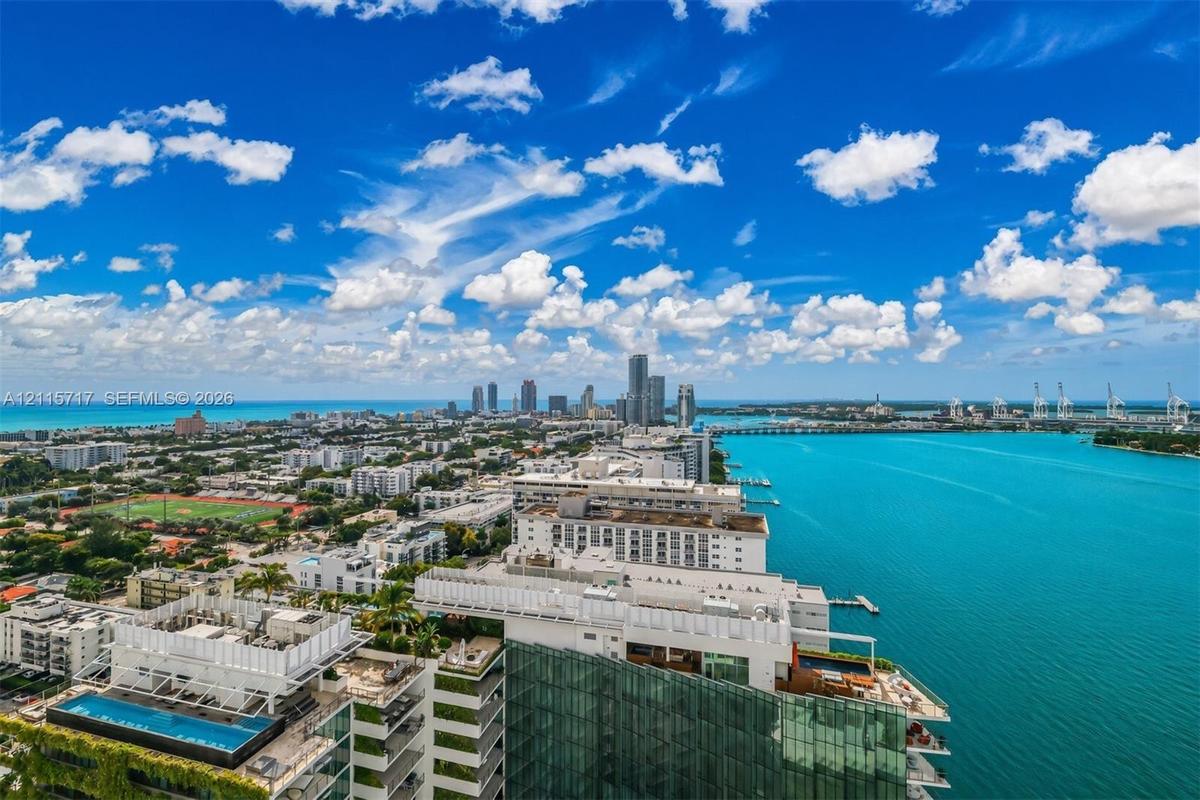
Aerial perspective of coastal high-rise architecture featuring a rooftop swimming pool, glass-paneled exterior facade, and proximity to expansive wate
Aerial perspective of a coastal island setting featuring expansive waterfront positioning, mature palm trees, and panoramic horizons
High-rise building exterior featuring tiered blue private balconies, aluminum railings, and floor-to-ceiling windows
Covered balcony featuring a horizontal metal railing, concrete ceiling, and water and skyline scenery
Covered balcony featuring white metal railings, a textured concrete ceiling, and a large decorative wood-framed wall accent
Open-concept interior featuring dark-stained wood flooring, a textured stone accent wall, recessed ceiling lighting, and crown molding
Open-concept living space featuring wood-finish flooring, floor-to-ceiling windows, and a built-in kitchen peninsula with a stone countertop
Dining area featuring polished dark wood-finish flooring, a floor-to-ceiling stone accent wall, recessed lighting, and a drum-style pendant fixture wi
Textured natural stone accent wall, wood-finish flooring, and large drum pendant light fixture with woven detail
Wood-finish flooring, stone-surfaced built-in counter, six-panel interior door, and two decorative pendant light fixtures
Tray ceiling, built-in half wall with stone-finish countertop, and natural stone tile flooring border
Wood-finish flooring, multi-panel interior door, and expansive windows with black frames
Kitchen featuring wood-finish flooring, white cabinetry, stone countertops, stainless steel appliances, and a tiled backsplash
Kitchen featuring wood-finish flooring, white cabinetry, polished stone countertops, a mosaic tile backsplash, and stainless steel appliances
Kitchen featuring wood-finish flooring, stone-surfaced countertops, white cabinetry with glass-front upper storage, and stainless steel appliances
Kitchen featuring white cabinetry with glass-panel upper doors, stone-finish countertops, stainless steel appliances, a subway tile backsplash, and wo
Kitchen featuring white flat-panel cabinetry, stone countertops, stainless steel refrigerator, built-in wine rack, and wood-finish flooring
Bedroom featuring wood-finish flooring, a large picture window, and a decorative tiered ceiling light fixture
Floor-to-ceiling windows with water and skyline scenery, wood-finish flooring, and crown molding
Floor-to-ceiling windows featuring black framing, showcasing a panoramic coastal and city skyline
Wood-finish flooring, crown molding, multi-panel interior doors, and neutral wall tones
Bathroom featuring a dark-toned vanity cabinet with gold-finish hardware, a neutral-toned countertop, and an oval vessel sink, complemented by white s
Room featuring dark wood-finish flooring, two large windows, stone-topped built-in window seating, and a decorative chandelier
Large-format windows with dark frames, wood-finish flooring, stone ledge detailing, and a multi-tiered beaded pendant light fixture
Large windows featuring expansive water and city skyline horizons, wood-finish flooring, and a stone-clad built-in display ledge
Room featuring dark wood-finish flooring, white crown molding, a decorative multi-tiered beaded chandelier, and neutral wall-mounted interior doors
Large windows with black frames, dark wood-finish flooring, built-in stone-top ledge, and a beaded chandelier
Floor-to-ceiling windows, natural stone-faced low-profile shelving, and polished wood-finish flooring
Bathroom featuring dual vessel sinks on a stone-surface vanity, large wall-to-wall mirror, and a walk-in shower with stone tile surround and glass enc
Bathroom featuring a dual vanity with white vessel sinks, stone-finish countertops, dark wood cabinetry, a glass-enclosed shower, and full-wall stone-
Hallway featuring textured wall covering, wood-finish door, patterned wall-to-wall carpeting, and wall-mounted sconce lighting
Wood-finish flooring, full-wall mirrors with wood framing, and dual sets of glass-paned double doors
Recessed alcove with built-in desk, expansive picture window, and custom wood-finish framing
Fitness area featuring large-format tile flooring, recessed lighting, and expansive windows with water and cityscape scenery
Fitness center featuring a curved ceiling design, recessed lighting, rubberized flooring, and large windows providing natural light
Interior space featuring large-format tile flooring, a floor-to-ceiling textured stone accent wall, a floating wood-finish media console, and recessed
Expansive lobby featuring large-format tile flooring, a curved architectural ceiling, a built-in stone-accented reception desk with integrated lightin
Expansive rooftop terrace featuring large-format stone pavers, a central raised garden bed with integrated landscape lighting, and a white architectur
Outdoor terrace featuring a white pergola, built-in stainless steel kitchen, stone-tile flooring, glass panel railing, and integrated masonry planters
Rooftop terrace featuring large-format tile flooring, a clear glass railing system, and panoramic water and city skyline surroundings
Sand volleyball court featuring a permanent net, tiled pedestrian walkway, manicured lawn, and perimeter metal fencing overlooking the water
Tennis court featuring a perimeter fence, overhead lighting, and artificial turf surroundings with landscaped garden beds
Curvilinear swimming pool featuring an integrated spa, stone-tile decking, and a circular water feature, surrounded by established palm trees
Curved swimming pool with stone-tiled decking, glass perimeter railing, and integrated structural canopy
Swimming pool with tile-finished spa, stone paver decking, multi-level terrace, and mature palm landscaping
Swimming pool with a curved edge, concrete pool deck, and integrated landscaping featuring mature palms and manicured hedges
Swimming pool with concrete decking, covered pavilion, glass perimeter railing, and mature palm trees
Waterfront property featuring a swimming pool, shaded poolside pavilion, extensive landscaping with mature palms, and direct access to the coastal sho
Aerial perspective featuring high-rise architecture, waterfront bulkhead, paved pool decks, and mature landscaping
High-rise residential tower featuring multiple private balconies, a ground-level swimming pool, extensive waterfront hardscaping, and lush perimeter l
High-rise residential building featuring white facade, blue balcony accents, and water frontage
High-rise residential building featuring stacked balconies, exterior architectural detailing, and an on-site tennis court, situated on a waterfront lo
Aerial perspective of a high-rise structure featuring a dedicated tennis court, landscaped grounds, a swimming pool, and water surroundings
Aerial perspective of a high-rise residential complex featuring waterfront exposure, multiple rooftop swimming pools, and a dedicated tennis court
High-rise residential tower featuring a white facade, staggered architectural silhouette, multi-level private balconies, ground-level tennis court, an
High-rise tower featuring multiple levels of private balconies, floor-to-ceiling windows, and integrated swimming pool area
Floor-to-ceiling windows, dark wood-finish flooring, and a private balcony with an urban skyline and water backdropLiving area featuring expansive floor-to-ceiling windows, dark wood-finish flooring, crown molding, and a sliding glass door providing access to a priFloor-to-ceiling windows, dark wood-finish flooring, and a glass-enclosed balcony with water and skyline sceneryOpen-concept living area featuring dark wood-finish flooring, floor-to-ceiling windows with waterfront scenery, and an accent wall finished in large-fLarge-format windows with dark frames, wood-finish flooring, and crown moldingFloor-to-ceiling windows, dark-frame sliding glass doors, dark wood-finish flooring, and a private balcony with horizontal metal railingCovered balcony featuring stone flooring and horizontal white railings, overlooking the waterfront and cityscapeAerial perspective of coastal high-rise architecture featuring a rooftop swimming pool, glass-paneled exterior facade, and proximity to expansive wateAerial perspective of a coastal island setting featuring expansive waterfront positioning, mature palm trees, and panoramic horizonsHigh-rise building exterior featuring tiered blue private balconies, aluminum railings, and floor-to-ceiling windows

Description

We are thrilled to introduce an extraordinary opportunity to own the exclusive waterfront corner 29th Floor Waverly Condominium Unit, where breathtaking views of the ocean and the bay stretch from Downtown to the iconic Brickell skyline. This meticulously designed residence boasts an impressive 1,384 square feet of luxurious living space, featuring 2 spacious bedrooms and 2 full bathrooms, newly installed impact windows throughout, complemented by a generous 130 square foot balcony that invites you to soak in the stunning bay vistas. Imagine waking up to the serene beauty of the water and enjoying your morning coffee while watching the sun rise over the horizon. The community enhances your lifestyle with an exceptional array of amenities, including volleyball and tennis courts, a BBQ area for entertaining, a tranquil yoga room, a fully-equipped business center, a state-of-the-art gym, and beautifully landscaped gardens with inviting outdoor seating and lounge areas. This is more than just a residence; it’s a lifestyle of elegance and leisure. Envision yourself living in this exquisite property, where every day feels like a vacation. Don’t let this rare opportunity slip away—act quickly to secure your place in this luxurious haven, and experience a personalized tour today.

Amenities

  • Balcony
  • Bay
  • Bike Storage
  • Blinds
  • Built-in Features
  • Business Center
  • Closet Cabinetry
  • Community Room
  • Dishwasher
  • Dryer
  • Electric Range
  • Elevators
  • Fitness Center
  • French Doors
  • Heated Pool
  • Intracoastal
  • Lighting
  • Lobby Attended
  • Maintenance
  • Management
  • Microwave
  • Ocean
  • Other
  • Picnic Area
  • Pool
  • Refrigerator
  • Security Fence
  • Security Patrol
  • Smoke Detectors
  • Trash Chute
  • Walk-In Closet(s)
  • Washer

All information furnished regarding property for sale, rental or financing is from sources deemed reliable, but no warranty or representation is made as to the accuracy thereof and same is submitted subject to errors, omissions, change of price, rental or other conditions, prior sale, lease or financing or withdrawal without notice. International currency conversions where shown are estimates based on recent exchange rates and are not official asking prices.

All dimensions are approximate. For exact dimensions, you must hire your own architect or engineer.