341 Furnace Dock Road Apt: 23
Cortlandt, NY 10567

Property

Type: Single Family
Rooms: 9
Bedrooms: 4 BR
Bathrooms: 3
Pets: Pets Allowed
Area: 2910 sq ft
Lot Size: 1.1 Acres

Financials

2415 Montauk Highway PO Box 742, Bridgehampton, NY 11932
Listing Courtesy of Houlihan Lawrence Inc.

Discover the timeless charm of this Stone Colonial style single family home, nestled in the heart of Historic Valeria.
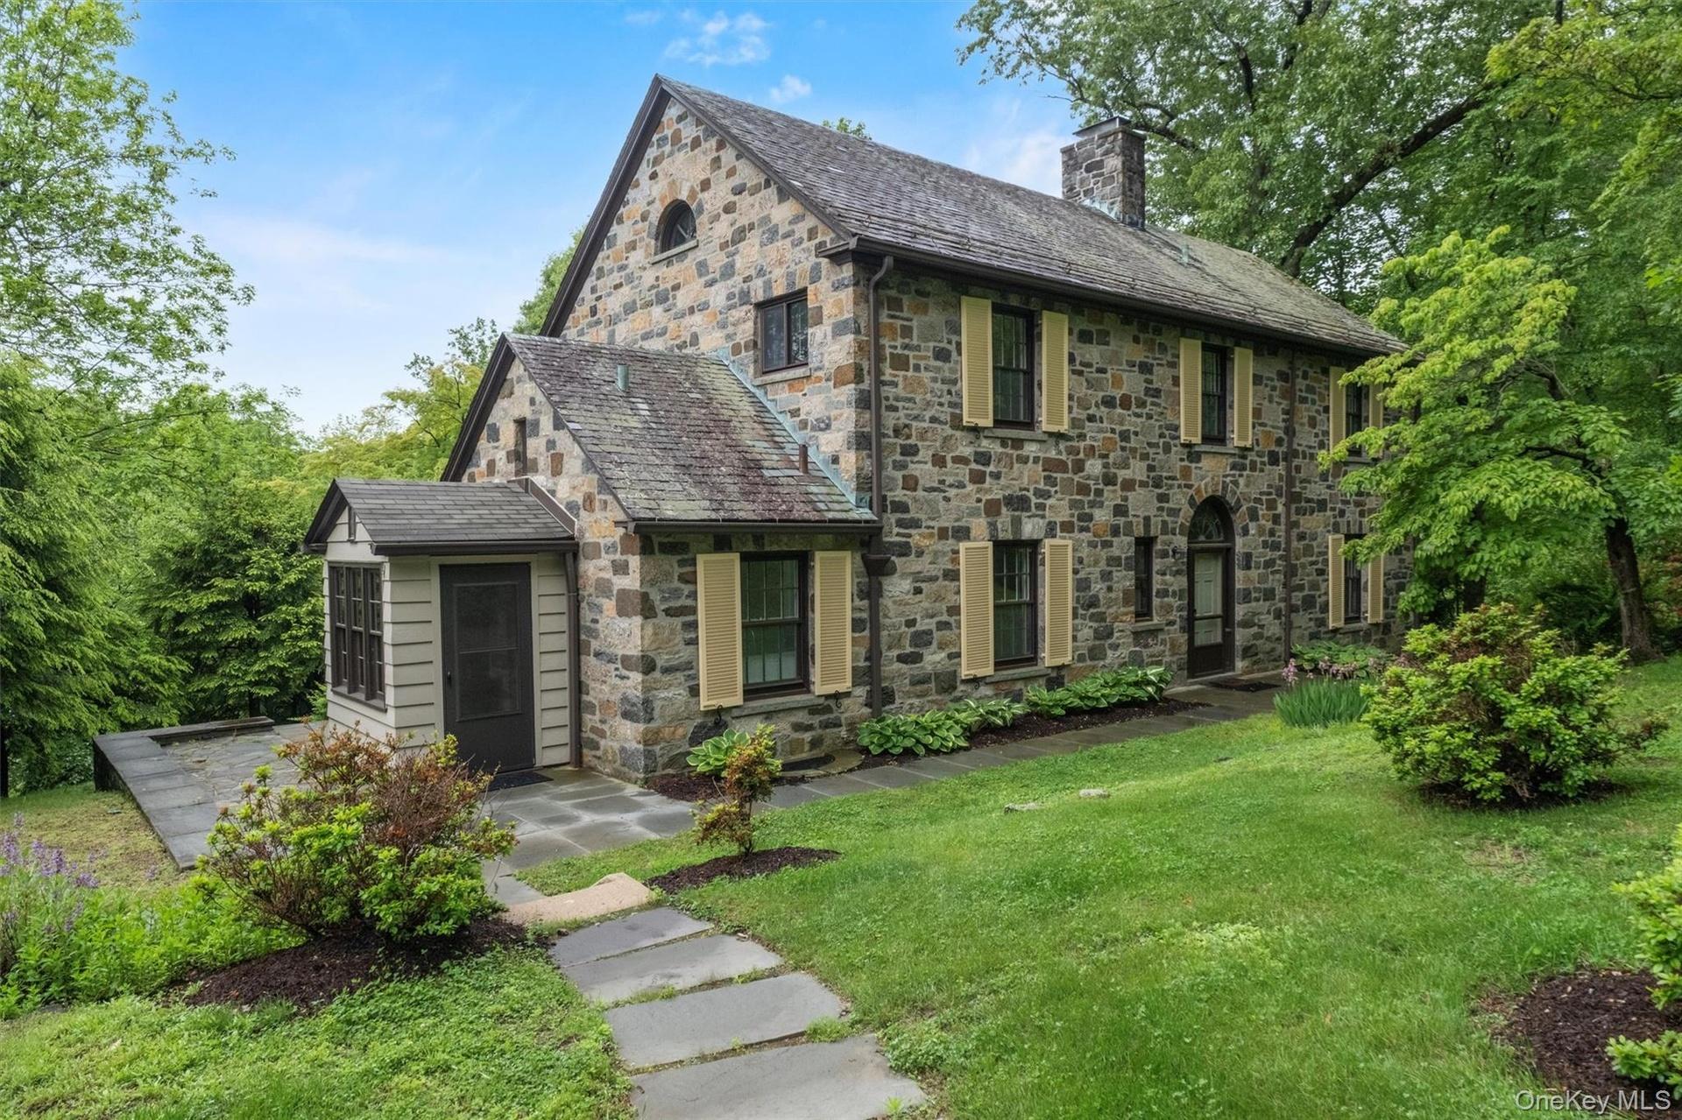
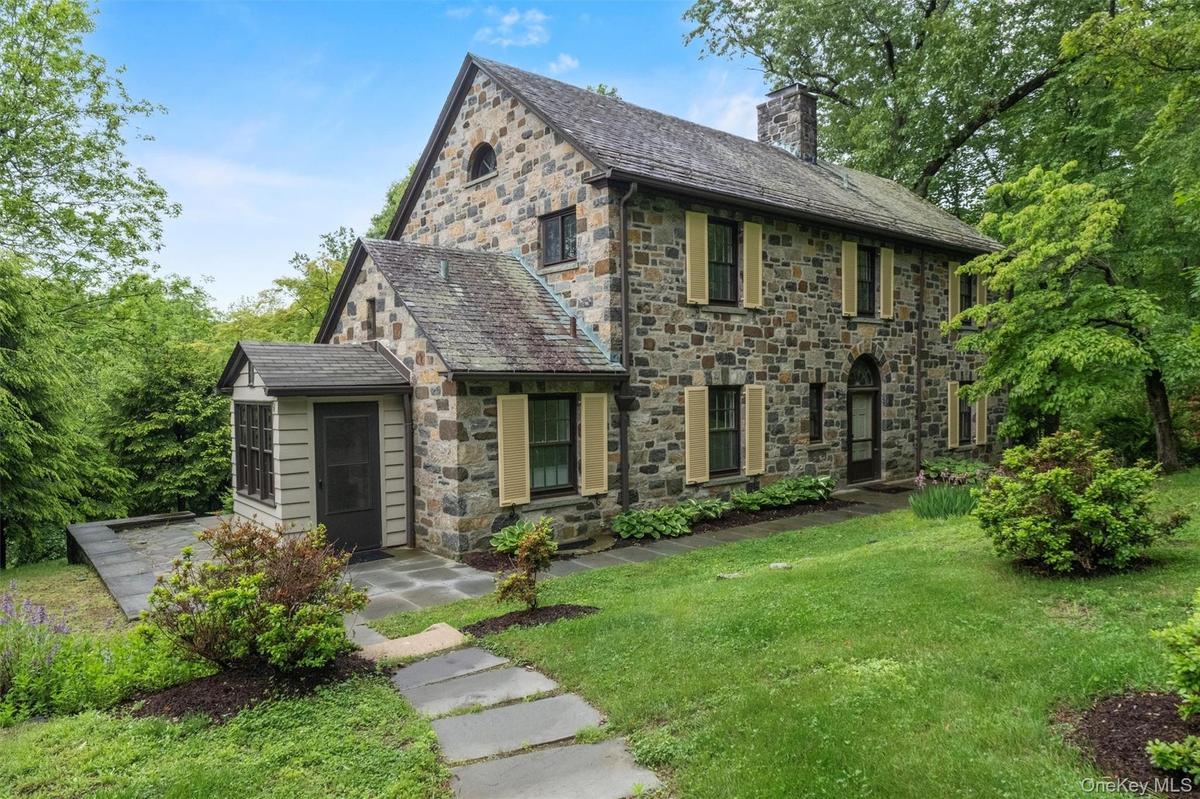
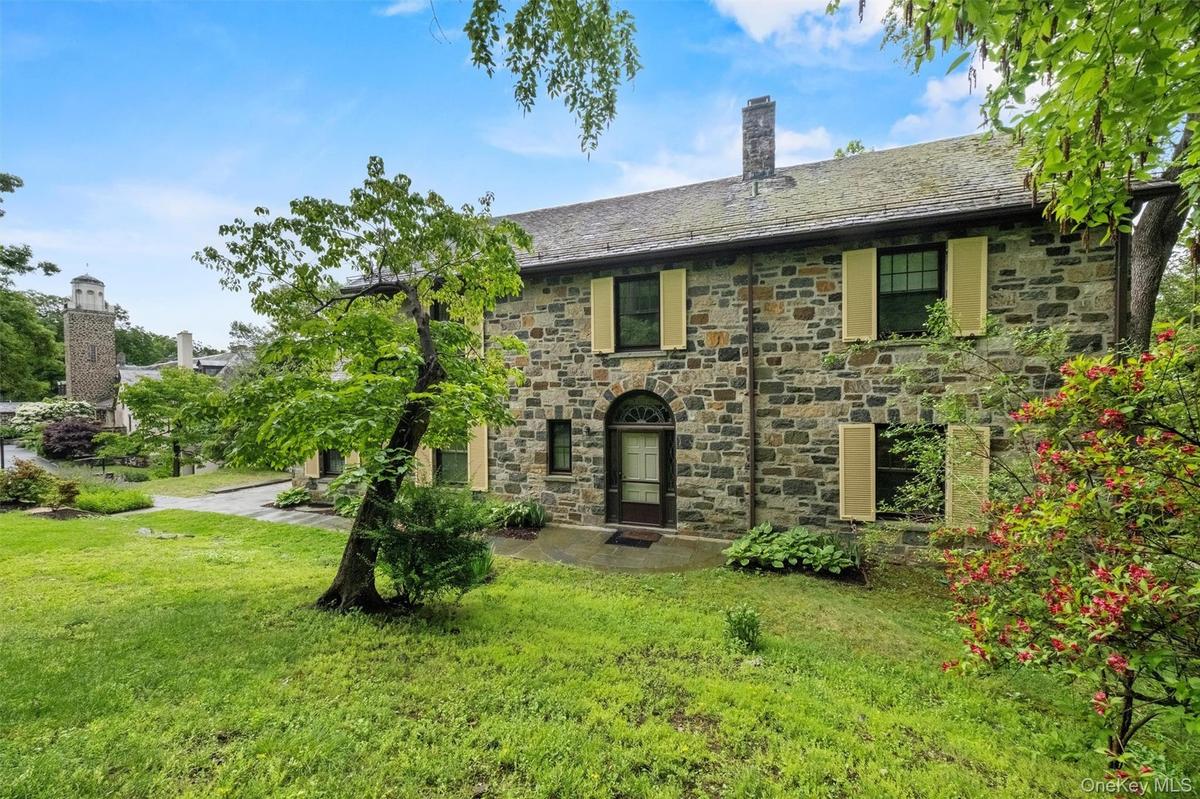
Stone exterior featuring decorative shutters, a multi-gabled roofline, stone patio, and flagstone pathway

Stone exterior featuring decorative shutters, a multi-gabled roofline, stone patio, and flagstone pathway

Stone exterior featuring decorative shutters, a multi-gabled roofline, stone patio, and flagstone pathway
The only single family stand alone home in Historic Valeria.  Originally built for the GM of the Valeria Resort
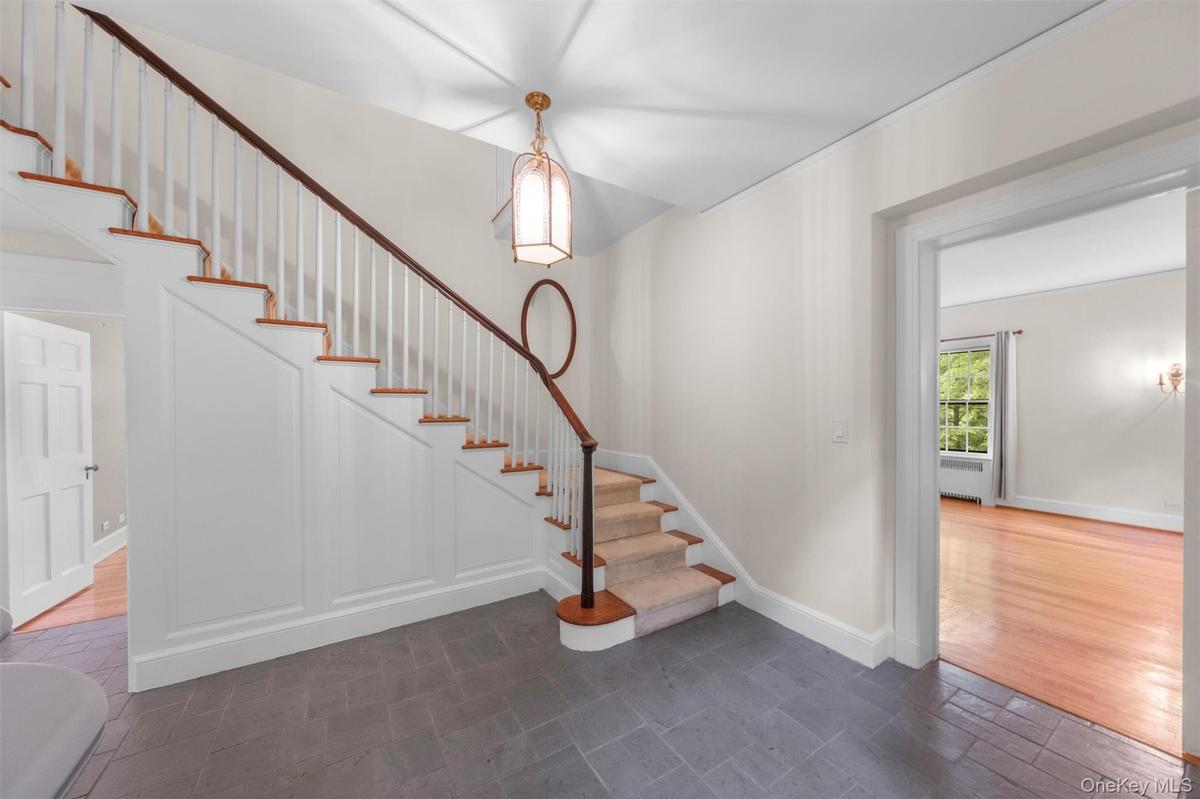
Grand staircase and beautiful original architectural details throughout the house
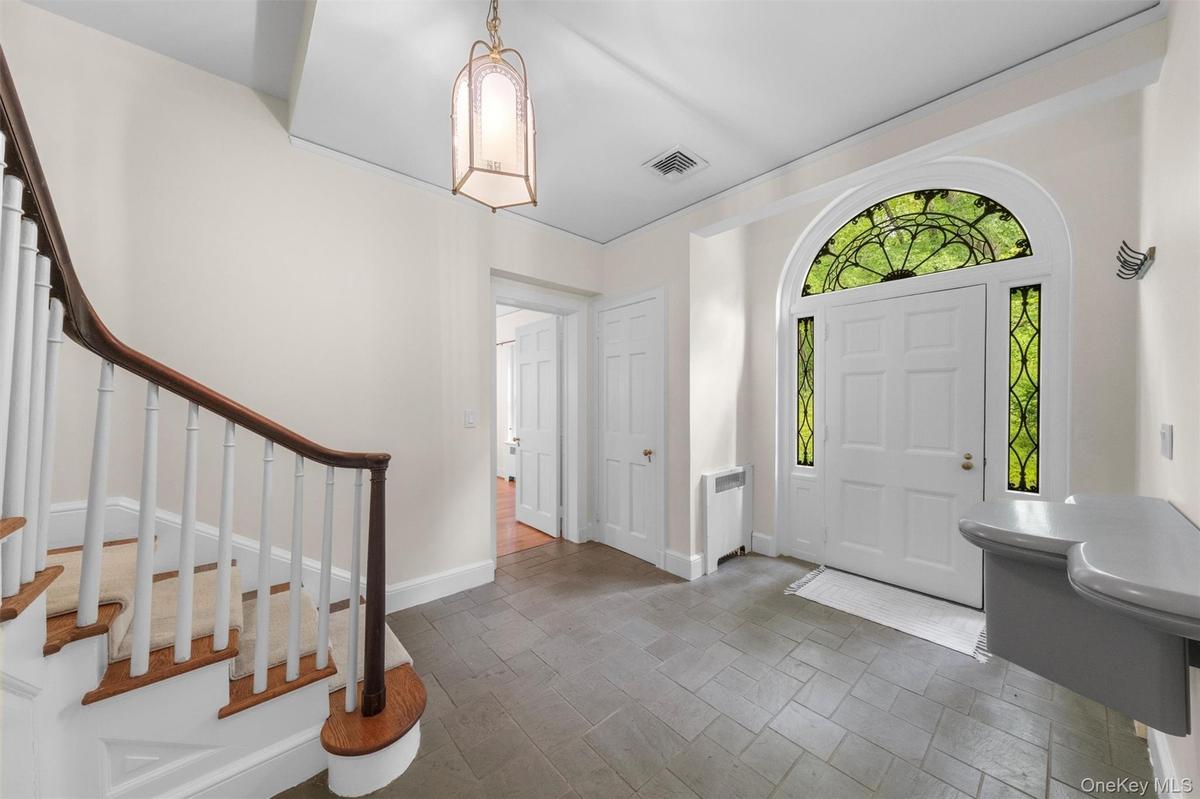
Foyer featuring stone tile flooring, a multi-pane front door with arched transom and sidelights, a wooden handrail staircase with white spindles, and
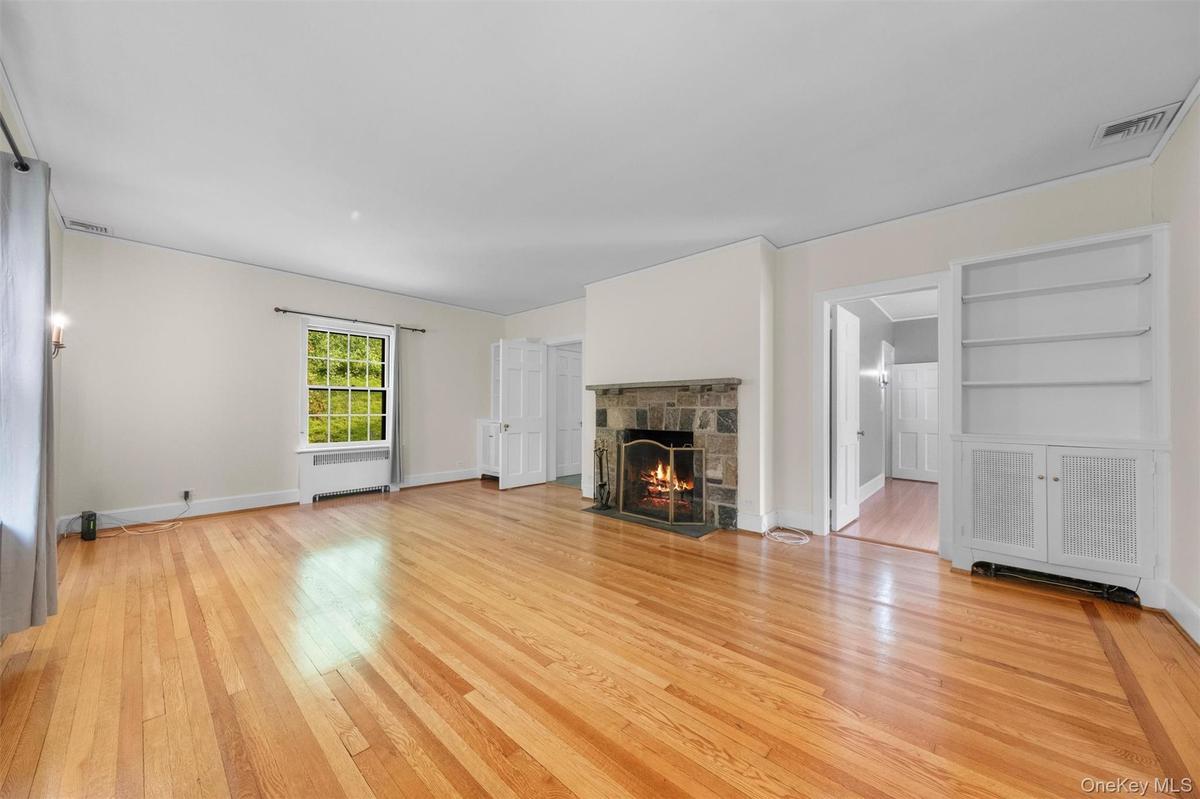
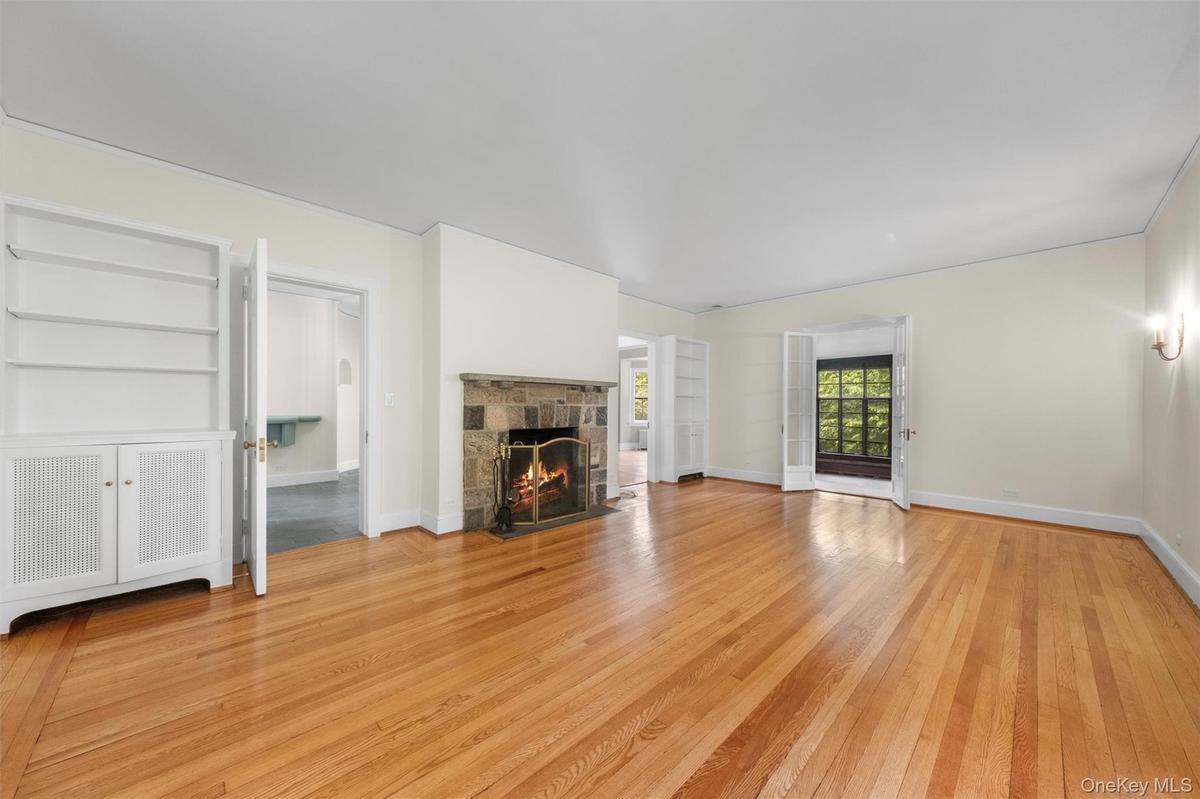
Living area featuring wood-finish flooring, a stone-surround fireplace with a mantel, built-in shelving with cabinetry, and multi-pane windows
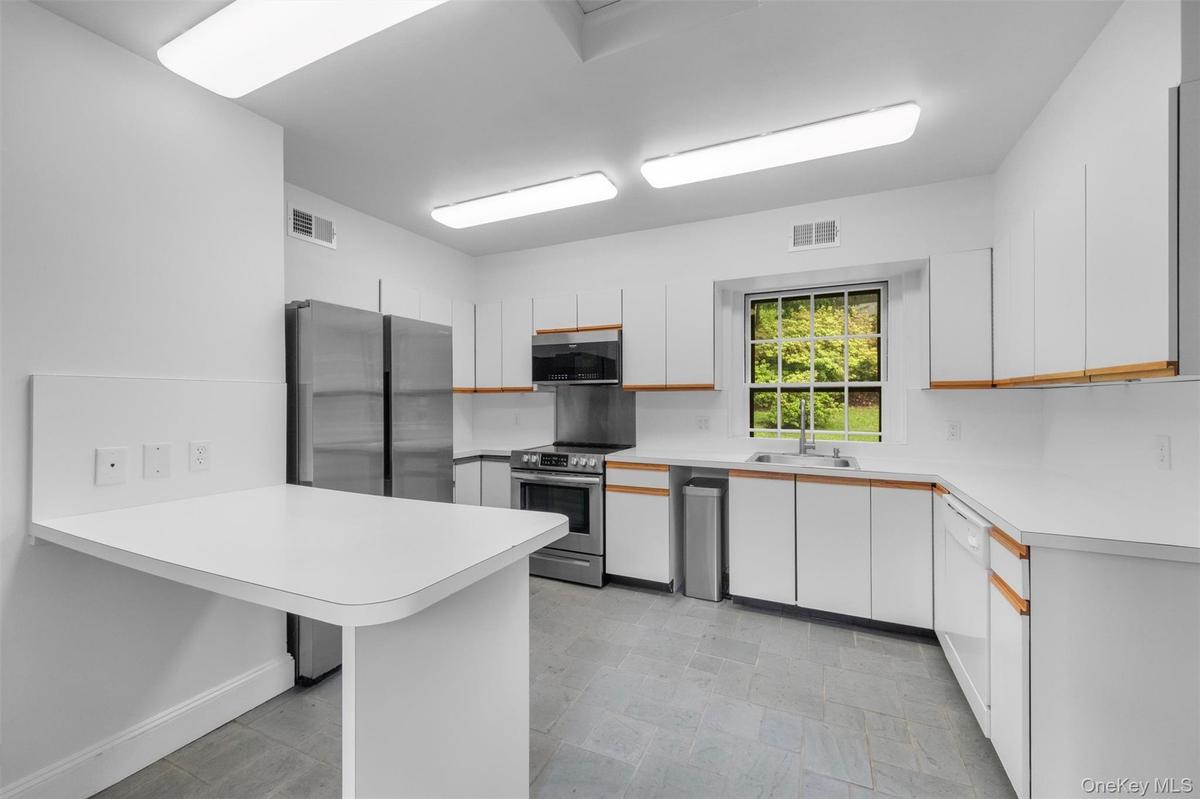
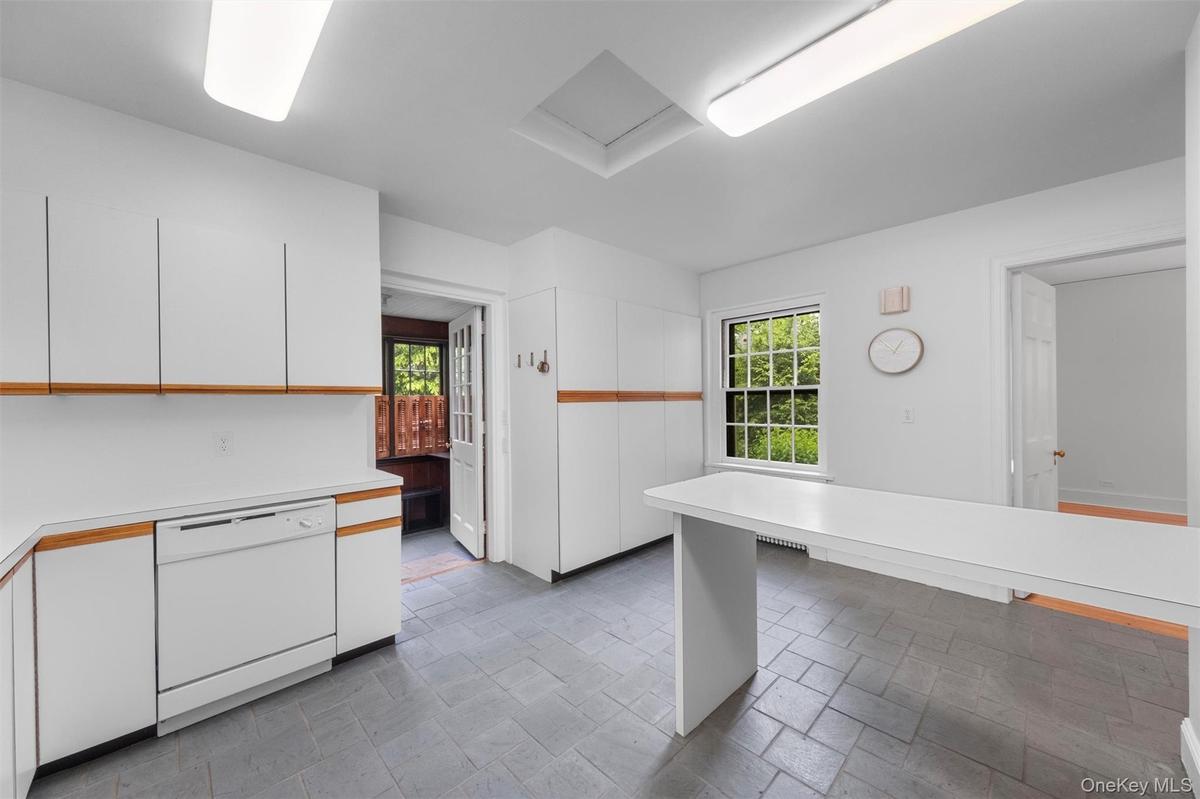
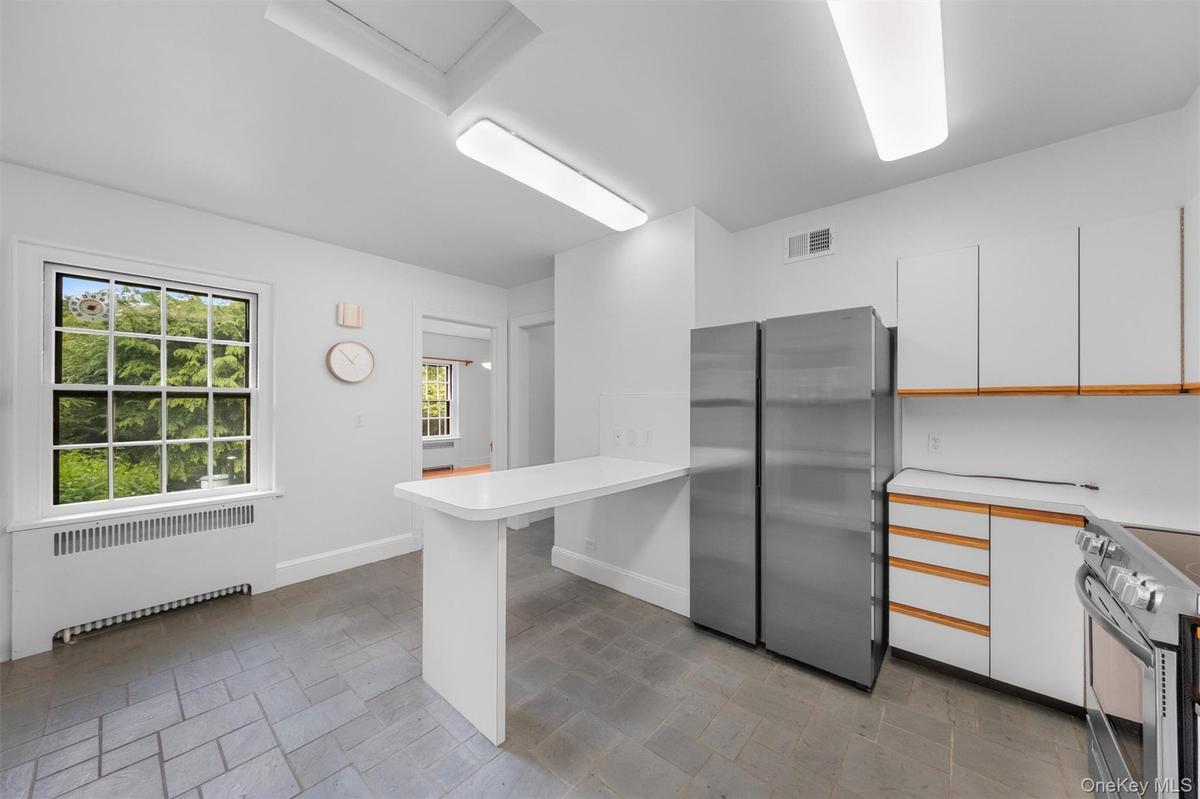
Kitchen featuring flat-panel white cabinetry with wood-tone trim, stainless steel appliances, a fixed breakfast bar, and tile flooring
Kitchen with island perfect for a coffee or breakfast bar
Kitchen featuring stainless steel appliances
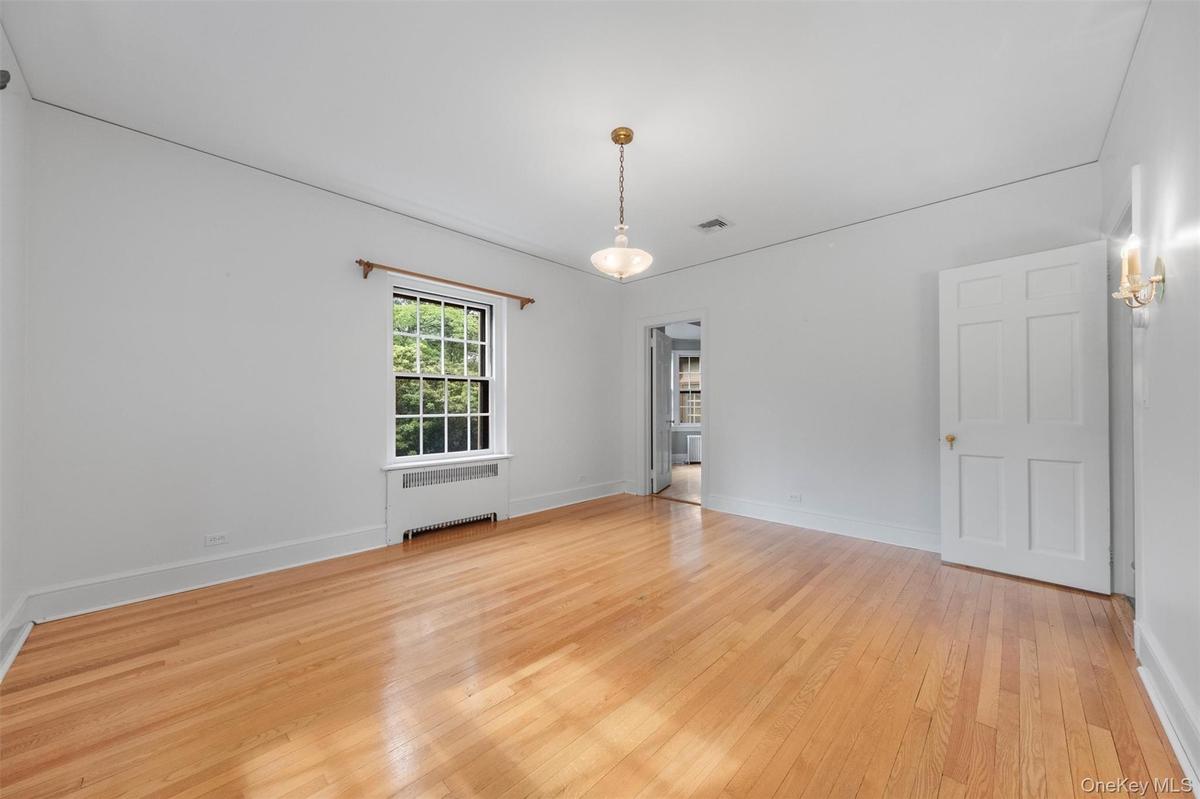
Room featuring wood-finish flooring, a multi-pane window with a wooden rod, a six-panel door, and a suspended light fixture
!st floor bedroom and bath featuring Hardwood flooring, double-hung window, central overhead pendant light, and wall-mounted sconces
Room featuring wood-finish flooring, a three-panel bay window, and a multi-pane glass door
Sunroom featuring floor-to-ceiling windows, natural stone wall accents, and stone slab flooring
Bathroom featuring a white bathtub with a built-in shower niche, subway tile wall surround, pedestal sink with metal support legs, and tile flooring
Bathroom featuring white subway tile wall surround, wall-mounted console sink with exposed metal legs, deep soaking tub, built-in recessed wall niche,
Enclosed mudroom featuring natural stone flooring, dark wood wall paneling, built-in bench seating with storage compartments, multiple multi-pane wind
Exterior stone facade featuring a bay window, decorative shutters, stone staircase, and a gravel perimeter path
Detached two-car garage featuring paneled doors and asphalt driveway, stone exterior residence with peaked roof, and mature tree-lined grounds
Expansive hall featuring intricate crown molding, vaulted coffered ceilings, wainscoting, recessed lighting, and wood-finish flooring
Catering kitchen for private events and group cooking classes
Kitchen featuring a double-tiered stone-surface island, stainless steel commercial-grade range hood, coffered ceiling, wood cabinetry, and wood-finish
Fitness center featuring a drop ceiling with recessed panel lighting, carpeted flooring, and glass-partitioned interior walls
Fitness center featuring state of the art equipment
Open-concept room featuring wood-finish flooring, a wall-to-wall mirror installation, recessed ceiling lighting, and a ductless mini-split air conditi
Outdoor grounds featuring two painted shuffleboard courts, a gravel bocce court, a wooden gazebo, and mature trees
Hard-surface tennis court featuring perimeter chain-link fencing, dual nets, and mature tree-lined borders
In-ground swimming pool featuring a stone-faced retaining wall, arched covered loggia, and expansive paved decking
Expansive waterfront featuring a natural 50+ acre lake, lily pads, and a surrounding forest of deciduous trees
Waterfront parcel featuring a stone perimeter wall, level grass lawn, and mature woodland borders
Stone exterior featuring decorative shutters, a multi-gabled roofline, stone patio, and flagstone pathwayThe only single family stand alone home in Historic Valeria.  Originally built for the GM of the Valeria ResortGrand staircase and beautiful original architectural details throughout the houseFoyer featuring stone tile flooring, a multi-pane front door with arched transom and sidelights, a wooden handrail staircase with white spindles, and Living area featuring wood-finish flooring, a stone-surround fireplace with a mantel, built-in shelving with cabinetry, and multi-pane windowsKitchen featuring flat-panel white cabinetry with wood-tone trim, stainless steel appliances, a fixed breakfast bar, and tile flooringKitchen with island perfect for a coffee or breakfast barKitchen featuring stainless steel appliancesRoom featuring wood-finish flooring, a multi-pane window with a wooden rod, a six-panel door, and a suspended light fixture

Description

Discover the timeless charm of this Stone Colonial-style single-family home, nestled in the heart of Historic Valeria. This exceptional residence offers a comprehensive living experience, with rent covering heat, water, landscaping, snow removal, basic internet and cable plus a high quality club membership. Enjoy access to an impressive range of community amenities, including a clubhouse featuring a catering kitchen, lounge, game room, library, and versatile event space. Stay active and entertained with an outdoor pool, fully equipped gym, sauna, dance studio, tennis and pickleball courts, paddle boats on the lake, fitness classes, and scenic hiking trails. The boat house offers kayaks, paddle boards, canoes, peddle boats to be enjoyed on the 50+ acre lake. Set within a serene wooded nature preserve on a hilltop and tucked away from the road, this freestanding 4-bedroom, 2-story home was originally built in 1932 as the private residence of Valeria Langeloth. The inviting first floor boasts an eat-in kitchen, formal dining room, spacious but cozy living room with a stunning stone fireplace, bedroom, full bath, family room, and a heated sunroom offering breathtaking lake views. Upstairs, find three spacious bedrooms, including a primary suite with an en-suite bathroom and generous closet space throughout. Complemented by a detached two-car garage and grounds thoughtfully landscaped by Frederick Law Olmsted, mature trees provide exceptional privacy and a peaceful atmosphere. Perfectly positioned just 15 minutes from the Croton Harmon Train Station and one hour from New York City, this home offers an ideal balance of tranquility and convenience. Don’t miss your chance to make this unique Valeria residence your own and experience the lifestyle you deserve.

Amenities

  • Built-in Features
  • Dishwasher
  • Dryer
  • Eat-in Kitchen
  • Electricity Connected
  • Entrance Foyer
  • First Floor Bedroom
  • First Floor Full Bath
  • Formal Dining
  • Garden
  • Oven
  • Primary Bathroom
  • Refrigerator
  • Washer
  • Water Connected

Long Island MLS

All information furnished regarding property for sale, rental or financing is from sources deemed reliable, but no warranty or representation is made as to the accuracy thereof and same is submitted subject to errors, omissions, change of price, rental or other conditions, prior sale, lease or financing or withdrawal without notice. International currency conversions where shown are estimates based on recent exchange rates and are not official asking prices.

All dimensions are approximate. For exact dimensions, you must hire your own architect or engineer.