
Property
| Ownership: | Fee Simple |
|---|---|
| Type: | Single Family |
| Bedrooms: | 3 BR |
| Bathrooms: | 2 |
| Pets: | Pets Allowed |
| Area: | 2514 sq ft |
| Lot Size: | 0.3 Acres |
Financials
Price:$935,000
Annual Taxes:$8,246.69
Listing Courtesy of REALTY EXECUTIVES IN THE VILLAGES
Your Private Garden Retreat in the Village of Bridgeport at Miona Shores Charming, private, and beautifully renovated, this exceptional Premier Custom Natchez model offers over 2, 514 square feet of ...
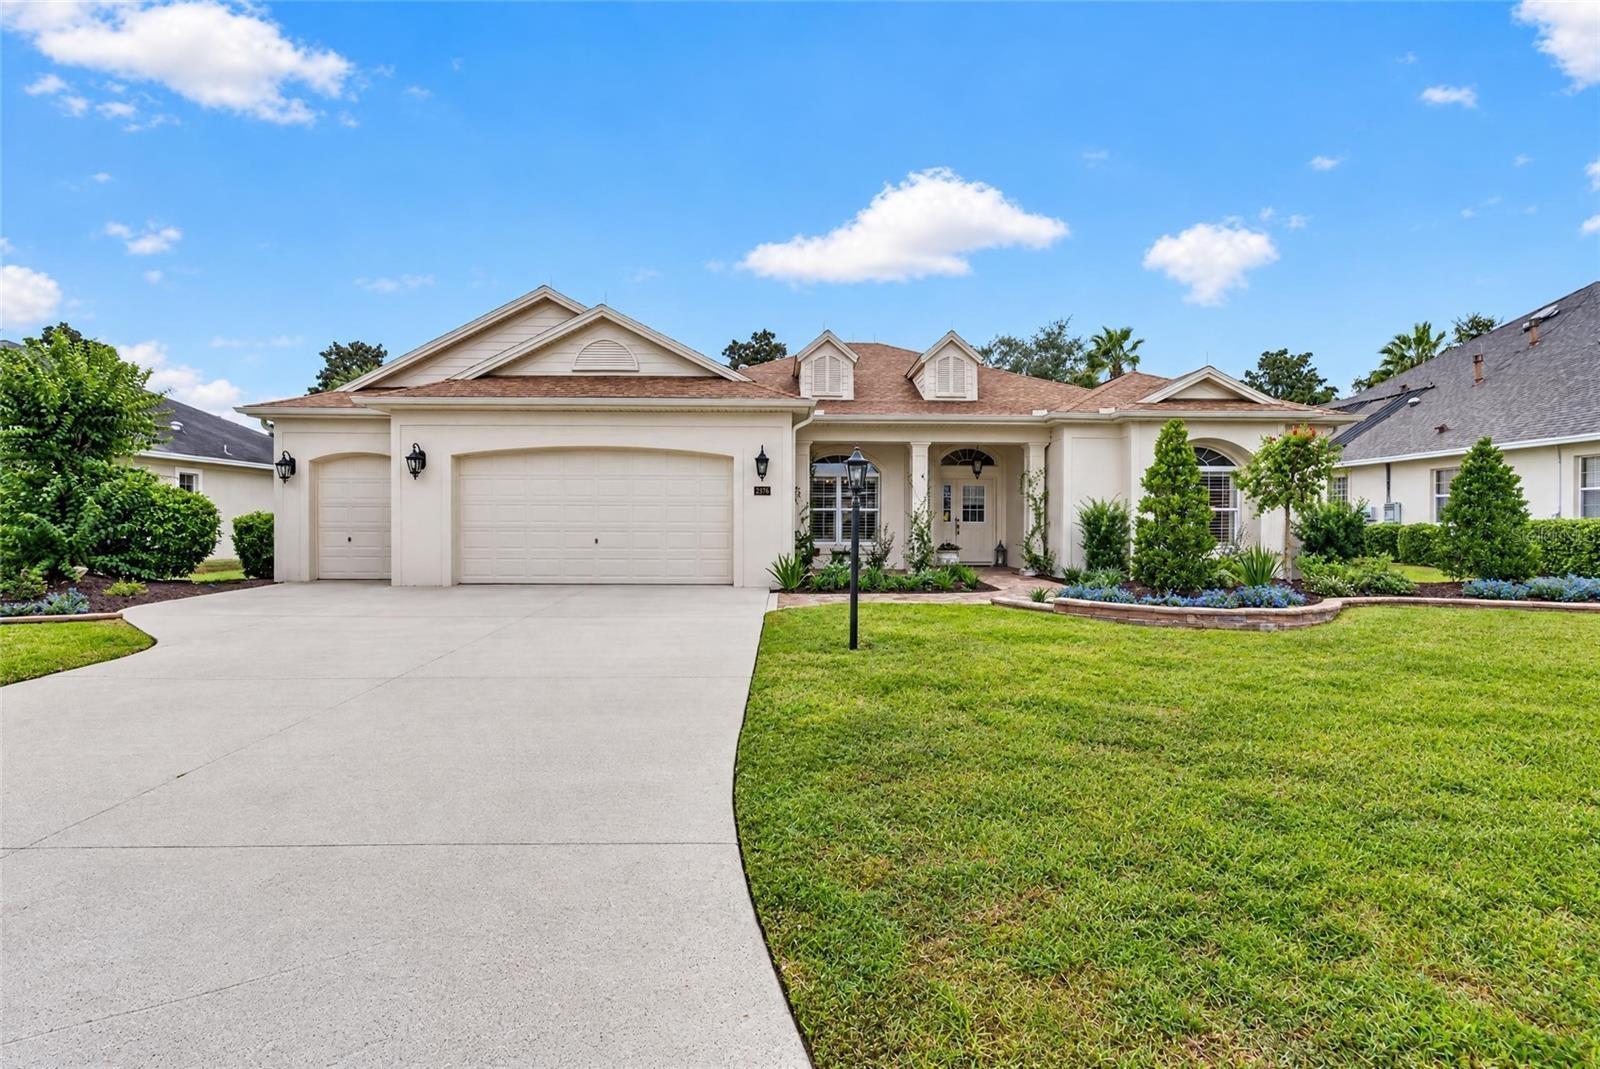
2376 Clearwater Run, The Villages, Florida


Description
Your Private Garden Retreat in the Village of Bridgeport at Miona Shores -
Charming, private, and beautifully renovated, this exceptional Premier Custom Natchez model offers over 2,514 square feet of thoughtfully designed living space, timeless designer finishes, and an enchanting garden retreat. Renovated by the designer-owner, this distinctive home blends character, comfort, and exceptional attention to detail in a truly special setting.
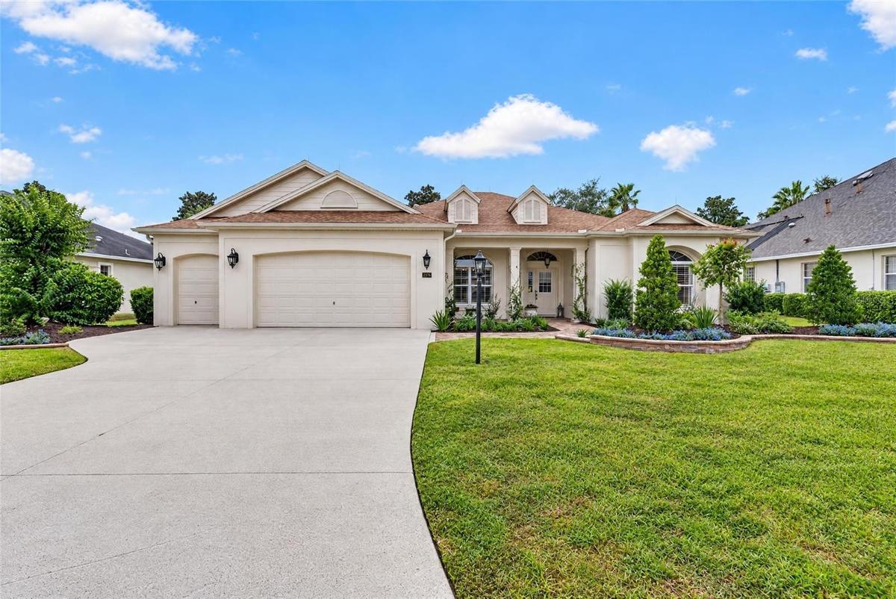
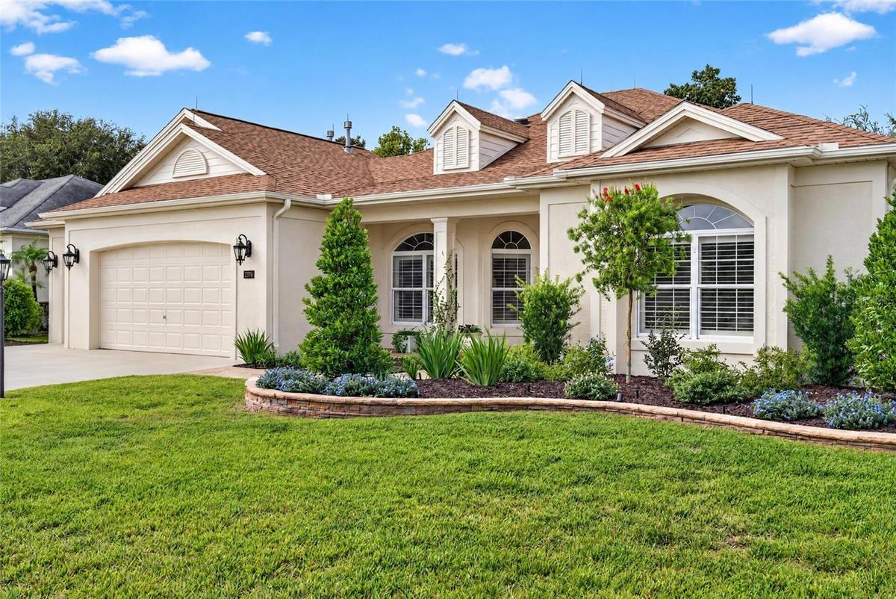
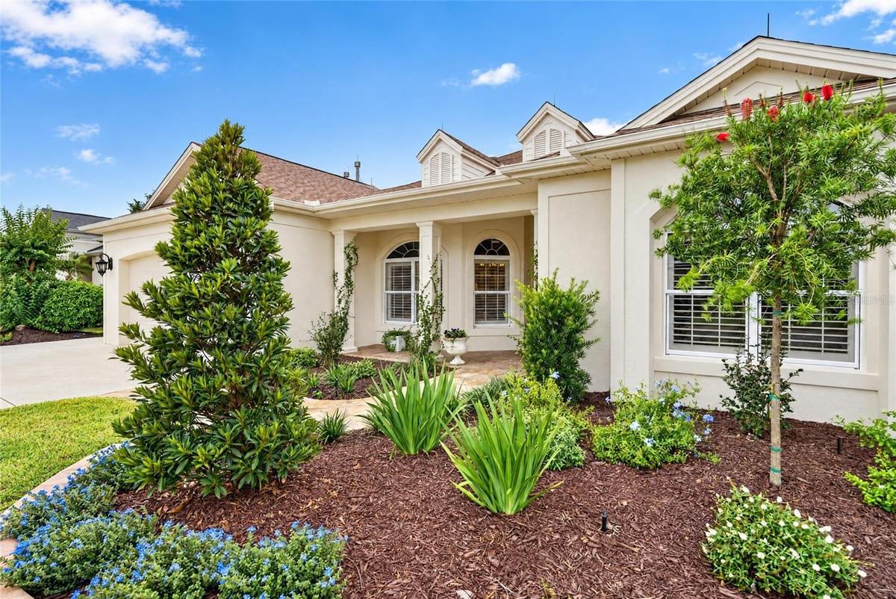
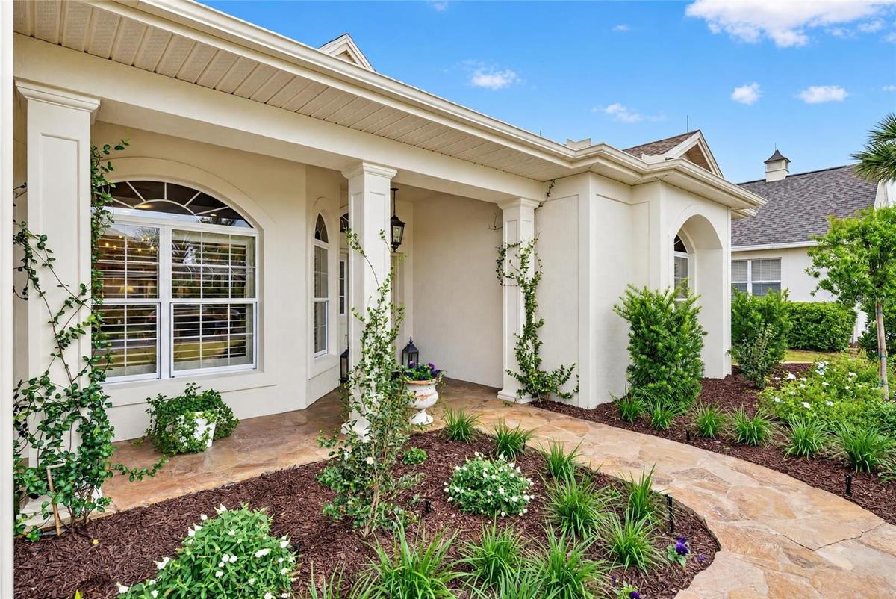
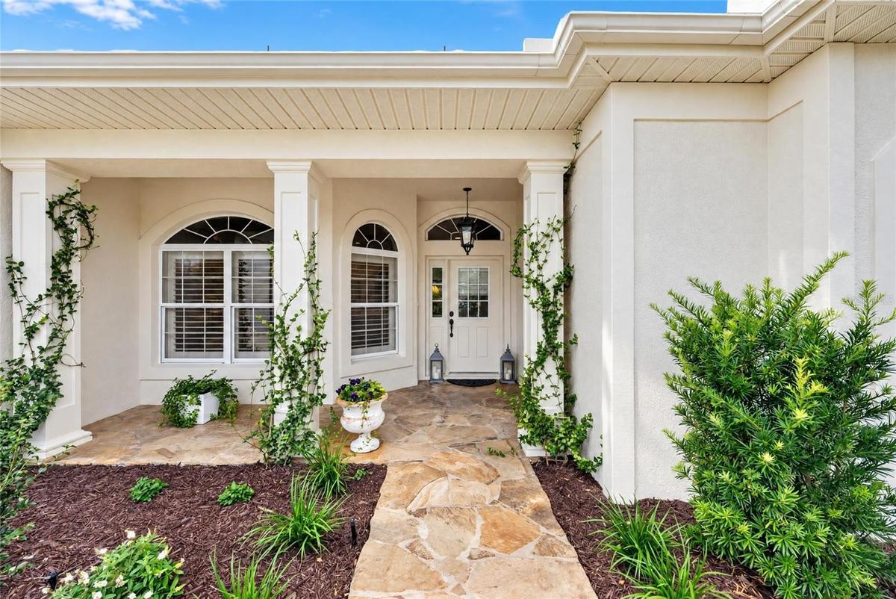
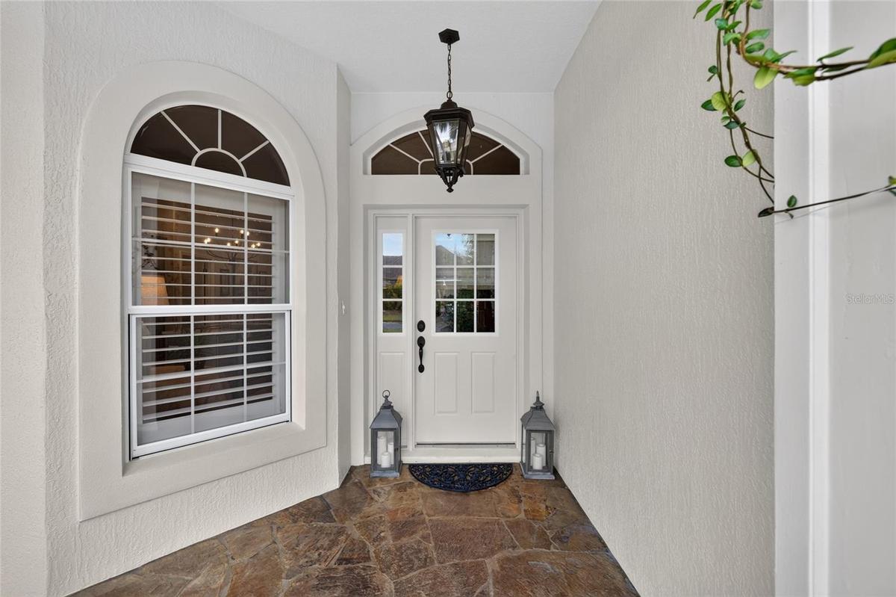
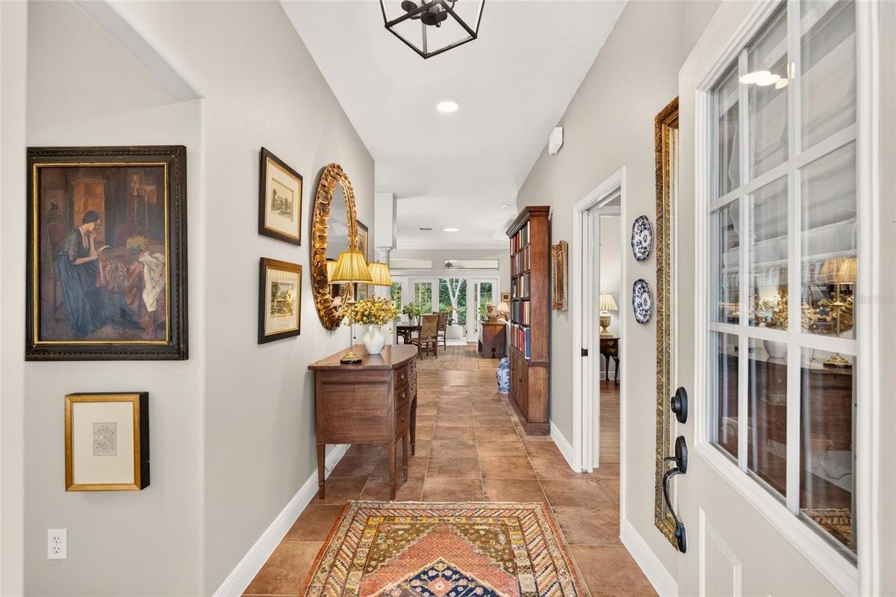
From the welcoming front entry and flagstone walkway to the beautifully landscaped gardens with walled planting beds and landscape lighting, the home's charm is evident from the moment you arrive. Inside, elevated ceilings, plantation shutters, and beautiful wood and tile flooring create a warm, inviting atmosphere. Fresh neutral interior and exterior paint, updated lighting and ceiling fans, and new cabinetry hardware complete the polished look.
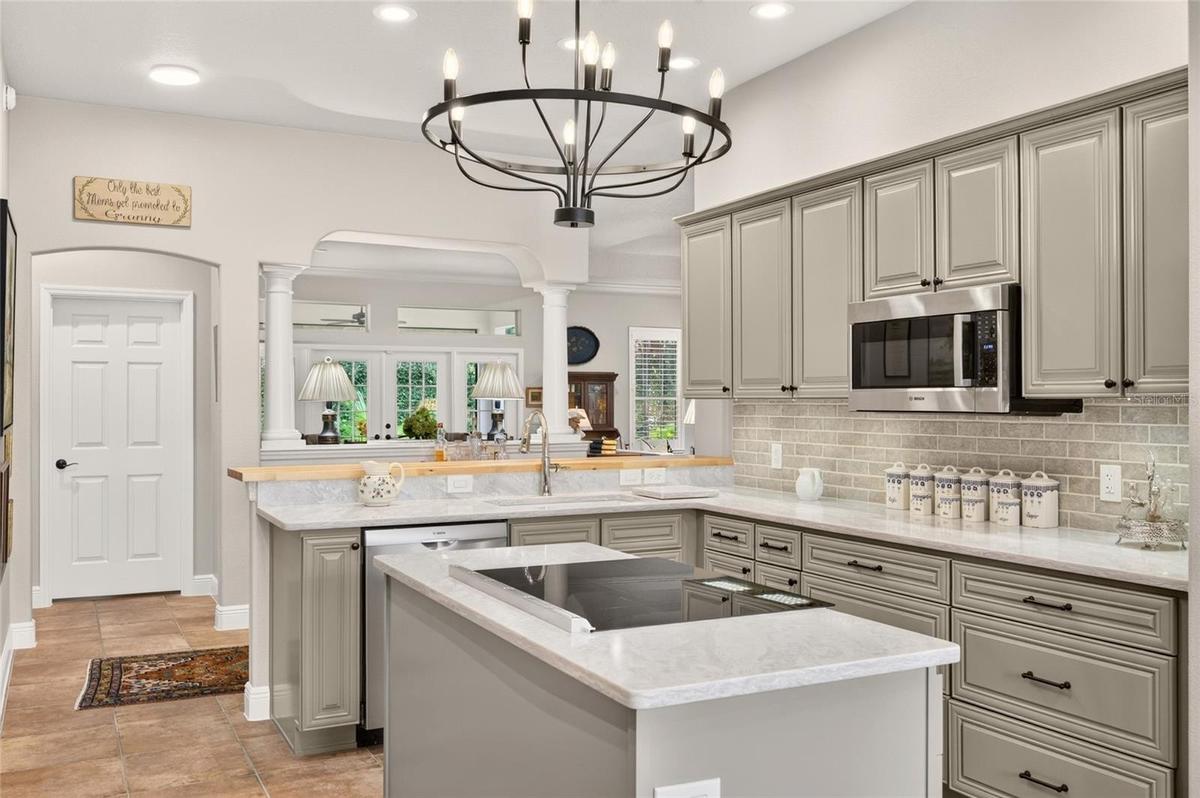
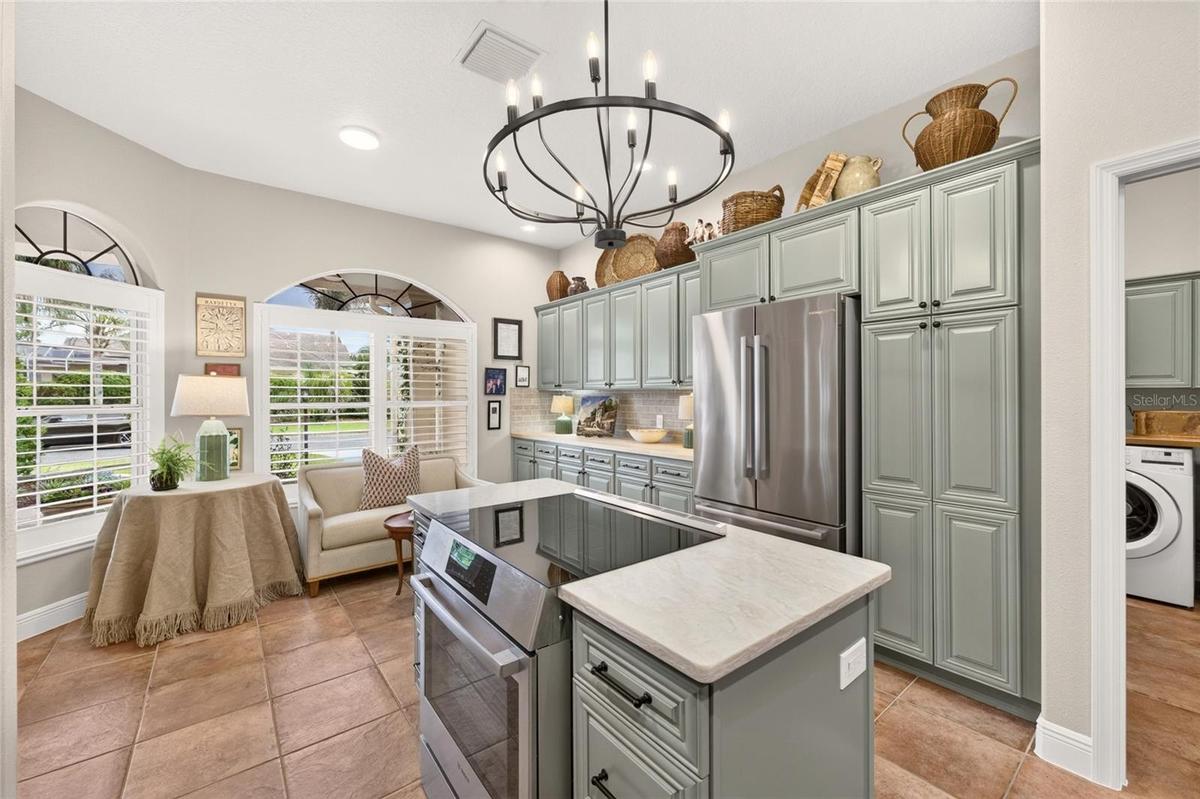
The remodeled kitchen pairs quartz and butcher block countertops with a stylish backsplash, Bosch appliances, a new sink, polished nickel faucet, and convenient pull-out shelving. Both bathrooms have been thoughtfully redesigned. The primary bath offers a relaxing soaking tub, tiled shower, quartz countertops, new sinks, polished nickel fixtures, and designer wall coverings. The secondary bath features a vintage-inspired freestanding vanity and distinctive grass cloth wallpaper.
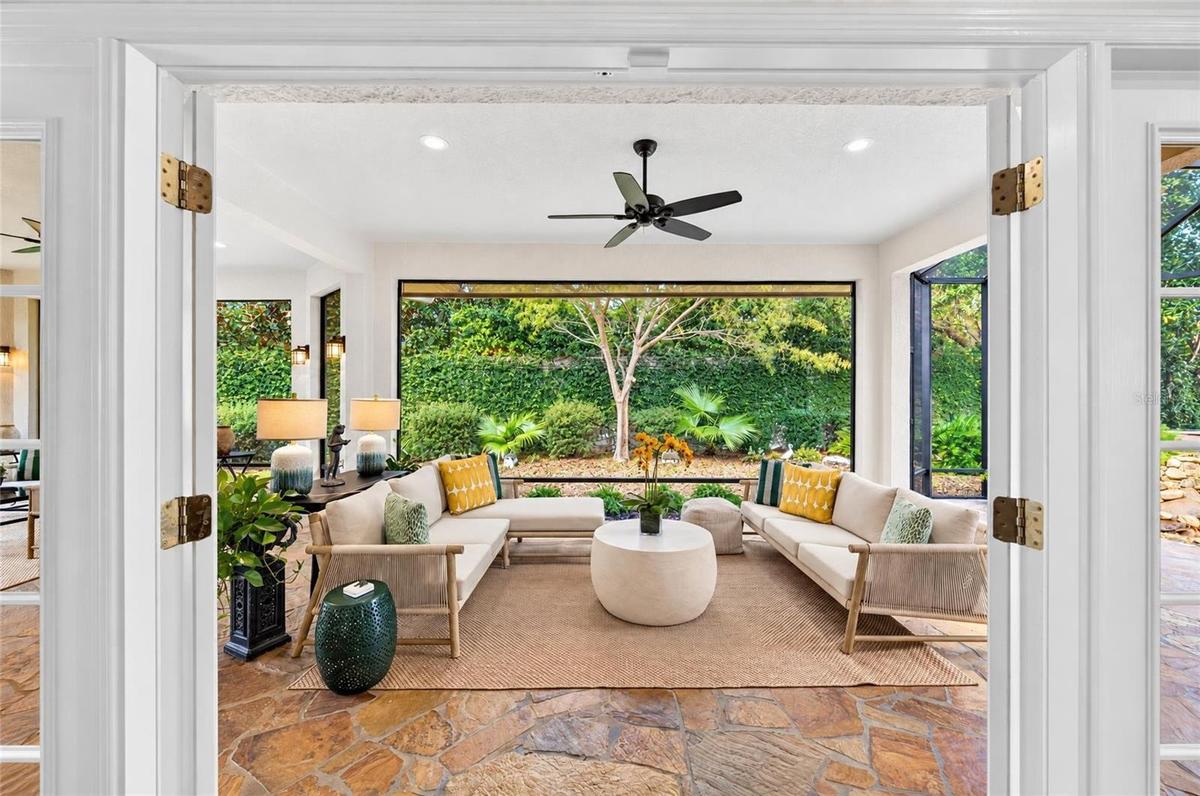
Step outside and discover a private garden retreat designed for relaxation and entertaining. French doors from both the living room and primary bedroom open to an expansive screened porch overlooking the lush, beautifully landscaped setting. A stacked-stone waterfall creates a peaceful focal point, while flagstone outdoor spaces and a separate grilling patio are inviting options for gathering with friends or enjoying a quiet morning at home. Roll-down screens provide additional flexibility for enjoying the outdoors.
The spacious primary suite features an exceptional extended closet with custom shelving, drawers, and natural light. A gas fireplace with surrounding cabinetry and bookcases adds warmth and character to the living area, while a separate guest area offers privacy and flexibility for visitors.
The extensive improvements and additional features make this home as practical as it is beautiful. Enjoy peace of mind with a 2025 roof, 2021 air conditioning system, tankless water heater, and whole-house generator. Additional highlights include a water filtration system, attached rear storage closet accessible from the outdoors, gutters, and enhanced driveway.
The approx. 828 sq ft two-car garage accommodates two cars and 2 golf carts and features epoxy flooring, cabinetry, and additional storage space.
Unique, beautifully updated, and truly move-in ready, this exceptional home offers a rare combination of designer style, inviting outdoor living, and a tranquil sense of privacy in the all Premier Village of Bridgeport at Miona Shores.
Amenities
- Cable Connected
- Clubhouse
- Community Mailbox
- Crown Molding
- Deed Restrictions
- Dishwasher
- Dog Park
- Dryer
- Electricity Connected
- Family Room
- Fence Restrictions
- Garden
- Gas
- Gated Community No Guard
- Golf
- Golf Carts Ok
- Golf Course
- High ceiling
- Irrigation Reclaimed Water
- Key Card Entry
- Landscaped
- Living Room/Dining Room Combo
- Natural Gas Connected
- Near Golf Course
- Park
- Pool
- Primary Bedroom - Main Floor
- Private
- Private yard
- Rain Gutters
- Range
- Recreation Facilities
- Restaurant
- Security
- Shuffleboard Court
- Shutters
- Sidewalk
- Split Bedroom
- Storage
- Tennis Court(s)
- Trails
- Tray Ceiling(s)
- Walk-In Closet(s)
- Washer
- Window Treatments
All information furnished regarding property for sale, rental or financing is from sources deemed reliable, but no warranty or representation is made as to the accuracy thereof and same is submitted subject to errors, omissions, change of price, rental or other conditions, prior sale, lease or financing or withdrawal without notice. International currency conversions where shown are estimates based on recent exchange rates and are not official asking prices.
All dimensions are approximate. For exact dimensions, you must hire your own architect or engineer.
