
Property
| Ownership: | Fee Simple |
|---|---|
| Type: | Single Family |
| Bedrooms: | 2 BR |
| Bathrooms: | 2 |
| Pets: | Pets Allowed |
| Area: | 1689 sq ft |
| Lot Size: | 0.2 Acres |
Financials
Price:$525,000
Annual Taxes:$10,409.73
Common charges:$1,268
Listing Courtesy of BHHS FLORIDA PROPERTIES GROUP
In this highly desirable community of Esplanade at Starkey Ranch in Odessa, resides this beautifully maintained 2022 Taylor Morrison Roma model with the perfect combination of comfort, style, and resort ...
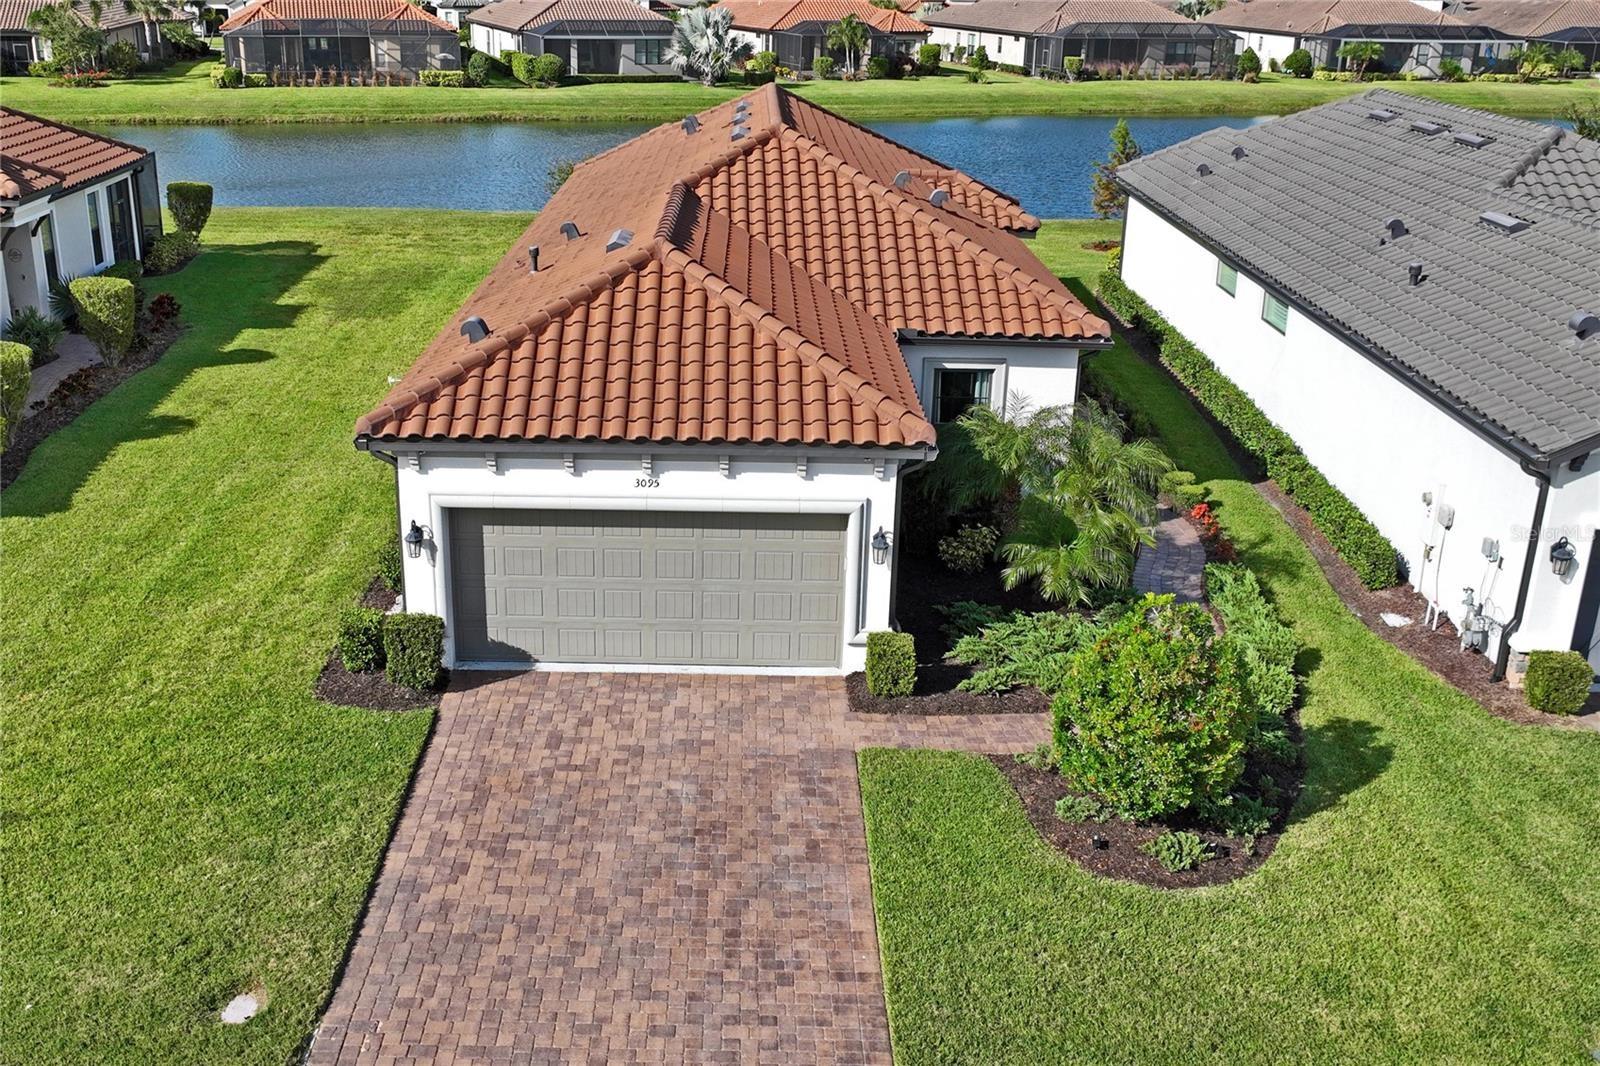
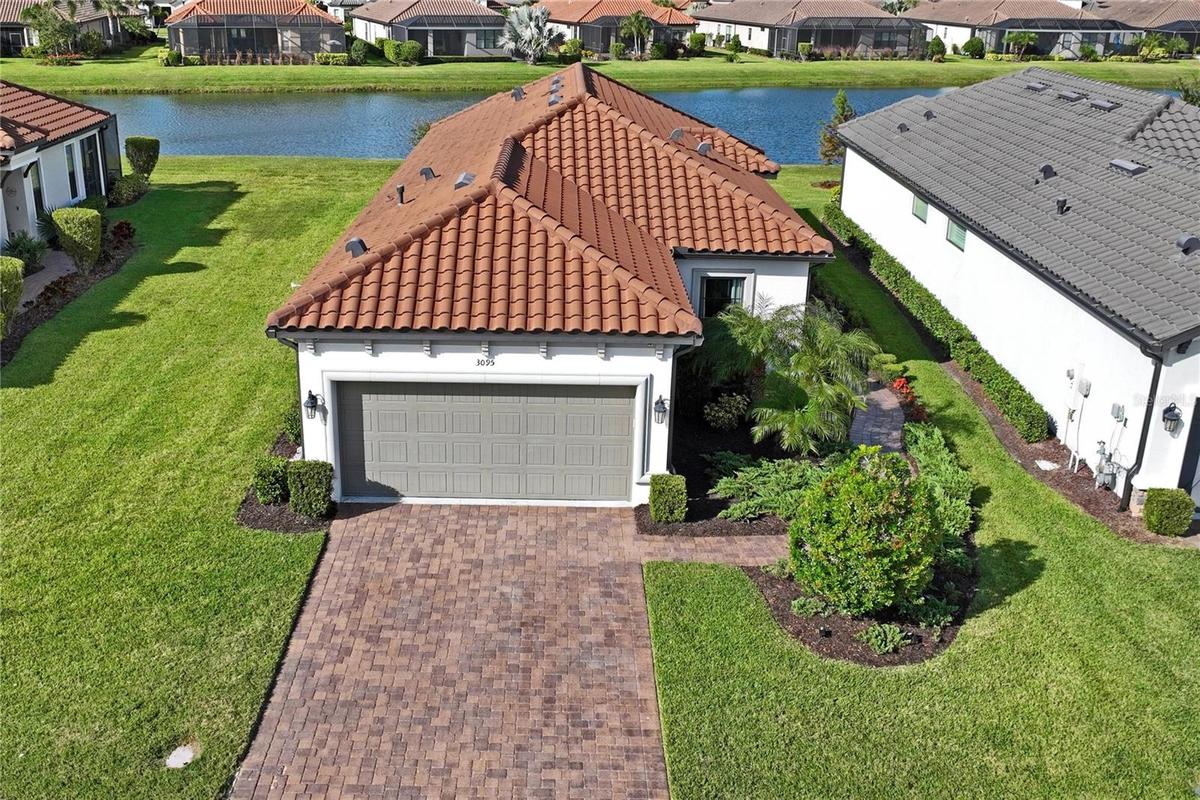
Drone view of home and backyard


Description
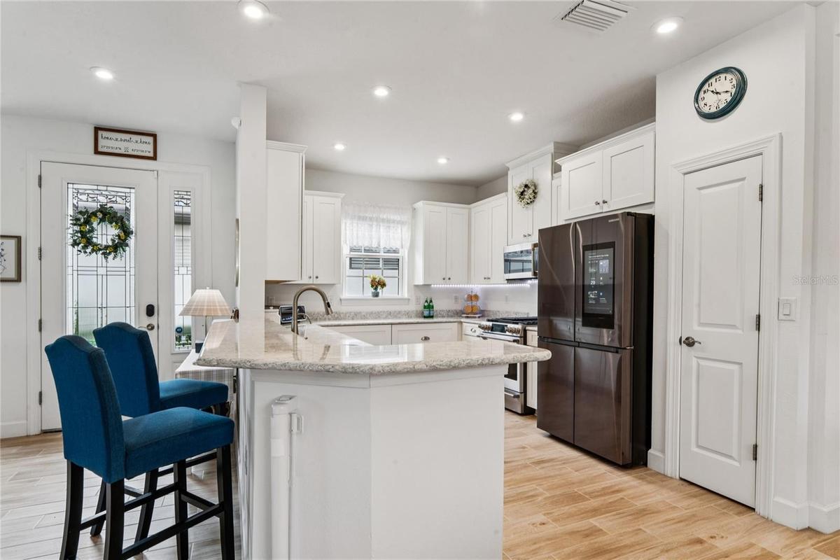
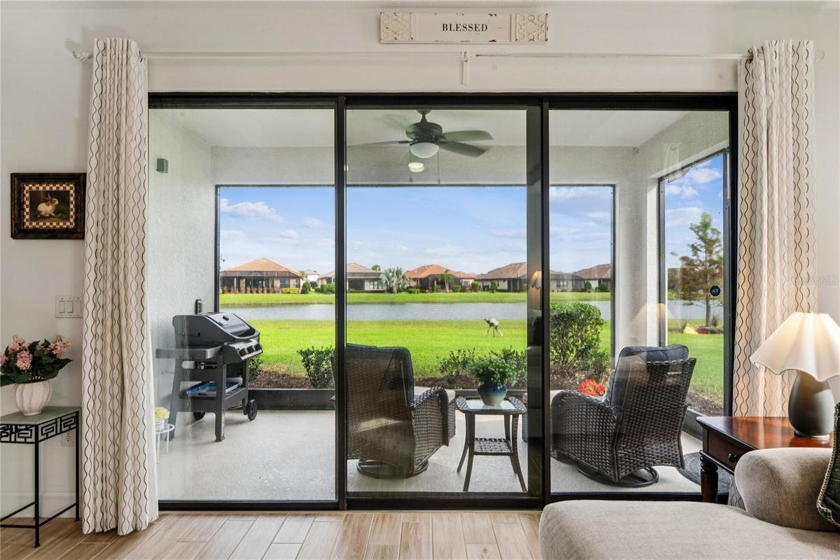
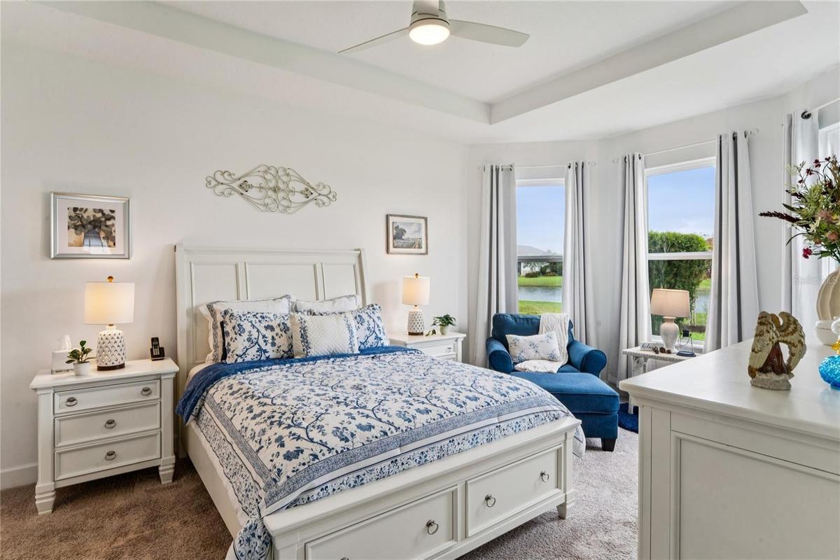
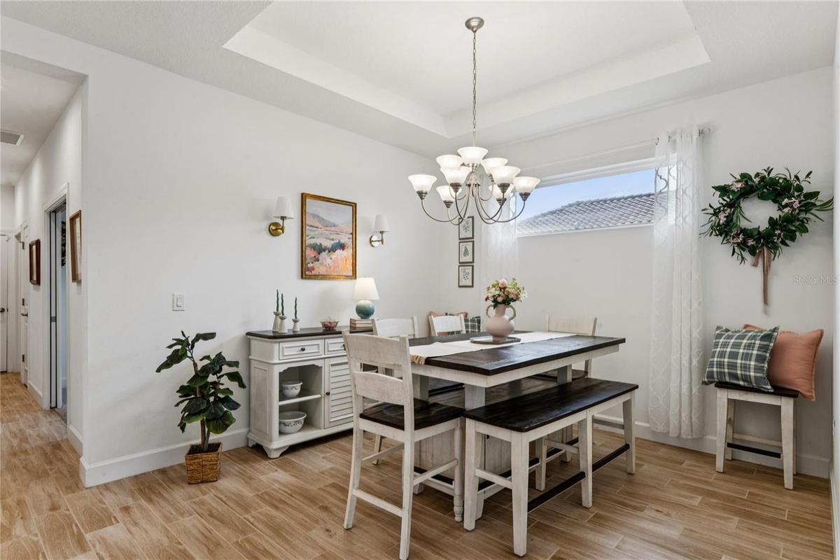
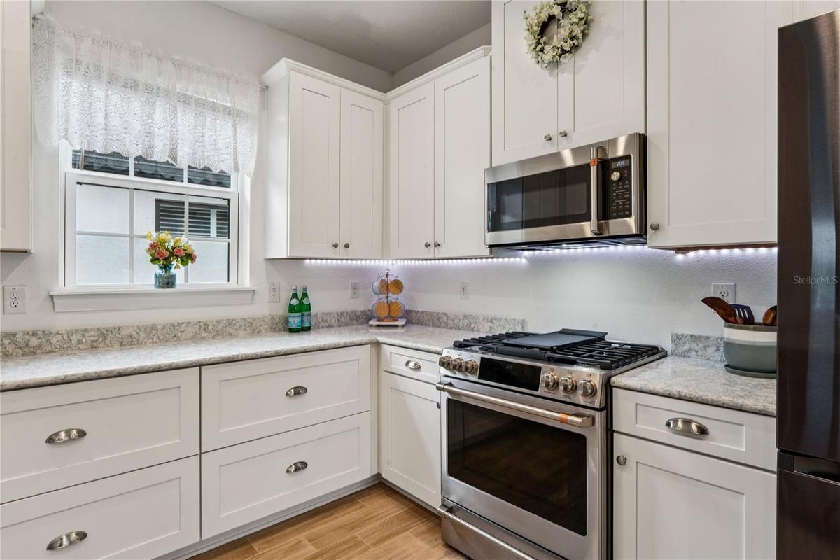
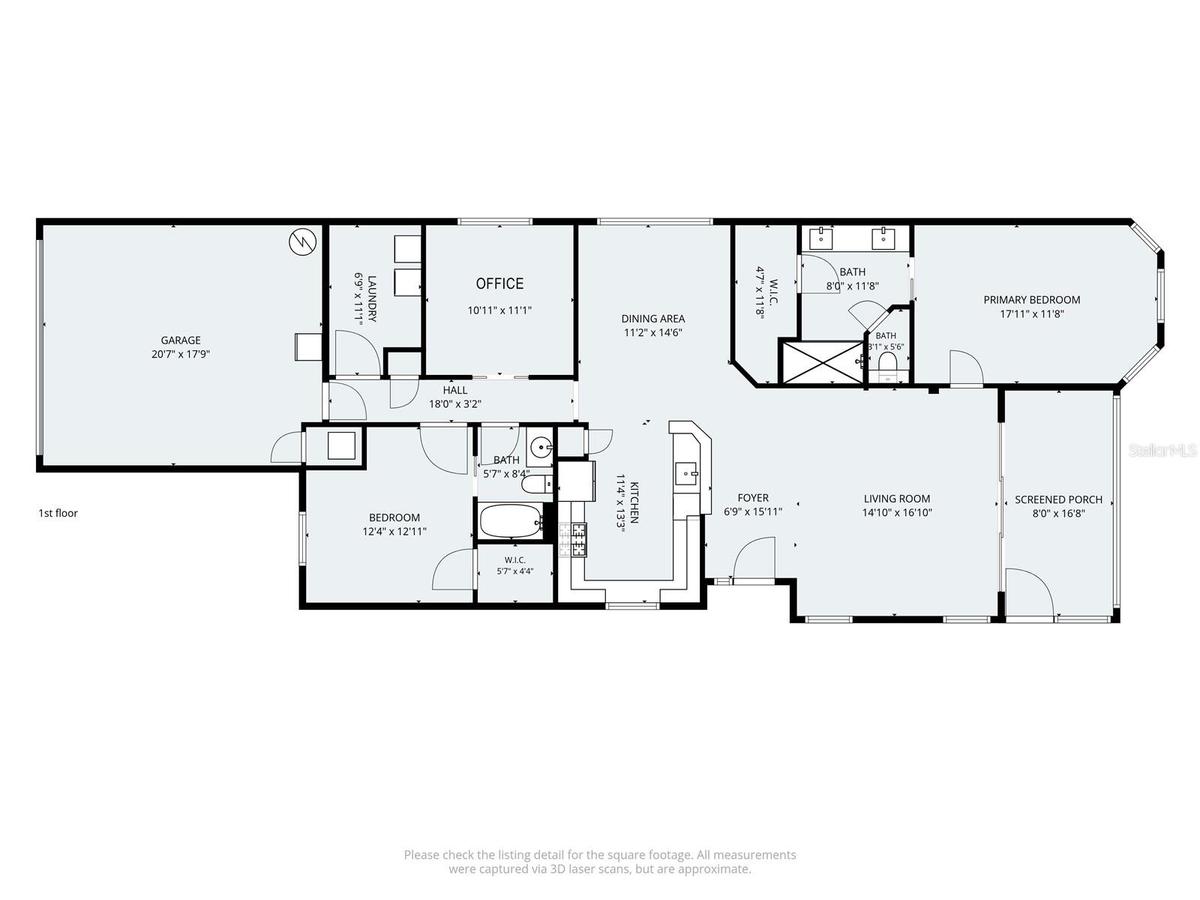
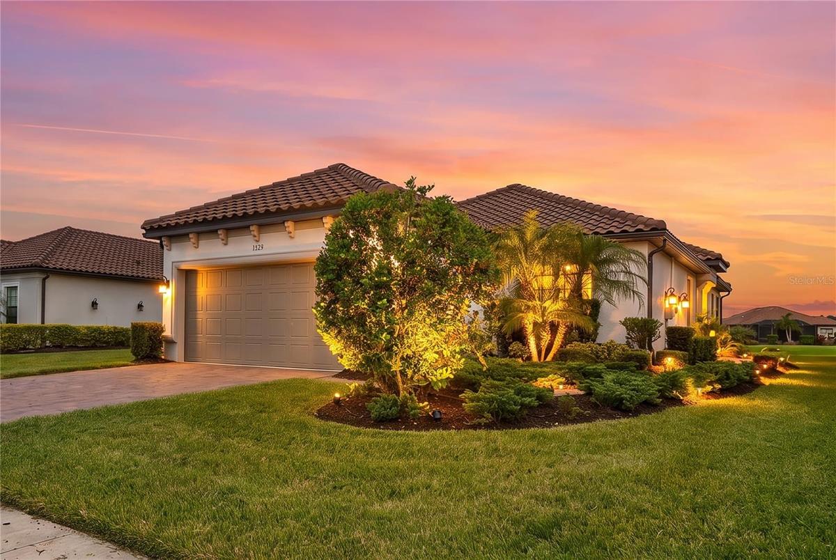
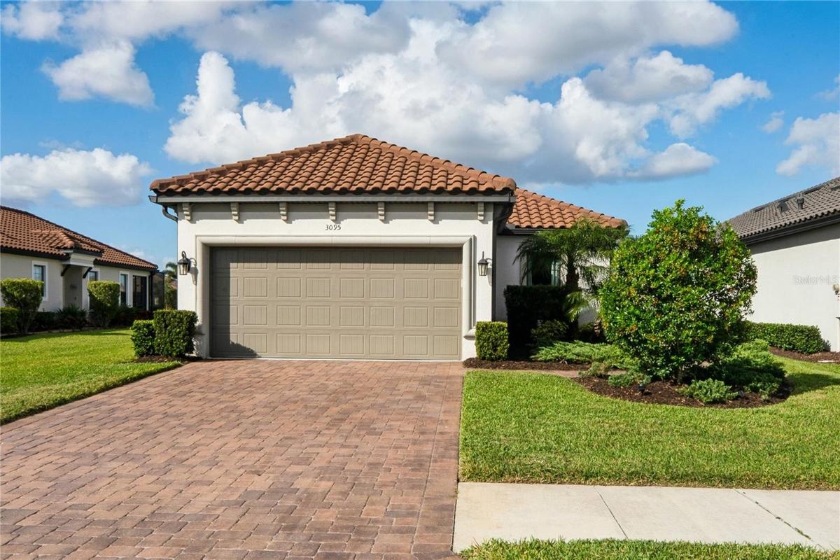
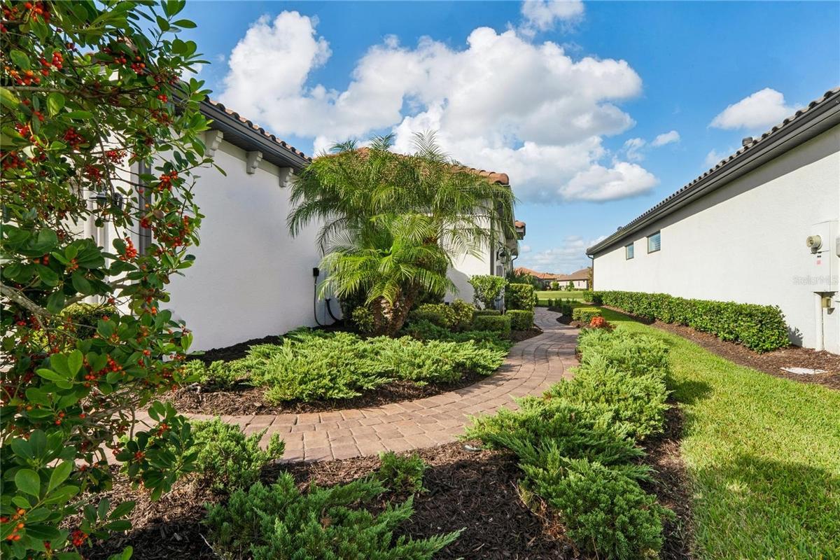
In this highly desirable community of Esplanade at Starkey Ranch in Odessa, resides this beautifully maintained 2022 Taylor Morrison Roma model with the perfect combination of comfort, style, and resort-inspired living. Featuring 2 bedrooms, 2 bathrooms, a dedicated office/flex room, and 1,689 square feet of living space, this inviting one-story home is an opportunity you won't want to miss! Even better, the seller prefers to sell the home with all furnishings, providing a wonderful opportunity for a truly move-in-ready experience! From the moment you arrive, you'll appreciate the attractive Spanish/Mediterranean architecture, tile roof, paver driveway, and welcoming entry featuring an elegant etched-glass front door. Once inside, you'll discover an open and airy floor plan with beautiful tile flooring throughout the main living areas, tray ceilings, ceiling fans, and abundant natural light. The spacious living and dining areas flow effortlessly into the kitchen, creating an ideal setting for entertaining family and friends or simply enjoying everyday living. The kitchen features beautiful quartz countertops with veins of seafoam teal and light dusting of pearlescent sparkle, breakfast bar with additional seating, pantry, all stainless steel CAFE appliances, and a Samsung 4-door with built-in Family Hub touchscreen. The open design allows you to stay connected with guests while preparing meals. The primary suite offers a relaxing retreat with bay windows and extra seating space, a spacious walk-in closet featuring built-in organization, and an en-suite bathroom designed with dual sinks, quartz countertops, a makeup vanity space, and a walk-in shower. The second bedroom also features its own walk-in closet and convenient access to the second full bathroom with a separate pocket door for en-suite bathroom transition. The office/flex room features pocket doors, providing flexibility for working remotely, a hobby room, reading space, or additional sitting area. One of the home's most appealing features is the screened and covered lanai overlooking a peaceful pond view, creating the perfect backdrop for morning coffee, evening relaxation, or enjoying Florida's beautiful outdoor lifestyle. The patio is also pre-plumb for a future outdoor kitchen, offering exciting possibilities for creating your own outdoor oasis. Additional highlights include a two-car garage with 3 heavy-duty overhead storage racks, additional shelving, pre-plumb for a utility sink in laundry room, hurricane shutters, irrigation system, rain gutters with french drains on either side, water filtration with dedicated spout, and landscape lighting. Living in Esplanade at Starkey Ranch means enjoying an exceptional resort-style lifestyle! Residents have access to a heated resort-style pool and spa, lap and resistance pools, Fitness center and Gym, gathering room, endless coffee and tea station, Billiards and Card table, Pickle ball, Tennis, Shuffleboard, Playground, Dog parks, and community fire pit. You'll also enjoy the incredible Starkey Ranch surroundings, including walking trails, parks, baseball fields, community garden, Starkey Theater Center, and Local Farmers Market. Whether you're looking for a full-time residence, Florida vacation home, or a place where you can enjoy an active and social lifestyle, this home gives so much to appreciate. With beautiful pond views, and access to exceptional amenities, this is your opportunity to experience the best of Florida living.
Amenities
- Aluminum Frames
- Bb Hs Internet Available
- Cable - Available
- Ceiling Fans(S)
- Cleared
- Clubhouse
- Decorative
- Deed Restrictions
- Dishwasher
- Disposal
- Dog Park
- Double Pane Windows
- Dryer
- Electric
- Electricity Connected
- ENERGY STAR Qualified Windows
- Fence Restrictions
- Fiber Optics
- Fitness Center
- Gas Cooktop
- Gas Water Heater
- Gated
- Gated Community
- Gated Community No Guard
- Golf Carts Ok
- High ceiling
- Hurricane Shutters
- Landscaped
- Lobby Key Required
- Maintenance
- Microwave
- Natural Gas Connected
- No Truck Rv Motorcycle Parking
- Open Floorplan
- Park
- Pickleball Courts
- Playground
- Pool
- Primary Bedroom - Main Floor
- Public
- Rain Gutters
- Recreation Facilities
- Refrigerator
- Security System Owned
- Sewer Connected
- Shuffleboard Court
- Sidewalk
- Sidewalks
- Smoke Detectors
- Special Community Restrictions
- Stone Counters
- Street Lights
- Tennis Court(s)
- Thermostat
- Trails
- Tray Ceiling(s)
- Underground Utilities
- Walk-In Closet(s)
- Washer
- Water
- Water Connected
- Water Filtration System
- Window Treatments
All information furnished regarding property for sale, rental or financing is from sources deemed reliable, but no warranty or representation is made as to the accuracy thereof and same is submitted subject to errors, omissions, change of price, rental or other conditions, prior sale, lease or financing or withdrawal without notice. International currency conversions where shown are estimates based on recent exchange rates and are not official asking prices.
All dimensions are approximate. For exact dimensions, you must hire your own architect or engineer.
