
Property
| Ownership: | Fee Simple |
|---|---|
| Type: | Single Family |
| Bedrooms: | 3 BR |
| Bathrooms: | 5 |
| Area: | 8452 sq ft |
| Lot Size: | 1.4 Acres |
Financials
Price:$19,850,000
Annual Taxes:$216,386.75
Listing Courtesy of COLDWELL BANKER REALTY
Behind iron gates, this extraordinary private waterfront estate spans 1.
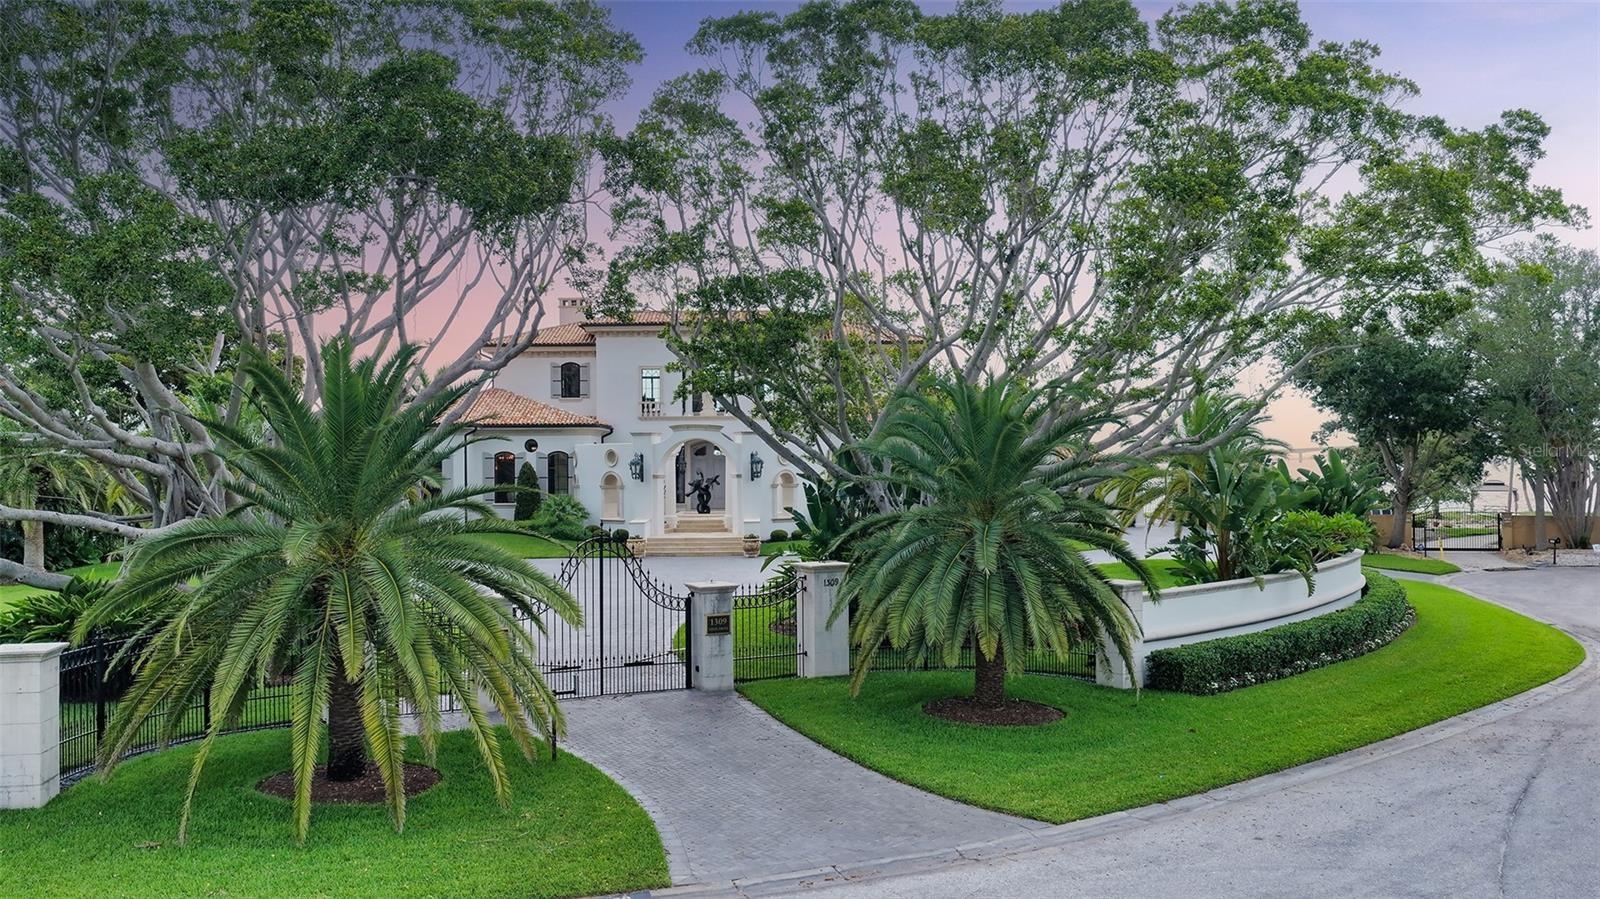
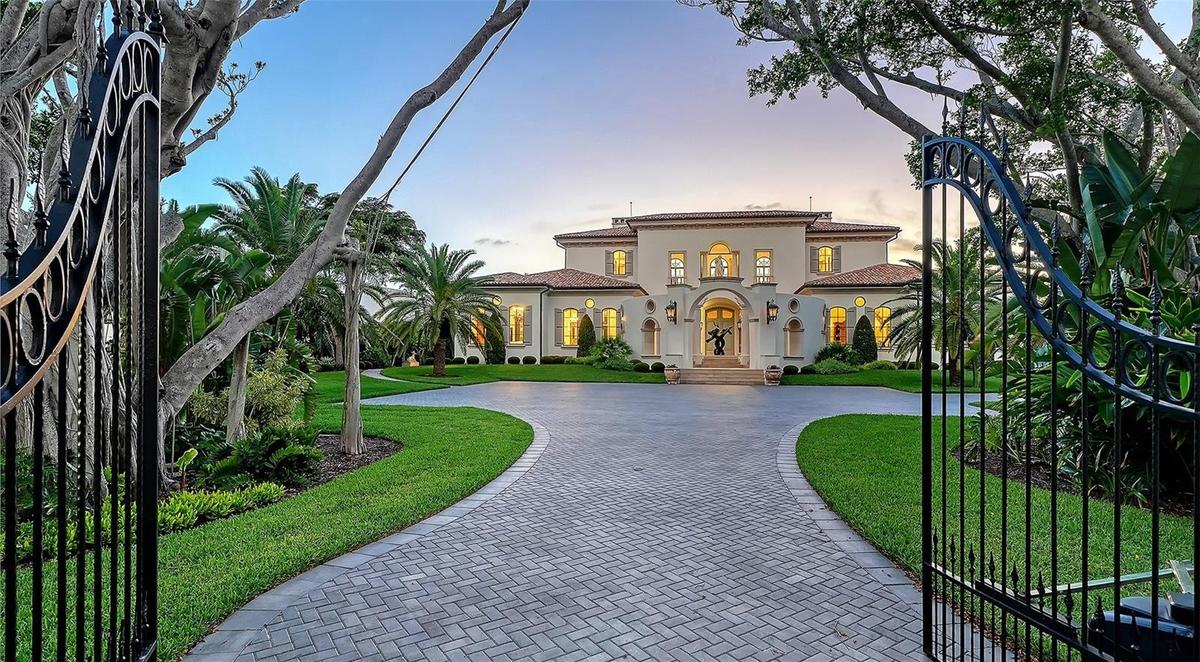
Elegant Gated Entrance


Description
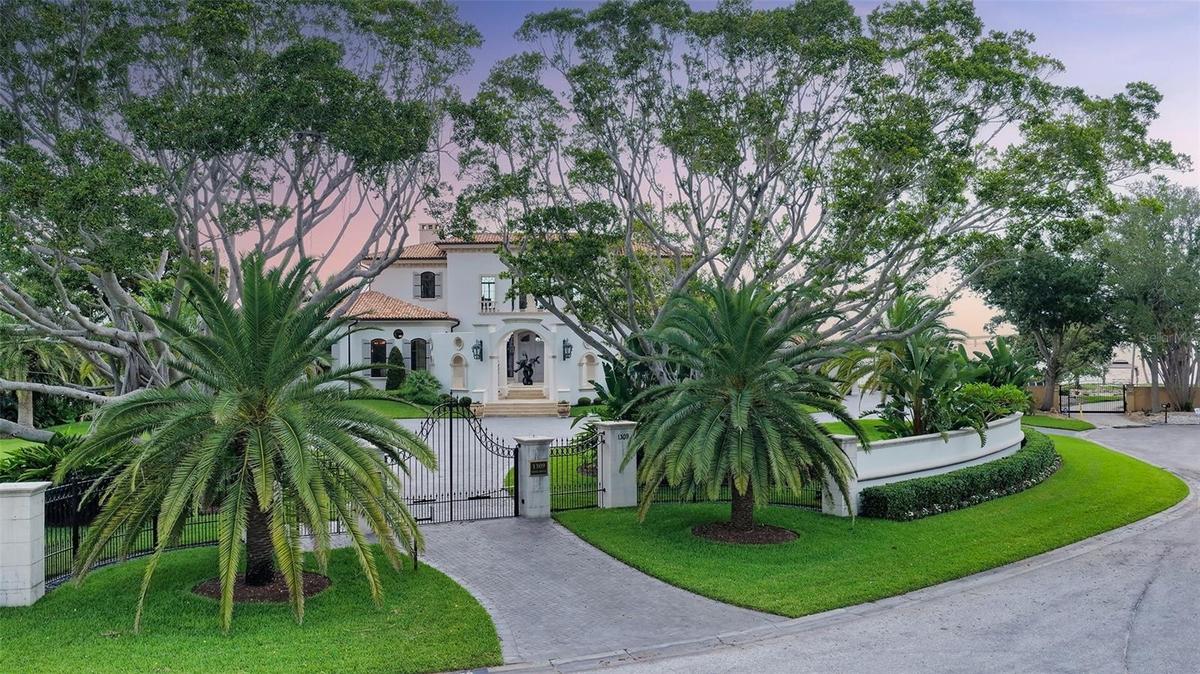
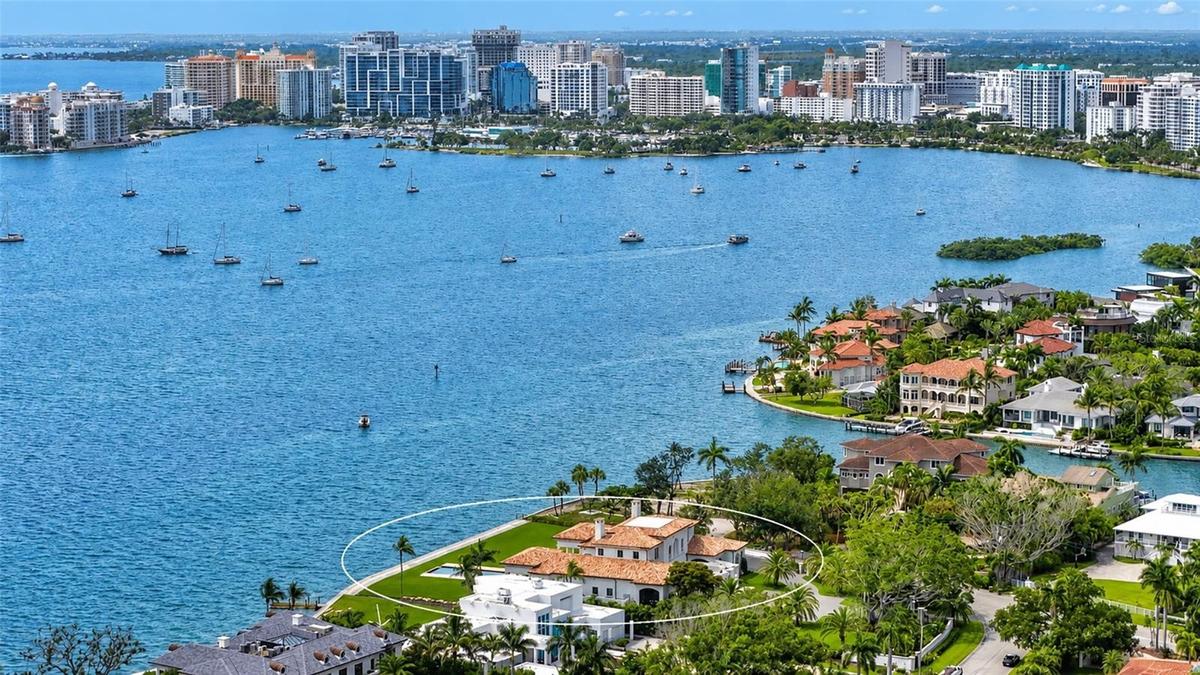
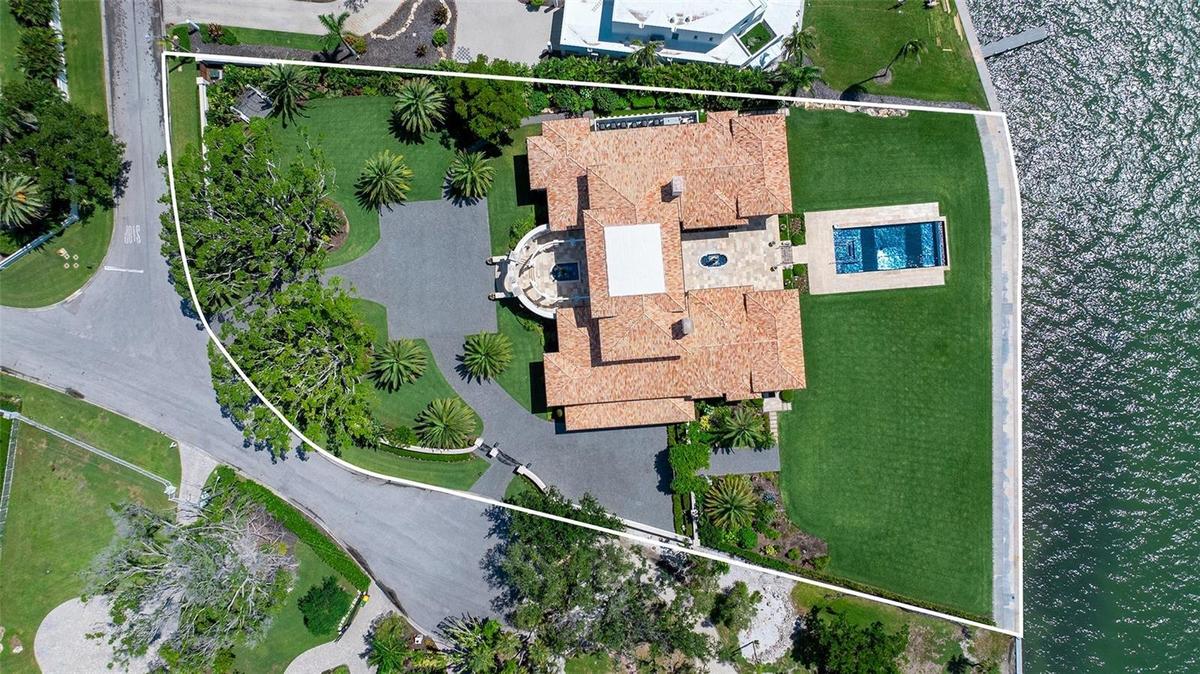
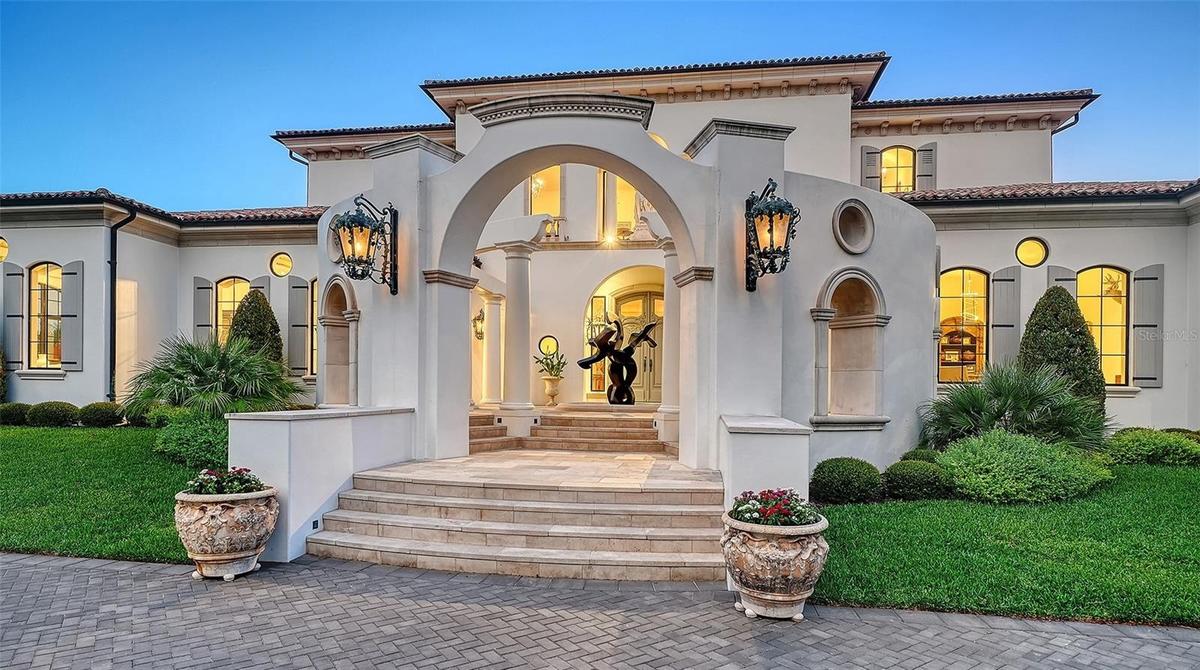
Behind iron gates, this extraordinary private waterfront estate spans 1.44 acres with 230 feet of west-facing Sarasota Bay frontage in coveted Harbor Acres. Designed by Wm. Thorning Little and custom built by Bruce Saba, it combines the presence and patina of a European estate with the comfort and technology of modern construction.
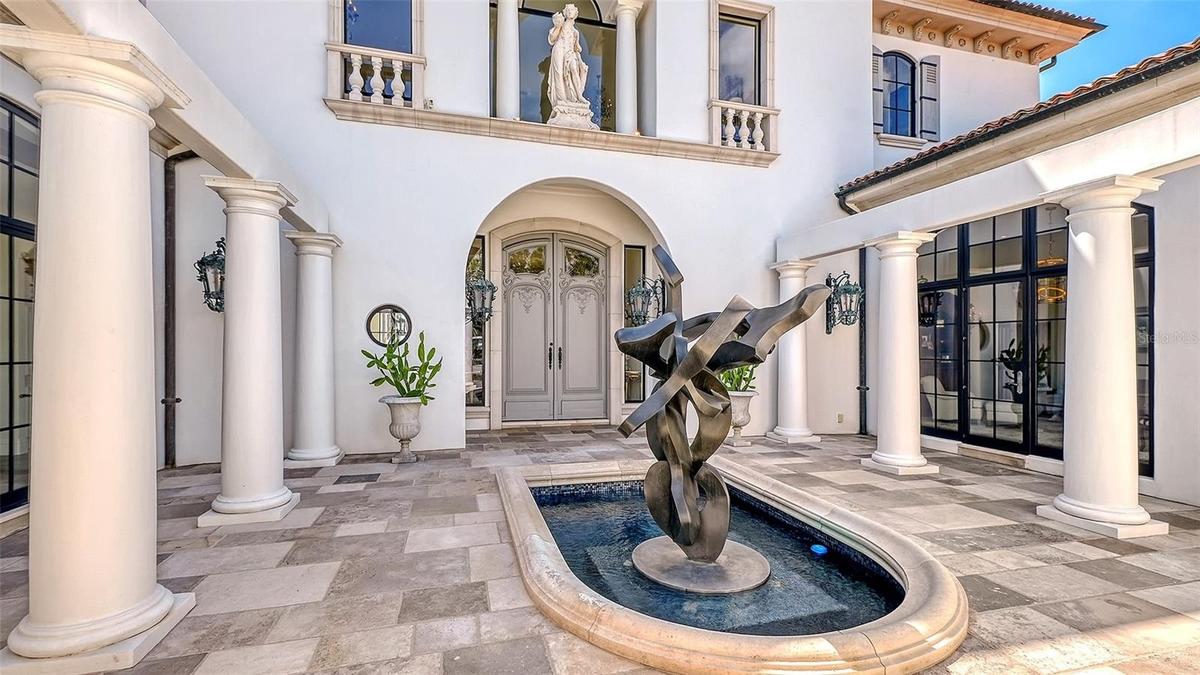
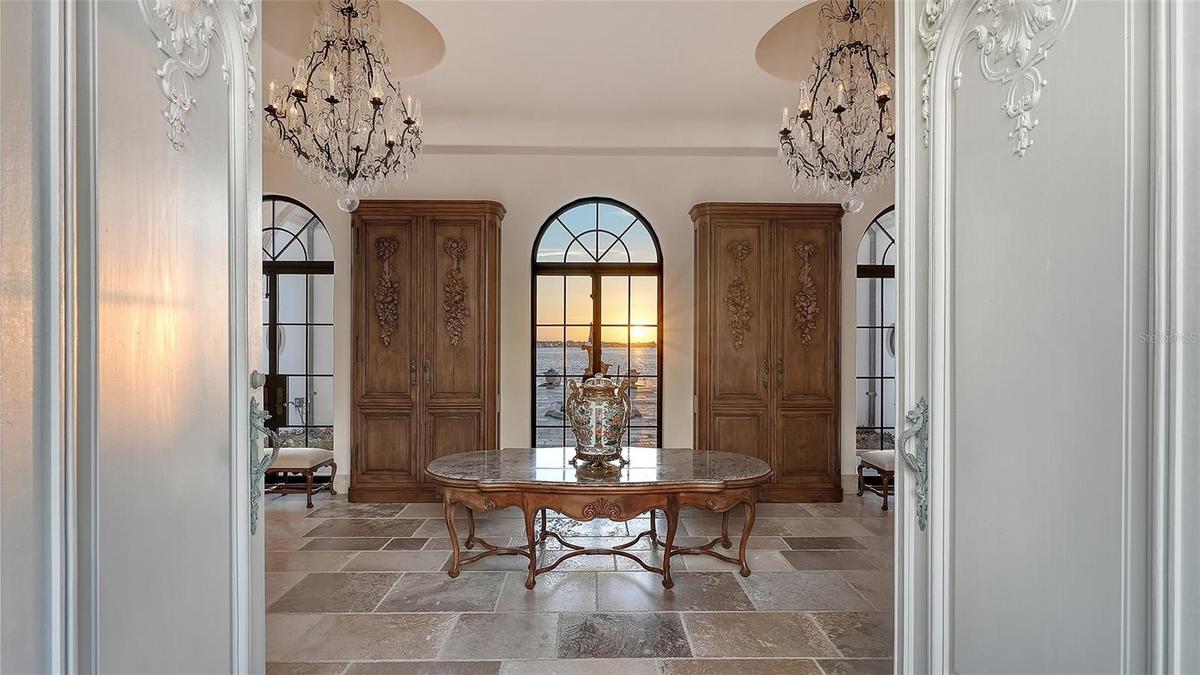
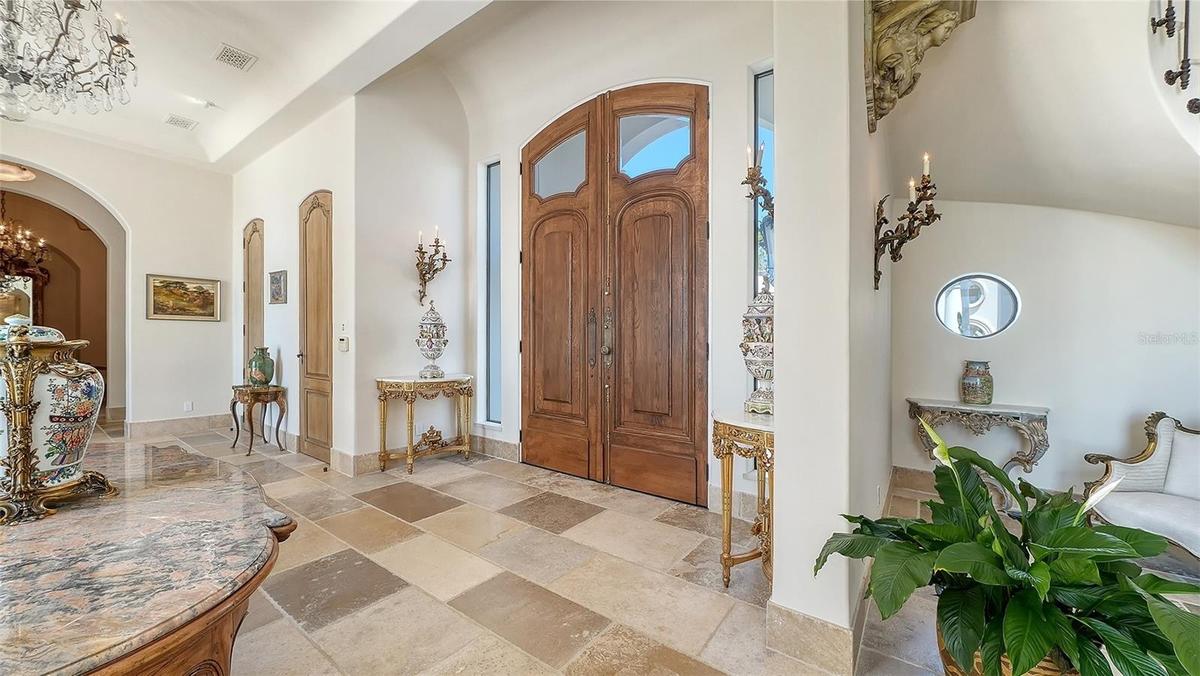
Bespoke elements sourced from Europe include restored antique doors from the U.S. Embassy in Belgium, hand-carved cabinetry and doors, Antique French limestone and white-oak floors, hand-made clay roof tiles, and 14-foot ceilings with exquisite chandeliers.
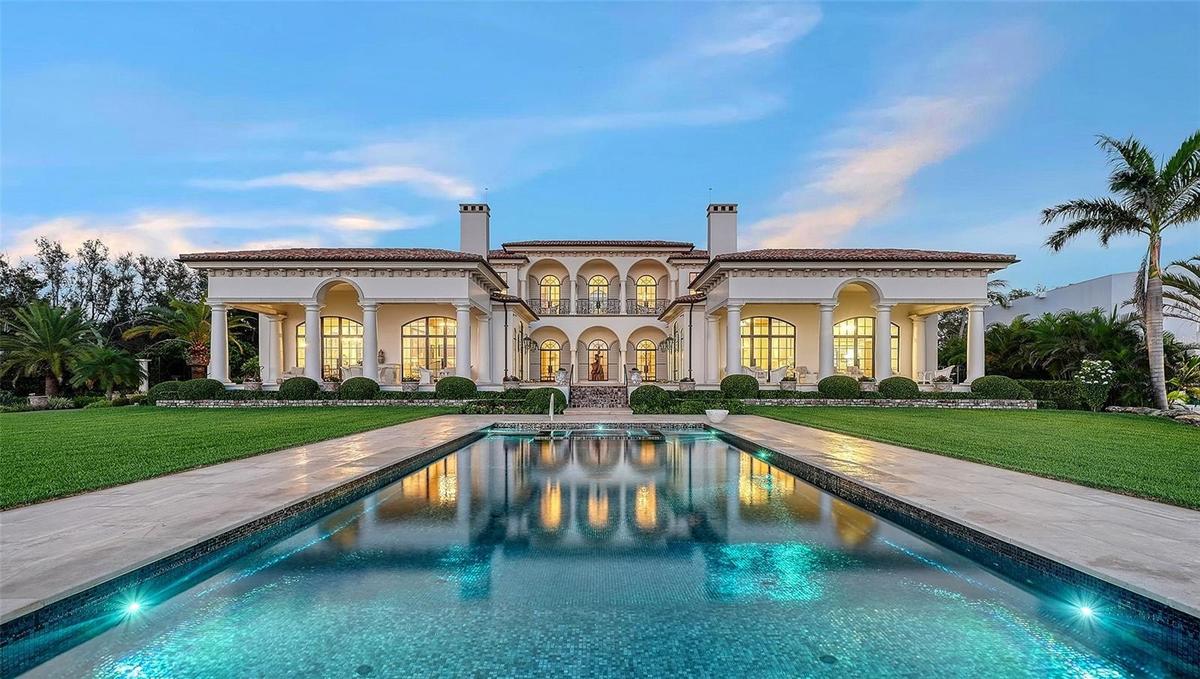
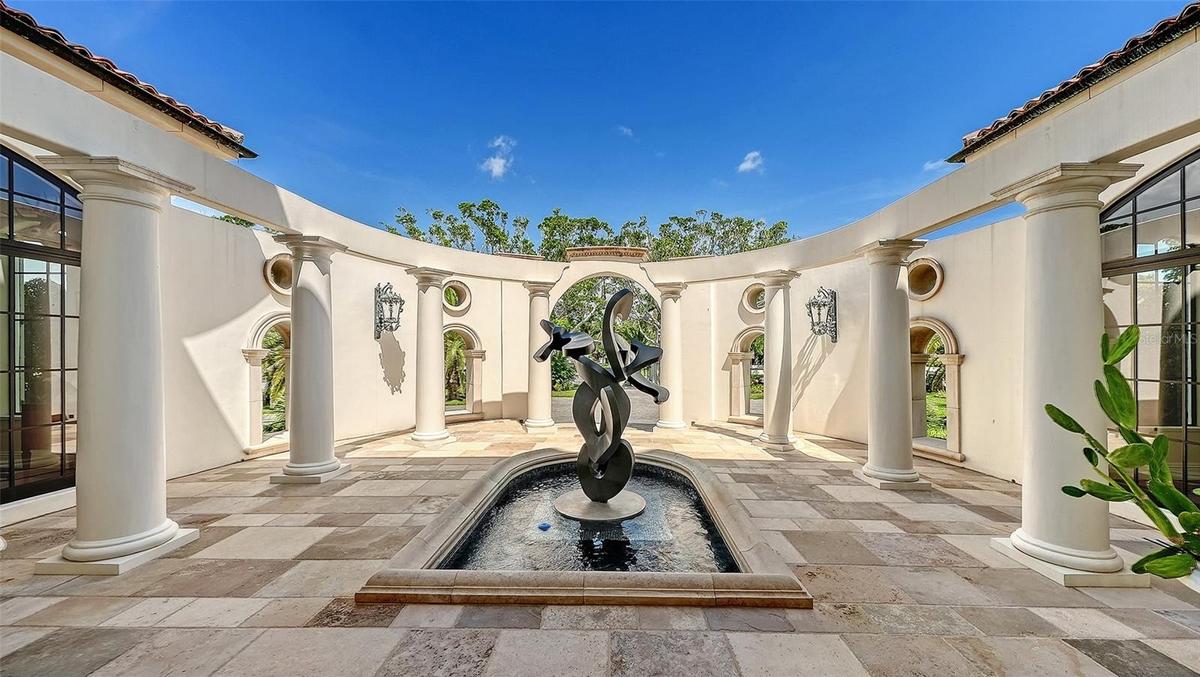
Living spaces, all three bedroom suites, and three covered terraces embrace sweeping bay views and spectacular sunsets. Courtyards are adorned with reflecting pools and Bill Barrett sculptures. A blue-glass tiled infinity-edge, saltwater pool and spa enhance the enclosed grounds. A Grand Palais La Cornue stove with drawers anchors the culinary kitchen. Two elevators, Hope custom windows and doors with hurricane glass, a whole house generator, and information on features too plentiful to mention are available upon request.
There is ample room for a guest house with garages and two locations have been identified. Architects Wm. Thorning Little and Cliff Scholz have both presented conceptual drawings available to the buyer.
Virtual Tour: https://vimeo.com/1216439747
Amenities
- Accessibility Features
- Accessible Elevator Installed
- Balcony
- Bay/Harbor
- Bb Hs Internet Available
- Built-in Features
- Cable Connected
- Ceiling Fans(S)
- Central Vaccum
- City
- Crown Molding
- Eat-in Kitchen
- Electricity Connected
- Elevator
- Family Room
- Flood Insurance Required
- FloodZone
- Freezer
- Gas
- Heated
- High ceiling
- In Ground
- Lighting
- Microwave
- Non Wood Burning
- Oversized Lot
- Pool
- Primary Bedroom
- Primary Bedroom - Main Floor
- Private
- Public
- Range
- Range Hood
- Refrigerator
- Secured Garage Parking
- Security Gate
- Solid Surface Counters
- Solid Wood Cabinets
- Split Bedroom
- Sprinkler Well
- Stone Counters
- Tankless Water Heater
- Thermostat
- Walk-In Closet(s)
- Washer
- Water
- Water Connected
- Water Filtration System
- Wet Bar
- Window Treatments
All information furnished regarding property for sale, rental or financing is from sources deemed reliable, but no warranty or representation is made as to the accuracy thereof and same is submitted subject to errors, omissions, change of price, rental or other conditions, prior sale, lease or financing or withdrawal without notice. International currency conversions where shown are estimates based on recent exchange rates and are not official asking prices.
All dimensions are approximate. For exact dimensions, you must hire your own architect or engineer.
