4 Hickman Terrace
Mamakating, NY 12790

Property

Ownership: For Sale
Type: Single Family
Rooms: 7
Bedrooms: 4 BR
Bathrooms: 2½
Area: 2254 sq ft
Lot Size: 2 Acres

Financials

Price:$505,000
Annual Taxes:$10,348.59
2415 Montauk Highway PO Box 742, Bridgehampton, NY 11932
Listing Courtesy of Cronin & Company Real Estate

Welcome to your new home on 4 Hickman Terrace.
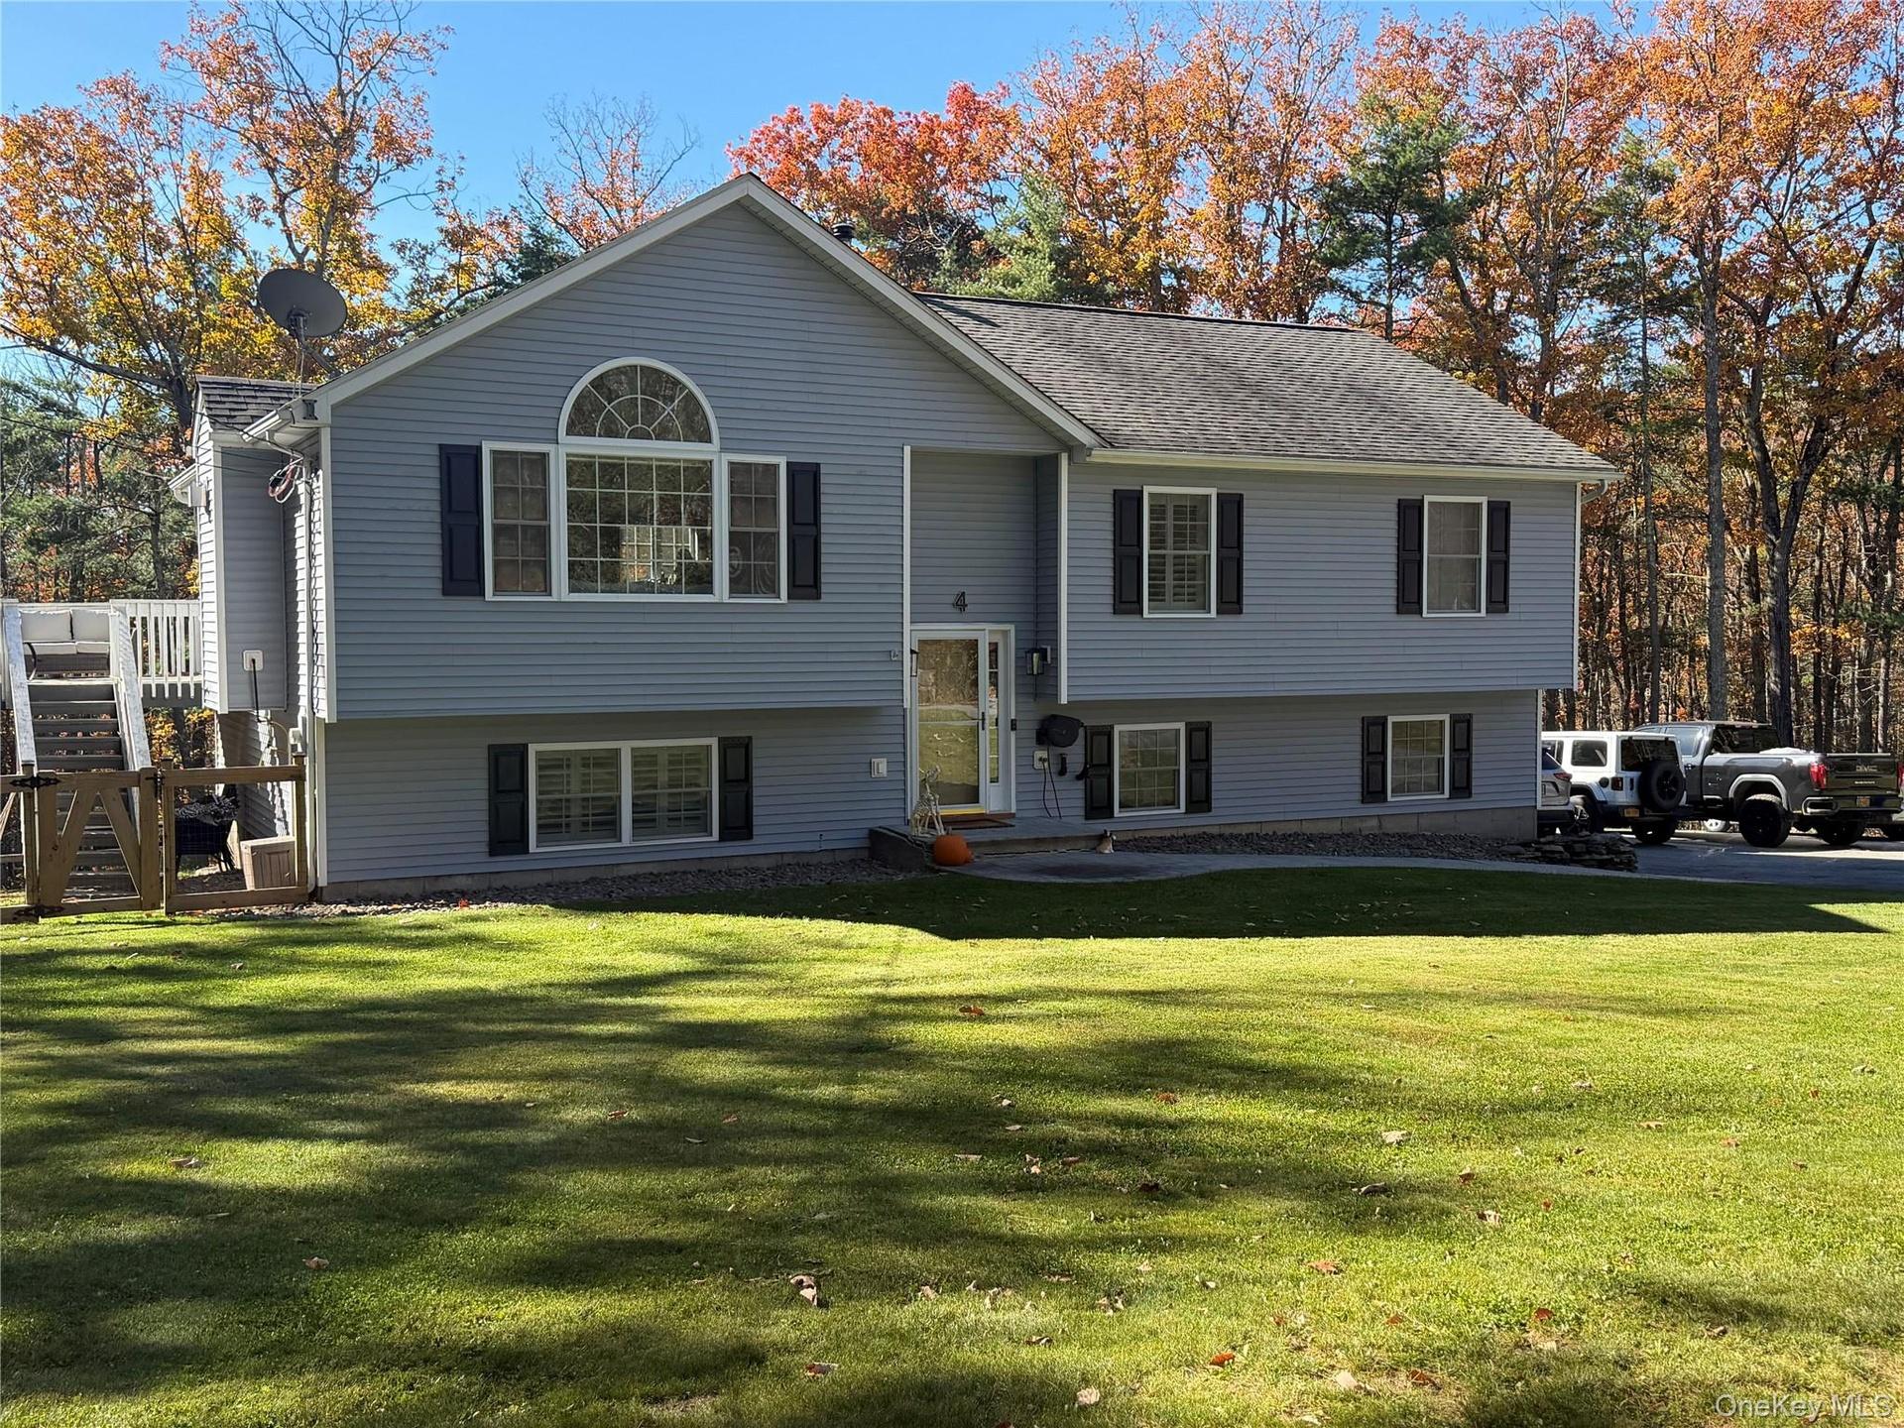
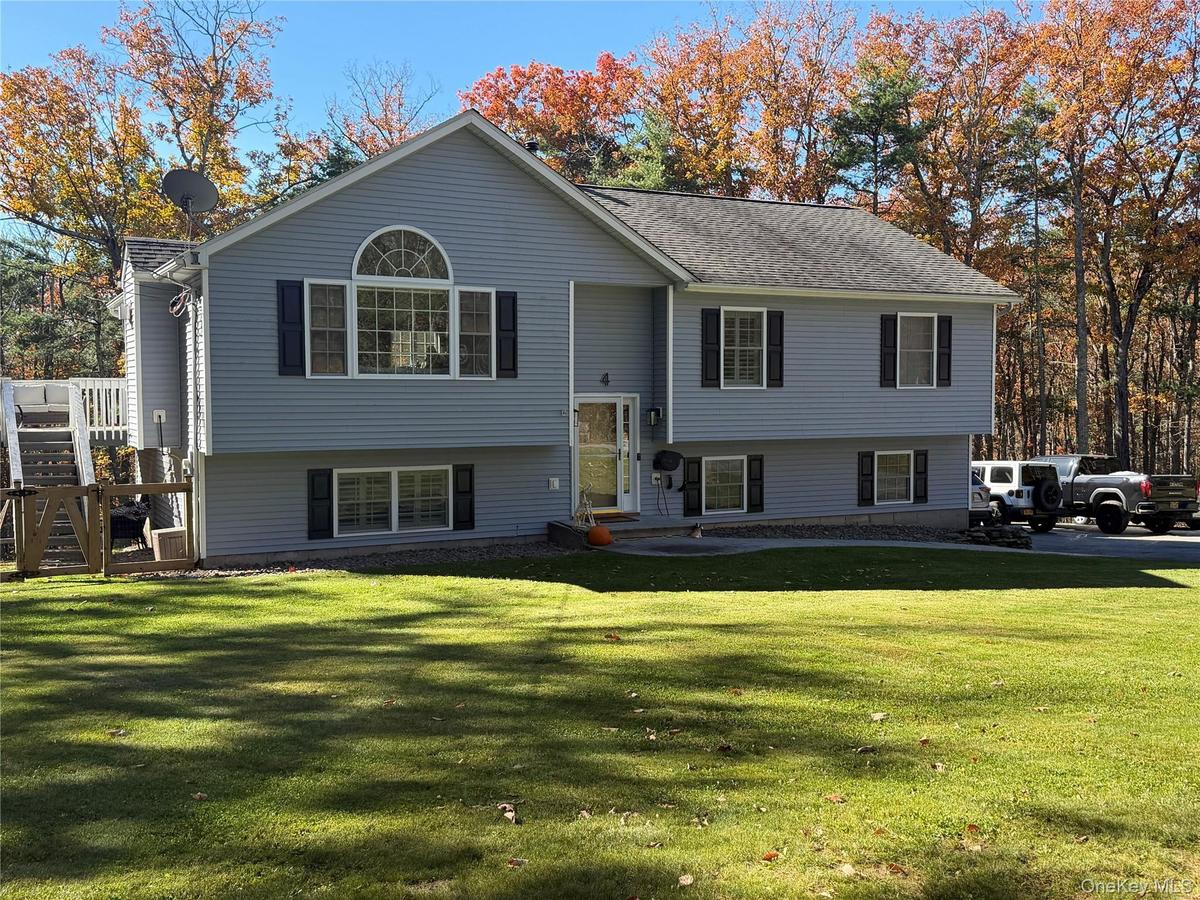
Split-level exterior featuring grey horizontal siding, dark shutters, arched window detail, multi-level deck, and expansive front lawn

Split-level exterior featuring grey horizontal siding, dark shutters, arched window detail, multi-level deck, and expansive front lawn

Split-level exterior featuring grey horizontal siding, dark shutters, arched window detail, multi-level deck, and expansive front lawn
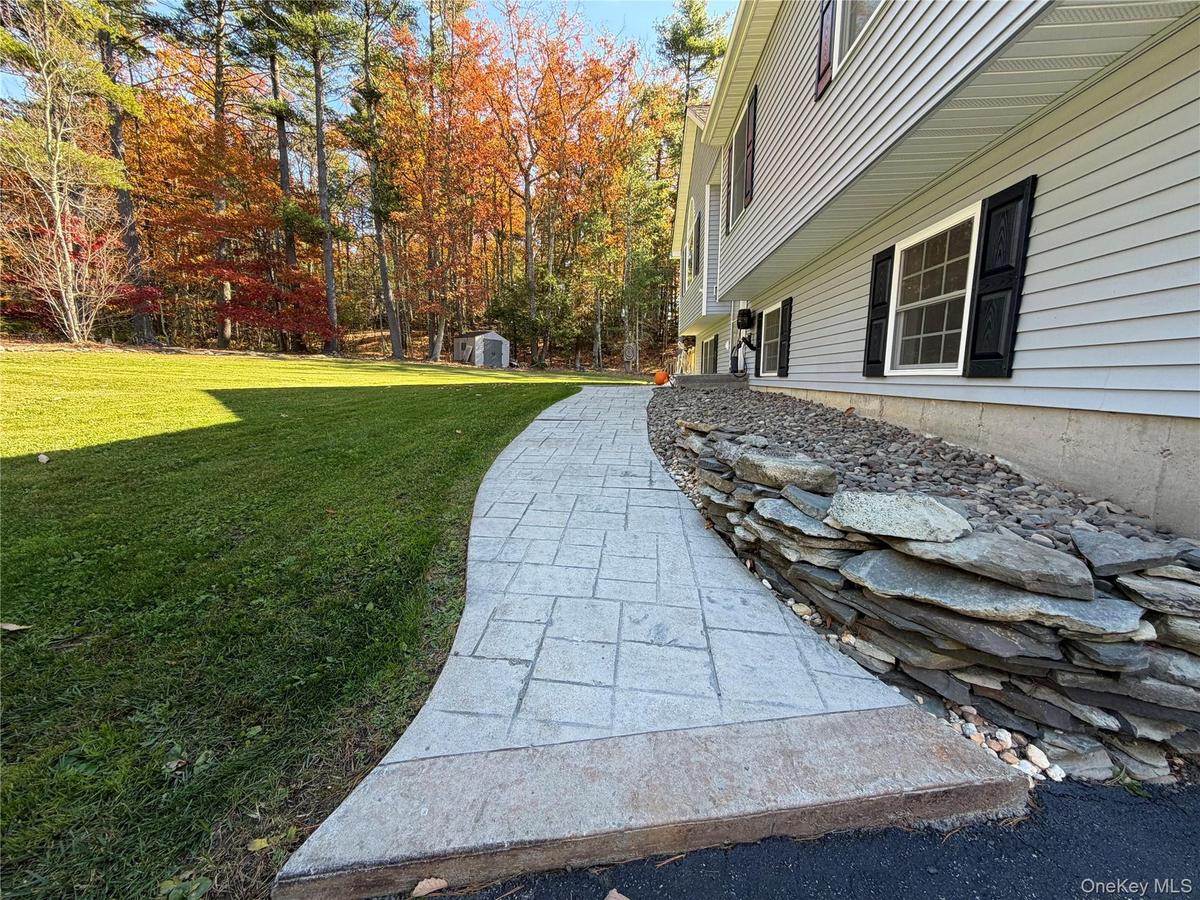
Stamped concrete walkway featuring a stone retaining wall, vinyl siding, decorative window shutters, and a landscaped lawn
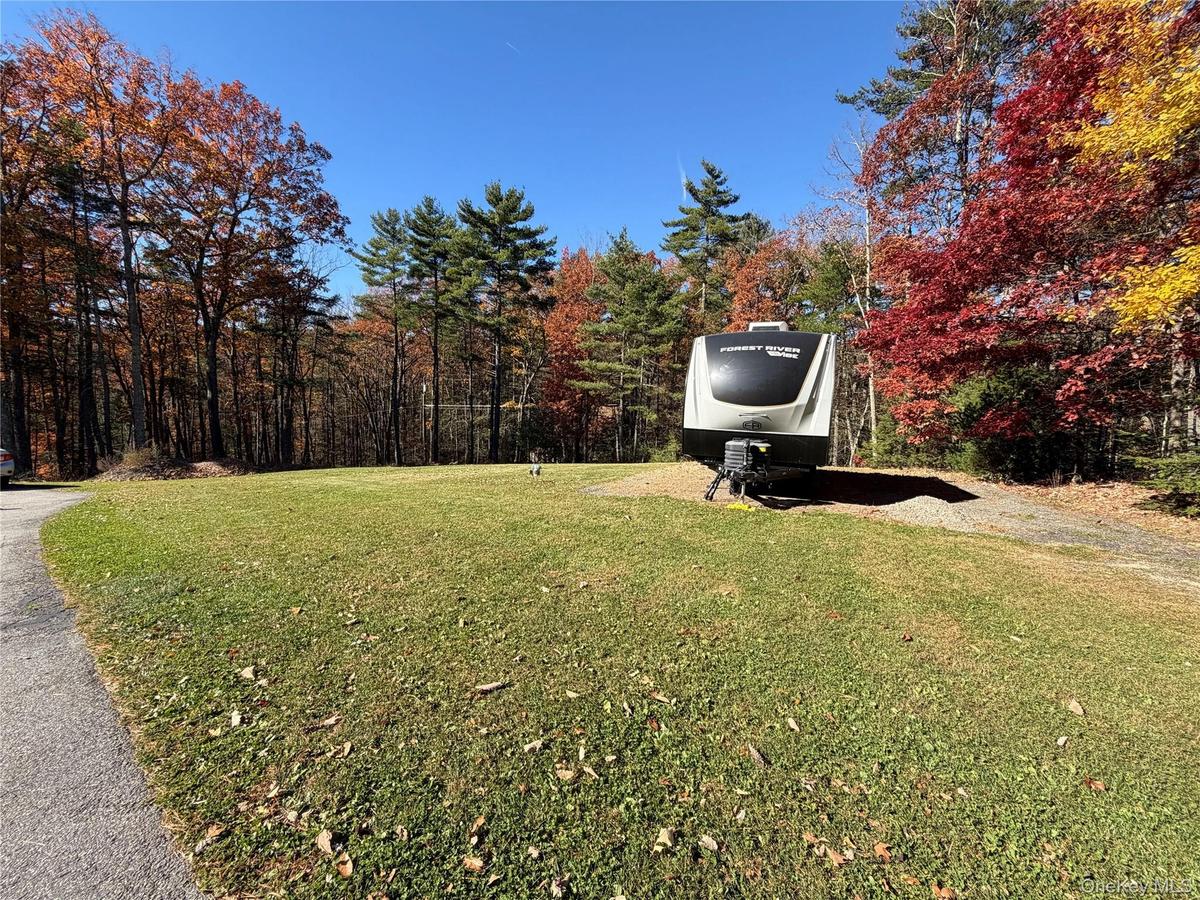
Expansive open lot featuring a paved driveway, established lawn, and surrounding mature hardwood trees
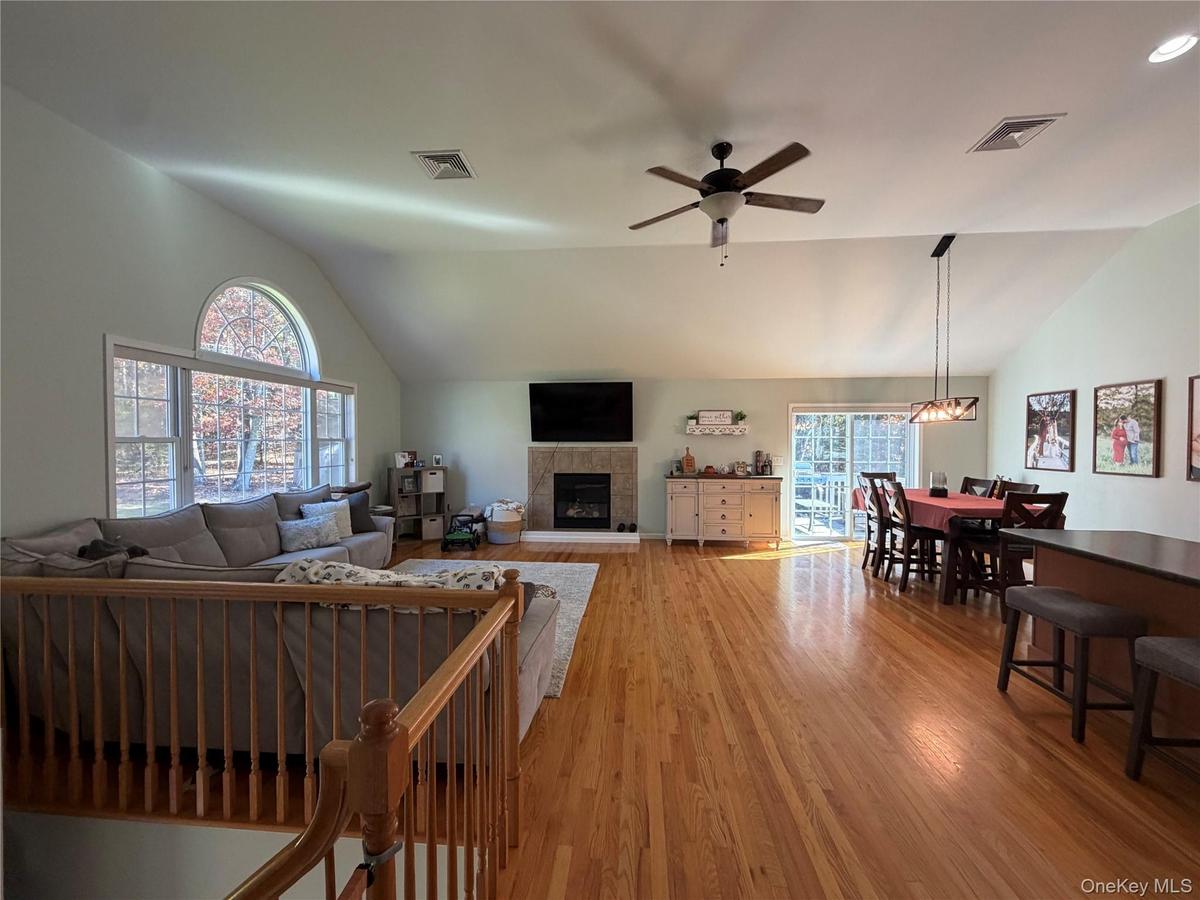
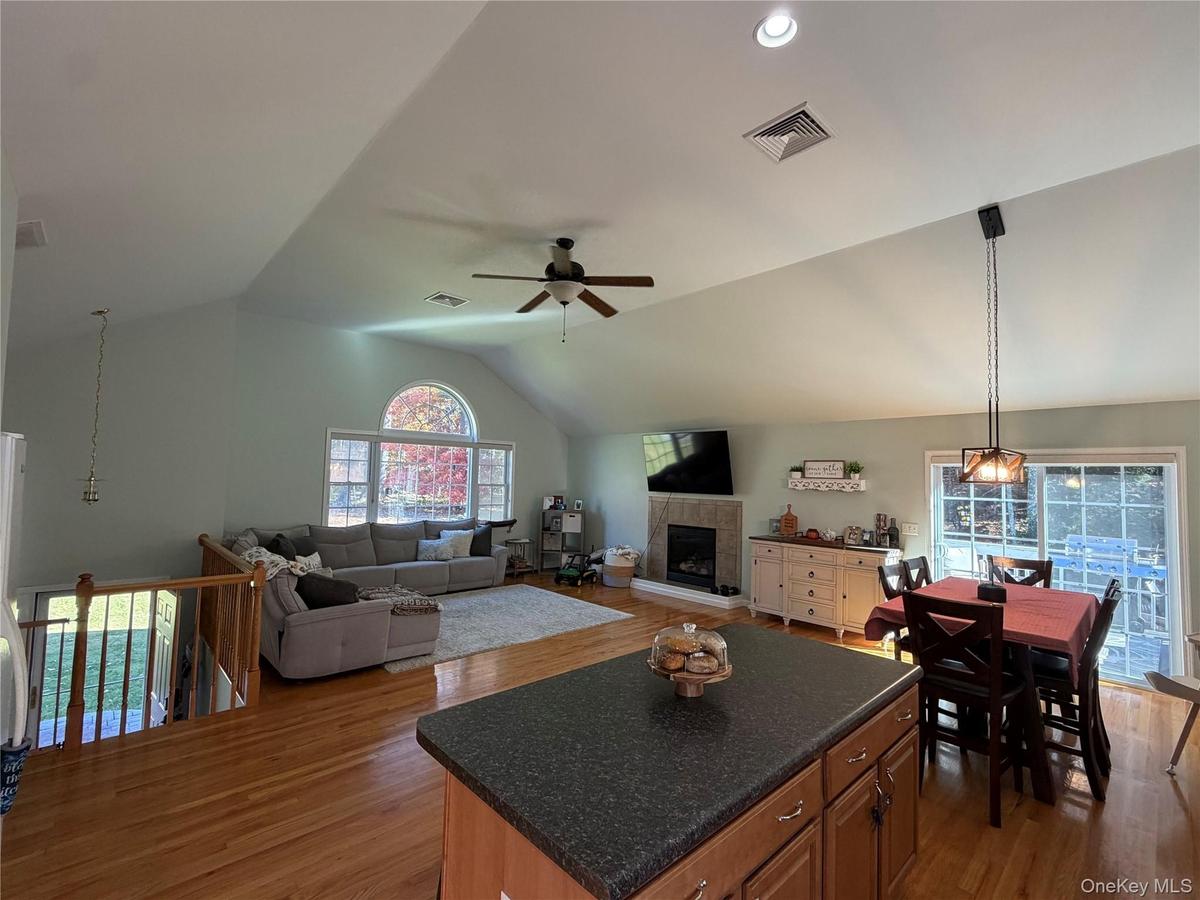
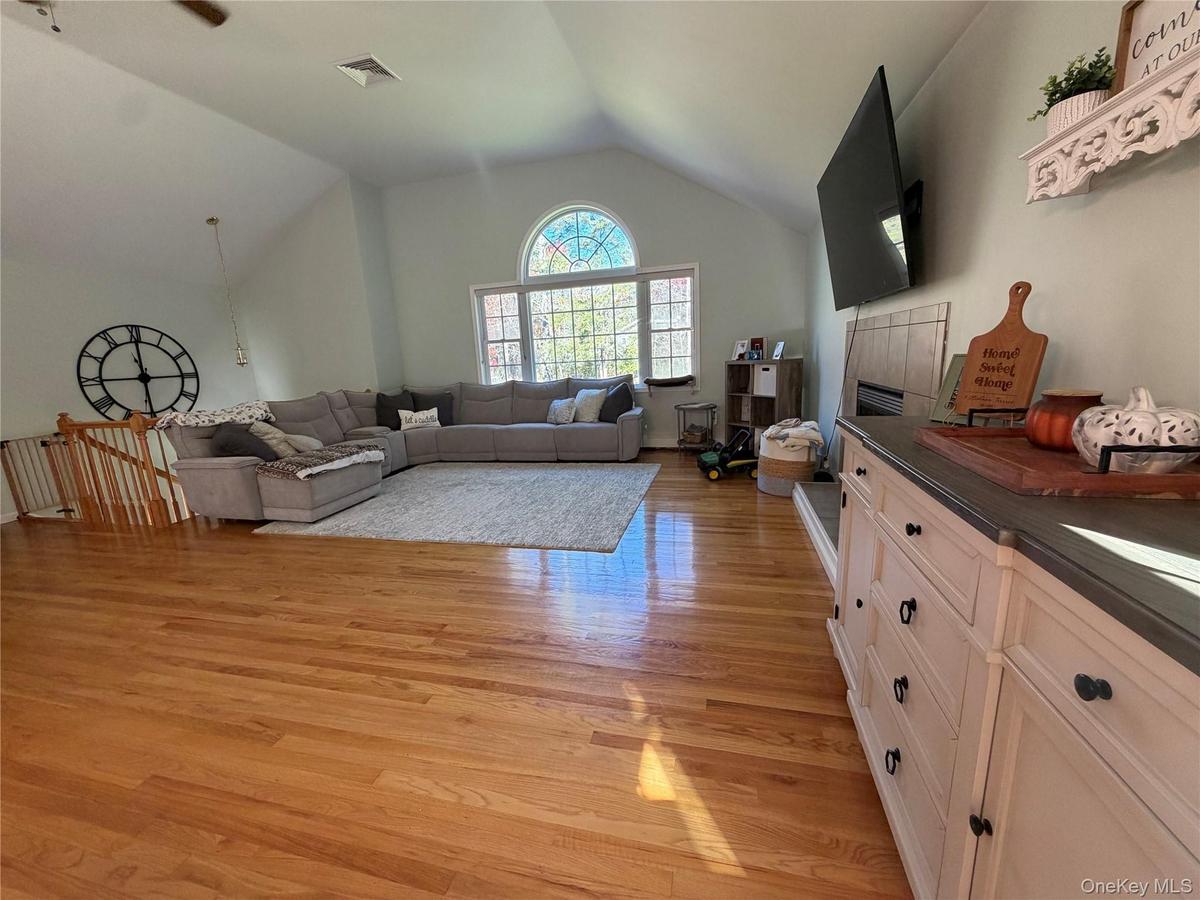
Vaulted ceilings, arched window, wood-finish flooring, central fireplace with tile surround, and sliding glass door
Vaulted ceilings, wood-finish flooring, central fireplace with stone surround, arched accent window, and kitchen island with dark solid-surface counte
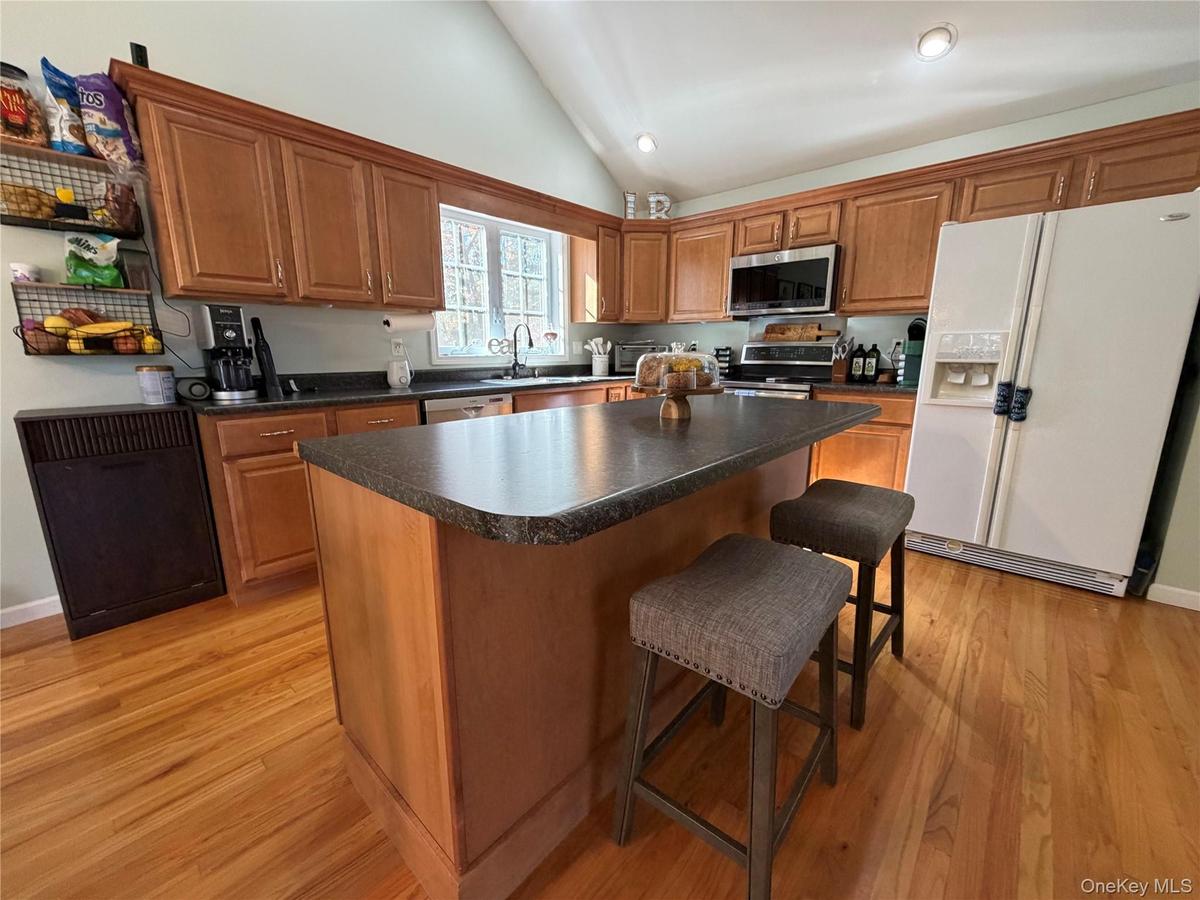
Kitchen featuring wood cabinetry, central island with countertop, wood-finish flooring, vaulted ceiling, and recessed lighting
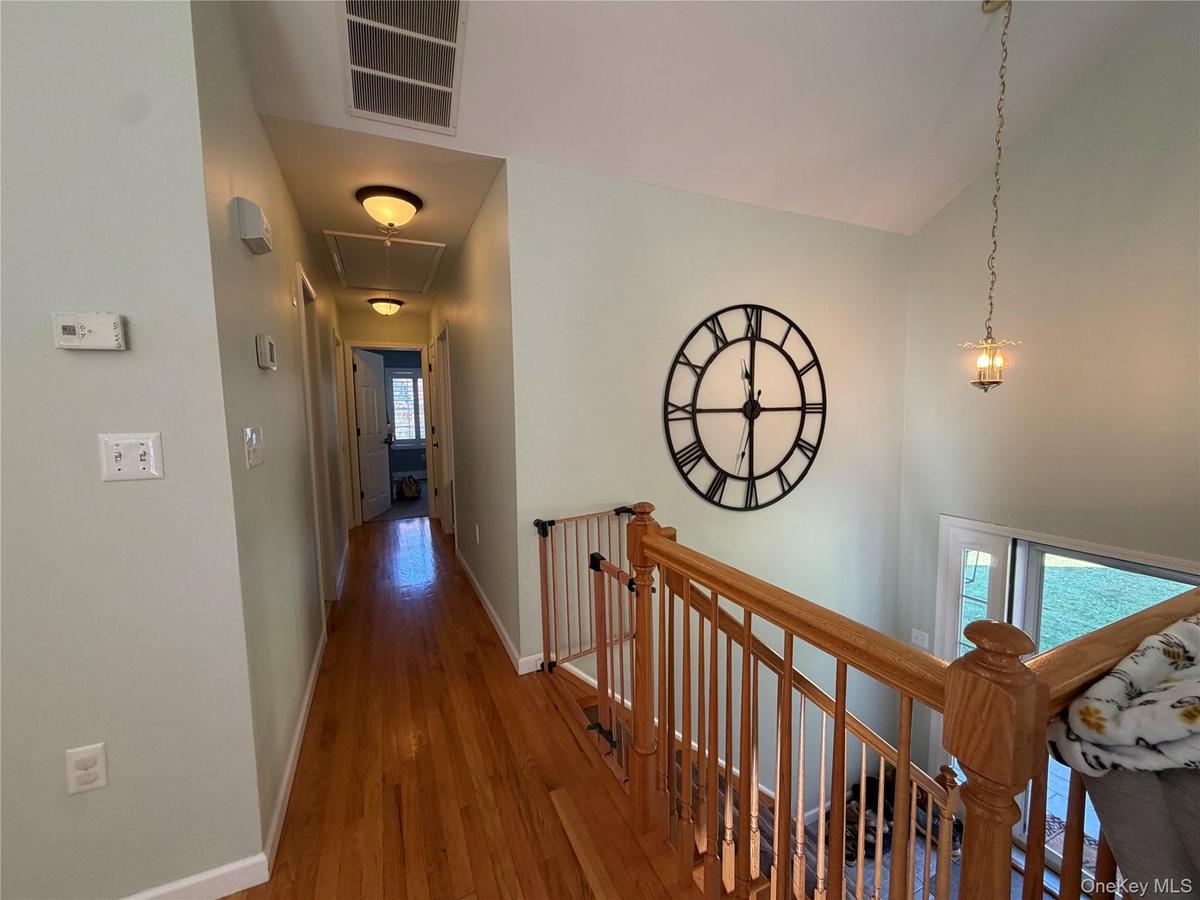
Vaulted ceiling, wood-finish flooring, and wooden staircase railing featuring decorative newel posts and spindles
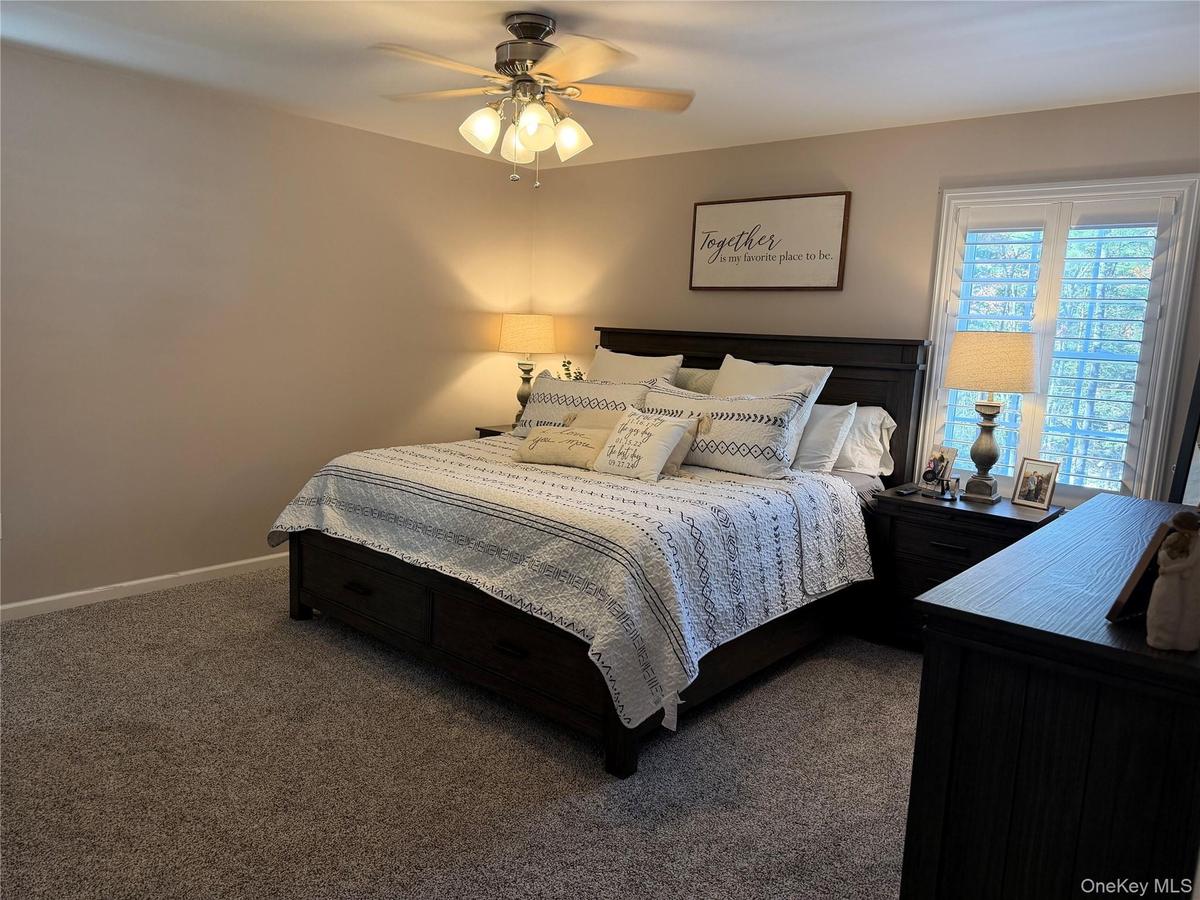
Neutral-toned interior space featuring neutral carpeting, a ceiling fan with multi-bulb light fixture, and plantation shutters
Bedroom featuring neutral wall paint, wall-to-wall carpeting, white shuttered windows, and a multi-light ceiling fan
Bathroom featuring a wood-finish vanity with a stone-composite countertop, integrated sink, and an attached rectangular mirror
Neutral-toned carpeting, dual windows with white plantation shutters, and three built-in wall-mounted floating shelves
Interior space featuring neutral-toned carpeting and a large window equipped with white plantation shutters
Bathroom featuring a vanity with a solid-surface countertop, integrated basin, wall-mounted wood shelving with metal supports, and a shower with a sho
Wood-finish flooring, recessed lighting, integrated ceiling fan, and sliding glass door
Neutral interior featuring wood-finish flooring, recessed lighting, and a modern caged ceiling fan
Guest room and/or office featuring wood-finish flooring, two windows with white plantation-style shutters, and recessed ceiling lighting
Bathroom featuring wood-finish cabinetry, neutral solid-surface countertop with an integrated oval sink, polished chrome faucet, and tiled flooring
Yard featuring a grass lawn, wooden post-and-wire fencing, and a border of mature trees
Backyard featuring a stamped concrete patio, stone fire pit, grass lawn, wood-post fencing, and a perimeter of mature deciduous trees
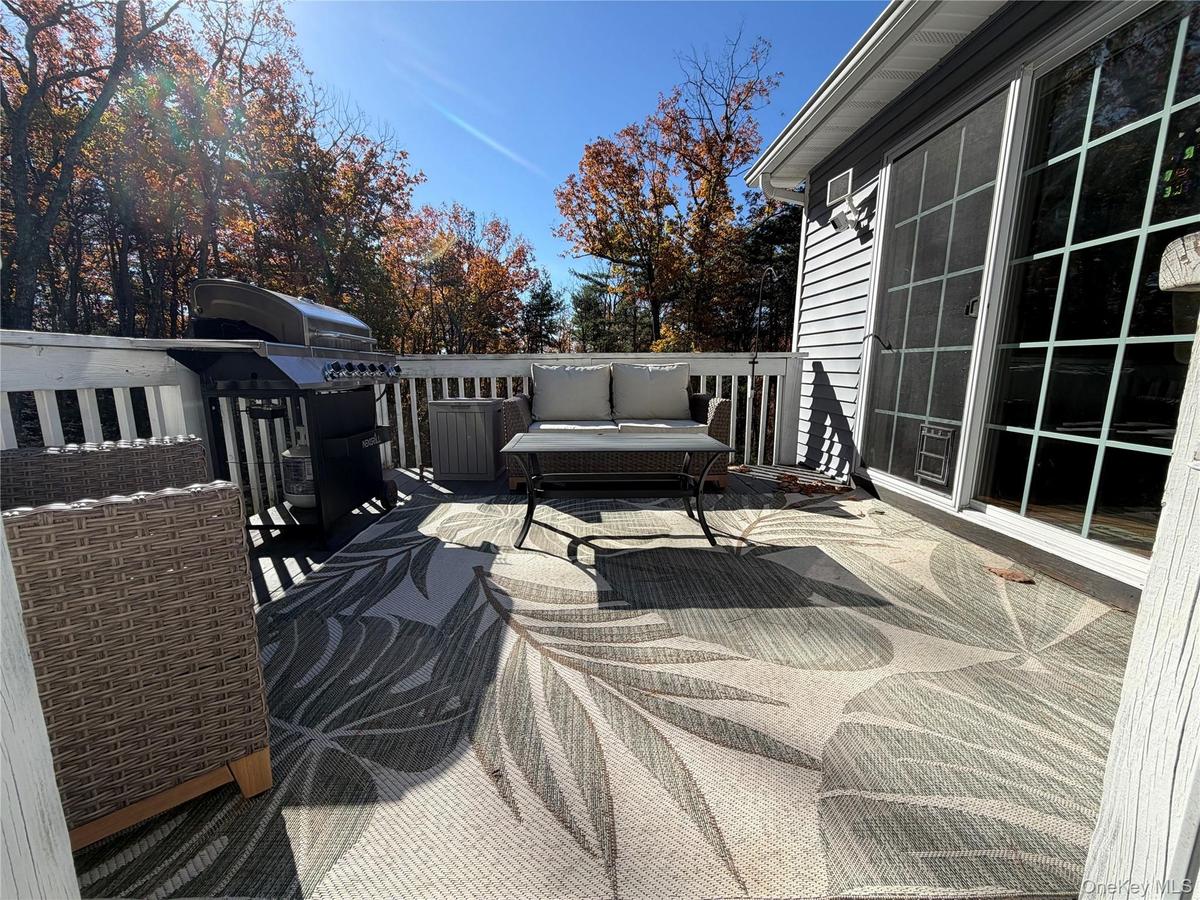
Fenced side yard featuring a wood-post and wire mesh enclosure, elevated deck with railing, and natural woodland surroundings
Expansive backyard featuring a manicured lawn, concrete patio, wood-post fencing, and mature trees
Paved thoroughfare bordered by mature hardwood trees and native vegetation
Split-level exterior featuring grey horizontal siding, dark shutters, arched window detail, multi-level deck, and expansive front lawnStamped concrete walkway featuring a stone retaining wall, vinyl siding, decorative window shutters, and a landscaped lawnExpansive open lot featuring a paved driveway, established lawn, and surrounding mature hardwood treesVaulted ceilings, arched window, wood-finish flooring, central fireplace with tile surround, and sliding glass doorVaulted ceilings, wood-finish flooring, central fireplace with stone surround, arched accent window, and kitchen island with dark solid-surface counteKitchen featuring wood cabinetry, central island with countertop, wood-finish flooring, vaulted ceiling, and recessed lightingVaulted ceiling, wood-finish flooring, and wooden staircase railing featuring decorative newel posts and spindlesNeutral-toned interior space featuring neutral carpeting, a ceiling fan with multi-bulb light fixture, and plantation shutters

Description

Welcome to your new home on 4 Hickman Terrace. Peaceful living with all the modern conveniences. Private, yet minutes from Route 17. As you pull into the driveway, you immediately feel you are at home. Bright and spacious. This spotless home with sparkling hardwood floors. New custom gorgeous plantation blinds throughout the house. Sliding doors have custom pull down blinds. Open floor plan with cathedral ceilings in the kitchen, living and dining room. Sliding doors leading to your deck for additional entertaining. 3 spacious bedrooms. Freshly painted with new carpeting. En-suite bath in main bedroom and additional full bath. Lower level recreational room with new flooring, walk out sliders, additional bedroom/office with bath. Separate laundry room, 2 car garage and extra storage. Walk out to a stamped concrete patio to your back yard private oasis. New fencing all around side and rear of property. Quiet street for morning walks or evening strolls. Commuters delight. Just under 5 miles from Route 17 and just additional mile to a grocer and the village of Wurtsboro for dining, cafes and shops. Under 1 mile from the Bashakill for hiking, canoeing and bird watching. Come visit to see all this beauty this home and area has to offer.

Amenities

  • beamed ceilings
  • Breakfast Bar
  • Cable - Available
  • Cable Connected
  • Cathedral Ceiling(s)
  • Ceiling Fan(s)
  • Chandelier
  • Dishwasher
  • Electricity Available
  • Electricity Connected
  • Electric Range
  • ENERGY STAR Qualified Door(s)
  • ENERGY STAR Qualified Windows
  • High ceiling
  • High Speed Internet
  • Kitchen Island
  • Microwave
  • Open Floorplan
  • Open Kitchen
  • Oven
  • Primary Bathroom
  • Recessed Lighting
  • Refrigerator
  • Storage
  • Washer/Dryer Hookup

Long Island MLS

All information furnished regarding property for sale, rental or financing is from sources deemed reliable, but no warranty or representation is made as to the accuracy thereof and same is submitted subject to errors, omissions, change of price, rental or other conditions, prior sale, lease or financing or withdrawal without notice. International currency conversions where shown are estimates based on recent exchange rates and are not official asking prices.

All dimensions are approximate. For exact dimensions, you must hire your own architect or engineer.