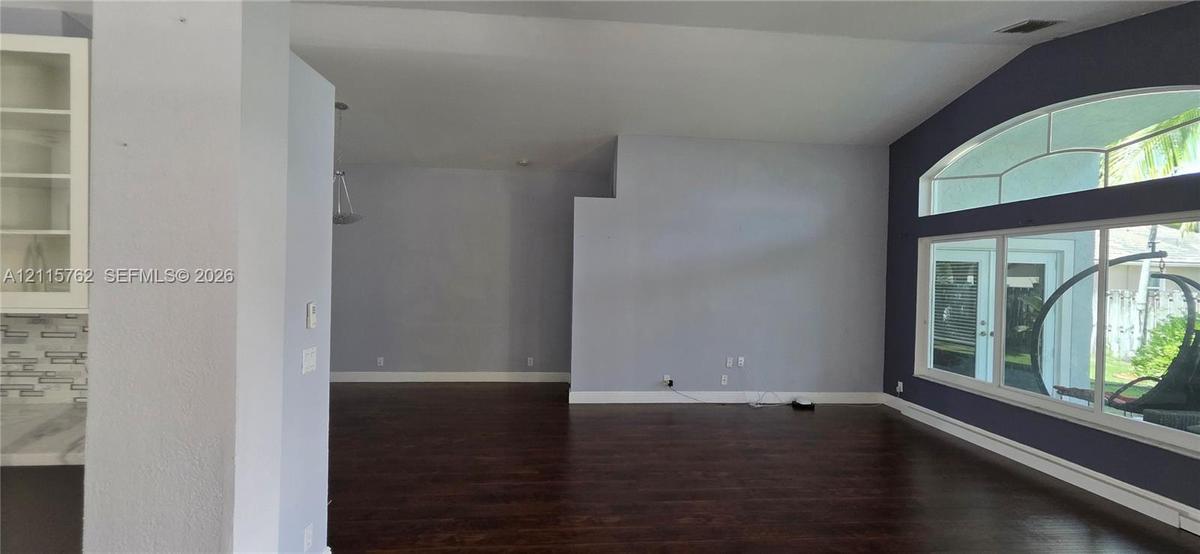
13405 12th Street Apt: 0
Pembroke Pines, FL 33028

Property

Type: Single Family
Rooms: 1
Bedrooms: 3 BR
Bathrooms: 2
Pets: Pets Allowed
Area: 1984 sq ft
Lot Size: 0.2 Acres

Financials

Rent:$4,575
Deborah L. Ginsburg
150 Worth Ave, Palm Beach, FL 33480
Listing Courtesy of Trend Age International Realty

Welcome to Pembroke Falls, one of Pembroke Pines most sough after gated communities.
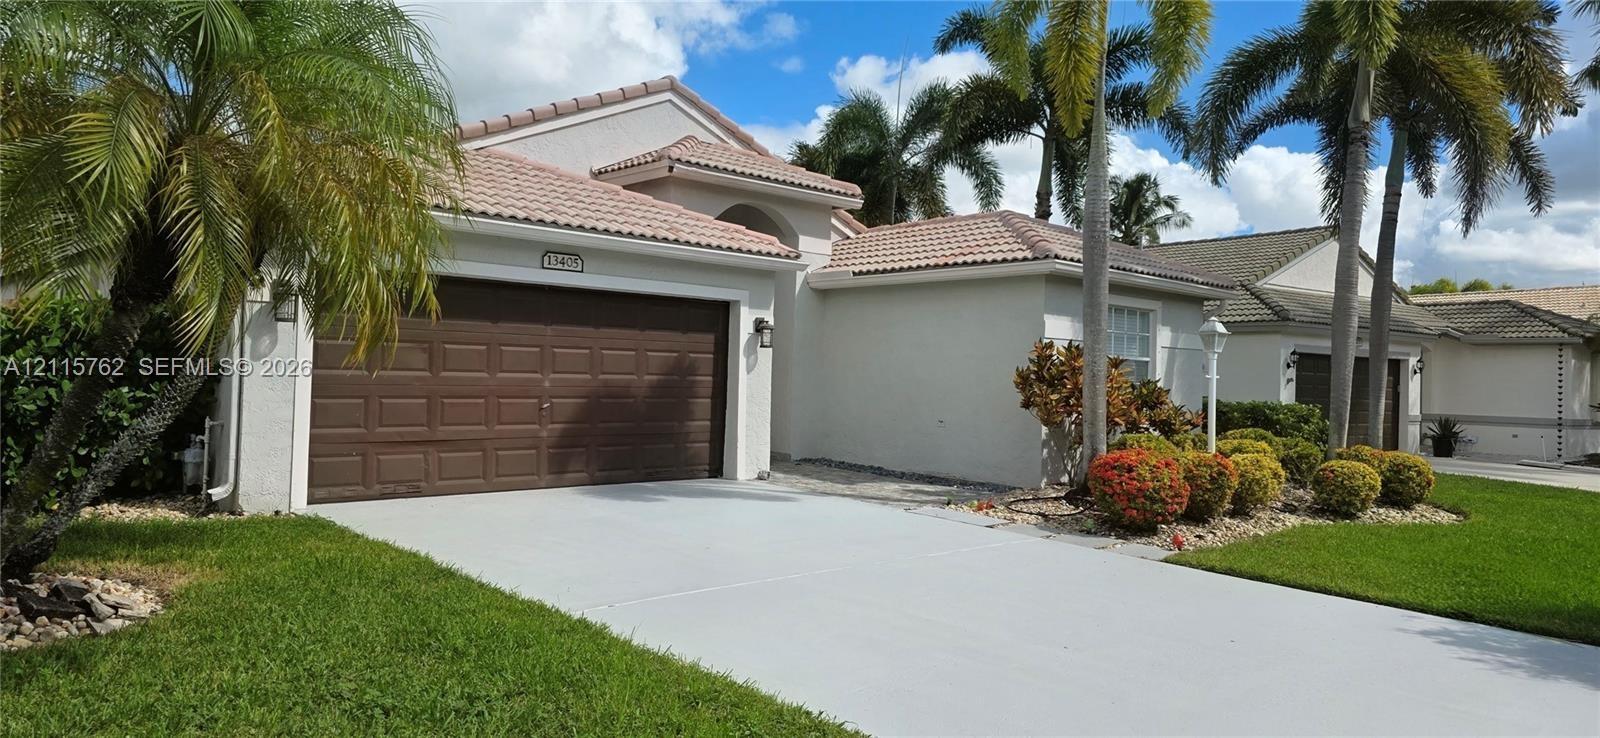
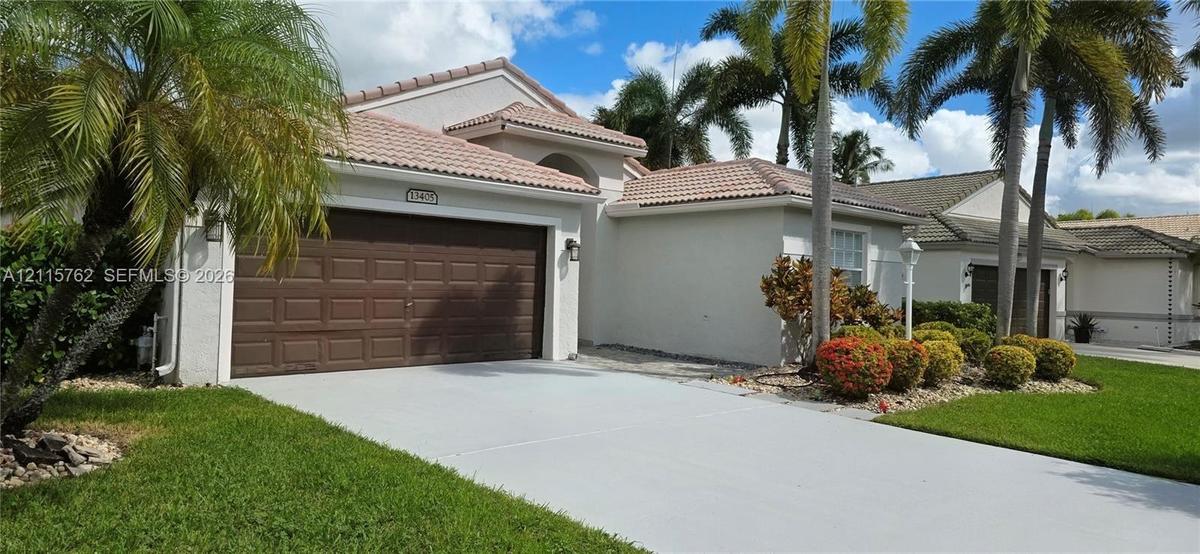
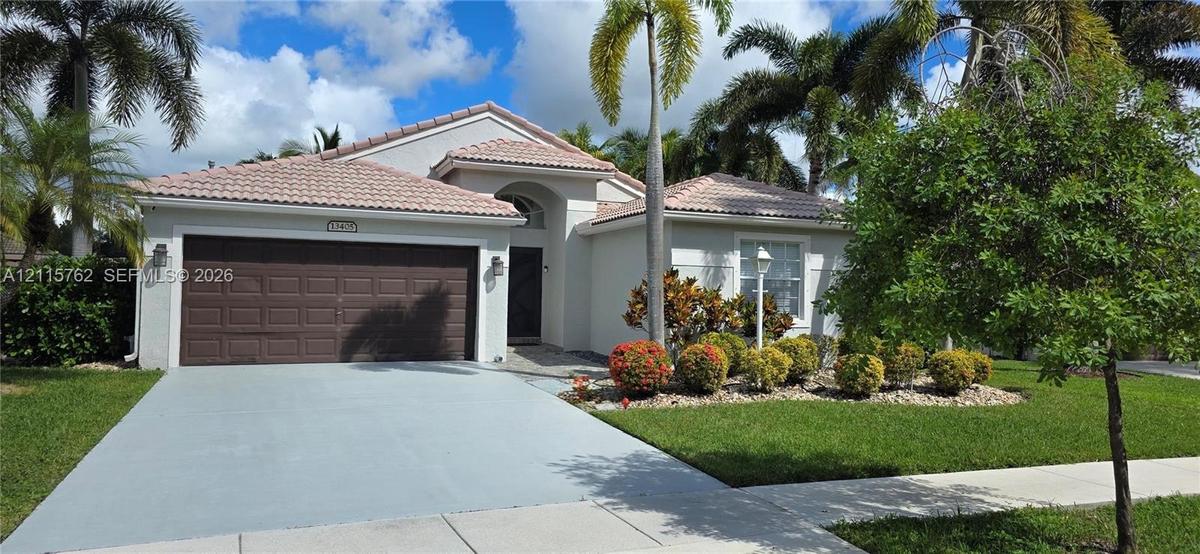
Stucco exterior featuring a tiled roof, multi-panel garage door, concrete driveway, and landscaped perimeter with mature palm trees

Stucco exterior featuring a tiled roof, multi-panel garage door, concrete driveway, and landscaped perimeter with mature palm trees

Stucco exterior featuring a tiled roof, multi-panel garage door, concrete driveway, and landscaped perimeter with mature palm trees
Single-story residence featuring a tile roof, two-car garage, concrete driveway, and landscaped front lawn with palm trees
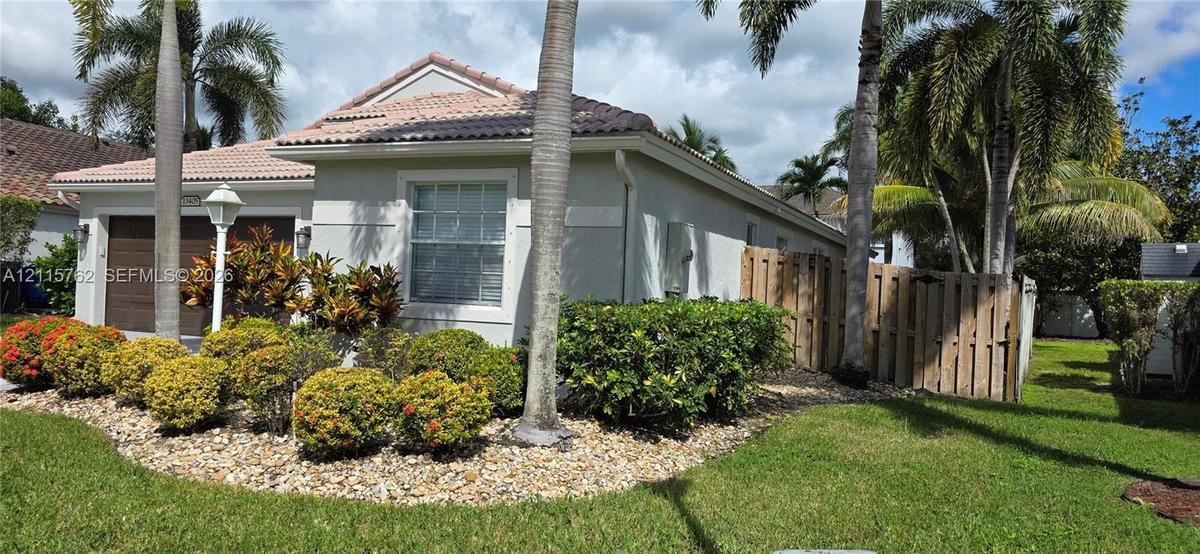
Single-story residence featuring a tile roof, multi-car garage, manicured landscaping with rock bed accents, and privacy fencing
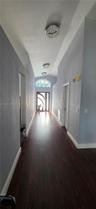
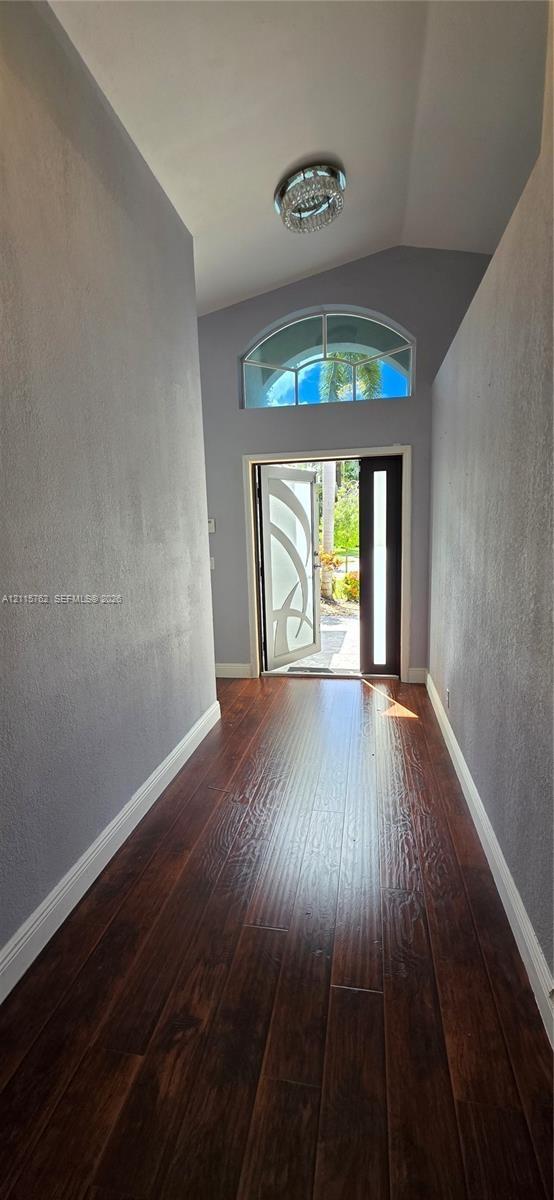
Entryway featuring vaulted ceilings, wood-finish flooring, a semi-flush mount crystal-style light fixture, and an arched transom window above a decora
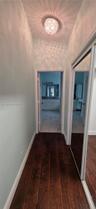
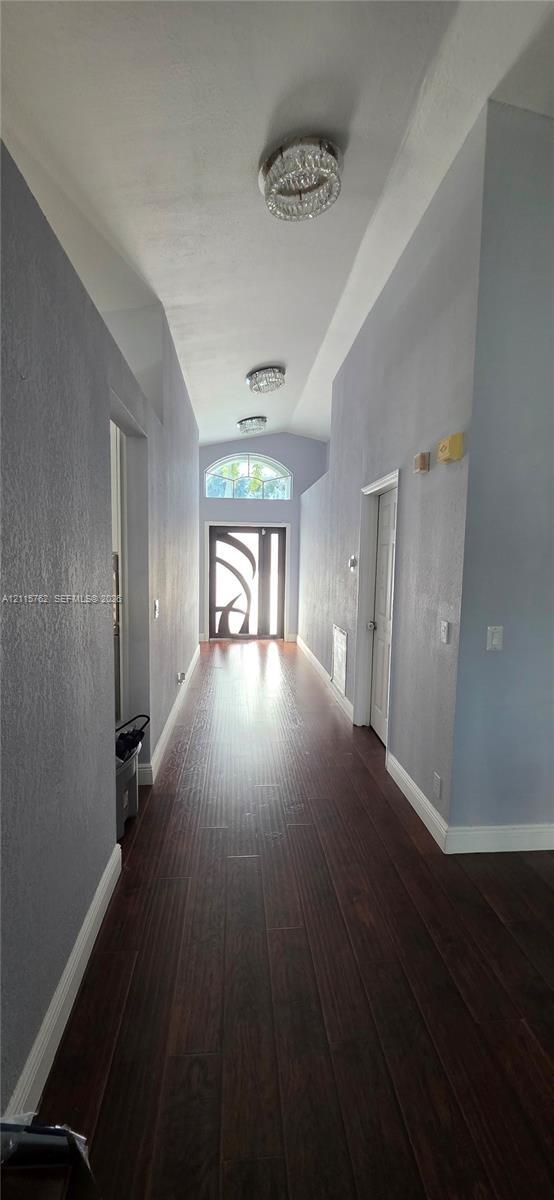
Entry hallway featuring wood-finish flooring, vaulted ceilings, decorative flush-mount lighting fixtures, and a glass-paneled front door topped with a
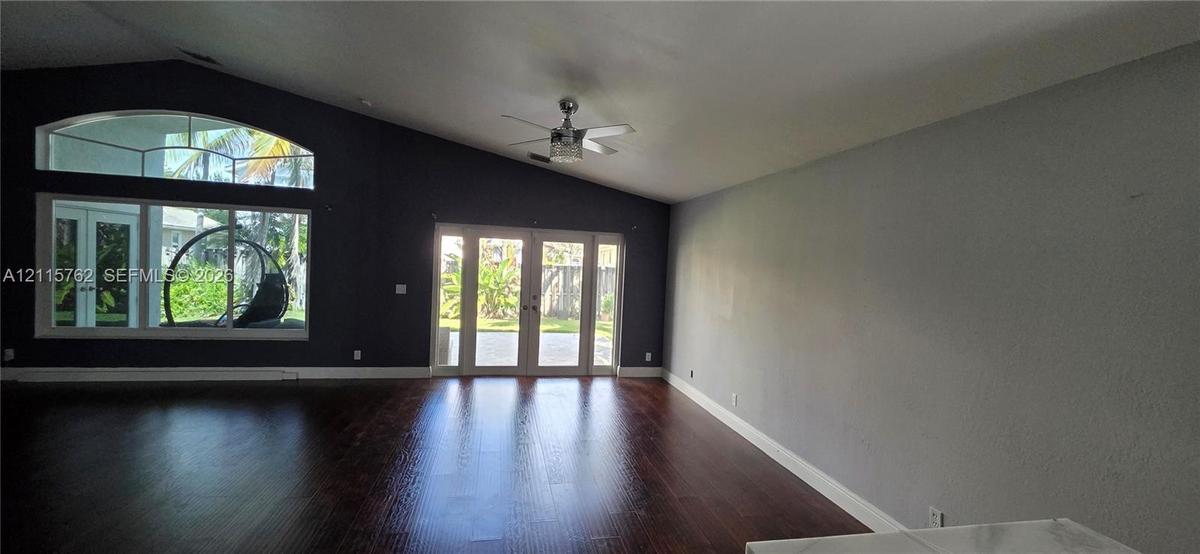
Vaulted ceilings, wood-finish flooring, arch-top windows, and dual French doors
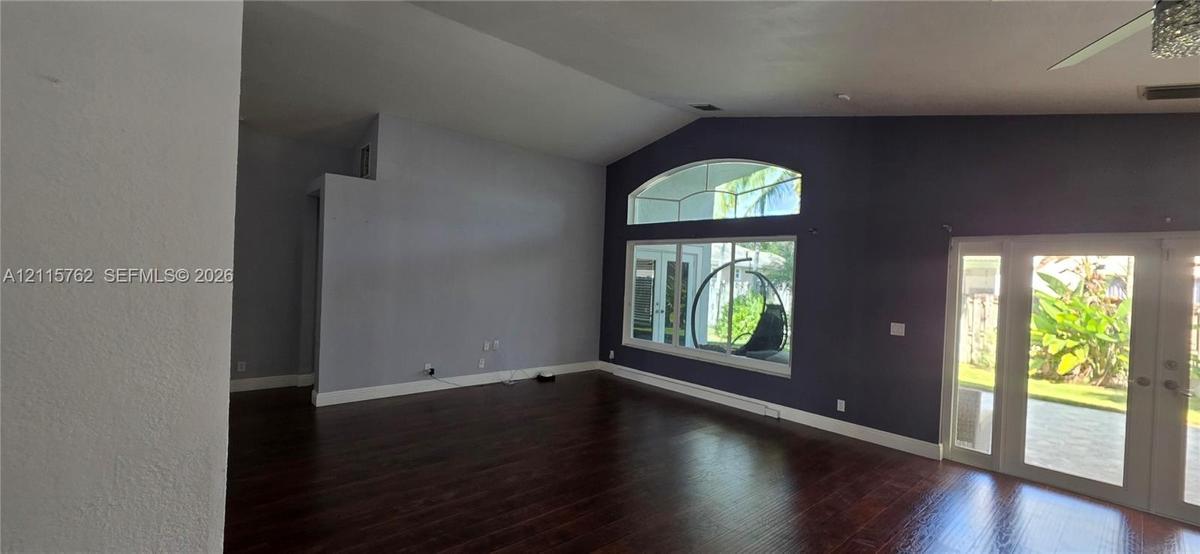
Living area featuring vaulted ceilings, dark wood-finish flooring, an arched window, and French doors
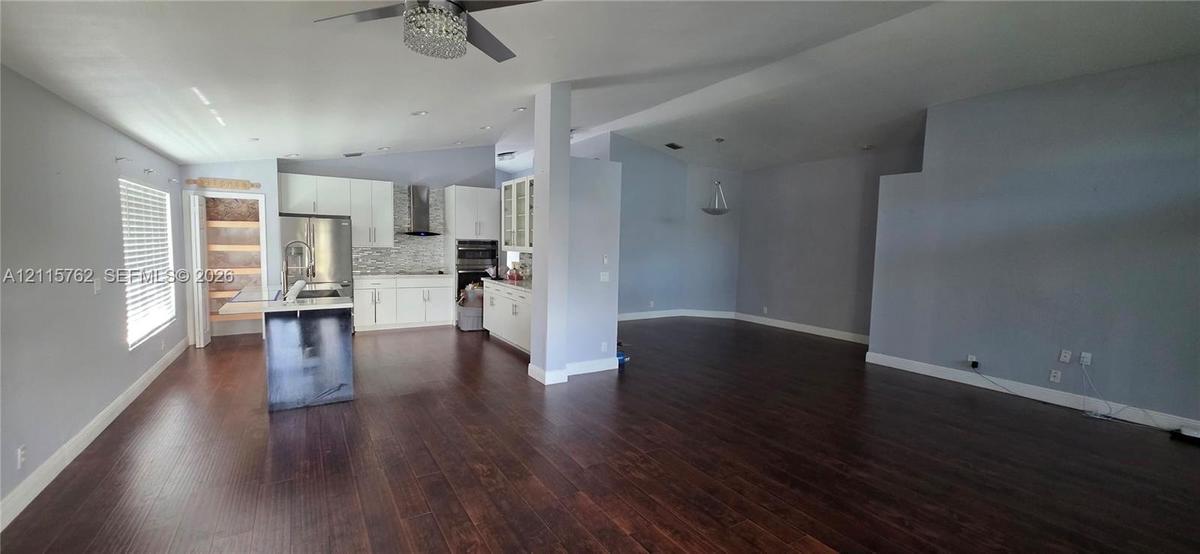
Open-concept kitchen featuring white cabinetry, wood-finish flooring, a center island, stainless steel appliances, and a walk-in pantry
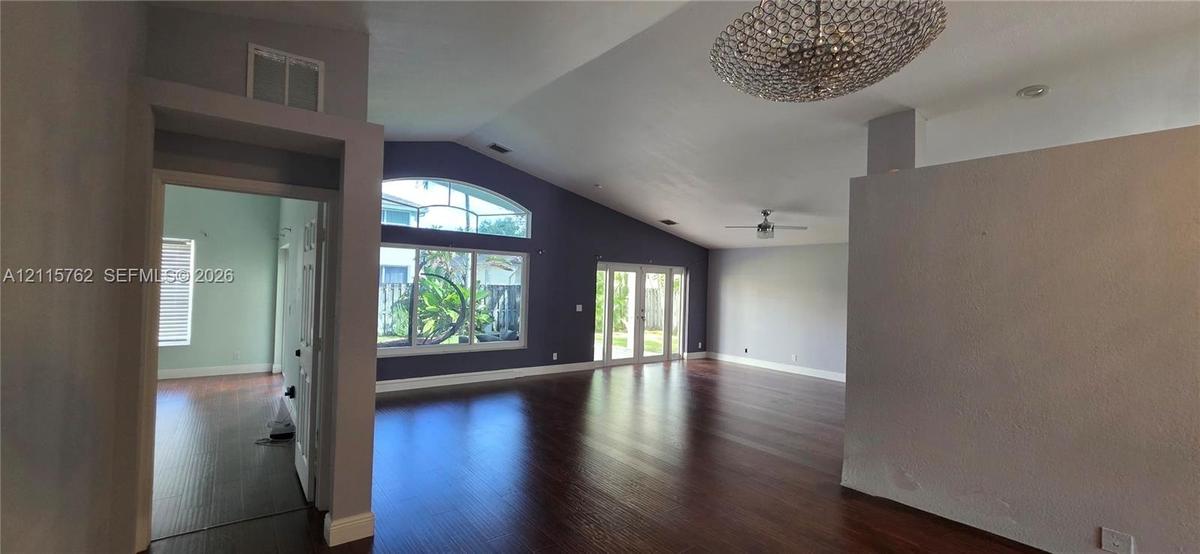
Vaulted ceilings featuring a crystal-accented chandelier and recessed lighting, wood-finish flooring, an arched window, and glass-paned double doors
Open interior featuring dark wood-finish flooring, vaulted ceilings, a prominent arched picture window, and built-in cabinetry
Vaulted ceilings, wood-finish flooring, and white-framed French doors opening to an exterior patio
Dark wood-finish flooring, high vaulted ceilings, kitchen island with a farmhouse-style sink, recessed lighting, and an entryway with a decorative gla
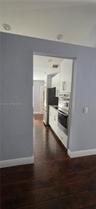
Kitchen featuring white cabinetry, stainless steel built-in double ovens, recessed lighting, and wood-finish flooring
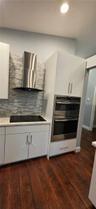
Kitchen featuring white shaker-style cabinetry, stainless steel double wall ovens, a glass-tiled backsplash, a stainless steel chimney-style range hoo
White cabinetry with glass-front upper doors, stone-finish countertops, multi-toned tile backsplash, and built-in stainless steel wall oven
Kitchen featuring a center island with a stone-finish countertop and undermount sink, white cabinetry with glass-front display uppers, wood-finish flo
Kitchen featuring wood-finish flooring, white cabinetry, stainless steel appliances, a tiled backsplash, and a central island with a farmhouse sink
Kitchen featuring white shaker cabinetry, stone-finish countertops, stainless steel built-in double oven, glass-front upper cabinets, and dark wood-fi
Open-concept interior featuring wood-finish flooring, vaulted ceilings, recessed lighting, a modern kitchen island with an apron-front sink, and a dec
Large-format white tile flooring with grey veining, wood-finish flooring, vaulted ceilings, and multi-panel interior doors
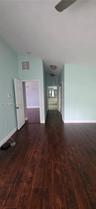
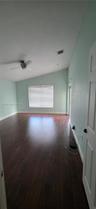
Vaulted ceilings, wood-finish flooring, ceiling fan, and horizontal window blinds
Wood-finish flooring, faceted crystal flush-mount lighting, and floor-to-ceiling mirrored sliding closet doors
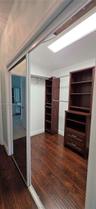
Walk-in closet featuring wood-finish flooring, floor-to-ceiling mirrored sliding doors, built-in wooden shelving towers, integrated drawer units, and
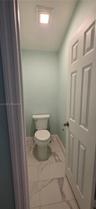
Powder room featuring white porcelain toilet, large-format tile flooring with marble-finish veining, and six-panel interior door with brushed metal ha
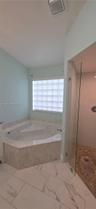
Corner soaking tub with stone-finish surround, glass-enclosed shower, glass block window, and large-format tile flooring
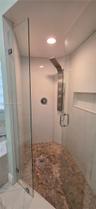
Walk-in shower featuring a frameless glass enclosure, floor-to-ceiling large-format tile surround, integrated multi-head stainless steel shower panel,
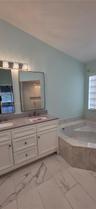
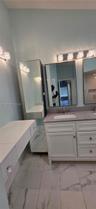
Dual vanity with light-toned cabinetry and solid-surface countertop, rectangular undermount sinks, three-light wall fixture, framed mirrors, and overs
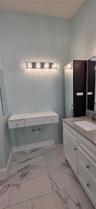
Bathroom vanity featuring a solid surface countertop, rectangular under-mount sink, white shaker-style cabinetry, wall-mounted floating drawers, and l
Double vanity with rectangular undermount sinks, neutral stone-surface countertops, white cabinetry with decorative hardware, full-height mirrored cab
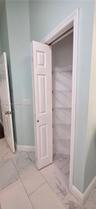
Storage area featuring four-panel folding doors and interior white wire shelving, complemented by large-format tile flooring
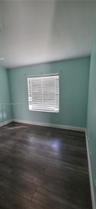
Room featuring wood-finish flooring, light-toned wall paint, and a single window with horizontal blinds
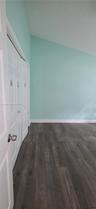
Vaulted ceilings, wood-finish flooring, and double-door closet cabinetry
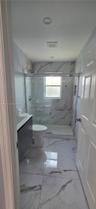
Full-height stone-look tile walls, glass-enclosed shower, large-format stone-look floor tiles, dark-finish cabinetry, and recessed ceiling lighting
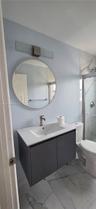
Floating charcoal-tone vanity with a rectangular basin, circular wall mirror, integrated vanity light, and stone-finish floor tile
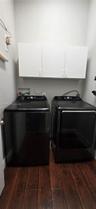
Laundry area featuring wood-finish flooring and white wall-mounted upper cabinetry
Garage space featuring wall-mounted cabinetry, a dedicated water heater enclosure, and an exterior door
Enclosed garage featuring wall-mounted upper cabinetry, metal shelving, and integrated lighting
Garage interior featuring white wall-mounted upper storage cabinetry and an integrated utility enclosure
Garage featuring a metal overhead door mechanism and concrete flooring
Covered patio featuring stone-patterned pavers, light-colored stucco exterior, multi-pane glass double doors, arched transom window, and wood-fence en
Covered rear patio with stone-finish pavers, multiple sets of glass-paned French doors, arched window detailing, and fenced backyard with mature palm
Backyard featuring a paved patio, mature palm trees, greenery, and wood-panel fencing
Stucco exterior siding, wooden privacy fencing, and a grass lawn
Backyard area featuring a grassy lawn, vertical wood-plank perimeter fencing, and mature palm trees
Rear exterior featuring a covered patio with tile flooring, arched window detailing, double glass-paneled doors, and a landscaped backyard with mature
Exterior backyard space featuring a stone-paver patio, a manicured lawn, and vertical wood-slat perimeter fencing
Stucco exterior featuring a tiled roof, multi-panel garage door, concrete driveway, and landscaped perimeter with mature palm treesSingle-story residence featuring a tile roof, two-car garage, concrete driveway, and landscaped front lawn with palm treesSingle-story residence featuring a tile roof, multi-car garage, manicured landscaping with rock bed accents, and privacy fencingEntryway featuring vaulted ceilings, wood-finish flooring, a semi-flush mount crystal-style light fixture, and an arched transom window above a decoraEntry hallway featuring wood-finish flooring, vaulted ceilings, decorative flush-mount lighting fixtures, and a glass-paneled front door topped with aVaulted ceilings, wood-finish flooring, arch-top windows, and dual French doorsLiving area featuring vaulted ceilings, dark wood-finish flooring, an arched window, and French doorsOpen-concept kitchen featuring white cabinetry, wood-finish flooring, a center island, stainless steel appliances, and a walk-in pantryVaulted ceilings featuring a crystal-accented chandelier and recessed lighting, wood-finish flooring, an arched window, and glass-paned double doorsOpen interior featuring dark wood-finish flooring, vaulted ceilings, a prominent arched picture window, and built-in cabinetry

Description

Welcome to Pembroke Falls, one of Pembroke Pines most sough-after gated communities. This beautiful 3/2 home with 2 car garage offers a perfect blend of comfort, style. Home features spacious floor plan idea for entertaining. Bright open living area with natural light. Well appointed kitchen with ample of cabinetry. Primary suite with walk-in closet, separate tub and shower. Wood flooring and tiles in bath rooms. Fenced backyard perfect for relaxing

Amenities

  • Clubhouse
  • Dishwasher
  • Disposal
  • Dryer
  • Electric Range
  • Electric Water Heater
  • Entry Phone Intercom
  • Fitness Center
  • Game Room
  • Gated With Guard
  • Internet Included
  • Lighting
  • Microwave
  • Other
  • Playground
  • Pool
  • Refrigerator
  • Security System
  • Sewer Available
  • Smoke Detectors
  • Tennis Court(s)
  • Washer
  • Water Heater

All information furnished regarding property for sale, rental or financing is from sources deemed reliable, but no warranty or representation is made as to the accuracy thereof and same is submitted subject to errors, omissions, change of price, rental or other conditions, prior sale, lease or financing or withdrawal without notice. International currency conversions where shown are estimates based on recent exchange rates and are not official asking prices.

All dimensions are approximate. For exact dimensions, you must hire your own architect or engineer.