470 113th Street Apt: 470
Miami, FL 33161

Property

Furnished: YES
Type: Single Family
Bedrooms: 3 BR
Bathrooms: 2
Pets: Pets Allowed
Area: 2302 sq ft
Lot Size: 0.4 Acres

Financials

Rent:$6,900
Deborah L. Ginsburg
150 Worth Ave, Palm Beach, FL 33480
Listing Courtesy of Coldwell Banker Realty

Beautifully designed and fully furnished, this charming home near Miami Shores offers a quiet neighborhood setting with room to relax and entertain.
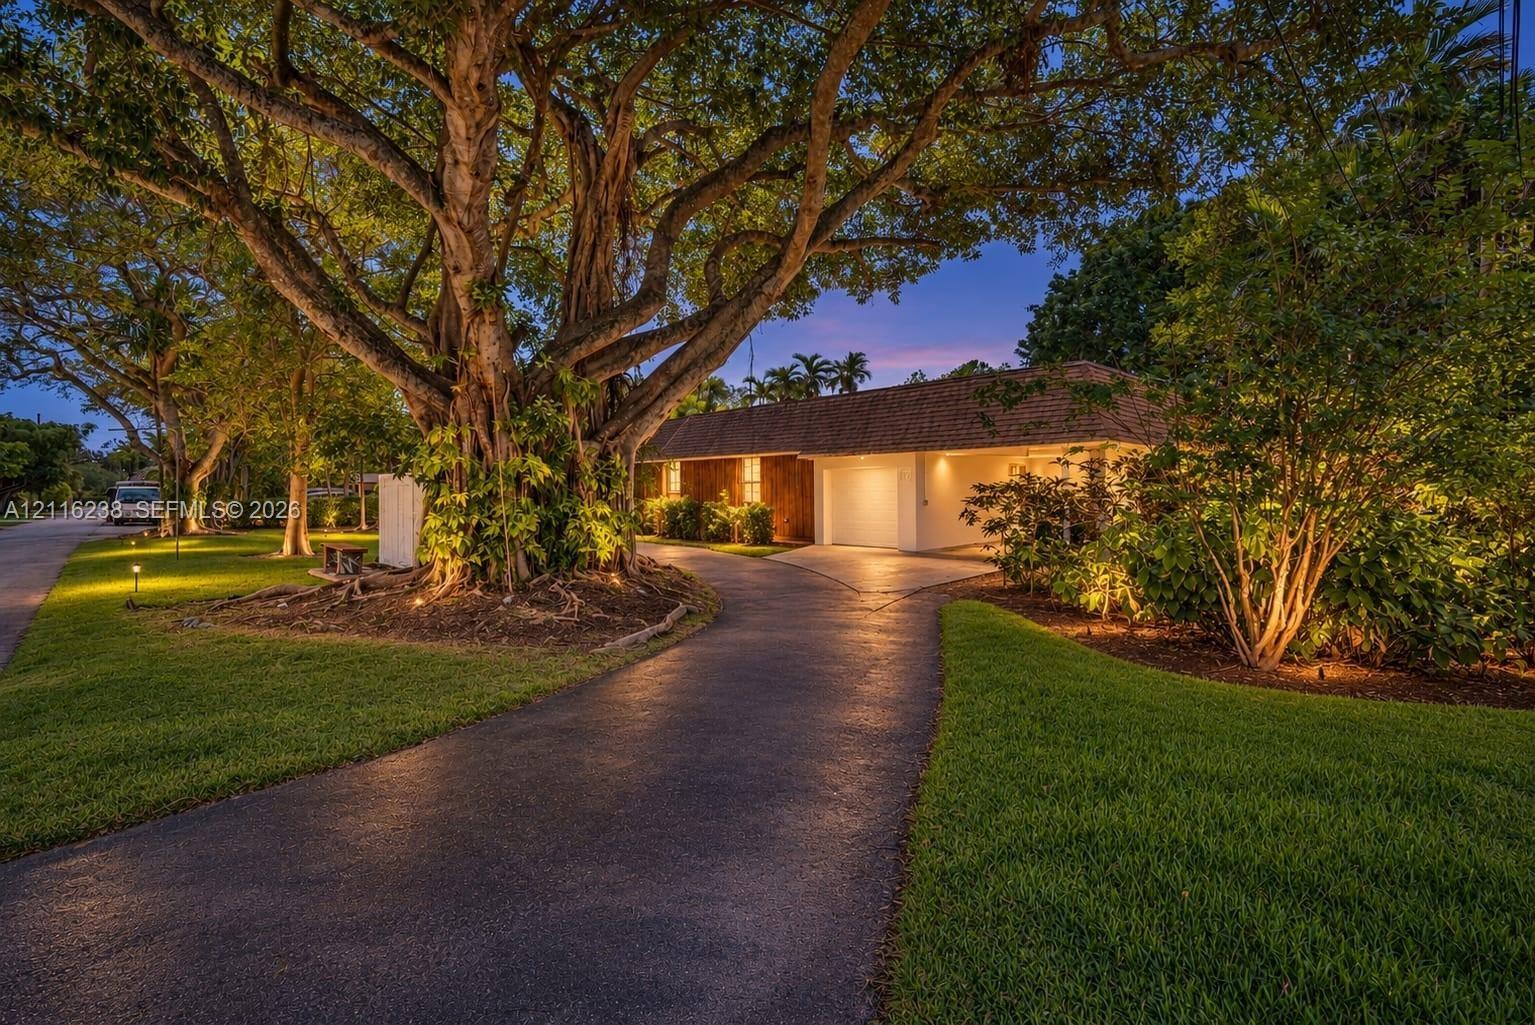
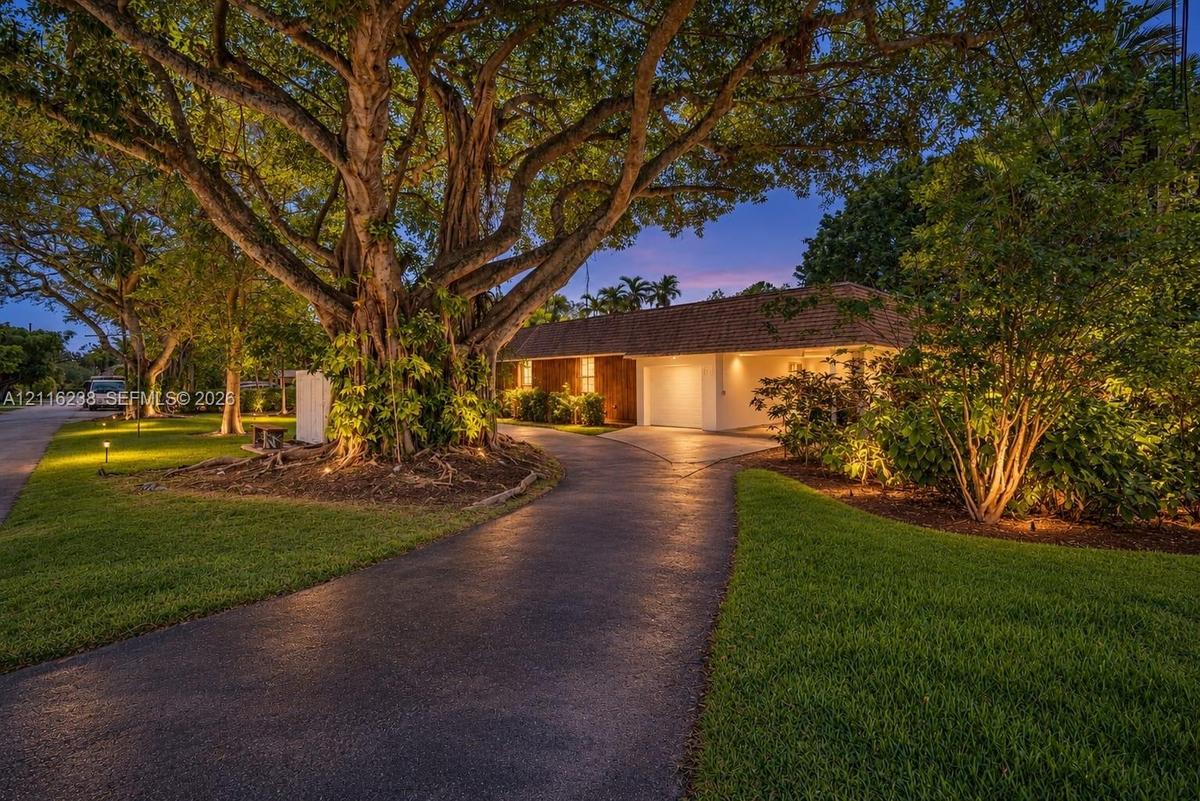
Single-story residence featuring a tile roof, attached garage, paved driveway, and mature trees situated on a landscaped lot

Single-story residence featuring a tile roof, attached garage, paved driveway, and mature trees situated on a landscaped lot

Single-story residence featuring a tile roof, attached garage, paved driveway, and mature trees situated on a landscaped lot
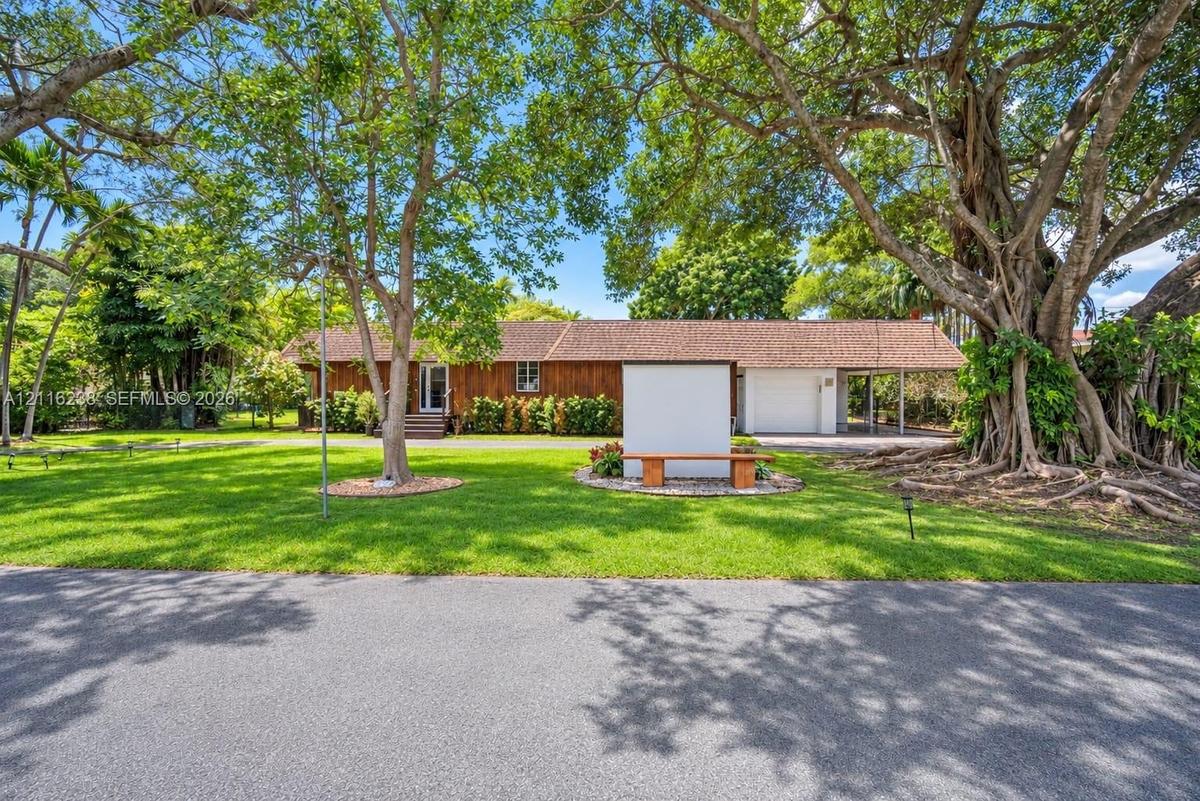
Single-story residence featuring wood-paneled exterior, asphalt shingle roof, attached garage with carport, and mature trees on a landscaped lot
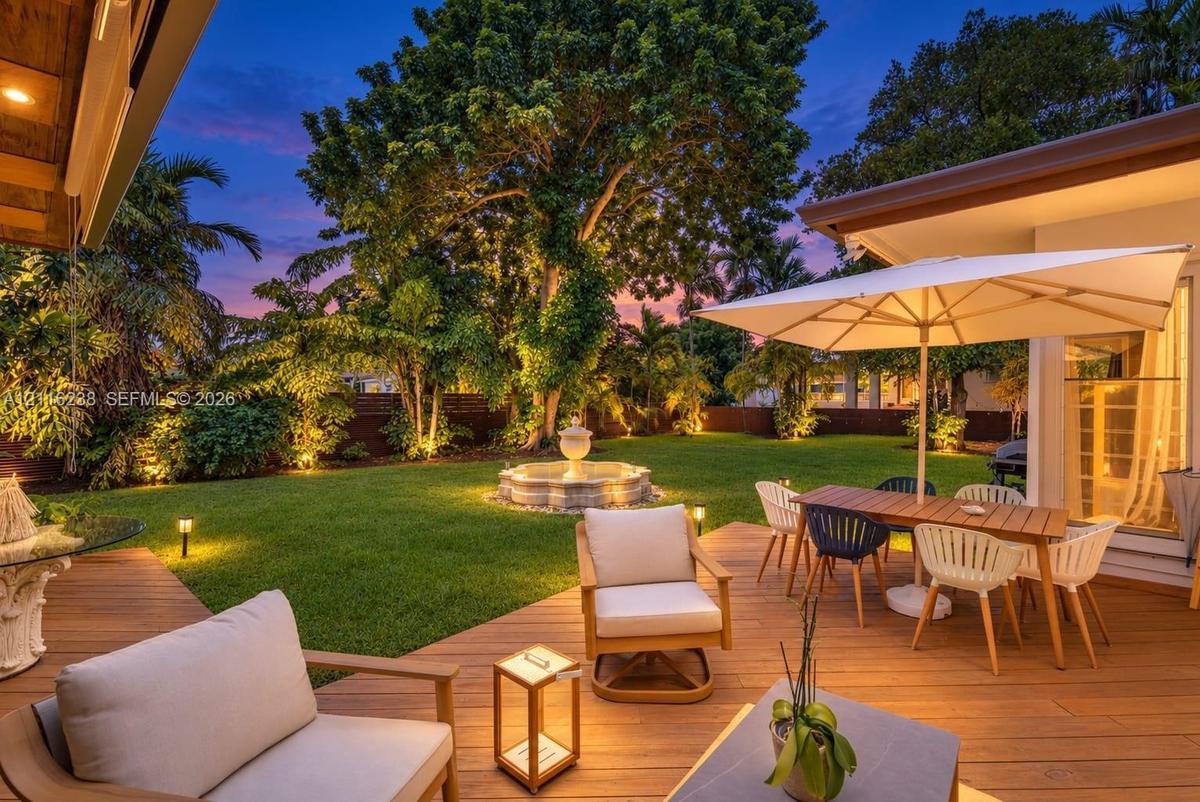
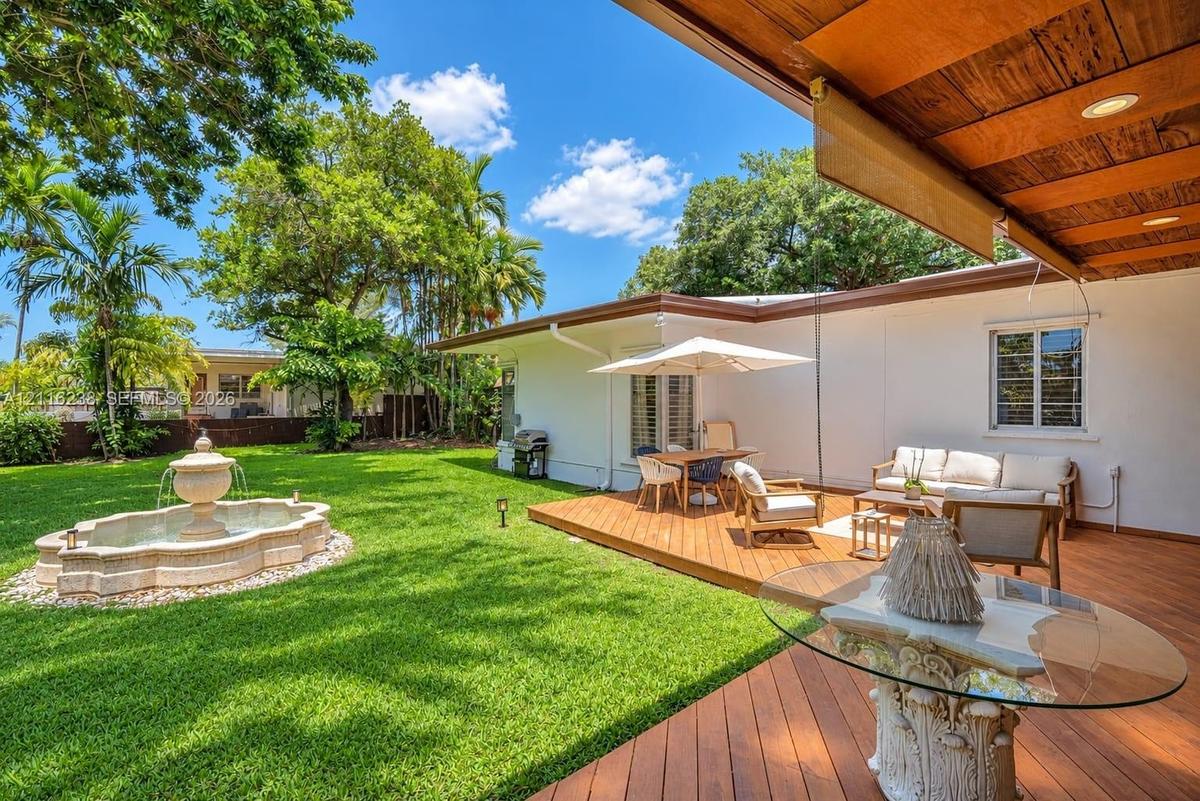
Expansive backyard featuring a wood-decked patio, a central stone fountain, and mature tree landscaping
Wood-finish deck with a covered portion, stone-style pedestal fountain, manicured lawn, and mature perimeter trees
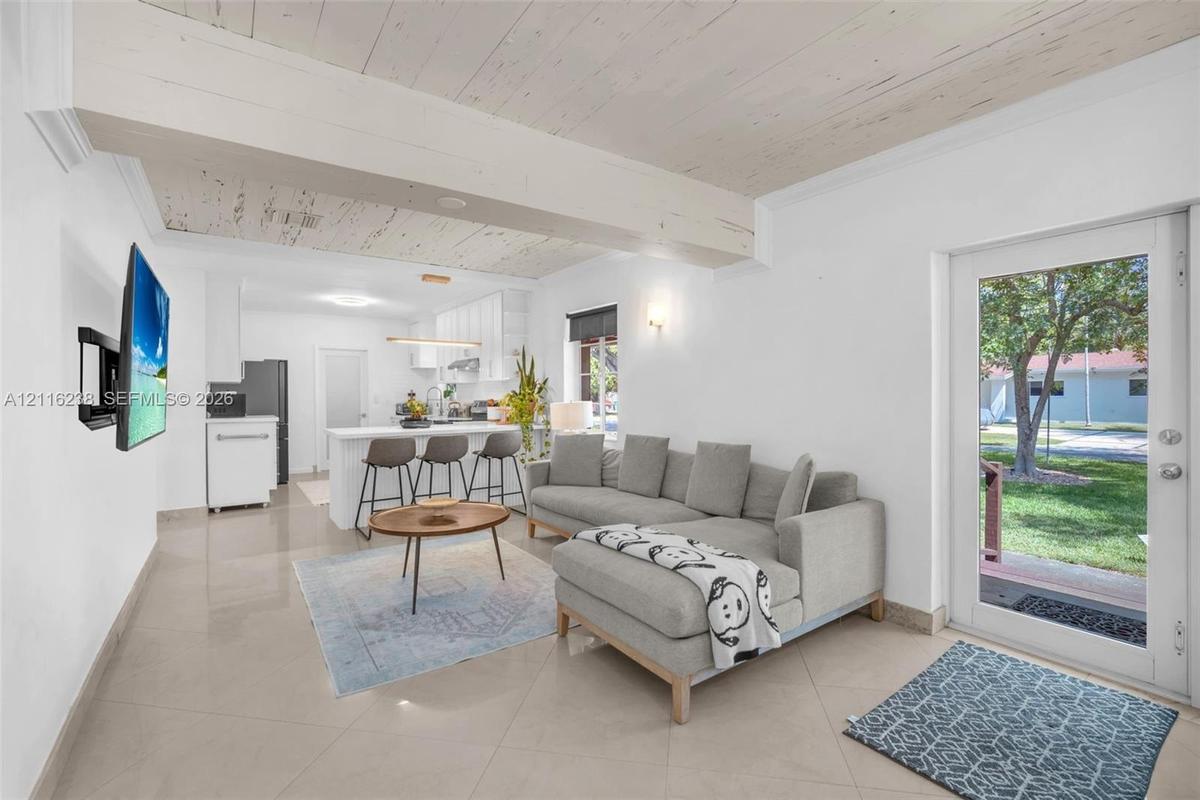
Open-concept interior featuring beamed ceilings, large-format tile flooring, a kitchen island with seating, and a glass-paneled exterior door
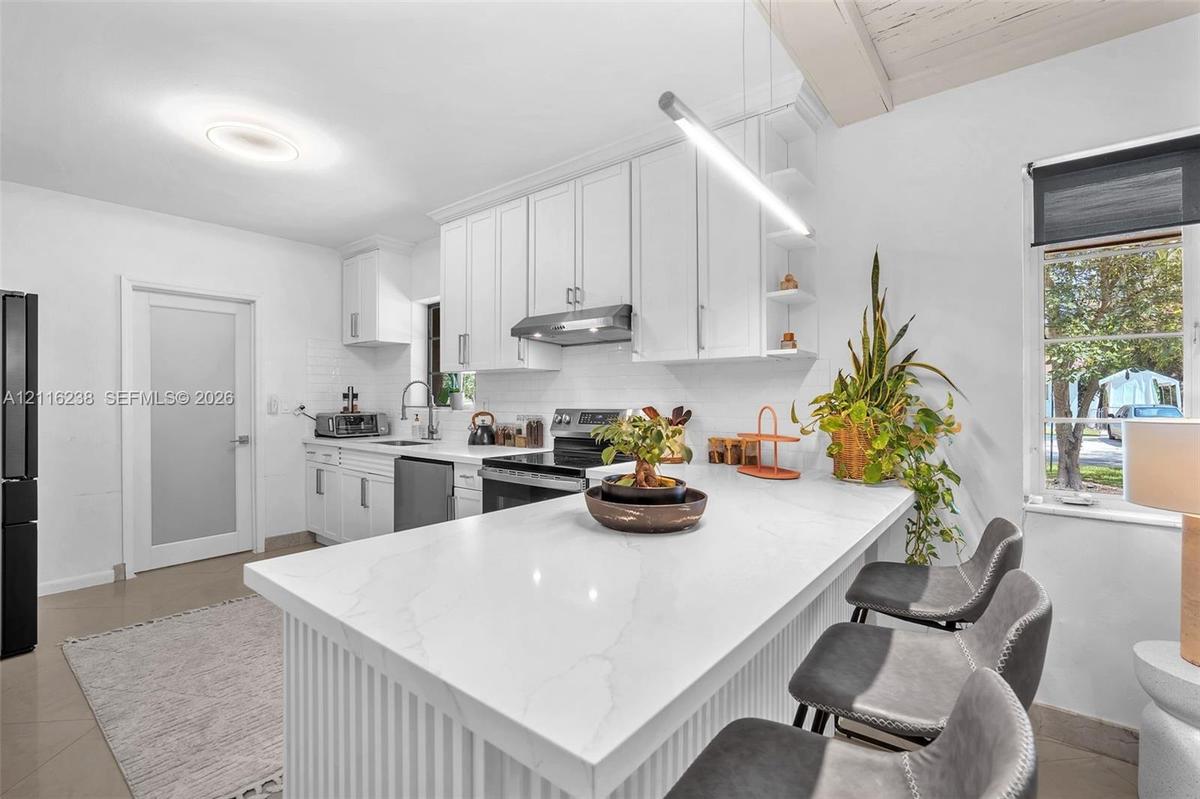
Kitchen featuring white shaker-style cabinetry, white countertops with subtle veining, a fluted-detail center island, a stainless steel range hood, an
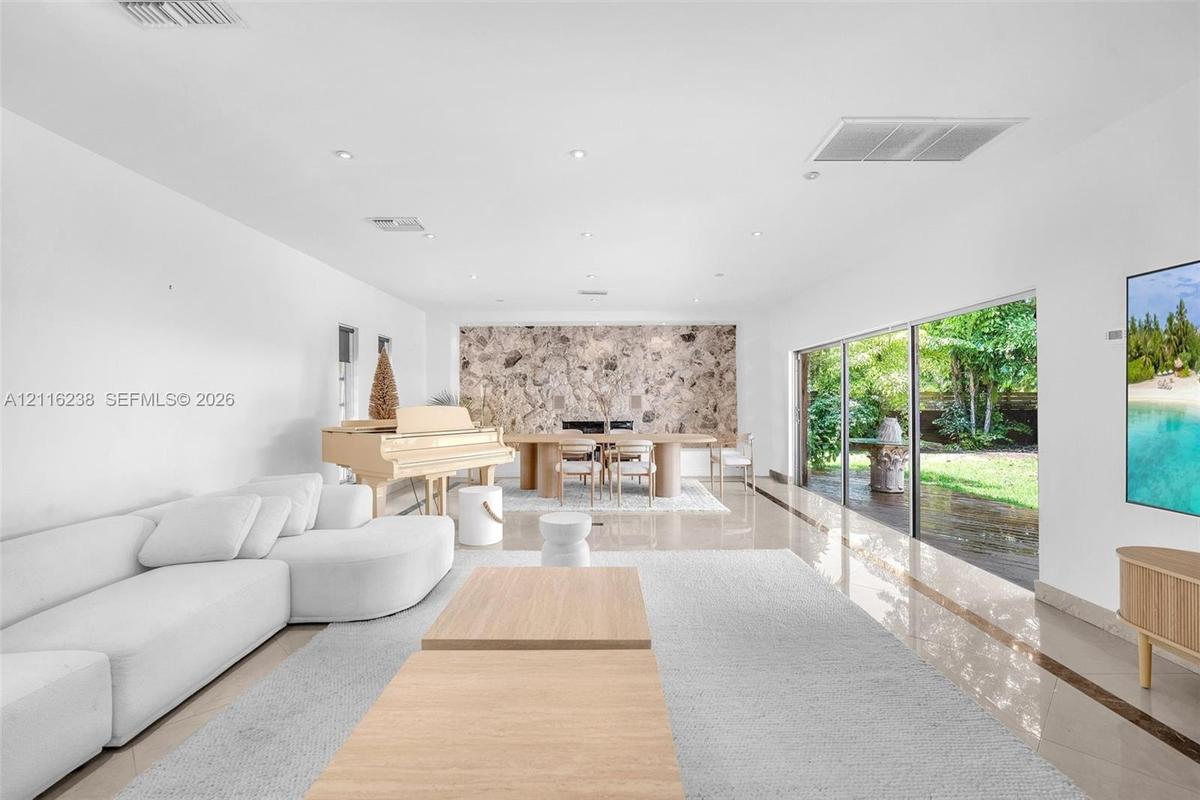
Natural stone feature wall, polished stone flooring, and expansive sliding glass doors
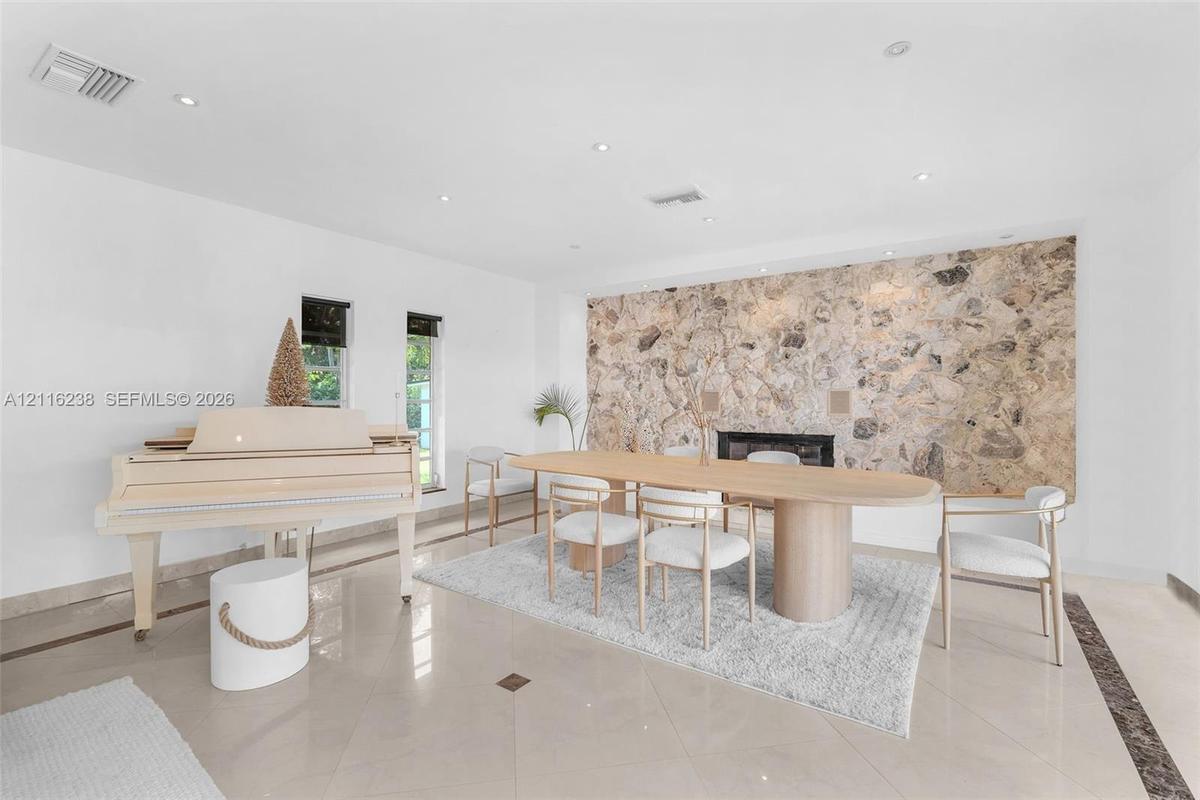
Natural stone accent wall with built-in fireplace, polished tile flooring, and recessed ceiling lighting
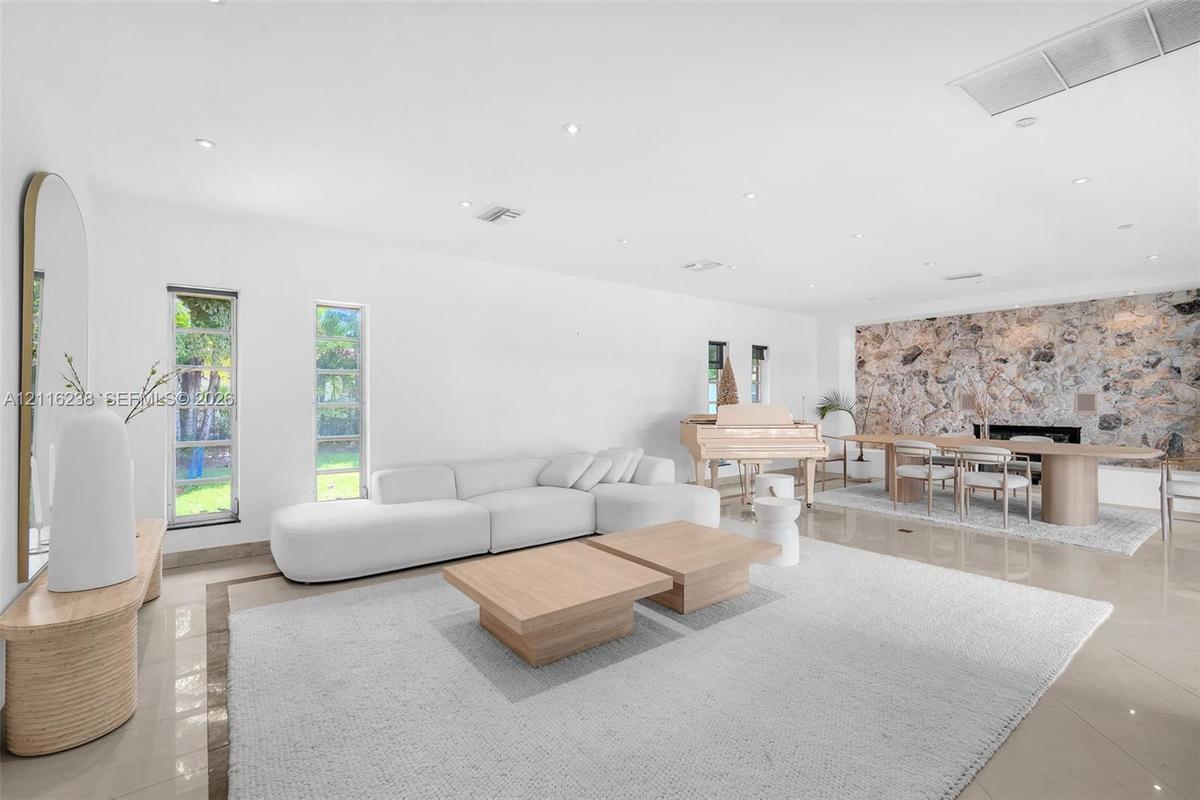
Expansive living area featuring a prominent natural stone accent wall, large-format tile flooring, recessed lighting, and vertical window placements
Vaulted ceiling with exposed wood-finish beams, polished tile flooring, and quartz-topped peninsula
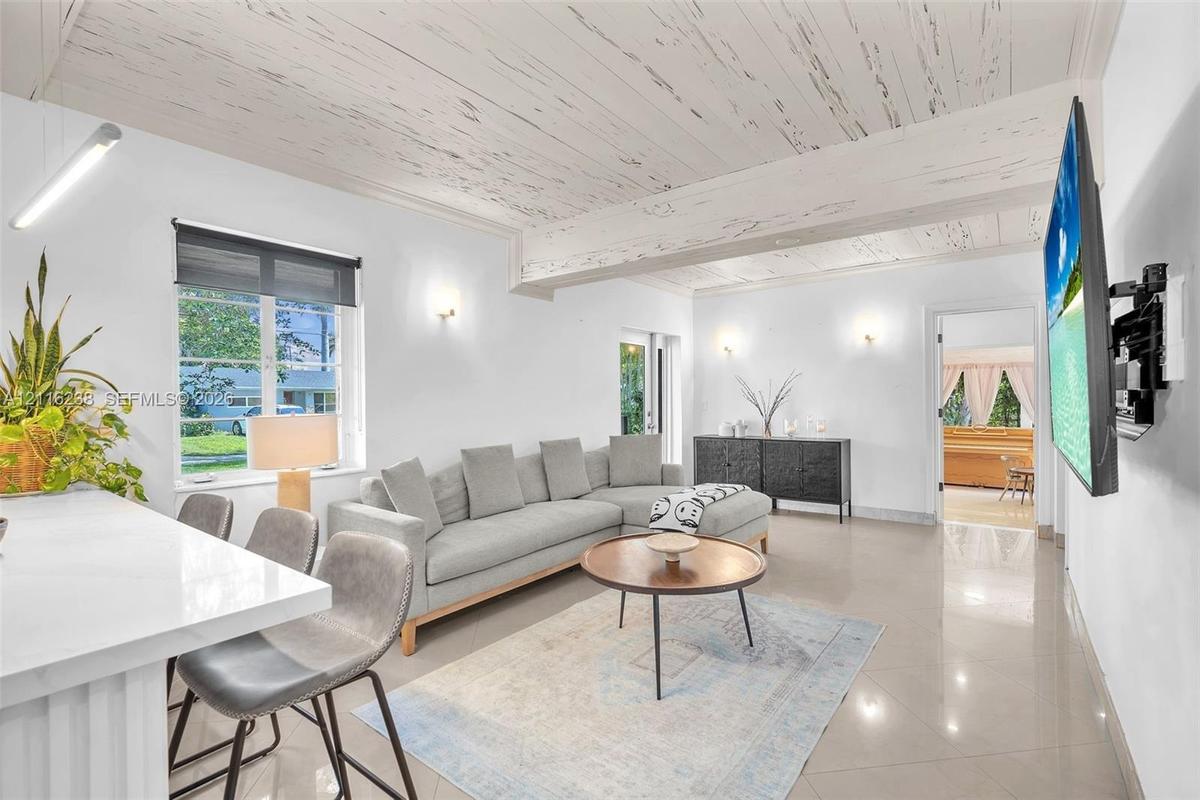
White-washed wooden ceiling with exposed structural beams, tile flooring, and wall-mounted light fixtures
Kitchen featuring white cabinetry, quartz countertops, white subway tile backsplash, stainless steel appliances, and exposed ceiling beams
Kitchen featuring white shaker-style cabinetry, white countertops, a white subway tile backsplash, and stainless steel appliances
Kitchen featuring white shaker-style cabinetry, solid-surface countertops, subway tile backsplash, stainless steel appliances, and large-format tile f
Sunroom featuring wood-finish flooring, white shiplap-style ceiling, extensive glass window panels, and a glass-paneled exterior door
Recessed ceiling lighting, tufted upholstered headboard, and wood-finish flooring
Neutral-toned interior space featuring polished tile flooring, beadboard ceiling detail, and large-format windows
Neutral-toned interior featuring recessed ceiling lighting, light-colored tile flooring, and wood-finish flooring in the windowed alcove area
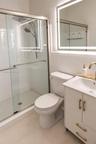
Bathroom featuring a fluted vanity with a rectangular vessel sink, wall-mounted mirror, brass-finish fixtures, and a tiled walk-in shower with a reces
Bathroom featuring a fluted vanity cabinet with a rectangular vessel sink, brass-finish fixtures, a tiled shower with a built-in recessed niche, and a
Single-story residence featuring wood-clad exterior siding, a shingled roof, a chimney, and a mature treed yard
Expansive backyard featuring a lush grass lawn, mature palm trees, wood-clad exterior siding, and a detached structure
Expansive wood-finish decking, vertical wood-plank exterior siding, large sliding glass doors, and a stone garden water feature
Expansive wood decking, large-format sliding glass doors, exterior natural wood siding, and manicured lawn
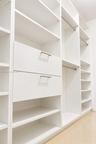
Neutral interior featuring light-toned tile flooring, floor-to-ceiling built-in white shelving, and crisp white wall finishes
Room featuring crown molding, neutral wall color, and flush-mount ceiling lighting
Neutral-toned room featuring tiled flooring and built-in floor-to-ceiling shelving
Custom built-in closet organization system featuring white laminate shelving, adjustable open storage cubbies, integrated soft-close drawers, and meta
Custom white storage system featuring multiple open shelving units, two wide drawers with satin-finish hardware, and integrated garment rods
Neutral-toned walls and polished tile flooring
Neutral interior space featuring polished tile flooring, a single-panel interior door with a circular knob, and a window with a neutral-toned frame
Neutral-toned walls, single-pane window with muntins, and a solid-core interior door
Bathroom featuring a glass-enclosed shower with a rainfall showerhead, LED-backlit mirror, vanity with brass-finish hardware, and tile wall surfacing
Room interior featuring wood-finish flooring, recessed lighting, white shaker-style built-in cabinetry, and dual windows
Custom-built light wood cabinetry with brushed metal hardware, wood-finish flooring, and a dedicated laundry area
Enclosed garage featuring painted concrete flooring, vertical wood-paneled walls, and two access doors
Garage featuring painted concrete flooring, built-in white cabinetry, and a side-by-side stainless steel refrigerator
Covered carport featuring a painted concrete floor, metal ceiling, and exterior wall-mounted electrical panel
Outdoor living space featuring a wood deck, overhead wood-paneled ceiling, manicured lawn, and a stone-finish fountain
Exterior facade featuring wood-style siding, a multi-car garage, mature specimen trees, and an expansive lawn with asphalt driveway
Single-story residence featuring wood-panel exterior siding, a shingled roof, an attached garage, and mature landscape trees
Single-story residence featuring a tile roof, attached garage, paved driveway, and mature trees situated on a landscaped lotSingle-story residence featuring wood-paneled exterior, asphalt shingle roof, attached garage with carport, and mature trees on a landscaped lotExpansive backyard featuring a wood-decked patio, a central stone fountain, and mature tree landscapingWood-finish deck with a covered portion, stone-style pedestal fountain, manicured lawn, and mature perimeter treesOpen-concept interior featuring beamed ceilings, large-format tile flooring, a kitchen island with seating, and a glass-paneled exterior doorKitchen featuring white shaker-style cabinetry, white countertops with subtle veining, a fluted-detail center island, a stainless steel range hood, anNatural stone feature wall, polished stone flooring, and expansive sliding glass doorsNatural stone accent wall with built-in fireplace, polished tile flooring, and recessed ceiling lightingExpansive living area featuring a prominent natural stone accent wall, large-format tile flooring, recessed lighting, and vertical window placementsVaulted ceiling with exposed wood-finish beams, polished tile flooring, and quartz-topped peninsula

Description

Beautifully designed and fully furnished, this charming home near Miami Shores offers a quiet neighborhood setting with room to relax and entertain. Enjoy an open layout, sliding doors to a wood deck and lush garden, plus a garage, laundry room, hurricane shutters, and ample guest parking. The detached, air-conditioned loft-style shed makes an ideal home office or studio. Conveniently located near top schools and everyday essentials—come see the possibilities! Short term available.

All information furnished regarding property for sale, rental or financing is from sources deemed reliable, but no warranty or representation is made as to the accuracy thereof and same is submitted subject to errors, omissions, change of price, rental or other conditions, prior sale, lease or financing or withdrawal without notice. International currency conversions where shown are estimates based on recent exchange rates and are not official asking prices.

All dimensions are approximate. For exact dimensions, you must hire your own architect or engineer.