
Property
| Ownership: | Fee Simple |
|---|---|
| Type: | Single Family |
| Bedrooms: | 8 BR |
| Bathrooms: | 8½ |
| Pets: | Pets Allowed |
| Area: | 4735 sq ft |
| Lot Size: | 0.8 Acres |
Financials
Price:$2,200,000
Annual Taxes:$23,368.77
Common charges:$278
Listing Courtesy of NOVA REAL ESTATE SERVICES INC
Experience Lakefront Luxury in the Heart of Windermere !


Description
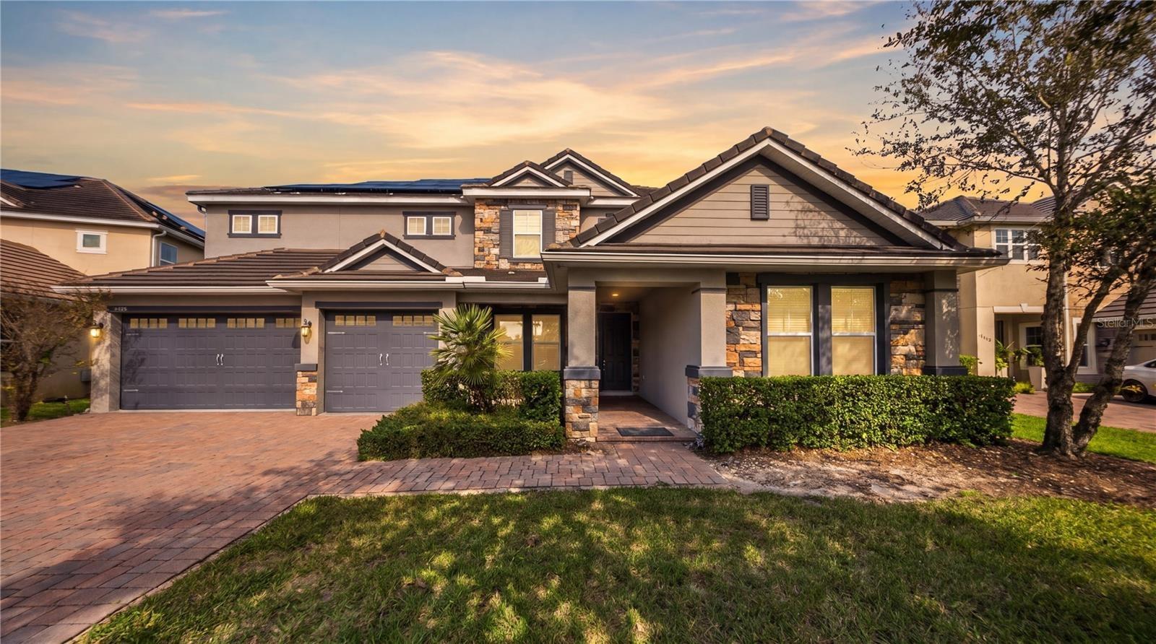
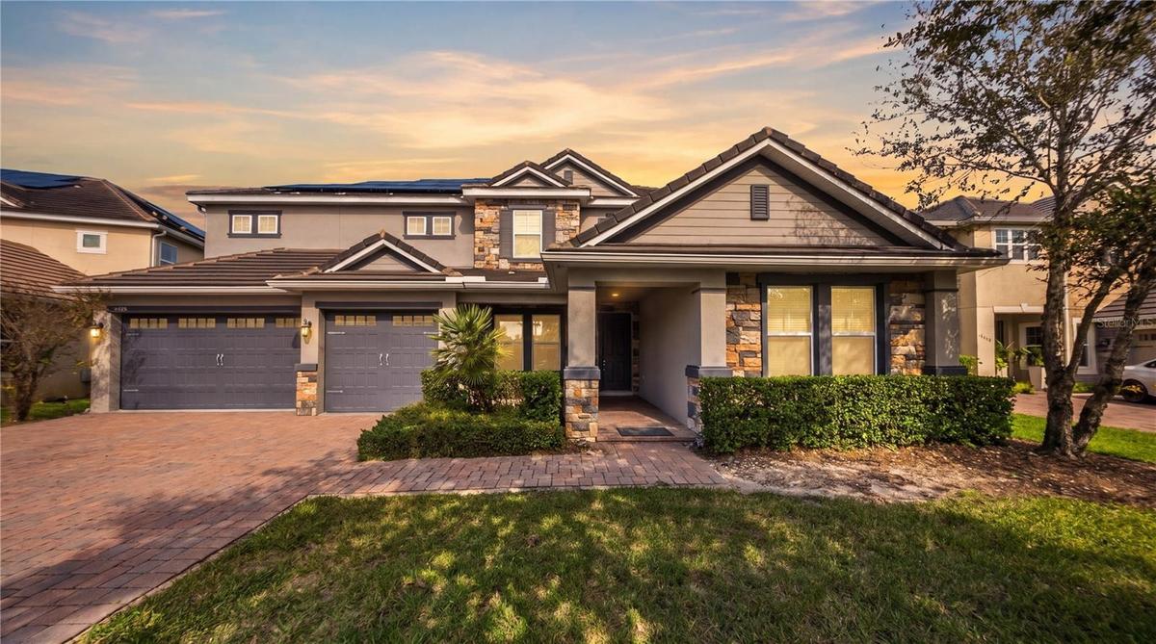
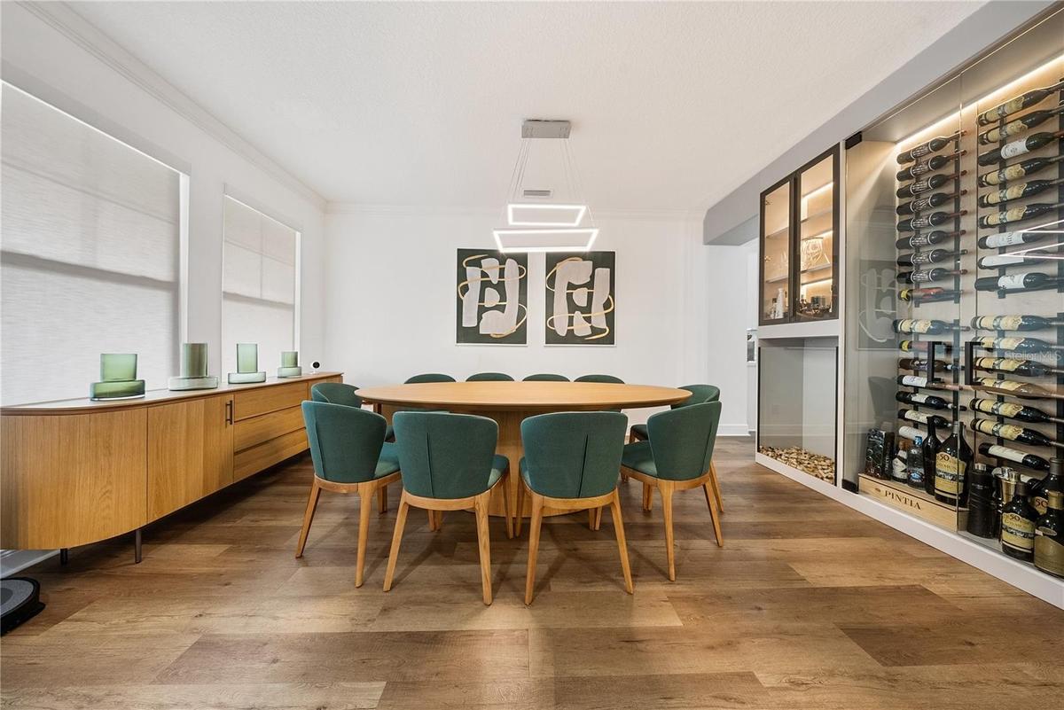
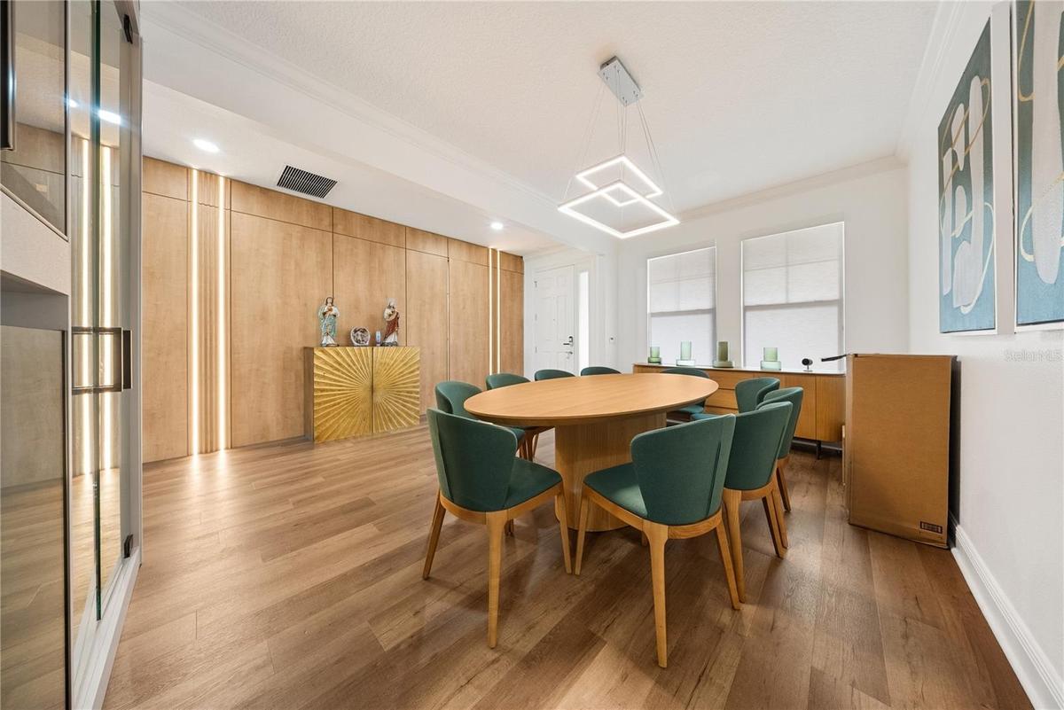
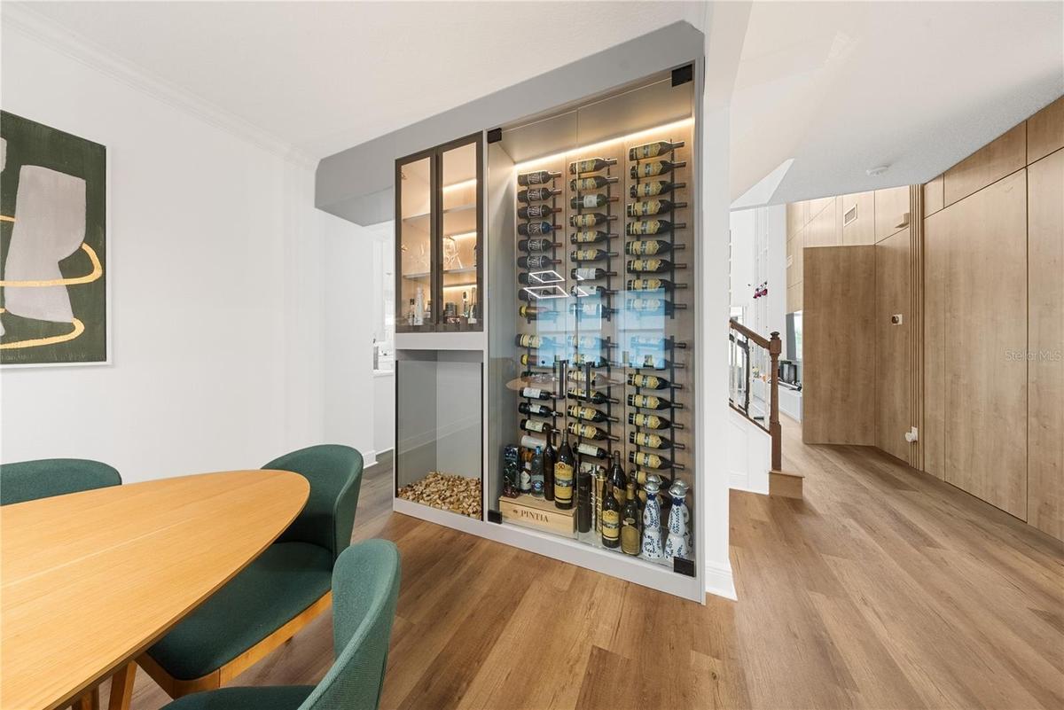
Experience Lakefront Luxury in the Heart of Windermere! Nestled on a peaceful cul-de-sac in the desirable Lake Burden South community, this stunning two-story residence offers an exceptional blend of elegance, privacy, and Florida living. Situated on an expansive 0.75-acre lakefront lot, the home features 8 spacious bedrooms, 8 full bathrooms, 1 half bathroom, and a thoughtfully designed layout filled with natural light and beautiful waterfront views.
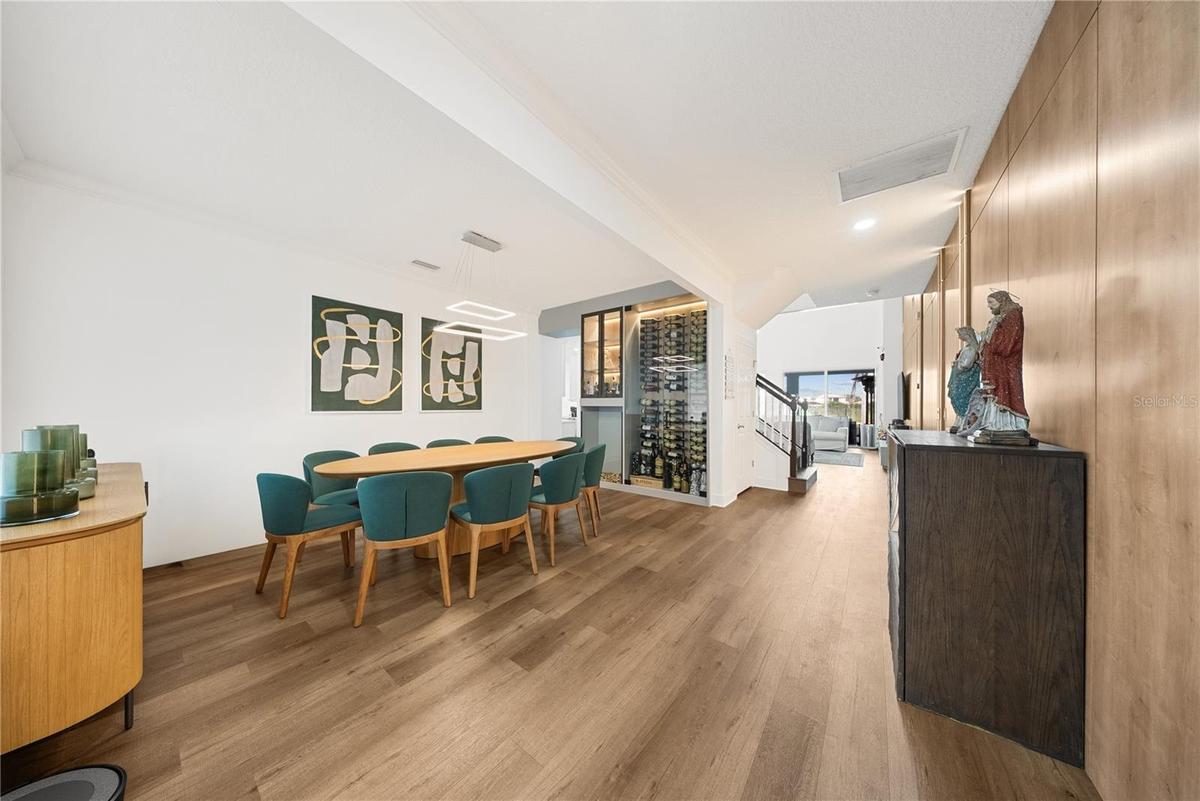
Step inside to discover soaring ceilings, elegant finishes, and inviting living spaces. The gourmet kitchen features quartz countertops, stainless steel appliances, generous cabinetry, and a spacious center island, perfect for everyday living and entertaining. Two primary suites provide added comfort and flexibility.
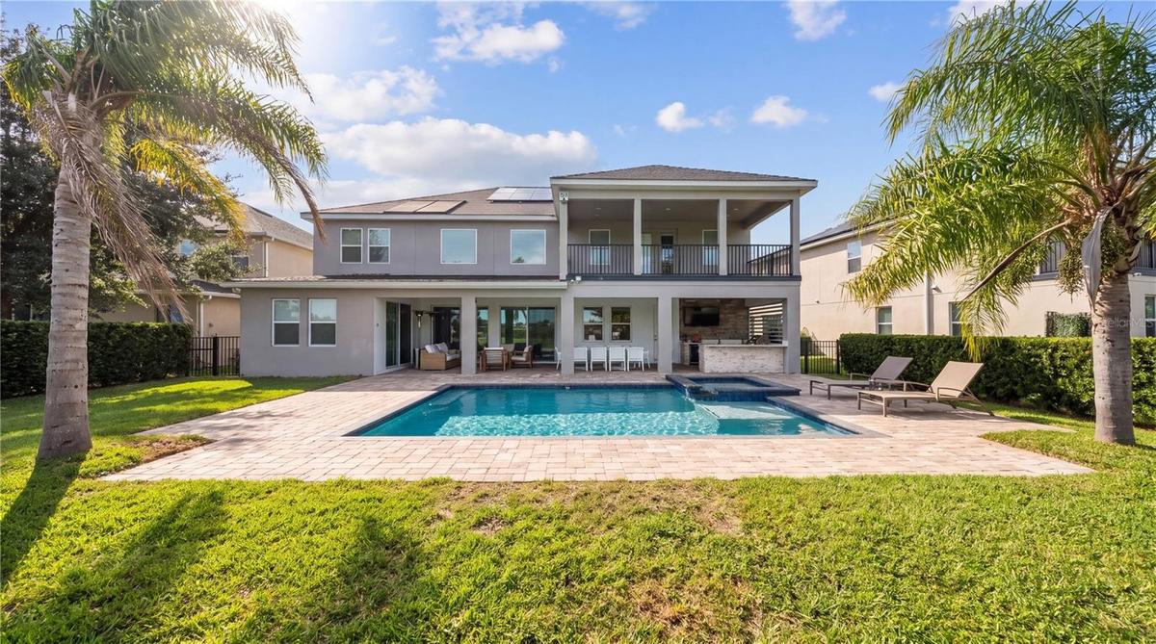
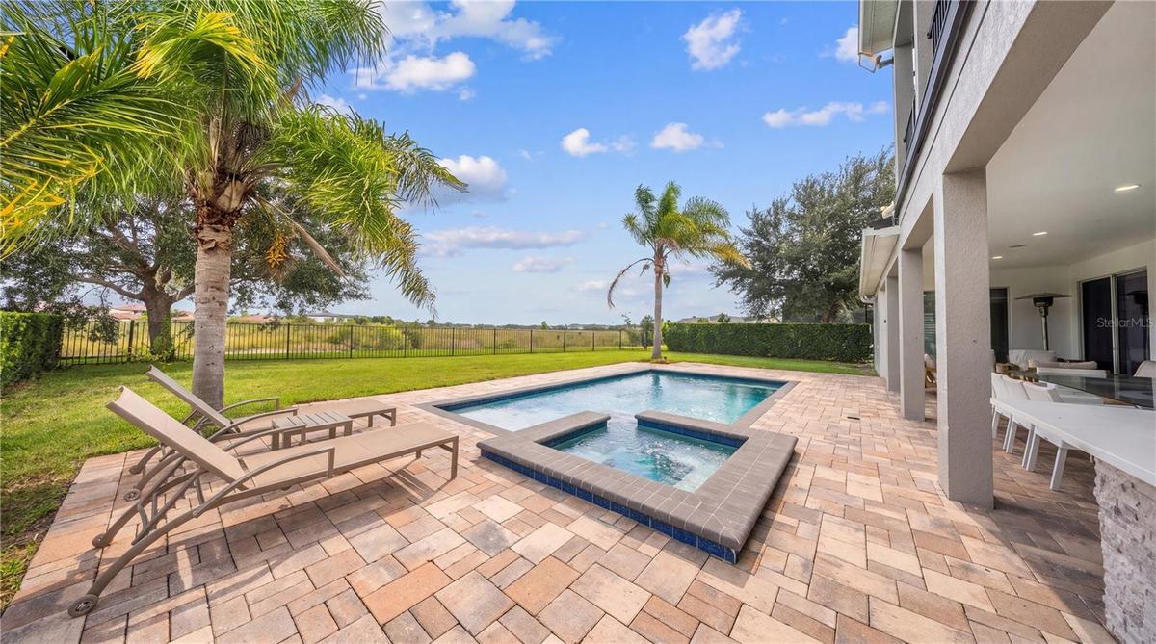
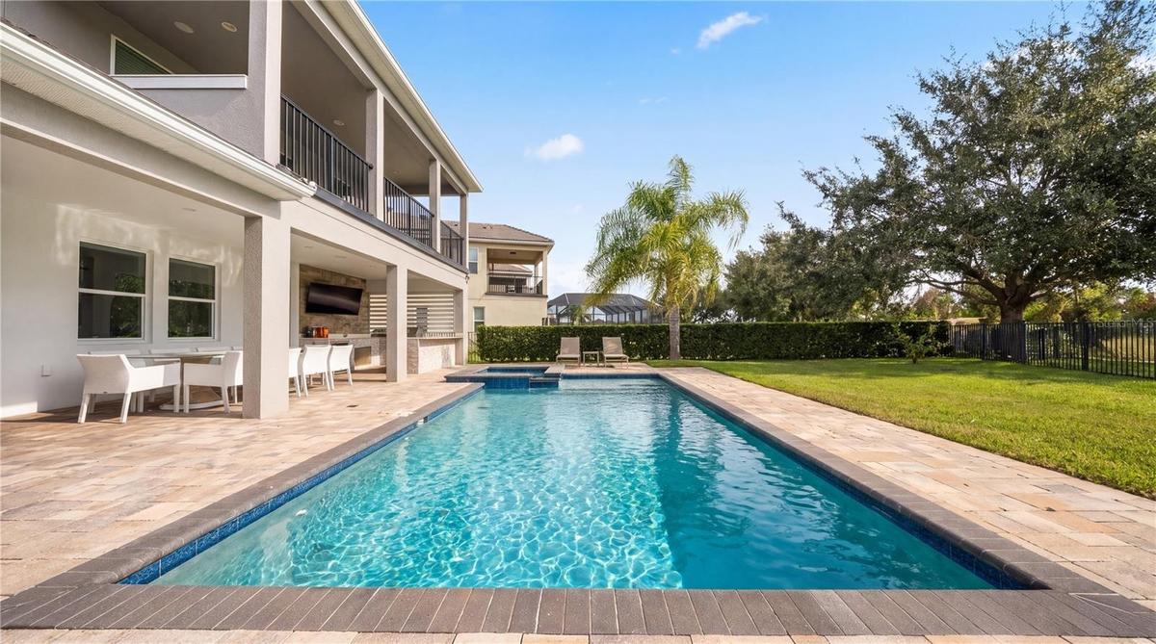
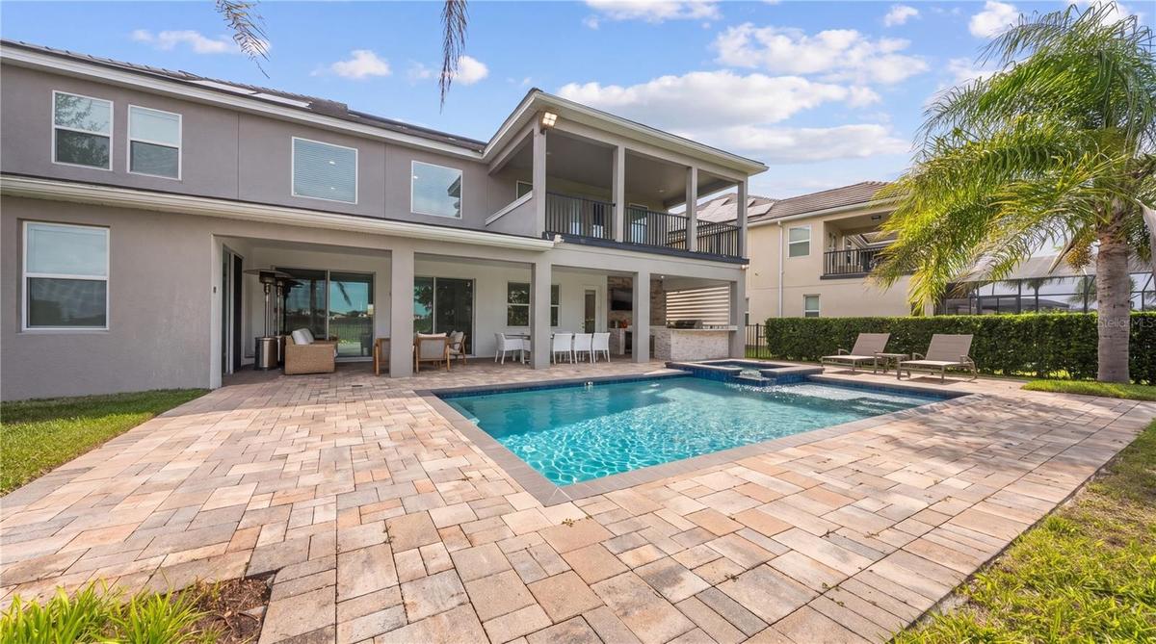
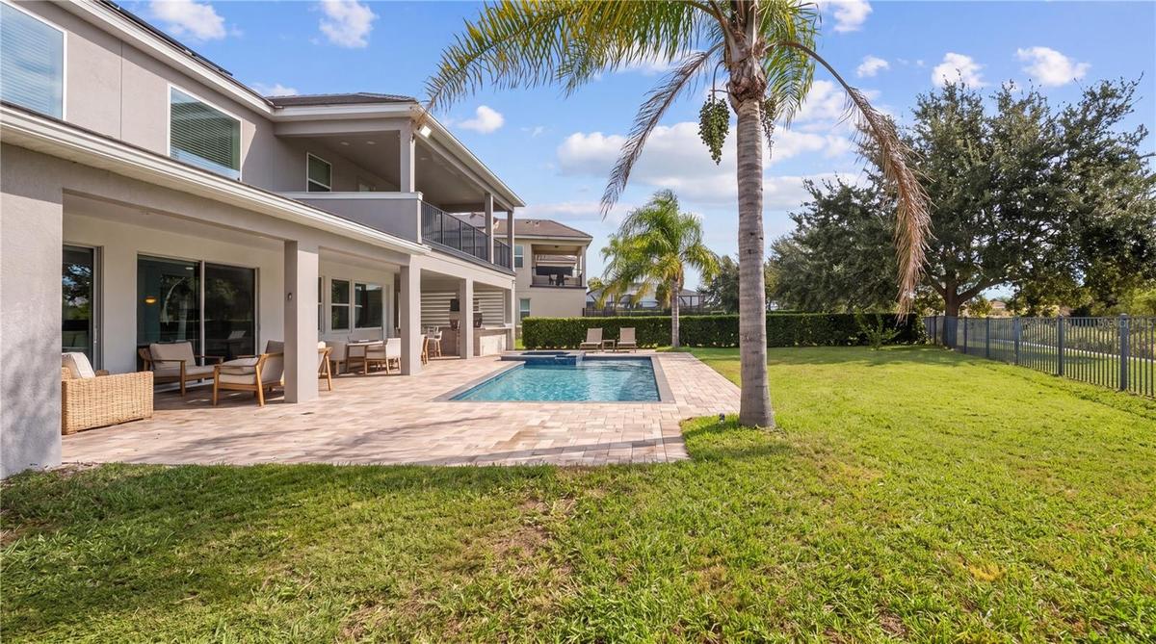
The true highlight awaits outdoors, where a private pool, fully equipped summer kitchen, and expansive entertaining areas create your own lakefront retreat. Enjoy breathtaking water views and unforgettable Florida sunsets from the upstairs balcony.
Additional features include a three-car garage and solar energy system. Residents of Lake Burden South enjoy access to community amenities, including a swimming pool, tennis courts, playgrounds, and scenic walking paths.
Ideally located in sought-after Windermere, just minutes from excellent shopping, dining, and Walt Disney World, this remarkable property offers the perfect balance of peaceful lakefront living and everyday convenience.
Amenities
- Balcony
- Cable - Available
- Ceiling Fans(S)
- Central Vaccum
- Crown Molding
- Deed Restrictions
- Dishwasher
- Dryer
- Eat-in Kitchen
- Electricity Connected
- Garden
- Heated
- High ceiling
- In Ground
- Kitchen Family Room Combo
- Lighting
- Microwave
- Open Floorplan
- Outdoor Kitchen
- Playground
- Pool
- Primary Bedroom - Main Floor
- Primarybedroom Upstairs
- Public
- Rain Gutters
- Range
- Refrigerator
- Sewer Connected
- Sidewalk
- Street Lights
- Tennis Court(s)
- Thermostat
- Walk-In Closet(s)
- Washer
- Water Connected
All information furnished regarding property for sale, rental or financing is from sources deemed reliable, but no warranty or representation is made as to the accuracy thereof and same is submitted subject to errors, omissions, change of price, rental or other conditions, prior sale, lease or financing or withdrawal without notice. International currency conversions where shown are estimates based on recent exchange rates and are not official asking prices.
All dimensions are approximate. For exact dimensions, you must hire your own architect or engineer.
