
Property
| Ownership: | For Sale |
|---|---|
| Type: | Single Family |
| Rooms: | 9 |
| Bedrooms: | 4 BR |
| Bathrooms: | 3½ |
| Area: | 2951 sq ft |
| Lot Size: | 0.3 Acres |
Financials
Listing Courtesy of Houlihan Lawrence Inc.
Welcome to this charming and beautifully maintained Center Hall Colonial, ideally situated in the sought after Greenacres neighborhood of Scarsdale.
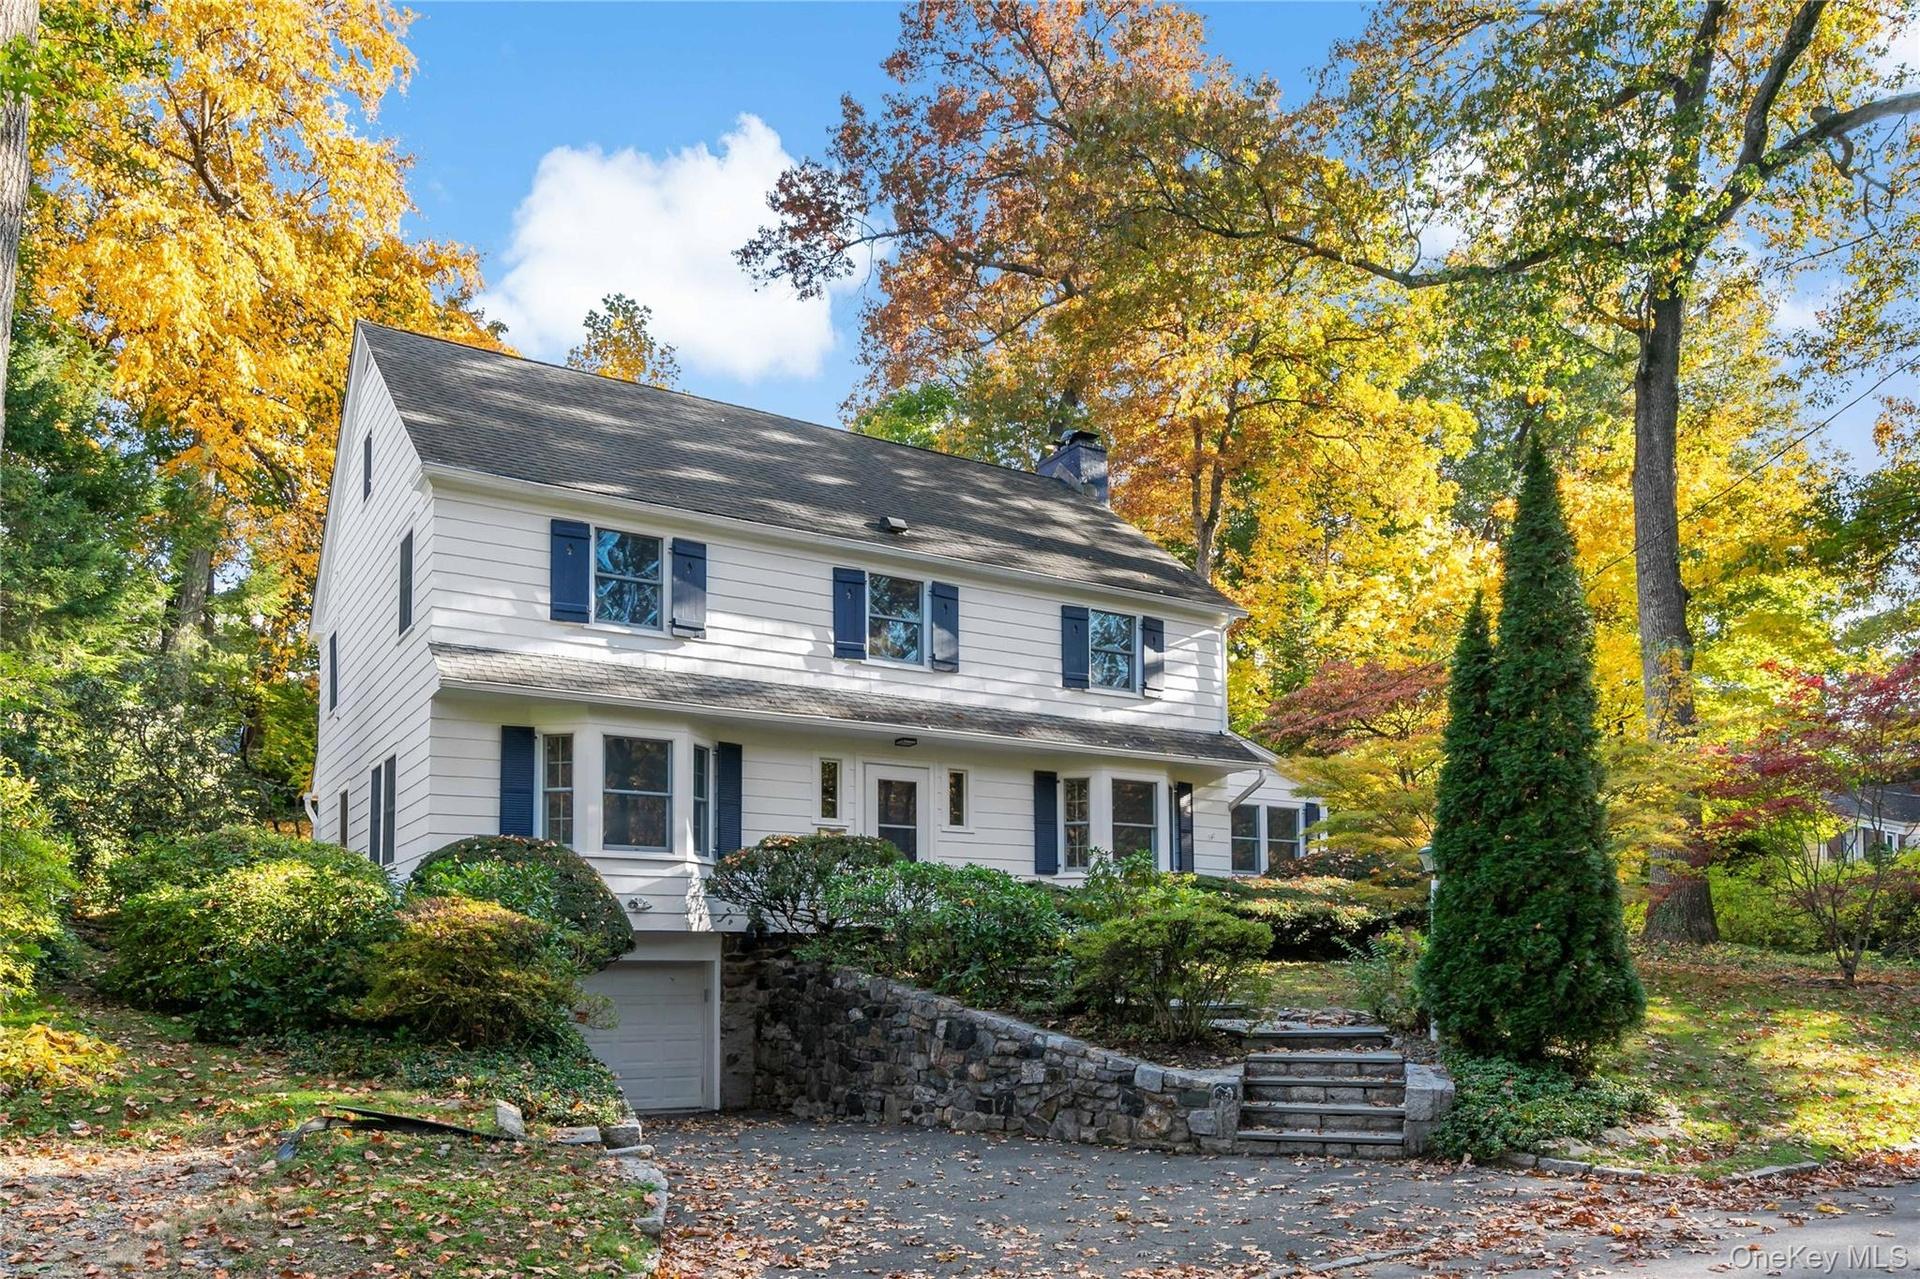
Welcome to 6 River Road


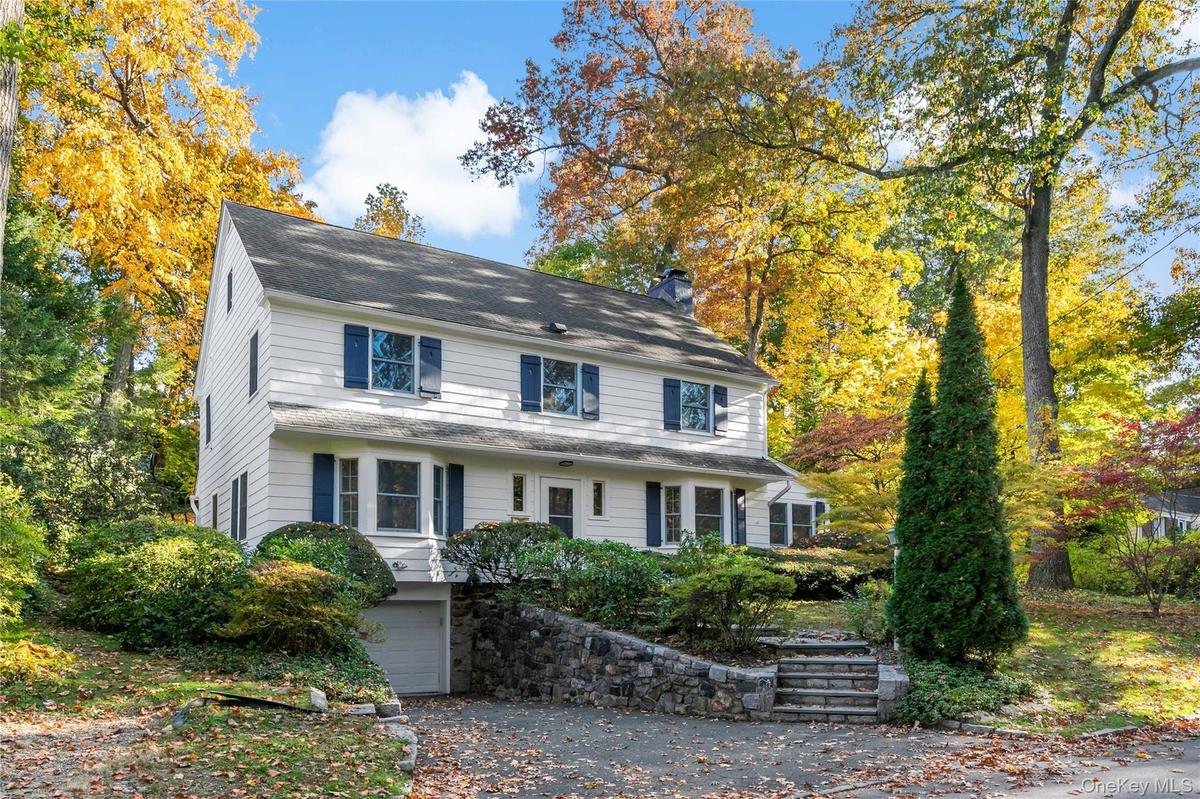
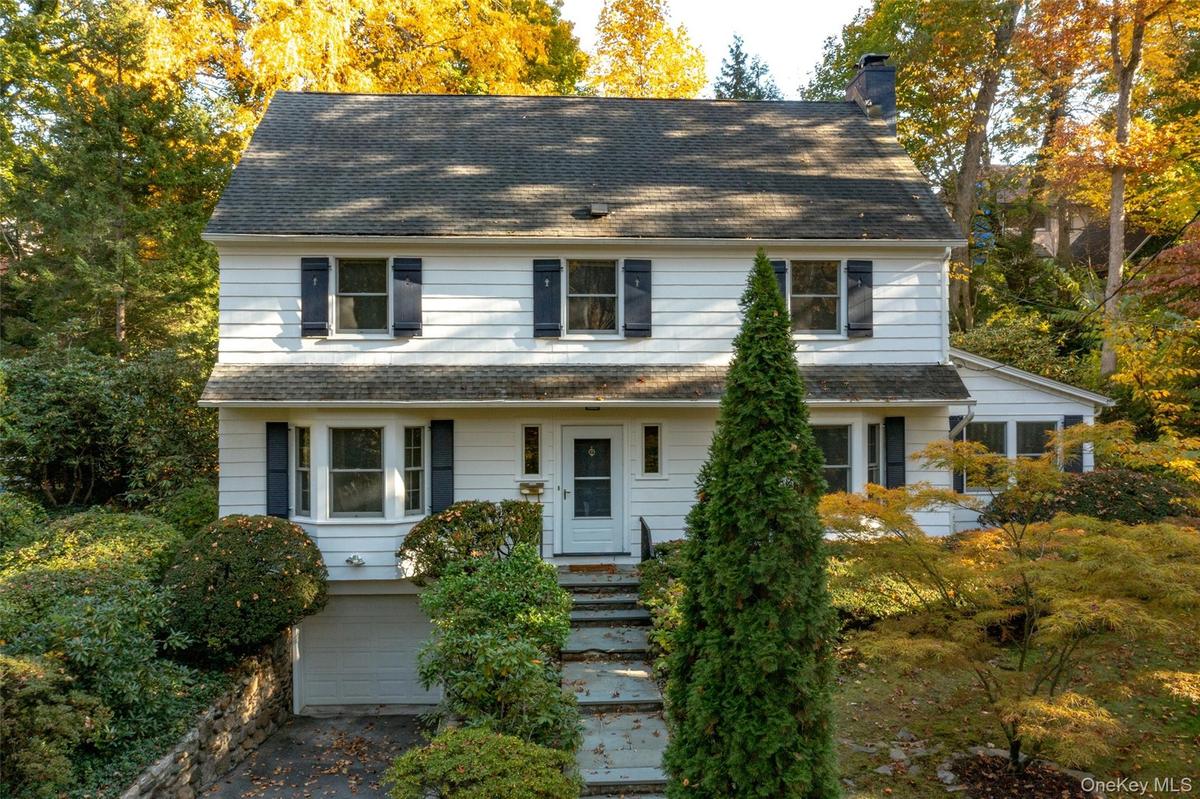
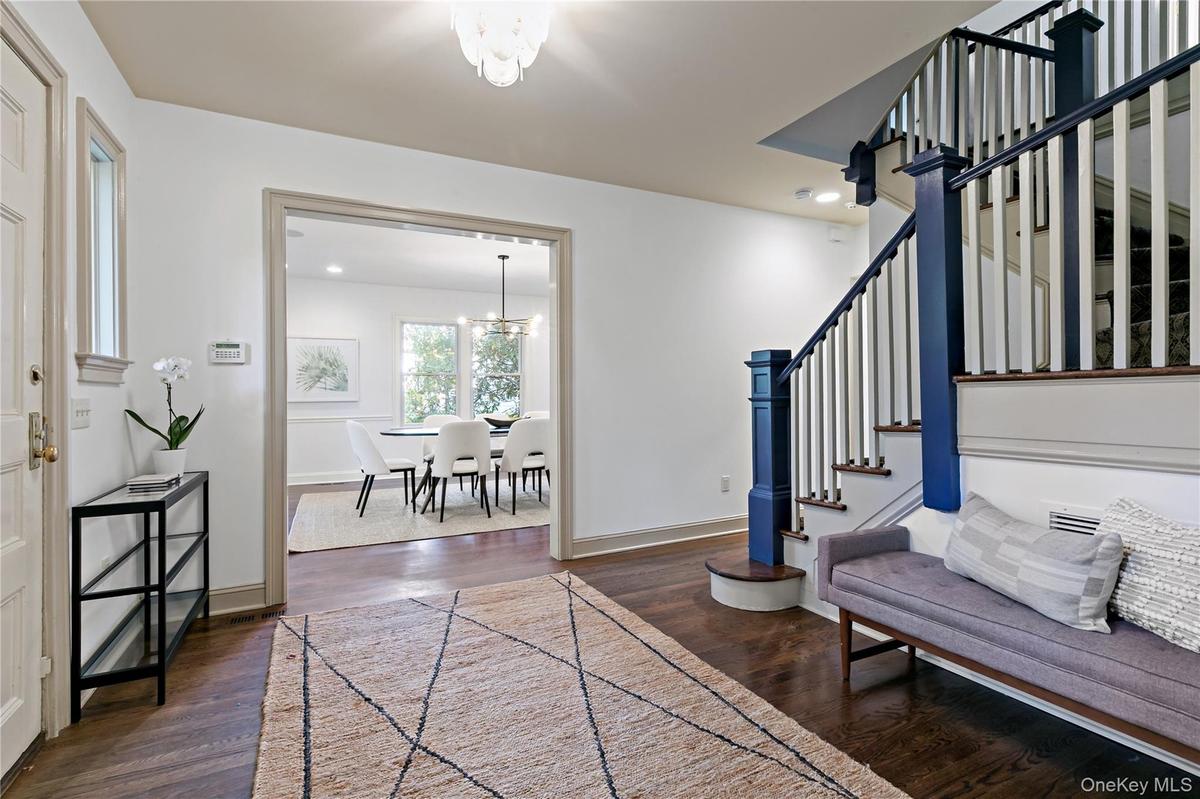
Description
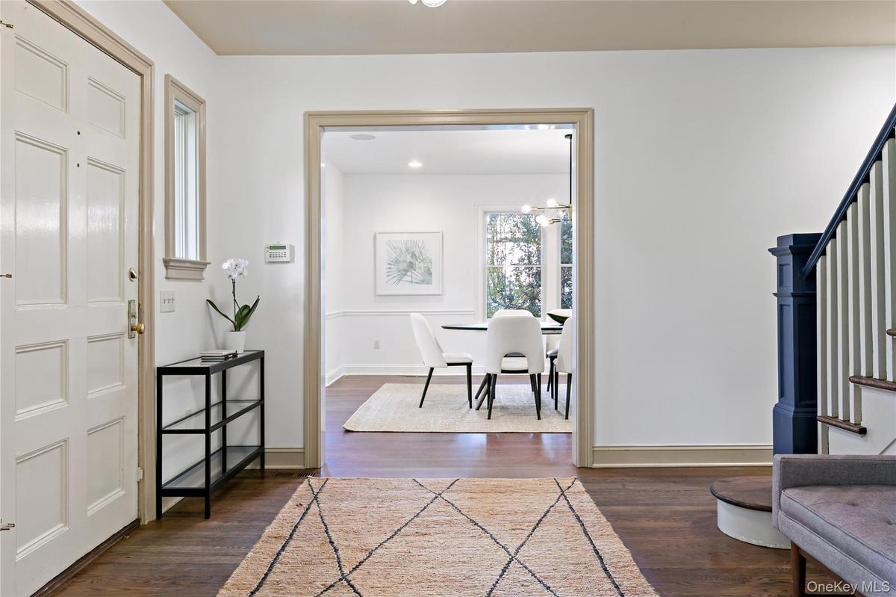
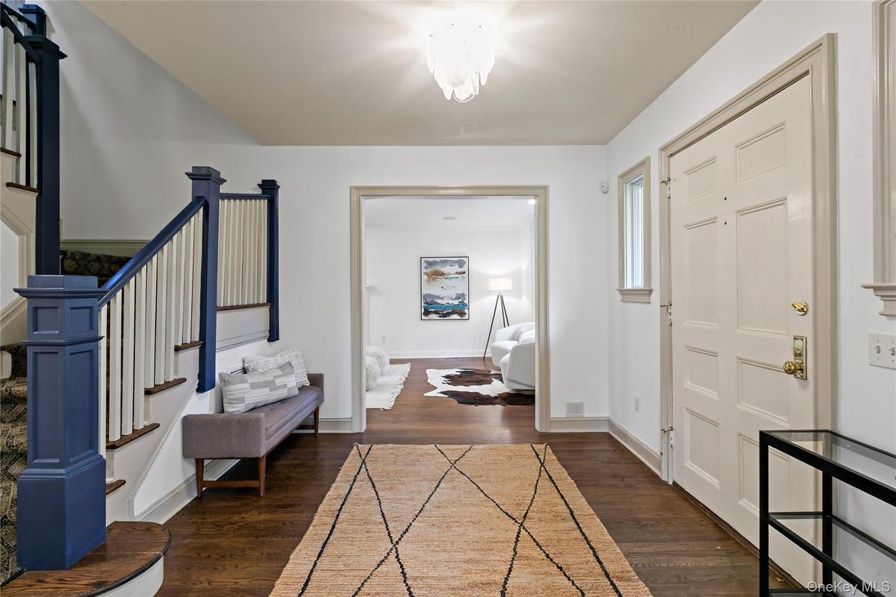
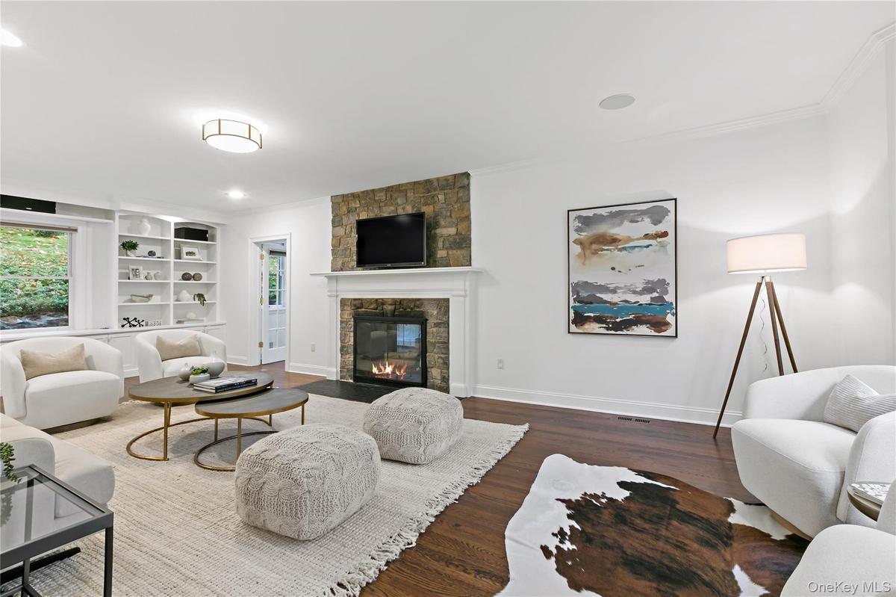
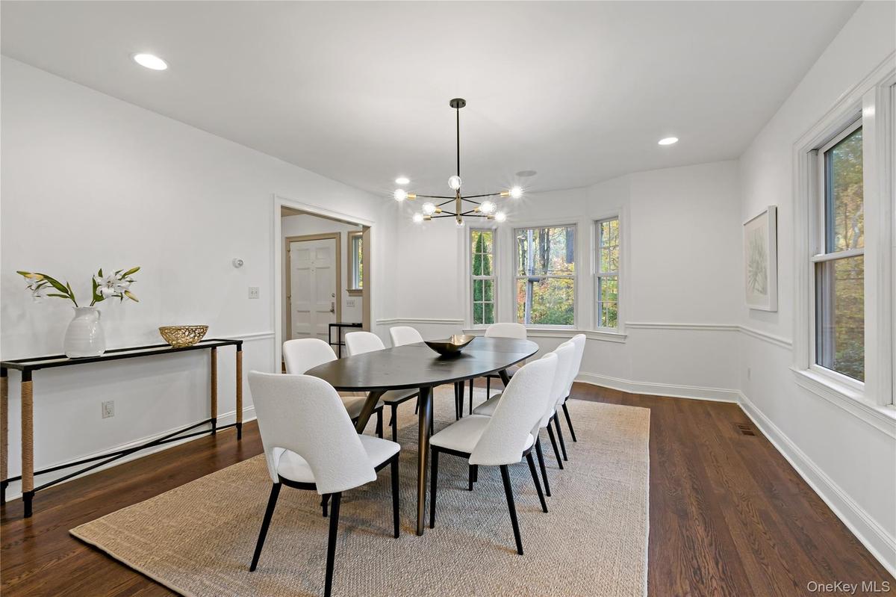
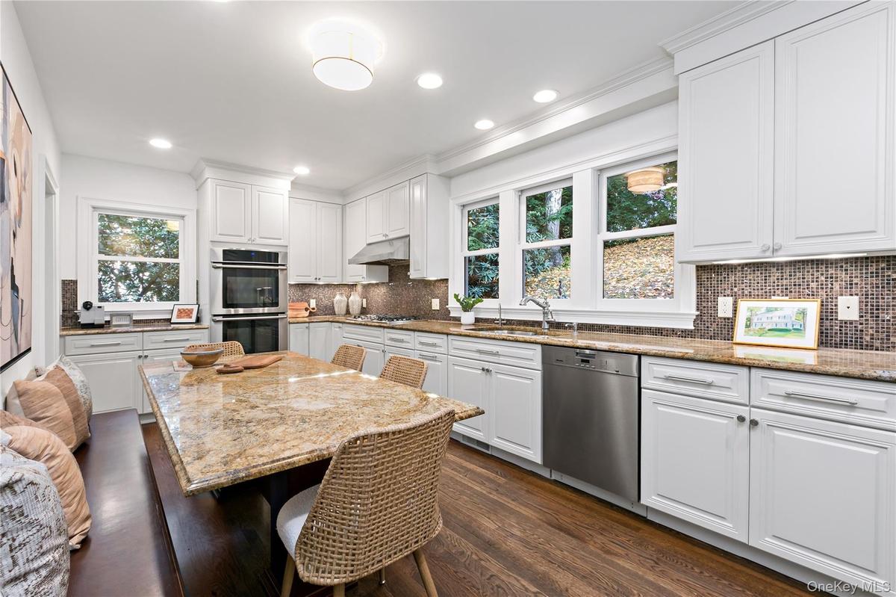
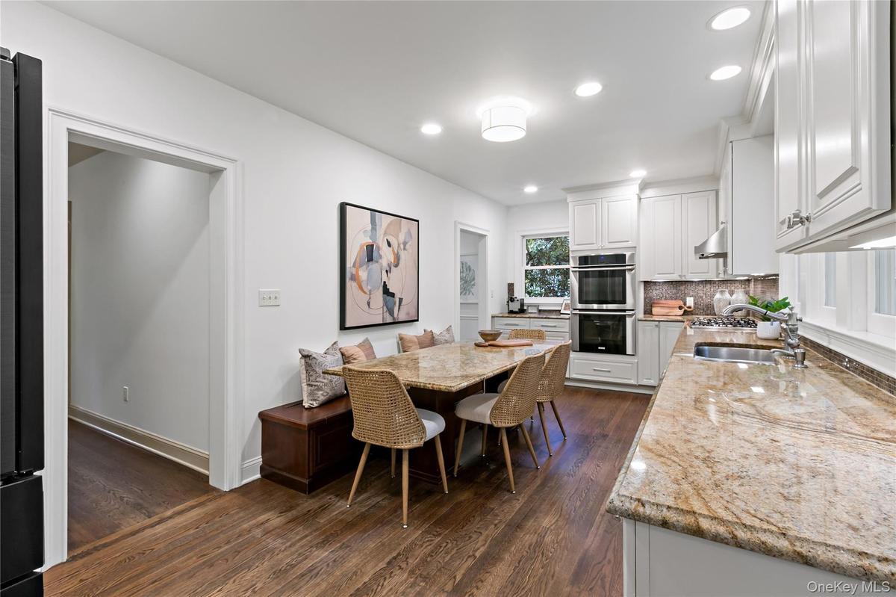
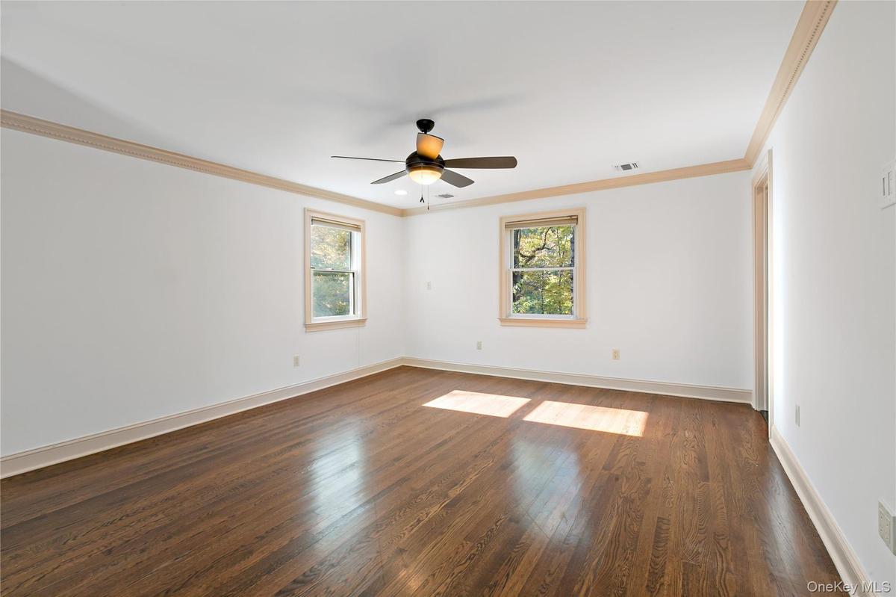
Welcome to this charming and beautifully maintained Center Hall Colonial, ideally situated in the sought-after Greenacres neighborhood of Scarsdale. Thoughtfully updated and lovingly cared for over the years, this inviting home seamlessly blends timeless character, gracious living spaces, and everyday convenience. A gracious entry hallway sets the tone, leading to a beautifully proportioned living room featuring custom built-in bookcase and a double-sided wood-burning fireplace. The living room flows effortlessly into a versatile office or playroom, with direct access to the backyard. The formal dining room provides an elegant setting for holiday celebrations and large gatherings. The well-appointed kitchen features granite countertops, a charming built-in table with bench seating, and convenient access to the mudroom. A powder room and door to the patio and backyard complete this level. The second floor offers a spacious primary suite with a large walk-in closet and luxurious en-suite bath, along with two generously sized bedrooms and a hall bath. A conveniently located laundry area adds to the thoughtful functionality of this level. The third floor provides a private fourth bedroom with en-suite bath, plus a finished, versatile loft area ideal for a playroom, recreation space, or additional home office. The lower level offers utilities, abundant storage, a second refrigerator, and an additional laundry area, with direct access to the oversized attached one-car garage. Set on .29 acres, the property features a lovely backyard and patio, perfect for outdoor entertaining and relaxed enjoyment. The location is exceptional, with an easy walk to the Hartsdale train station, village shops, and restaurants, as well as convenient access to the Bronx River Pathway. Just a short drive to Greenacres Elementary School, with free bus service to Scarsdale Middle and High Schools. A wonderful opportunity to enjoy the charm, comfort, and convenience of Greenacres living!
Amenities
- Back Yard
- Built-in Features
- Ceiling Fan(s)
- Cooktop
- Dishwasher
- Dryer
- Eat-in Kitchen
- Electricity Connected
- Entrance Foyer
- Family Room
- Formal Dining
- Front Yard
- Granite Counters
- Living Room
- Near Golf Course
- Near Public Transit
- Near School
- Near Shops
- Oven
- Primary Bathroom
- Refrigerator
- Security System
- Sewer Connected
- Sloped
- Walk-In Closet(s)
- Washer
- Wood Burning

All information furnished regarding property for sale, rental or financing is from sources deemed reliable, but no warranty or representation is made as to the accuracy thereof and same is submitted subject to errors, omissions, change of price, rental or other conditions, prior sale, lease or financing or withdrawal without notice. International currency conversions where shown are estimates based on recent exchange rates and are not official asking prices.
All dimensions are approximate. For exact dimensions, you must hire your own architect or engineer.
