
Property
| Ownership: | For Sale |
|---|---|
| Type: | Condo |
| Rooms: | 8 |
| Bedrooms: | 3 BR |
| Bathrooms: | 3½ |
| Pets: | Pets Allowed |
| Area: | 2725 sq ft |
Financials
Listing Courtesy of Houlihan Lawrence Inc.
An exceptional opportunity to own a beautifully appointed 3 bedroom, 3.
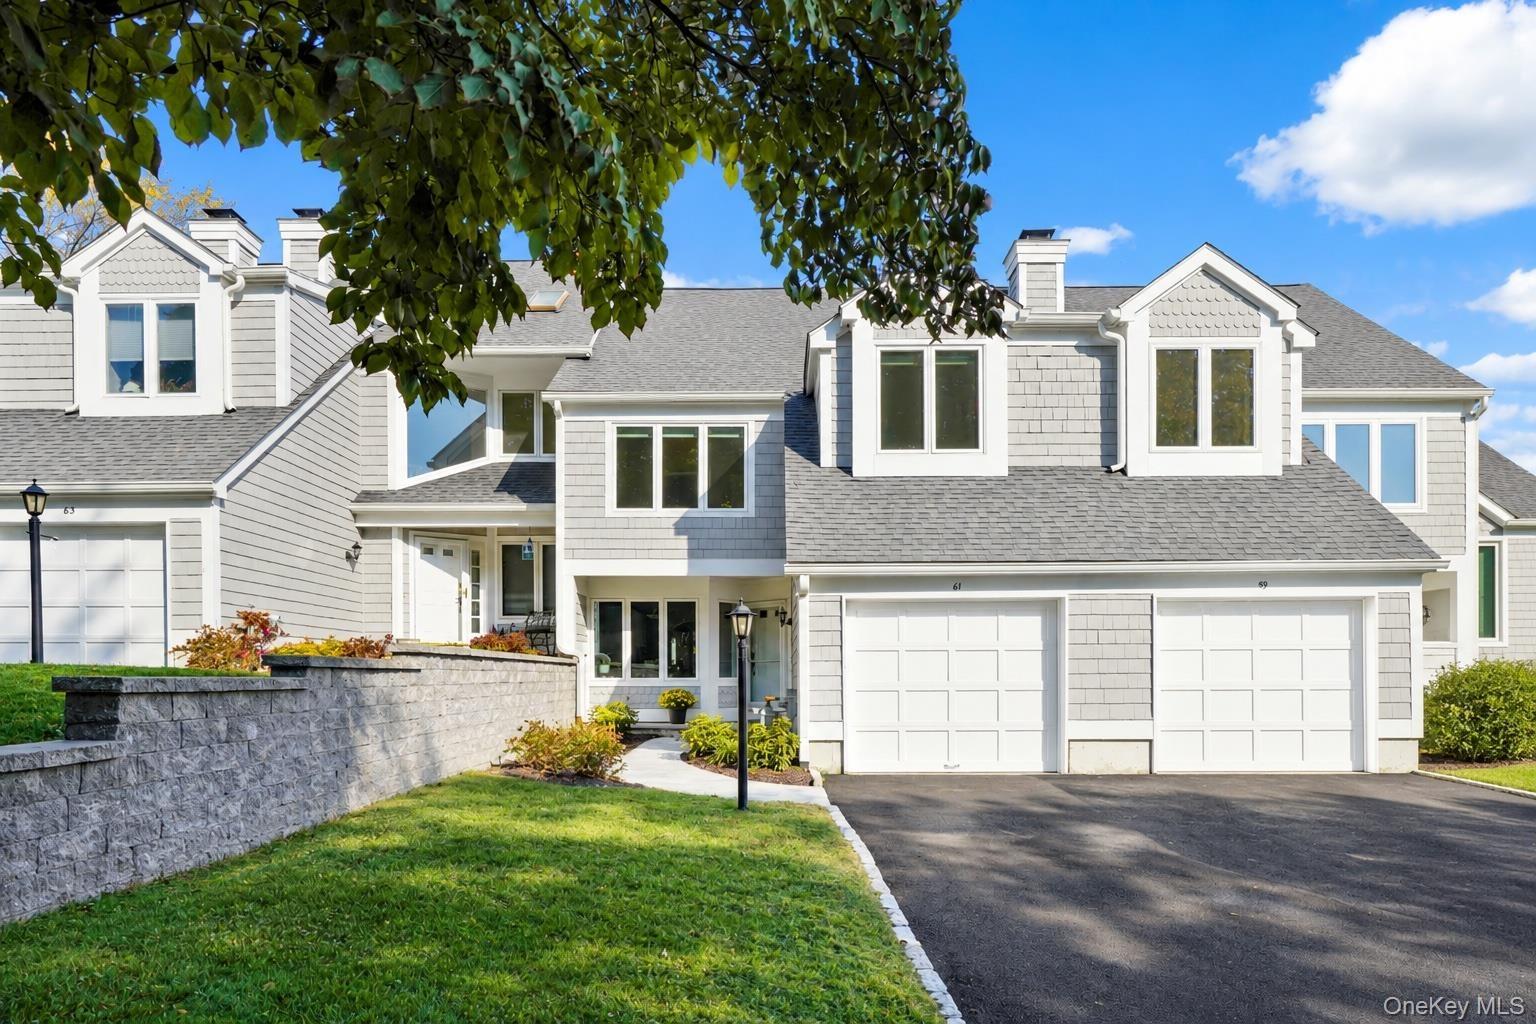
Welcome to 61 Clarewood Drive , Hastings on Hudson


Description
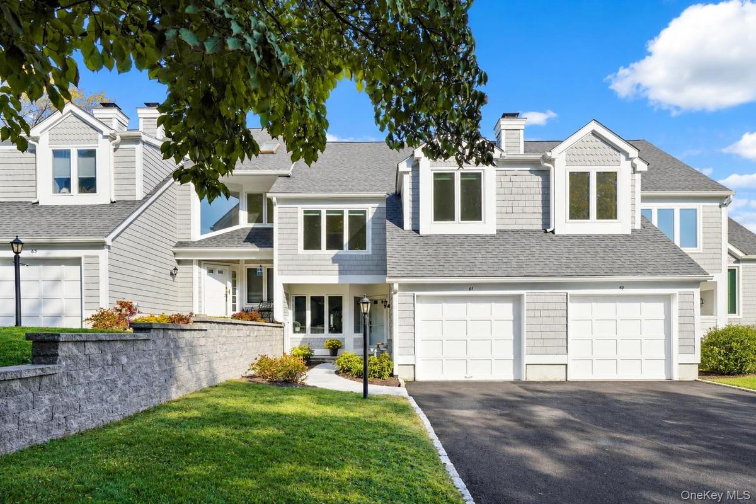
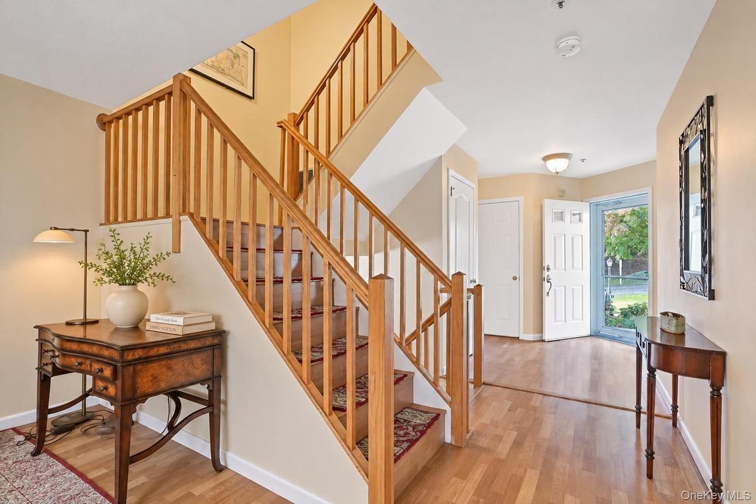
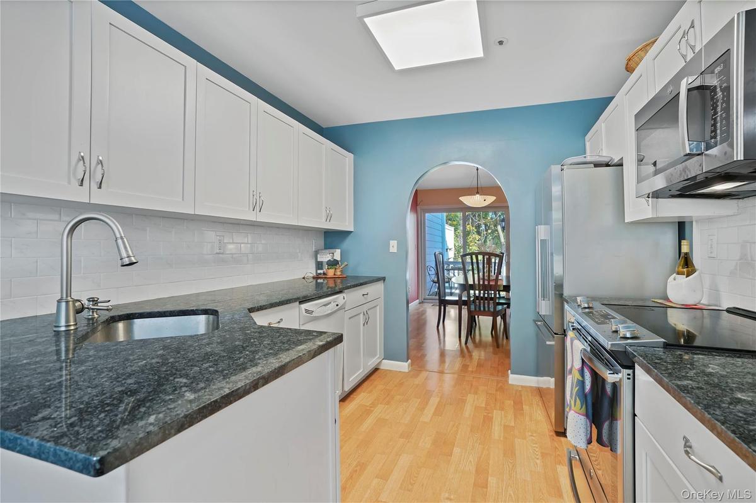
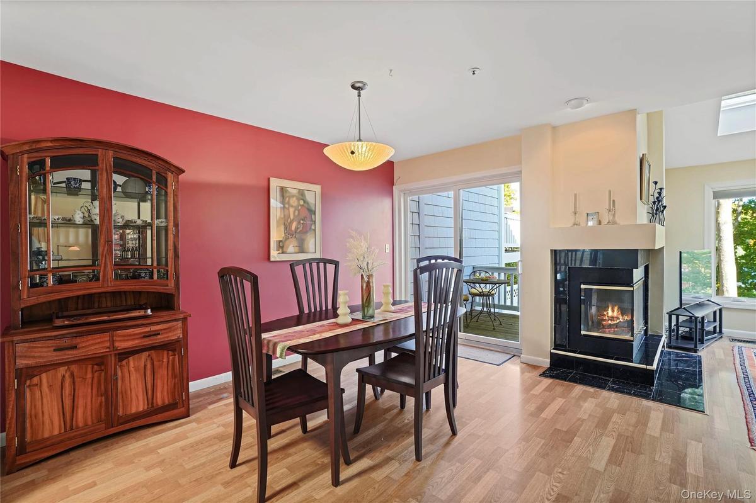
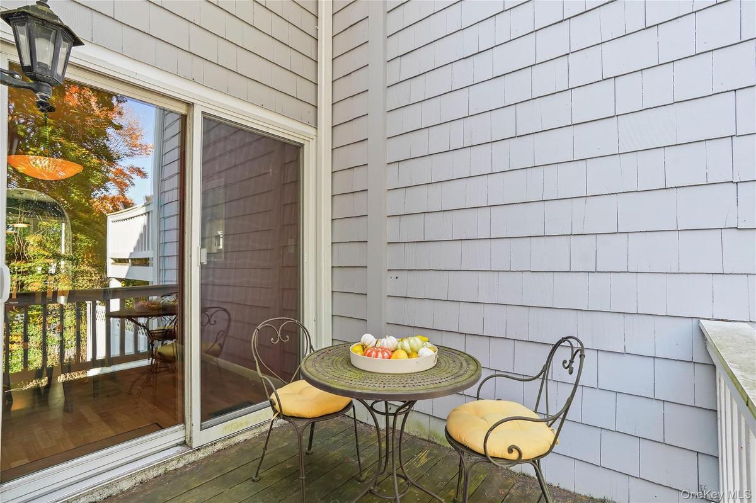
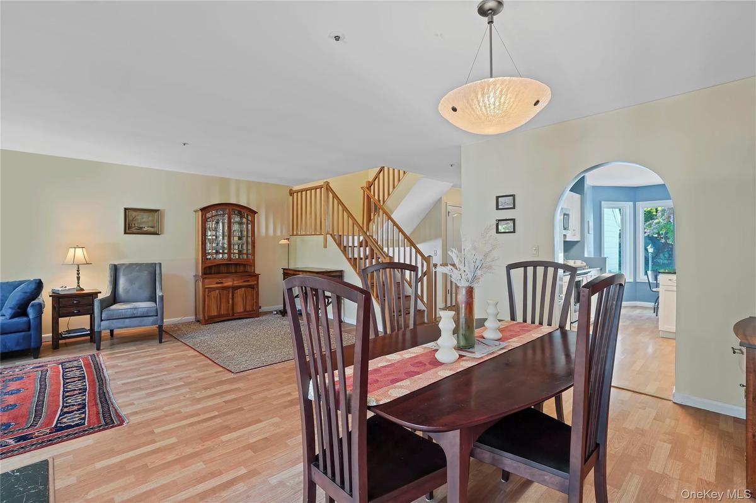
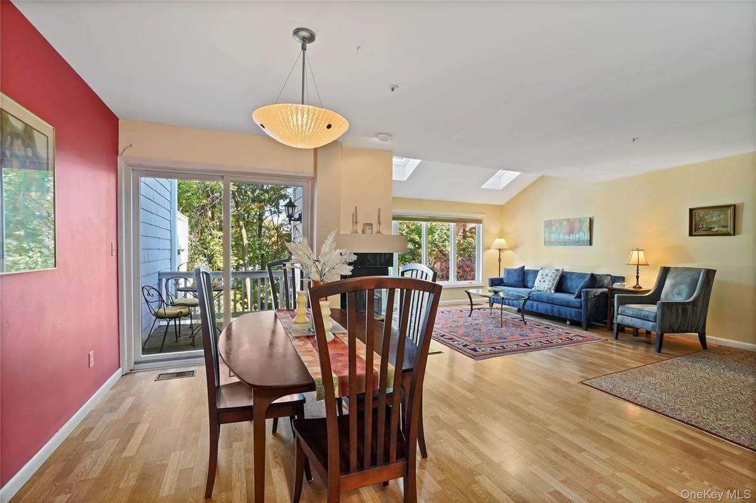
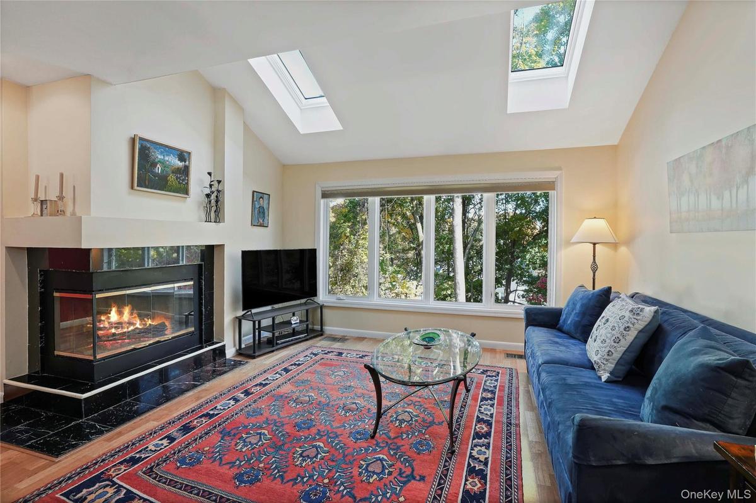
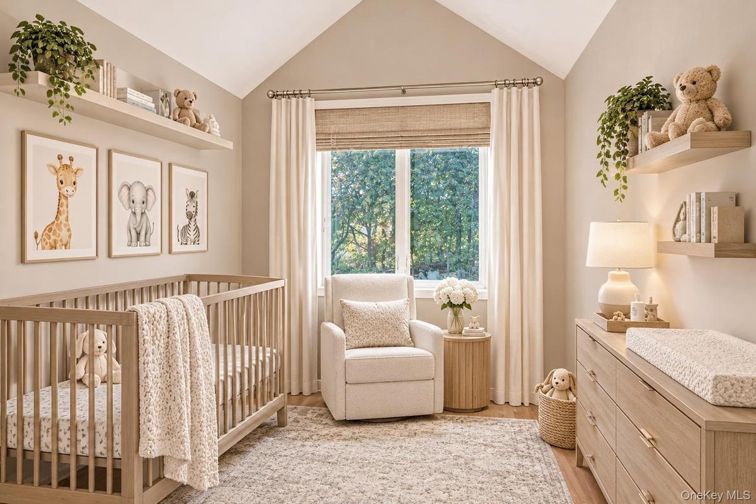
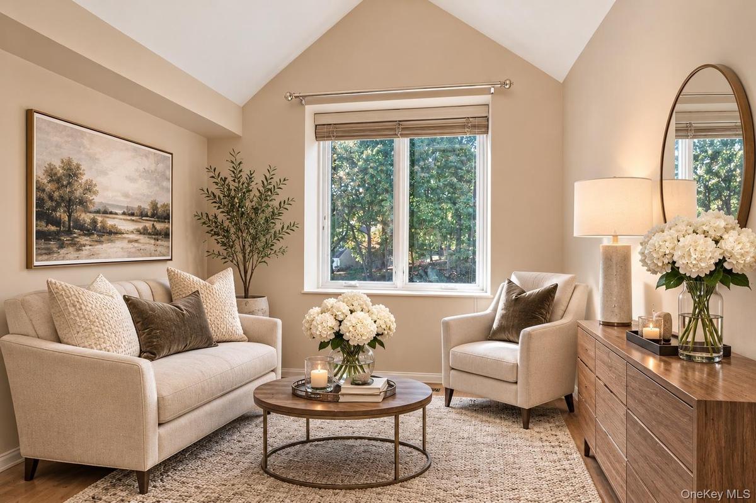
An exceptional opportunity to own a beautifully appointed 3-bedroom, 3.5-bath Townhome offering 2,725 square feet of elegant living space in the highly desirable Townhome in the sought after Community of Clarewood, located in Hastings on Hudson. This community offers a pool, tennis courts, pickle ball courts, a gym and a clubhouse. This sun-filled home blends generous scale with modern comfort, featuring an open and airy floor plan designed for both effortless daily living and gracious entertaining. Multiple living areas provide flexibility for relaxing, hosting, or working from home, while oversized windows invite natural light throughout. The kitchen flows seamlessly into the main living space, perfect for gatherings large and small. Each spacious bedroom offers its own private bath, creating ideal separation and comfort. The luxurious primary suite serves as a serene retreat, complete with a private bath and ample closet space. Downstairs 3rd bedroom is ideal for a live-in nanny or au pair. Enjoy the convenience of low-maintenance townhome living while being moments from Hastings schools, charming village shops, dining, waterfront parks, and Metro-North — offering a seamless lifestyle just minutes from Manhattan.
Amenities
- Back Yard
- Basketball Court
- Breakfast Bar
- Cable Connected
- Clubhouse
- Cooktop
- Curbs
- Dishwasher
- Dryer
- Eat-in Kitchen
- Electric Cooktop
- Electricity Connected
- Electric Oven
- Electric Range
- Fitness Center
- Formal Dining
- Gated
- Landscaping
- Living Room
- Maintenance Grounds
- Microwave
- Parking
- Part Wooded
- Playground
- Pool
- Primary Bathroom
- Private
- Refrigerator
- Security
- Sewer Connected
- Snow Removal
- Tennis Court(s)
- Trash
- Trash Collection Public
- Walk-In Closet(s)
- Walk Through Kitchen
- Water Connected

All information furnished regarding property for sale, rental or financing is from sources deemed reliable, but no warranty or representation is made as to the accuracy thereof and same is submitted subject to errors, omissions, change of price, rental or other conditions, prior sale, lease or financing or withdrawal without notice. International currency conversions where shown are estimates based on recent exchange rates and are not official asking prices.
All dimensions are approximate. For exact dimensions, you must hire your own architect or engineer.
