16642 Botaniko Drive
Weston, FL 33326

Property

Ownership: For Sale
Type: Single Family
Rooms: 4
Bedrooms: 5 BR
Bathrooms: 9½
Area: 6715 sq ft
Lot Size: 0.5 Acres

Financials

Price:$3,785,000
Annual Taxes:$53,256
Common charges:$1,000
Deborah L. Ginsburg
150 Worth Ave, Palm Beach, FL 33480
Listing Courtesy of Compass Florida, LLC

Experience exceptional luxury living in the prestigious gated community of Botaniko Weston.
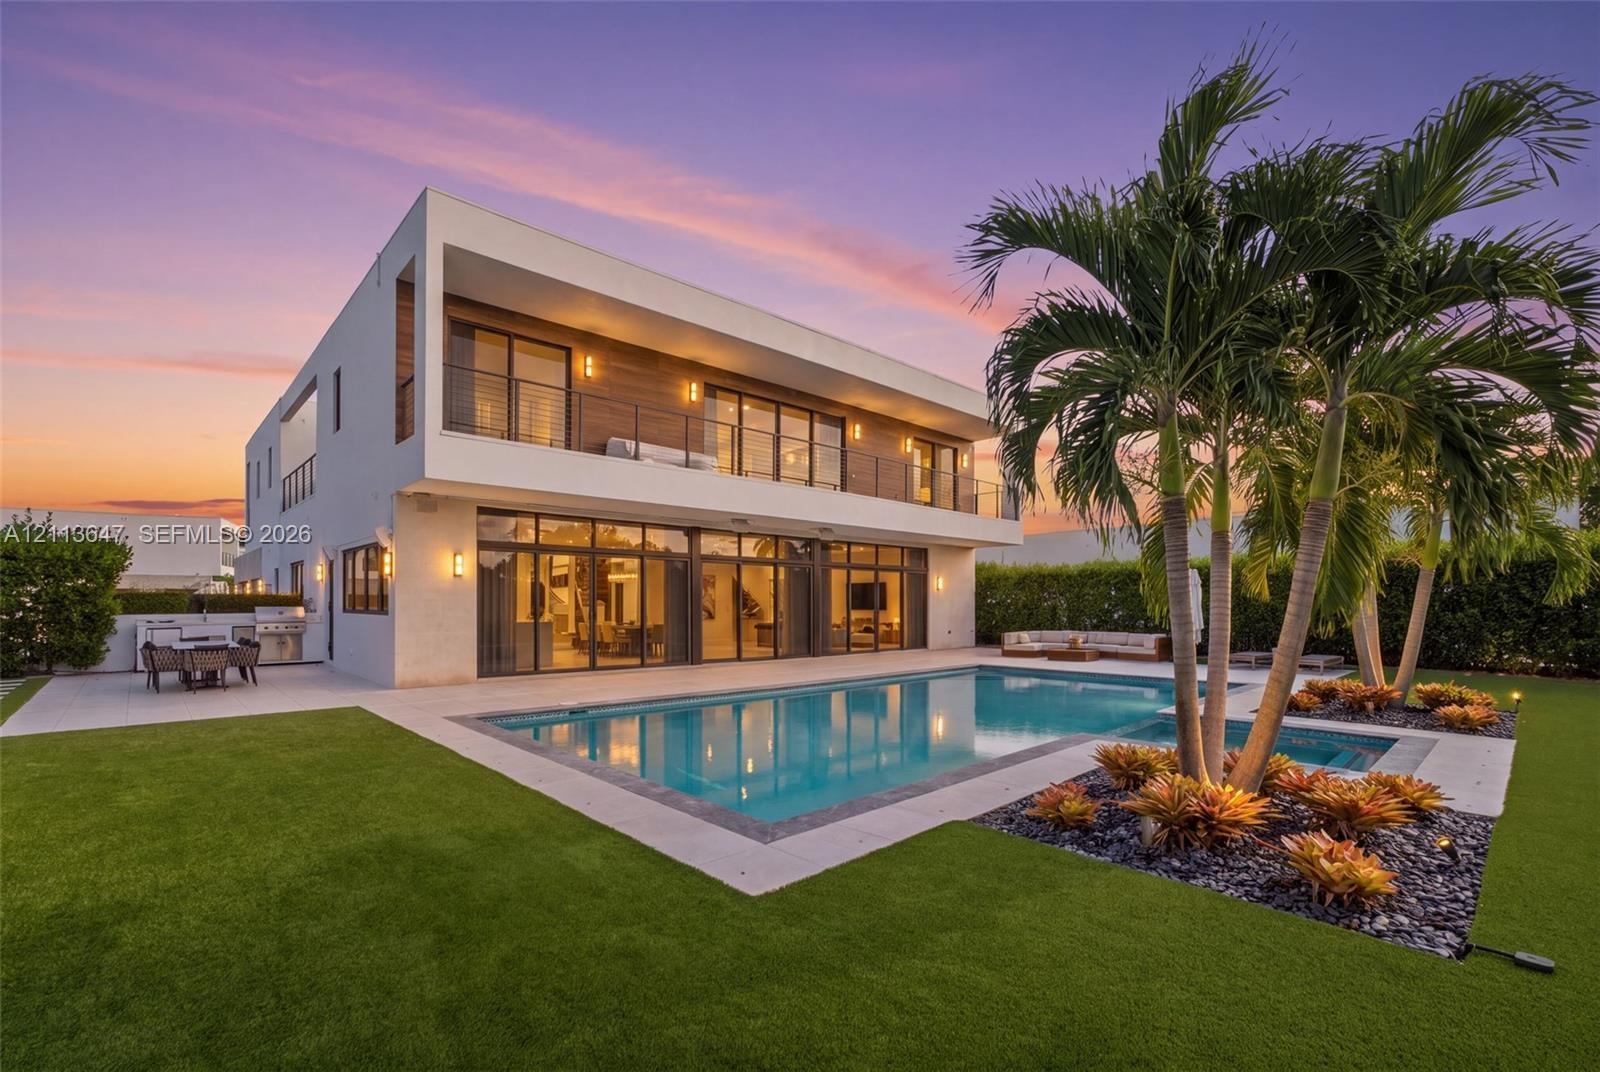
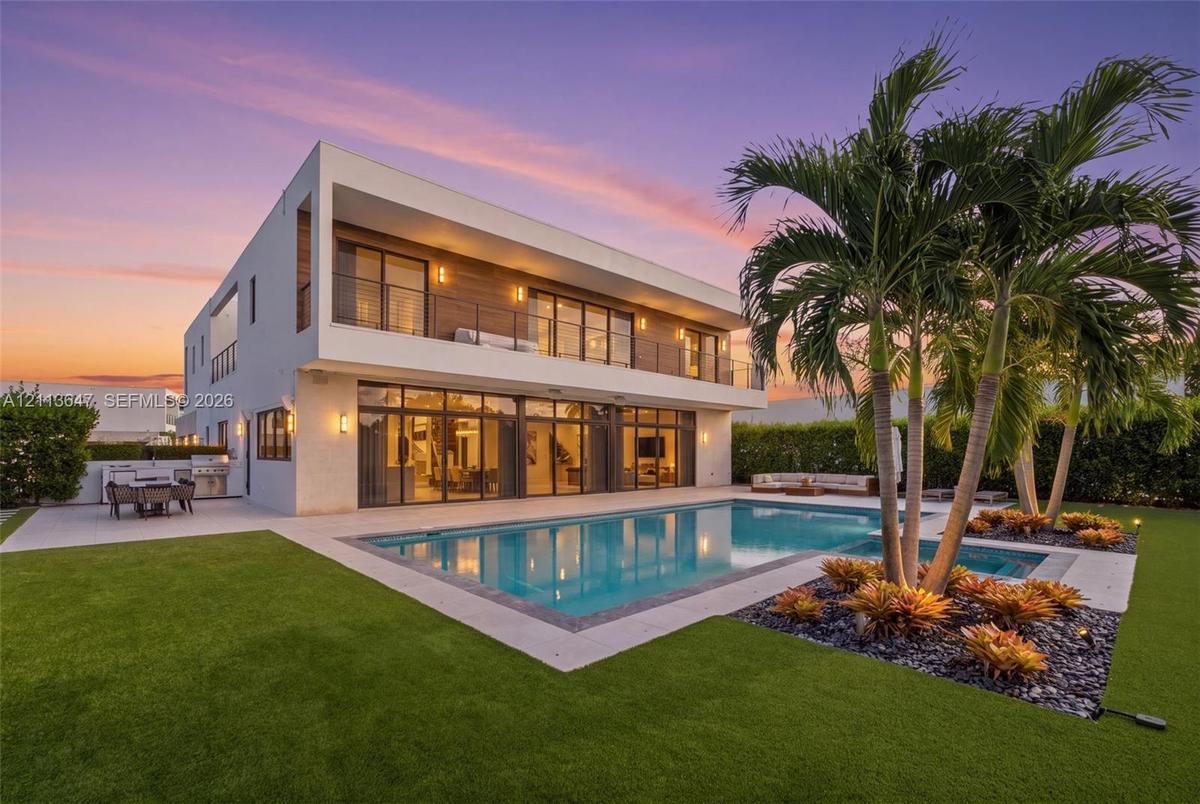
Contemporary two-story exterior featuring wood-finish siding, floor-to-ceiling glass doors, a swimming pool with integrated spa, and manicured lawn

Contemporary two-story exterior featuring wood-finish siding, floor-to-ceiling glass doors, a swimming pool with integrated spa, and manicured lawn

Contemporary two-story exterior featuring wood-finish siding, floor-to-ceiling glass doors, a swimming pool with integrated spa, and manicured lawn
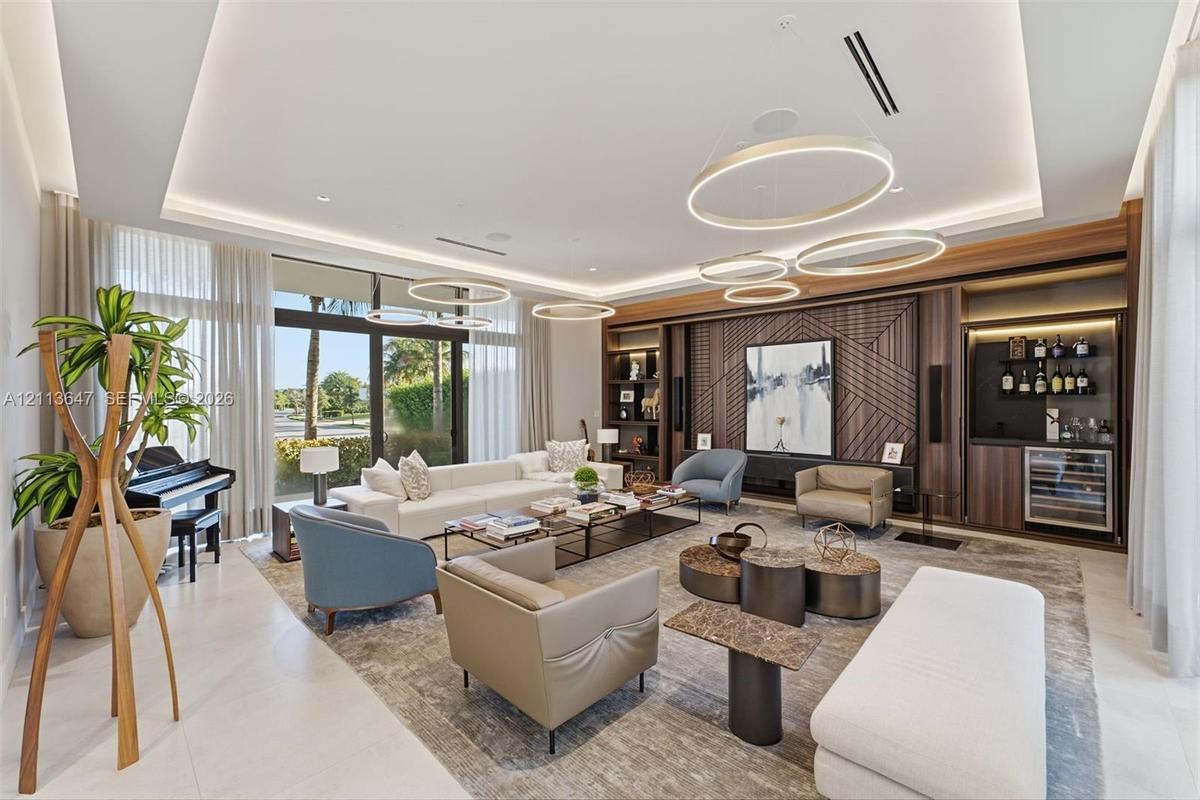
Expansive living area featuring recessed tray ceiling lighting, custom wood-paneled feature wall, built-in wet bar with glass-front refrigeration, lar
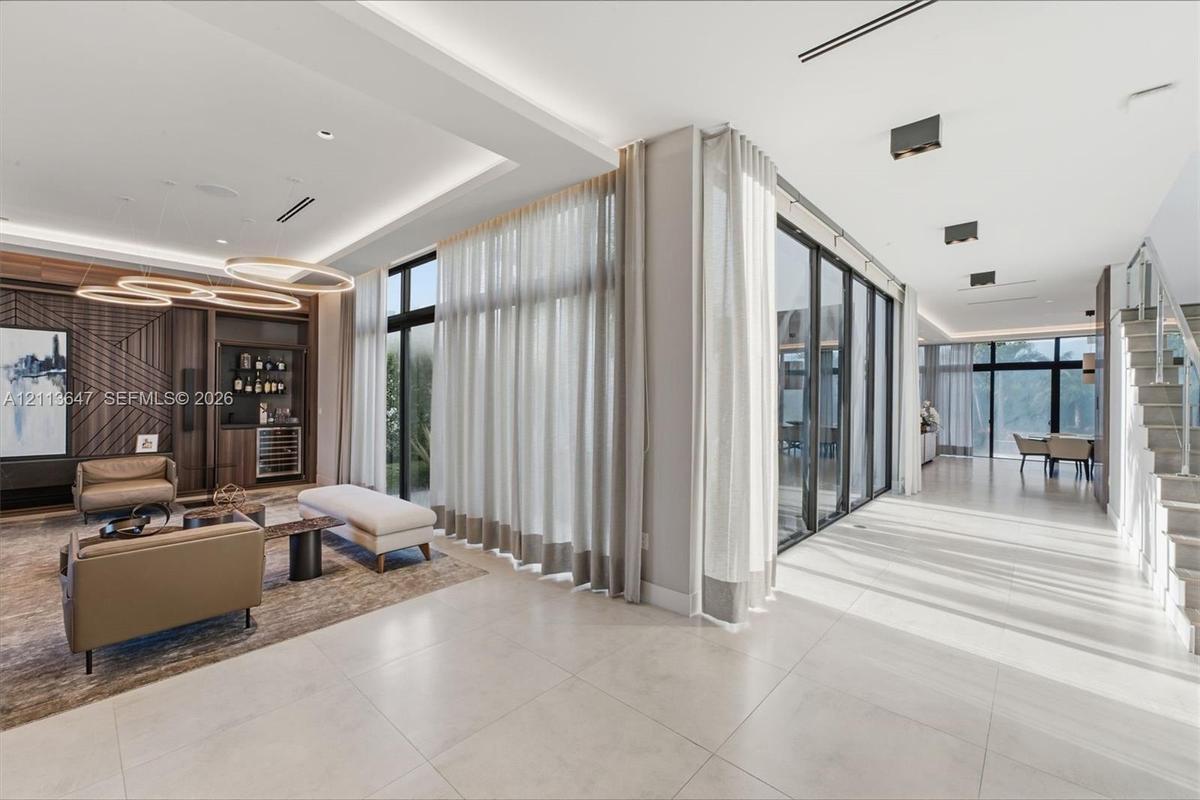
Open-concept living space featuring large-format tile flooring, recessed lighting, floor-to-ceiling glass panel doors, a built-in wet bar with wood-pa
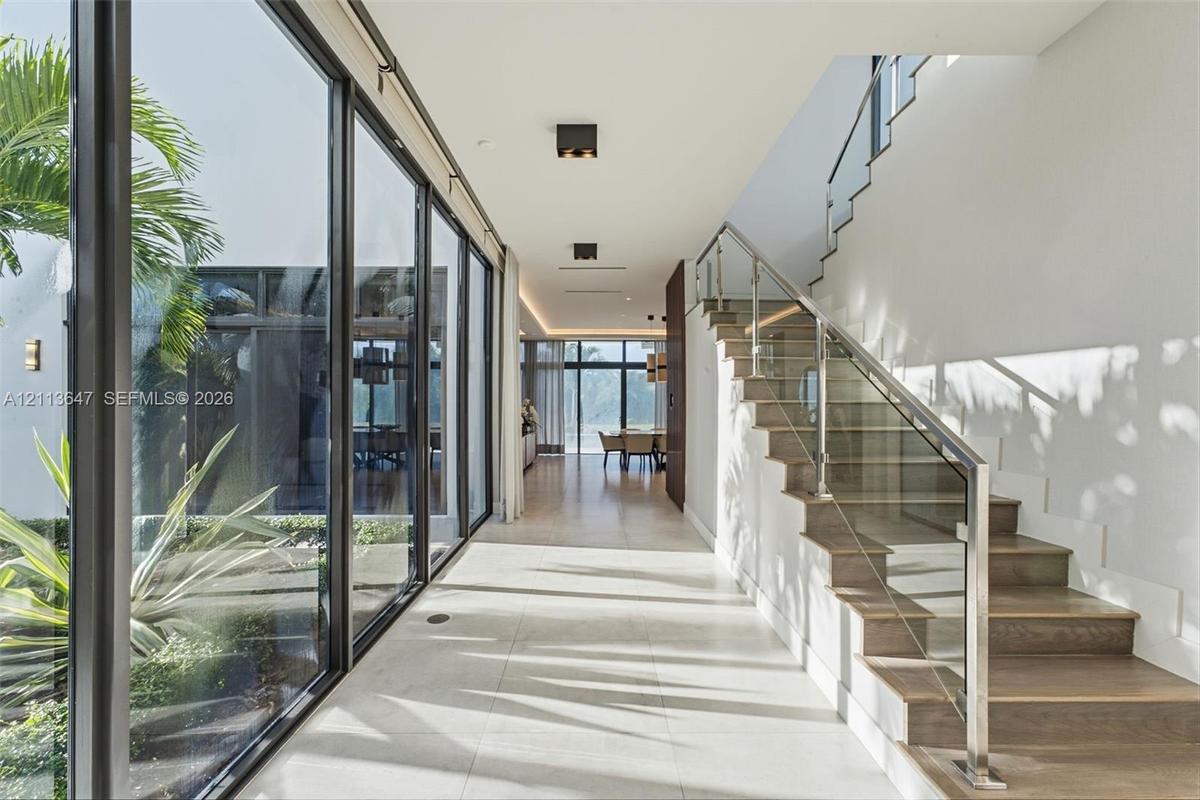
Open-concept interior featuring floor-to-ceiling glass walls, large-format tile flooring, a staircase with wood treads, and a glass-panel railing syst
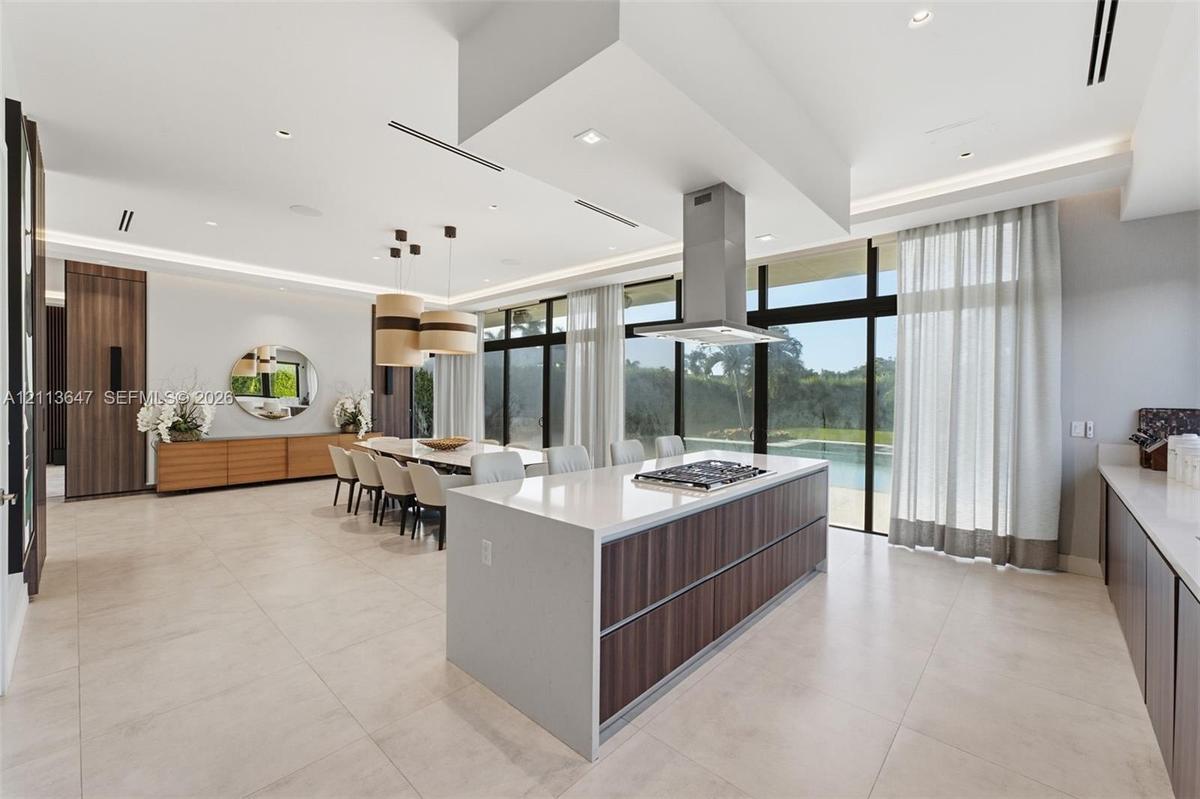
Modern kitchen featuring a central island with a stone-surface countertop, integrated gas cooktop, sleek wood-finish cabinetry, floor-to-ceiling glass
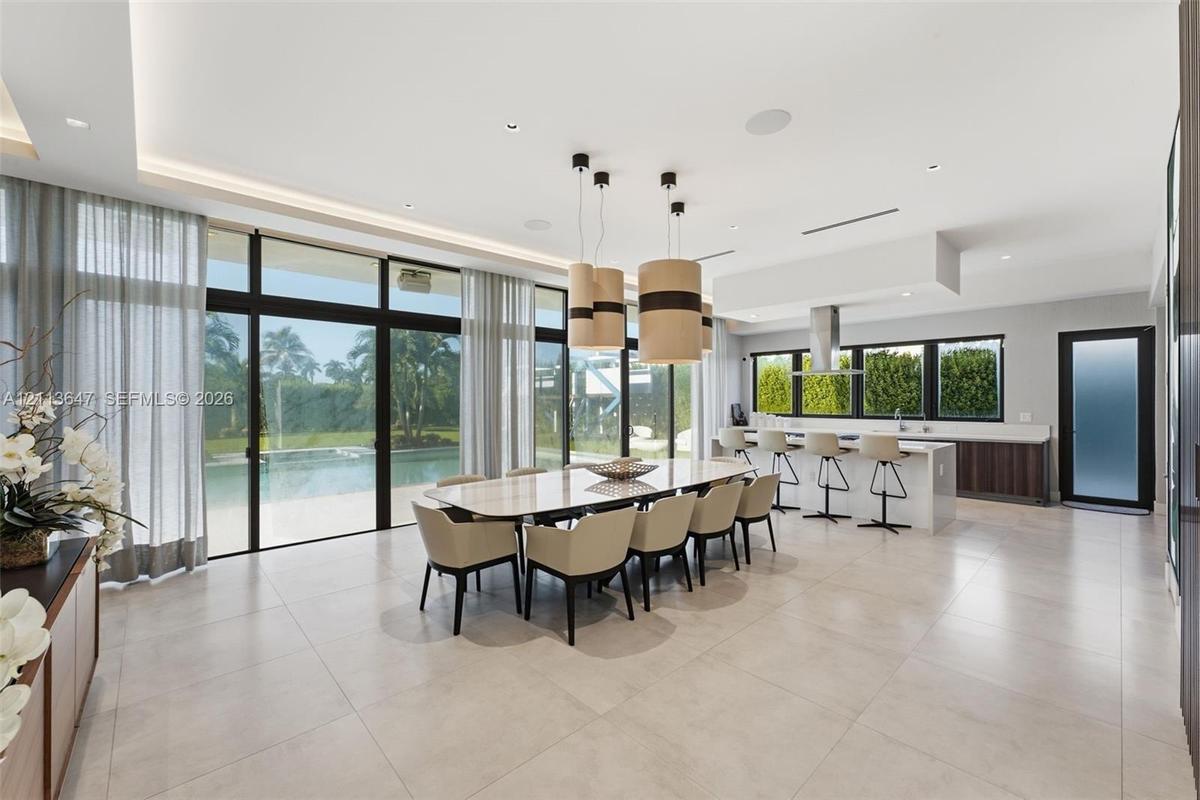
Open-concept interior featuring large-format tile flooring, floor-to-ceiling glass panel walls, recessed tray ceiling lighting, and a chef’s kitchen w
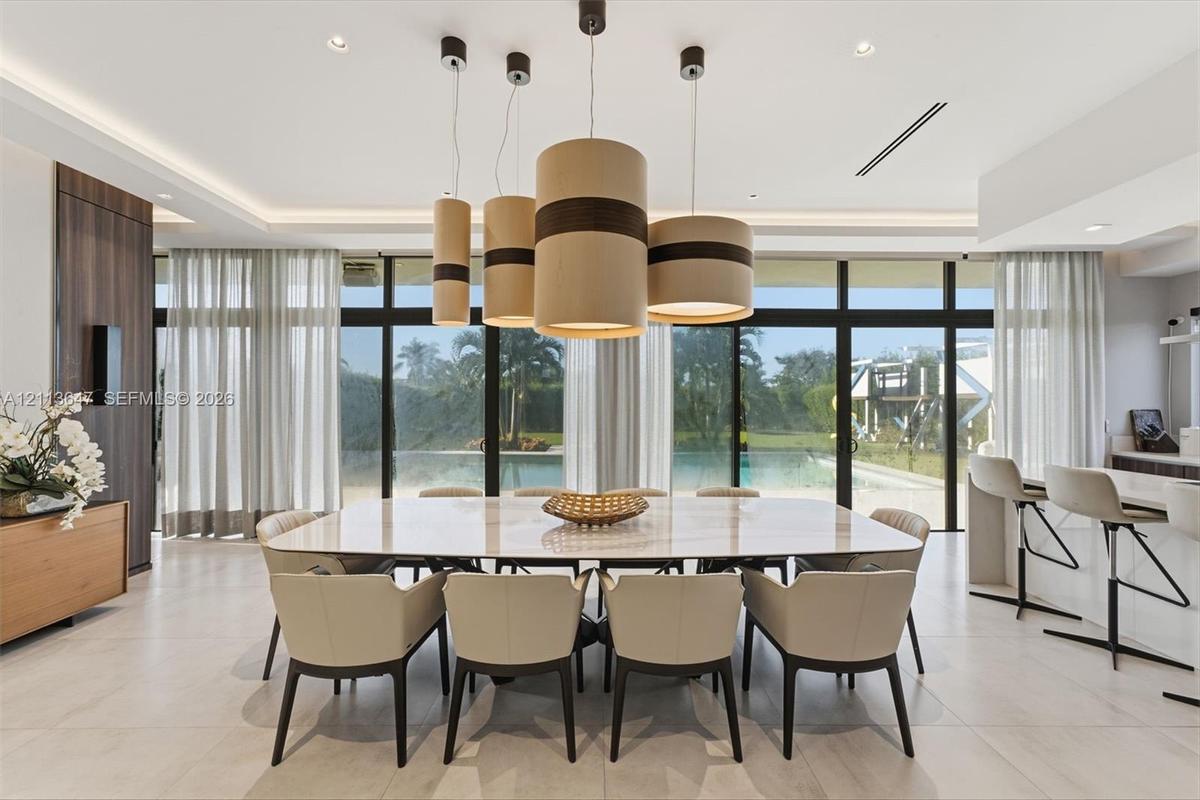
Large-format tile flooring, recessed ceiling lighting, full-height glass window wall, and multi-tiered drum pendant chandelier
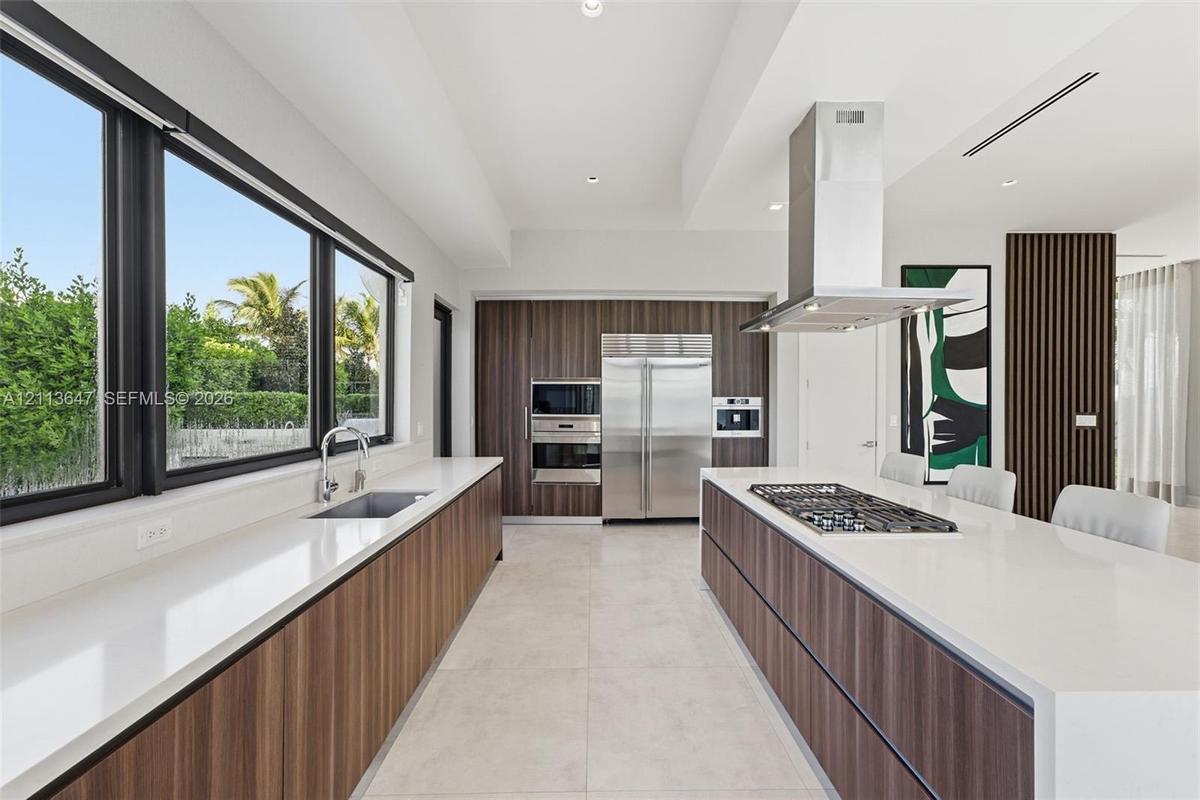
Modern kitchen featuring wood-finish cabinetry, white solid-surface countertops, stainless steel appliances, a center island with an integrated gas co
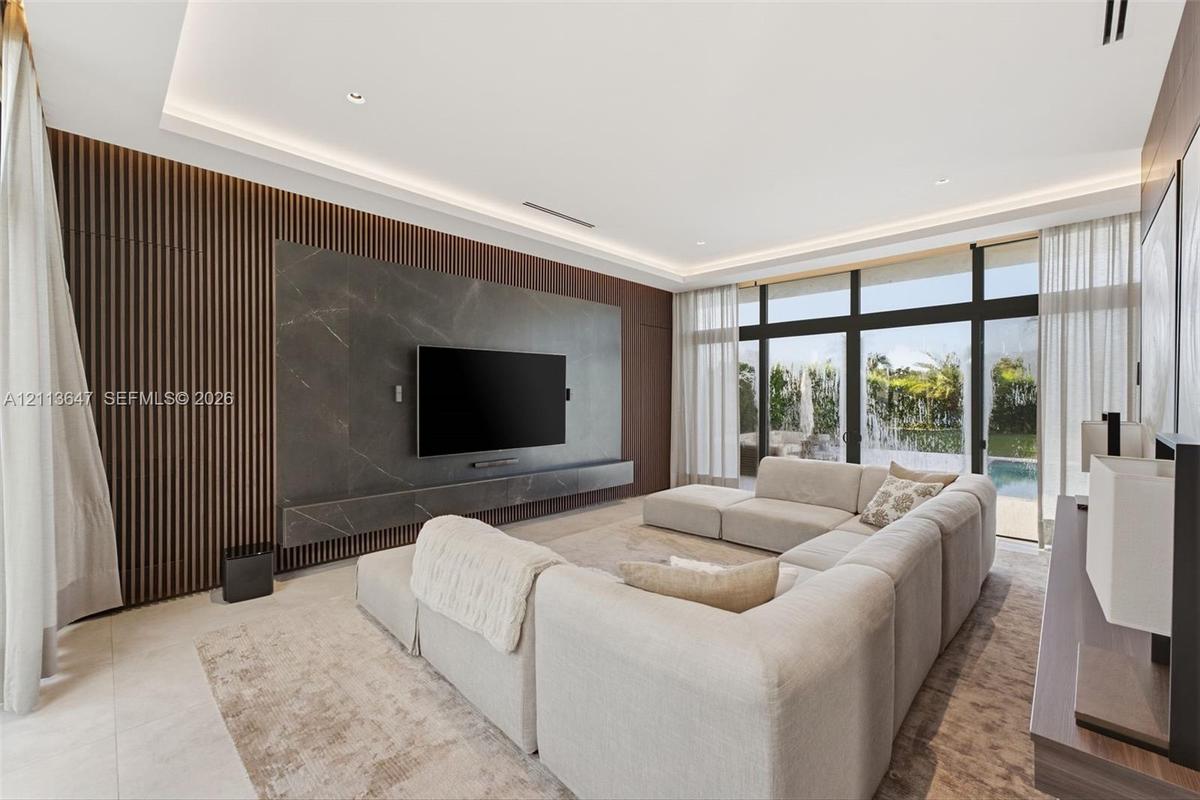
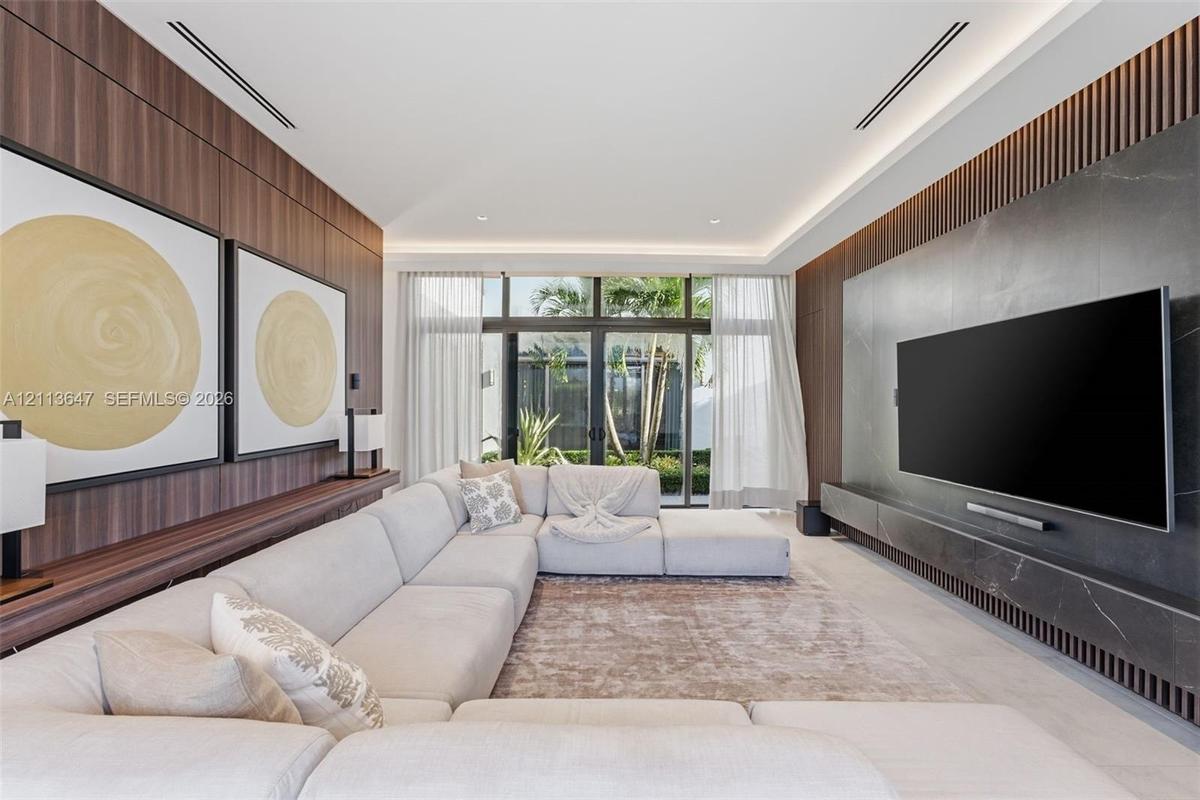
Floor-to-ceiling windows with dark mullions, custom wood-slat accent wall, large format stone-finish media wall, floating cabinetry, and recessed peri
Living room featuring wood-panel wall treatments, floor-to-ceiling glass sliding doors, recessed linear lighting, and a stone-clad media wall with int
Minimalist interior featuring floor-to-ceiling built-in cabinetry, smooth-finish walls, large multi-pane windows with dark framing, and light-toned ha
Modern bathroom featuring a wall-mounted floating vanity, white tiled walk-in shower with a glass panel, sleek chrome shower fixtures, and large-forma
Open-concept interior featuring wood-finish flooring, a contemporary multi-ring gold-toned chandelier, recessed ceiling lighting, a wall-mounted dark-
Custom floor-to-ceiling built-in cabinetry featuring integrated recessed lighting, open shelving, and wood-finish flooring
Floating vanity with solid-surface countertop and integrated sink, frameless glass-enclosed shower featuring mosaic stone flooring, wood-finish tile f
Custom built-in cabinetry featuring integrated bed frames, shelving, and a full-height wardrobe with a neutral matte finish
Custom built-in cabinetry with integrated LED shelf lighting, floor-to-ceiling wall mirror, wood-finish flooring, and recessed ceiling lighting
Tray ceiling with recessed lighting, floor-to-ceiling glass sliding doors, wood-finish flooring, vertical slat wood accent wall, and geometric contemp
Tray ceiling with integrated recessed lighting, architectural starburst chandelier, wood-finish flooring, built-in shelving with integrated desk, and
Freestanding soaking tub with a floor-mounted faucet, dual-sink vanity with a quartz countertop, and glass-enclosed shower featuring tile walls
Floating dual-sink vanity with white cabinetry and solid-surface countertop, freestanding soaking tub, large-format tile flooring, and floor-to-ceilin
Wood-paneled sauna featuring a glass entry door, accompanied by a walk-in shower with tile flooring, tile wall cladding, and wall-mounted shower fixtu
Expansive tiled terrace featuring a metal cable railing, architectural overhead beam, and sliding glass door
Expansive grounds featuring a manicured lawn, an in-ground swimming pool, a custom play structure, and mature palm trees
Expansive backyard featuring a swimming pool, integrated spa, artificial turf lawn, mature palm trees, and perimeter privacy hedging
Rectangular inground pool with stone coping, expansive light-colored patio surfacing, second-level metal railing, and manicured lawn
Modern two-story architectural exterior featuring stone facade detailing, horizontal wood-finish siding, a second-story balcony with glass railing, an
Aerial perspective showcasing multi-level residences with flat roof architecture, paved driveways, attached garages, and waterside lots
Attached garage featuring epoxy flooring, built-in storage cabinetry, integrated slat wall system, and overhead LED lighting
Contemporary two-story exterior featuring wood-finish siding, floor-to-ceiling glass doors, a swimming pool with integrated spa, and manicured lawnExpansive living area featuring recessed tray ceiling lighting, custom wood-paneled feature wall, built-in wet bar with glass-front refrigeration, larOpen-concept living space featuring large-format tile flooring, recessed lighting, floor-to-ceiling glass panel doors, a built-in wet bar with wood-paOpen-concept interior featuring floor-to-ceiling glass walls, large-format tile flooring, a staircase with wood treads, and a glass-panel railing systModern kitchen featuring a central island with a stone-surface countertop, integrated gas cooktop, sleek wood-finish cabinetry, floor-to-ceiling glassOpen-concept interior featuring large-format tile flooring, floor-to-ceiling glass panel walls, recessed tray ceiling lighting, and a chef’s kitchen wLarge-format tile flooring, recessed ceiling lighting, full-height glass window wall, and multi-tiered drum pendant chandelierModern kitchen featuring wood-finish cabinetry, white solid-surface countertops, stainless steel appliances, a center island with an integrated gas coFloor-to-ceiling windows with dark mullions, custom wood-slat accent wall, large format stone-finish media wall, floating cabinetry, and recessed periLiving room featuring wood-panel wall treatments, floor-to-ceiling glass sliding doors, recessed linear lighting, and a stone-clad media wall with int

Description

Experience exceptional luxury living in the prestigious gated community of Botaniko Weston. This stunning contemporary residence offers over 6700 square feet of living space, thoughtfully designed for both comfortable everyday living and sophisticated entertaining by Addison house.The spacious floor plan features one bedroom on the main level, plus separate live-in staff accommodations, offering flexibility and convenience. A private elevator provides effortless access to the second floor, where you'll find four additional bedrooms and a generous loft, perfect for a media room, lounge, or additional family living space.The luxurious primary suite offers a private retreat, complete with its own sauna, creating a spa-like experience in the comfort of your home.Situated on a large lot, this impressive residence offers an exceptional sense of space and privacy. Additional highlights include a three-car garage and elegant interiors throughout.This exceptional residence presents a rare opportunity to enjoy luxury, comfort, and modern living in one of Weston's most desirable gated communities.
Amenities

  • Balcony
  • Bar
  • Bedroom Layout Three Way Split
  • Blinds
  • Built In Barbecue
  • Built-in Features
  • Canal Front
  • Closet Cabinetry
  • Dishwasher
  • Disposal
  • Dryer
  • Electric Range
  • Entrance Foyer
  • Garden
  • Gated
  • Kitchen Island
  • Lighting
  • Microwave
  • Pantry
  • Pool
  • Refrigerator
  • Sidewalks
  • Storage
  • Washer

All information furnished regarding property for sale, rental or financing is from sources deemed reliable, but no warranty or representation is made as to the accuracy thereof and same is submitted subject to errors, omissions, change of price, rental or other conditions, prior sale, lease or financing or withdrawal without notice. International currency conversions where shown are estimates based on recent exchange rates and are not official asking prices.

All dimensions are approximate. For exact dimensions, you must hire your own architect or engineer.