226 OCEAN BAY Drive
Jensen Beach, FL 34957

Property

Furnished: YES
Type: Townhouse
Rooms: 3
Bedrooms: 3 BR
Bathrooms: 3
Pets: Pets Allowed
Area: 2292 sq ft
Lot Size: 0.0 Acres

Financials

Rent:$4,000
Deborah L. Ginsburg
150 Worth Ave, Palm Beach, FL 33480
Listing Courtesy of Welcome Home Realty Internatio

Experience coastal luxury in this fully furnished, three story villa located within the private, gated community of Ocean Bay on Hutchinson Island, situated just 100 yards from the shores of ...
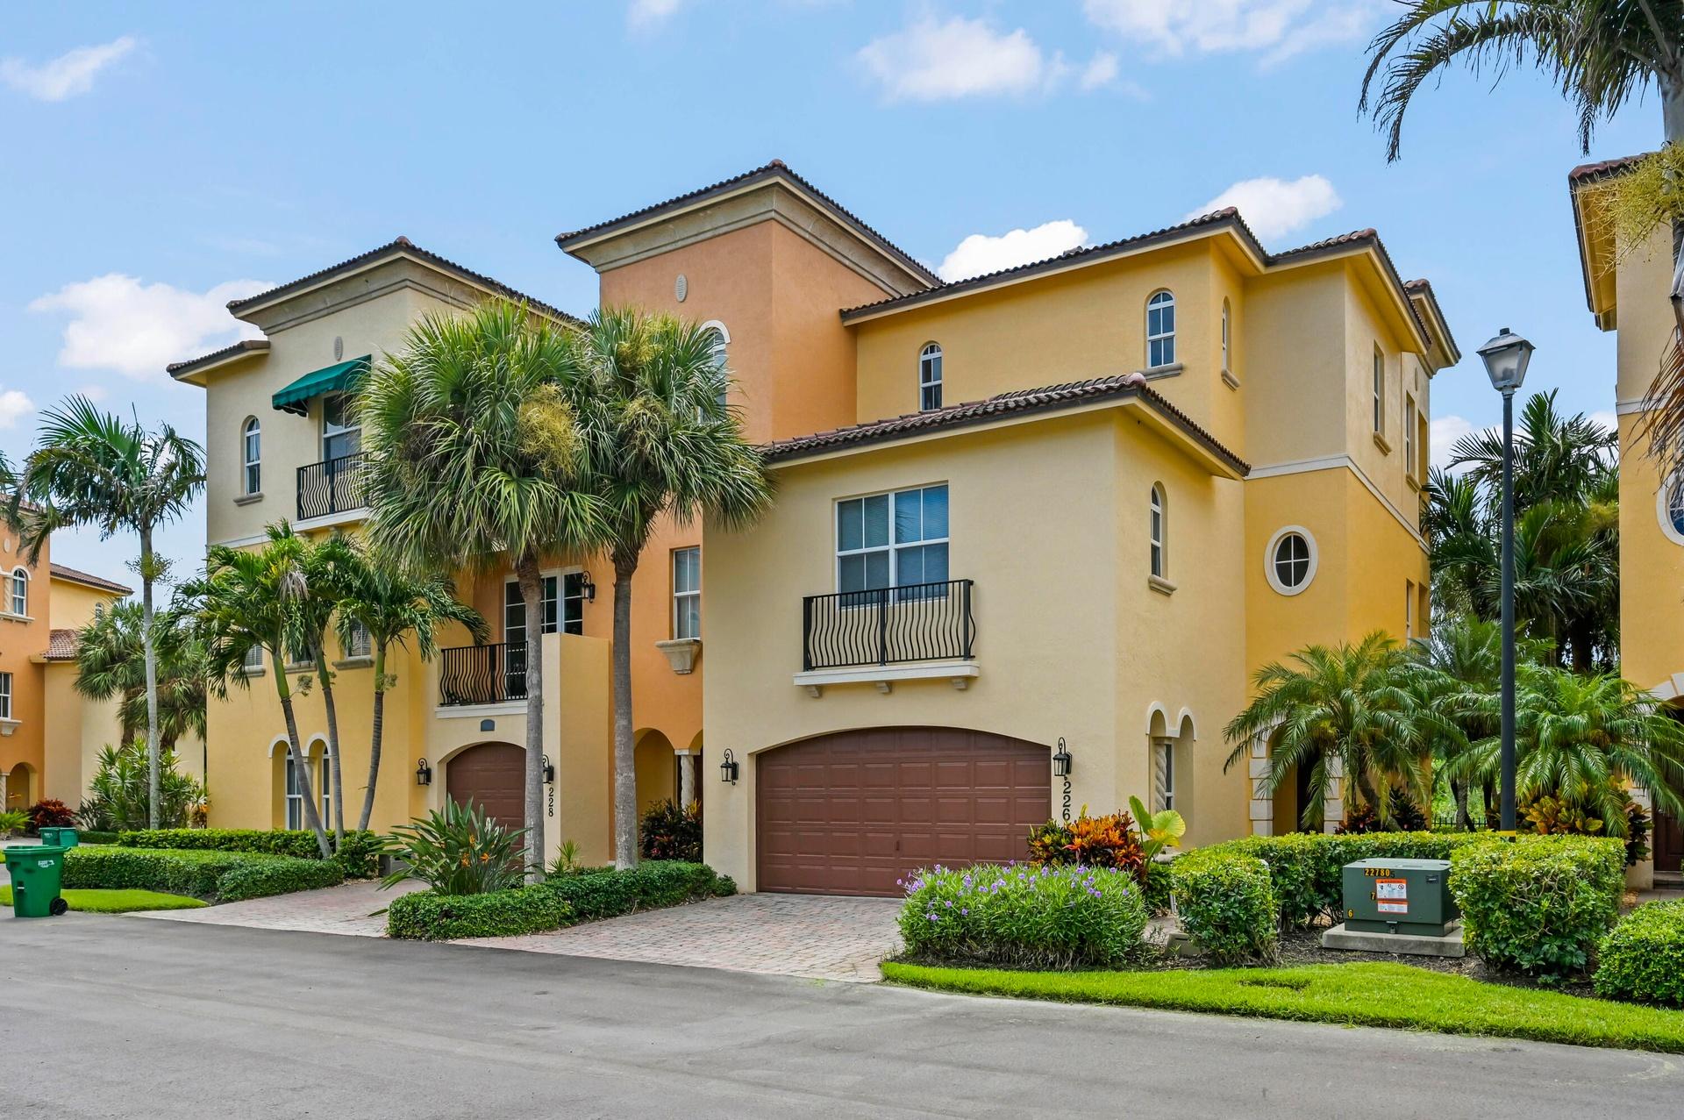
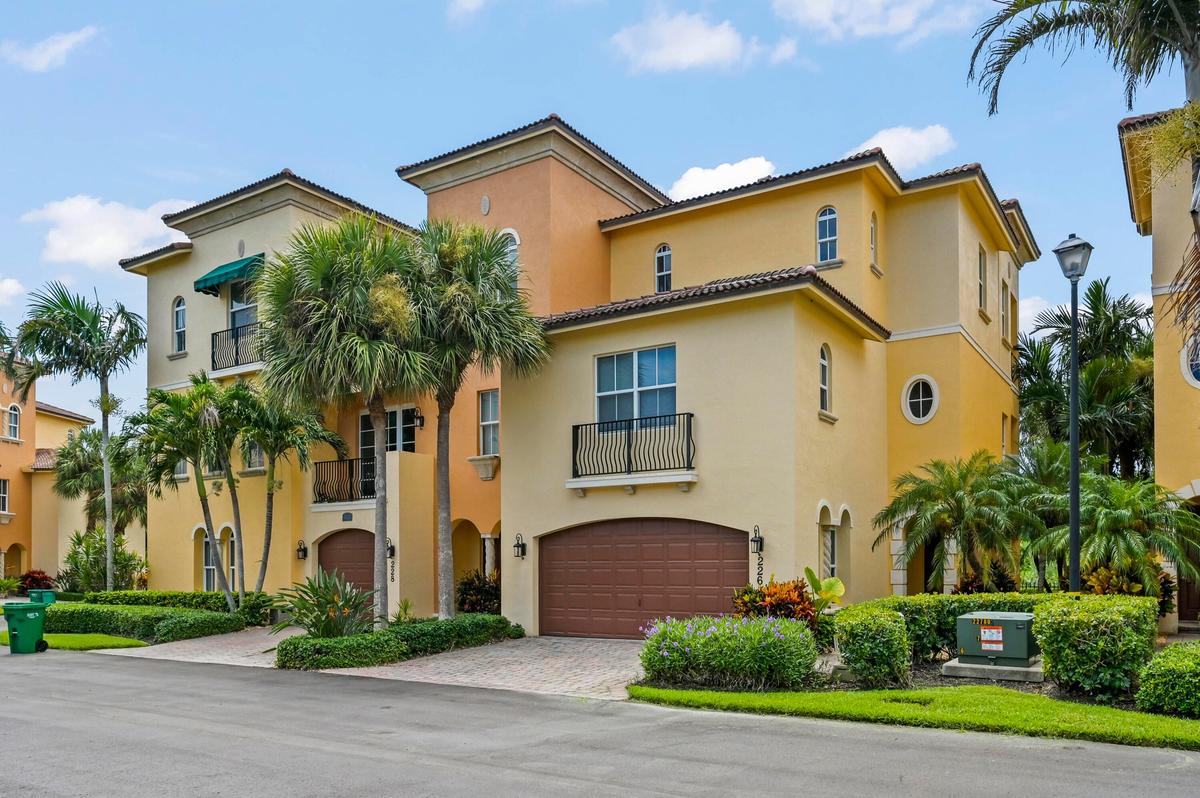
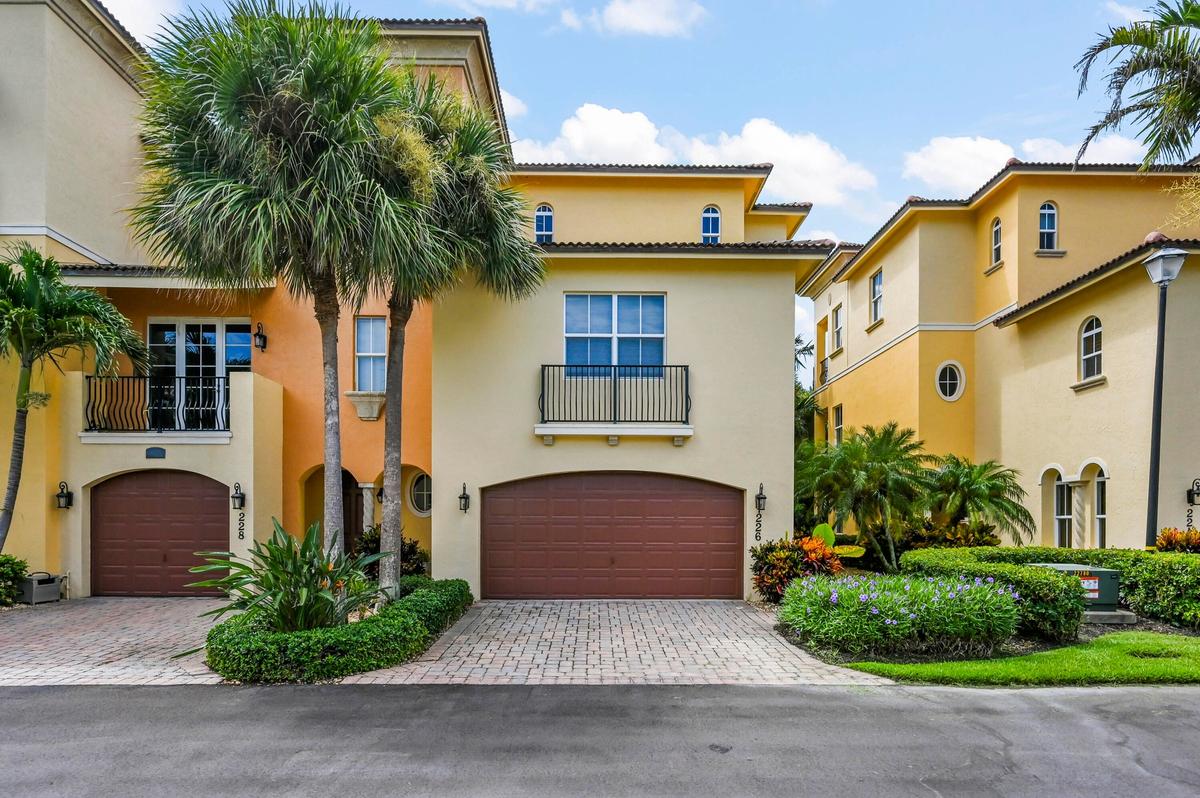
Mediterranean-style exterior featuring multi-level stucco architecture, arched garage doors, decorative wrought-iron balcony railings, and paver drive

Mediterranean-style exterior featuring multi-level stucco architecture, arched garage doors, decorative wrought-iron balcony railings, and paver drive

Mediterranean-style exterior featuring multi-level stucco architecture, arched garage doors, decorative wrought-iron balcony railings, and paver drive
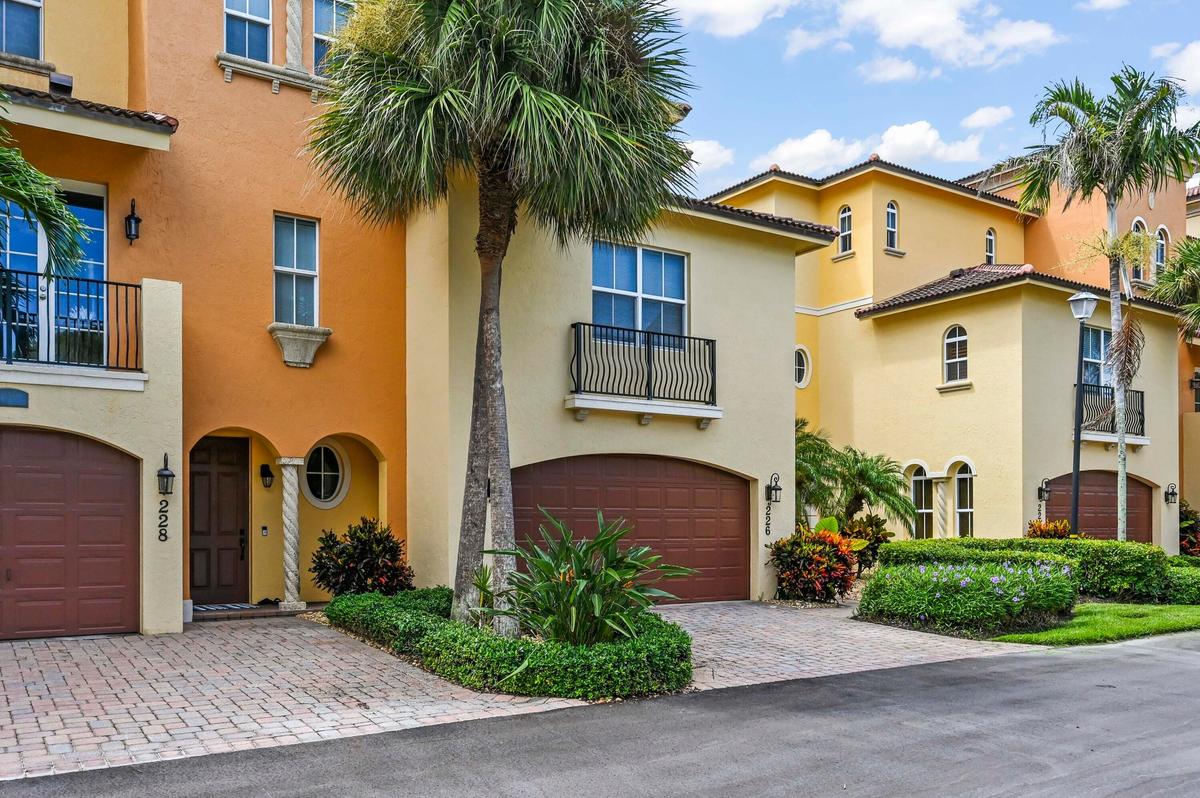
Stucco exterior featuring arched garage openings, decorative wrought iron Juliet balconies, paver driveway, and mature landscaping
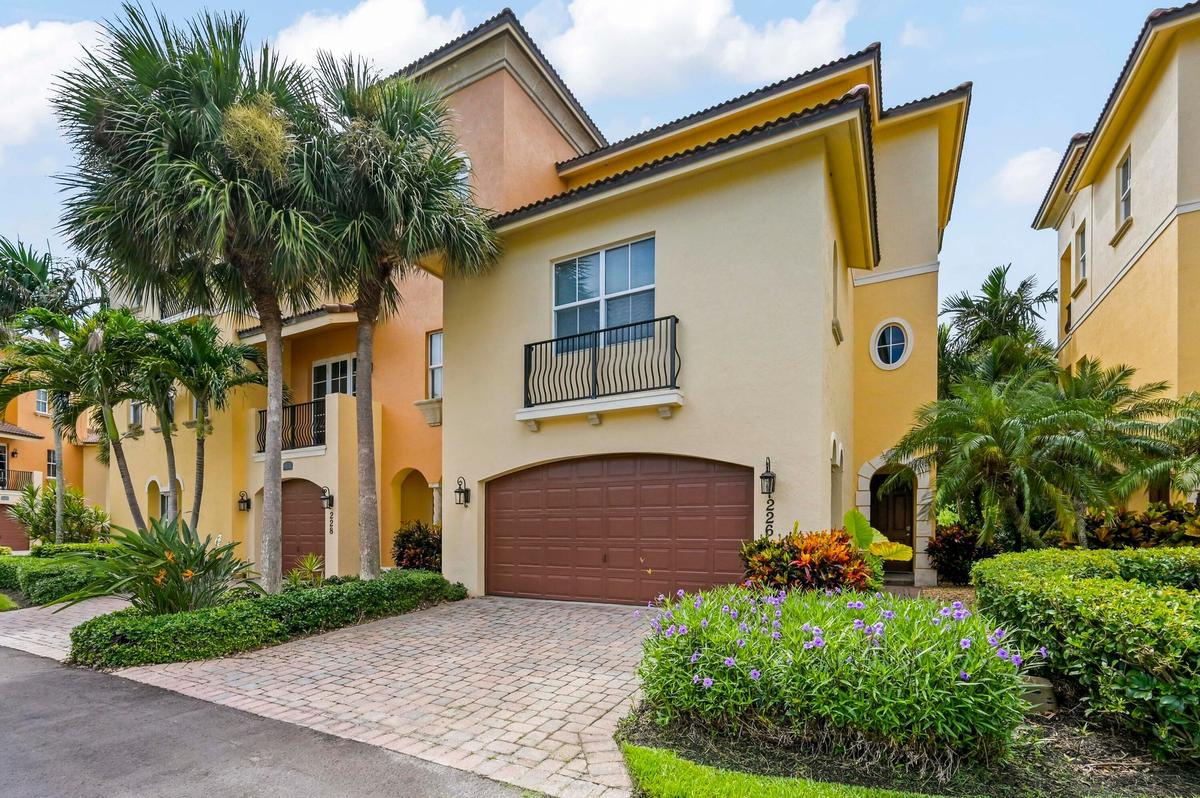
Stucco exterior featuring arched entryways, integrated garages, decorative wrought-iron balconies, and paved driveways surrounded by mature landscapin
Stucco exterior featuring a paver driveway, an attached garage, a second-story balcony with metal railing, and mature landscaping
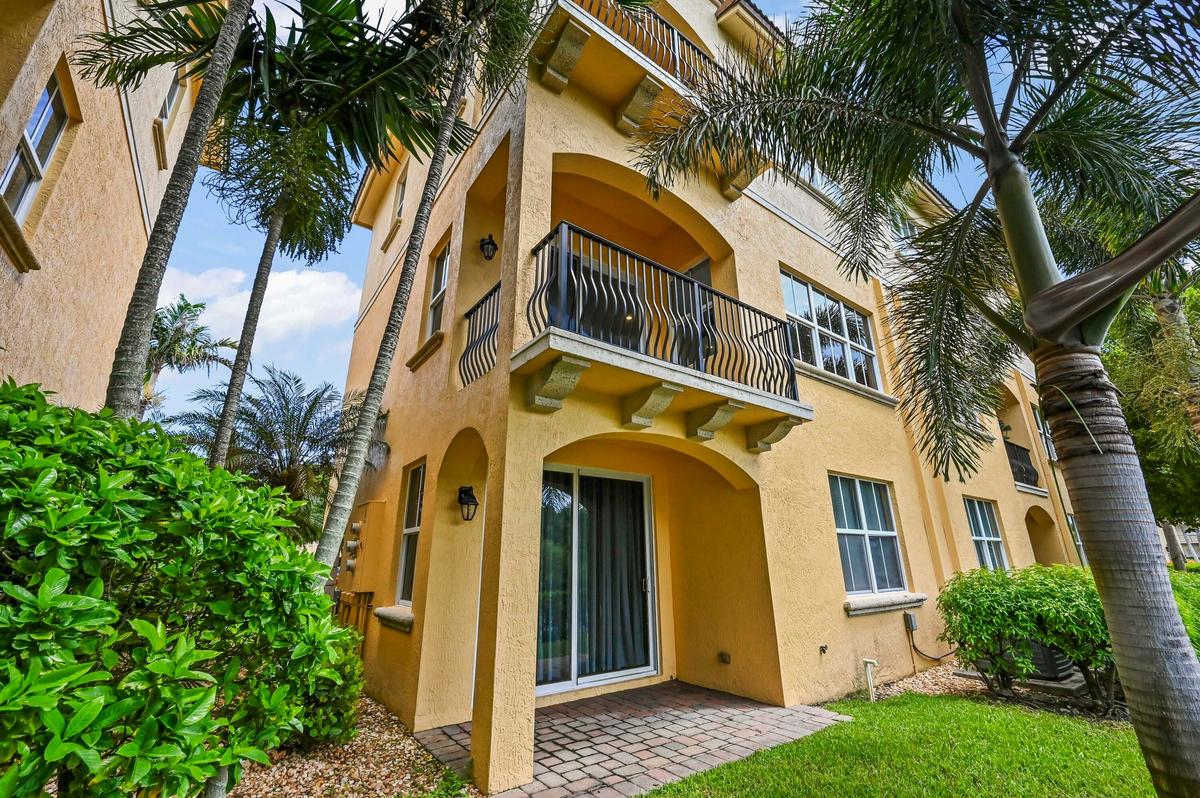
Multi-story stucco exterior featuring arched balconies with wrought-iron railings, stone-paver patio, and mature palm landscaping
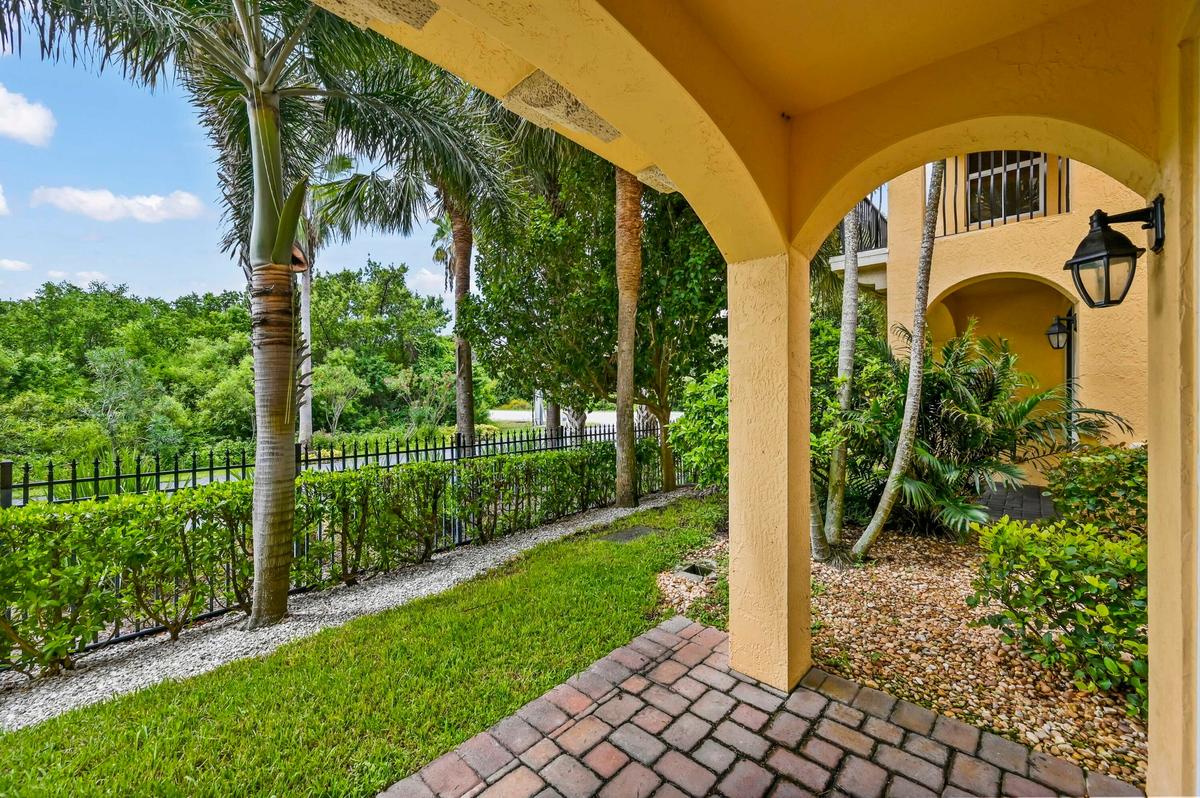
Covered patio featuring arched architectural details, brick paver flooring, iron perimeter fencing, and mature landscaping
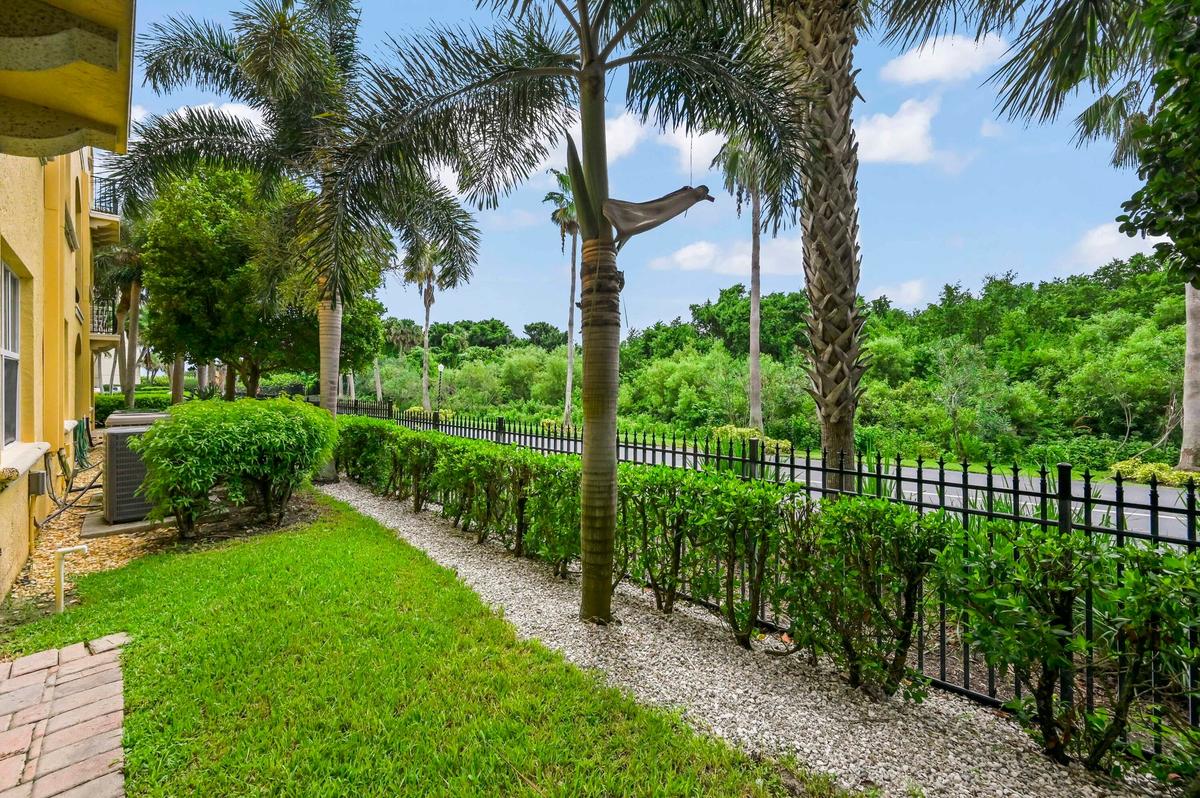
Exterior grounds featuring a manicured lawn, established landscaping, decorative rock border, mature palm trees, and perimeter metal fencing
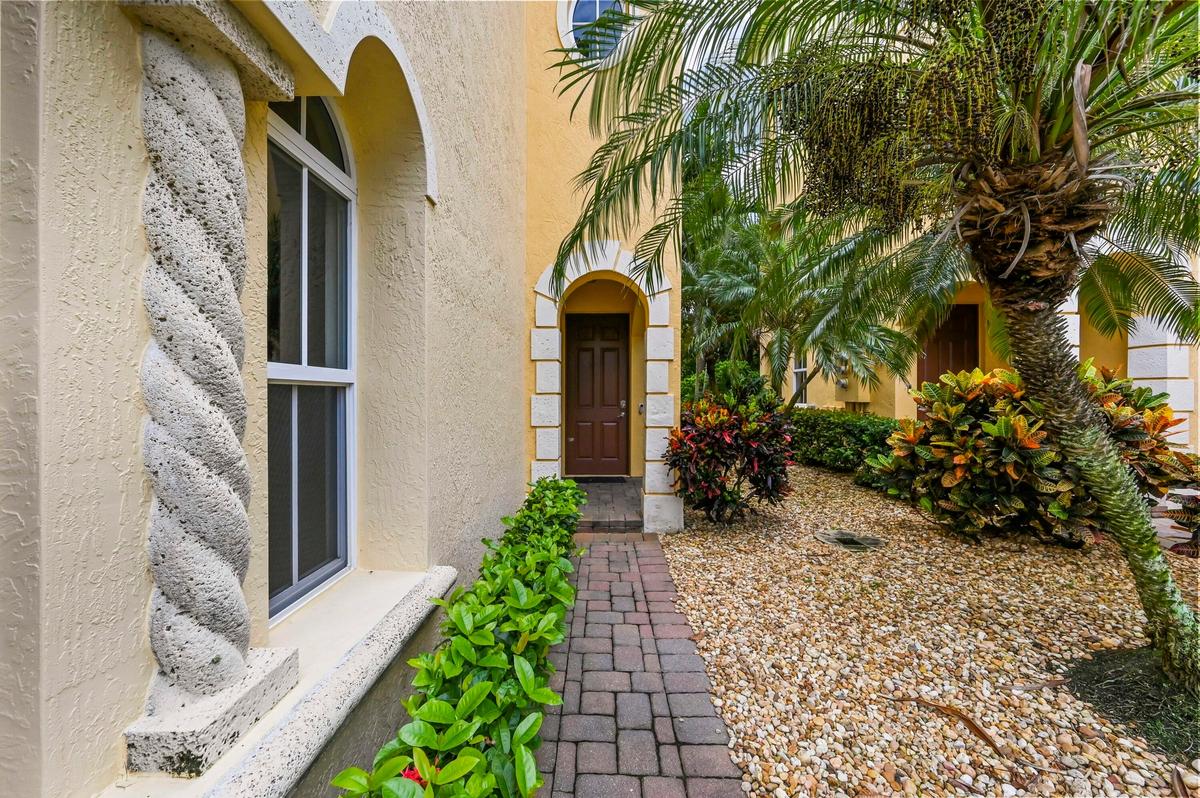
Stucco exterior featuring spiral stone columns, arched window detailing, stone-paver walkway, and curated landscaping
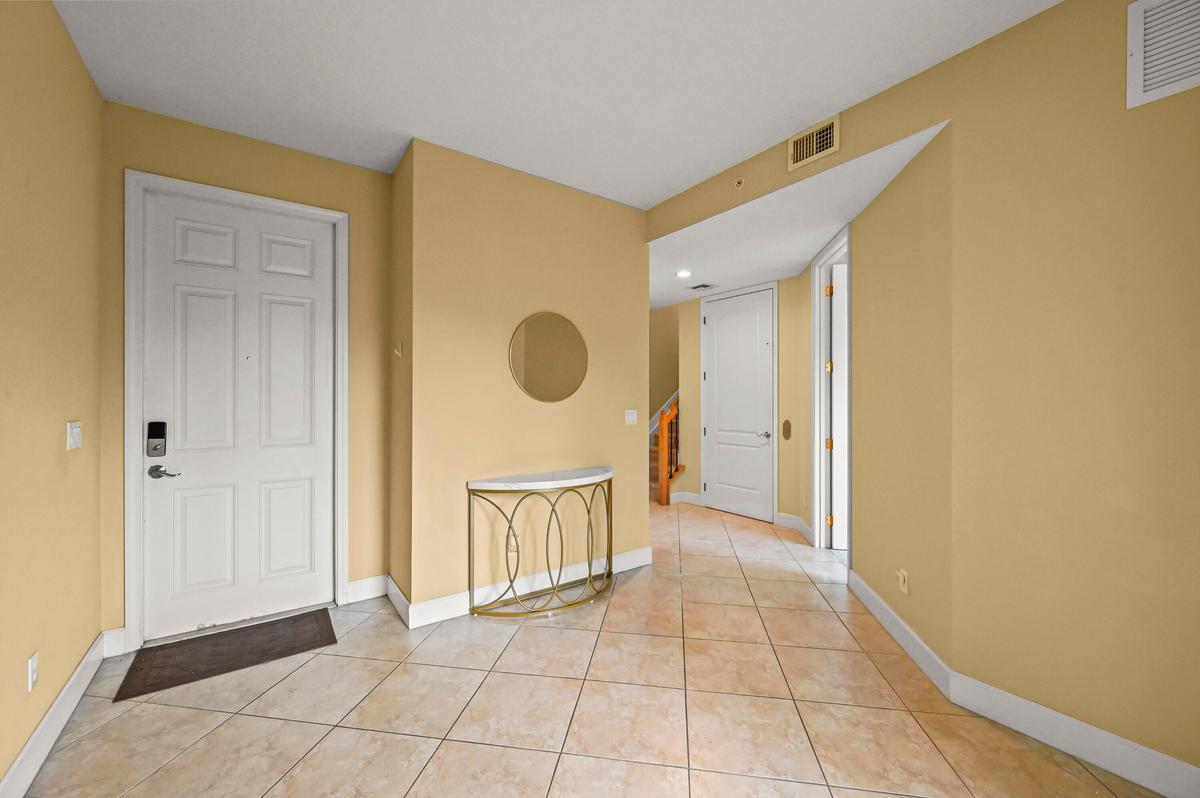
Foyer featuring neutral-toned tile flooring, recessed lighting, and a paneled entry door with smart lock hardware
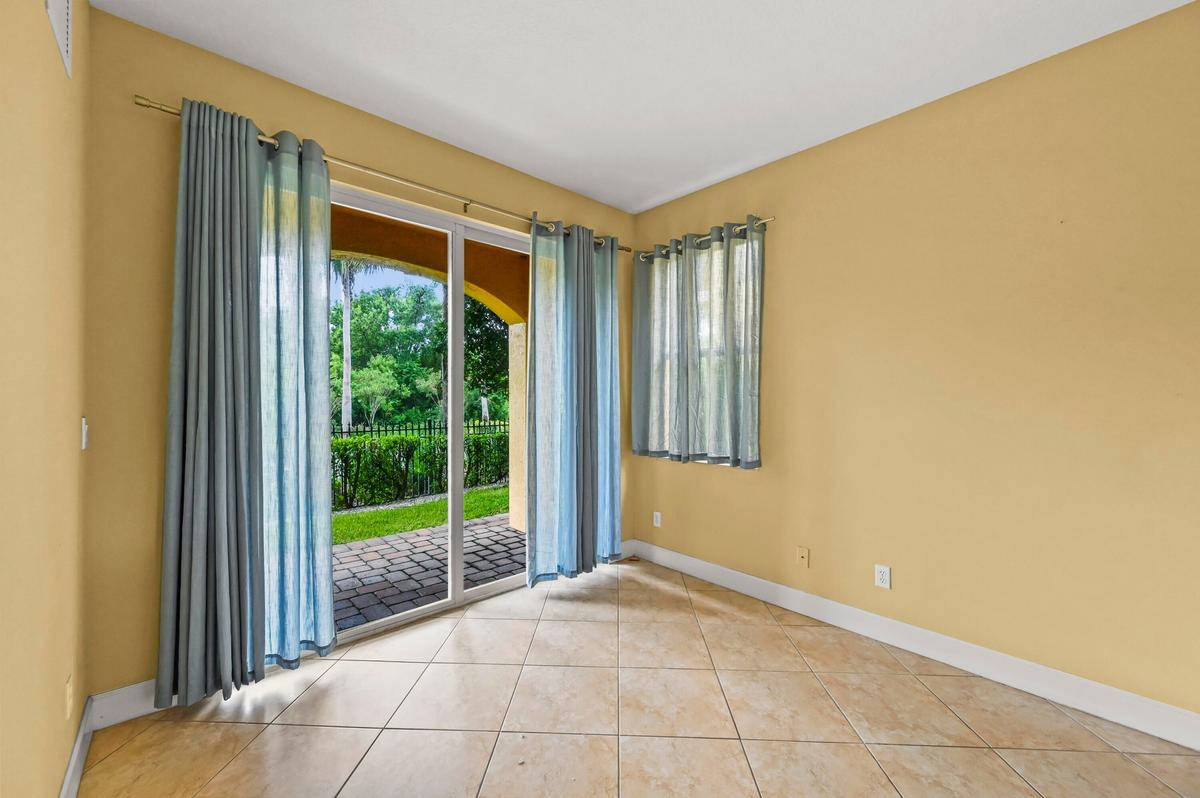
Ceramic tile flooring, sliding glass door with exterior patio access, and windows with neutral-toned wall finish
Neutral wall coloring, wall-to-wall carpeting, window with blinds, and a white ceiling fan with integrated lighting
Room featuring neutral wall-to-wall carpeting, ceiling fan with integrated lighting, window with horizontal blinds, and sliding-panel closet doors
Bathroom featuring an oval wall mirror, white vanity cabinetry with a solid-surface countertop, elliptical accent window, and a walk-in shower with a
Living area featuring large-format tile flooring, crown molding, recessed lighting, a ceiling fan, and multi-pane windows
Open-concept area featuring large windows, neutral tile flooring, crown molding, recessed lighting, and a ceiling fan
Open-concept area featuring polished tile flooring, recessed lighting, and a ceiling fan with leaf-shaped blades
Kitchen featuring wood cabinetry, stone countertops, a central island with a double-basin sink, recessed lighting, and tile flooring
Kitchen featuring natural wood cabinetry, stone-surface countertops, tile backsplash, stainless steel appliances, and an oval accent window
Kitchen featuring stained wood cabinetry, stone-surface countertops, dual-basin stainless steel sink with high-arc faucet, stainless steel refrigerato
Kitchen island featuring wood cabinetry, stone-finish countertops, and an integrated dual-basin stainless steel sink with a high-arch faucet
Open-concept layout featuring large-format tile flooring, wood cabinetry, stone countertops, recessed lighting, and sliding glass doors with balcony a
Covered balcony featuring stucco-finished arched architectural elements, concrete flooring, and metal railing
Bathroom featuring white cabinetry, a solid-surface vanity countertop, a walk-in shower with sliding glass doors, tile flooring, and an arched window
Neutral-toned carpeting, crown molding, multi-pane window with blinds, and ceiling fan with integrated lighting
Room featuring neutral carpeting, crown molding, sliding door closet with paneling, and a ceiling fan
Laundry area featuring built-in white cabinetry, stone-finish countertops, and an integrated utility sink with a chrome pull-down faucet
Elevator featuring wood-panelled interior walls, a collapsible metal gate, stainless steel control panel, and tile flooring
Room featuring neutral-toned carpeting, crown molding, multi-pane windows, and a wall-mounted arched mirror
Multi-room interior featuring wall-to-wall carpeting, crown molding, a ceiling fan, and multi-pane windows
Carpeted flooring, crown molding, a ceiling fan, windows with trim, and an interior doorway leading to a secondary space featuring dark wood cabinetry
Bedroom featuring neutral carpeting, crown molding, a ceiling fan with integrated lighting, and sliding glass doors providing outdoor access
Octagonal room design featuring a ceiling fan, crown molding, wall-to-wall carpeting, and sliding glass doors with exterior balcony access
Covered balcony featuring textured stucco walls, an arched ceiling, and black metal serpentine balustrades
Double vanity with wood-finish cabinetry, solid-surface countertop, dual oval wall-mounted mirrors, and an enclosed shower with tile surround
Dual-sink vanity with wood-finish cabinetry, arched windows, built-in soaking tub, and circular wall mirrors
Coastal community featuring multi-story residential buildings, direct beach access, an outdoor swimming pool, and extensive green space along the shor
Aerial perspective of coastal residential property featuring multi-story buildings, dedicated surface parking, outdoor swimming pool, and direct proxi
Mediterranean-style multi-story residences featuring tile roofing, stucco exteriors, arched garage entries, and paver driveways
Multi-story stucco residences featuring terracotta-style tile roofing, arched window detailing, integrated garages, and paved driveways
Multi-story stucco exterior featuring a tile roof, paved driveway, arched window detailing, and manicured landscaping
Aerial perspective of a multi-building residential community featuring tile roofing, stucco siding, integrated landscaping, and paved driveways
Aerial perspective of a multi-building residential complex featuring tile roofing, stucco facades, paved parking areas, and tennis courts with direct
Aerial perspective featuring multi-faceted terracotta tile roofing, paved driveway access, and mature landscaping
Aerial perspective of multi-story coastal residential structures featuring tiled gable roofs, stucco facades, integrated parking, and palm tree landsc
Coastal residential complex featuring multi-story buildings with tile roofs, tennis courts, a swimming pool, and paved parking facilities
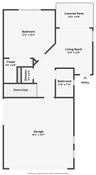
Floor plan
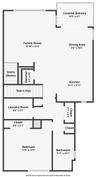
Floor plan
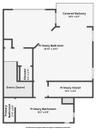
Floor plan
Mediterranean-style exterior featuring multi-level stucco architecture, arched garage doors, decorative wrought-iron balcony railings, and paver driveStucco exterior featuring arched garage openings, decorative wrought iron Juliet balconies, paver driveway, and mature landscapingStucco exterior featuring arched entryways, integrated garages, decorative wrought-iron balconies, and paved driveways surrounded by mature landscapinStucco exterior featuring a paver driveway, an attached garage, a second-story balcony with metal railing, and mature landscapingMulti-story stucco exterior featuring arched balconies with wrought-iron railings, stone-paver patio, and mature palm landscapingCovered patio featuring arched architectural details, brick paver flooring, iron perimeter fencing, and mature landscapingExterior grounds featuring a manicured lawn, established landscaping, decorative rock border, mature palm trees, and perimeter metal fencingStucco exterior featuring spiral stone columns, arched window detailing, stone-paver walkway, and curated landscapingFoyer featuring neutral-toned tile flooring, recessed lighting, and a paneled entry door with smart lock hardwareCeramic tile flooring, sliding glass door with exterior patio access, and windows with neutral-toned wall finish

Description

Experience coastal luxury in this fully furnished, three-story villa located within the private, gated community of Ocean Bay on Hutchinson Island, situated just 100 yards from the shores of Jensen Beach. Designed with a spacious layout that features a bedroom and private balcony on every level, this turnkey seasonal retreat easily accommodates larger parties while offering individual privacy. *Please note window treatments and furnishings will be added and pictures will be revised at that time.** Community amenities include a heated swimming pool, clubhouse, tennis and pickleball courts, and a private beach access path. The property is conveniently located just minutes from the dining, shopping, and entertainment of downtown Jensen Beach and Fort Pierce. Experience coastal luxury in this fully furnished, three-story villa located within the private, gated community of Ocean Bay on Hutchinson Island, situated just 100 yards from the shores of Jensen Beach. Designed with a spacious layout that features a bedroom and private balcony on every level, this turnkey seasonal retreat easily accommodates larger parties while offering individual privacy.

Amenities

  • Community Room
  • Deeded Beach Access
  • Dishwasher
  • Dryer
  • Electric Range
  • Electric Water Heater
  • Elevator
  • Entrance Foyer
  • Fitness Center
  • High ceiling
  • Ice Maker
  • Kitchen Island
  • Library
  • Management
  • Manager on Site
  • Microwave
  • Oven
  • Range
  • Refrigerator
  • Sidewalks
  • Street Lights
  • Tennis Court(s)
  • Upstairs Living Area
  • Washer
  • Water Heater

All information furnished regarding property for sale, rental or financing is from sources deemed reliable, but no warranty or representation is made as to the accuracy thereof and same is submitted subject to errors, omissions, change of price, rental or other conditions, prior sale, lease or financing or withdrawal without notice. International currency conversions where shown are estimates based on recent exchange rates and are not official asking prices.

All dimensions are approximate. For exact dimensions, you must hire your own architect or engineer.