2421 187th Street
Miami, FL 33180

Property

Type: Single Family
Bedrooms: 3 BR
Bathrooms: 2
Pets: Pets Allowed
Area: 1616 sq ft
Lot Size: 0.3 Acres

Financials

Rent:$5,900
Deborah L. Ginsburg
150 Worth Ave, Palm Beach, FL 33480
Listing Courtesy of Macken Realty Inc

Discover the best of both worlds in this inviting 3 bedroom home, ideally situated at Aventura s doorstep.
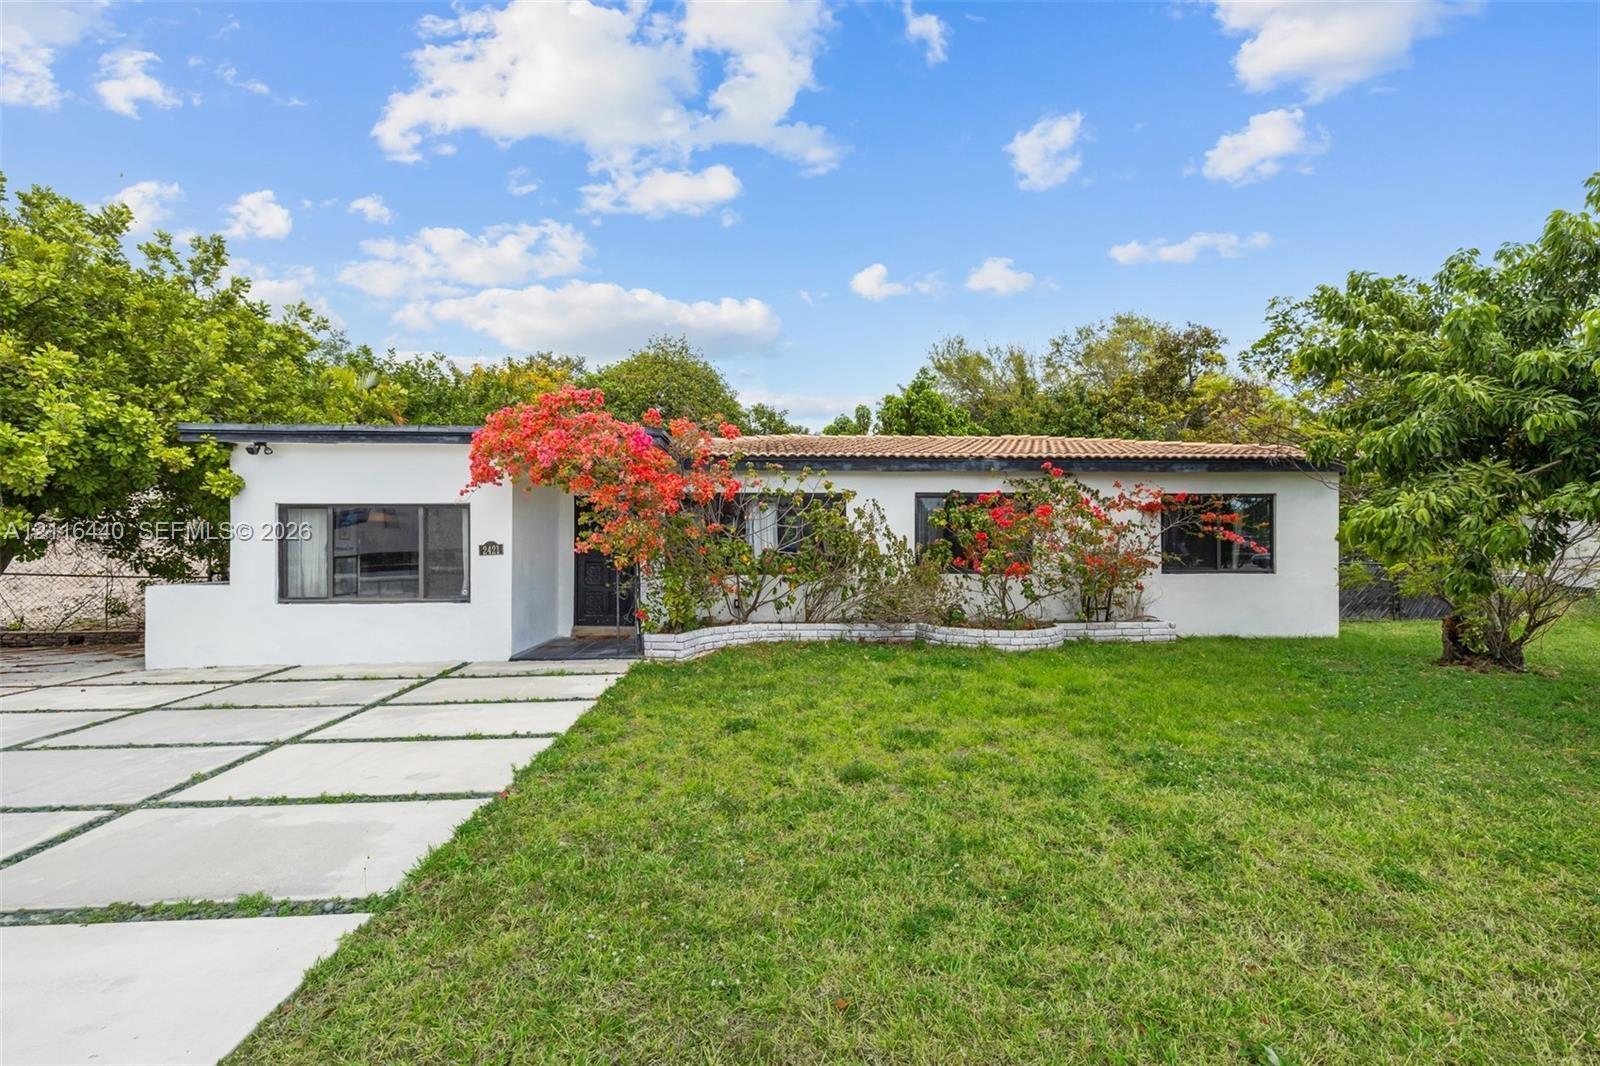
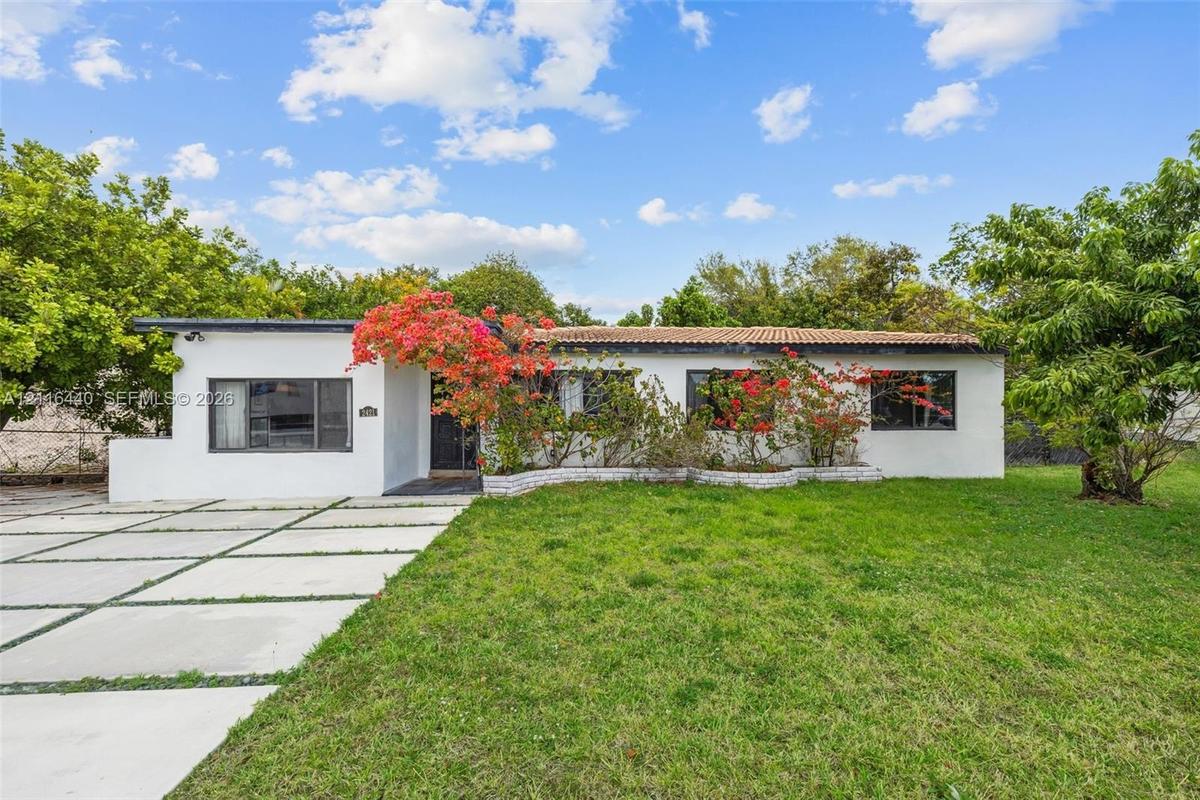
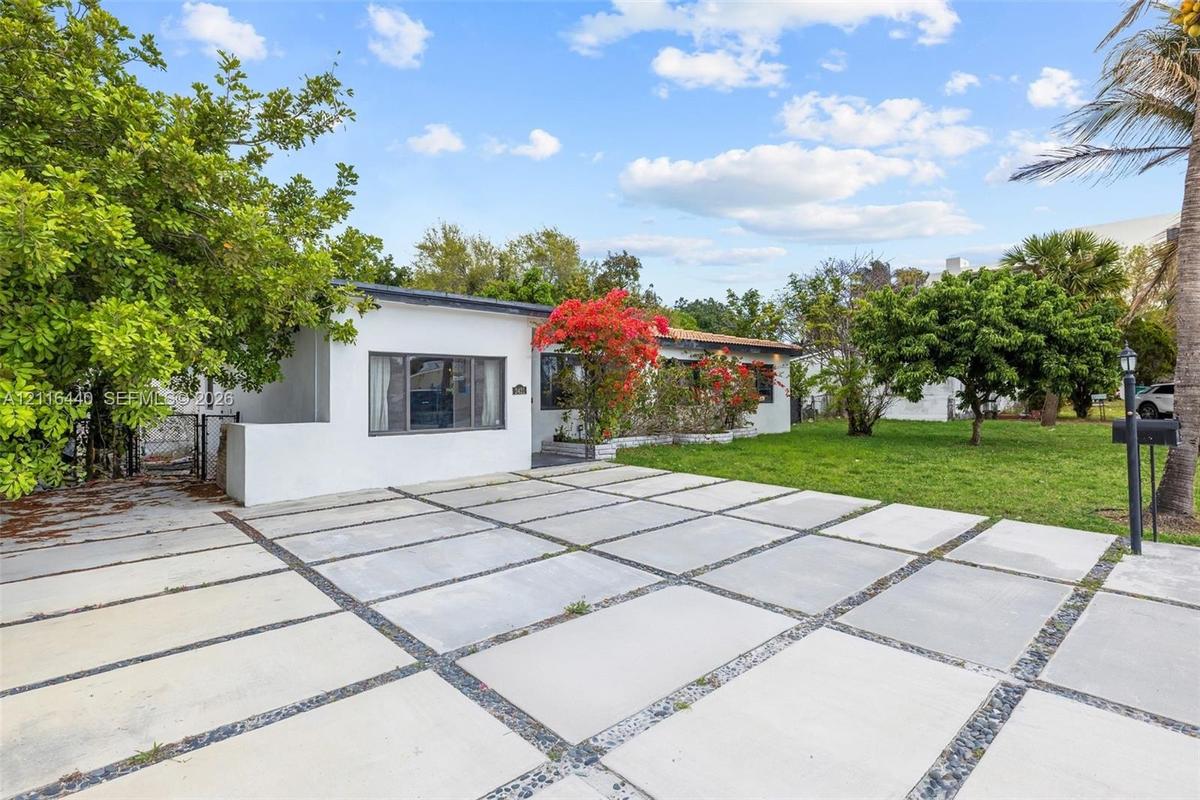
Single-story exterior featuring white stucco siding, a terracotta tile roof, grid-pattern concrete driveway, and tiered stone garden beds

Single-story exterior featuring white stucco siding, a terracotta tile roof, grid-pattern concrete driveway, and tiered stone garden beds

Single-story exterior featuring white stucco siding, a terracotta tile roof, grid-pattern concrete driveway, and tiered stone garden beds
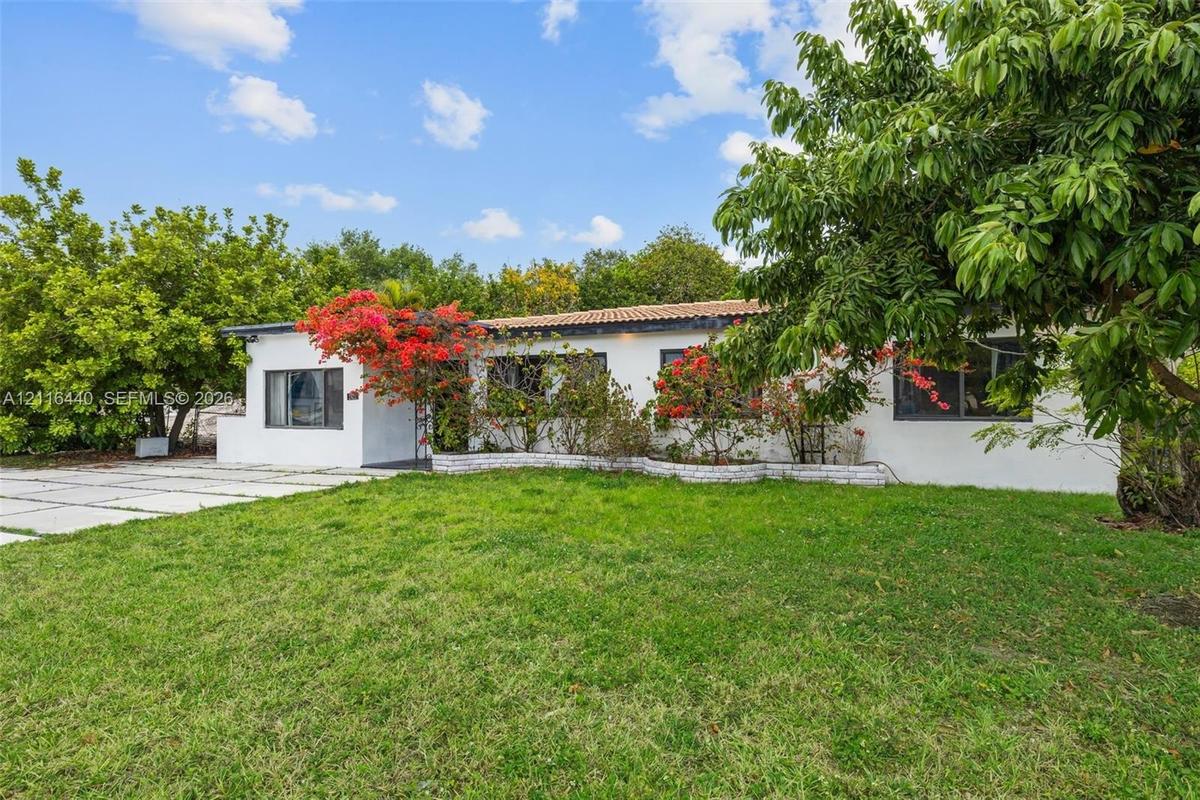
Single-story residence featuring a white stucco exterior, terracotta-tiled roof, concrete-paver driveway, and landscaped front yard with mature greene
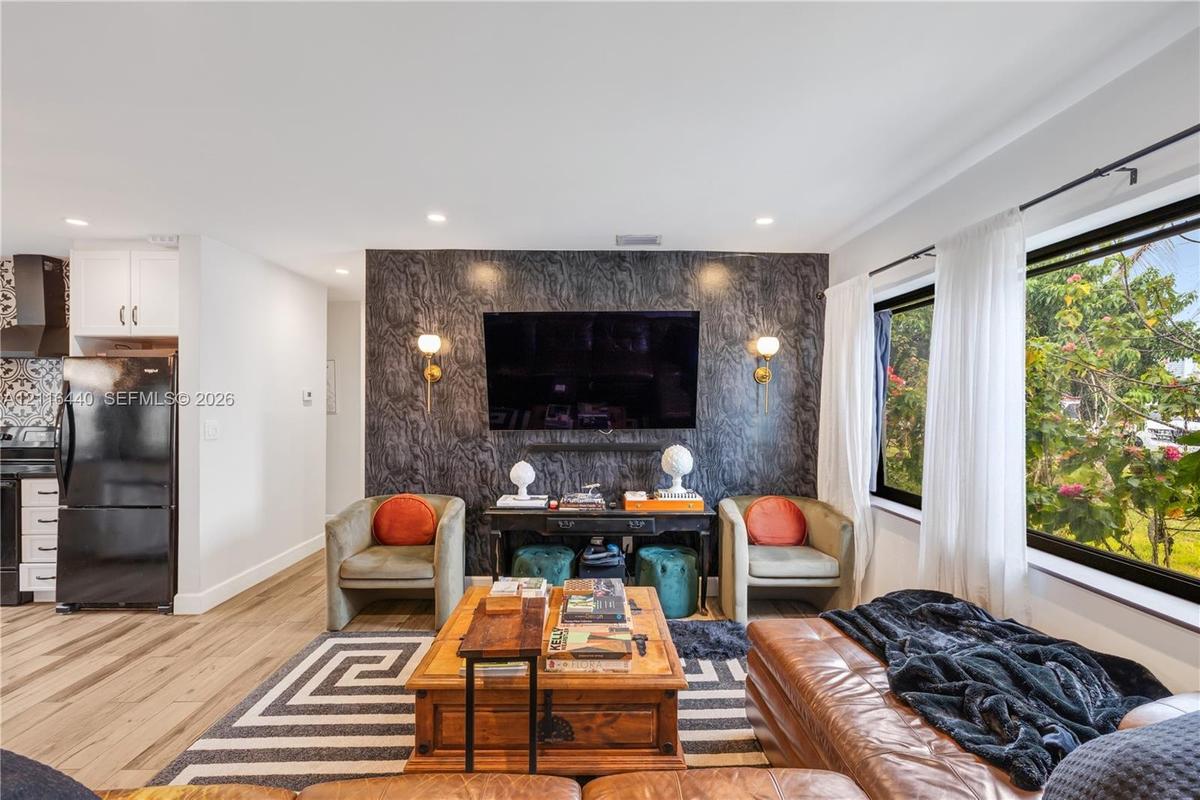
Living area featuring a textured dark accent wall, wood-finish flooring, recessed lighting, and large windows with integrated hardware
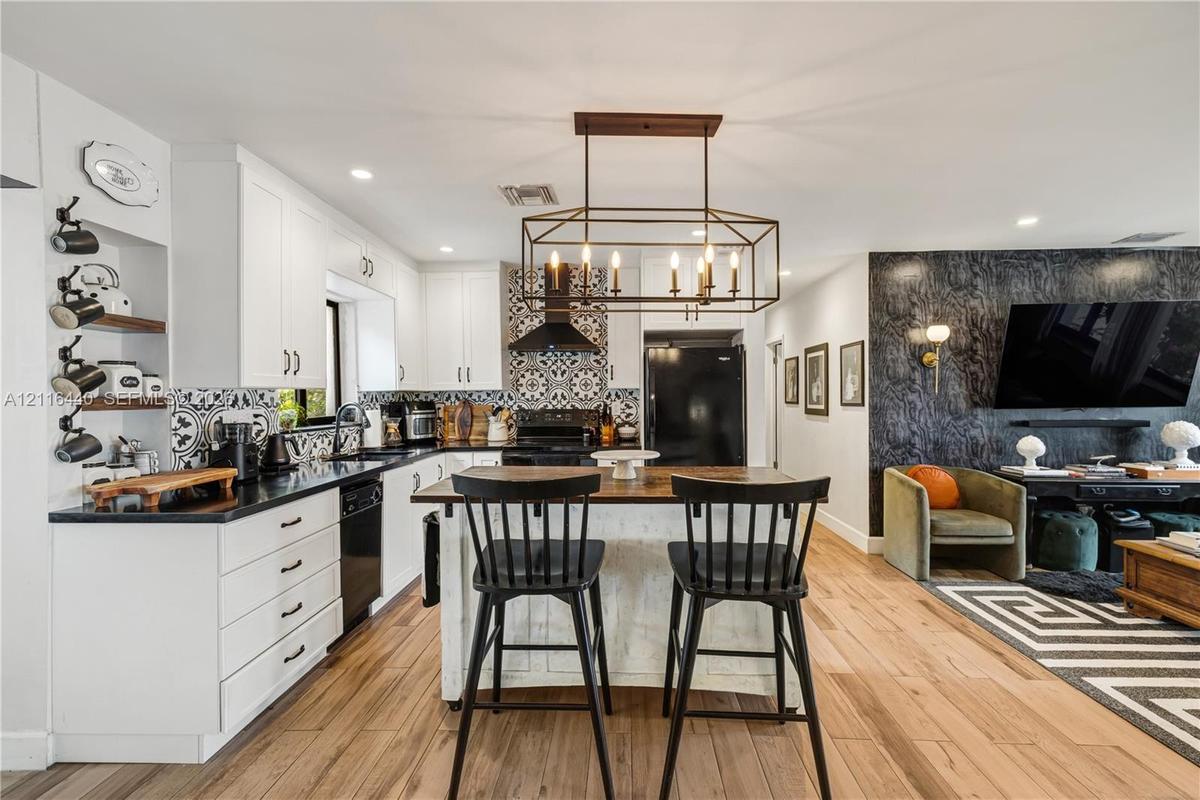
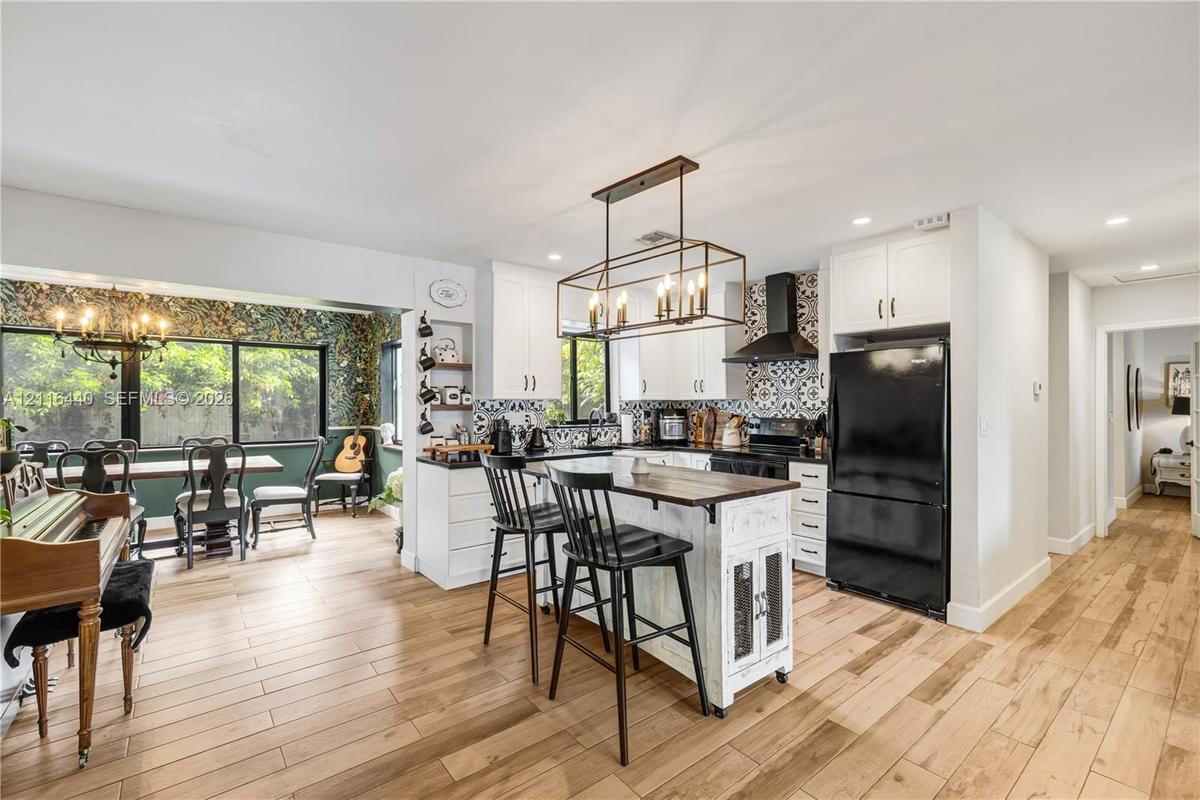
Kitchen featuring white cabinetry, patterned tile backsplash, central island, wood-finish flooring, and a linear metal chandelier
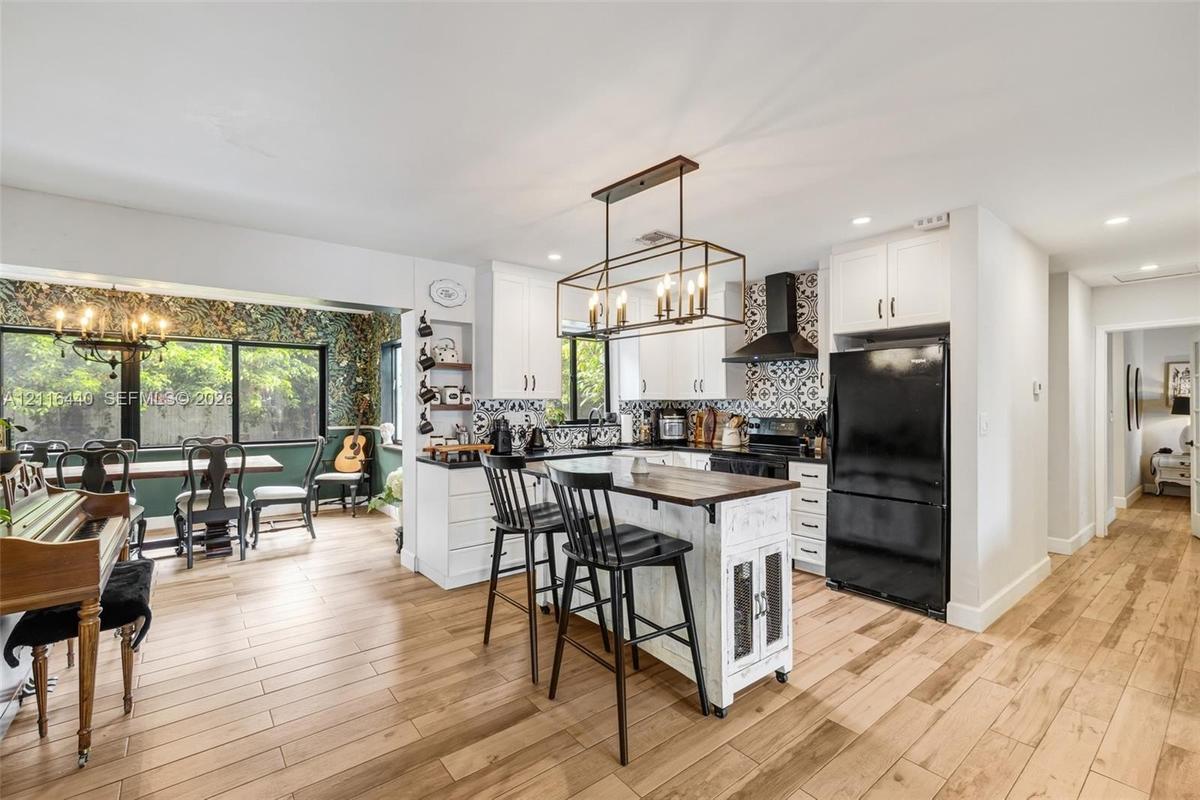
Kitchen featuring white cabinetry, wood-finish flooring, patterned tile backsplash, central island with butcher block top, and linear iron chandelier
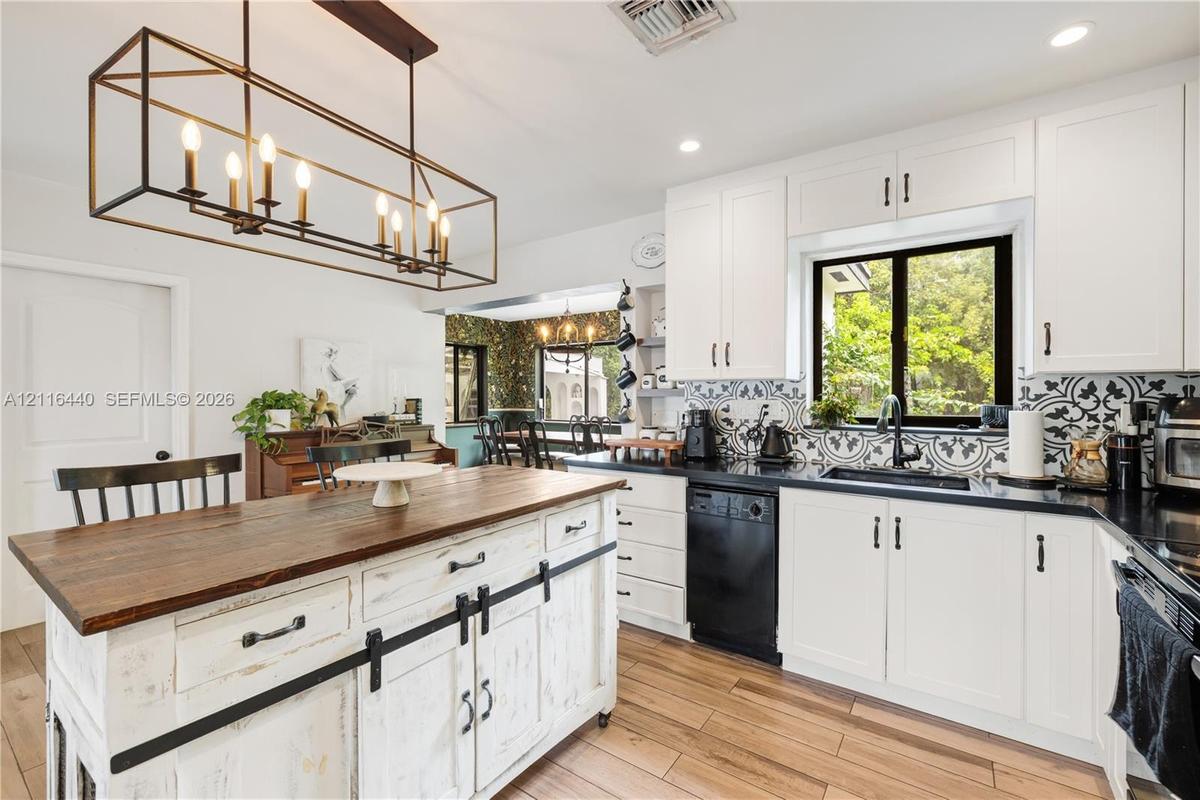
Kitchen featuring a central island with a wood-finish countertop and distressed-finish cabinetry, white shaker-style cabinetry, patterned tile backspl
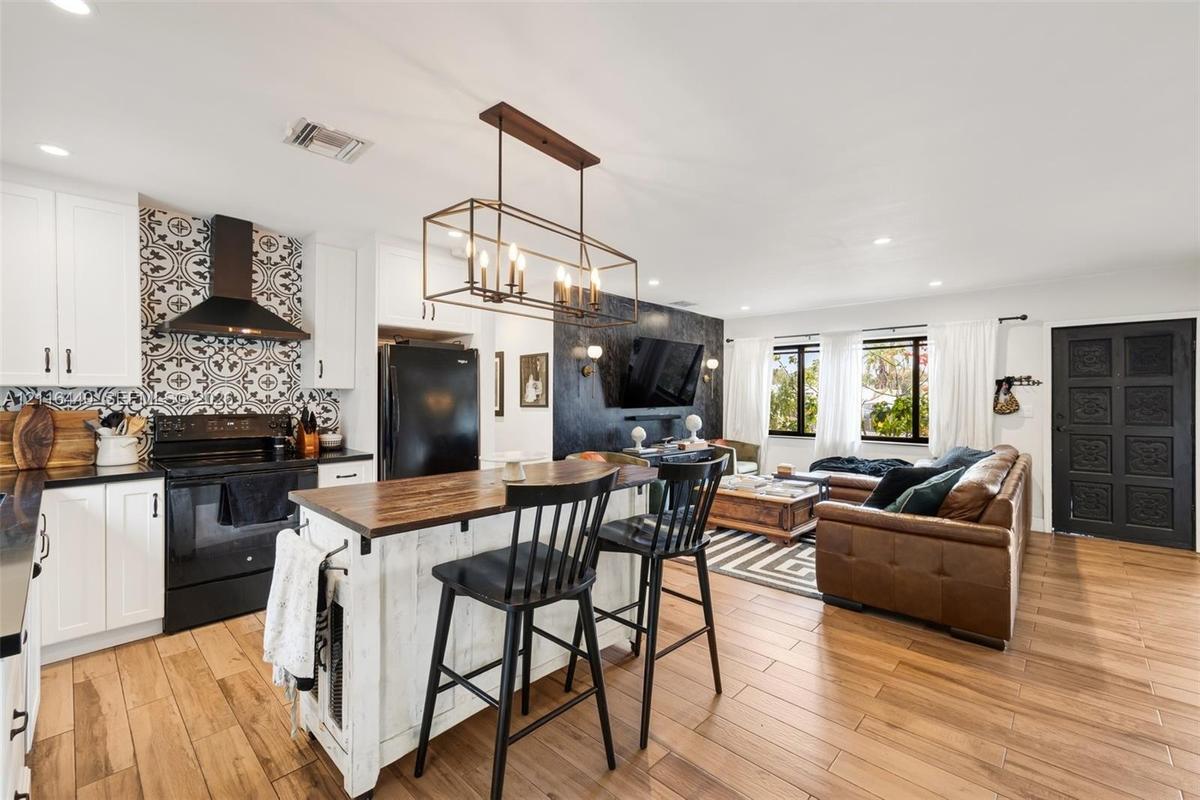
Kitchen and living area featuring wood-finish flooring, a kitchen island with a dark wood countertop, decorative tile backsplash, recessed lighting, a
Kitchen featuring white shaker cabinetry, wood-finish flooring, geometric tile backsplash, island with butcher block countertop, and a rectangular met
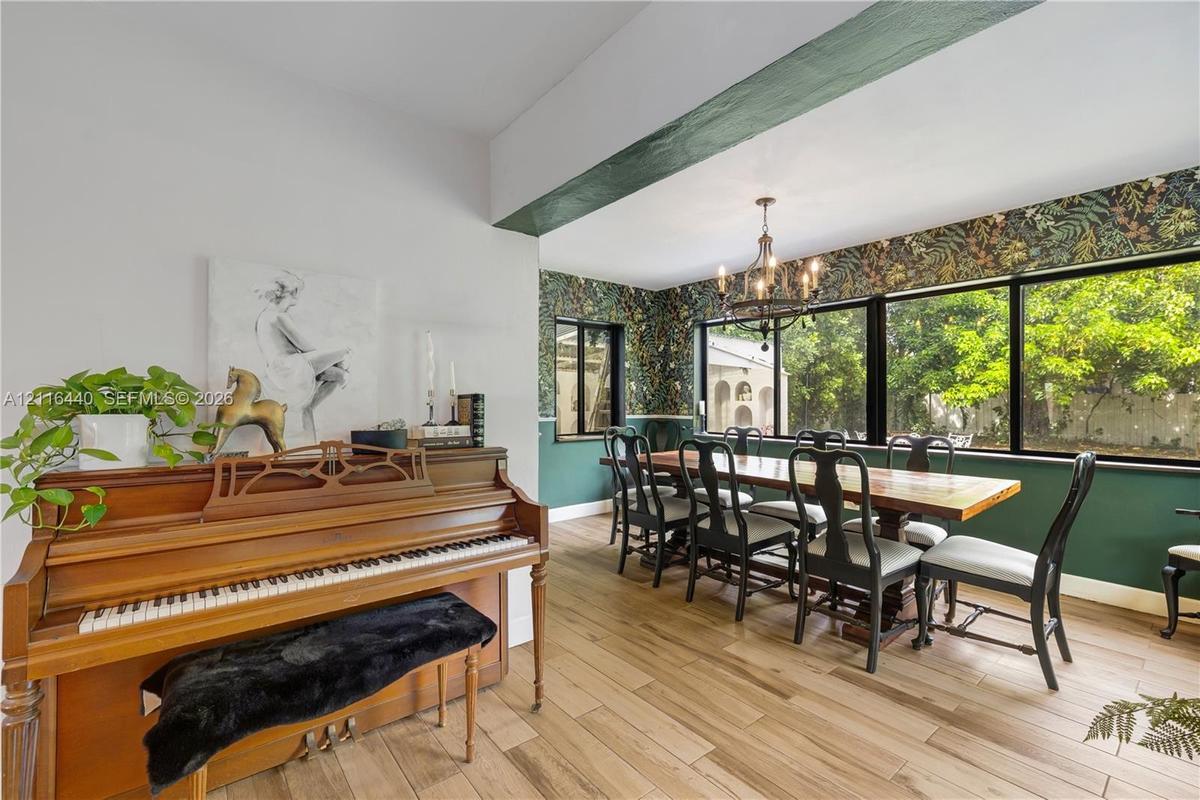
Dining area featuring wood-finish flooring, floor-to-ceiling windows, botanical-patterned wallpaper, and an overhead chandelier
Dining area featuring wood-finish flooring, a multi-pane glass door, botanical print wallpaper, and a metal chandelier
Bathroom featuring white subway tile shower surround, glass enclosure with dark metallic hardware, pedestal sink, and floral-patterned wall covering
Walk-in shower with a geometric tile accent wall, matte black rainfall shower fixture, built-in shower niche, dark-finished vanity with an integrated
Dual black vanity cabinets with stone-finish countertops, arched mirrors with metallic frames, multi-light globe vanity fixtures, and intricate botani
Wood-finish flooring, matte black ceiling fan with integrated lighting, and recessed ceiling illumination
Bedroom featuring wood-finish flooring, a ceiling fan with integrated lighting, recessed lighting, and a wall-mounted floating shelf
Custom dark-finish built-in shelving unit with multiple storage tiers, complemented by wall-mounted matte black clothing rods and wood-finish flooring
Walk-in closet featuring built-in hanging rods, wood-finish flooring throughout, and a bathroom with a glass-enclosed shower featuring decorative tile
Room featuring wood-finish flooring, a geometric metal-frame chandelier, and a horizontal window with a black curtain rod
Neutral-toned room featuring wood-finish flooring, recessed lighting, and a large horizontal window with a black frame
Interior space featuring wood-finish flooring, recessed lighting, and a wall-mounted ductless climate control unit
Exterior patio featuring a tiled floor, retractable metal awning, and a white paneled door with glass upper inserts
Expansive backyard featuring a grass lawn, mature trees, white perimeter fencing, and a concrete patio area
Spacious backyard featuring mature trees, a grass lawn, and white perimeter fencing
Single-story exterior featuring white stucco siding, a terracotta tile roof, grid-pattern concrete driveway, and tiered stone garden bedsSingle-story residence featuring a white stucco exterior, terracotta-tiled roof, concrete-paver driveway, and landscaped front yard with mature greeneLiving area featuring a textured dark accent wall, wood-finish flooring, recessed lighting, and large windows with integrated hardwareKitchen featuring white cabinetry, patterned tile backsplash, central island, wood-finish flooring, and a linear metal chandelierKitchen featuring white cabinetry, wood-finish flooring, patterned tile backsplash, central island with butcher block top, and linear iron chandelierKitchen featuring a central island with a wood-finish countertop and distressed-finish cabinetry, white shaker-style cabinetry, patterned tile backsplKitchen and living area featuring wood-finish flooring, a kitchen island with a dark wood countertop, decorative tile backsplash, recessed lighting, aKitchen featuring white shaker cabinetry, wood-finish flooring, geometric tile backsplash, island with butcher block countertop, and a rectangular metDining area featuring wood-finish flooring, floor-to-ceiling windows, botanical-patterned wallpaper, and an overhead chandelier

Description

Discover the best of both worlds in this inviting 3-bedroom home, ideally situated at Aventura’s doorstep. Offered partially furnished for annual lease, the home features inviting interiors and versatile living spaces. Set on a generously sized lot, the expansive backyard offers a private outdoor retreat complete with a shaded pergola and swing set, perfect for relaxing or entertaining. Beyond the home, a growing collection of neighborhood cafés, restaurants, fitness studios, and boutique shops brings fresh energy to this established residential community. Enjoy the perfect balance of residential charm, outdoor living, and a vibrant neighborhood atmosphere, with Aventura’s premier shopping, dining, schools, places of worship, and everyday conveniences close at hand.

All information furnished regarding property for sale, rental or financing is from sources deemed reliable, but no warranty or representation is made as to the accuracy thereof and same is submitted subject to errors, omissions, change of price, rental or other conditions, prior sale, lease or financing or withdrawal without notice. International currency conversions where shown are estimates based on recent exchange rates and are not official asking prices.

All dimensions are approximate. For exact dimensions, you must hire your own architect or engineer.