1558 Sevilla Avenue
Coral Gables, FL 33134

Property

Ownership: For Sale
Type: Single Family
Rooms: 1
Bedrooms: 4 BR
Bathrooms: 4
Pets: Pets Allowed
Area: 2353 sq ft
Lot Size: 0.3 Acres

Financials

Price:$1,950,000
Annual Taxes:$49,004
Deborah L. Ginsburg
150 Worth Ave, Palm Beach, FL 33480
Listing Courtesy of MIAMI VIP REALTY LLC

Light filled 4 bedroom, 3 bath home on a spacious 12, 725 SF fenced lot in the heart of Coral Gables, near St.
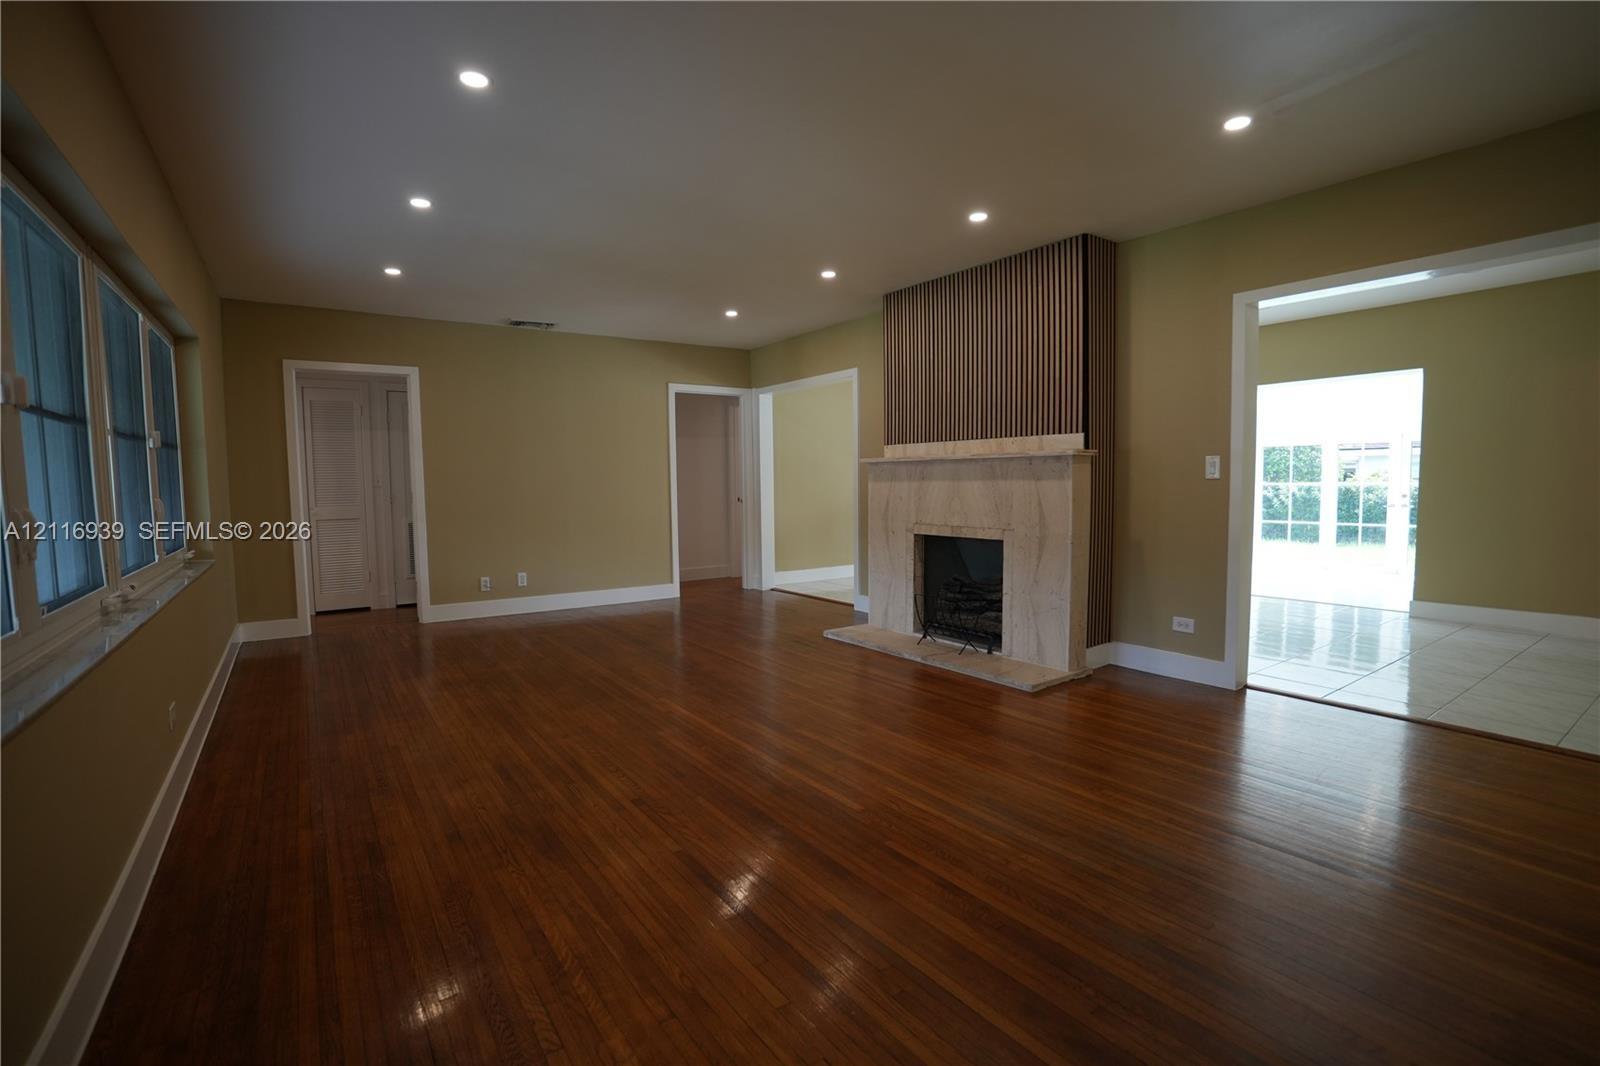
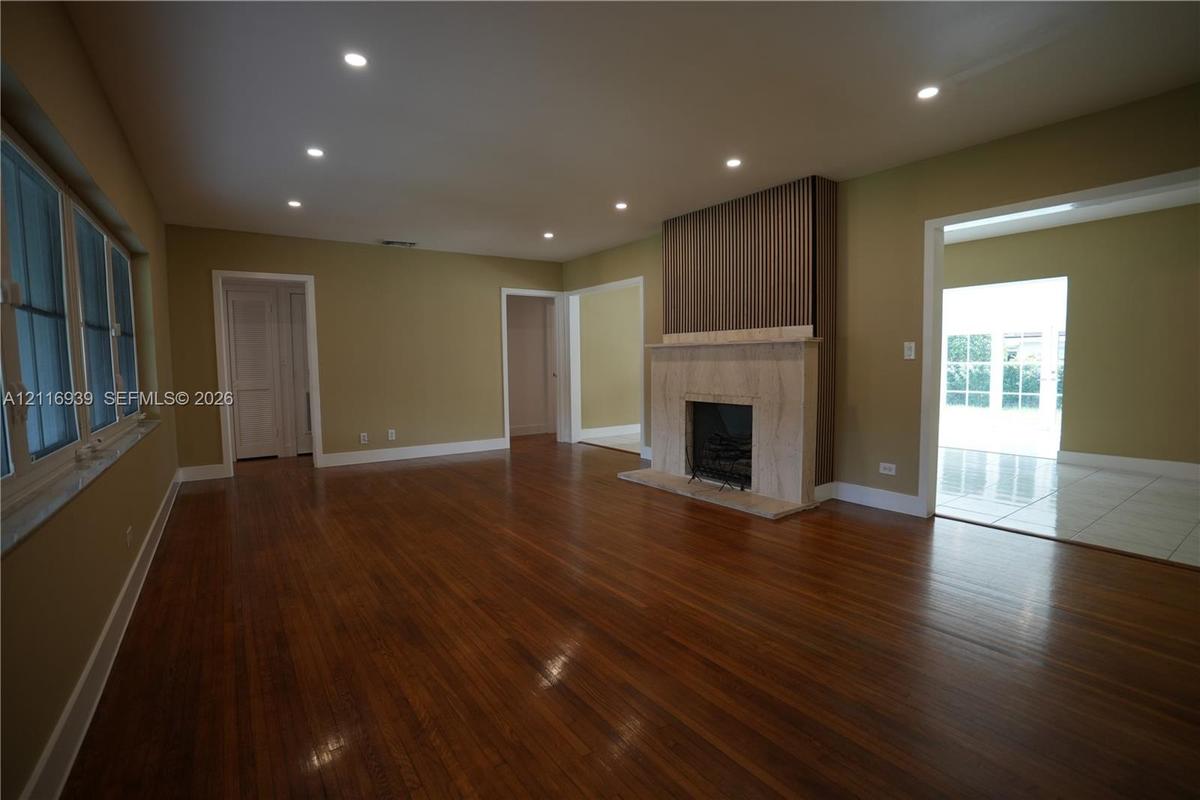
Wood-finish flooring, recessed lighting, fireplace with a stone surround, and vertical wood-slat accent wall

Wood-finish flooring, recessed lighting, fireplace with a stone surround, and vertical wood-slat accent wall

Wood-finish flooring, recessed lighting, fireplace with a stone surround, and vertical wood-slat accent wall
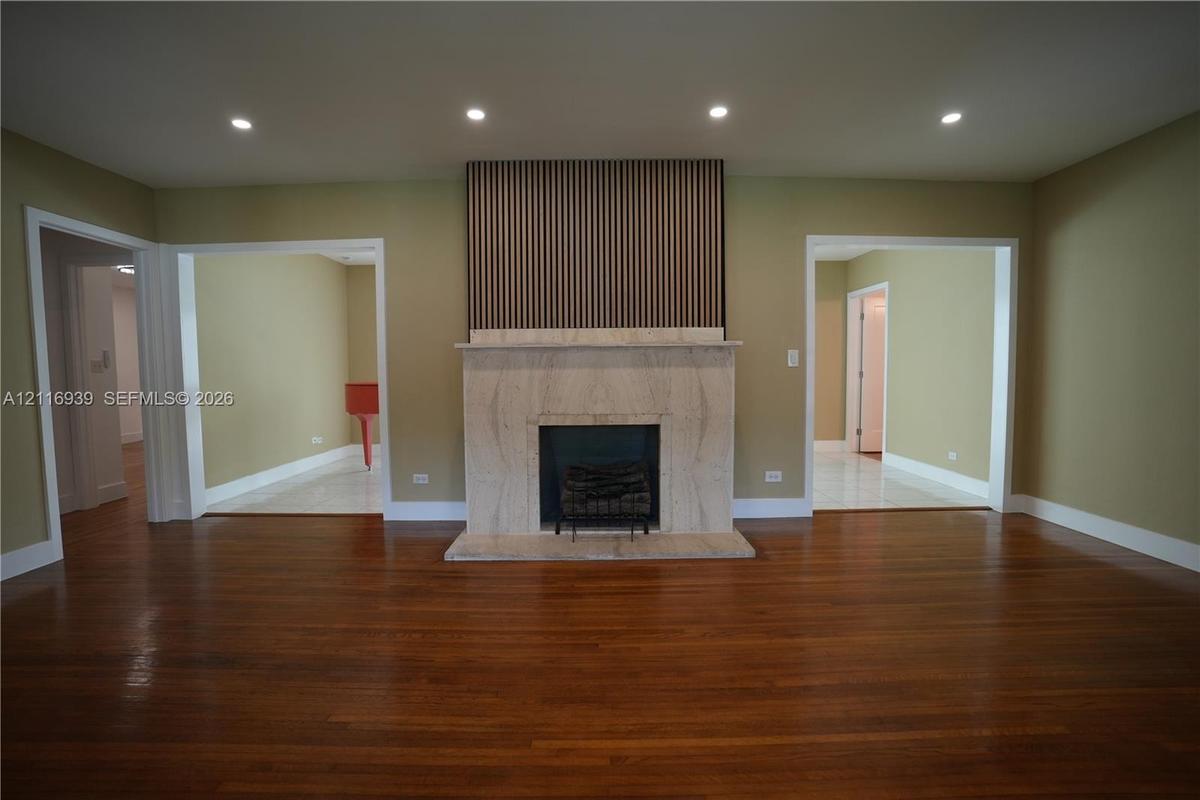
Fireplace featuring a stone surround and linear slat accent wall, complemented by polished wood-finish flooring and recessed ceiling lighting
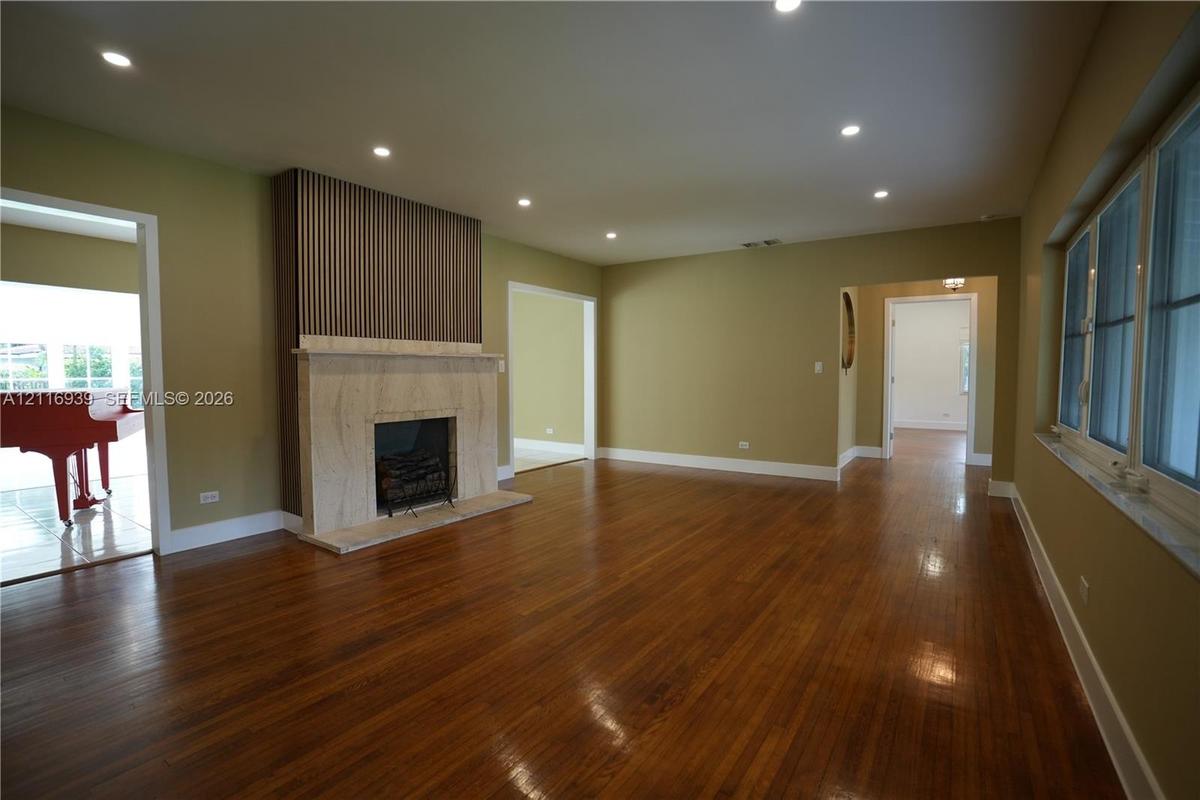
Wood-finish flooring, fireplace with stone surround, vertical slat accent wall, and recessed lighting
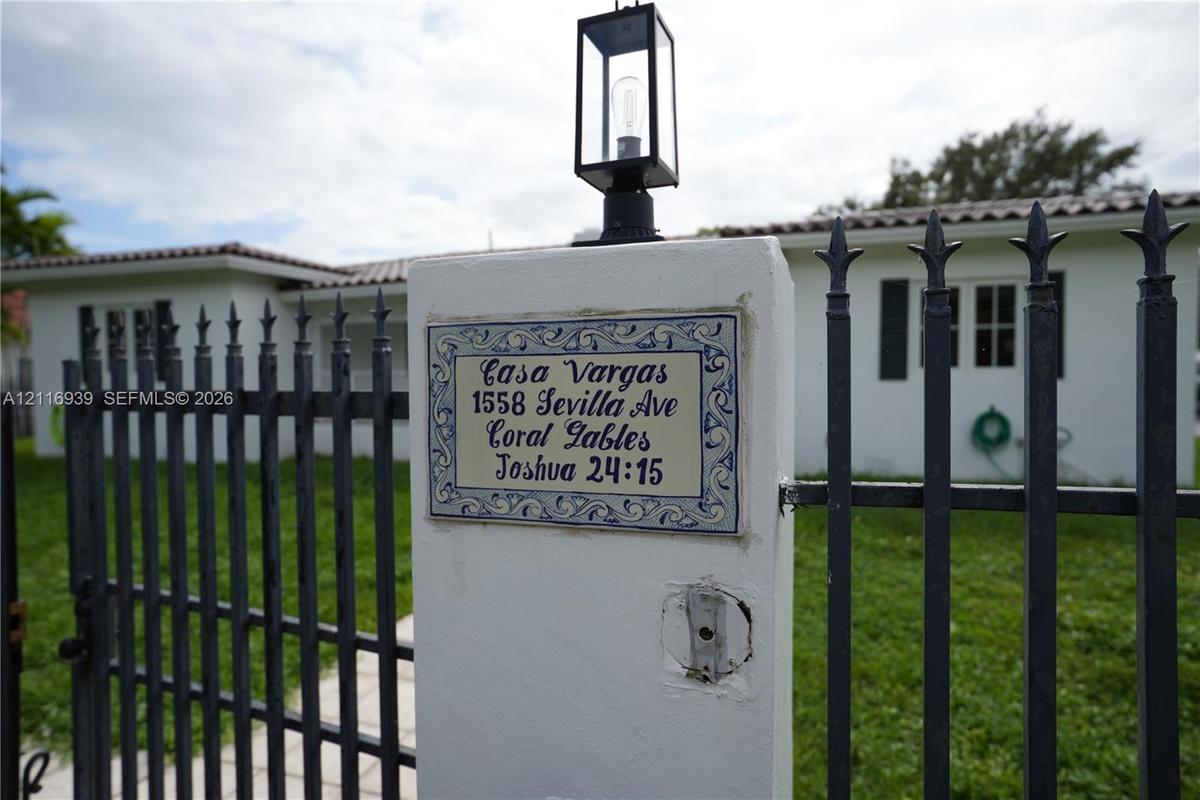
Stucco-finished pillar featuring a decorative ceramic address plaque and a metal lantern-style light fixture, secured by wrought iron fencing
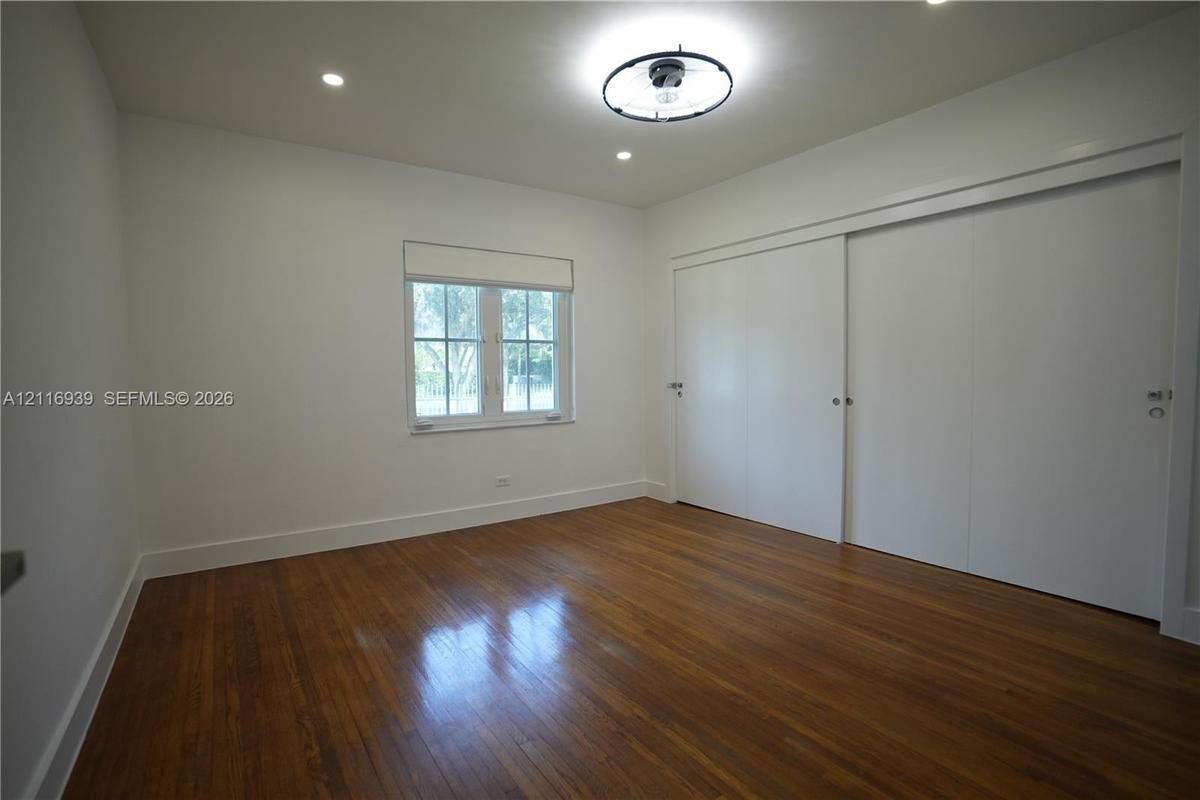
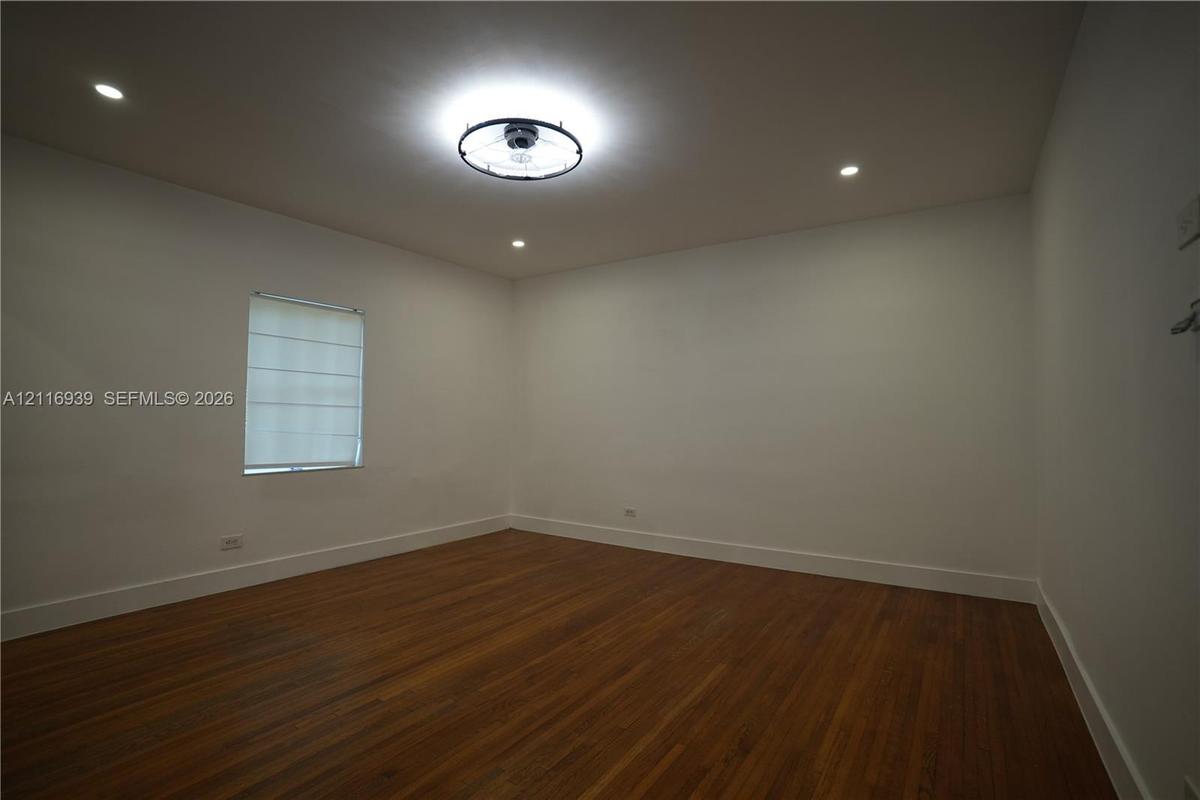
Interior room featuring wood-finish flooring, recessed lighting, a modern ceiling fixture, and dual sliding closet doors
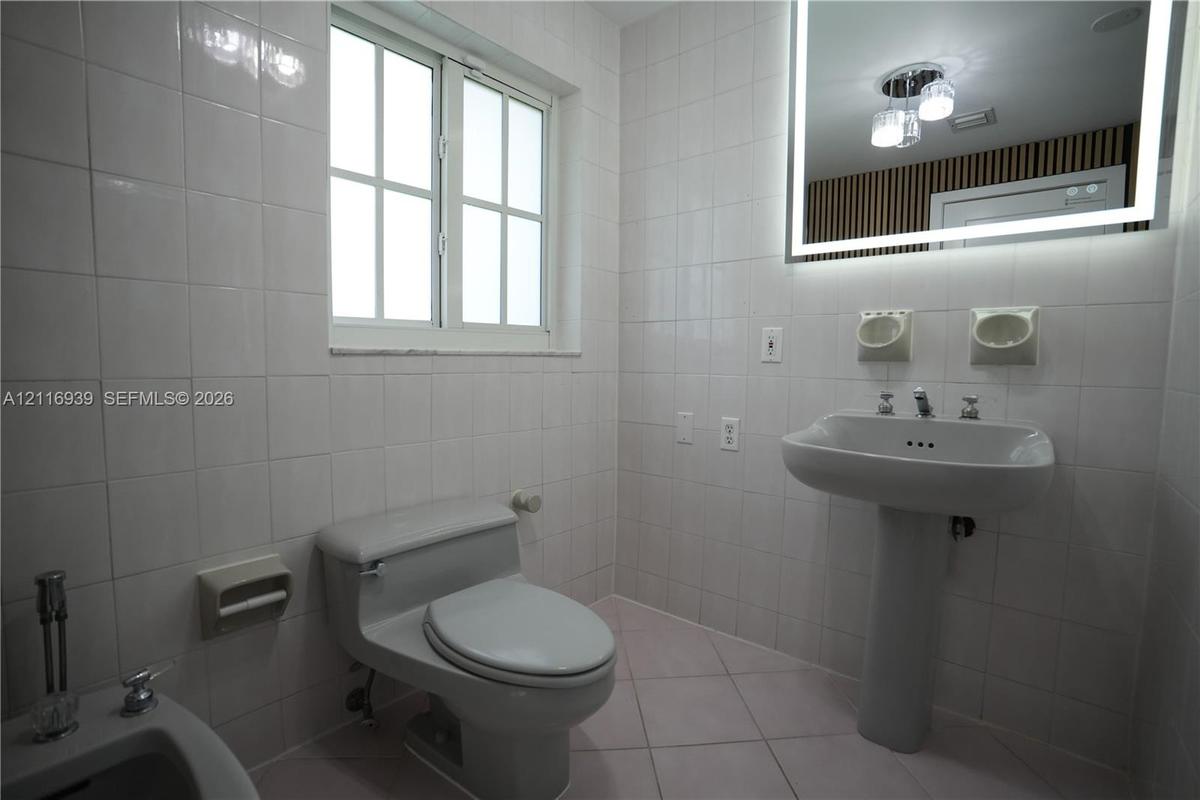
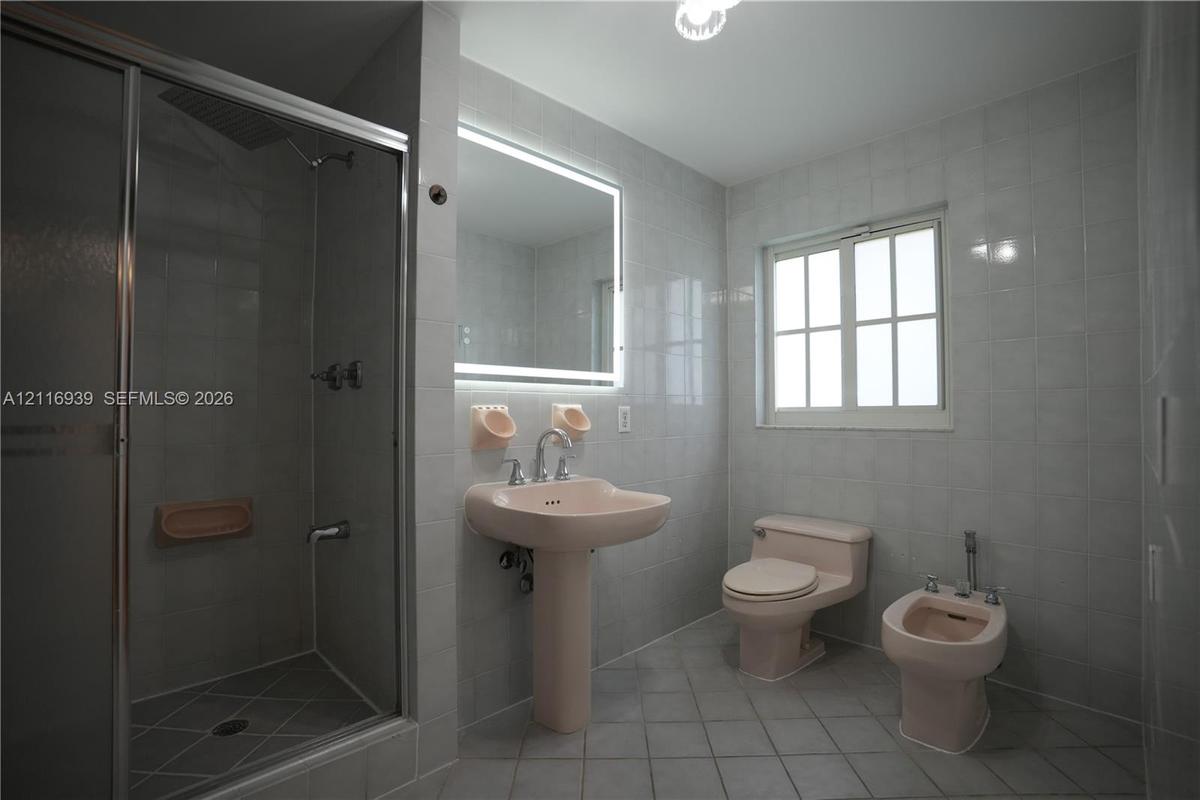
Bathroom featuring floor-to-ceiling ceramic wall tiling, pedestal sink, wall-mounted LED-backlit mirror, multi-pane window, and tile flooring
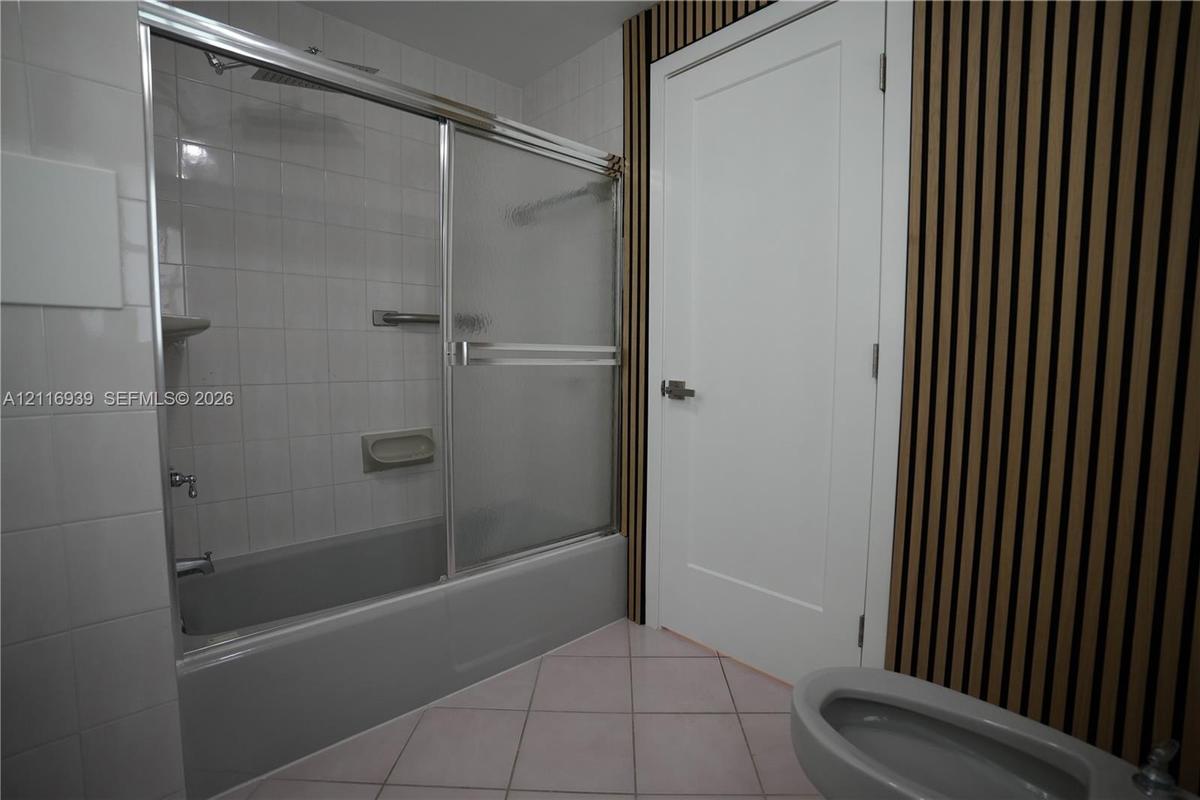
Bathroom featuring a tub-shower combination with sliding glass doors, white tiled surround, wood-slat wall paneling, and diamond-patterned tile floori
Room featuring wood-finish flooring, recessed lighting, a circular ceiling fixture, and a single window with integrated blinds
Full-tiled bathroom featuring a glass-enclosed shower, pedestal sink, LED-backlit mirror, and multi-pane window
Interior space featuring wood-finish flooring, a multi-arm chandelier with crystal accents, and built-in closet with louvered doors
Full-width vanity mirror, pedestal sink with dual-handle faucet, integrated wall-mounted towel bars, tiled walls, and wood-slat accent wall detail
Interior space featuring polished stone-finish floor tile, recessed ceiling lighting, and multiple sets of glass-paned French doors
Interior space featuring light-colored tile flooring, recessed ceiling lighting, and expansive glass paneled French doors
Open-concept interior featuring light-toned tile flooring, recessed ceiling lighting, and a raised platform area with built-in wood-finish cabinetry
Interior space featuring large-format tile flooring, recessed ceiling lighting, wall-to-wall mirrored sliding closet doors, and French doors
Interior space featuring large-format porcelain tile flooring, recessed lighting, and mirrored sliding closet doors
Kitchen featuring stainless steel appliances, flat-panel cabinetry, tile flooring, and a multi-pane window over the sink
Kitchen featuring stainless steel side-by-side refrigerator, flat-panel upper cabinetry, white countertops, built-in drawer storage, and tile flooring
Kitchen featuring flat-panel cabinetry, stainless steel appliances, dual-basin sink with pull-down faucet, and recessed lighting
Kitchen featuring stainless steel refrigerator, white cabinetry with glass-front uppers, solid surface countertops, and tile flooring
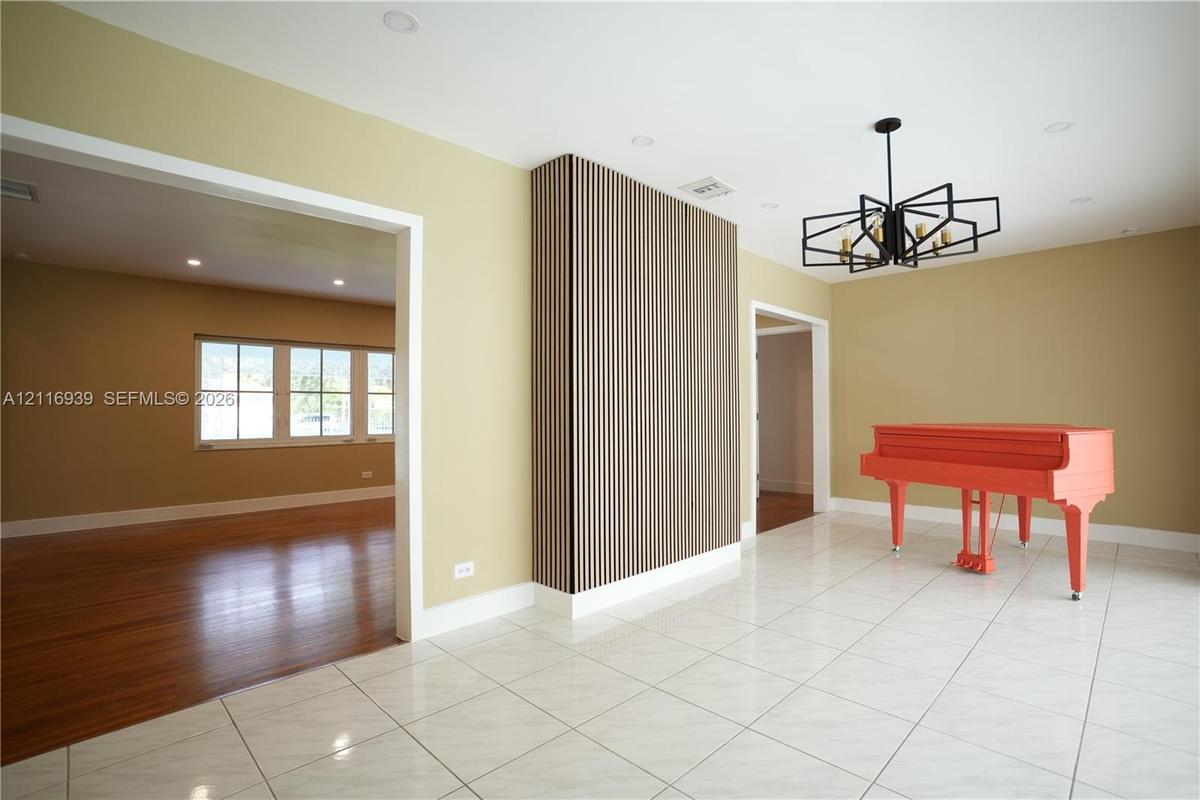
Hardwood flooring, neutral wall finishes, recessed lighting, geometric pendant fixture, and multi-pane windows
Wood-finish flooring, recessed lighting, fireplace with a stone surround, and vertical wood-slat accent wallFireplace featuring a stone surround and linear slat accent wall, complemented by polished wood-finish flooring and recessed ceiling lightingWood-finish flooring, fireplace with stone surround, vertical slat accent wall, and recessed lightingStucco-finished pillar featuring a decorative ceramic address plaque and a metal lantern-style light fixture, secured by wrought iron fencingInterior room featuring wood-finish flooring, recessed lighting, a modern ceiling fixture, and dual sliding closet doorsBathroom featuring floor-to-ceiling ceramic wall tiling, pedestal sink, wall-mounted LED-backlit mirror, multi-pane window, and tile flooringBathroom featuring a tub-shower combination with sliding glass doors, white tiled surround, wood-slat wall paneling, and diamond-patterned tile flooriRoom featuring wood-finish flooring, recessed lighting, a circular ceiling fixture, and a single window with integrated blindsFull-tiled bathroom featuring a glass-enclosed shower, pedestal sink, LED-backlit mirror, and multi-pane window

Description

Light-filled 4-bedroom, 3-bath home on a spacious 12,725 SF fenced lot in the heart of Coral Gables, near St. Theresa Church & School and the Biltmore Hotel & Golf Course. Offering 2,353 SF of living space, this home features an open, airy layout, a one-car garage, and an electric gate providing access to the parking area. Recent improvements include a brand-new roof, updated electrical, and new impact windows and doors. The front entrance faces Sevilla Avenue, with garage access from 57th Avenue. Generous backyard and side yards offer ample space for outdoor living and personalization. Please contact the listing agent to schedule a showing. At least 24 hours’ notice required.

Amenities

  • Electric Range
  • Fruit Trees
  • Garden
  • Microwave
  • Other
  • Refrigerator

All information furnished regarding property for sale, rental or financing is from sources deemed reliable, but no warranty or representation is made as to the accuracy thereof and same is submitted subject to errors, omissions, change of price, rental or other conditions, prior sale, lease or financing or withdrawal without notice. International currency conversions where shown are estimates based on recent exchange rates and are not official asking prices.

All dimensions are approximate. For exact dimensions, you must hire your own architect or engineer.