3543 180th Way
Miramar, FL 33029

Property

Type: Single Family
Rooms: 2
Bedrooms: 5 BR
Bathrooms: 4
Pets: Pets Allowed
Area: 4653 sq ft
Lot Size: 0.2 Acres

Financials

Rent:$7,400
Deborah L. Ginsburg
150 Worth Ave, Palm Beach, FL 33480
Listing Courtesy of Layer 7 Group

Welcome to this beautifully remodeled 5 bedroom, 4 bathroom pool home in the desirable Silver Lakes community of Miramar !
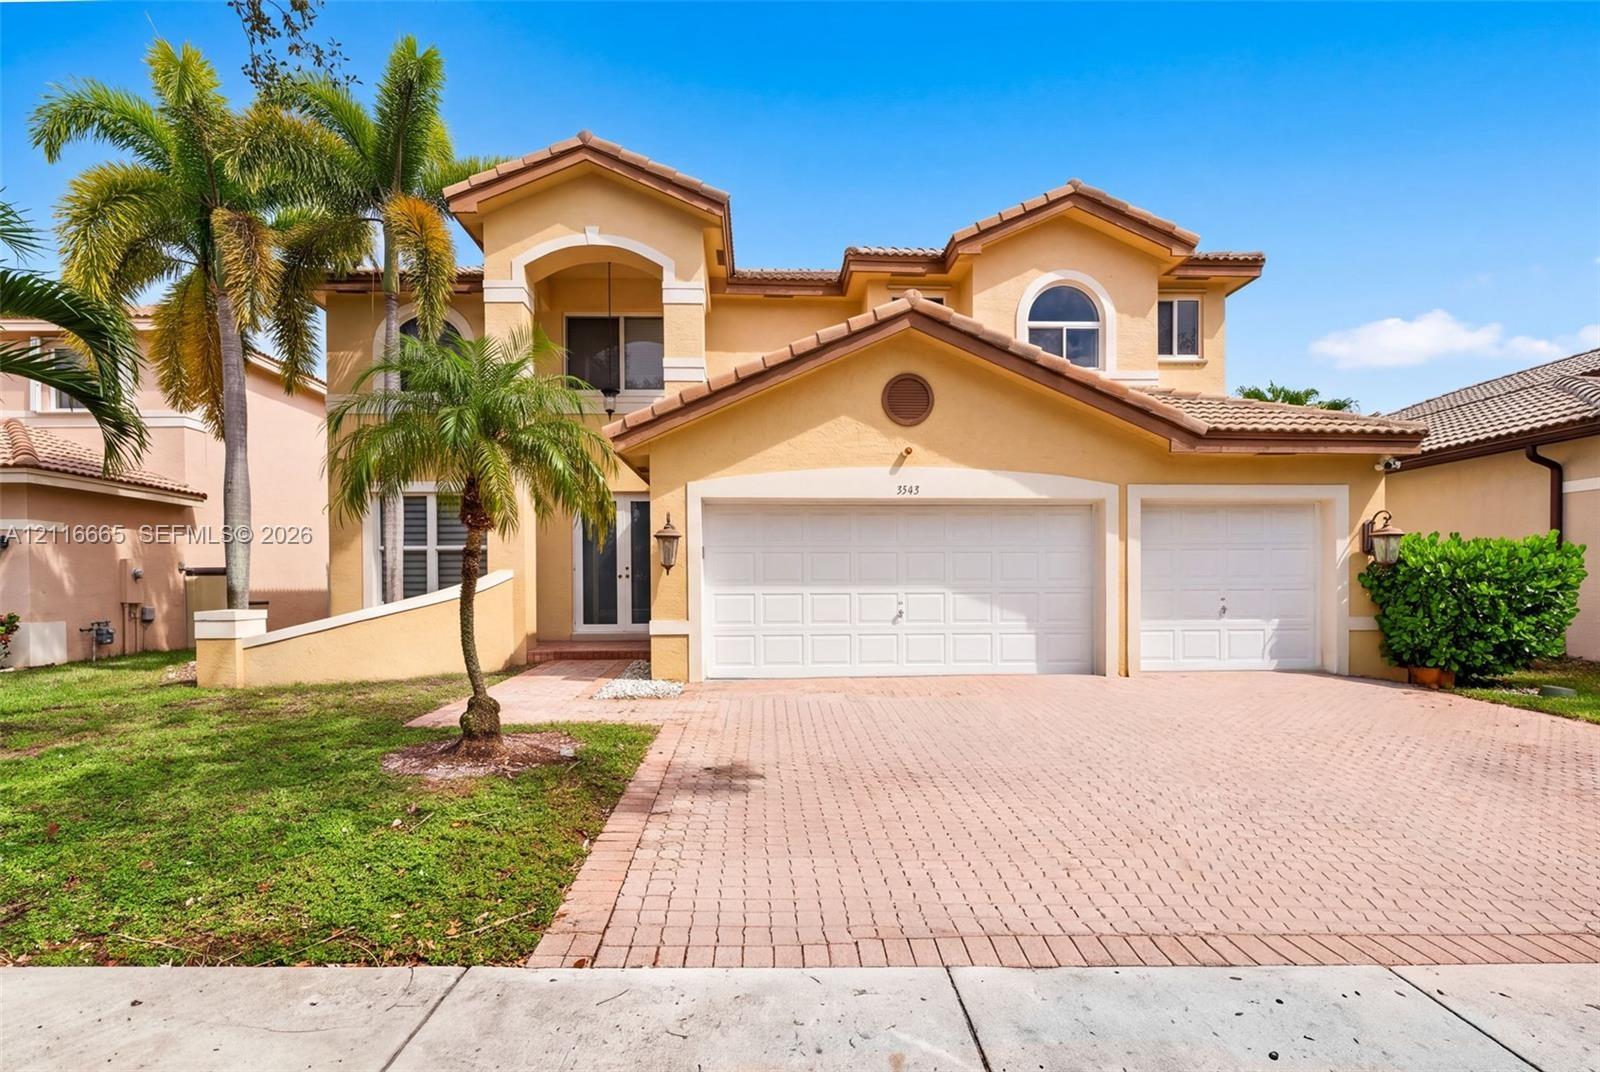
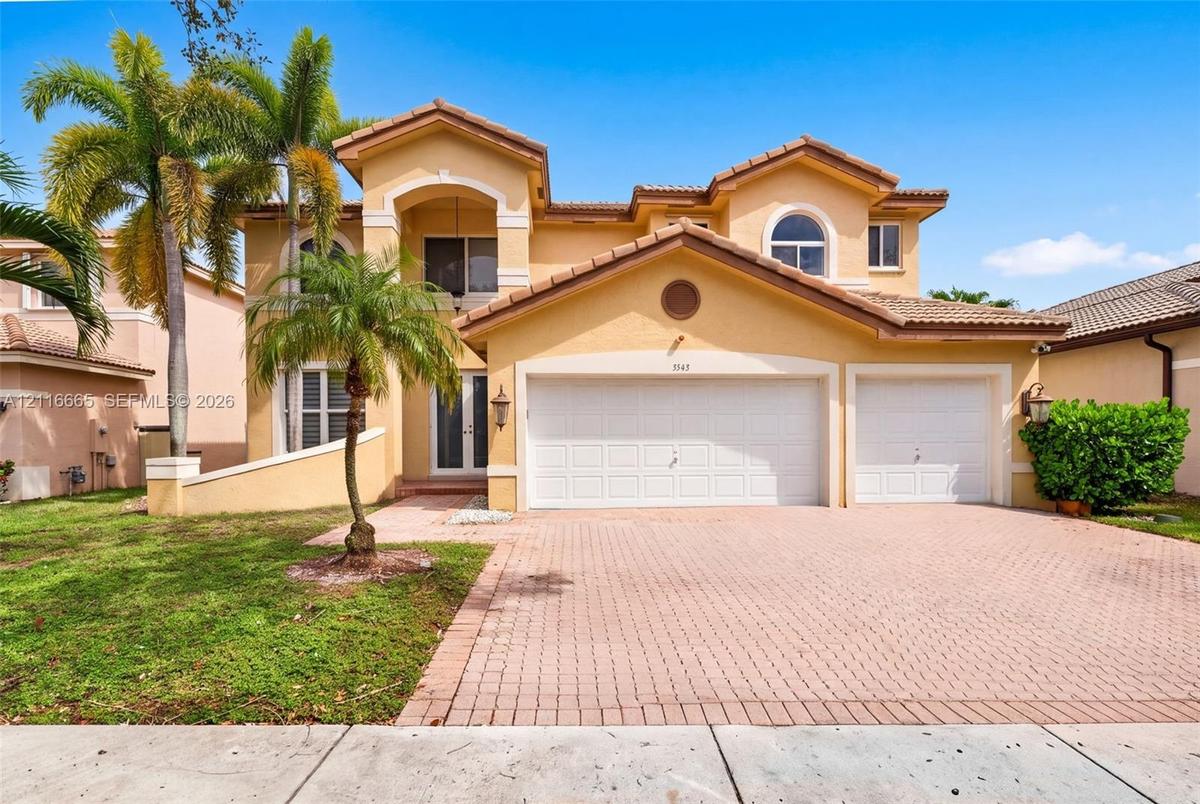
Two-story stucco exterior featuring a multi-gabled tile roof, an attached three-car garage, and a brick-paver driveway

Two-story stucco exterior featuring a multi-gabled tile roof, an attached three-car garage, and a brick-paver driveway

Two-story stucco exterior featuring a multi-gabled tile roof, an attached three-car garage, and a brick-paver driveway
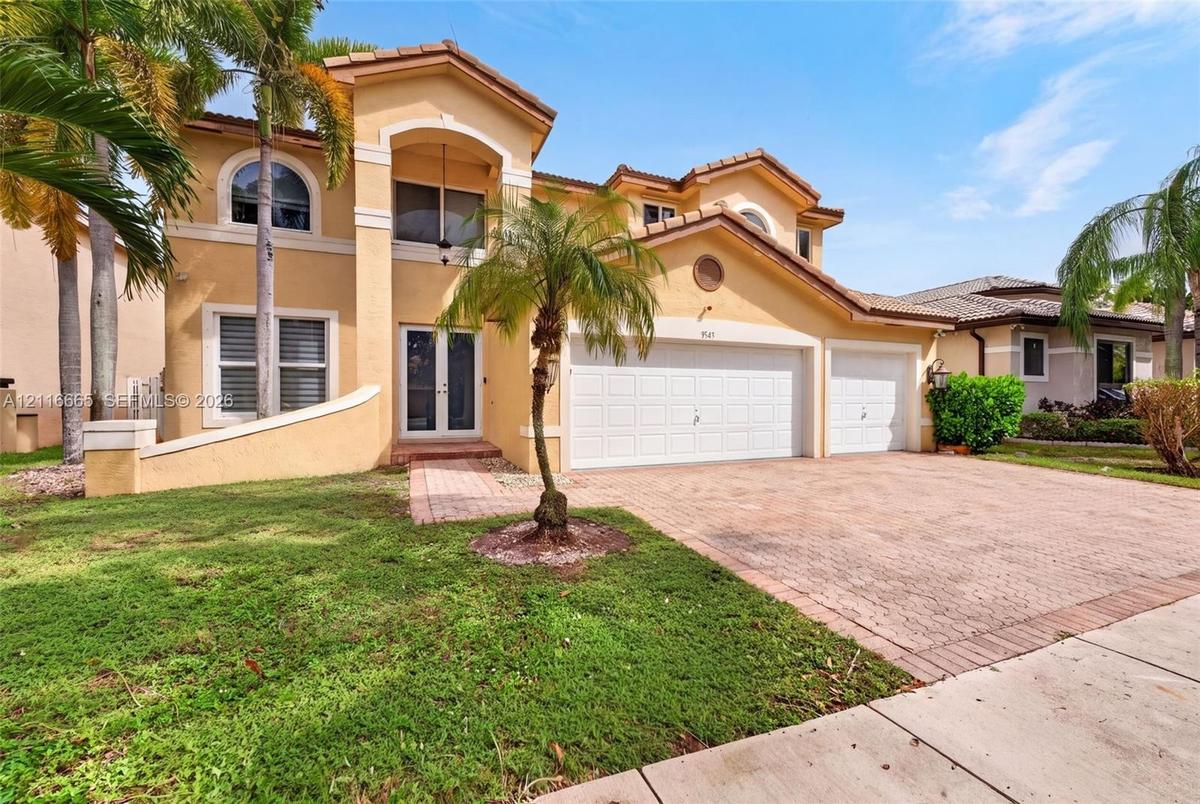
Two-story stucco exterior featuring a tiled roof, arched window detailing, a paved driveway, and an attached three-car garage
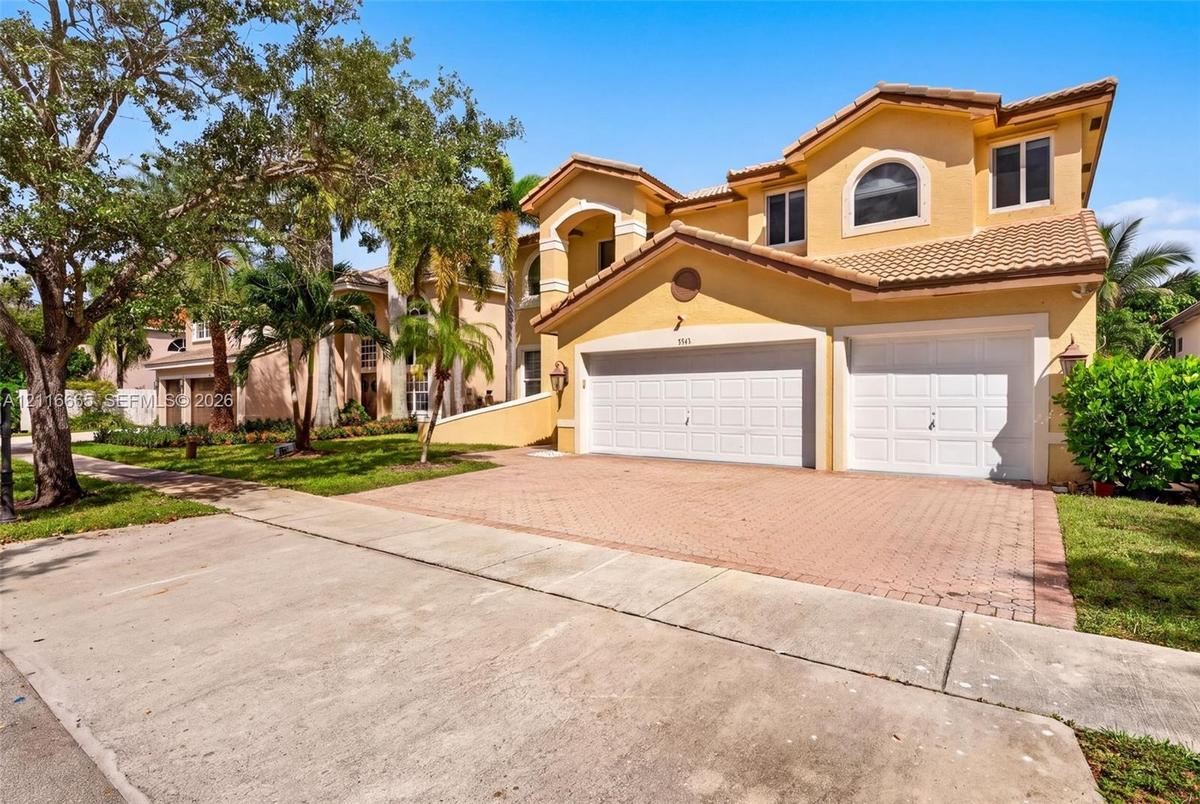
Two-story exterior featuring a stucco facade, tile roof, arched entryway, and a multi-car garage with a paver driveway
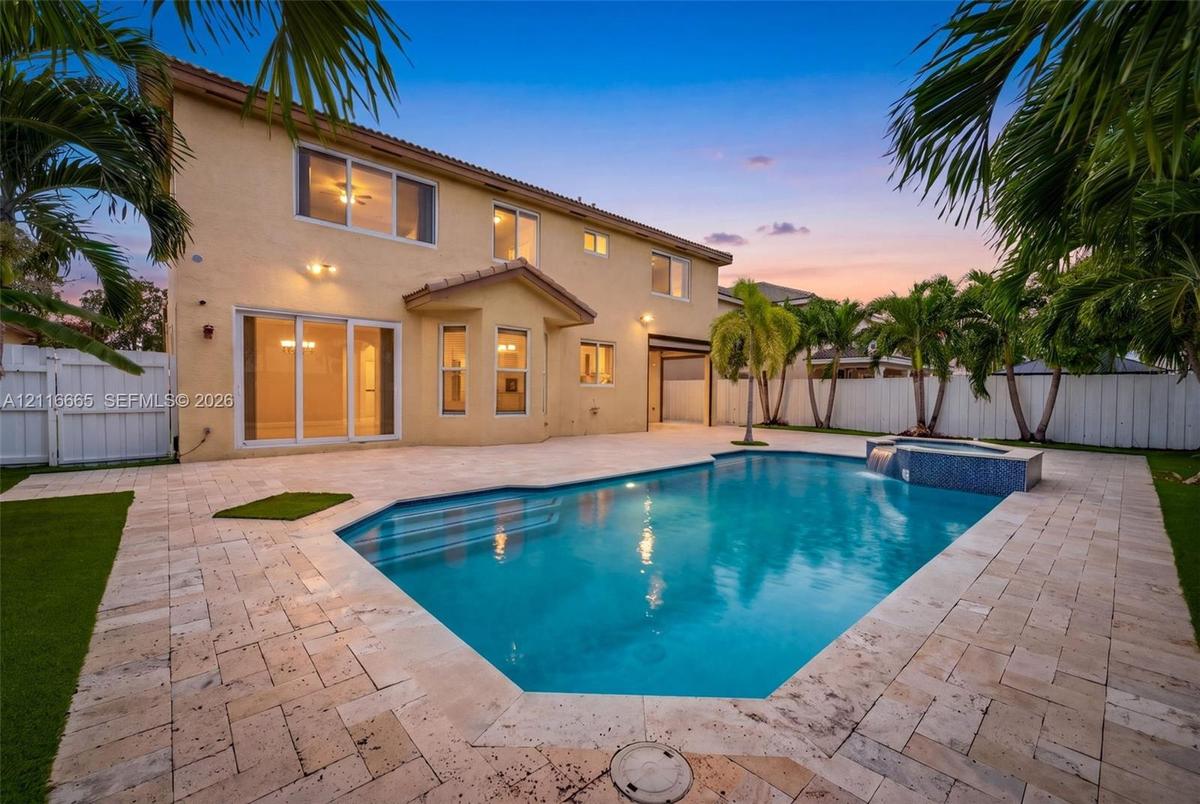
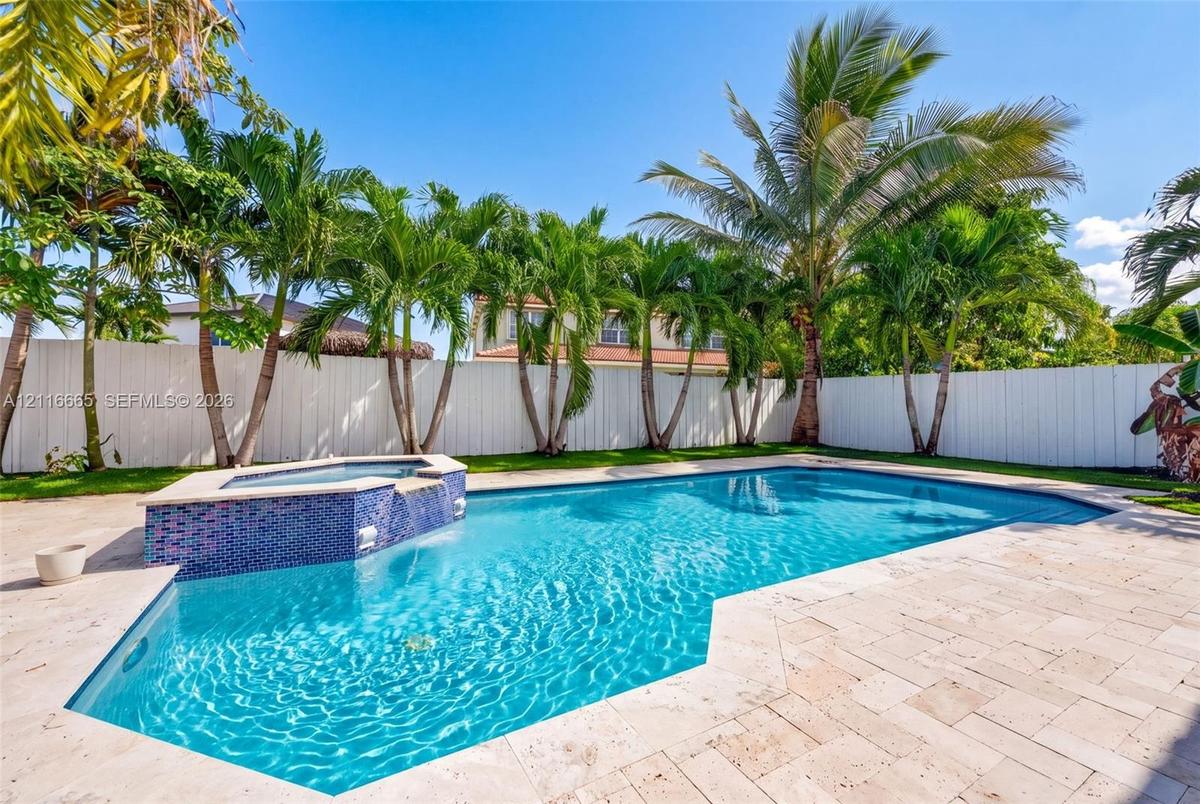
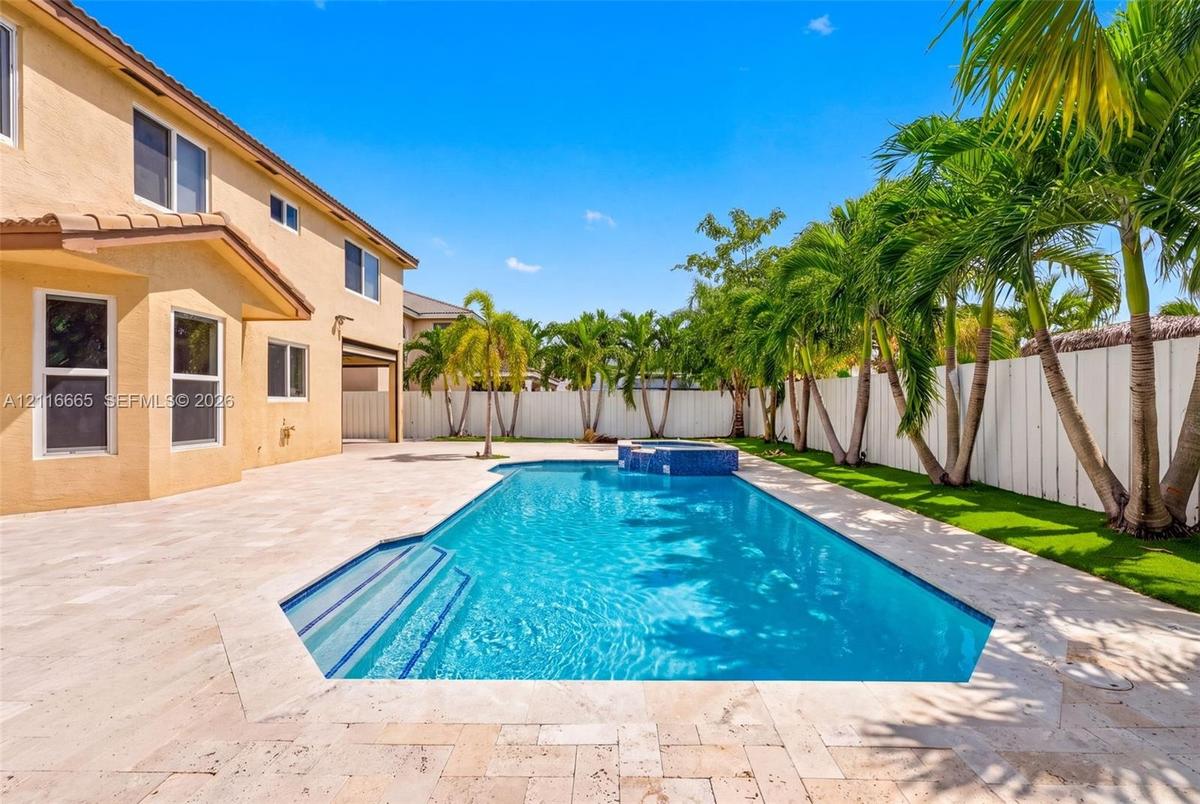
Stucco exterior featuring a paved stone patio, an in-ground swimming pool with an attached spa, and mature palm trees
In-ground swimming pool featuring a tiled spillover spa, surround of light-toned stone pavers, and perimeter privacy fencing accented by mature palm t
Swimming pool with integrated spa, expansive stone-paver patio, white vinyl fencing, and mature palm trees
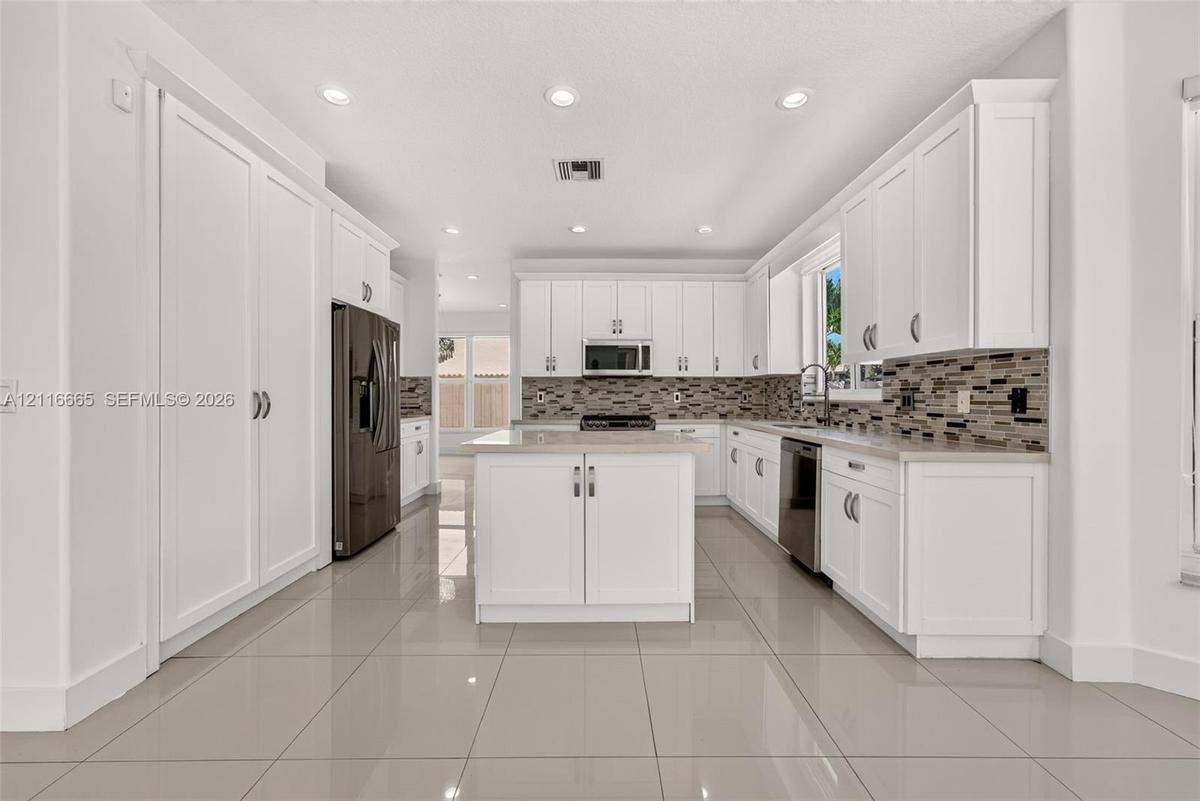
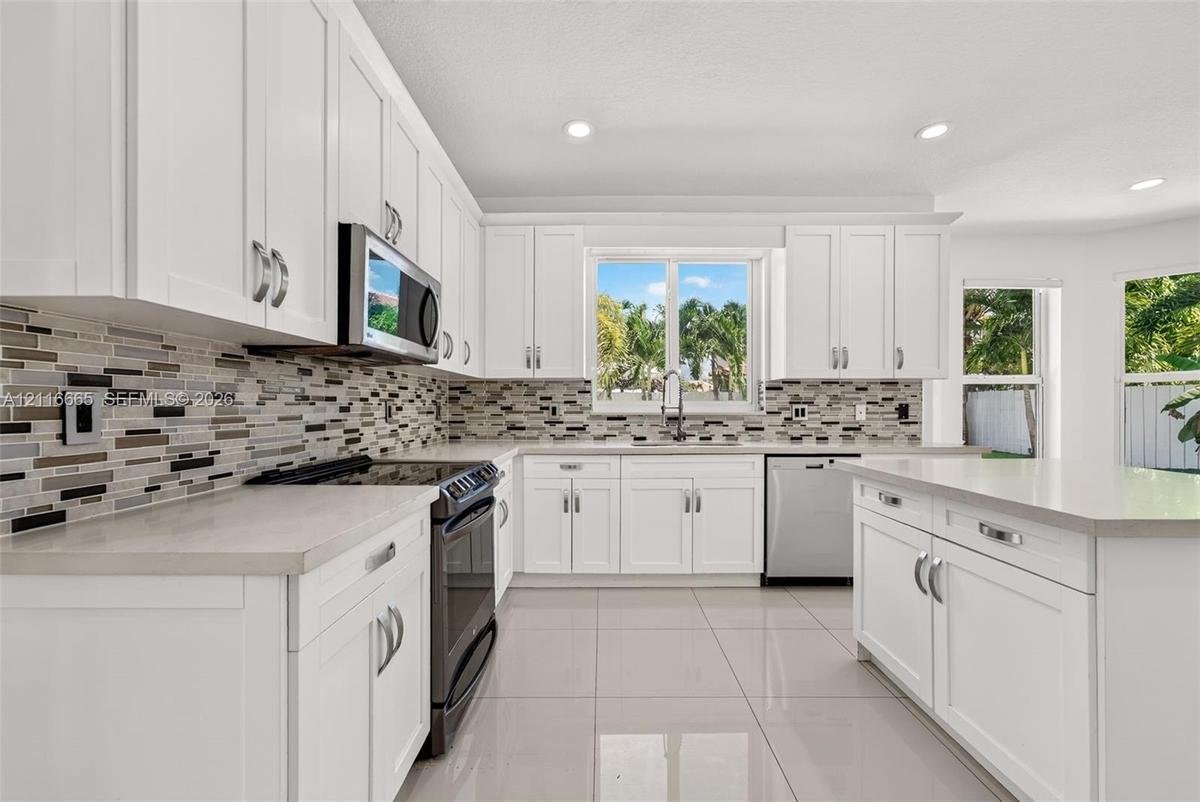
Kitchen featuring white cabinetry, center island, stone-finish countertops, mosaic tile backsplash, and stainless steel appliances
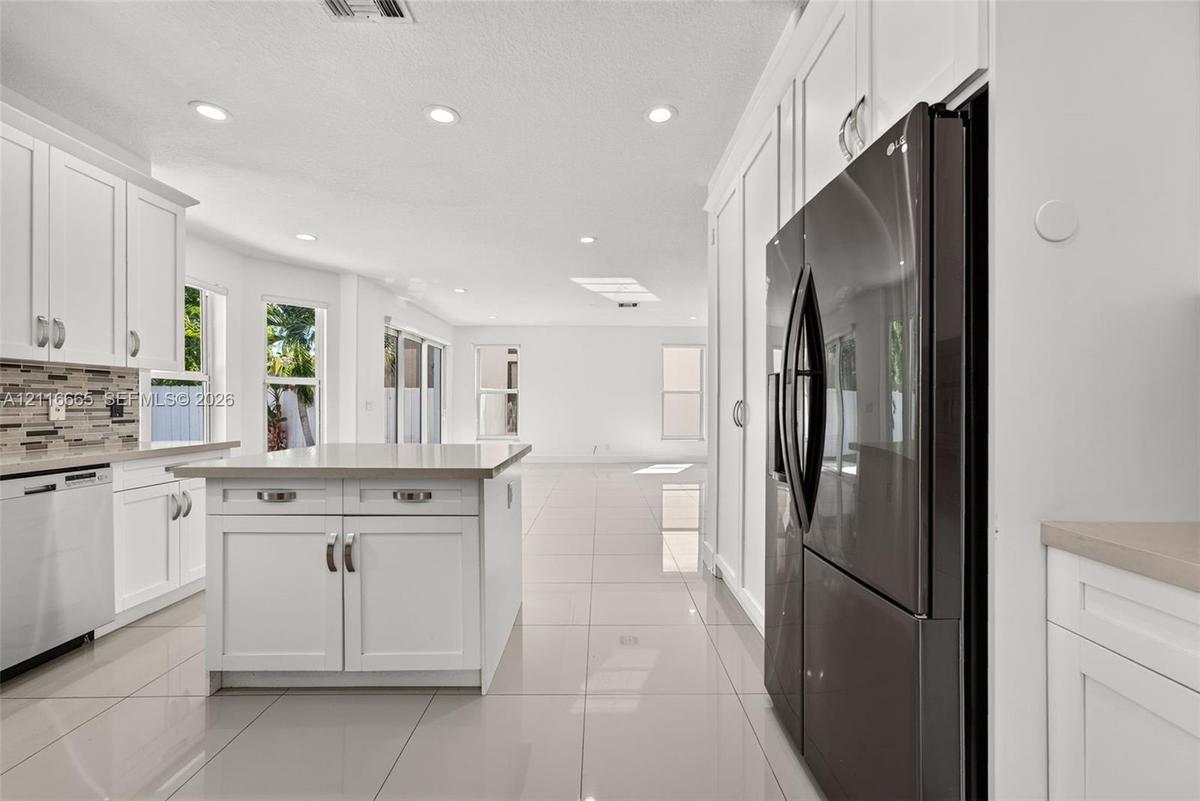
Kitchen featuring white shaker-style cabinetry, quartz countertops, central island, tile flooring, and stainless steel appliances
Kitchen featuring white shaker-style cabinetry, quartz countertops, multi-toned glass tile backsplash, large format porcelain tile flooring, and stain
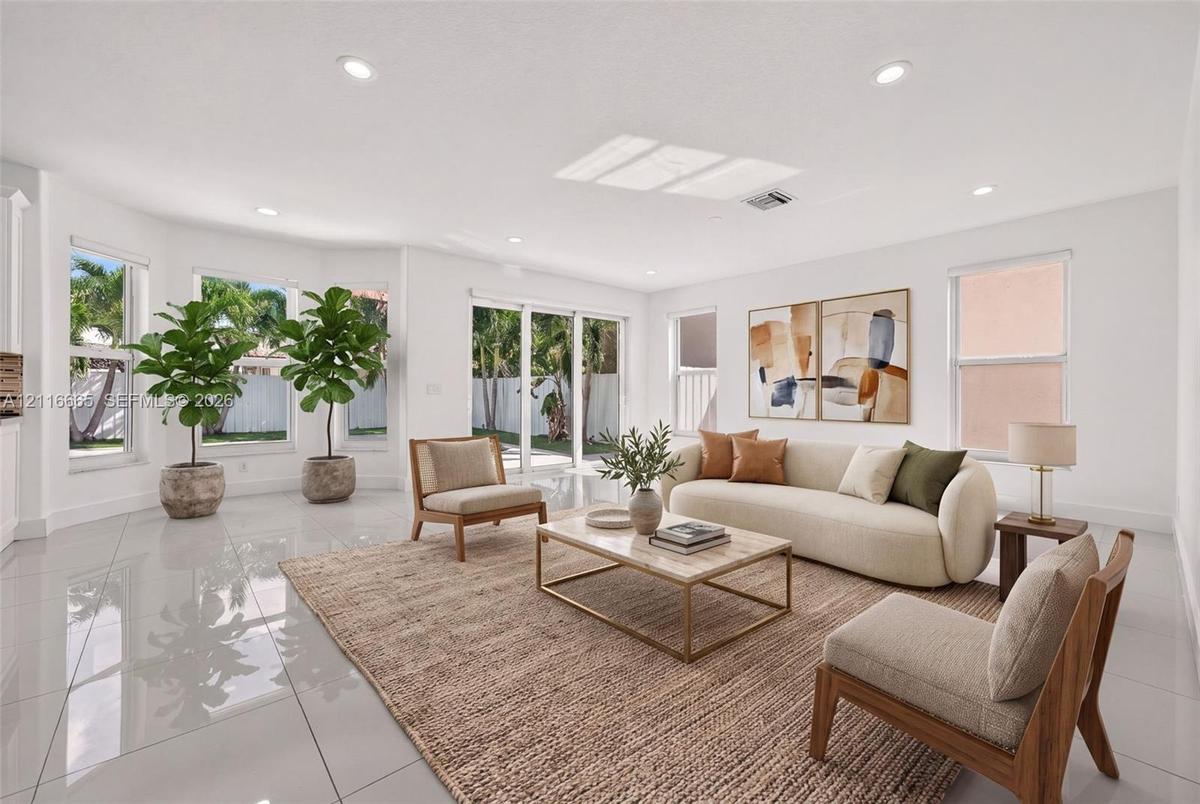
Living area featuring polished tile flooring, recessed lighting, expansive multi-pane windows, and sliding glass doors
Open-concept room featuring large-format polished tile flooring, recessed lighting, expansive bay windows, and glass sliding doors
Open-concept interior featuring large-format tile flooring, recessed lighting, white cabinetry, a center kitchen island, and glass sliding doors leadi
Open-concept interior featuring large-format tile flooring, recessed ceiling lighting, and expansive sliding glass doors
Spacious interior featuring large-format tile flooring, recessed lighting, double-pane windows, and sliding glass doors with exterior access
Bathroom featuring a grey vanity with a rectangular sink, integrated LED mirror, multi-tonal glass tile backsplash, walk-in shower with large-format s
Utility room featuring full-height stone-finish wall tile, ceramic floor tile, a stainless steel sink with a high-arch pull-down faucet, and white sha
Neutral wall palette featuring large-format tile flooring, recessed lighting, and a modern dark-finish ceiling fan
Interior space featuring large-format tile flooring, recessed ceiling lighting, and a modern ceiling fan
Bedroom featuring wood-finish flooring, recessed lighting, a ceiling fan, a window with a roller shade, and a multi-panel closet door
Neutral-toned wood-finish flooring, recessed ceiling lighting, a white-blade ceiling fan, and bi-fold closet doors
Large-format tile flooring, recessed ceiling lighting, brushed-metal ceiling fan, and built-in closet with multi-panel doors
Staircase with glass railing, large-format tile flooring, recessed lighting, and built-in closet with louvered doors
Staircase with dark treads, glass balustrades, metallic handrails, polished tile flooring, and a crystal chandelier
Open landing featuring wood-finish flooring, a glass panel railing with metallic hardware, recessed ceiling lighting, and a crystal chandelier with a
Modern bathroom featuring a glass-enclosed shower with tiled walls and built-in shelving, a vessel sink vanity with a dark stone countertop, and an il
Room featuring wood-finish flooring, a multi-blade ceiling fan, recessed lighting, and built-in closet storage with integrated shelving and drawers
Interior space featuring wood-finish flooring, recessed lighting, a central drum light fixture, and a window with exterior scenery
Light-filled interior featuring wood-finish flooring, recessed lighting, a modern drum pendant fixture, and a large window
Bathroom featuring a soaking tub, glass-enclosed shower, vanity with solid-surface countertop, and an arched window
Double vanity featuring shaker-style cabinetry, neutral-toned countertops with dual integrated sinks, polished hardware, a large frameless mirror, and
Tray ceiling featuring recessed lighting, wood-finish flooring, and multiple windows with integrated shades
Tray ceiling with recessed lighting, wood-finish flooring, and multiple windows with roller shades
Room featuring a tray ceiling, recessed lighting, wood-finish flooring, a multi-panel barn door with frosted glass inserts, and double-door entry
Walk-in closets featuring built-in shelving and integrated drawer storage, wood-finish flooring, recessed lighting, and a soaking tub with a surroundi
Custom walk-in closet featuring floor-to-ceiling white shelving units, multiple hanging rods, built-in drawer storage with metallic pulls, and wood-fi
Custom walk-in closet featuring white built-in shelving, hanging rods, integrated drawer storage with metal pulls, and wood-finish flooring
Walk-in glass-enclosed shower with stone-look wall tile and multi-head fixtures, jetted soaking tub on a raised platform, arched window detail, and st
Walk-in shower featuring floor-to-ceiling stone-patterned tile, multiple body spray jets, rain showerhead, built-in tiled bench, and a seamless glass
Jetted soaking tub with integrated headrests and brass hardware, arched window, floating double vanity with rectangular vessel sinks, wall-mounted mat
Floating double vanity with vessel sinks and matte black faucets, floor-to-ceiling stone-style wall tile, large-format stone-style flooring, and a jet
Polished tile flooring, open-concept floor plan, staircase with glass railings, crystal chandelier, and sliding glass doors
Dining area featuring large-format tile flooring, glass-panel staircase railing, recessed lighting, and sliding glass doors to the exterior
Large-format tile flooring, recessed ceiling lighting, glass-paneled staircase railing, and double French doors
Large-format neutral flooring, recessed lighting, double-door exterior entry, and glass panel stair railing
Staircase featuring glass panel railings, polished tile flooring, recessed ceiling lighting, and a tiered crystal chandelier
Polished large-format tile flooring, recessed ceiling lighting, and a staircase featuring glass balustrades and dark wood-finish treads
Exterior space featuring a paved deck, in-ground pool with a raised spa, covered lanai, and white privacy fencing
Multi-car garage featuring a textured epoxy-finished floor, bright overhead fluorescent lighting, finished white walls, and a dedicated exterior acces
Covered patio featuring a ceiling fan, stone paver flooring, an in-ground swimming pool, manicured lawn, and perimeter fencing
Aerial perspective featuring a tile roof, private swimming pool, concrete deck, and landscaped yard
Aerial perspective featuring a multi-story residence with a concrete tile roof, situated within a coastal community bordering a large freshwater lake
Recreational facility featuring multiple tennis courts, a basketball court, paved parking area, and landscaped grounds
Location Map. Identifying retail and community resources within 1.5 miles of the property
Two-story stucco exterior featuring a multi-gabled tile roof, an attached three-car garage, and a brick-paver drivewayTwo-story stucco exterior featuring a tiled roof, arched window detailing, a paved driveway, and an attached three-car garageTwo-story exterior featuring a stucco facade, tile roof, arched entryway, and a multi-car garage with a paver drivewayStucco exterior featuring a paved stone patio, an in-ground swimming pool with an attached spa, and mature palm treesIn-ground swimming pool featuring a tiled spillover spa, surround of light-toned stone pavers, and perimeter privacy fencing accented by mature palm tSwimming pool with integrated spa, expansive stone-paver patio, white vinyl fencing, and mature palm treesKitchen featuring white cabinetry, center island, stone-finish countertops, mosaic tile backsplash, and stainless steel appliancesKitchen featuring white shaker-style cabinetry, quartz countertops, central island, tile flooring, and stainless steel appliancesKitchen featuring white shaker-style cabinetry, quartz countertops, multi-toned glass tile backsplash, large format porcelain tile flooring, and stainLiving area featuring polished tile flooring, recessed lighting, expansive multi-pane windows, and sliding glass doors

Description

Welcome to this beautifully remodeled 5-bedroom, 4-bathroom pool home in the desirable Silver Lakes community of Miramar! Offering 4,653 sq ft of living space, this home provides the perfect balance of space, comfort, and modern living. Enjoy a thoughtfully updated interior with generous living areas, a spacious primary suite, and plenty of room to entertain or unwind. Step outside to your own private backyard retreat featuring a pool, spa, and low-maintenance landscaping. Pet-friendly and offered unfurnished, with a 3-car garage for added convenience. Located in the heart of West Miramar, with easy access to shopping, dining, parks, major highways, and everything Pembroke Pines and Weston have to offer. If you've been looking for a spacious, move-in-ready rental that feels like home, this one is worth seeing! HOA approval required.

Amenities

  • Clubhouse
  • Dishwasher
  • Disposal
  • Dryer
  • Electric Range
  • Fitness Center
  • Gated With Guard
  • Kitchen Island
  • Maintained Community
  • Microwave
  • Oven
  • Pantry
  • Playground
  • Pool
  • Refrigerator
  • Smoke Detectors
  • Trash Compactor
  • Walk-In Closet(s)
  • Washer

All information furnished regarding property for sale, rental or financing is from sources deemed reliable, but no warranty or representation is made as to the accuracy thereof and same is submitted subject to errors, omissions, change of price, rental or other conditions, prior sale, lease or financing or withdrawal without notice. International currency conversions where shown are estimates based on recent exchange rates and are not official asking prices.

All dimensions are approximate. For exact dimensions, you must hire your own architect or engineer.