533 6th Street
Naples, FL 34117

Property

Ownership: For Sale
Type: Single Family
Rooms: 1
Bedrooms: 4 BR
Bathrooms: 3

Financials

Price:$1,350,000
Annual Taxes:$1,079
Deborah L. Ginsburg
150 Worth Ave, Palm Beach, FL 33480
Listing Courtesy of Marzucco Real Estate

Welcome to this stunning new construction home on 2.
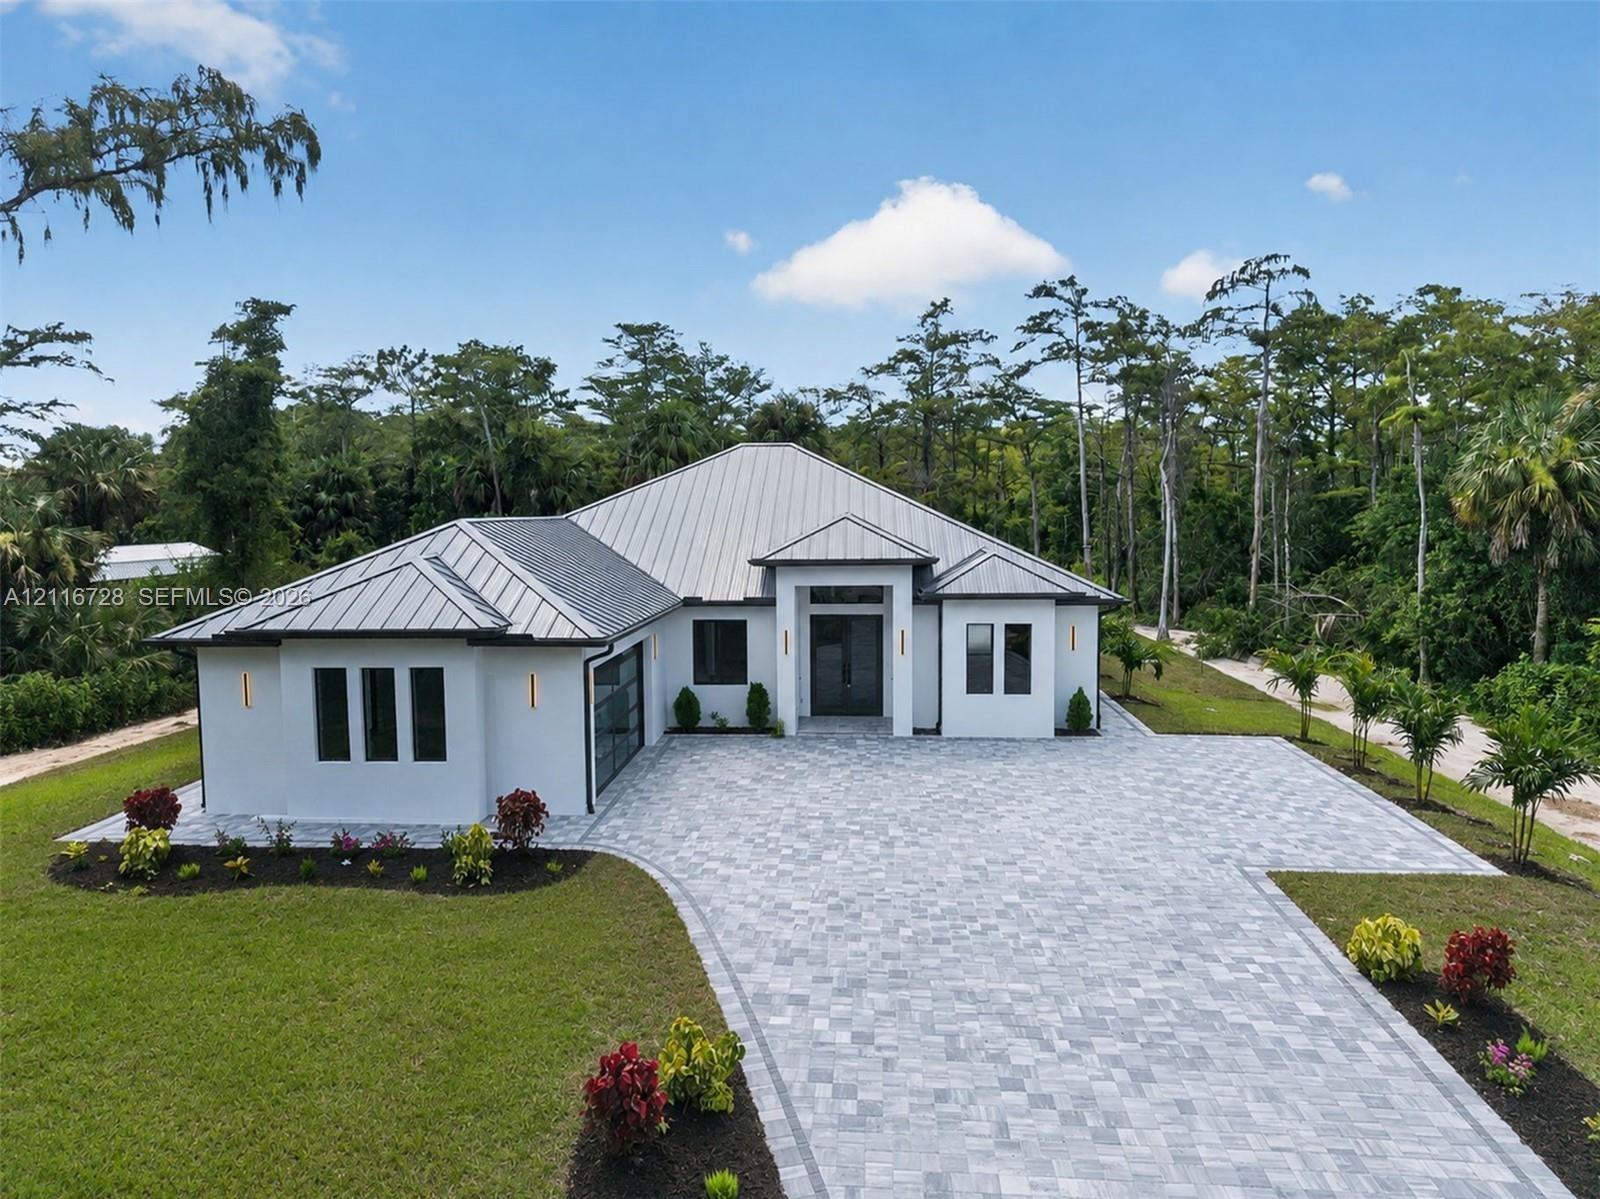
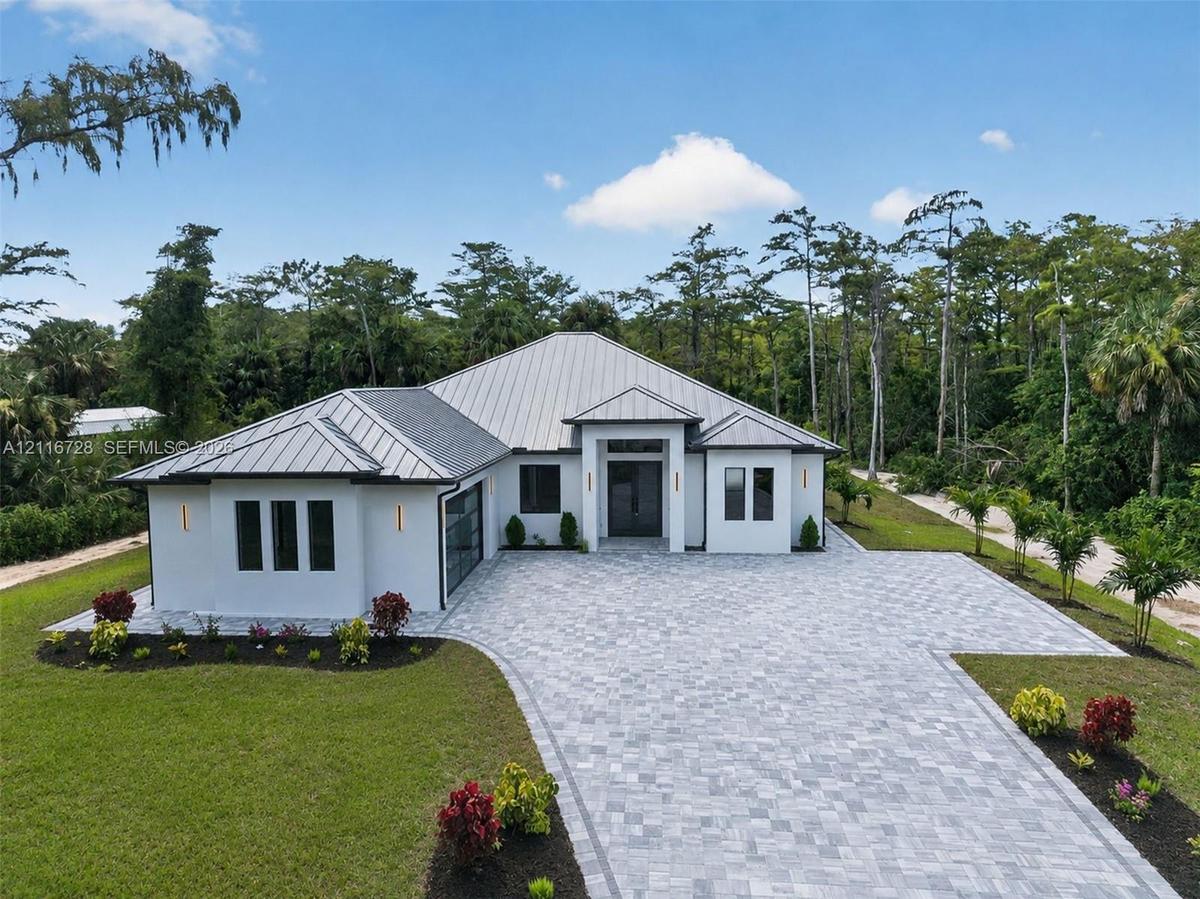
Single-story residence with a metal roof, white stucco exterior, paver driveway, and professional landscaping

Single-story residence with a metal roof, white stucco exterior, paver driveway, and professional landscaping

Single-story residence with a metal roof, white stucco exterior, paver driveway, and professional landscaping
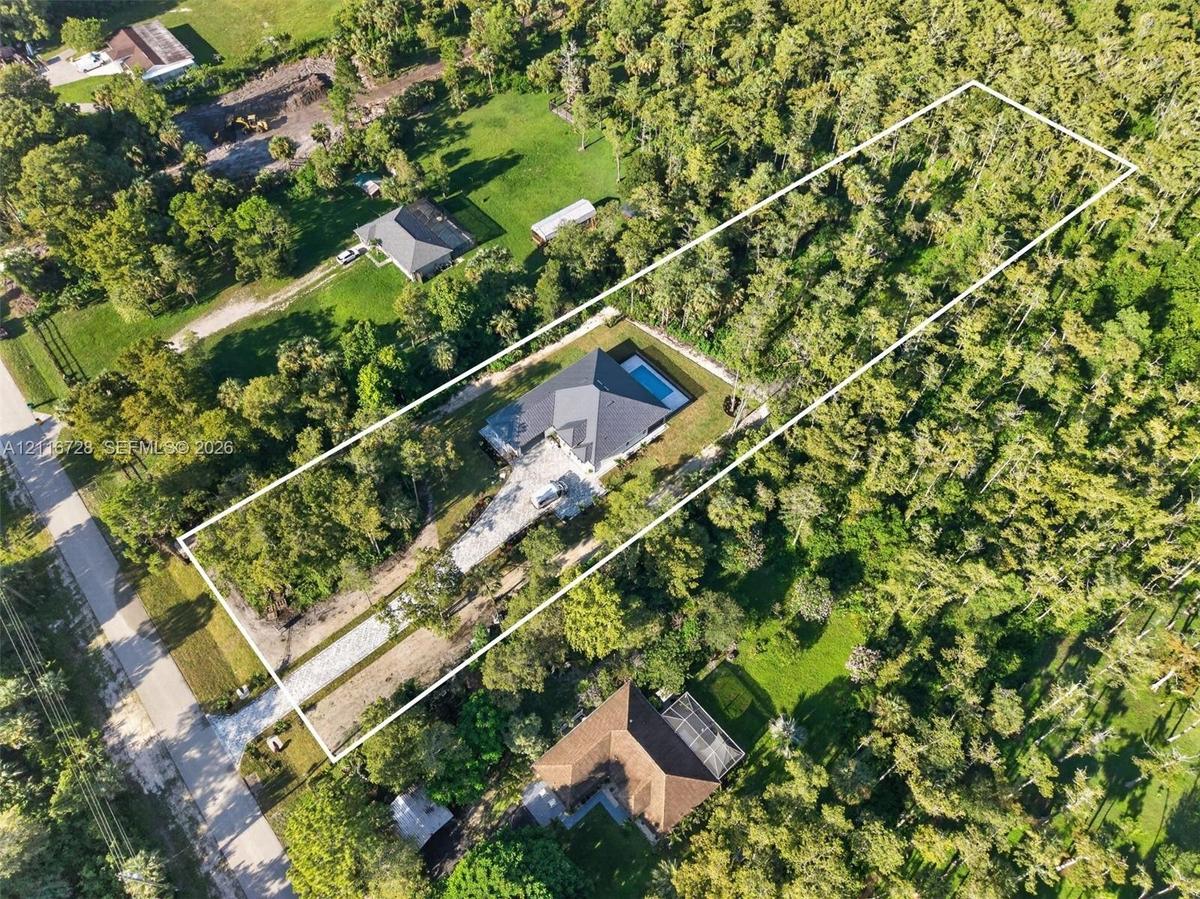
Aerial perspective of a sprawling parcel featuring a long gravel driveway, a single-story residence with a multi-hipped roof, a rectangular swimming p
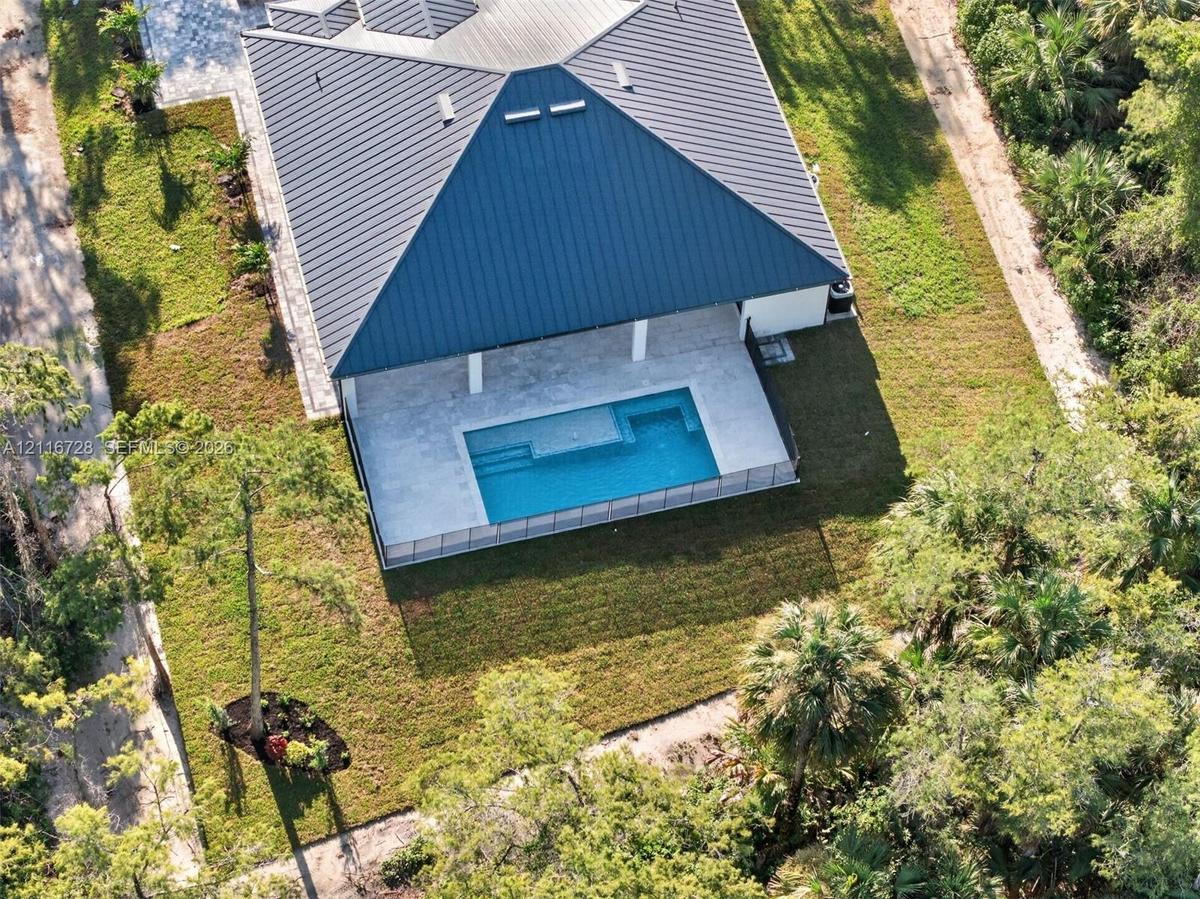
Aerial view of property featuring a standing seam metal roof, covered patio, rectangular swimming pool, and stone-finish pool deck enclosed by fencing
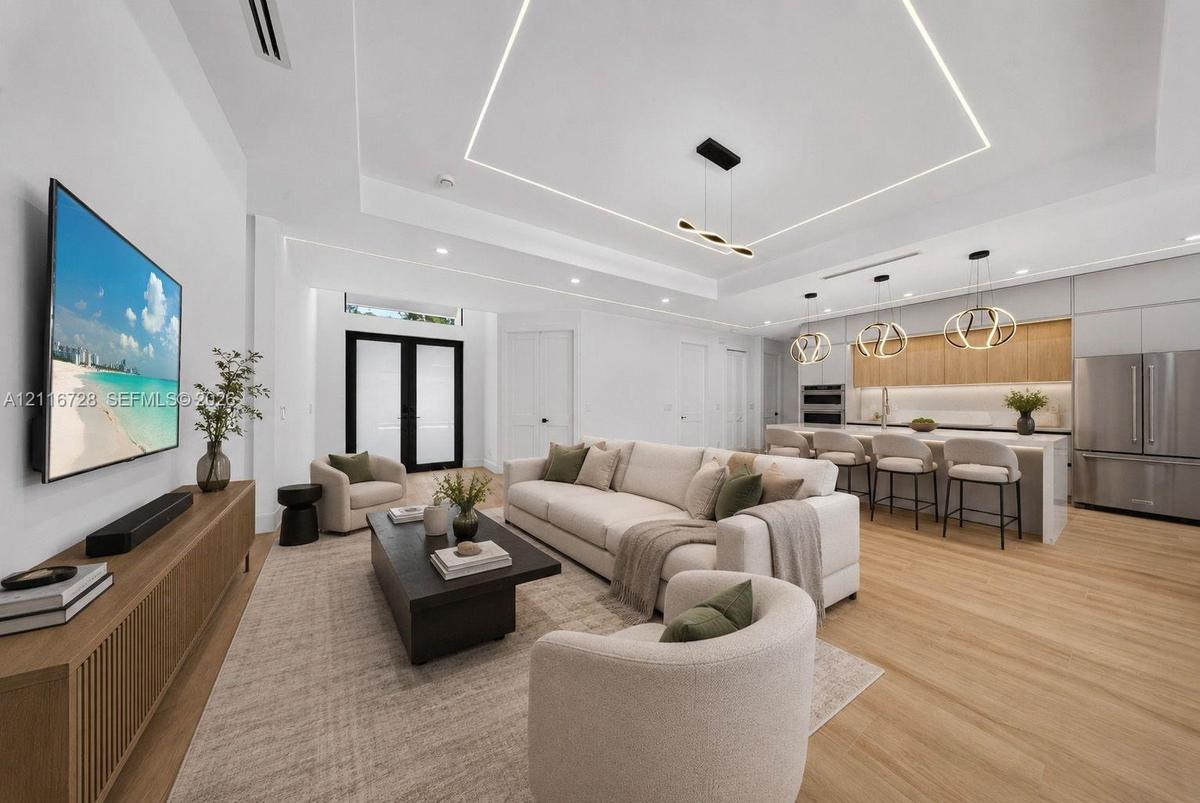
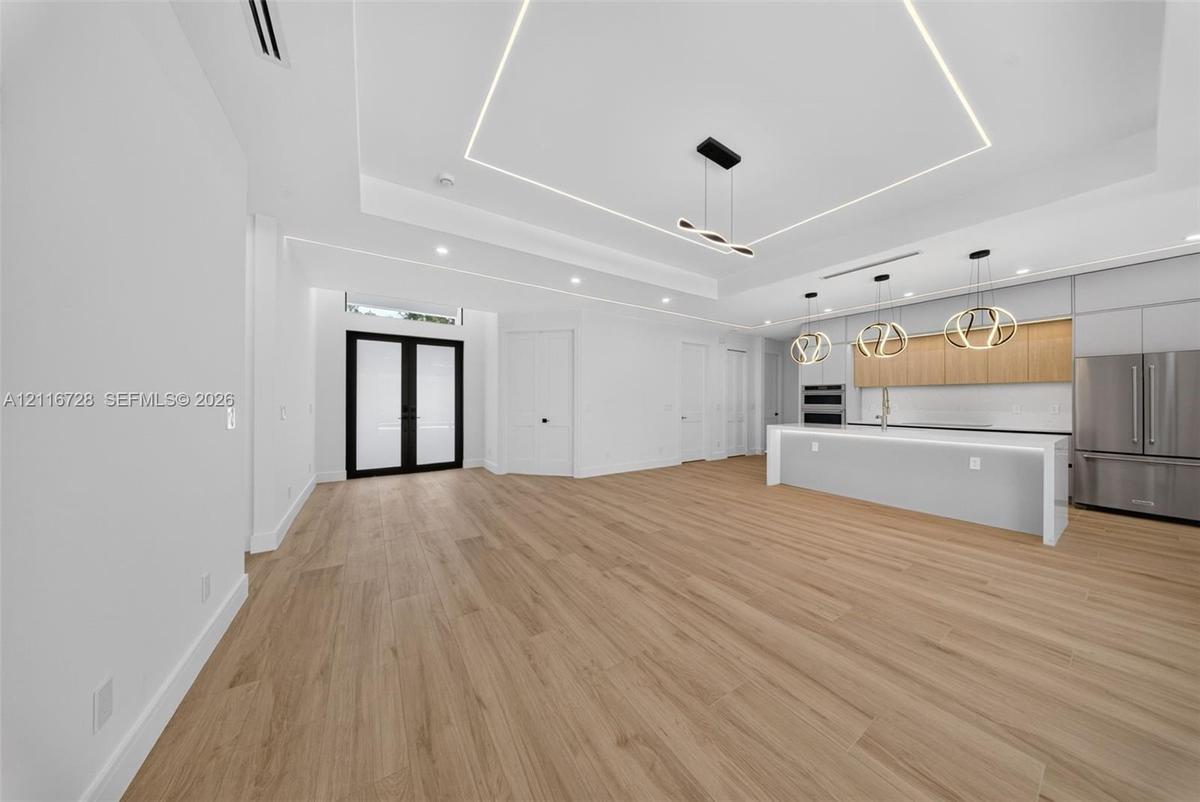
Open-concept interior featuring wood-finish flooring, tray ceilings with integrated linear lighting, custom cabinetry, a stone-surfaced kitchen island
Open-concept interior featuring wood-finish flooring, a tray ceiling with recessed LED accent lighting, contemporary geometric pendant fixtures, a wat
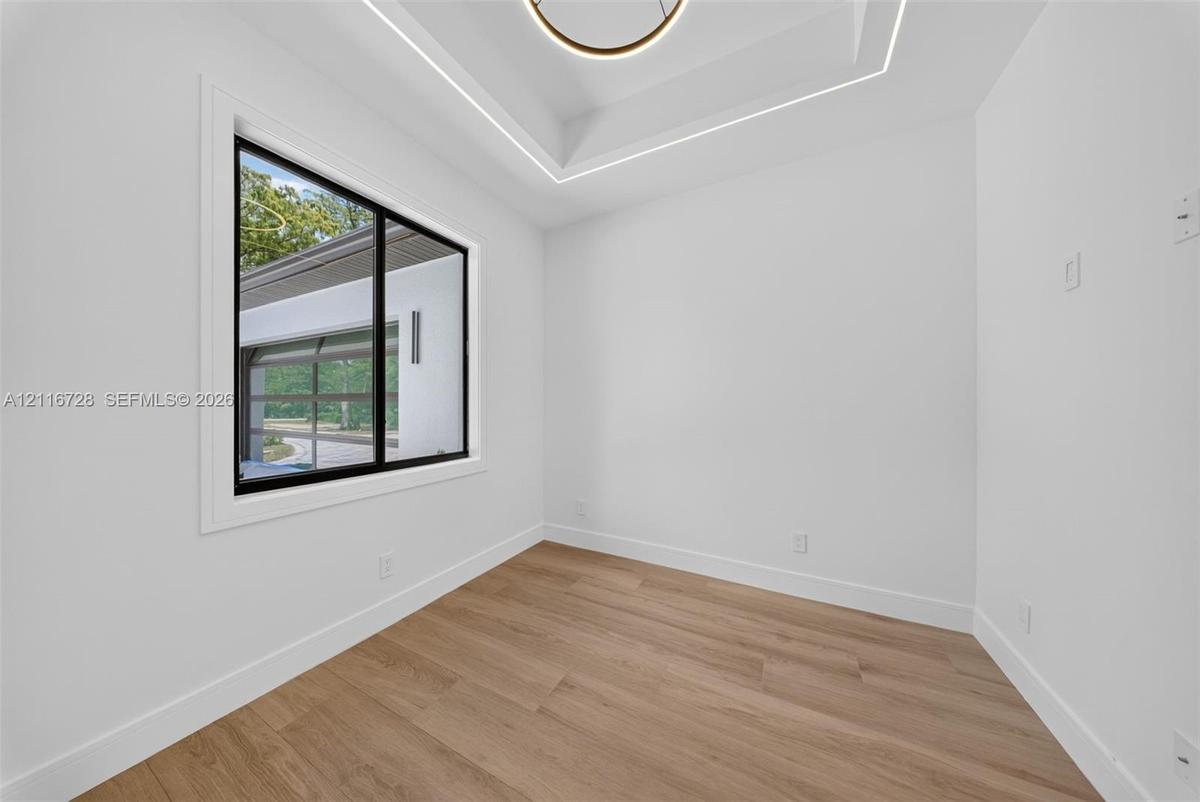
Tray ceiling with integrated lighting, wood-finish flooring, and a large black-framed window
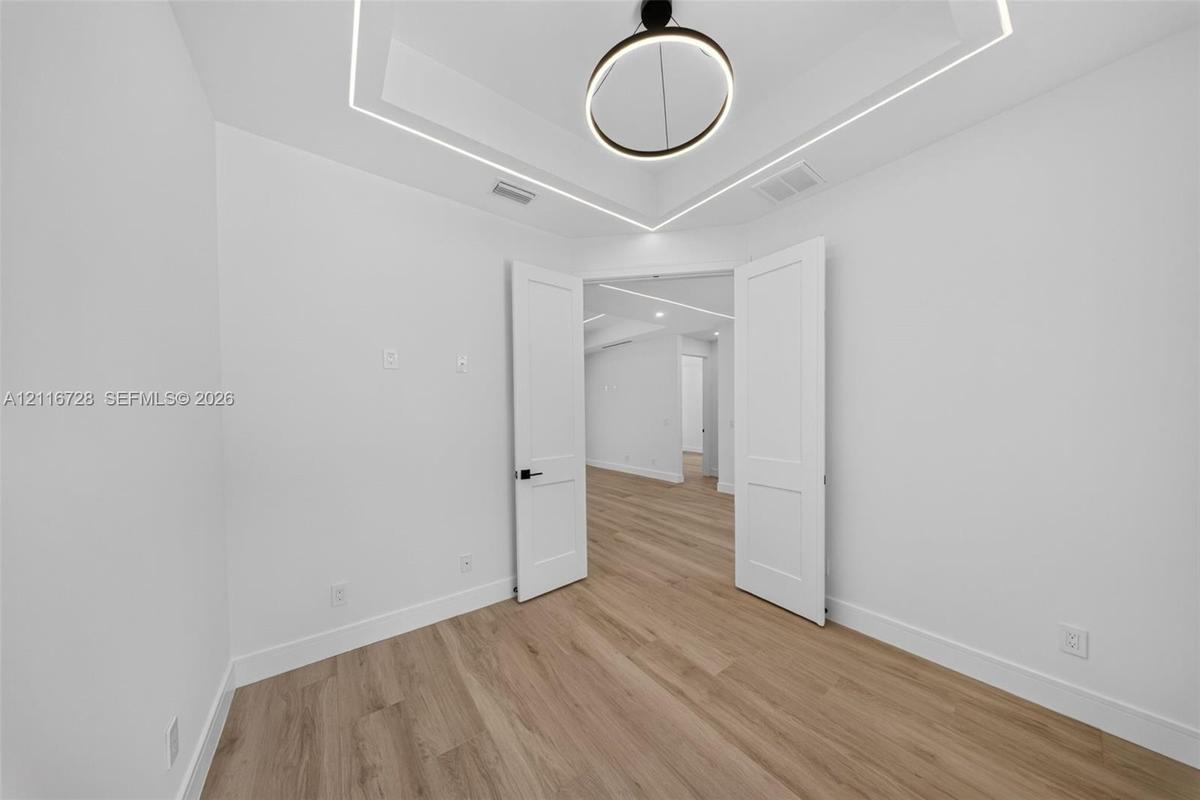
Tray ceiling with recessed linear LED lighting, circular pendant light, and wood-finish flooring featuring two-panel interior doors
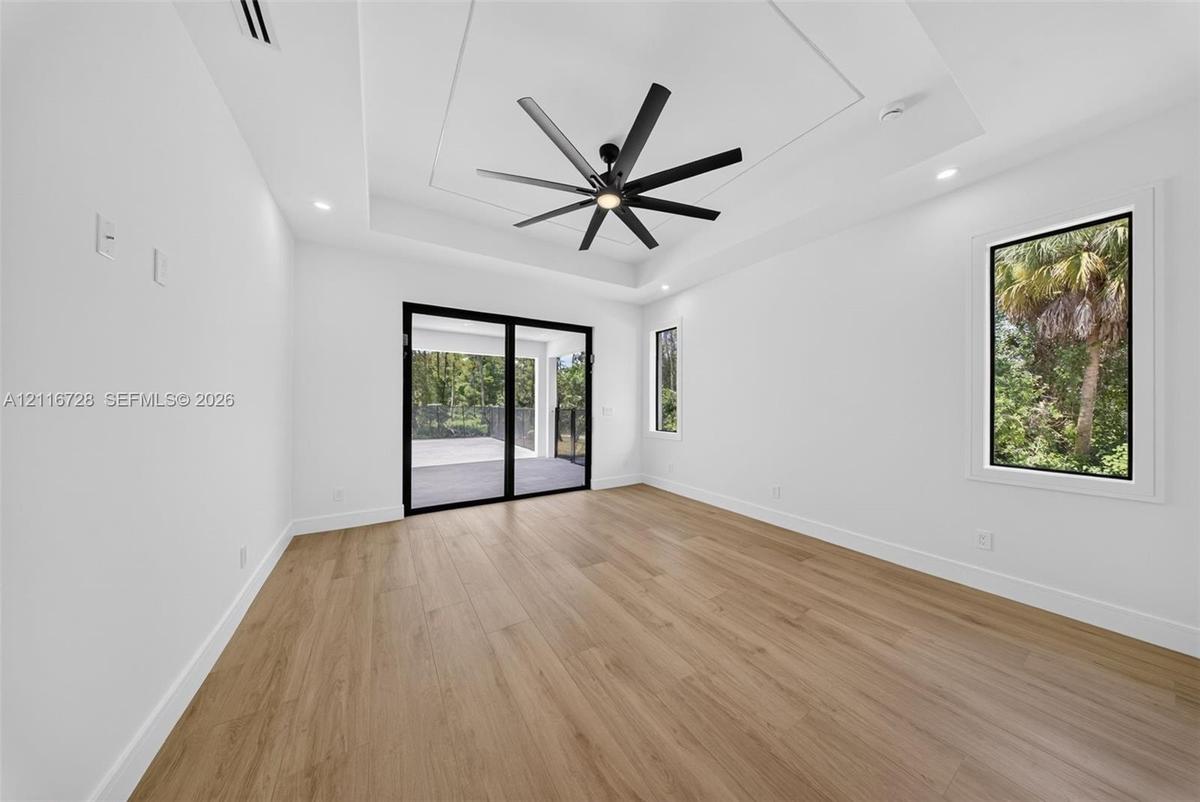
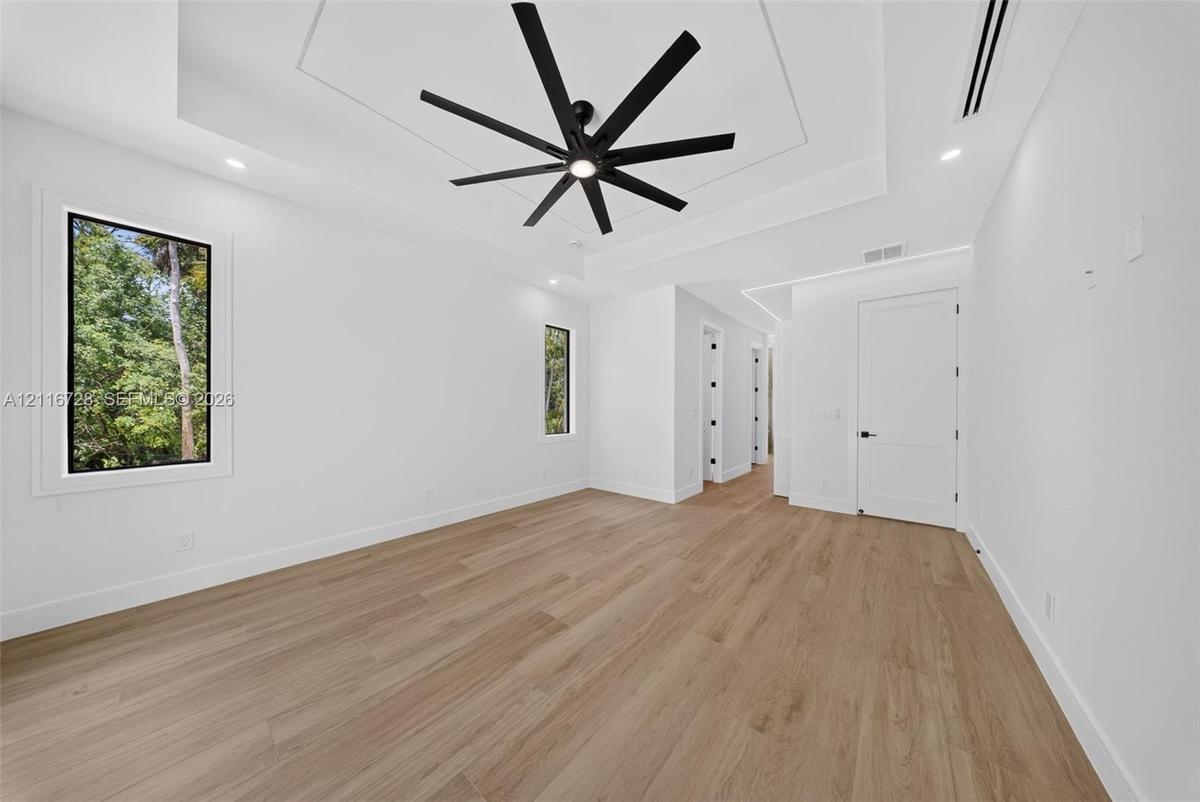
Tray ceiling featuring a contemporary black multi-blade ceiling fan, recessed lighting, expansive sliding glass doors, and wood-finish flooring
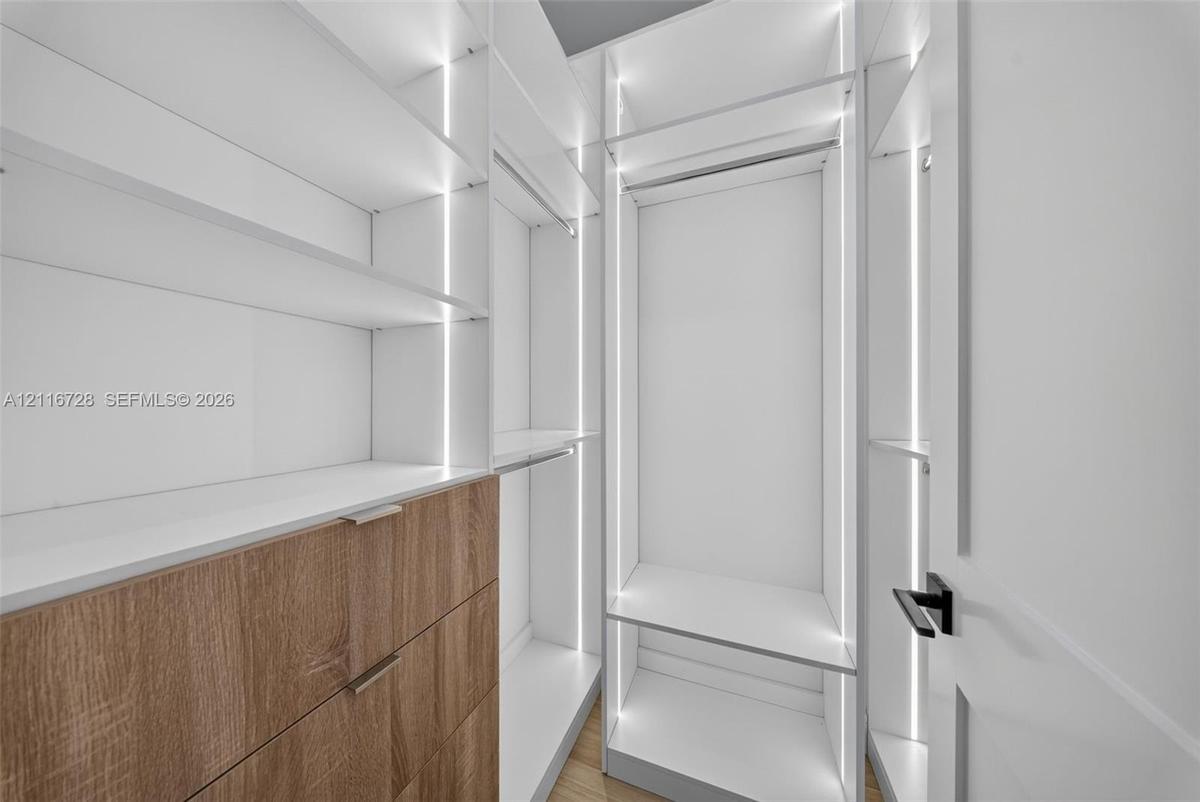
Custom walk-in closet featuring white built-in shelving, integrated vertical LED lighting, wood-finish cabinetry, metal hardware, and wood-finish floo
Interior space featuring wood-finish flooring, recessed linear ceiling lighting, a contemporary multi-light pendant fixture, solid-core doors with mat
Wood-finish flooring, geometric ceiling accent lighting, matte black ceiling fan, and window with black frame
Walk-in shower with floor-to-ceiling tile, frameless glass enclosure, wall-mounted faucet, floating vanity with white cabinetry, and recessed perimete
Wood-finish flooring, matte black ceiling fan with integrated lighting, recessed geometric LED ceiling accent, and large window with black frame
Room featuring wood-finish flooring, a matte black multi-blade ceiling fan with integrated lighting, and geometric ceiling accent lighting
Geometric LED ceiling accent lighting, wood-finish flooring, five-blade ceiling fan with integrated light, and custom sliding double-panel closet door
Modern bathroom featuring a floating vanity with a white countertop, large wall-to-wall mirror, glass-enclosed walk-in shower with stone-style tile, a
Room featuring wood-finish flooring, a matte black ceiling fan with integrated lighting, recessed geometric ceiling accent lighting, and a window with
Interior space featuring wood-finish flooring, a geometric LED ceiling fixture, and a matte black ceiling fan
Spacious garage featuring high-contrast epoxy flooring, vertical LED accent lighting, triple-pane windows, and a modern single-panel exterior door
Garage featuring an epoxy-coated floor, glass-paneled sectional garage door, recessed ceiling lighting, and integrated linear wall illumination
Utility area featuring full-height flat-panel cabinetry, extended solid-surface countertop, integrated sink with gooseneck faucet, and wood-finish flo
Covered patio featuring stone-finish flooring, a large ceiling fan, recessed lighting, and a pool with a black metal fence enclosure
Covered outdoor patio featuring large-format stone-finish tile flooring, recessed ceiling lighting, a multi-panel sliding glass door system, and a bla
Covered patio featuring large-format tile flooring and recessed lighting, rectangular swimming pool with integrated tanning ledge, and black mesh peri
In-ground swimming pool with a Baja shelf, expansive stone-finish patio, covered exterior space, metal roof, and black mesh safety fencing
Outdoor living area featuring a covered lanai, stone-tile patio, rectangular swimming pool, and a mesh perimeter pool fence
Exterior rear featuring a sprawling lawn, a covered patio with a ceiling fan, a private in-ground pool, and a perimeter mesh safety fence beneath a me
Exterior rear view featuring a metal roof, white stucco facade, perimeter pool screen enclosure, and expansive lawn surrounded by mature trees
Modern exterior featuring a smooth stucco facade, metal roof, paver driveway, and oversized multi-panel garage door
Modern single-story exterior featuring a metal roof, crisp white stucco facade, multi-panel glass garage door, and a spacious paver driveway
Open-concept kitchen featuring integrated appliances, wood-finish cabinetry, a waterfall island, recessed tray ceiling with cove lighting, and floor-t
Tray ceiling featuring integrated linear LED lighting, wood-finish flooring, multi-panel sliding glass door system, and a modern linear pendant light
Tray ceiling with integrated linear LED lighting, wood-finish flooring, floor-to-ceiling glass sliding doors, and modern multi-light chandelier
Kitchen featuring a central island with a solid-surface waterfall countertop, flat-panel cabinetry with wood-finish accents, integrated stainless stee
Kitchen featuring a large central island with a quartz countertop, stainless steel double wall ovens, wood-finish cabinetry, wood-finish flooring, and
Kitchen island with a solid-surface countertop and undermount sink, recessed linear lighting, modern sculptural pendant fixtures, wood-finish flooring
Tray ceiling with recessed lighting, wood-finish flooring, multi-blade ceiling fan, and large sliding glass door with black trim
Tray ceiling featuring integrated LED accent lighting, matte black multi-blade ceiling fan, wood-finish flooring, and glass-paneled sliding door
Tray ceiling with integrated linear lighting, multi-blade matte black ceiling fan, wood-finish flooring, and sliding glass doors
Freestanding soaking tub, frameless glass shower enclosure, white floating vanity with composite countertop, and light-toned horizontal tile wall clad
Walk-in shower with frameless glass enclosure, ceiling-mounted rainfall showerhead, and integrated wall niche, complemented by a freestanding soaking
Single-story residence with a metal roof, white stucco exterior, paver driveway, and professional landscapingAerial perspective of a sprawling parcel featuring a long gravel driveway, a single-story residence with a multi-hipped roof, a rectangular swimming pAerial view of property featuring a standing seam metal roof, covered patio, rectangular swimming pool, and stone-finish pool deck enclosed by fencingOpen-concept interior featuring wood-finish flooring, tray ceilings with integrated linear lighting, custom cabinetry, a stone-surfaced kitchen islandOpen-concept interior featuring wood-finish flooring, a tray ceiling with recessed LED accent lighting, contemporary geometric pendant fixtures, a watTray ceiling with integrated lighting, wood-finish flooring, and a large black-framed windowTray ceiling with recessed linear LED lighting, circular pendant light, and wood-finish flooring featuring two-panel interior doorsTray ceiling featuring a contemporary black multi-blade ceiling fan, recessed lighting, expansive sliding glass doors, and wood-finish flooringCustom walk-in closet featuring white built-in shelving, integrated vertical LED lighting, wood-finish cabinetry, metal hardware, and wood-finish floo

Description

Welcome to this stunning new construction home on 2.27 acres in Golden Gate Estates, offering space, privacy, and modern design. Featuring 4 bedrooms plus a den, 3 full bathrooms, and an open-concept great room floor plan, this home was designed for everyday living and entertaining. Step inside to a bright, spacious interior where the great room flows into the kitchen and dining areas. The kitchen features a large center island, walk-in pantry, ample cabinetry, and an open layout overlooking the main living space. Large impact-resistant windows and sliding glass doors fill the home with natural light and connect to the covered lanai and outdoor living area. The primary suite offers a private retreat with a generous walk-in closet and a beautifully designed bathroom featuring dual sinks, a walk-in shower, separate soaking tub, and private water closet. A split-bedroom layout provides added privacy, while the den offers flexible space for a home office, media room, or additional living area. Outside, enjoy the Southwest Florida lifestyle from your private in-ground pool, spacious covered lanai, and outdoor kitchen overlooking the expansive backyard. Impact-resistant windows and doors, concrete block construction with a stucco exterior, an attached 2-car garage, private well, septic system, and irrigation. Ideally located with easy access to shopping, dining, schools, parks, and everyday necessities, while still just a short drive from all that Naples has to offer.

Amenities

  • Built-in Features
  • Closet Cabinetry
  • Custom Mirrors
  • Dishwasher
  • Disposal
  • French Doors
  • Garden
  • Microwave
  • Refrigerator
  • Smoke Detectors
  • Walk-In Closet(s)

All information furnished regarding property for sale, rental or financing is from sources deemed reliable, but no warranty or representation is made as to the accuracy thereof and same is submitted subject to errors, omissions, change of price, rental or other conditions, prior sale, lease or financing or withdrawal without notice. International currency conversions where shown are estimates based on recent exchange rates and are not official asking prices.

All dimensions are approximate. For exact dimensions, you must hire your own architect or engineer.