210 Sea View Drive Apt: 309
Key Biscayne, FL 33149

Property

Type: Condo
Rooms: 1
Bedrooms: 2 BR
Bathrooms: 2
Pets: Pets Allowed
Area: 1330 sq ft

Financials

Rent:$5,200
Deborah L. Ginsburg
150 Worth Ave, Palm Beach, FL 33480
Listing Courtesy of BHHS EWM Realty

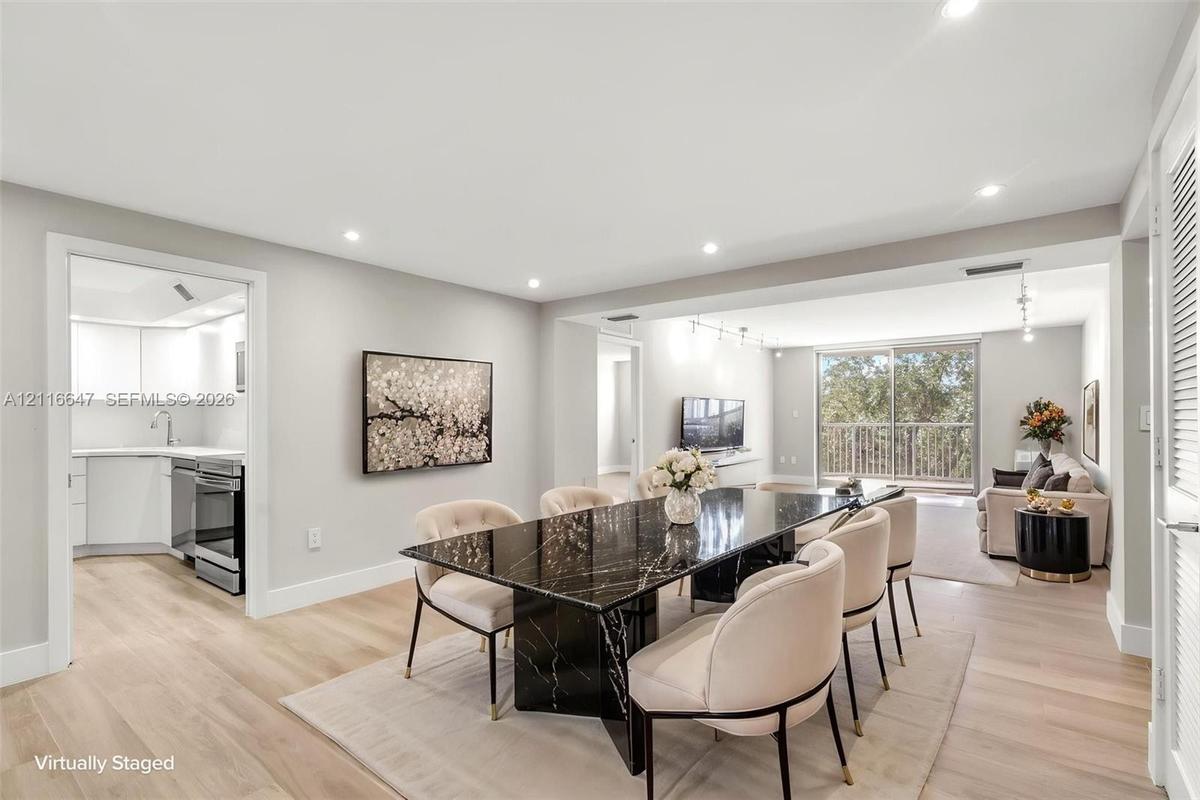
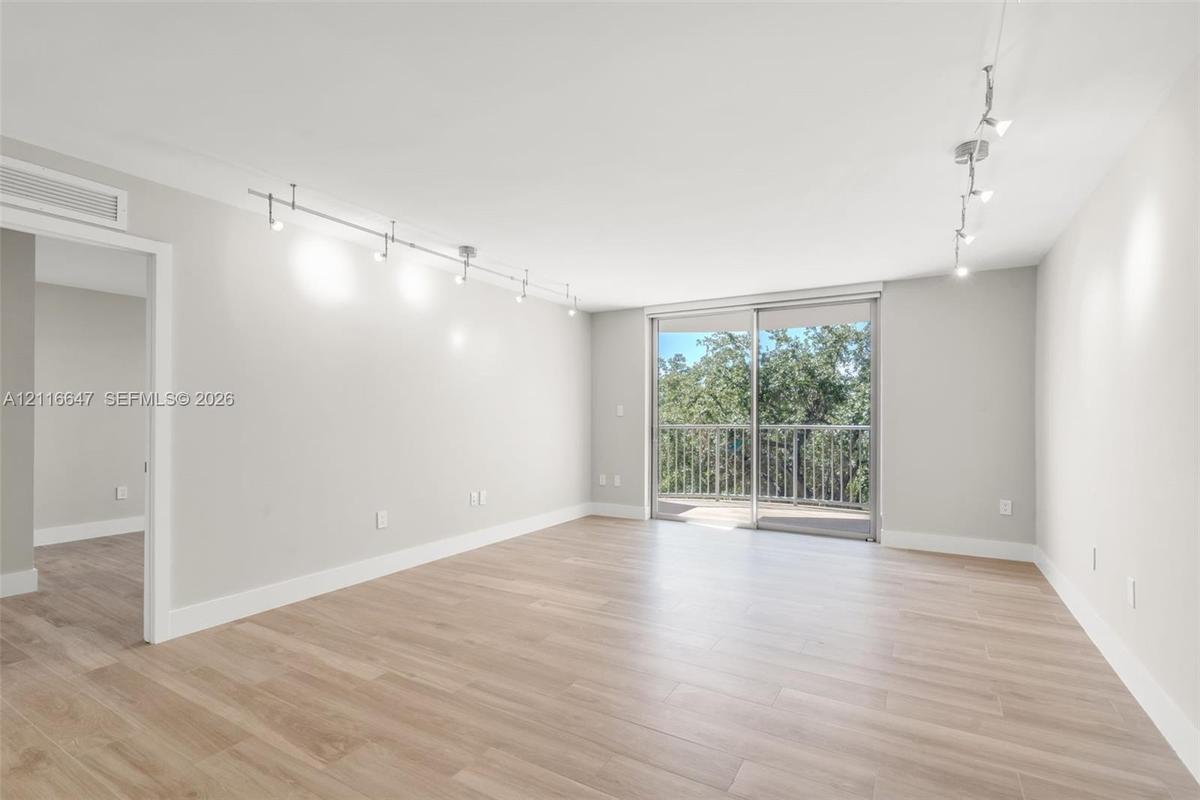
Be the first to live in this beautifully and completely remodeled 2BR DEN, 2BA unit offering 1, 330 SF of thoughtfully designed living space in the heart of Key Biscayne.
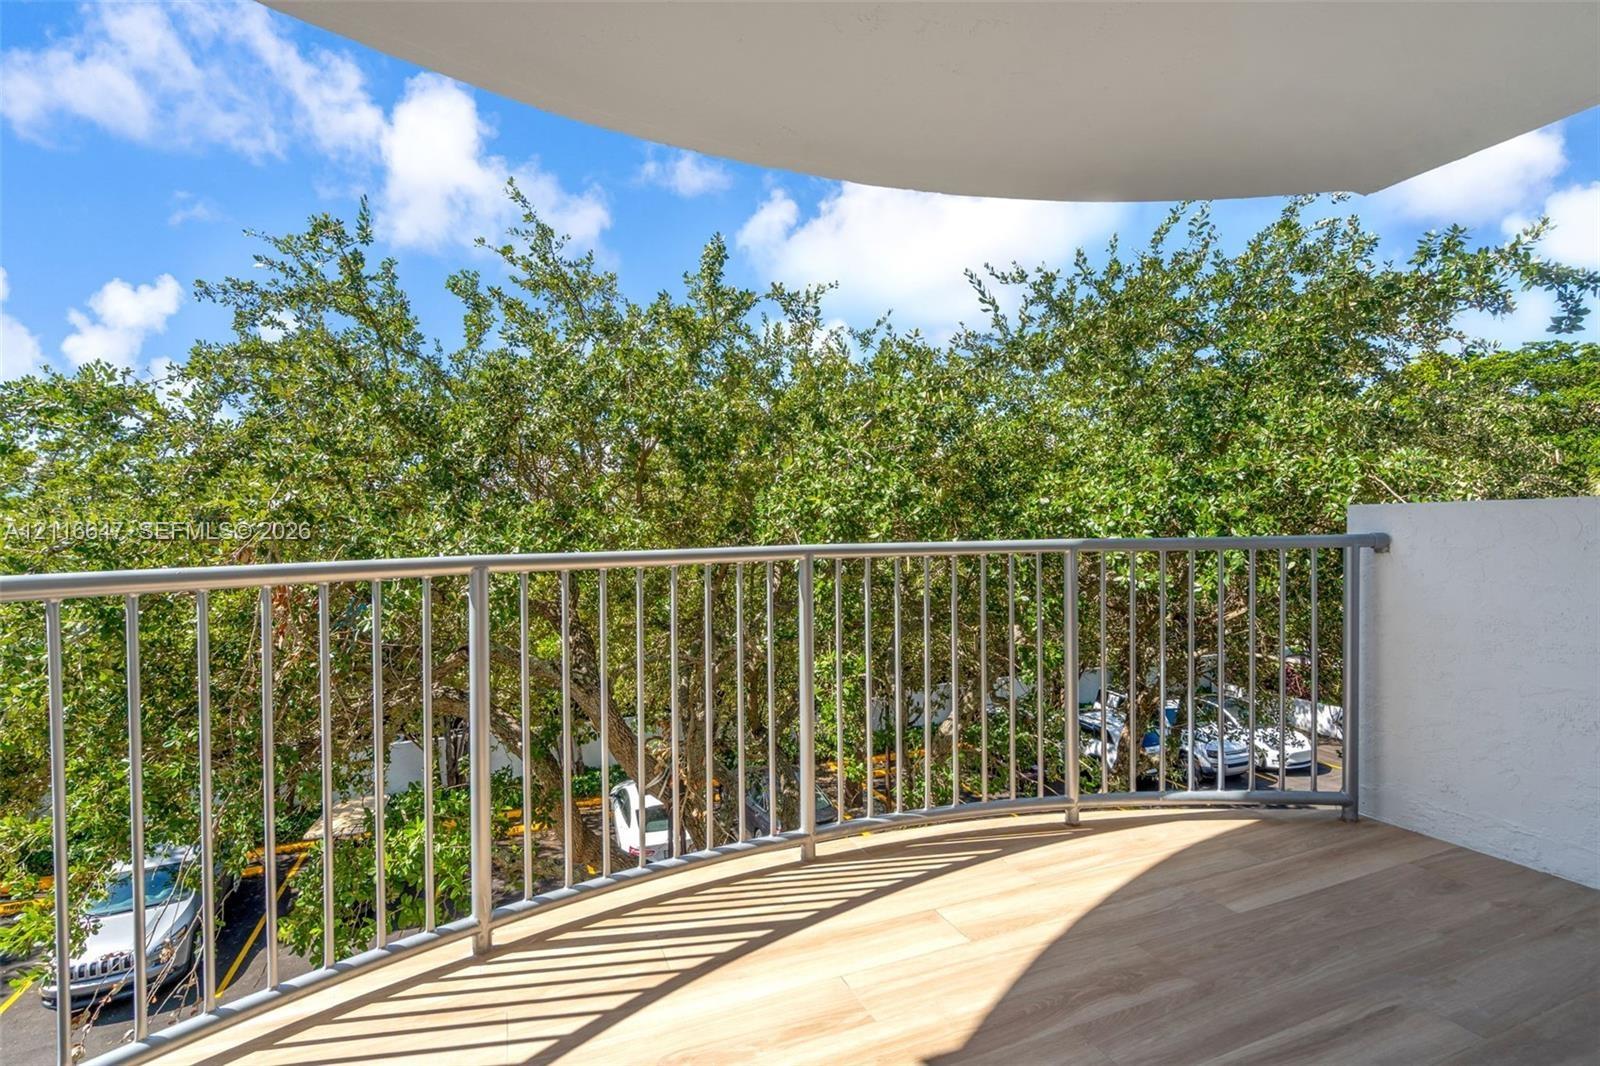
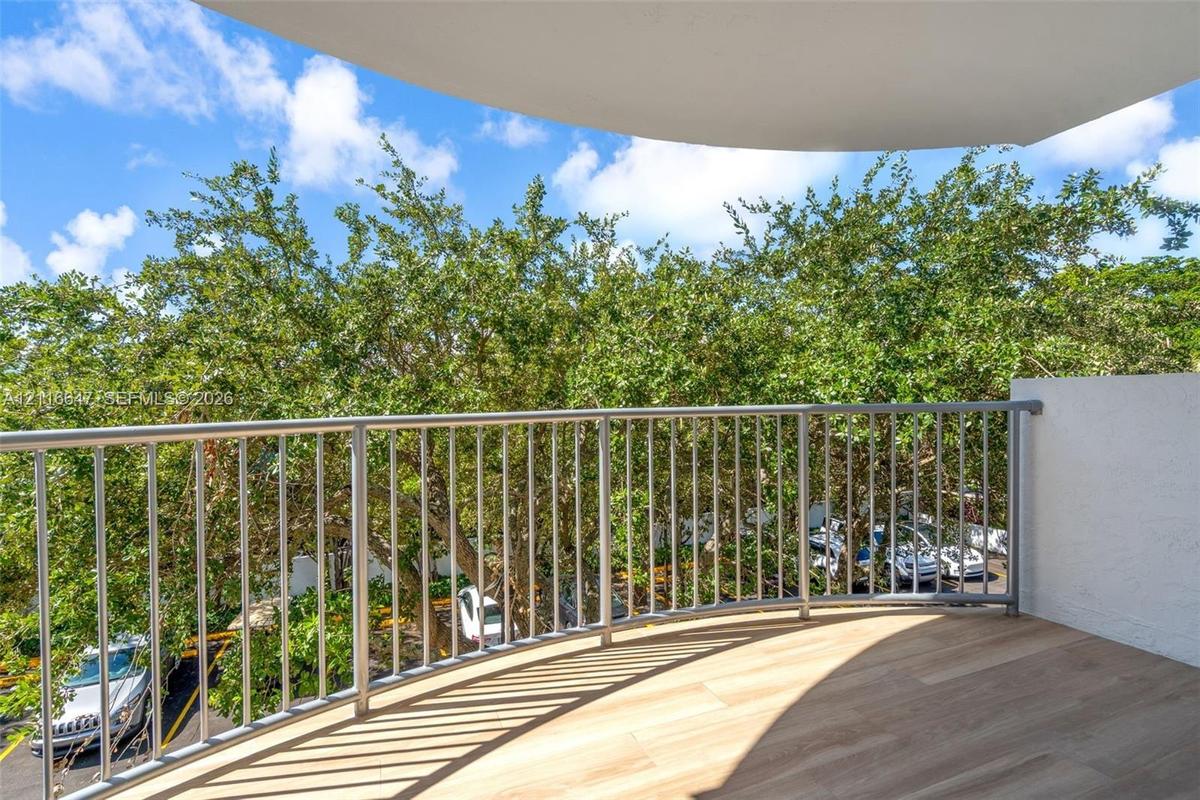
Covered balcony featuring wood-finish flooring, metal railing, and textured exterior wall

Covered balcony featuring wood-finish flooring, metal railing, and textured exterior wall

Covered balcony featuring wood-finish flooring, metal railing, and textured exterior wall
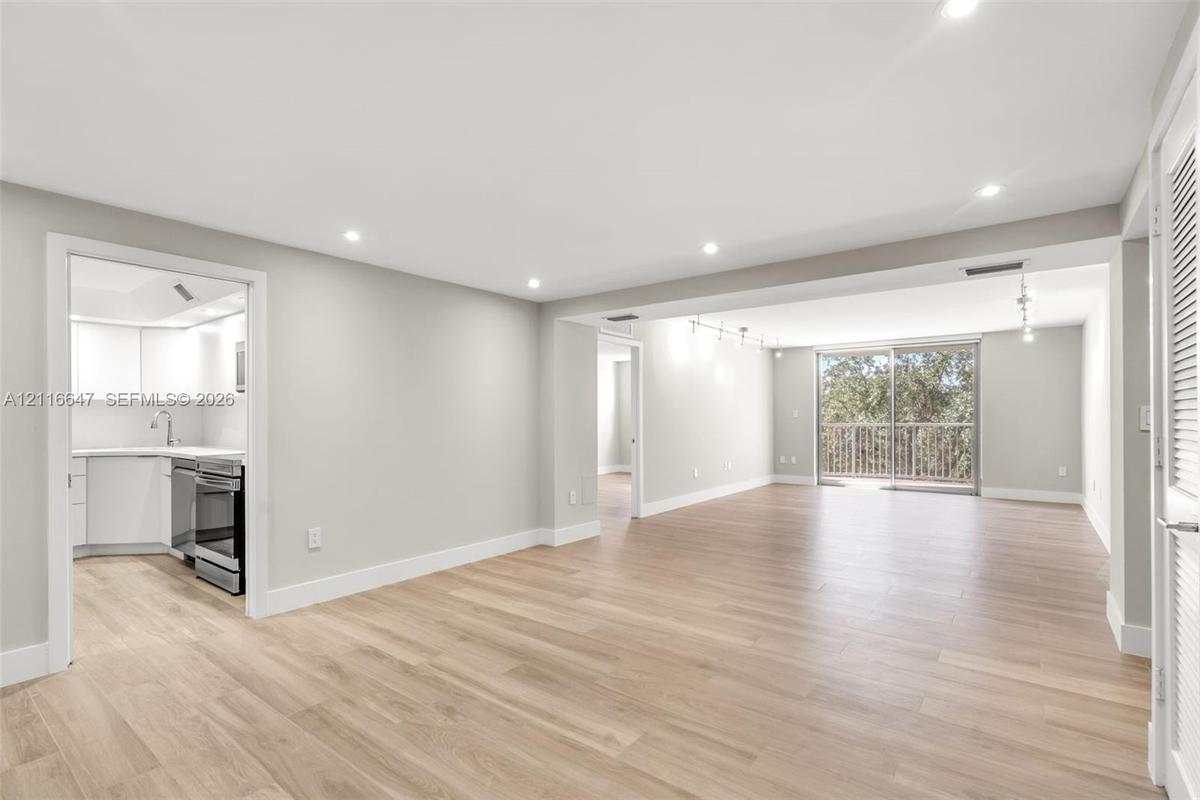
Open-concept interior featuring light wood-finish flooring, recessed lighting, sliding glass doors to a balcony, and a kitchen equipped with white cab
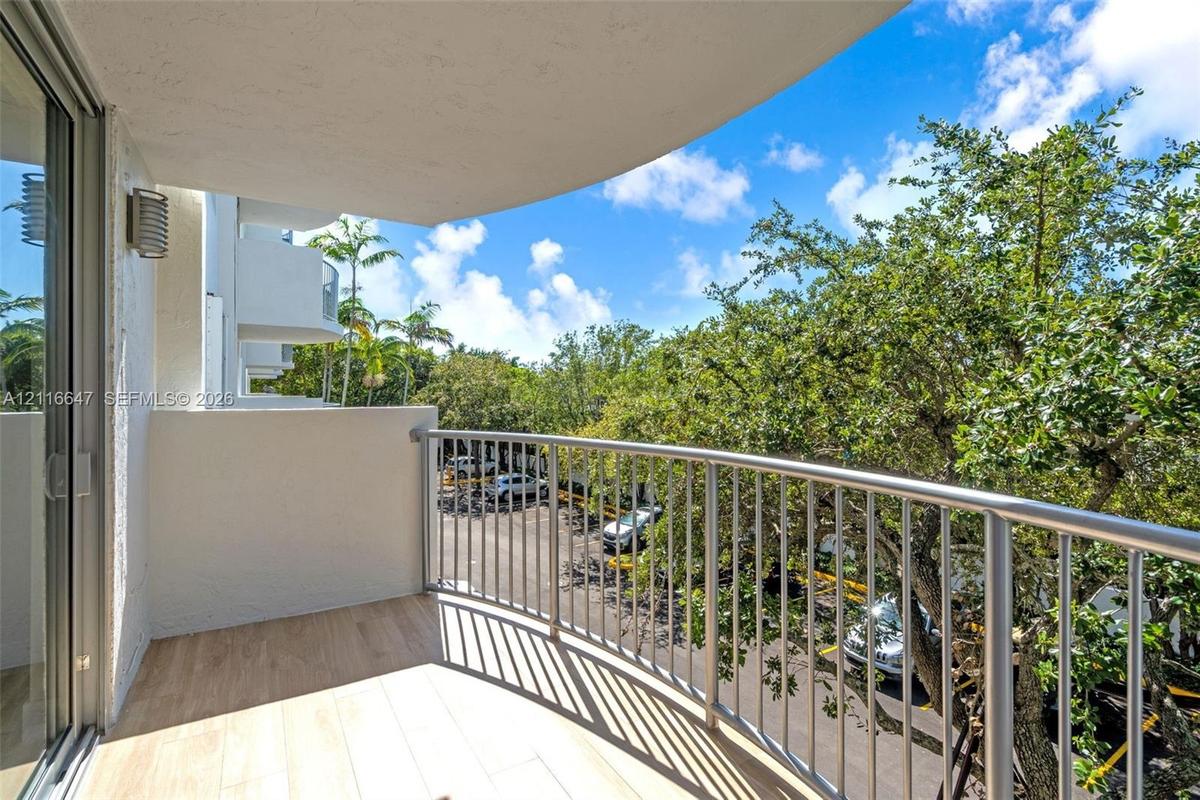
Covered balcony featuring wood-finish tile flooring, metal railings, and an exterior wall-mounted light fixture
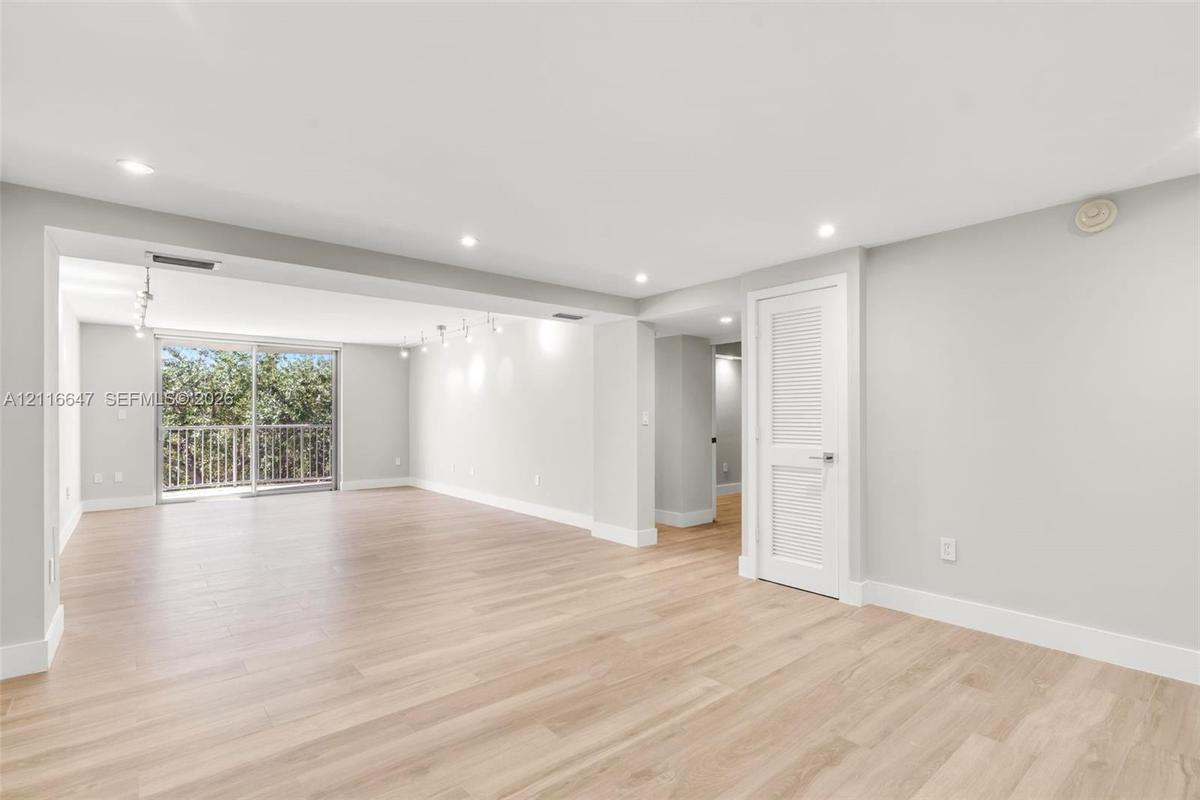
Open-concept floor plan featuring recessed lighting, light-toned wood-finish flooring, and sliding glass doors with exterior access
Open-concept room featuring light-toned wood-finish flooring, recessed ceiling lighting, a louvered-panel door, and a sliding glass door with a railed
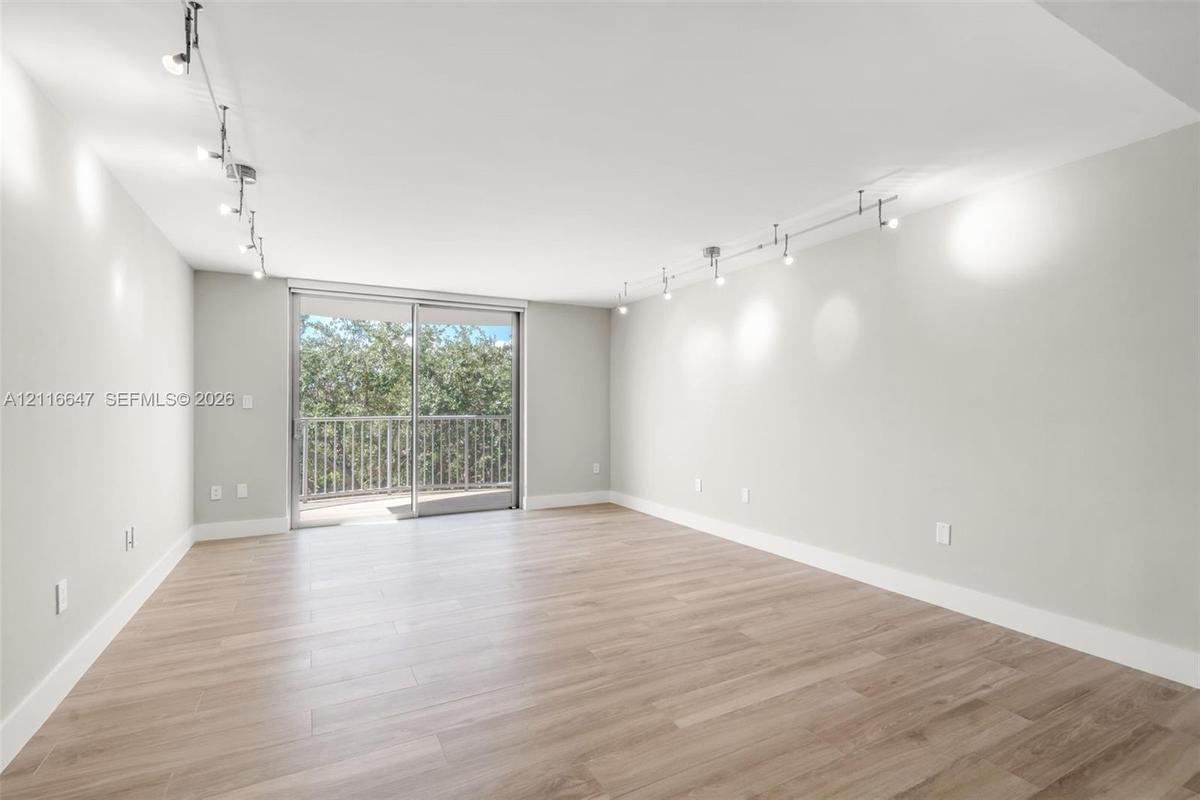
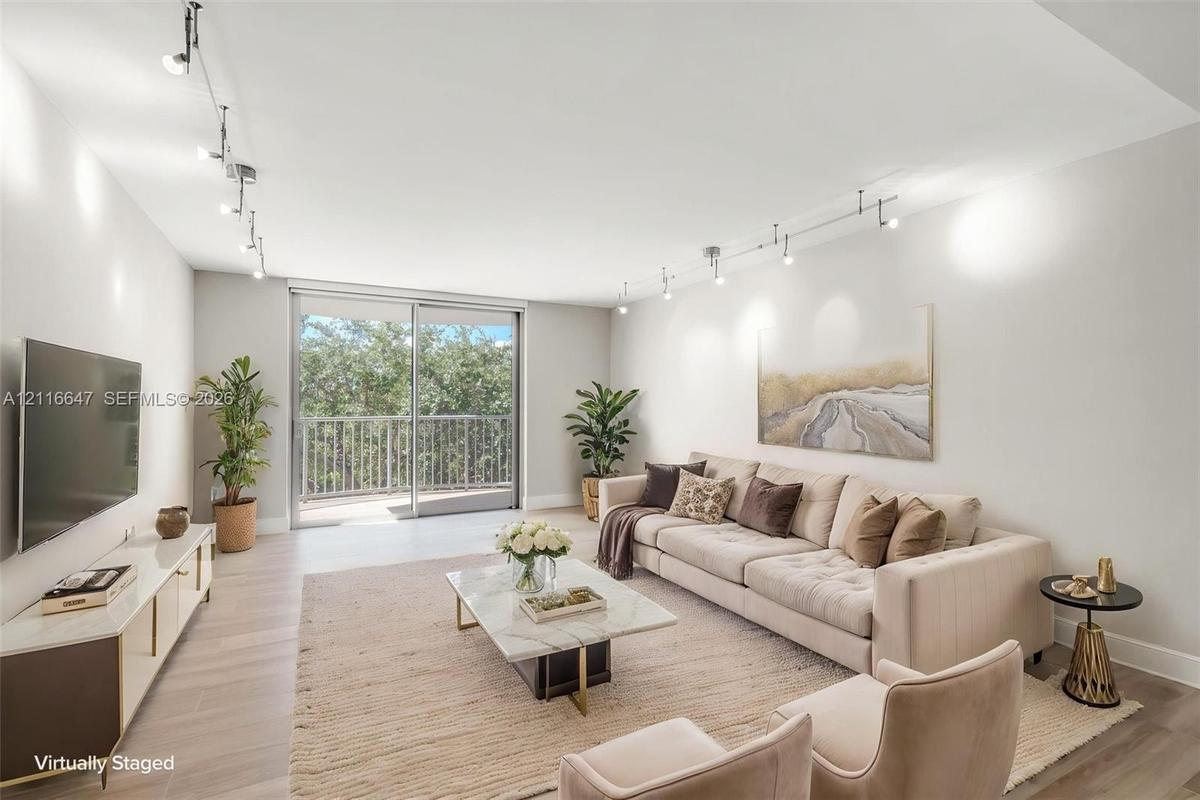
Neutral-toned interior featuring wood-finish flooring, dual adjustable track lighting systems, and sliding glass doors with access to an exterior balc
Living area featuring light-toned wood-finish flooring, industrial-style track lighting, and a large sliding glass door with access to a balcony
Open-concept interior featuring light-toned wood-finish flooring, adjustable track lighting, and sliding glass doors with access to a railed balcony o
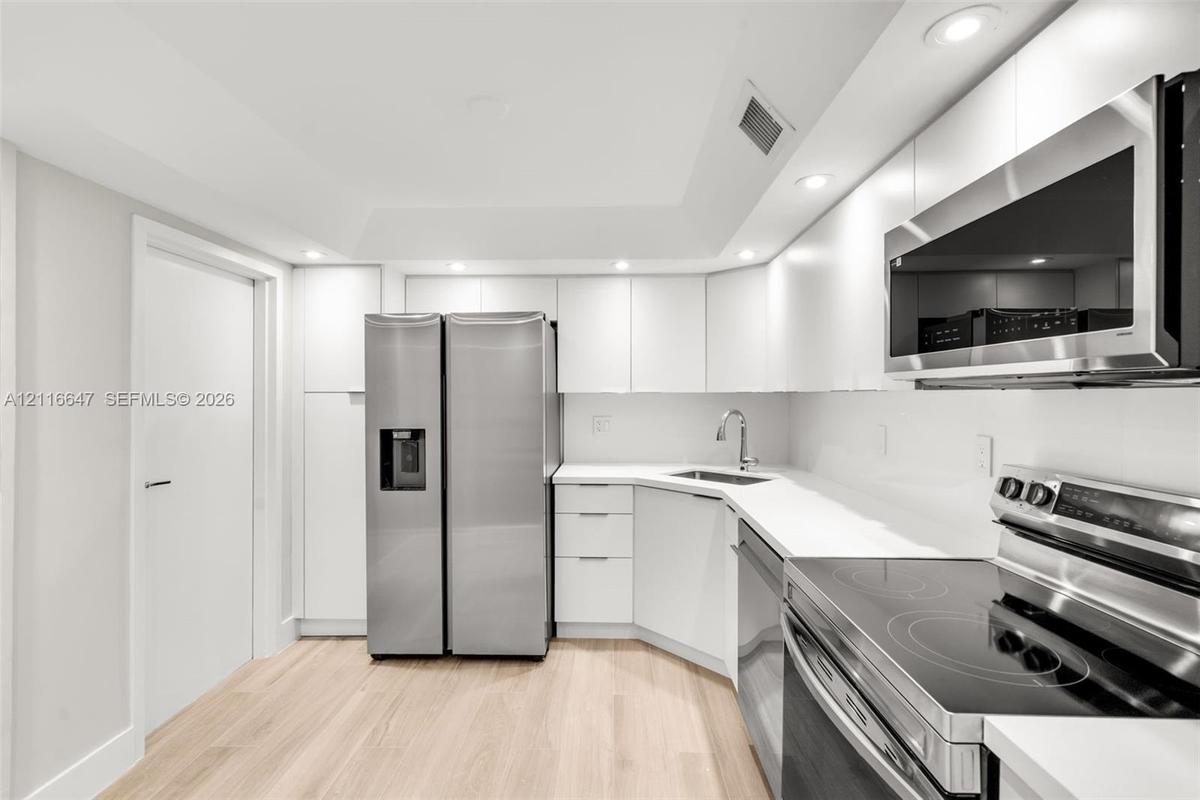
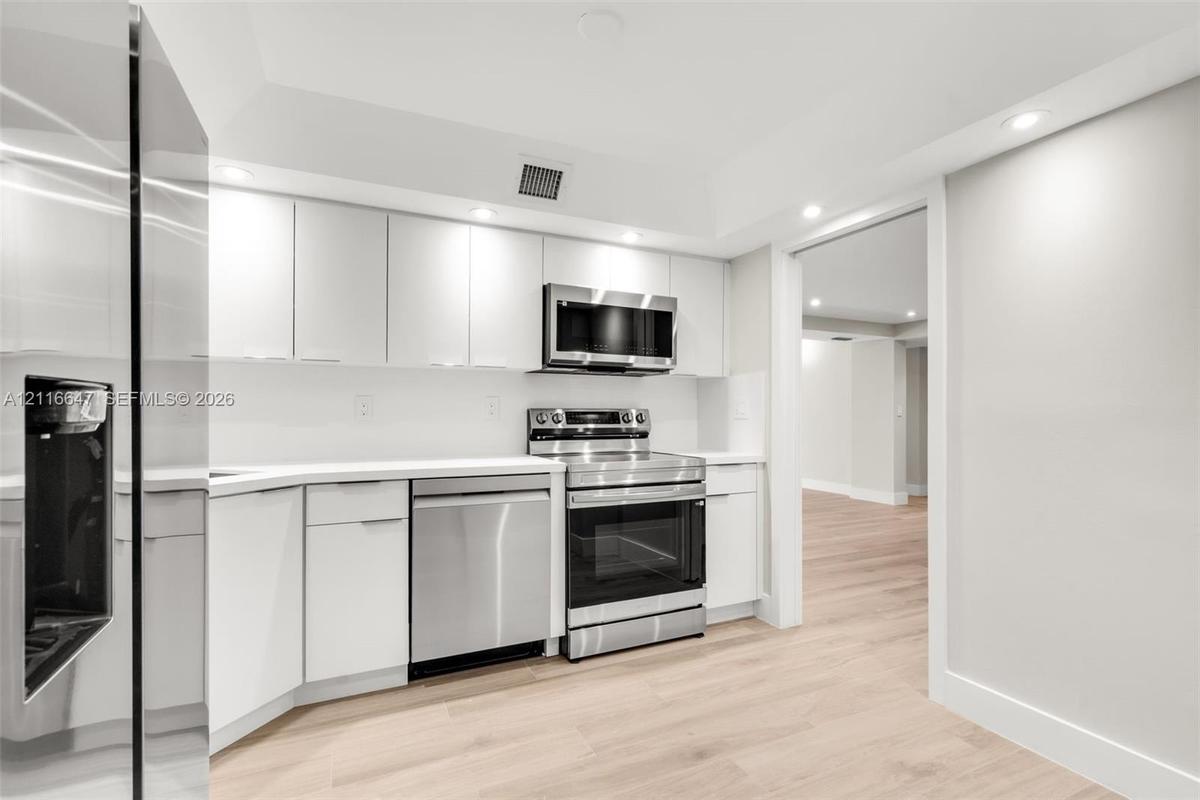
Kitchen featuring flat-panel white cabinetry, stainless steel appliances, recessed ceiling lighting, light-toned wood-finish flooring, and solid surfa
Kitchen featuring white flat-panel cabinetry, light-toned wood-finish flooring, stainless steel appliances, and recessed lighting
Open-concept interior featuring light-toned wood-finish flooring, adjustable track lighting, and recessed ceiling lights
Open-concept interior featuring light-toned wood-finish flooring, neutral wall paint, recessed lighting, and adjustable overhead track lighting
Neutral-toned interior space featuring wood-finish flooring, recessed lighting, and white louvered closet doors
Open interior space featuring light-toned wood-finish flooring, recessed ceiling lighting, and multiple adjustable track lighting fixtures
Neutral-toned interior featuring wood-finish flooring, a single window, and multi-directional track lighting
Neutral-toned interior featuring wood-finish flooring, a large window with exterior exposure, and ceiling-mounted track lighting
Interior room featuring wood-finish flooring, neutral wall tones, multi-bulb track lighting, and a walk-in closet with built-in shelving
Neutral-toned interior featuring wood-finish flooring, recessed lighting, and built-in closet shelving
Modern vanity with stone-surface countertop, large wall-mounted mirror, recessed ceiling lighting, and walk-in glass shower enclosure
Walk-in closet featuring white built-in shelving, integrated dresser drawers, hanging rods, and wood-finish flooring
Neutral interior space featuring wood-finish flooring, recessed lighting, and a sliding door system
Interior featuring wood-finish flooring and a sliding door with frosted glass panels
Interior room featuring sliding doors with frosted glass panels and wood-finish flooring
Wood-finish flooring, sliding doors with frosted glass panels, and neutral wall paint
Neutral-toned interior space featuring light wood-finish flooring and a horizontal sliding window
Glass-enclosed shower with a built-in recessed niche, modern vanity with a white countertop, polished chrome fixtures, and built-in stacked laundry un
Neutral walls, light-toned wood-finish flooring, and a window with exterior greenery
Room featuring wood-finish flooring, neutral wall paint, and a built-in closet system with integrated shelving and drawers behind a sliding door
Interior hallway featuring carpeted flooring, white crown molding, a panelled entry door with polished metal hardware, and wall-mounted sconce lightin
Enclosed storage area featuring white paneled doors, heavy-duty latch hardware, and overhead flush-mount lighting
Asphalt parking area featuring designated parking spaces, concrete curbing, and mature palm and shade trees
Coastal residential complex featuring multi-story buildings, established tropical landscaping, paved surface parking, and proximity to the oceanfront
Aerial perspective of a multi-story residential building featuring private balconies, surface parking, and coastal proximity
Aerial perspective of a multi-story residential complex featuring outdoor tennis courts, a swimming pool with a paved deck, on-site parking, and matur
Aerial perspective of a multi-story residential building featuring a swimming pool, surface parking, and dense canopy of mature trees with a coastal s
Multi-story residential building featuring private balconies, expansive asphalt parking areas, mature palm trees, and professional landscaping
Multi-story residential building featuring private balconies, expansive waterfront positioning, mature tropical landscaping, and paved surface parking
Community grounds featuring a fenced tennis court, swimming pool, manicured lawn, and covered parking structures
Private tennis court featuring a full-sized hard surface and perimeter chain-link fencing
In-ground swimming pool featuring a concrete deck, metal handrail, and surrounding mature landscaping
Covered balcony featuring wood-finish flooring, metal railing, and textured exterior wallOpen-concept interior featuring light wood-finish flooring, recessed lighting, sliding glass doors to a balcony, and a kitchen equipped with white cabCovered balcony featuring wood-finish tile flooring, metal railings, and an exterior wall-mounted light fixtureOpen-concept floor plan featuring recessed lighting, light-toned wood-finish flooring, and sliding glass doors with exterior accessOpen-concept room featuring light-toned wood-finish flooring, recessed ceiling lighting, a louvered-panel door, and a sliding glass door with a railedNeutral-toned interior featuring wood-finish flooring, dual adjustable track lighting systems, and sliding glass doors with access to an exterior balcLiving area featuring light-toned wood-finish flooring, industrial-style track lighting, and a large sliding glass door with access to a balconyOpen-concept interior featuring light-toned wood-finish flooring, adjustable track lighting, and sliding glass doors with access to a railed balcony oKitchen featuring flat-panel white cabinetry, stainless steel appliances, recessed ceiling lighting, light-toned wood-finish flooring, and solid surfaKitchen featuring white flat-panel cabinetry, light-toned wood-finish flooring, stainless steel appliances, and recessed lighting

Description

Be the first to live in this beautifully and completely remodeled 2BR + DEN, 2BA unit offering 1,330 SF of thoughtfully designed living space in the heart of Key Biscayne. Featuring brand-new finishes throughout, this move-in-ready unit offers a fresh, modern feel and the comfort of an entirely updated residence. Located in a desirable boutique building with amenities including a swimming pool, tennis court, clubhouse, bicycle storage, and convenient beach access. Just minutes from local shops, restaurants, cafés, parks and everything Key Biscayne has to offer. Enjoy island living at its finest!

Amenities

  • Balcony
  • Bedroom Layout Split
  • Blinds
  • Closet Cabinetry
  • Clubhouse
  • Deeded Beach Access
  • Dishwasher
  • Disposal
  • Dryer
  • Electric Water Heater
  • Elevators
  • Garden
  • Key Card Entry
  • Microwave
  • Pantry
  • Pool
  • Refrigerator
  • Sewer Available
  • Tennis Court(s)
  • Washer

All information furnished regarding property for sale, rental or financing is from sources deemed reliable, but no warranty or representation is made as to the accuracy thereof and same is submitted subject to errors, omissions, change of price, rental or other conditions, prior sale, lease or financing or withdrawal without notice. International currency conversions where shown are estimates based on recent exchange rates and are not official asking prices.

All dimensions are approximate. For exact dimensions, you must hire your own architect or engineer.