2 Grove Isle Drive Apt: B1203
Miami, FL 33133

Property

Type: Condo
Bedrooms: 2 BR
Bathrooms: 2
Pets: Pets Allowed
Area: 1882 sq ft

Financials

Rent:$8,500
Deborah L. Ginsburg
150 Worth Ave, Palm Beach, FL 33480
Listing Courtesy of Compass Florida, LLC

Be inspired every day by the breathtaking, unobstructed Biscayne Bay views from this beautiful residence at Grove Isle !
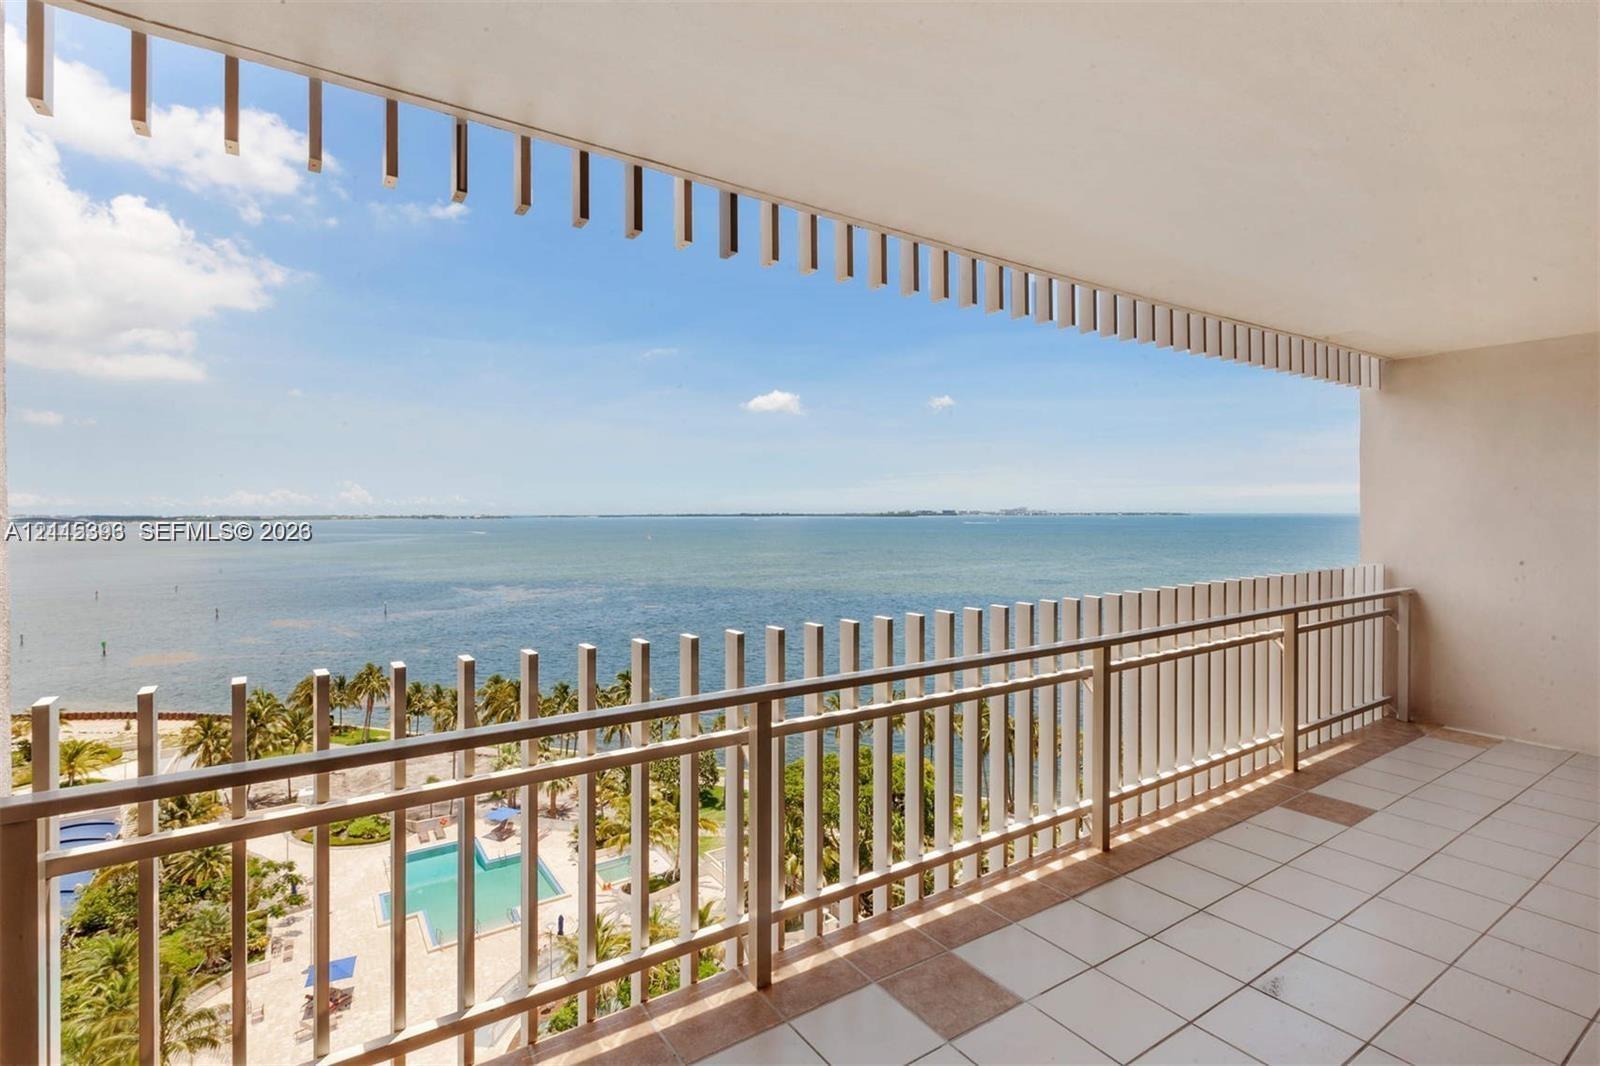
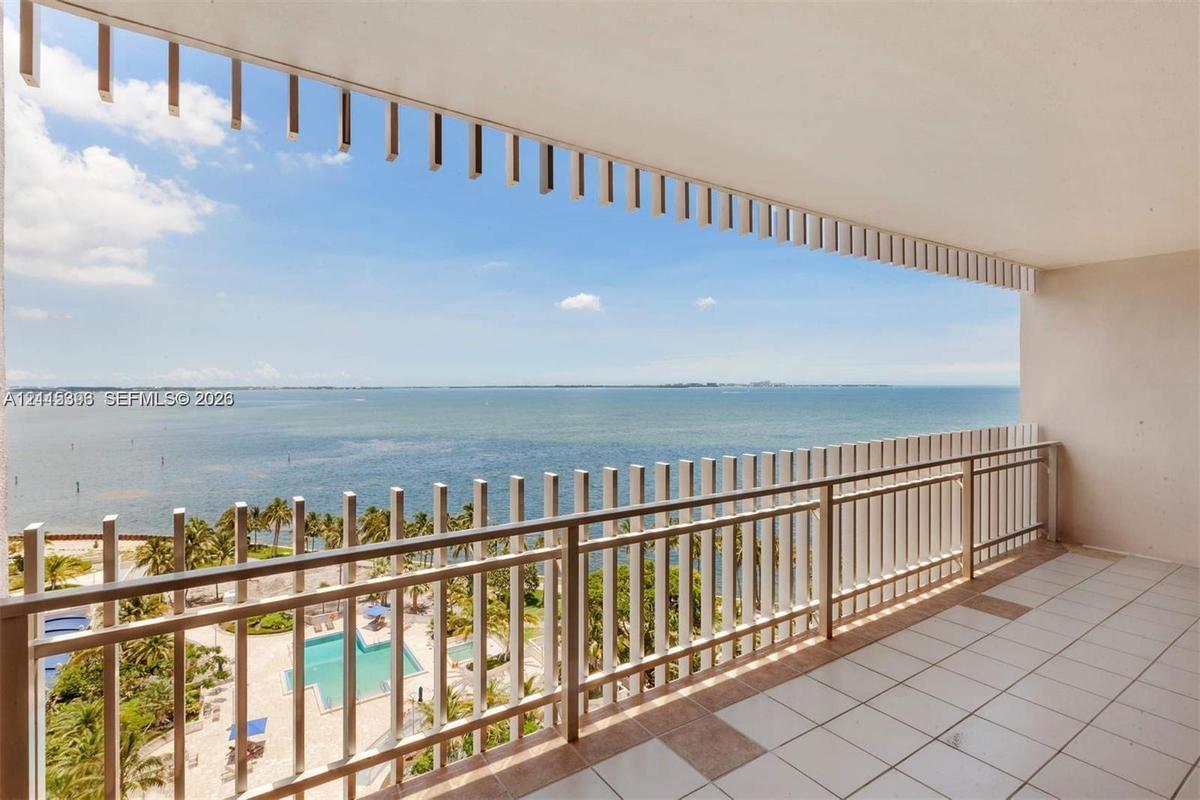
Covered balcony featuring ceramic tile flooring, vertical slat railings, and a direct water backdrop

Covered balcony featuring ceramic tile flooring, vertical slat railings, and a direct water backdrop

Covered balcony featuring ceramic tile flooring, vertical slat railings, and a direct water backdrop
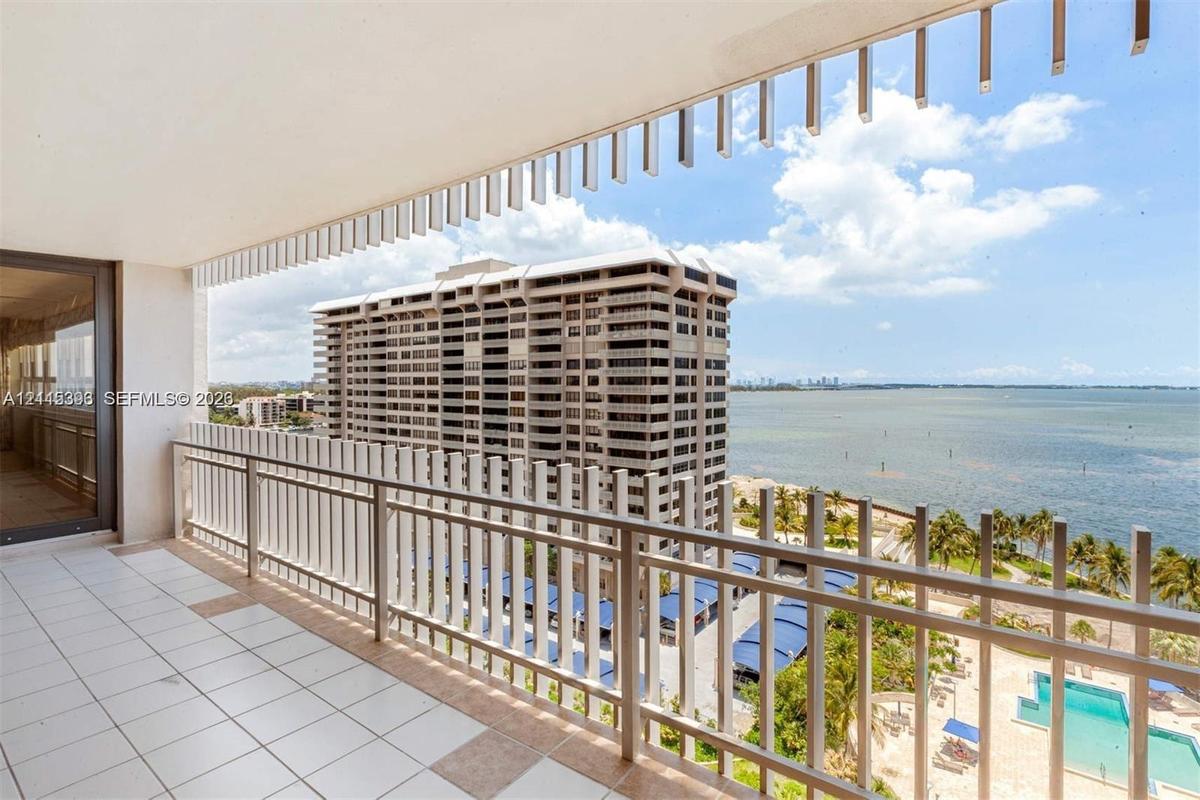
Covered terrace featuring white tile flooring, vertical slat architectural screening, and metal railing
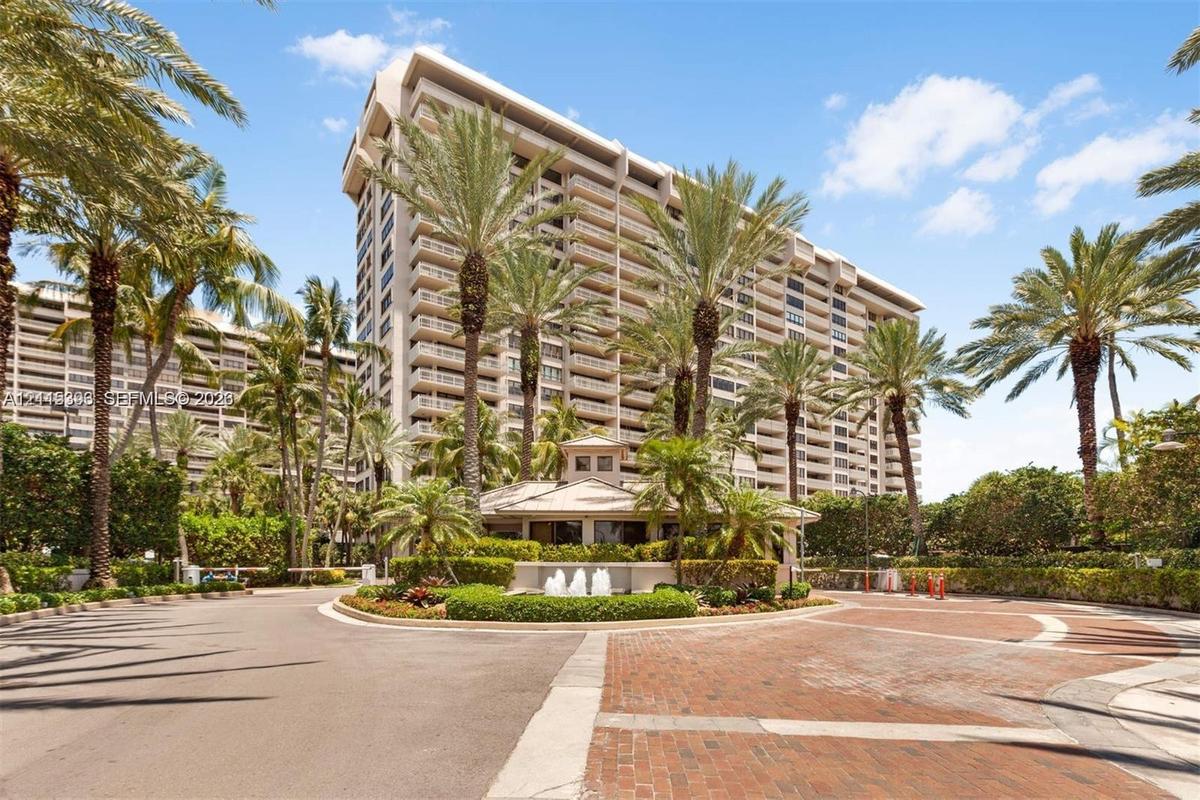
High-rise condominium building featuring tiered balconies, a circular drive with brick paver accents, a central fountain, and mature palm landscaping
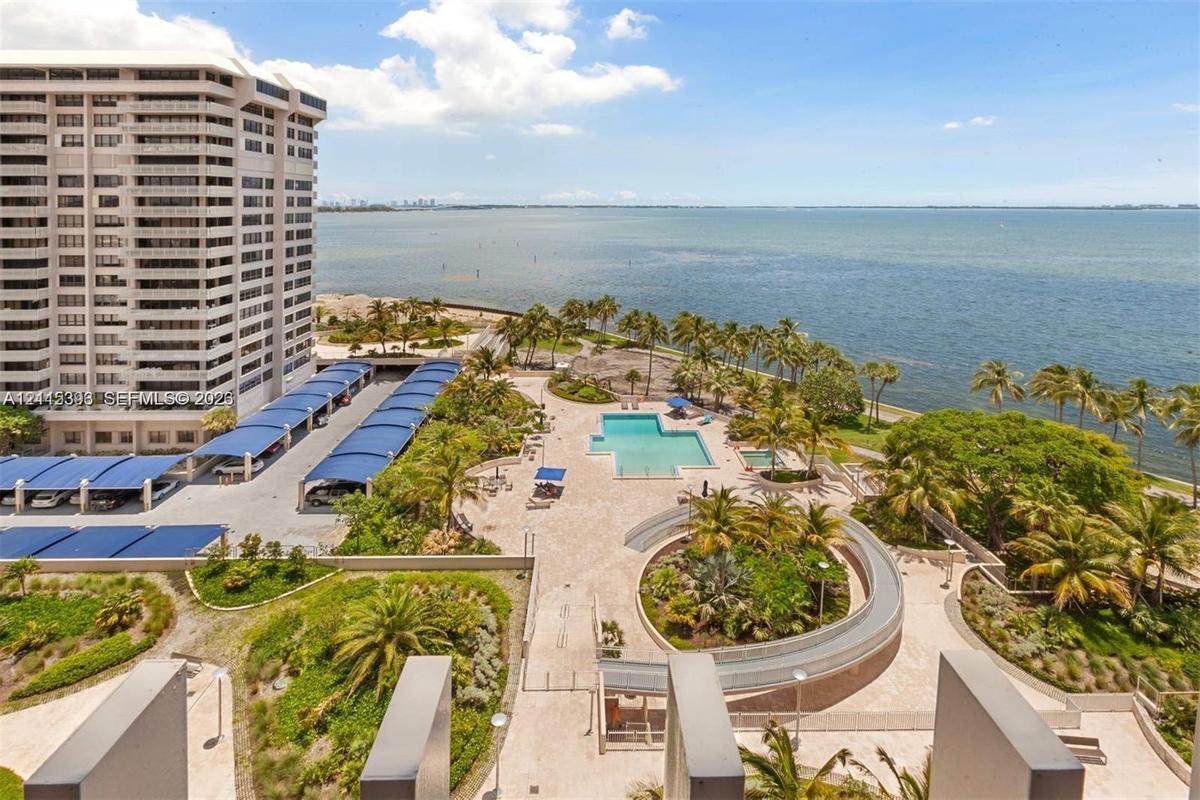
Waterfront property featuring an outdoor swimming pool, paved sundeck, covered parking structures, and mature palm landscaping
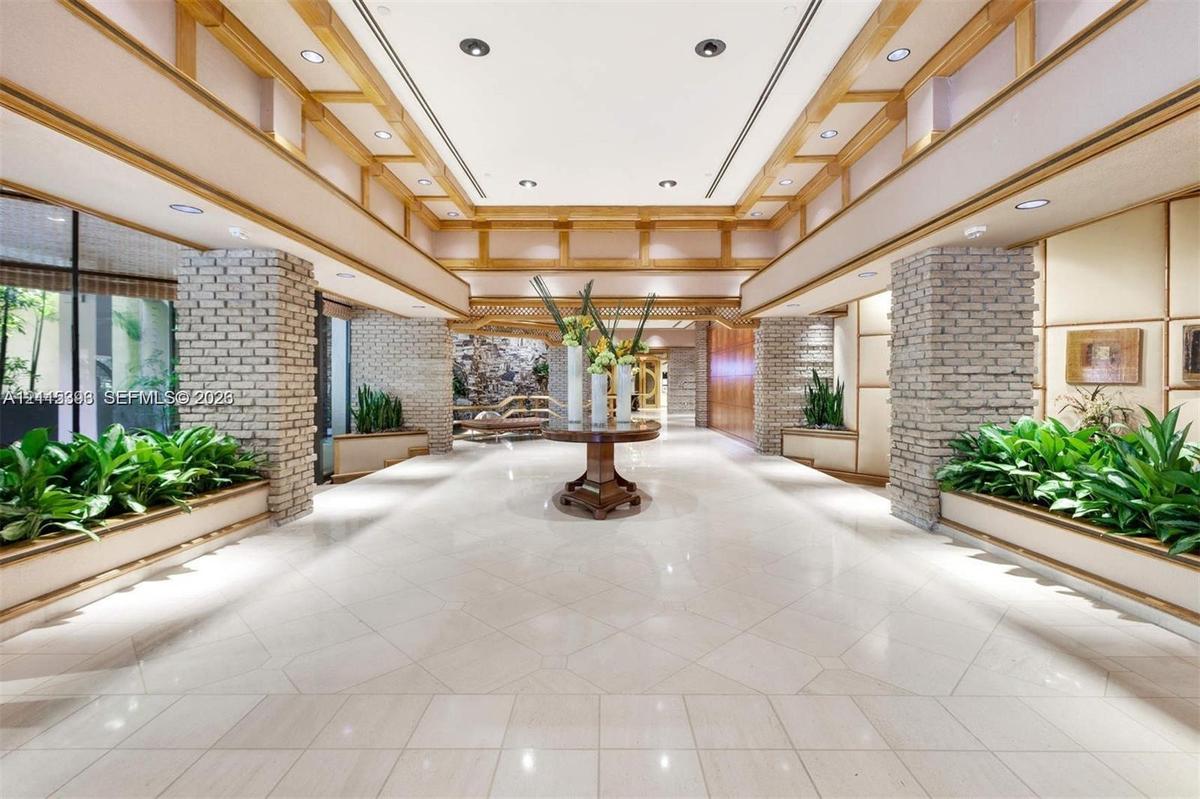
Grand lobby featuring polished stone flooring, exposed brick columns, recessed ceiling lighting, wood-trimmed architectural accents, and integrated pl
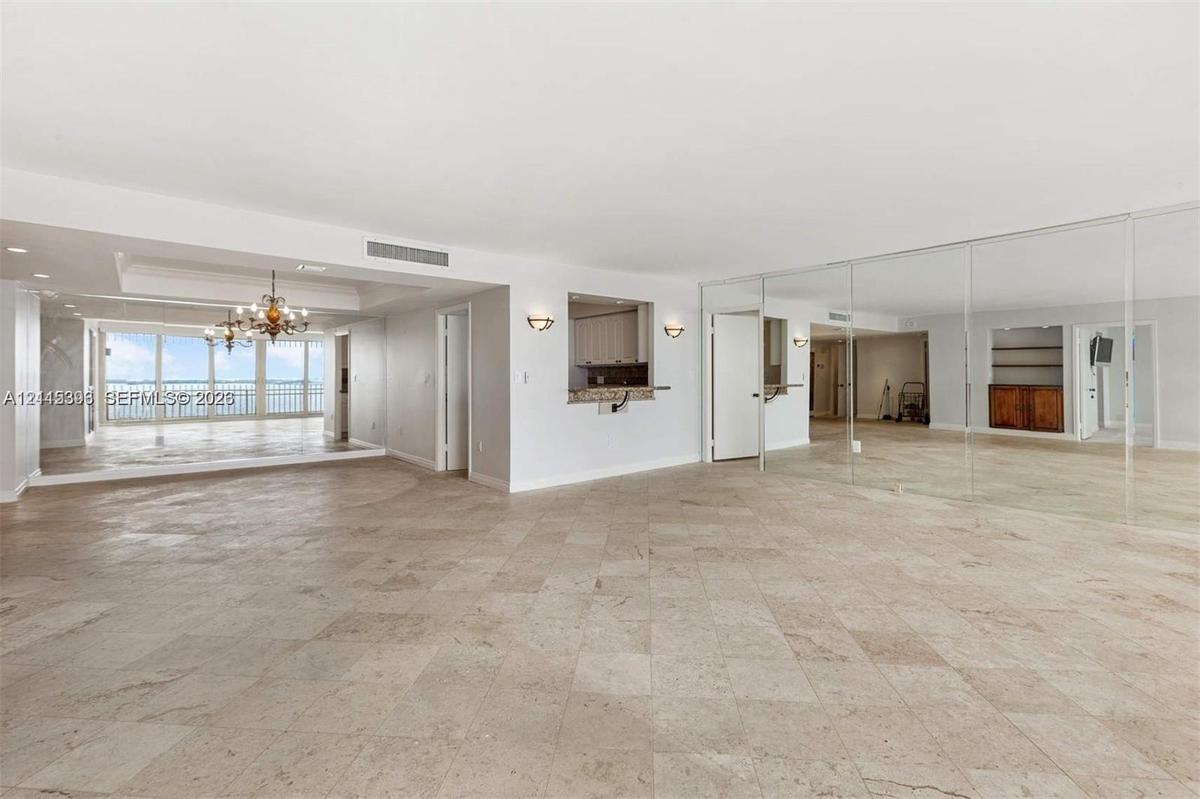
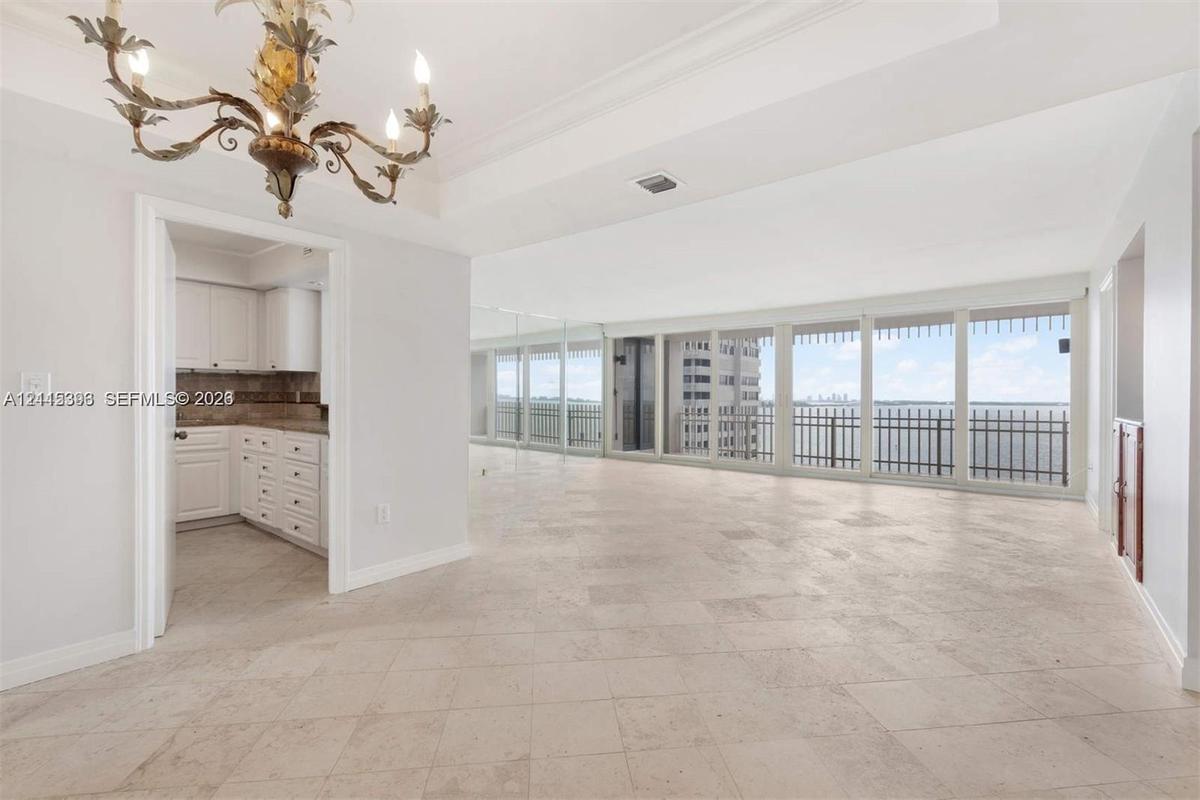
Open-concept interior featuring large-format stone tile flooring, floor-to-ceiling wall mirrors, a pass-through opening, and a tiered tray ceiling wit
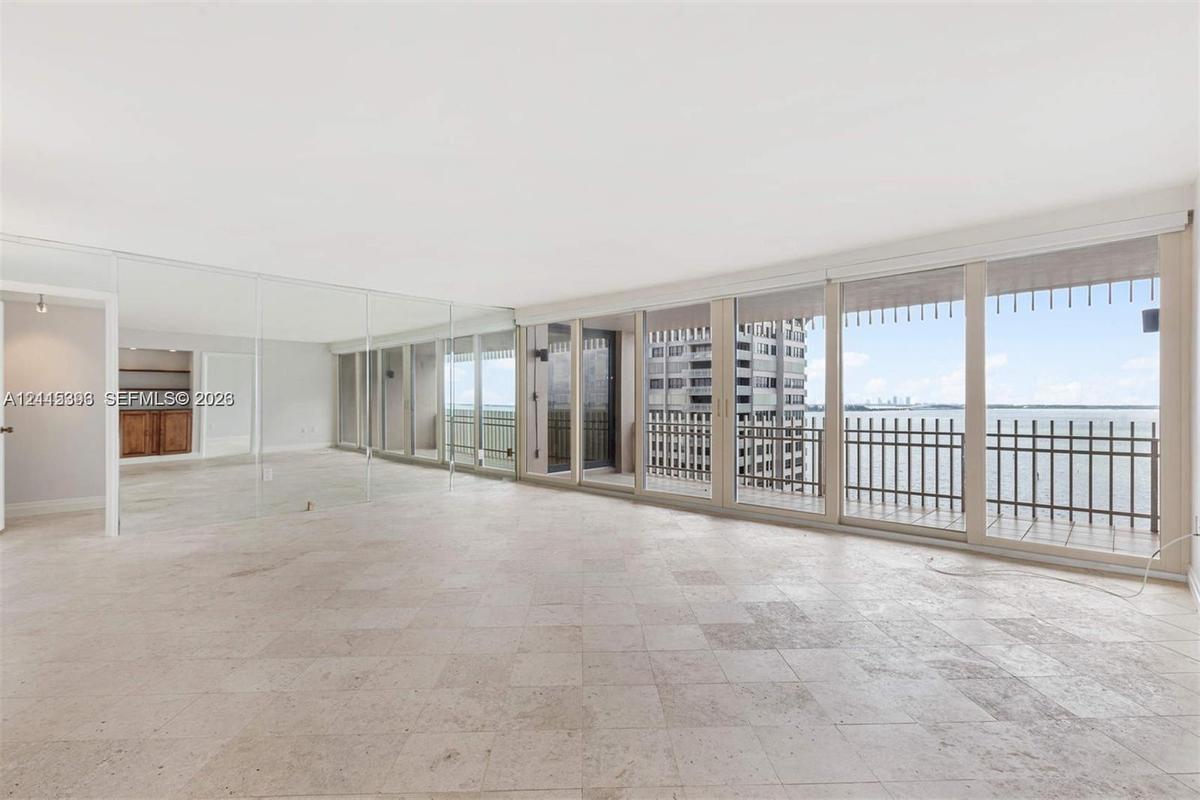
Open-concept living space featuring floor-to-ceiling glass panel walls, tile flooring, and expansive sliding glass doors providing access to a balcony
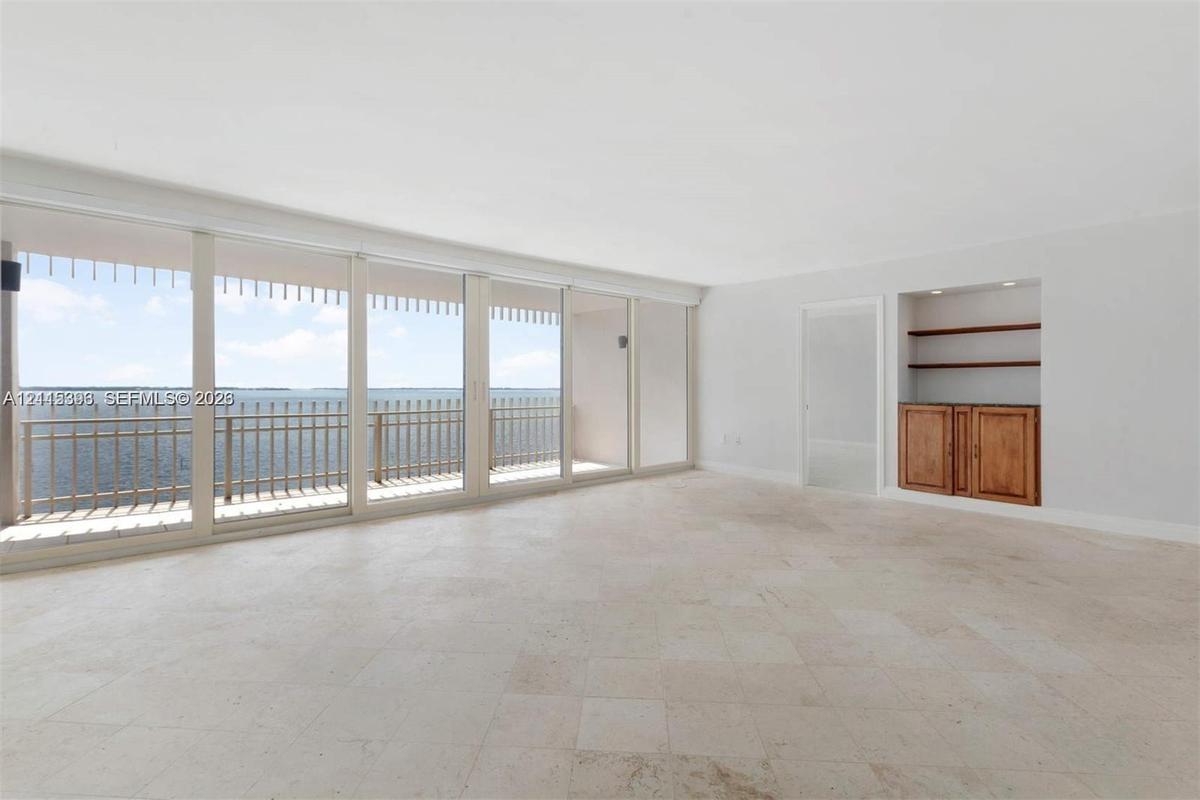
Open-concept living space featuring floor-to-ceiling glass sliding doors, stone tile flooring, built-in recessed cabinetry with wooden shelving, and a
Open-concept interior featuring large-format tile flooring, tray ceilings, a decorative wrought-iron chandelier, and a wall of floor-to-ceiling window
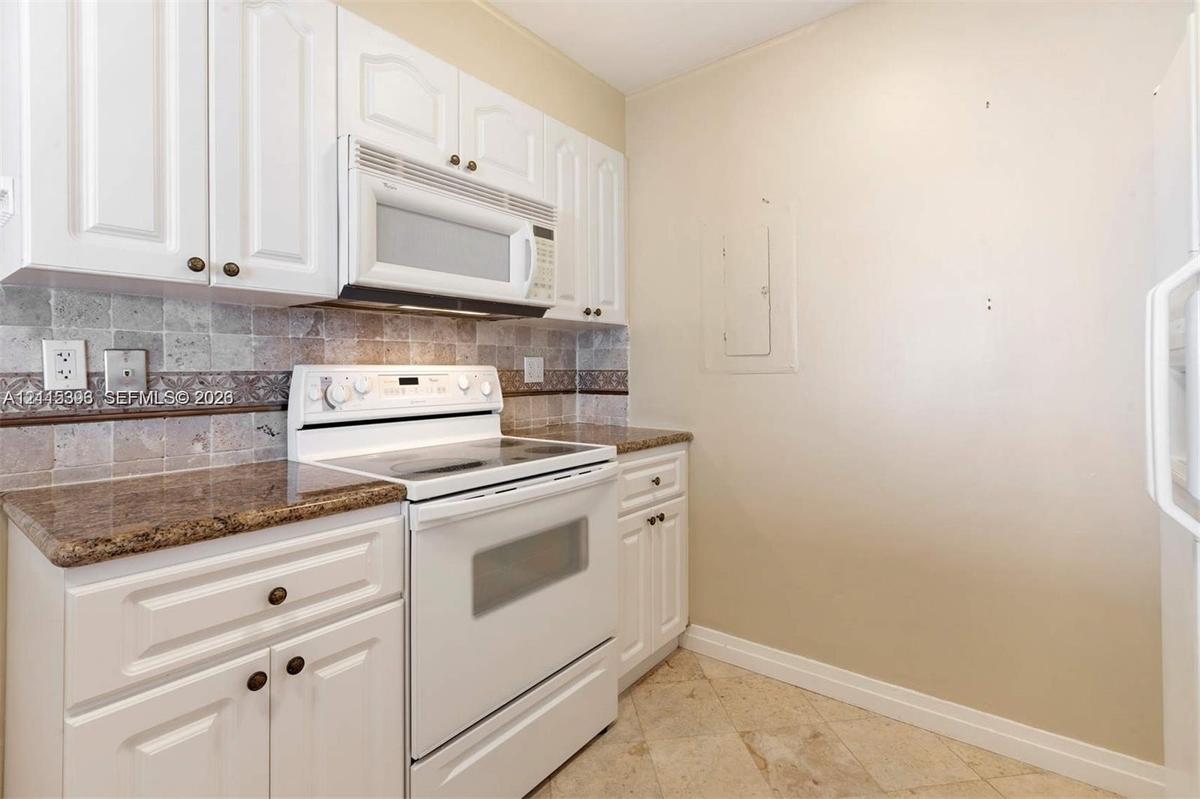
Kitchen featuring white cabinetry, stone-finish countertops, tile backsplash with decorative border, and stone-finish flooring
Kitchen featuring white cabinetry, stone-finish countertops, tiled backsplash with decorative inlay, tile flooring, and integrated dishwasher
Kitchen featuring white cabinetry, stone-finish countertops, stone tile backsplash with decorative inset, and tiled flooring
Open-concept space featuring wall-to-wall mirrored panels, neutral carpeting, and a floor-to-ceiling multi-pane window configuration
Floor-to-ceiling windows, expansive glass wall partition, neutral carpeting, and sliding glass door with balcony access
Custom walk-in closet featuring light-toned wood-finish built-in cabinetry, floor-to-ceiling shelving, integrated drawers with metal hardware, and dua
Bathroom featuring a glass-enclosed shower with full-height stone wall tile, an extended vanity with dual integrated sinks, and a large-format vanity
Storage area featuring multi-level white wire shelving and neutral carpeting
Open-concept interior featuring wall-to-wall carpeting, neutral paint tones, and floor-to-ceiling windows with water-facing exposure
Expansive room featuring wall-to-wall carpeting and a large multi-pane window assembly framing water scenery
Bathroom featuring a stone-surface vanity with an integrated basin, expansive wall-to-wall mirror, brass-finish hardware, and a tub-shower combination
Storage space featuring built-in white cabinetry with drawers and overhead wire shelving
Laundry room featuring white shaker-style wall cabinetry and utility hookups
Inground swimming pool with metal handrails, integrated spa, and expansive stone-tiled patio surrounded by mature palm trees
Covered balcony featuring ceramic tile flooring, vertical slat railings, and a direct water backdropCovered terrace featuring white tile flooring, vertical slat architectural screening, and metal railingHigh-rise condominium building featuring tiered balconies, a circular drive with brick paver accents, a central fountain, and mature palm landscapingWaterfront property featuring an outdoor swimming pool, paved sundeck, covered parking structures, and mature palm landscapingGrand lobby featuring polished stone flooring, exposed brick columns, recessed ceiling lighting, wood-trimmed architectural accents, and integrated plOpen-concept interior featuring large-format stone tile flooring, floor-to-ceiling wall mirrors, a pass-through opening, and a tiered tray ceiling witOpen-concept living space featuring floor-to-ceiling glass panel walls, tile flooring, and expansive sliding glass doors providing access to a balconyOpen-concept living space featuring floor-to-ceiling glass sliding doors, stone tile flooring, built-in recessed cabinetry with wooden shelving, and aOpen-concept interior featuring large-format tile flooring, tray ceilings, a decorative wrought-iron chandelier, and a wall of floor-to-ceiling windowKitchen featuring white cabinetry, stone-finish countertops, tile backsplash with decorative border, and stone-finish flooring

Description

Be inspired every day by the breathtaking, unobstructed Biscayne Bay views from this beautiful residence at Grove Isle! Offering approximately 1,900 square feet of interior living space, this spacious apartment features a desirable split-bedroom floor plan and a large balcony overlooking the pool, Biscayne Bay, the Rickenbacker Causeway, and Key Biscayne. Recent upgrades include brand-new vinyl flooring and new stainless steel kitchen appliances.Experience the exclusive lifestyle of Grove Isle, a private 20-acre island in the heart of Miami, just minutes from premier shopping, dining, and entertainment. Residents enjoy an array of resort-style amenities, including swimming pools, a fitness center, barbecue gazebo, private beach, and more. Exceptional services, including valet parking, 24-hour security, door attendants, and an on-site management team, further enhance the luxury island lifestyle.Enjoy beautiful views, privacy, convenience, and resort-style living in one of Miami's most desirable waterfront communities. A MUST SEE!

Amenities

  • Bay
  • Bedroom Layout Split
  • Blinds
  • Building Security
  • Built-in Features
  • Cable - Available
  • Closet Cabinetry
  • Dishwasher
  • Disposal
  • Dryer
  • Electric Range
  • Elevators
  • Entrance Foyer
  • Fitness Center
  • Gated With Guard
  • Hobby Room
  • Internet Included
  • Lobby Attended
  • Maintained Community
  • Management
  • Manager on Site
  • Microwave
  • Other
  • Oven
  • Pool
  • Refrigerator
  • Security Fence
  • Walk-In Closet(s)
  • Washer

All information furnished regarding property for sale, rental or financing is from sources deemed reliable, but no warranty or representation is made as to the accuracy thereof and same is submitted subject to errors, omissions, change of price, rental or other conditions, prior sale, lease or financing or withdrawal without notice. International currency conversions where shown are estimates based on recent exchange rates and are not official asking prices.

All dimensions are approximate. For exact dimensions, you must hire your own architect or engineer.