2925 Seminole Street
Miami, FL 33133

Property

Type: Single Family
Bedrooms: 3 BR
Bathrooms: 3
Pets: Pets Allowed
Area: 3196 sq ft
Lot Size: 0.5 Acres

Financials

Rent:$15,000
Deborah L. Ginsburg
150 Worth Ave, Palm Beach, FL 33480
Listing Courtesy of One Sotheby's International Realty

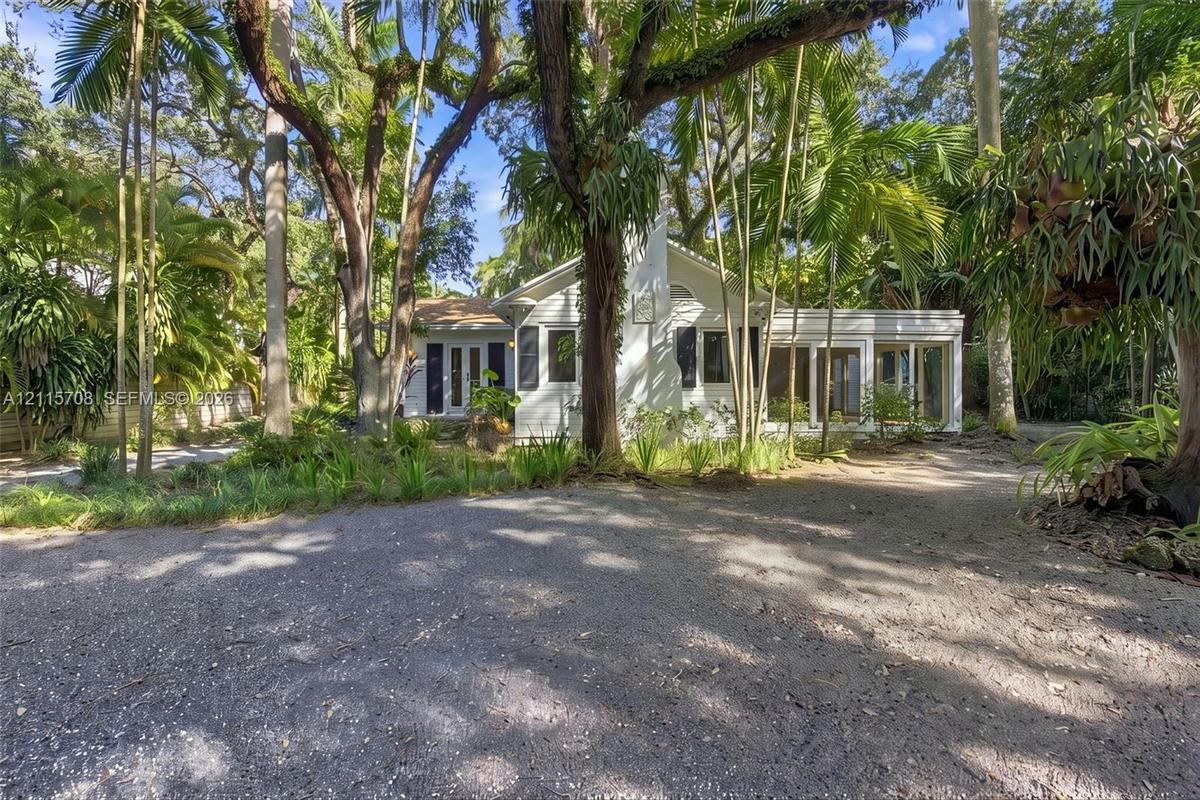
Beautiful residence surrounded by lush tropical landscaping, offering exceptional privacy and inviting indoor outdoor living.
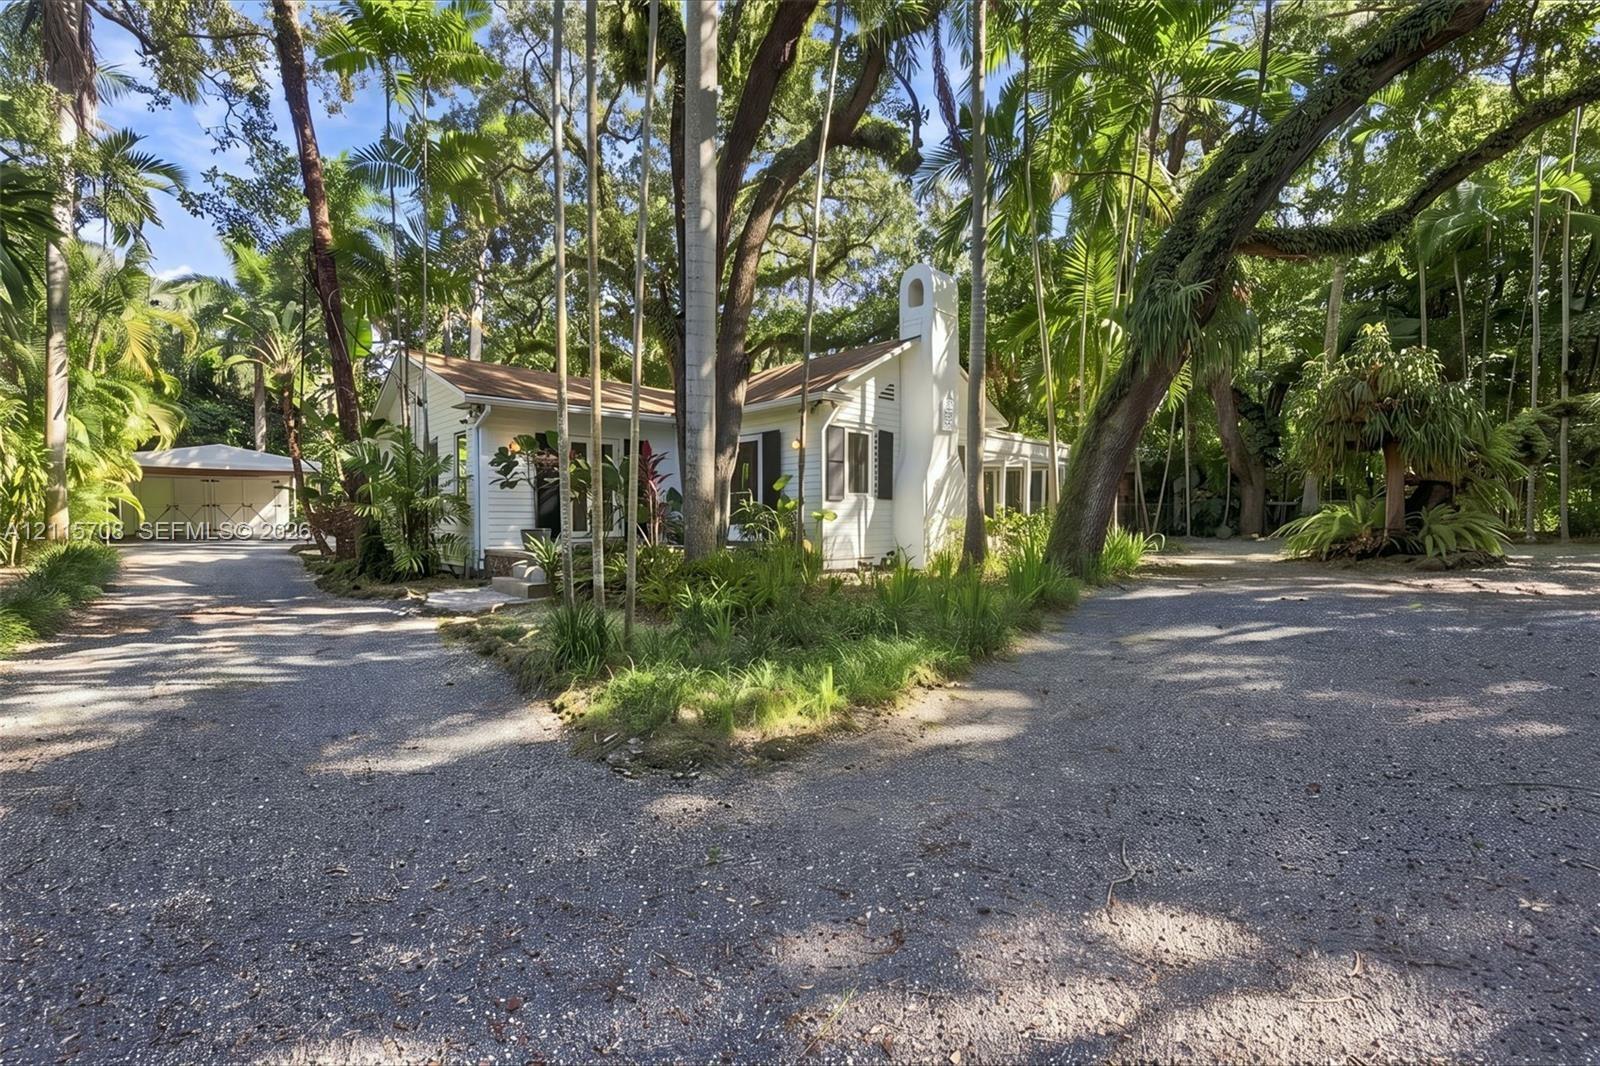
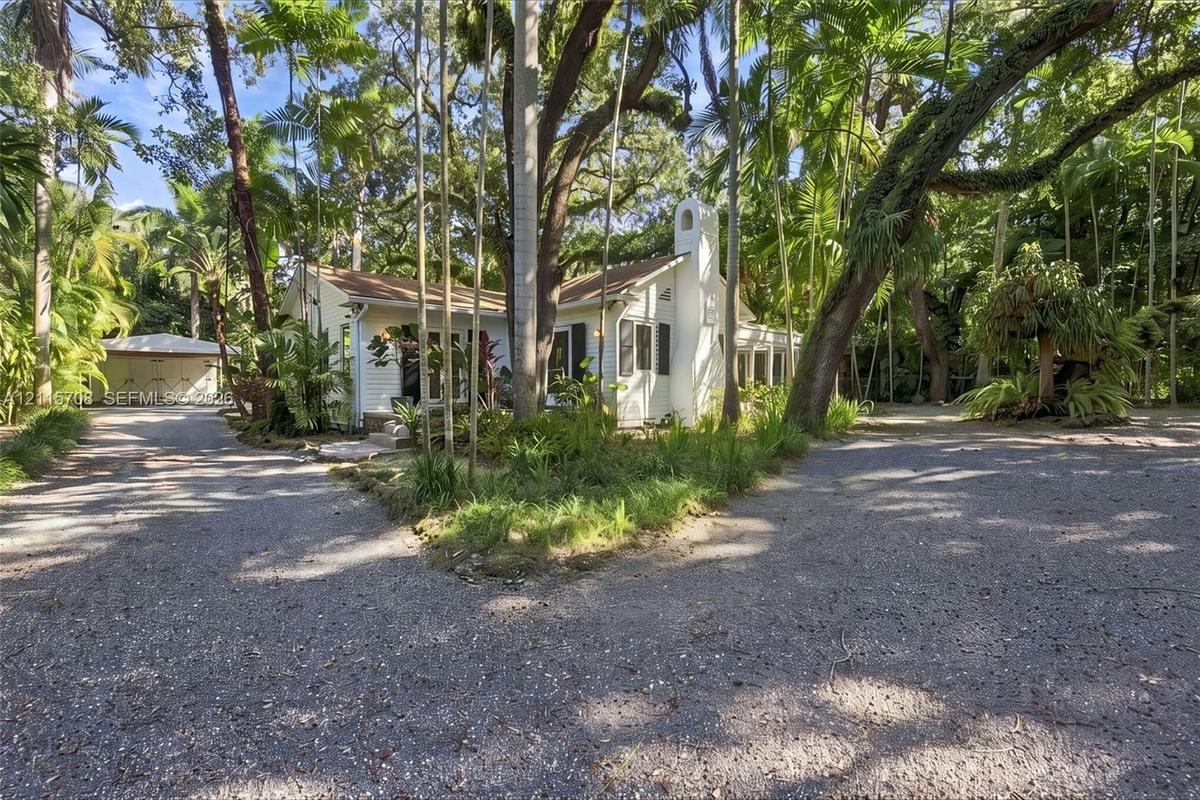
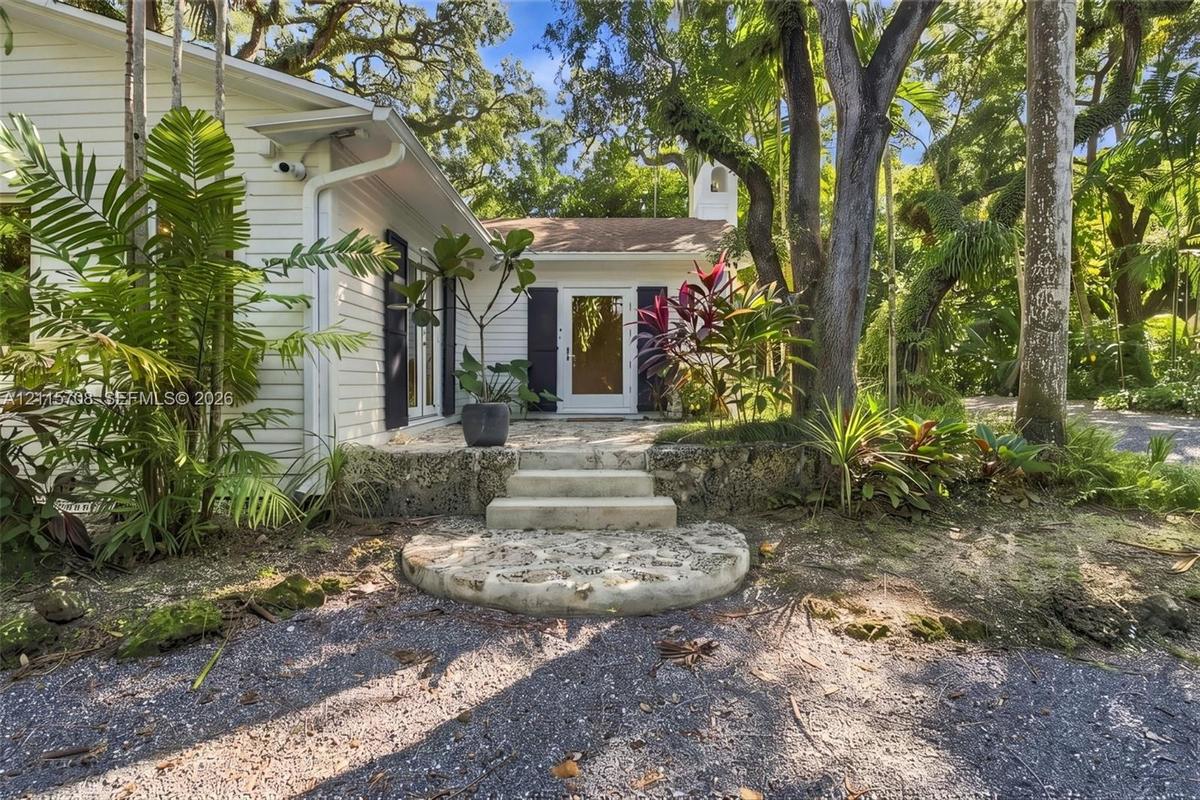
Exterior featuring white lap siding, stone masonry steps, a circular stone landing, and decorative black shutters
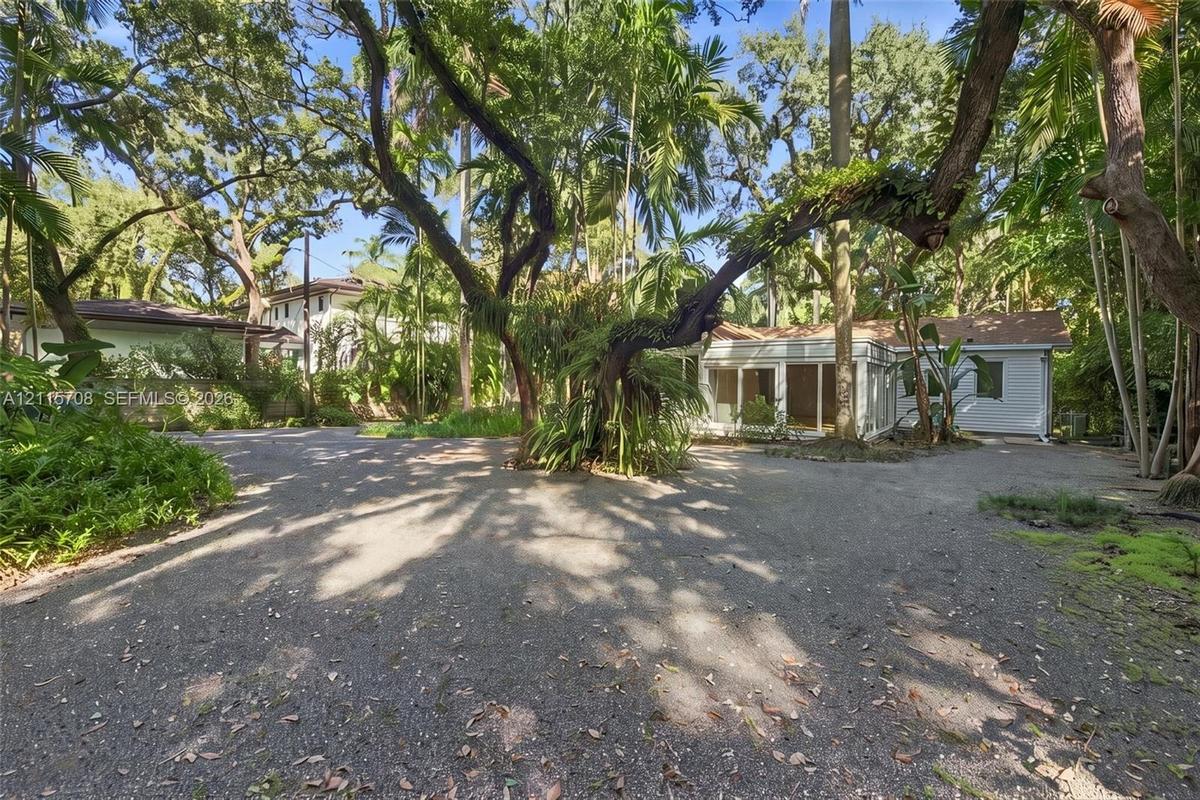
Expansive lot featuring mature native trees, tropical foliage, multi-structure exterior, and a gravel surface
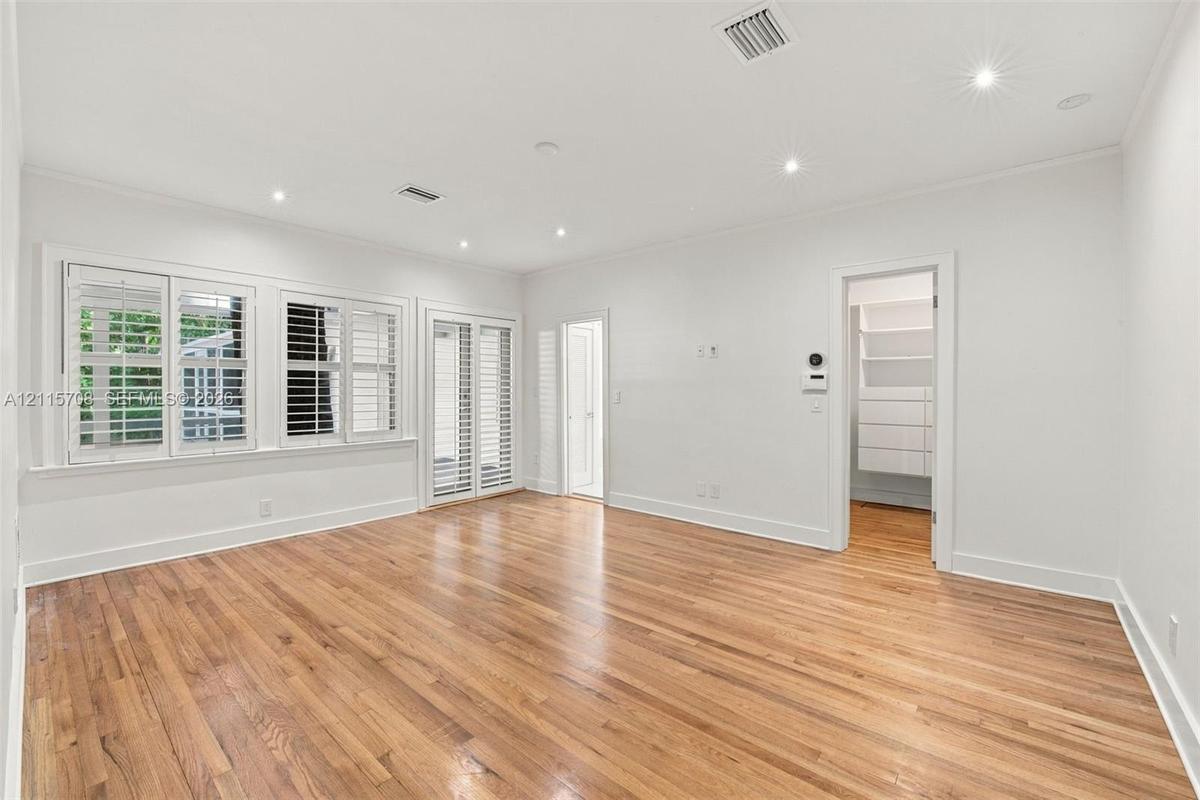
Interior room featuring wood-finish flooring, recessed lighting, white louvered plantation shutters, and a built-in walk-in closet with integrated she
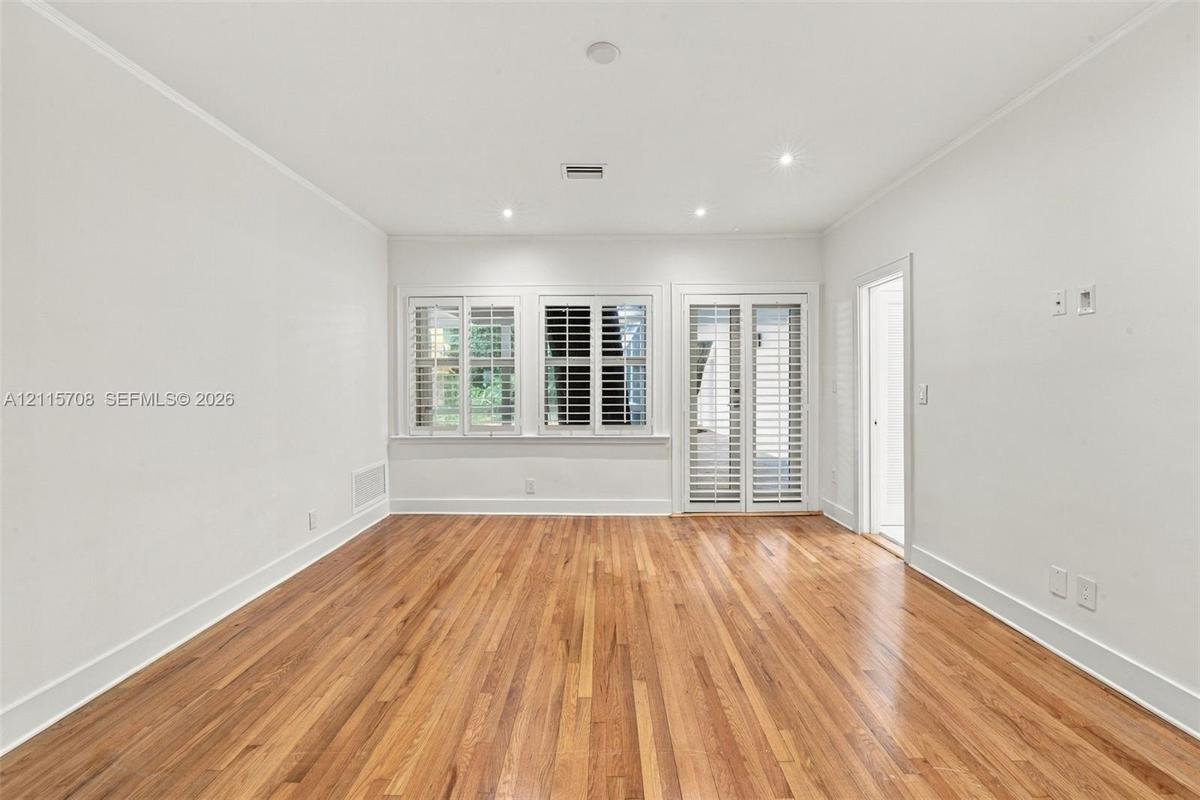
Interior room featuring wood-finish flooring, recessed lighting, double-paned windows with plantation shutters, and a glass-paneled door
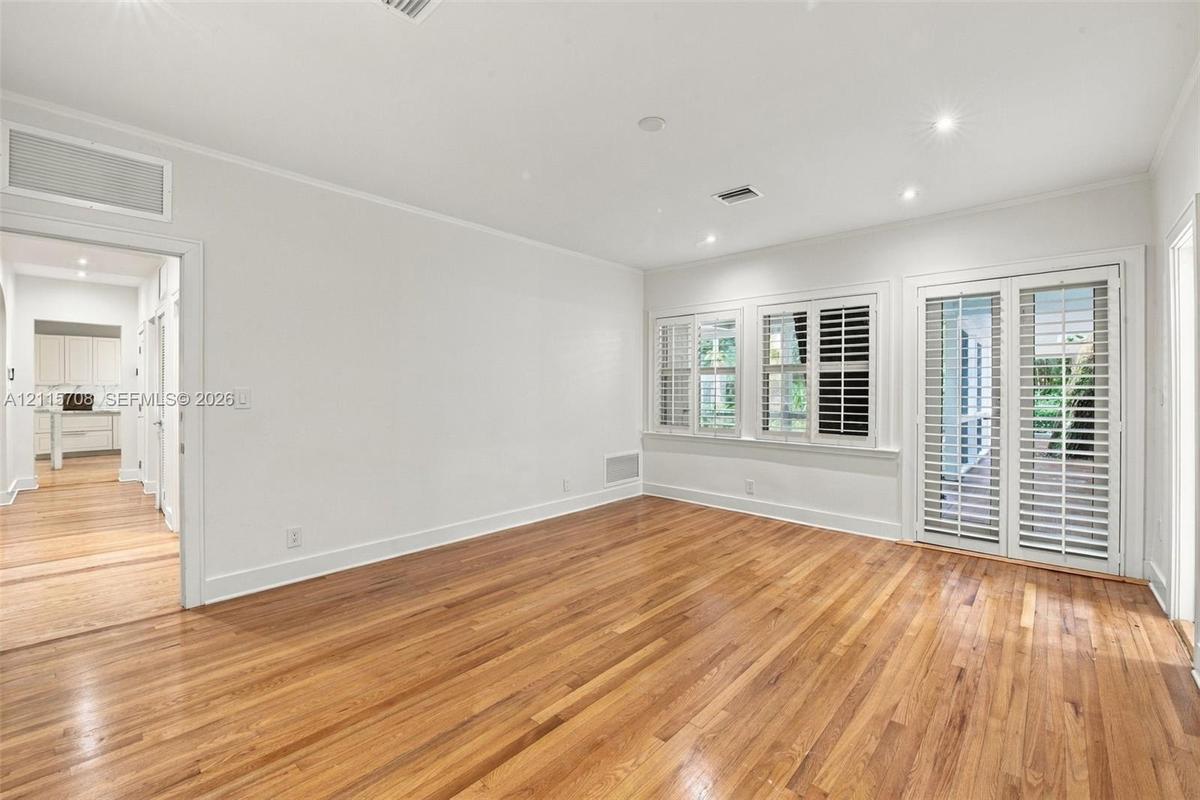
Hardwood flooring, recessed lighting, plantation shutters, and glass-paneled double doors
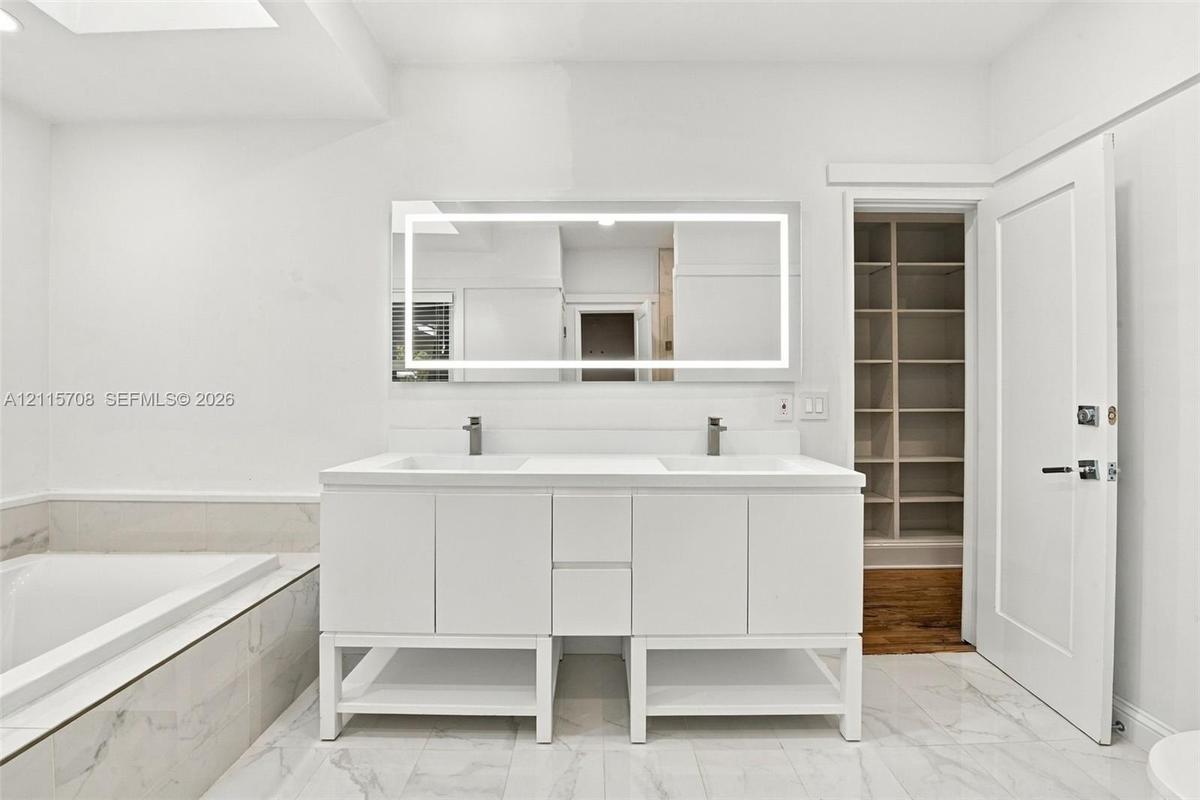
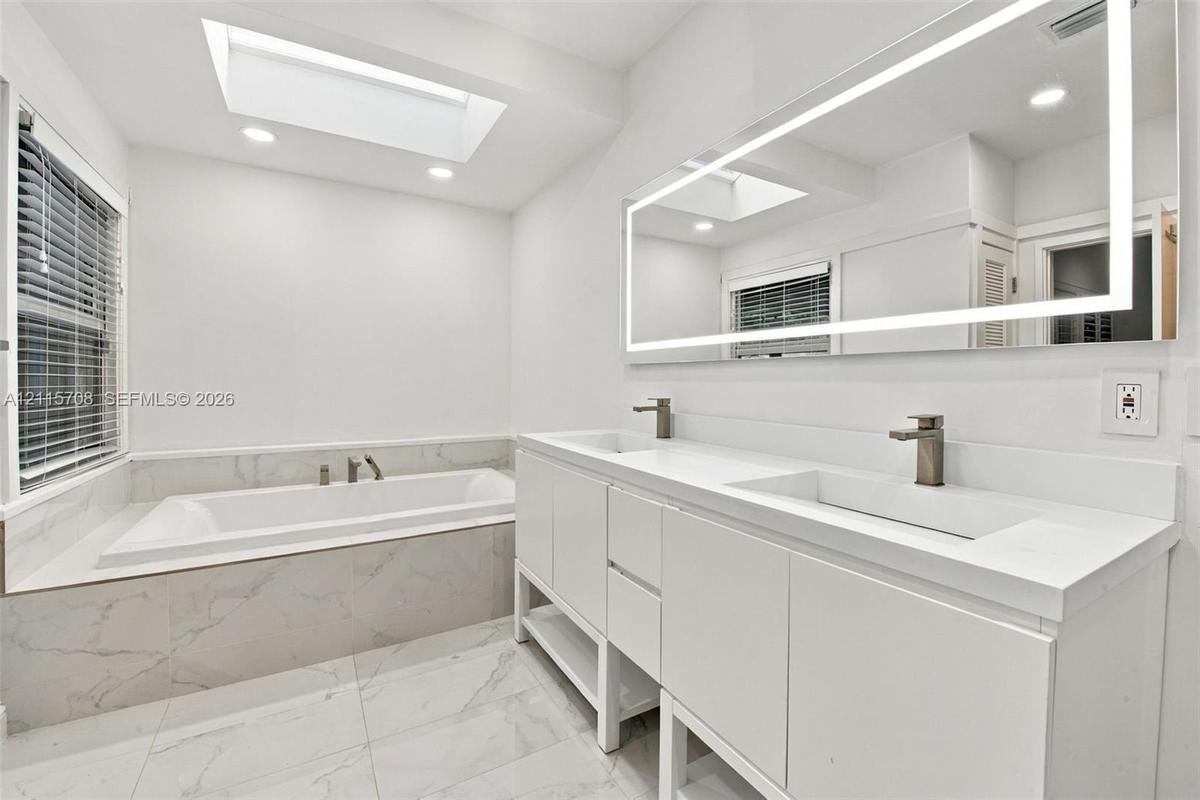
Double vanity with quartz countertop, integrated rectangular sinks, LED-backlit mirror, and built-in floor-to-ceiling shelving
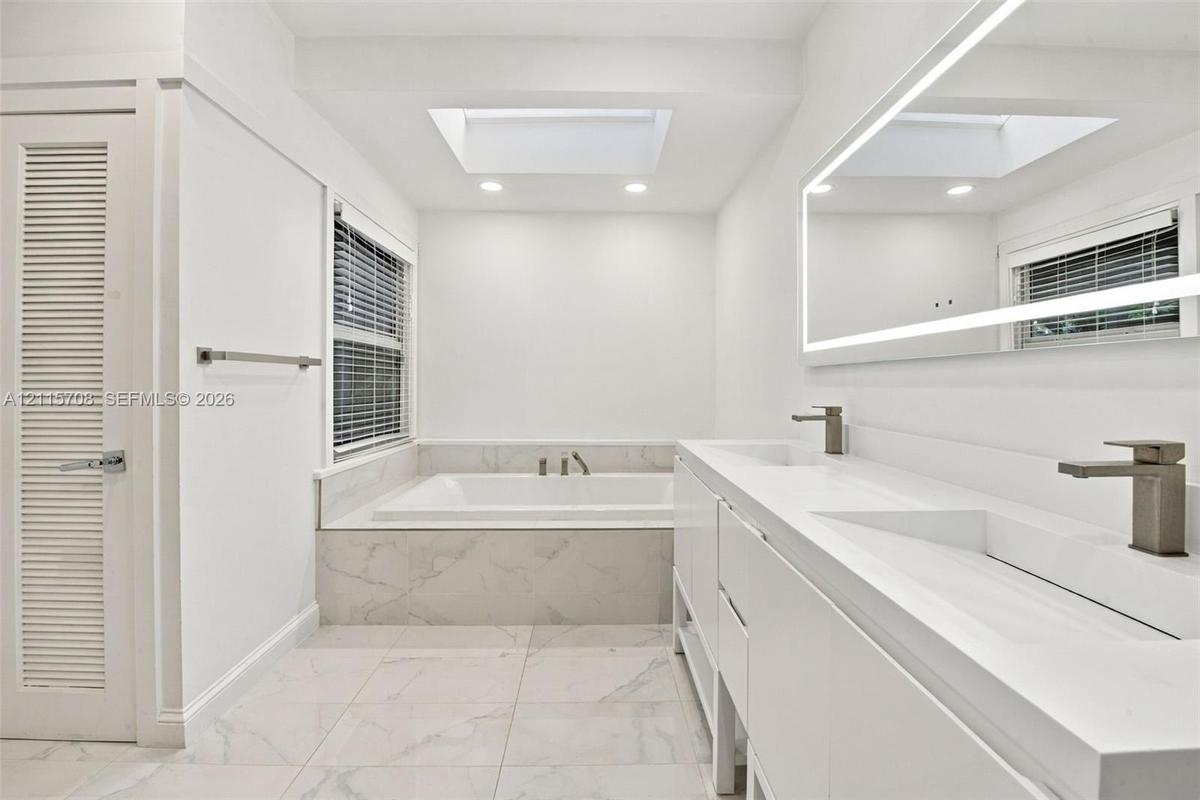
Bathroom featuring a skylight, soaking tub with stone-finish surround, dual-sink vanity with a quartz countertop, and a large integrated LED-lighted m
Bathroom featuring a dual-sink vanity with solid-surface countertops, recessed skylight, built-in soaking tub with stone-finish surround, large integr
Hallway featuring wood-finish flooring, floor-to-ceiling built-in white shelving, and white louvered closet doors with recessed ceiling lighting
Hallway featuring wood-finish flooring, extensive built-in floor-to-ceiling shelving, recessed lighting, and a large window with exterior greenery
Vaulted ceiling with exposed white beams, wood-finish flooring, floor-to-ceiling triangular windows, and multiple large-pane windows
Vaulted ceiling with exposed rafters, wood-finish flooring, double glass-paneled exterior doors, and a triangular transom window
Vaulted ceiling with exposed white beams, wood-finish flooring, and a wall-mounted ductless climate control unit
Sunroom featuring wood-finish flooring, exposed white ceiling beams, floor-to-ceiling glass sliding doors, and built-in cabinetry
Open-concept interior featuring wood-finish flooring, white-painted beamed ceiling, and floor-to-ceiling glass paneling
Open-concept living space featuring wood-finish flooring, exposed painted ceiling beams, custom built-in cabinetry, and expansive glass sliding doors
Wood-finish flooring, triple-pane window configuration with plantation shutters, French-style door with plantation shutters, ceiling-mounted starburst
Custom white built-in cabinetry featuring adjustable open shelving, integrated storage drawers, and brass-tone hardware, set against wood-finish floor
Wood-finish flooring, recessed lighting, fireplace with a mantle, and a central arched entryway
Open living area featuring wood-finish flooring, recessed lighting, a fireplace with a mantel, and arched architectural openings
Spacious interior featuring wood-finish flooring, recessed lighting, a fireplace with a mantel, and an arched entryway
Hardwood flooring, arched entryway, multi-light contemporary ceiling fixture, French doors, and picture window
Kitchen featuring a waterfall-edge island, stone-surfaced countertops and backsplash, stainless steel range hood, built-in wall oven, and wood-finish
Kitchen featuring wood-finish flooring, white cabinetry, stone-patterned countertops, a matching stone-patterned waterfall edge island, and a stainles
Hardwood flooring, white shaker cabinetry, stone-finish countertops, multi-light modern chandelier, and glass-paneled double doors
Kitchen featuring wood-finish flooring, a stone-surfaced waterfall island, built-in stainless steel appliances, a modern multi-arm chandelier, and arc
Kitchen featuring white cabinetry, stone-surface countertops, wood-finish flooring, a stainless steel gas cooktop with a range hood, and an undermount
Kitchen featuring an island with a stone countertop and integrated gas cooktop, stainless steel wall-mounted range hood, built-in stainless steel doub
Screened porch featuring terracotta tile flooring, shiplap ceiling, integrated mature tree architectural detail, and multiple glass-panel French doors
Screened porch featuring terracotta tile flooring, white lap siding, a tongue-and-groove ceiling, and a built-in architectural opening integrated with
Screened-in porch with brick flooring, white lap siding, and multiple rectangular windows
Screened-in porch featuring brick flooring, a beadboard ceiling, and full-glass French entry doors
Covered porch featuring red brick flooring, white horizontal siding, a tongue-and-groove ceiling, and multiple sets of glass-paneled double doors
Brick-paved patio featuring a circular garden bed, screened-in enclosure, and mature perimeter trees
Herringbone-patterned brick terrace featuring a screened-in enclosure, multi-pane glass doors, and mature shade trees
Expansive backyard featuring synthetic turf, mature palm trees, dense canopy foliage, and perimeter chain-link fencing
Backyard featuring a manicured lawn, a screened-in porch, vaulted architectural lines, and mature tropical landscaping
Single-story residence featuring an extensive screened-in lanai, brick masonry patio, gabled roofline, and mature landscaping
Exterior featuring white lap siding, stone masonry steps, a circular stone landing, and decorative black shuttersExpansive lot featuring mature native trees, tropical foliage, multi-structure exterior, and a gravel surfaceInterior room featuring wood-finish flooring, recessed lighting, white louvered plantation shutters, and a built-in walk-in closet with integrated sheInterior room featuring wood-finish flooring, recessed lighting, double-paned windows with plantation shutters, and a glass-paneled doorHardwood flooring, recessed lighting, plantation shutters, and glass-paneled double doorsDouble vanity with quartz countertop, integrated rectangular sinks, LED-backlit mirror, and built-in floor-to-ceiling shelvingBathroom featuring a skylight, soaking tub with stone-finish surround, dual-sink vanity with a quartz countertop, and a large integrated LED-lighted mBathroom featuring a dual-sink vanity with solid-surface countertops, recessed skylight, built-in soaking tub with stone-finish surround, large integr

Description

Beautiful residence surrounded by lush tropical landscaping, offering exceptional privacy and inviting indoor-outdoor living. Features include gorgeous hardwood floors, spacious living areas, abundant natural light, recessed lighting, and vaulted ceilings with exposed beams. The kitchen boasts marble countertops, stainless steel appliances, custom cabinetry, and a center island with gas cooktop. The primary suite offers dual vanities, a soaking tub, and generous closet space. Additional highlights include a fireplace, built-in shelving, and French doors overlooking tropical greenery. Enjoy an expansive brick-paver courtyard, mature trees, and screened patios perfect for entertaining or relaxing. Just steps away from Ransom Everglades School

Amenities

  • Dishwasher
  • Disposal
  • Dryer
  • Electric Range
  • Electric Water Heater
  • Fruit Trees
  • Garden
  • High ceiling
  • Kitchen Island
  • Lighting
  • Microwave
  • Refrigerator
  • Sewer Available
  • Walk-In Closet(s)
  • Washer

All information furnished regarding property for sale, rental or financing is from sources deemed reliable, but no warranty or representation is made as to the accuracy thereof and same is submitted subject to errors, omissions, change of price, rental or other conditions, prior sale, lease or financing or withdrawal without notice. International currency conversions where shown are estimates based on recent exchange rates and are not official asking prices.

All dimensions are approximate. For exact dimensions, you must hire your own architect or engineer.