10180 4th Street Apt: 10180
Plantation, FL 33324

Property

Type: Single Family
Bedrooms: 3 BR
Bathrooms: 2
Pets: Pets Allowed
Area: 1776 sq ft
Lot Size: 0.1 Acres

Financials

Rent:$4,100
Deborah L. Ginsburg
150 Worth Ave, Palm Beach, FL 33480
Listing Courtesy of United Realty Group Inc

Property Highlights Layout 3 bedrooms, 2 bathrooms One story home Location Sunset Cove gated community, located across the street from the elementary school and within walking distance of Central Park.
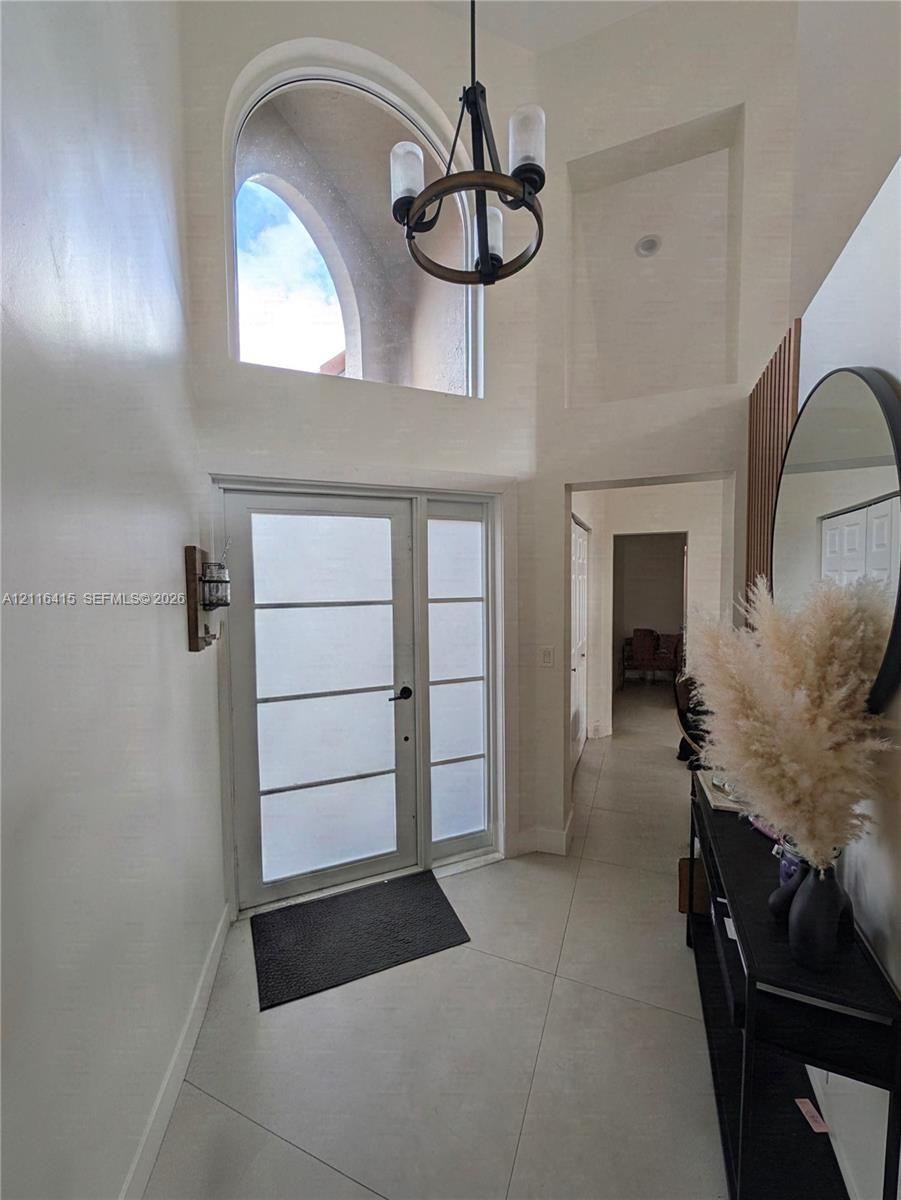
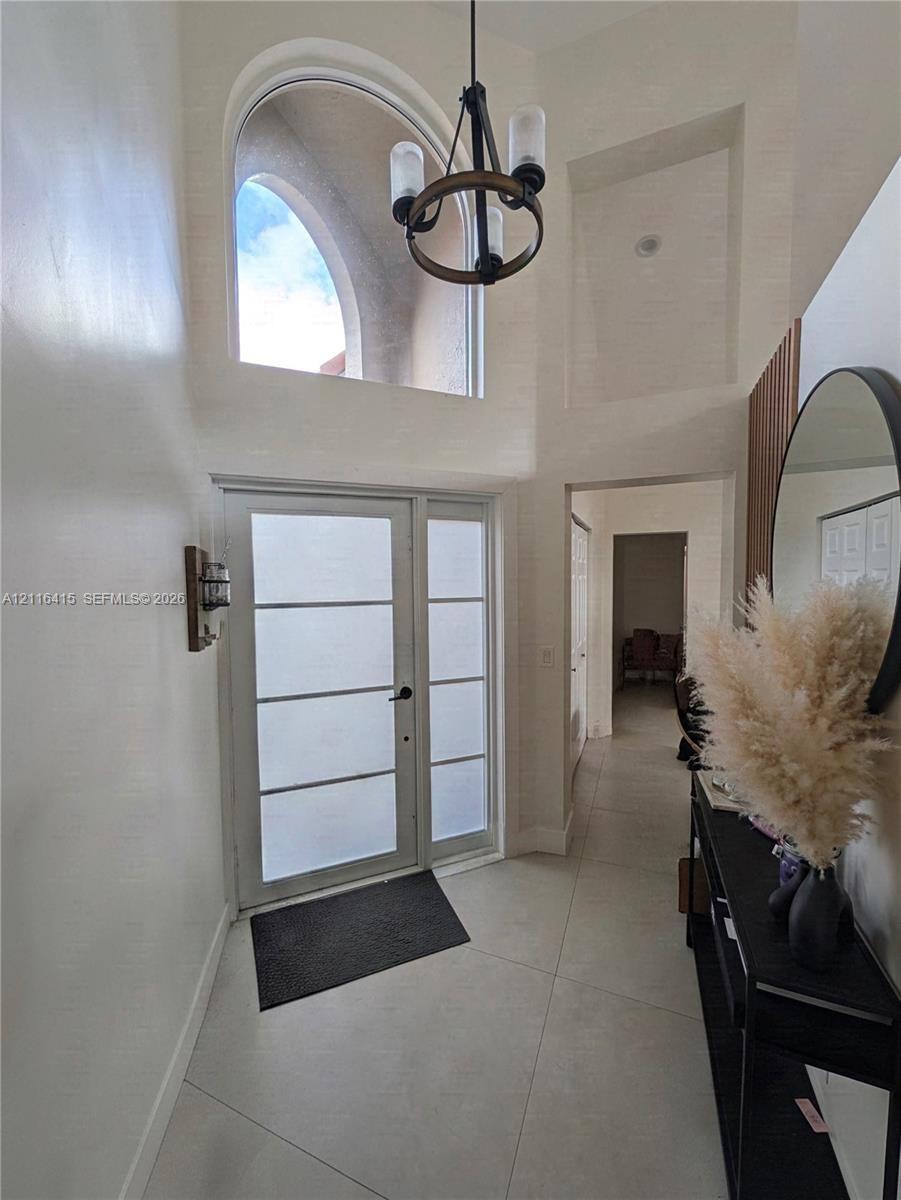
Entryway featuring vaulted ceilings, oversized arched transom window, multi-pane frosted glass entry door, tile flooring, and a decorative circular ch
Entryway featuring vaulted ceilings, oversized arched transom window, multi-pane frosted glass entry door, tile flooring, and a decorative circular ch

Entryway featuring vaulted ceilings, oversized arched transom window, multi-pane frosted glass entry door, tile flooring, and a decorative circular ch
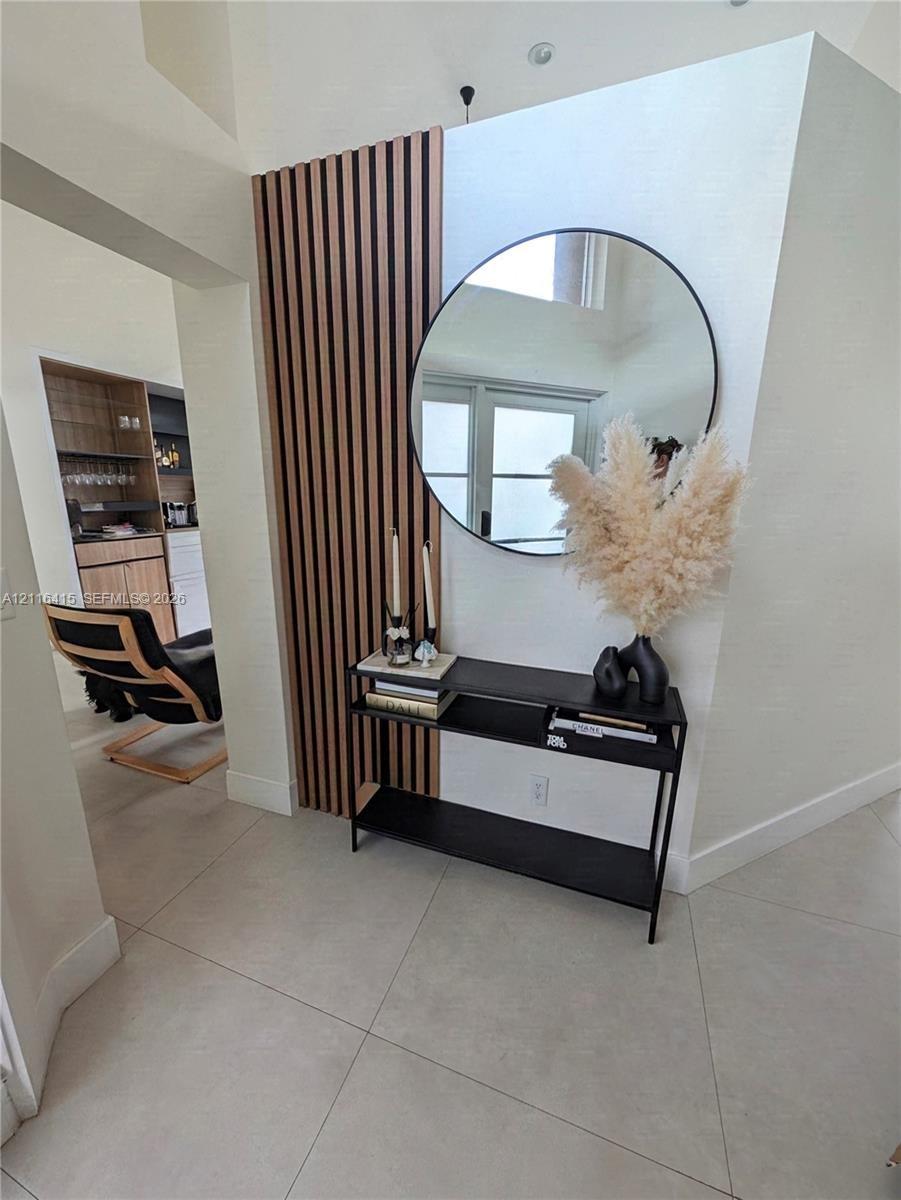
Vertical wood-slat accent wall featuring a recessed circular mirror and neutral stone-finish tile flooring
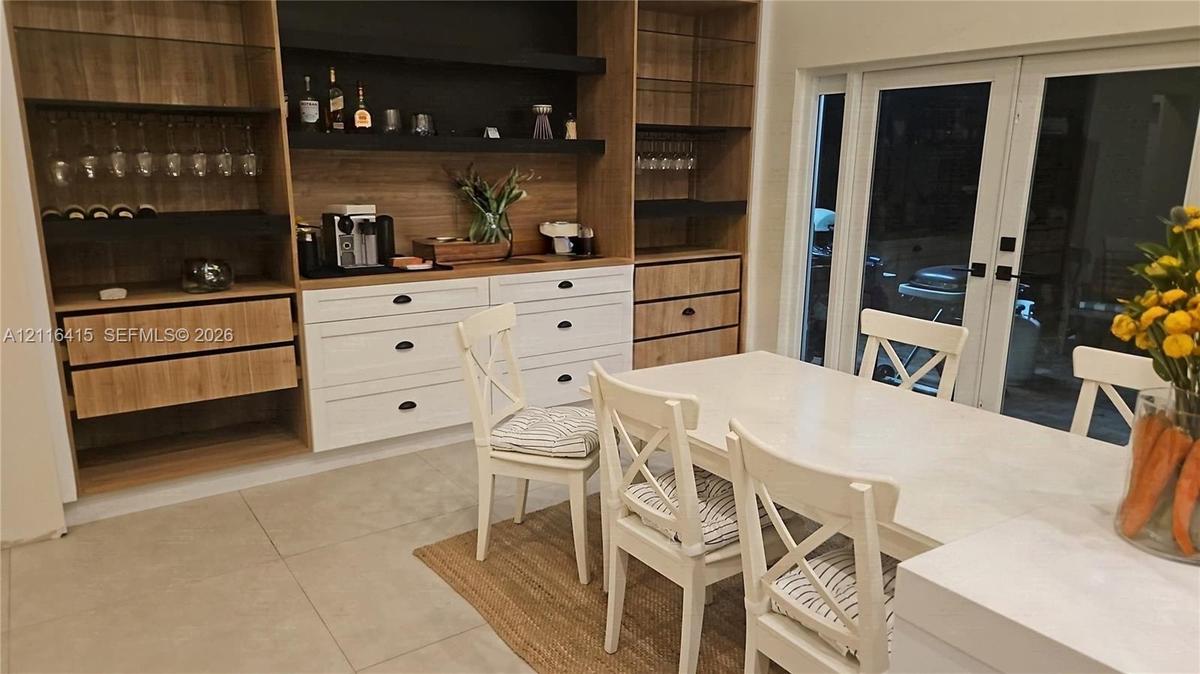
Built-in cabinetry with wood-finish shelving and matte black hardware, white lower storage drawers, large-format tile flooring, and glass-paned double
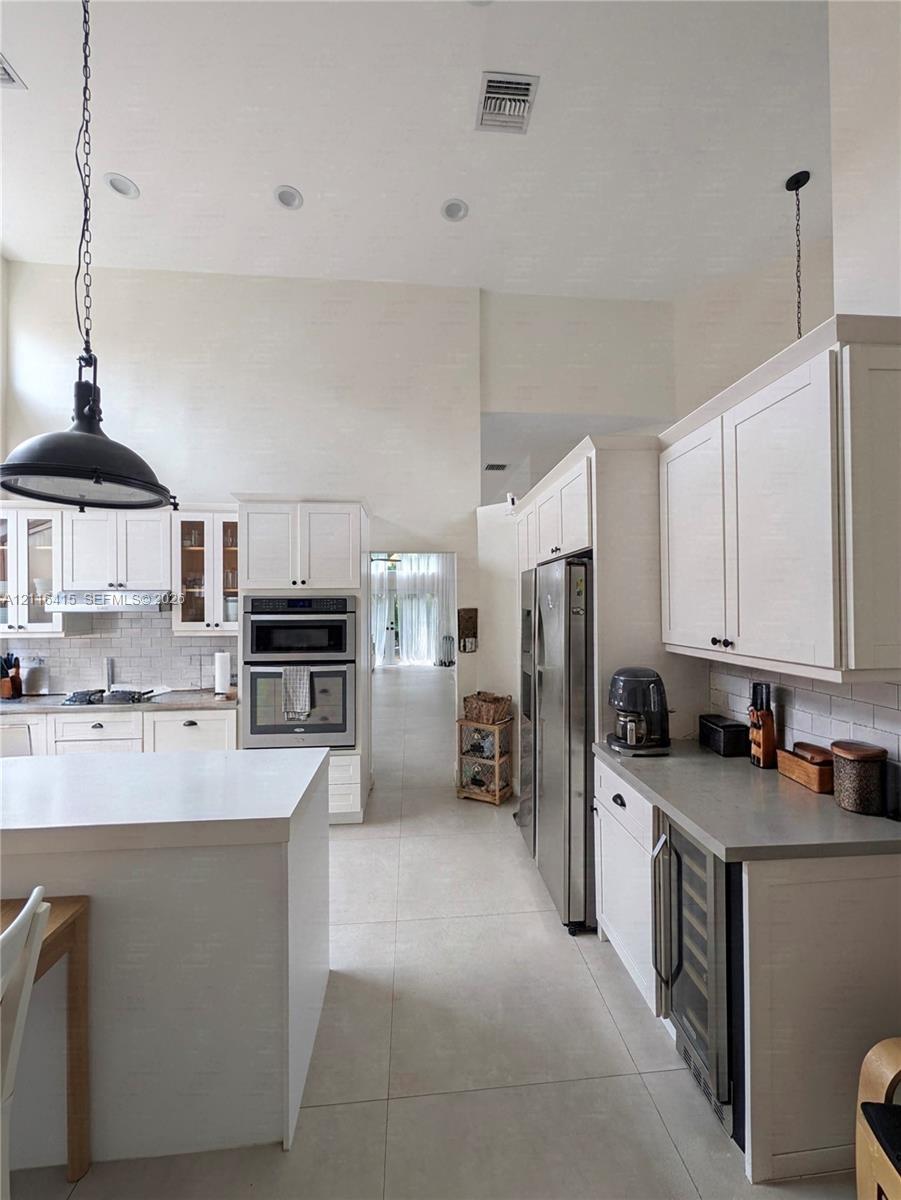
Kitchen featuring high ceilings, white cabinetry, integrated stainless steel appliances, a central island, and stone-finish countertops
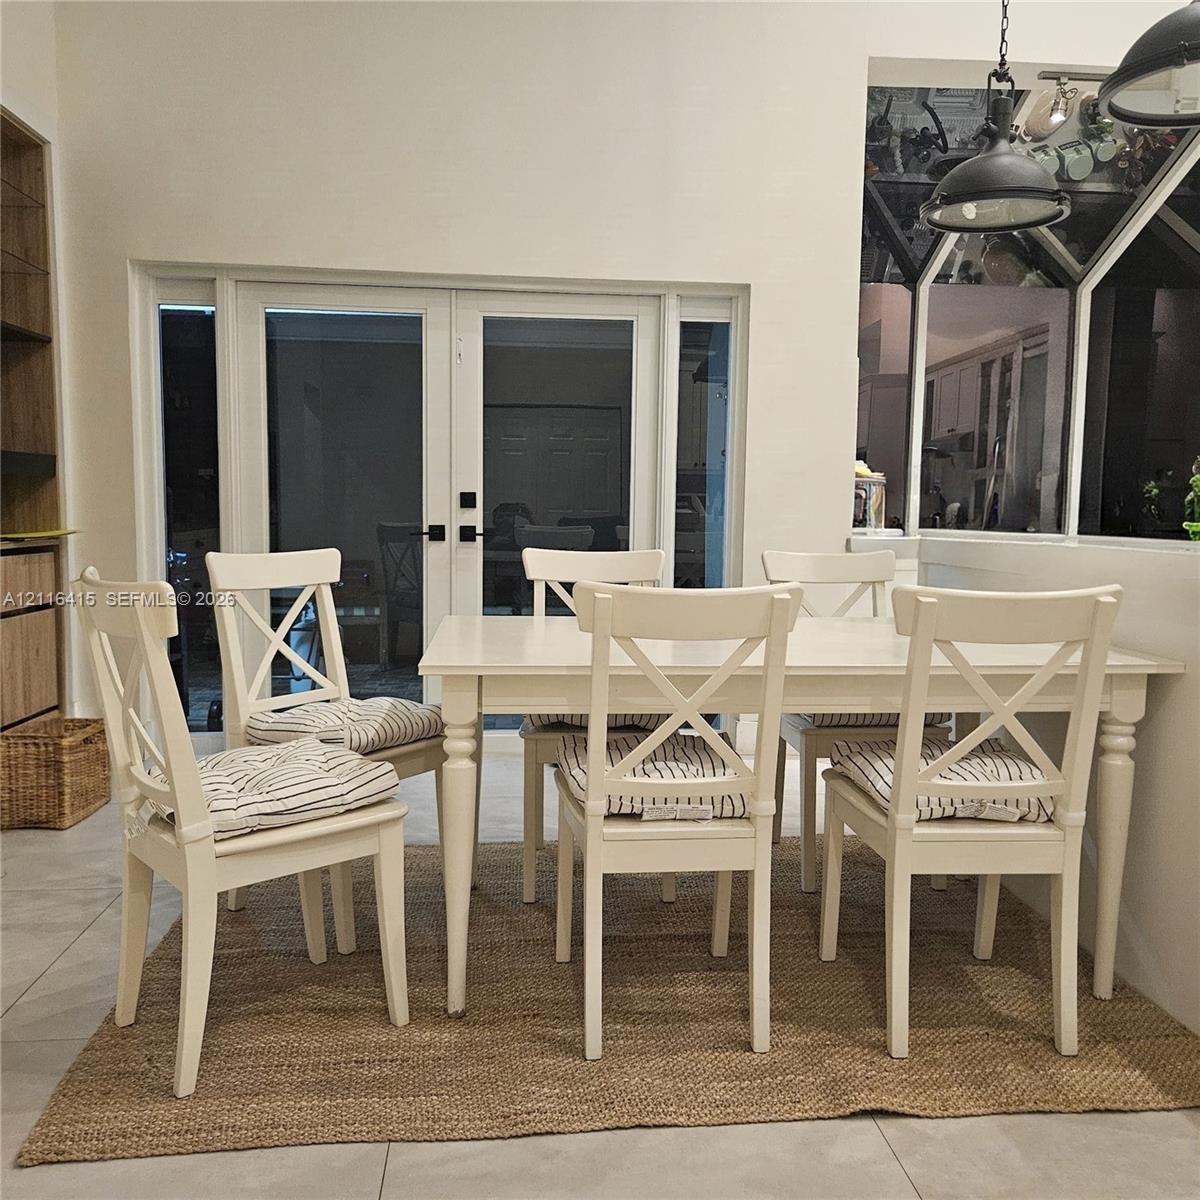
Double glass-paned doors, built-in shelving unit with wood-finish cabinetry, neutral floor tiles, and industrial-style pendant lighting
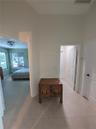
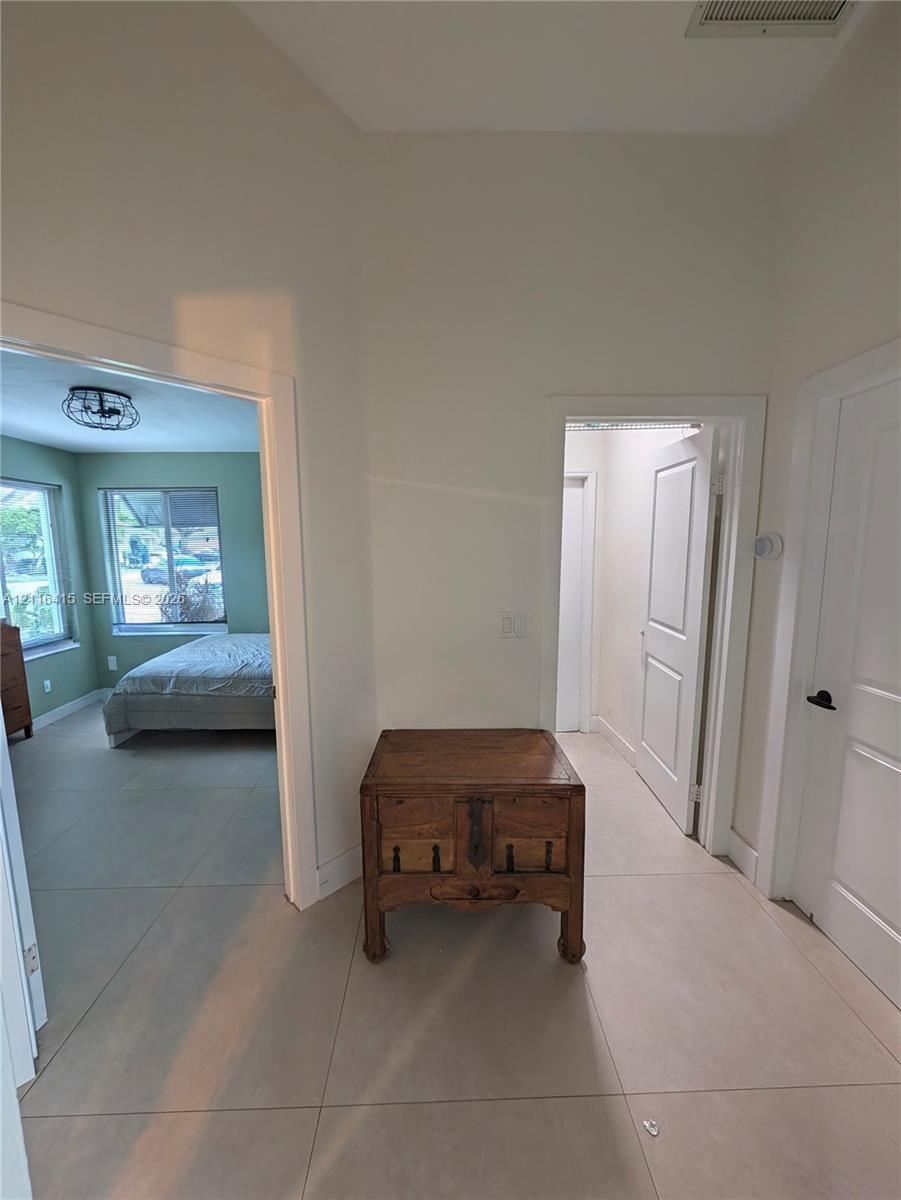
Neutral-toned tile flooring throughout with interior white doors and door hardware
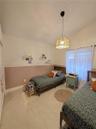
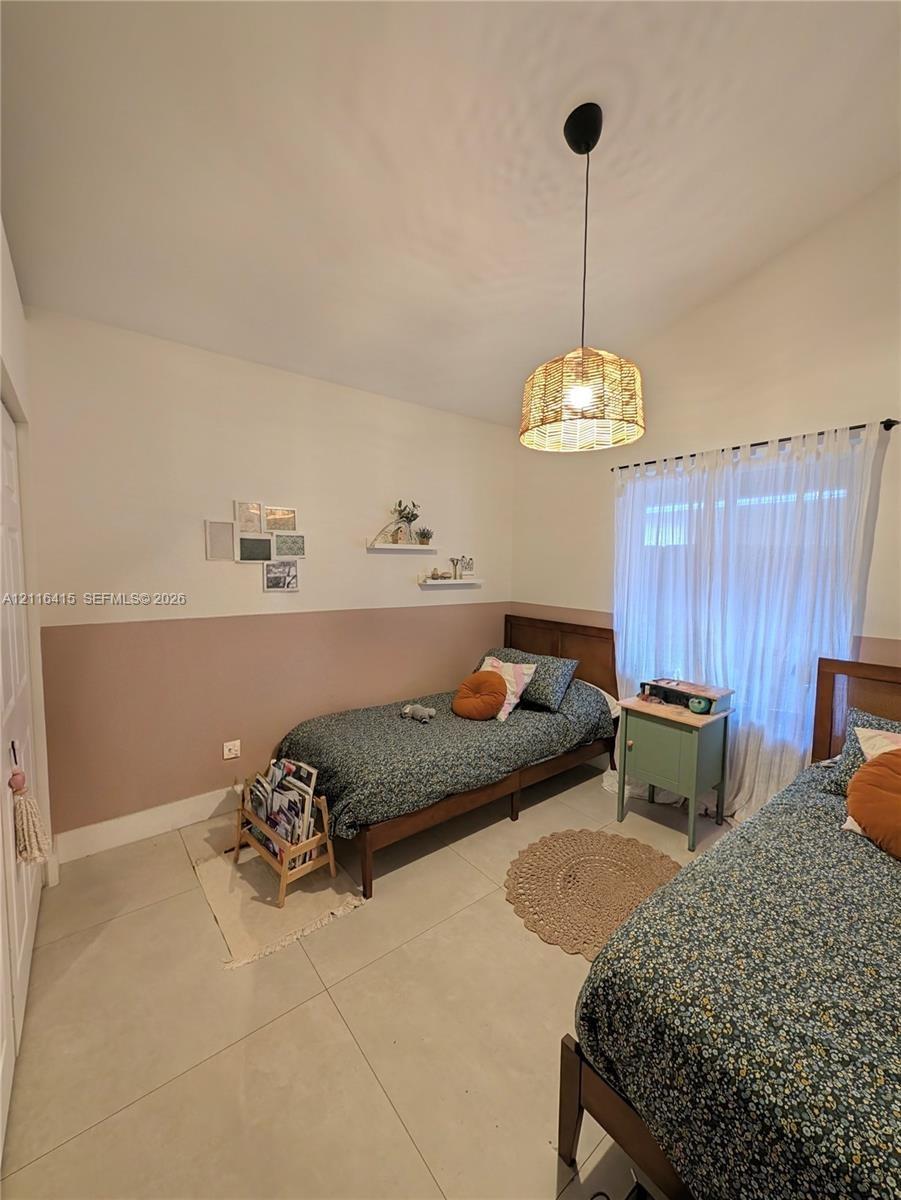
Large-format neutral floor tile, two-tone wall finish, and drum-style woven pendant light fixture
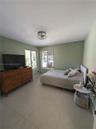
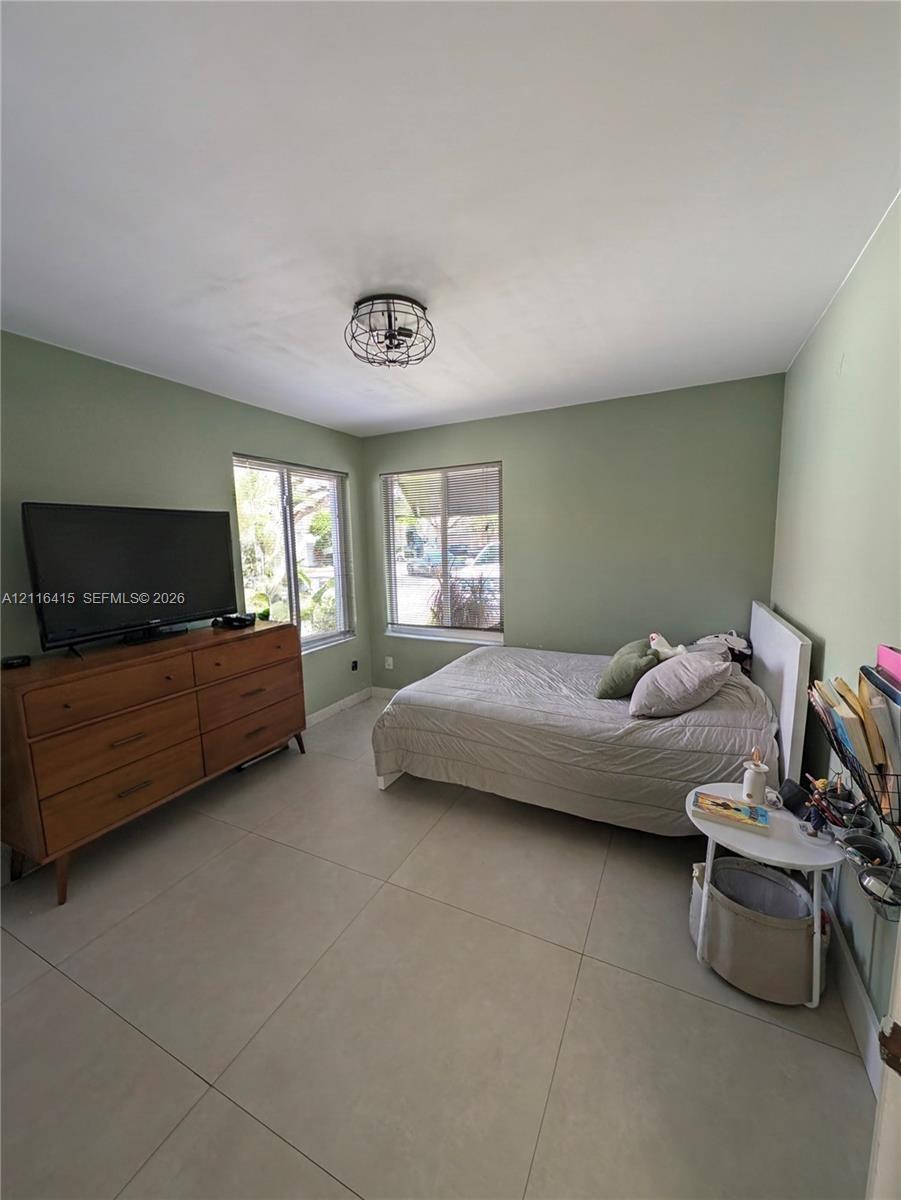
Interior room featuring large-format ceramic tile flooring, neutral wall coloring, dual windows, and a cage-style flush-mount ceiling light fixture
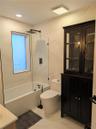
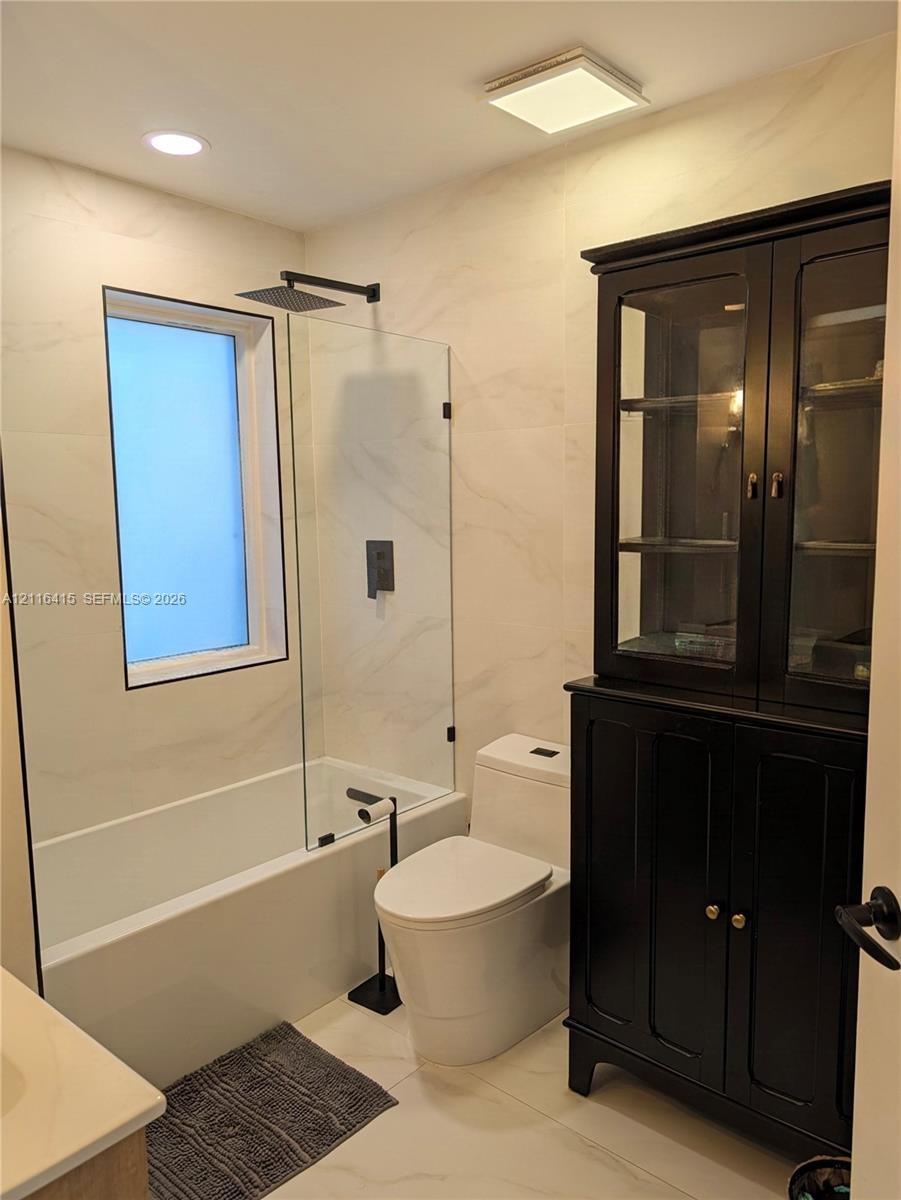
Bathroom featuring a glass-enclosed shower with a matte black rain showerhead, light-toned wall tile, a tall dark-finish built-in storage cabinet, and
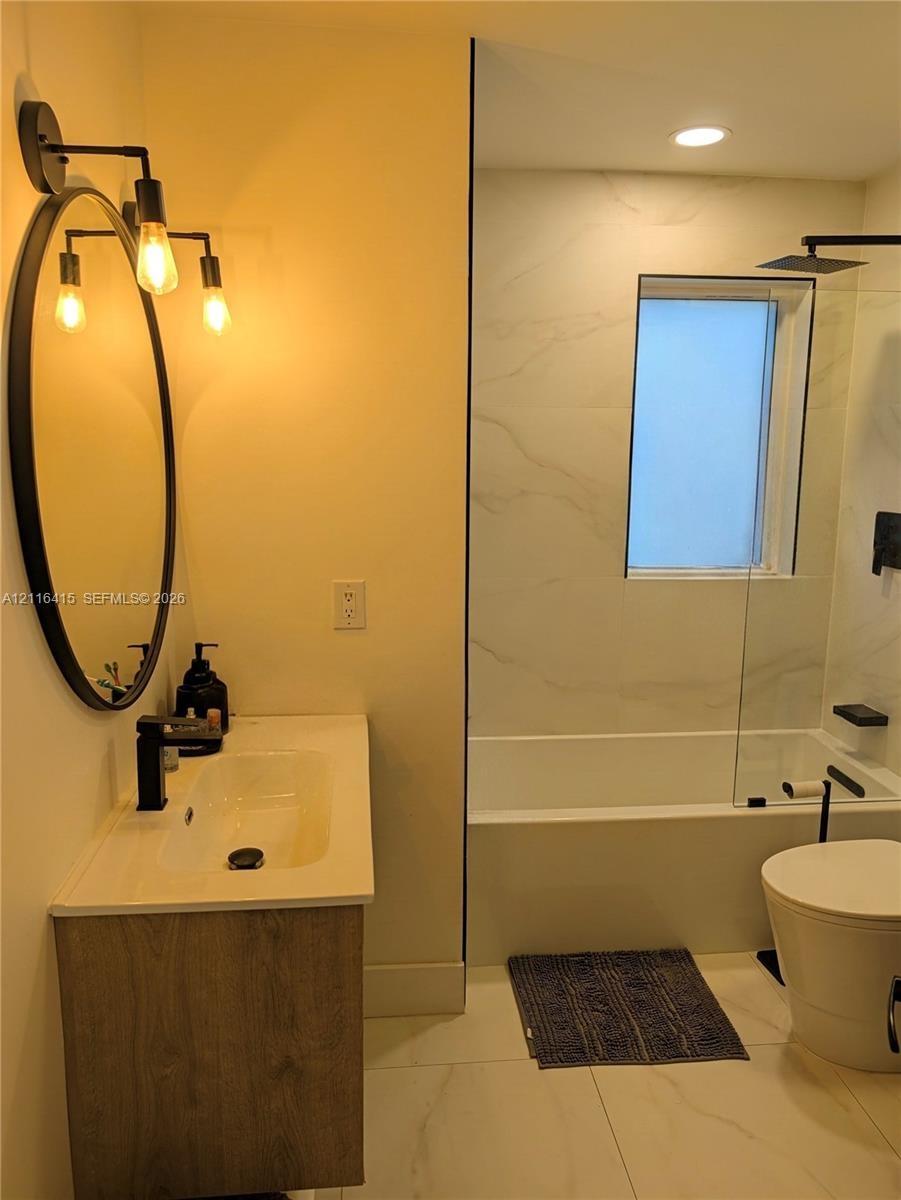
Bathroom featuring a wood-finish vanity with a rectangular sink, matte black faucet, circular wall mirror with exposed-bulb lighting, and a bathtub wi
Kitchen featuring high ceilings, white cabinetry, integrated stainless steel appliances, a central island, and stone-finish countertops
Entryway featuring vaulted ceilings, oversized arched transom window, multi-pane frosted glass entry door, tile flooring, and a decorative circular chVertical wood-slat accent wall featuring a recessed circular mirror and neutral stone-finish tile flooringBuilt-in cabinetry with wood-finish shelving and matte black hardware, white lower storage drawers, large-format tile flooring, and glass-paned doubleKitchen featuring high ceilings, white cabinetry, integrated stainless steel appliances, a central island, and stone-finish countertopsDouble glass-paned doors, built-in shelving unit with wood-finish cabinetry, neutral floor tiles, and industrial-style pendant lightingNeutral-toned tile flooring throughout with interior white doors and door hardwareLarge-format neutral floor tile, two-tone wall finish, and drum-style woven pendant light fixtureInterior room featuring large-format ceramic tile flooring, neutral wall coloring, dual windows, and a cage-style flush-mount ceiling light fixtureBathroom featuring a glass-enclosed shower with a matte black rain showerhead, light-toned wall tile, a tall dark-finish built-in storage cabinet, andBathroom featuring a wood-finish vanity with a rectangular sink, matte black faucet, circular wall mirror with exposed-bulb lighting, and a bathtub wi

Description

Property Highlights: - Layout: 3 bedrooms, 2 bathrooms (One-story home) - Location: Sunset Cove (gated community), located across the street from the elementary school and within walking distance of Central Park. - Key Features: High ceilings, impact windows and doors, same porcelain tile flooring throughout, new AC, and fully replaced roof and plumbing. - Converted Garage: Versatile space equipped with a mini-split AC for independent climate control—ideal for use as a garage, family room, office, or guest room. - Kitchen: Remodeled with white cabinets, ample storage space, quartz countertops, a center island, and a built-in hutch/coffee station. - Primary Suite: Master bedroom opens to an enclosed backyard and features a walk-in closet, built-in extra storage, and an updated master bathroom with a double vanity, tub, and shower. - Additional : Separate laundry room with utility sink.Lease Terms & Requirements: - Tenant is responsible for all utilities. - All adult applicants must complete a background check, credit check, and provide references. - Subject to HOA approval.

Amenities

  • Blinds
  • Built-in Features
  • Dishwasher
  • Disposal
  • Drapes
  • Dryer
  • Electric Range
  • Electric Water Heater
  • Garden
  • Gated With Guard
  • Ice Maker
  • Kitchen Island
  • Microwave
  • Pool
  • Refrigerator
  • Rods
  • Security Fence
  • Sewer Available
  • Smoke Detectors
  • Washer
  • Water Heater

All information furnished regarding property for sale, rental or financing is from sources deemed reliable, but no warranty or representation is made as to the accuracy thereof and same is submitted subject to errors, omissions, change of price, rental or other conditions, prior sale, lease or financing or withdrawal without notice. International currency conversions where shown are estimates based on recent exchange rates and are not official asking prices.

All dimensions are approximate. For exact dimensions, you must hire your own architect or engineer.