2069 Mossy Vine Avenue Apt: N/A
St. Cloud, FL 34771

Property

Type: Single Family
Rooms: 3
Bedrooms: 5 BR
Bathrooms: 3
Pets: Pets Allowed
Area: 2894 sq ft

Financials

Rent:$4,000
Deborah L. Ginsburg
150 Worth Ave, Palm Beach, FL 33480
Listing Courtesy of Keller Williams Realty SW

EXPERIENCE LAKESIDE LIVING AT ITS FINEST !
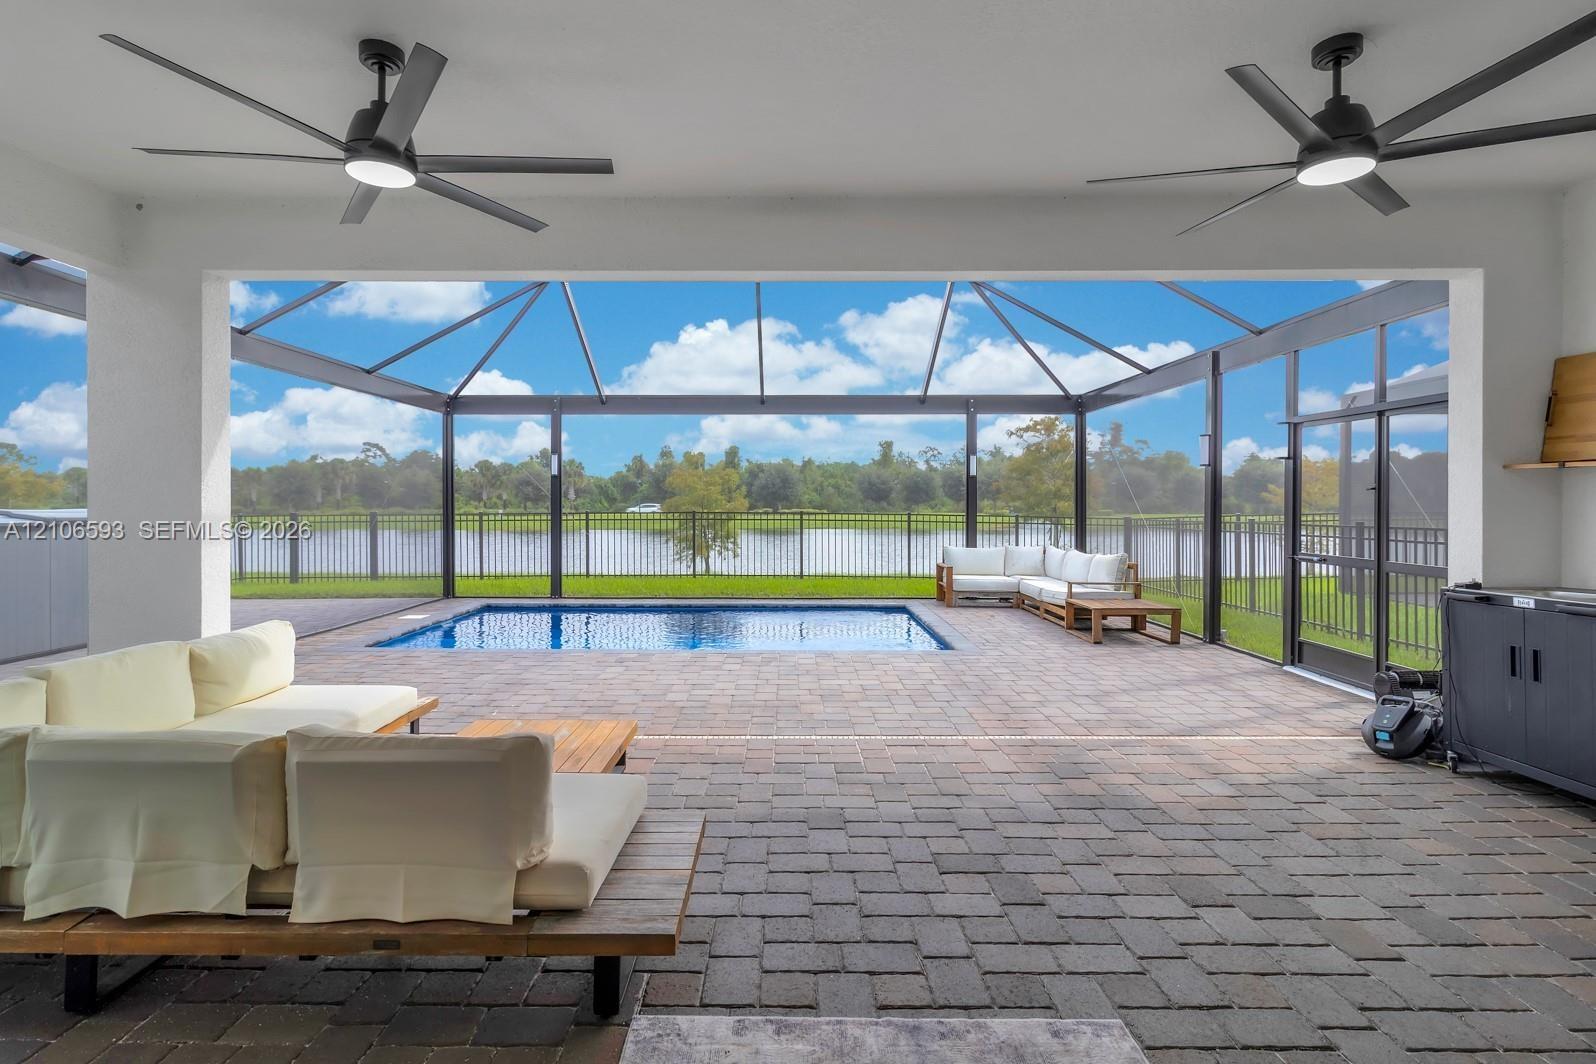
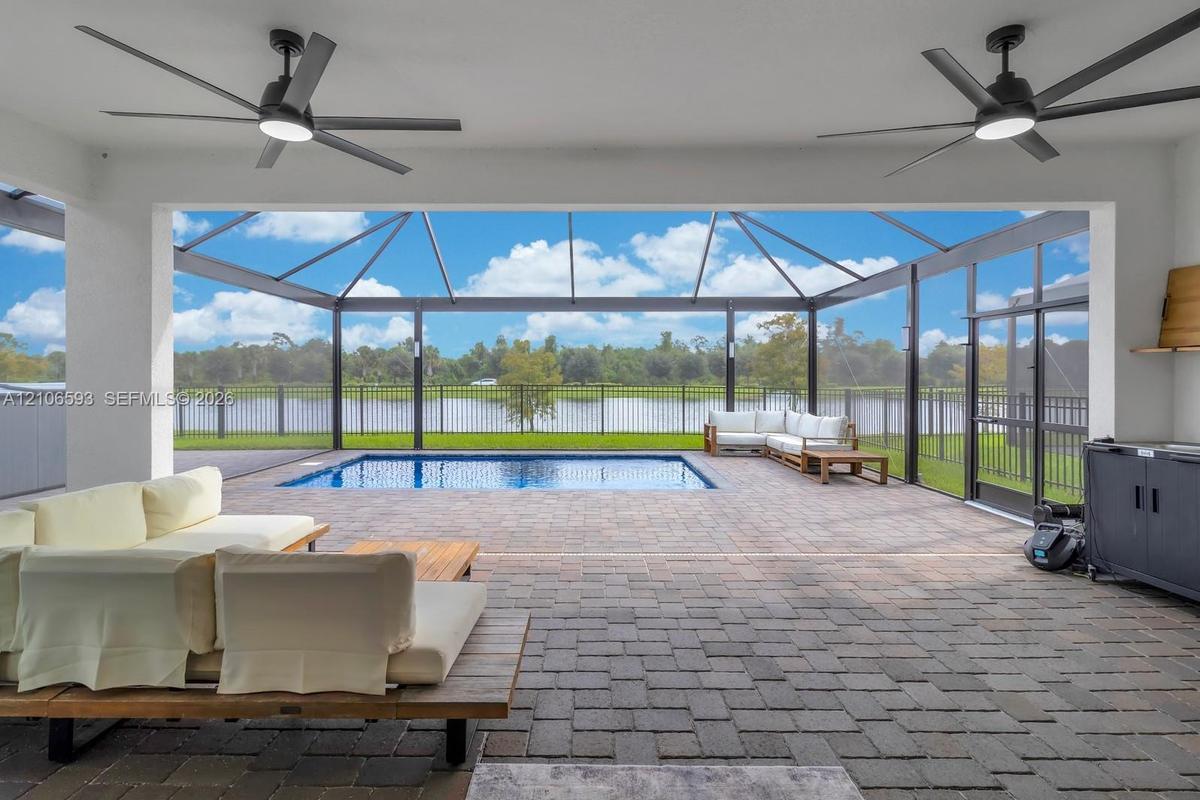
Covered lanai featuring paver flooring, dual ceiling fans, a screened pool enclosure, and water frontage

Covered lanai featuring paver flooring, dual ceiling fans, a screened pool enclosure, and water frontage

Covered lanai featuring paver flooring, dual ceiling fans, a screened pool enclosure, and water frontage
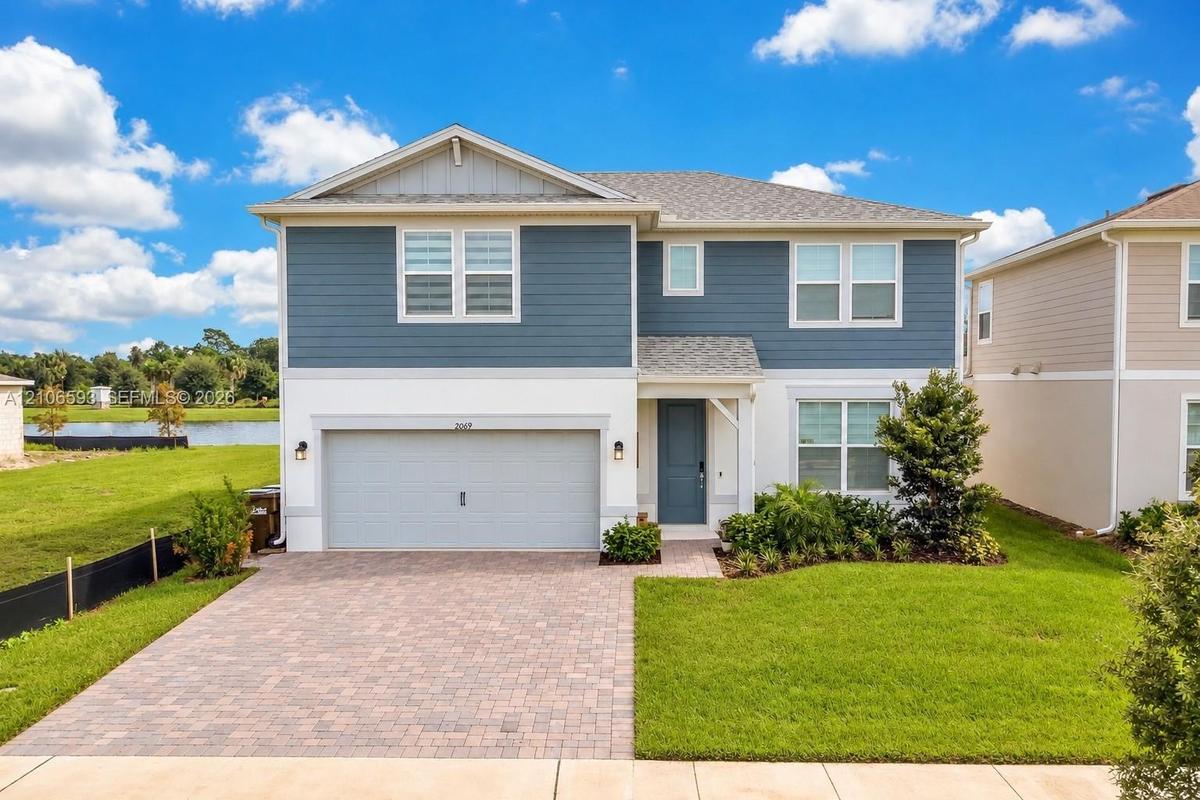
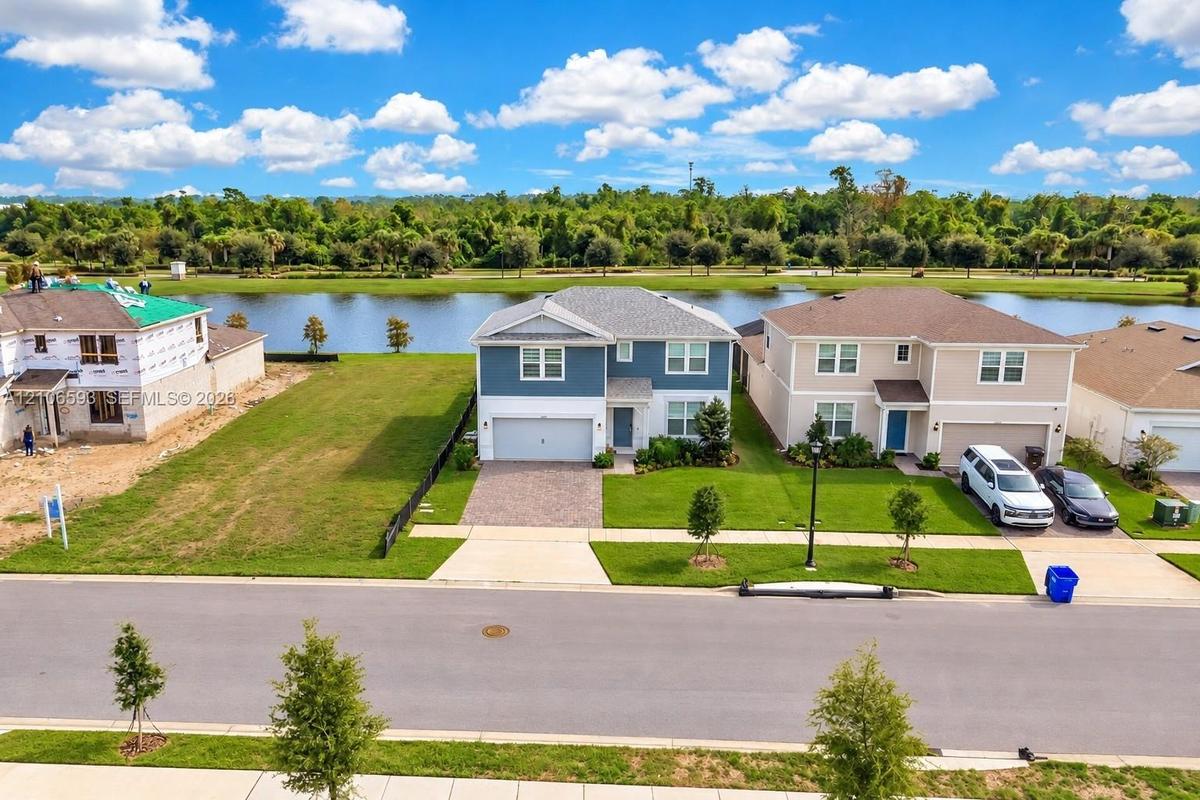
Two-story residence featuring a multi-textured exterior of lap siding and stucco, a paved driveway, a two-car garage, and a covered front entryway
Two-story residence featuring a blue and white siding exterior, an attached two-car garage, a paved driveway, and waterfront positioning
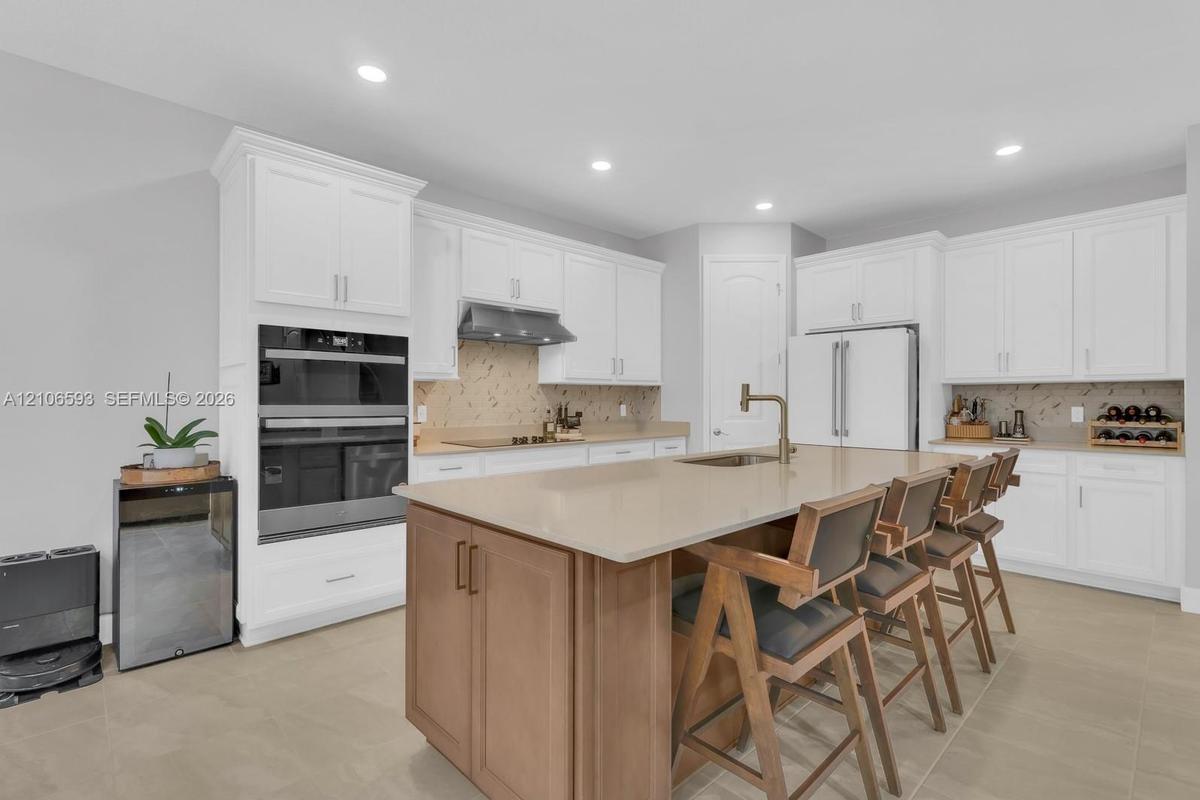
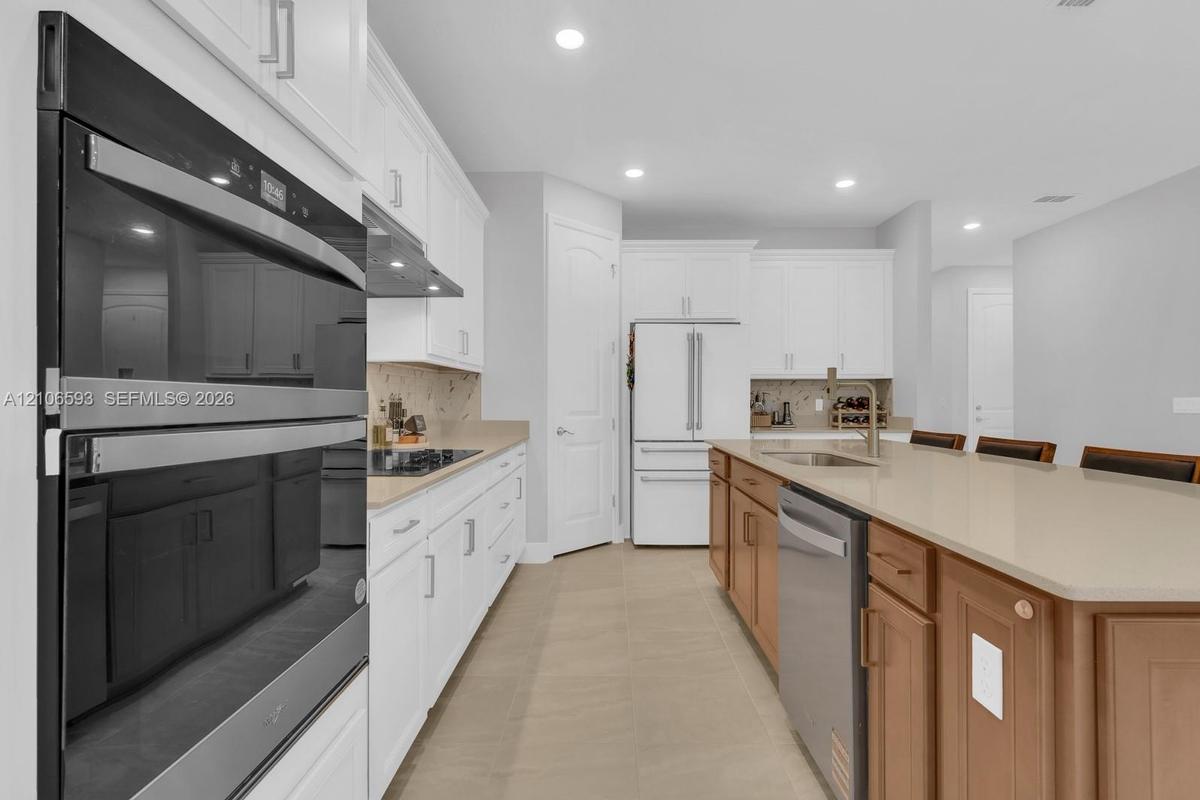
Kitchen featuring white cabinetry, a center island with a quartz countertop, built-in double wall ovens, a tile backsplash, and recessed lighting
Kitchen featuring white shaker-style cabinetry, a contrasting wood-tone island, stainless steel double wall ovens, a stone-surfaced island countertop,
Kitchen featuring white shaker-style cabinetry, neutral stone-finish countertops, stainless steel built-in double oven, matching stainless steel range
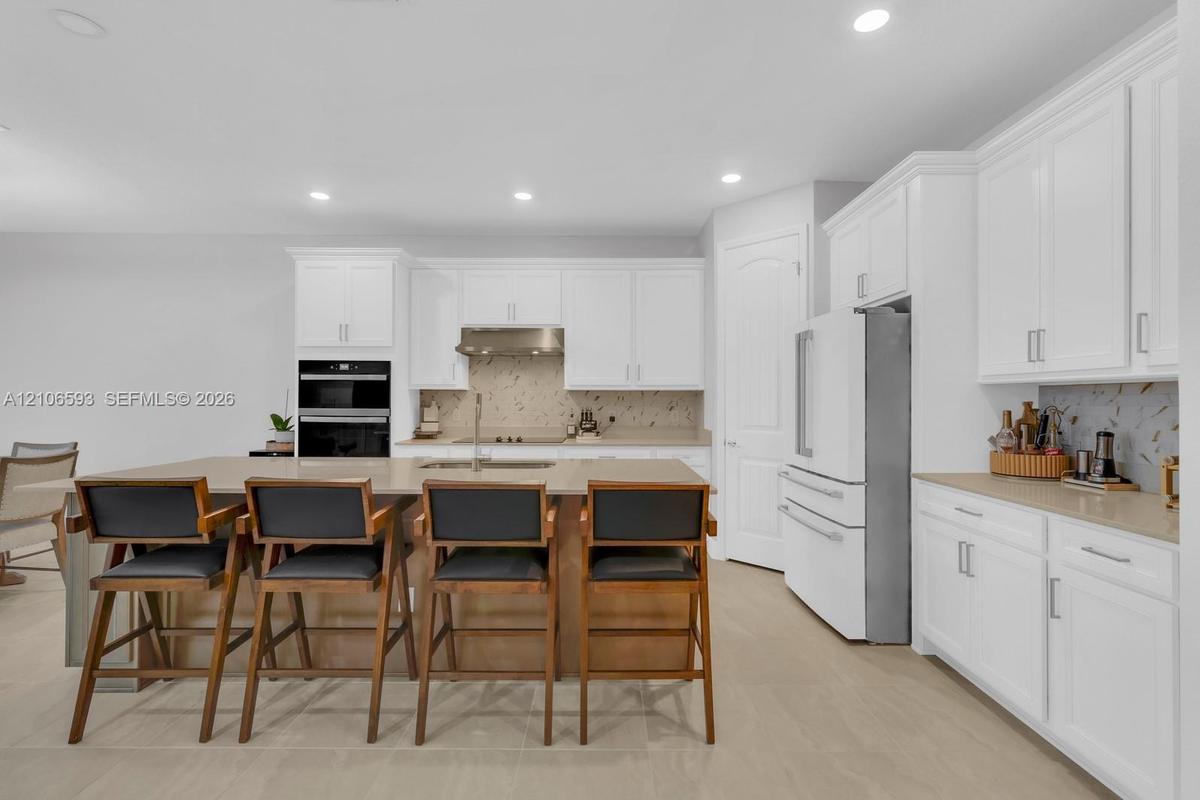
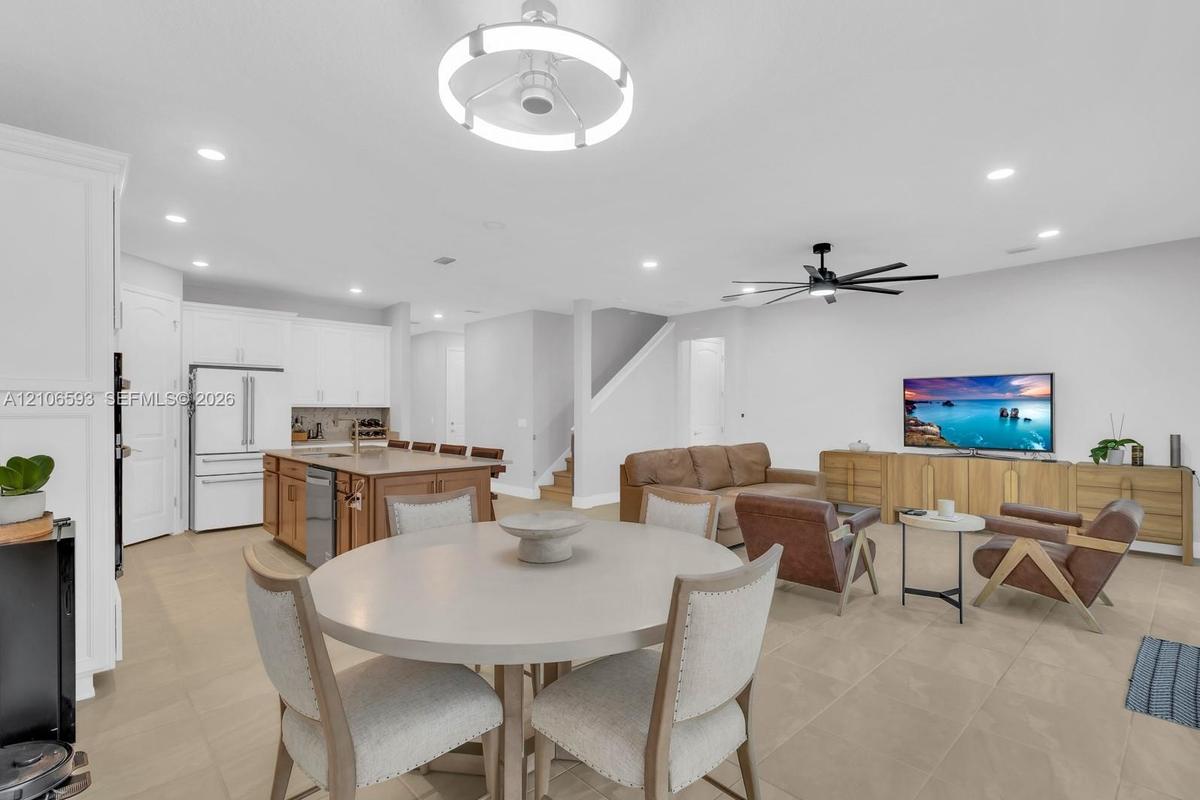
Open-concept area featuring tile flooring, a central kitchen island with a stone-finish countertop, white cabinetry, a modern circular ceiling light f
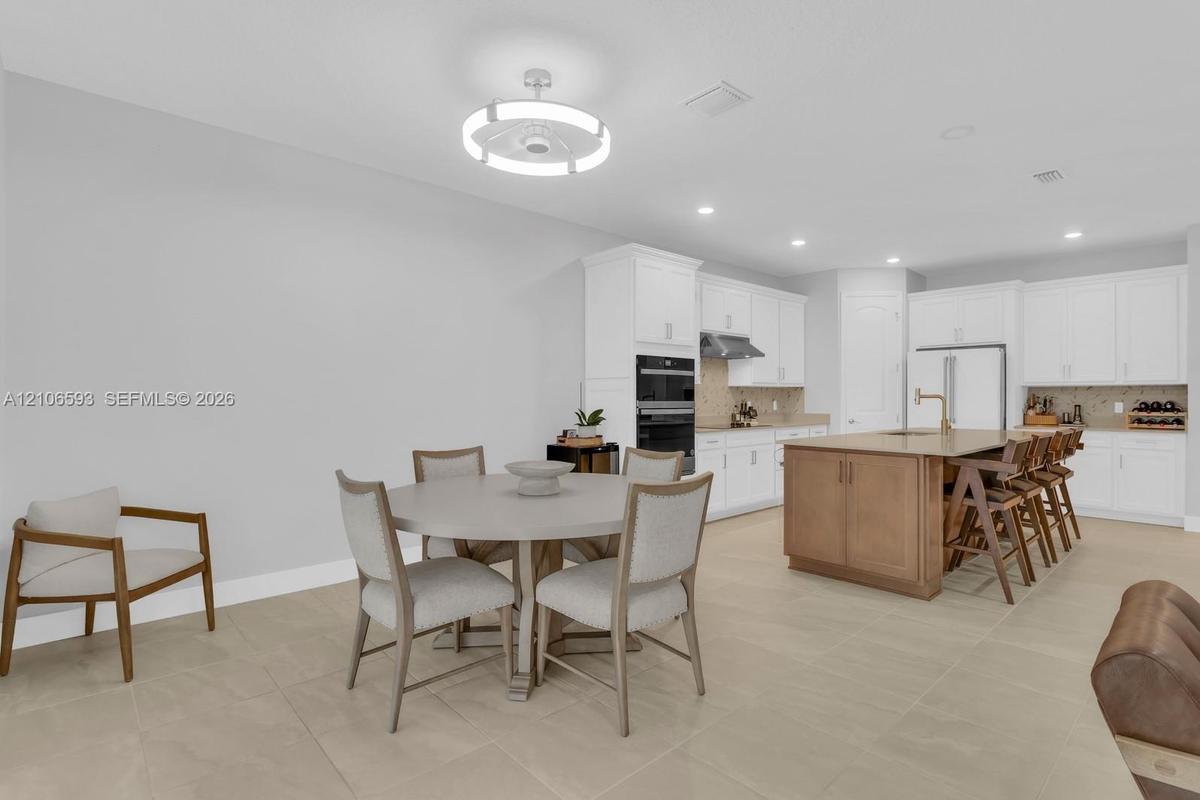
Kitchen featuring white cabinetry, a wood-finish central island with an integrated sink, built-in double wall ovens, neutral tile flooring, and a mode
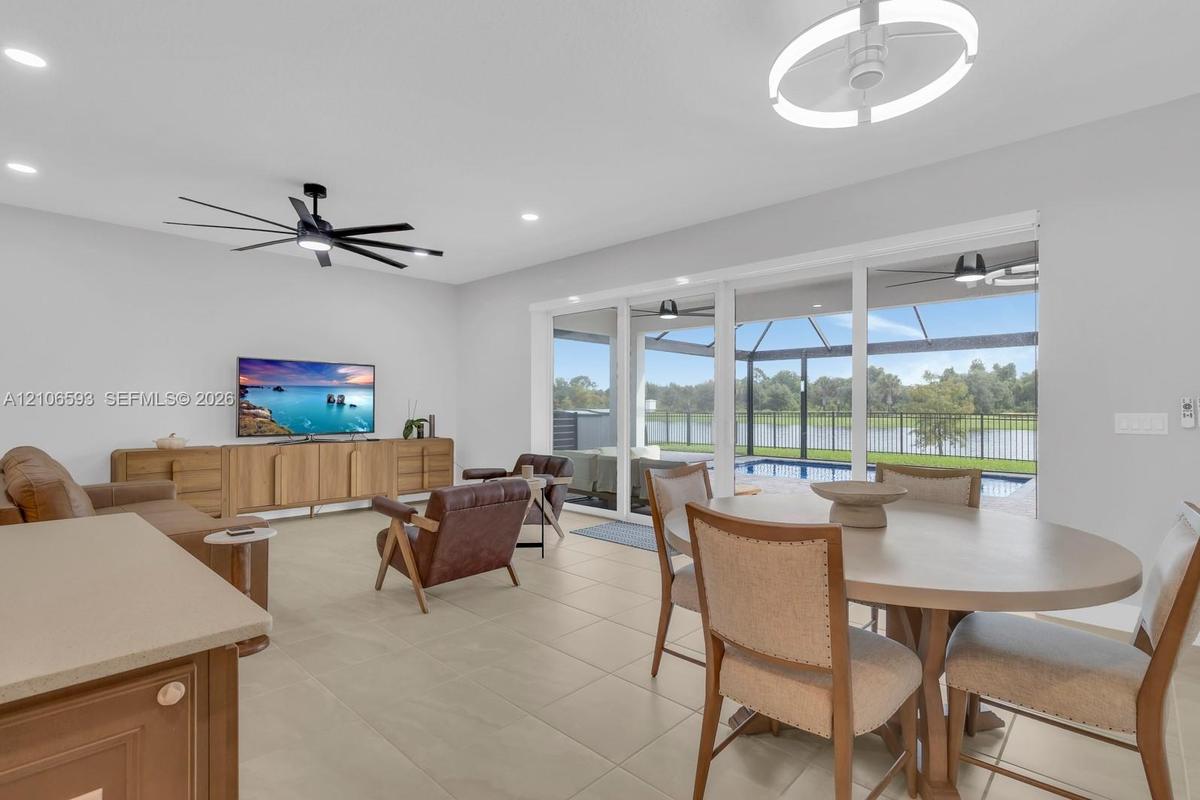
Open-concept interior featuring large-format tile flooring, recessed lighting, a multi-blade ceiling fan, and sliding glass doors opening to a screene
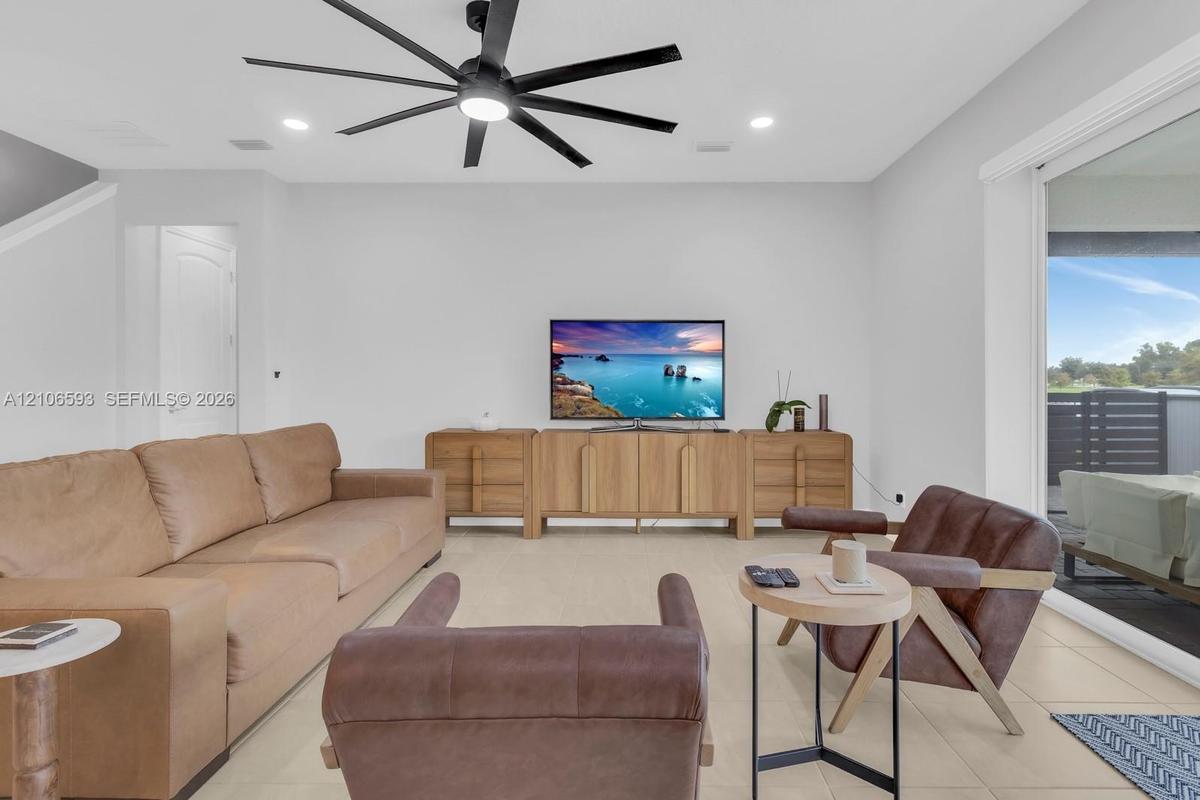
Large-format tile flooring, oversized black multi-blade ceiling fan, recessed lighting, and expansive glass sliding doors
Open-concept interior featuring large-format tile flooring, recessed ceiling lighting, a matte black multi-blade ceiling fan, white cabinetry with bui
Open floor plan featuring light-toned tile flooring, large kitchen island with wood-finish cabinetry, built-in double wall ovens, recessed lighting, a
Open-concept interior featuring large-format tile flooring, modern multi-blade ceiling fan, recessed lighting, circular contemporary light fixture, an
Open-concept interior featuring large-format tile flooring, white shaker-style cabinetry, a central kitchen island with seating, a multi-blade ceiling
Bedroom featuring large-format tile flooring, vertical slat wood wall paneling, a multi-blade ceiling fan with integrated lighting, and dual-layered w
Neutral-toned interior space featuring tile flooring, a multi-blade ceiling fan with integrated lighting, and white interior doors
Double vanity with white solid-surface countertop, full-width mirror, tile-surround walk-in shower with glass door, and walk-in closet with built-in s
Dual-sink vanity with light wood-finish cabinetry, solid surface countertops, polished chrome fixtures, and a glass-enclosed shower with tiled walls
Walk-in shower featuring large-format wall tile, a frameless glass enclosure, a built-in recessed niche, and multi-tier shelving, plus a dressing area
Walk-in closet featuring white built-in cabinetry, custom shelving, and a multi-drawer dresser, accompanied by a separate water closet with tile floor
Bathroom featuring a dual-sink vanity with wood-finish cabinetry, light-toned countertop, glass-enclosed shower, and tile flooring
Entryway hall featuring neutral-toned tile flooring, recessed ceiling lighting, and a paneled entry door
Neutral-toned interior hall featuring tile flooring, recessed lighting, and wall-mounted arched mirrors with thin black frames
Room featuring large-format neutral tile flooring, multi-blade ceiling fan with integrated LED lighting, and horizontal banded window shades
Bathroom featuring a wood-finish vanity with a white countertop, large wall-mounted mirror, and a glass-enclosed walk-in shower with tile surround and
Neutral-toned room featuring wood-finish flooring, recessed lighting, and a multi-blade ceiling fan
Open-concept space featuring wood-finish flooring, recessed lighting, a modern ceiling fan, and dual windows with horizontal blinds
Neutral interior space featuring wood-finish flooring, recessed lighting, and a multi-blade matte black ceiling fan
Neutral-toned interior featuring wood-finish flooring, recessed lighting, a modern ceiling fan, and window blinds
Neutral-toned wall paint, wood-finish flooring, and a multi-blade ceiling fan with integrated lighting
Multi-blade ceiling fan with integrated LED lighting, neutral interior paint, and wood-finish flooring
Full-width vanity with shaker-style wood cabinetry, white stone countertop, integrated sink, polished chrome faucet, and oversized wall-mounted mirror
Shaker-style white cabinetry with tall pantry storage, wood-finish countertop, undermount sink, and matte black hardware
Laundry area featuring white shaker-style cabinetry, wood-finish countertop, undermount sink with chrome faucet, and tile flooring
Covered patio featuring paver flooring, ceiling fans, and an outdoor kitchen area, opening to a screened-in pool enclosure overlooking a lake
Covered patio featuring paver flooring, a ceiling fan, a screen-enclosed pool, and a metal perimeter fence
Screened-in patio featuring a paver pool deck, rectangular in-ground pool, metal fencing, and water frontage
Screen-enclosed swimming pool featuring a paver deck, metal fencing, and water frontage
Aerial perspective of a multi-story residence featuring a screened-in pool enclosure, paved patio, and a fully fenced perimeter yard
Community recreation area featuring a free-form swimming pool, paved pool deck, covered pavilion, and playground
Covered lanai featuring paver flooring, dual ceiling fans, a screened pool enclosure, and water frontageTwo-story residence featuring a multi-textured exterior of lap siding and stucco, a paved driveway, a two-car garage, and a covered front entrywayTwo-story residence featuring a blue and white siding exterior, an attached two-car garage, a paved driveway, and waterfront positioningKitchen featuring white cabinetry, a center island with a quartz countertop, built-in double wall ovens, a tile backsplash, and recessed lightingKitchen featuring white shaker-style cabinetry, a contrasting wood-tone island, stainless steel double wall ovens, a stone-surfaced island countertop,Kitchen featuring white shaker-style cabinetry, neutral stone-finish countertops, stainless steel built-in double oven, matching stainless steel rangeOpen-concept area featuring tile flooring, a central kitchen island with a stone-finish countertop, white cabinetry, a modern circular ceiling light fKitchen featuring white cabinetry, a wood-finish central island with an integrated sink, built-in double wall ovens, neutral tile flooring, and a modeOpen-concept interior featuring large-format tile flooring, recessed lighting, a multi-blade ceiling fan, and sliding glass doors opening to a screeneLarge-format tile flooring, oversized black multi-blade ceiling fan, recessed lighting, and expansive glass sliding doors

Description

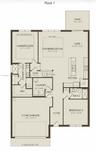
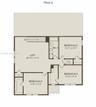
EXPERIENCE LAKESIDE LIVING AT ITS FINEST! WELCOME TO THIS STUNNING 2025-BUILT, 5-BEDROOM, 3-FULL-BATH POOL HOME IN THE DESIRABLE LANDINGS AT LIVE OAK LAKE COMMUNITY IN ST. CLOUD! THOUGHTFULLY DESIGNED FOR COMFORT AND FUNCTIONALITY, THIS BEAUTIFUL HOME FEATURES A SPACIOUS OPEN FLOOR PLAN, A VERSATILE UPSTAIRS LOFT, BUILT-IN CLOSETS, NO CARPET THROUGHOUT, AND A 2-CAR GARAGE. THE FIRST FLOOR OFFERS A PRIVATE PRIMARY SUITE PLUS A SECOND BEDROOM AND FULL BATHROOM, IDEAL FOR GUESTS OR MULTIGENERATIONAL LIVING. UPSTAIRS, YOU'LL FIND THREE ADDITIONAL BEDROOMS, A FULL BATHROOM, AND A GENEROUS LOFT. STEP OUTSIDE TO YOUR OWN PRIVATE OASIS FEATURING A SCREENED-IN PATIO, OUTDOOR KITCHEN, SPARKLING PRIVATE POOL, AND BREATHTAKING LAKE VIEWS, PERFECT FOR RELAXING OR ENTERTAINING! ADDITIONAL FEATURES INCLUDE IMPACT WINDOWS AND ACCESS TO THE COMMUNITY POOL. RENT INCLUDES LAWN CARE, POOL MAINTENANCE, BASIC CABLE, AND WIFI. ENJOY RESORT-STYLE LIVING IN THIS EXCEPTIONAL HOME! AVAILABLE FOR MOVE-ON DECEMBER 1ST. A MUST-SEE PROPERTY!

Amenities

  • Built-in Features
  • Cable - Available
  • Dishwasher
  • Dryer
  • Electric Range
  • Electric Water Heater
  • High ceiling
  • Internet Included
  • Lake
  • Microwave
  • Pantry
  • Playground
  • Pool
  • Refrigerator
  • Sewer Available
  • Walk-In Closet(s)
  • Washer

All information furnished regarding property for sale, rental or financing is from sources deemed reliable, but no warranty or representation is made as to the accuracy thereof and same is submitted subject to errors, omissions, change of price, rental or other conditions, prior sale, lease or financing or withdrawal without notice. International currency conversions where shown are estimates based on recent exchange rates and are not official asking prices.

All dimensions are approximate. For exact dimensions, you must hire your own architect or engineer.