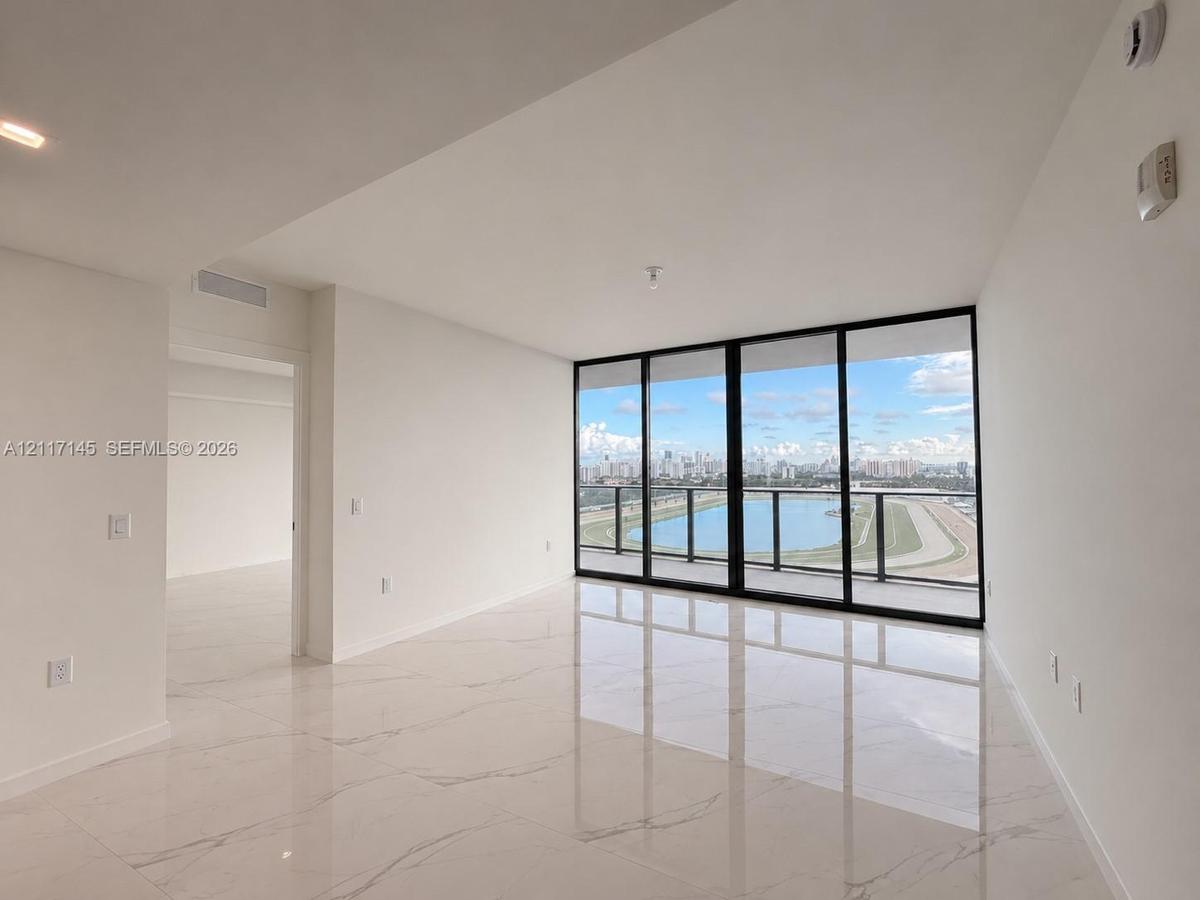
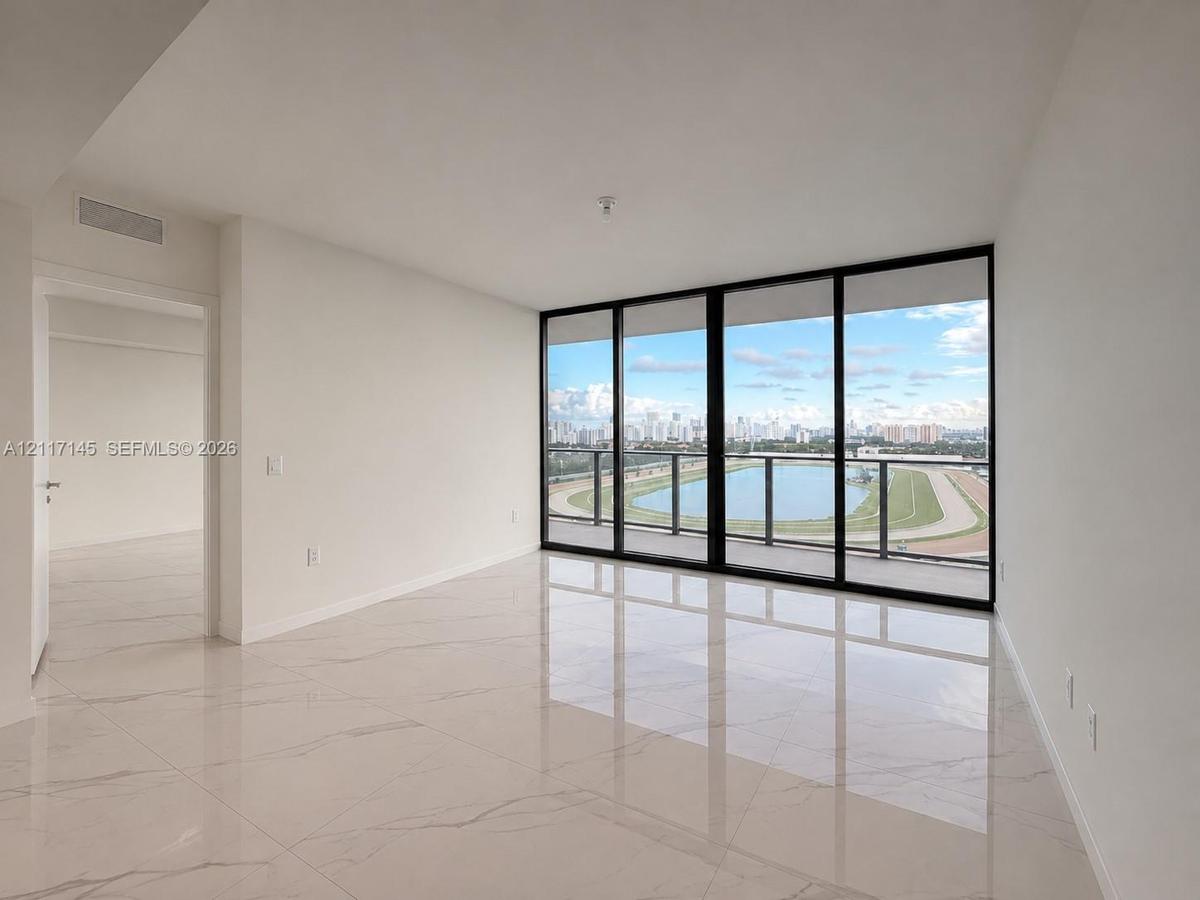
1170 Hallandale Beach Boulevard Apt: 2012
Hallandale Beach, FL 33009

Property

Type: Condo
Rooms: 1
Bedrooms: 2 BR
Bathrooms: 2
Pets: Pets Allowed
Area: 1204 sq ft

Financials

Rent:$4,999
Deborah L. Ginsburg
150 Worth Ave, Palm Beach, FL 33480
Listing Courtesy of Avanti Way Realty LLC

2 bd DEN 2 baths apartment in brand new building Oasis Hallandale West.
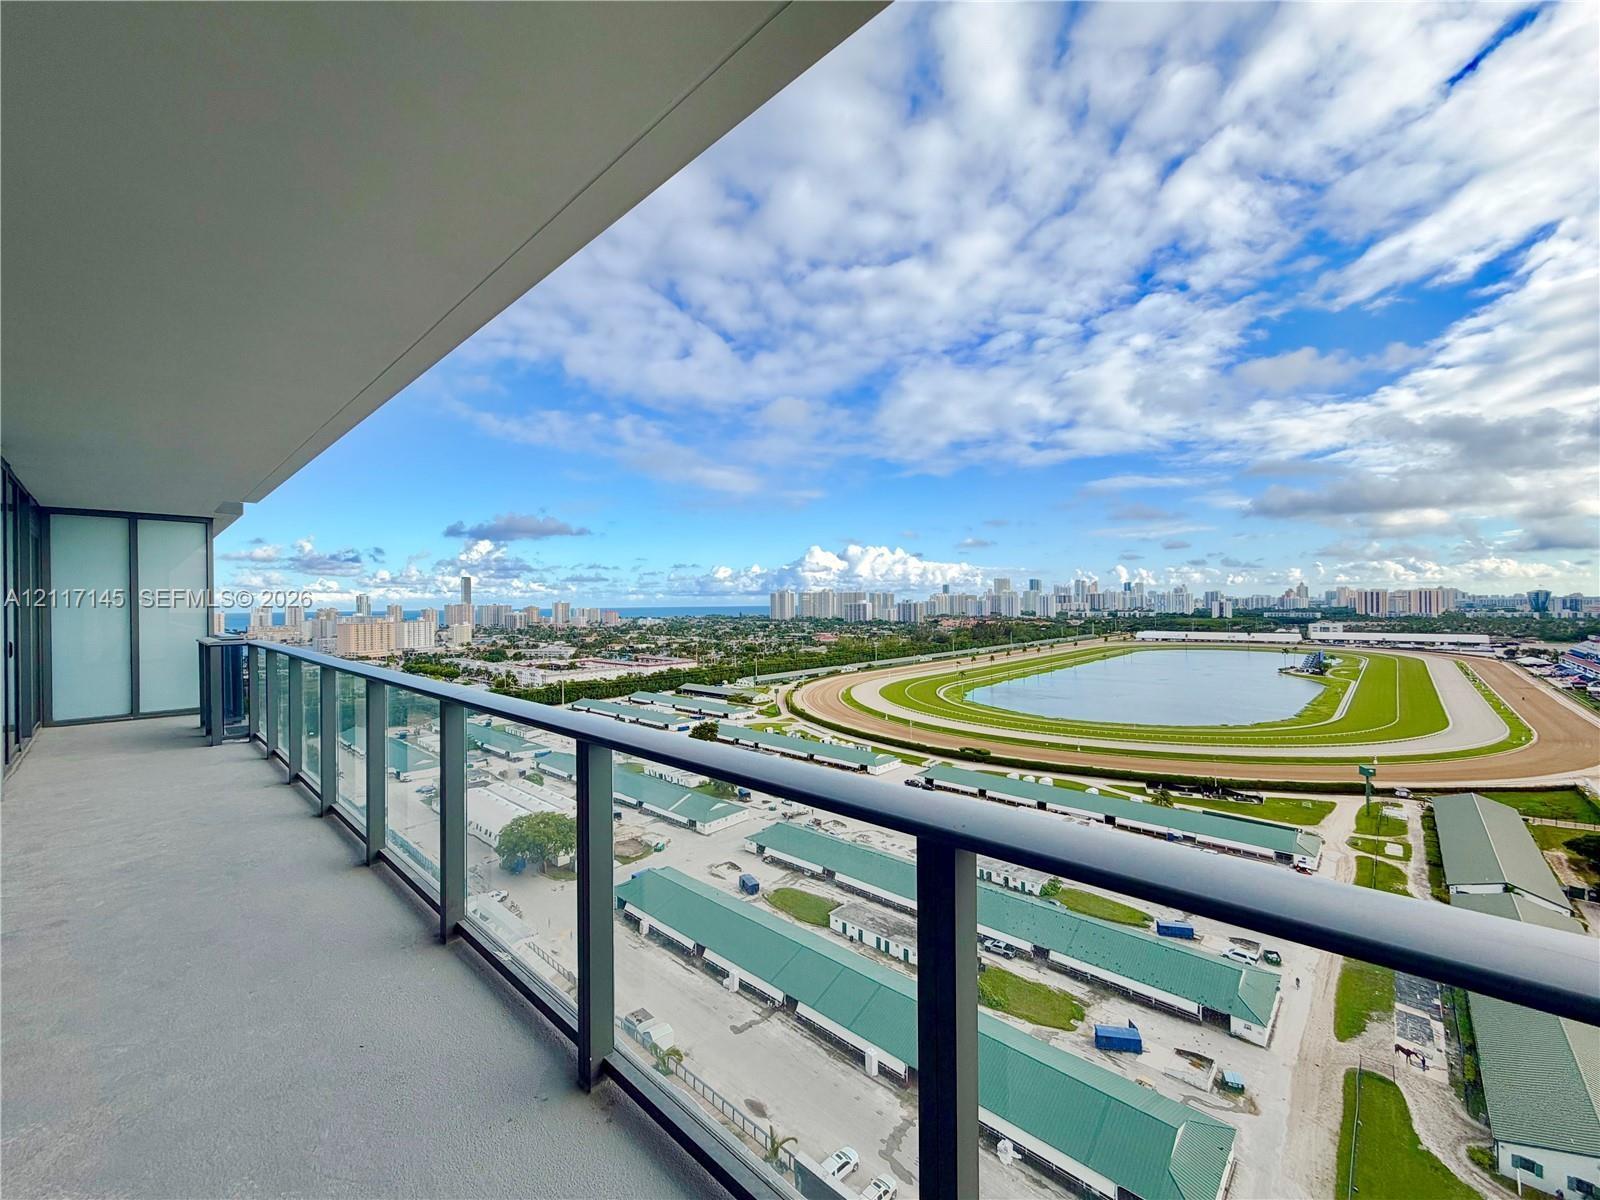
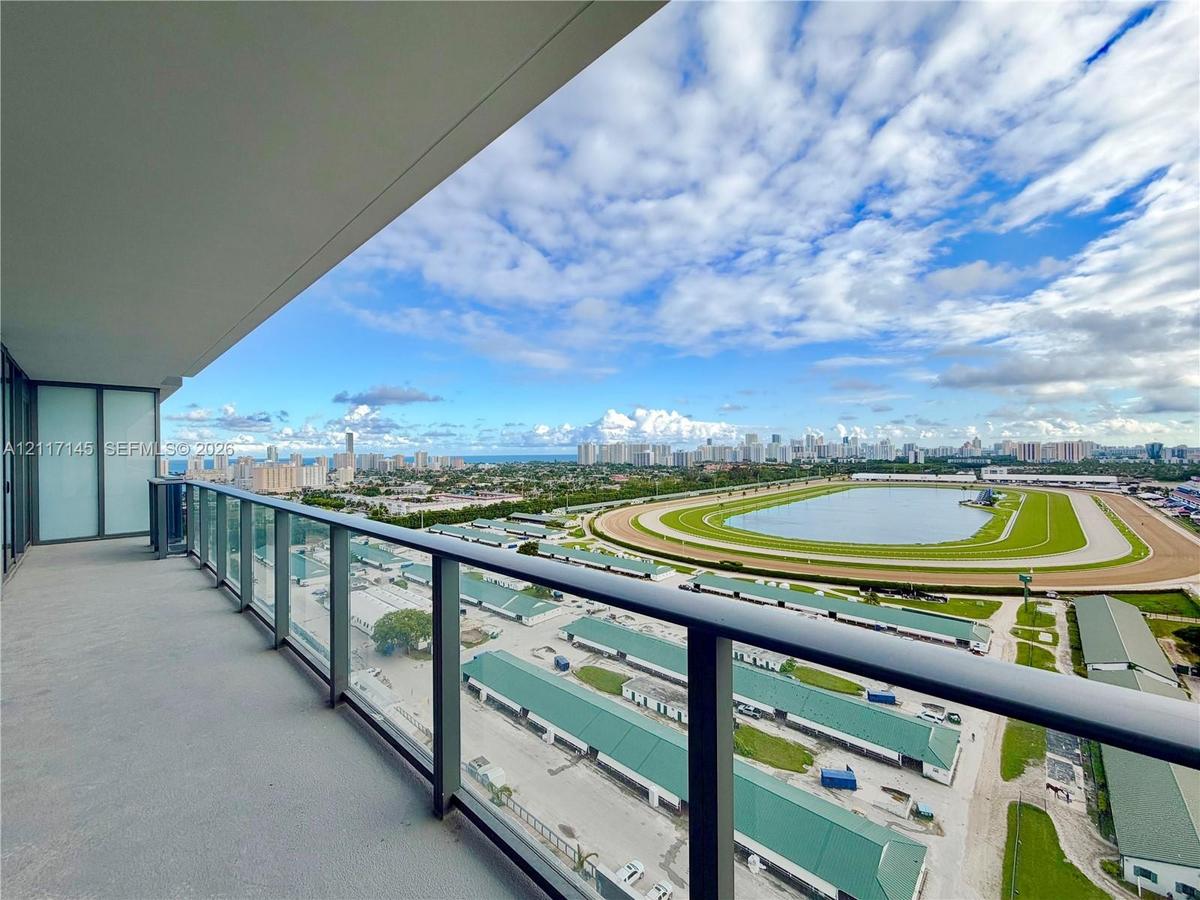
Covered balcony featuring concrete flooring and a glass panel railing with a metal frame

Covered balcony featuring concrete flooring and a glass panel railing with a metal frame

Covered balcony featuring concrete flooring and a glass panel railing with a metal frame
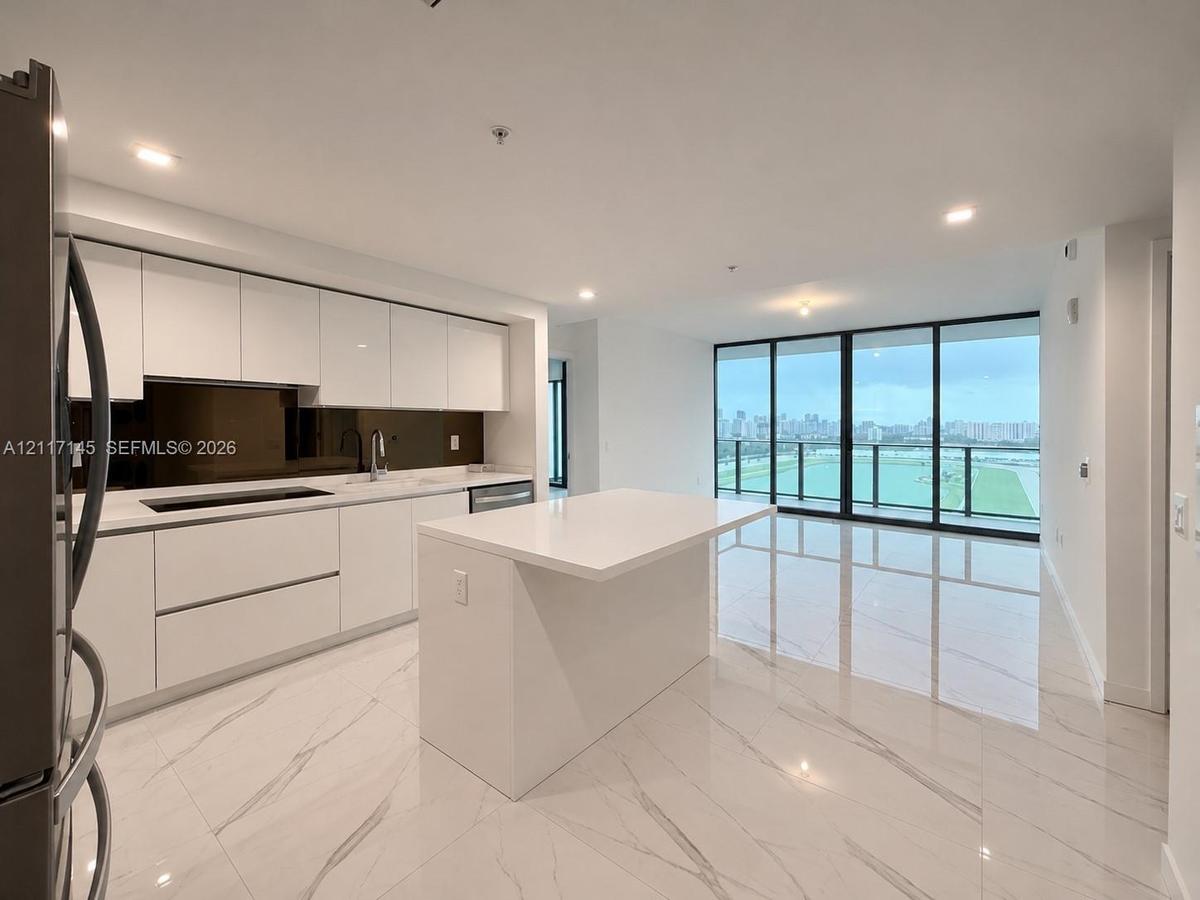
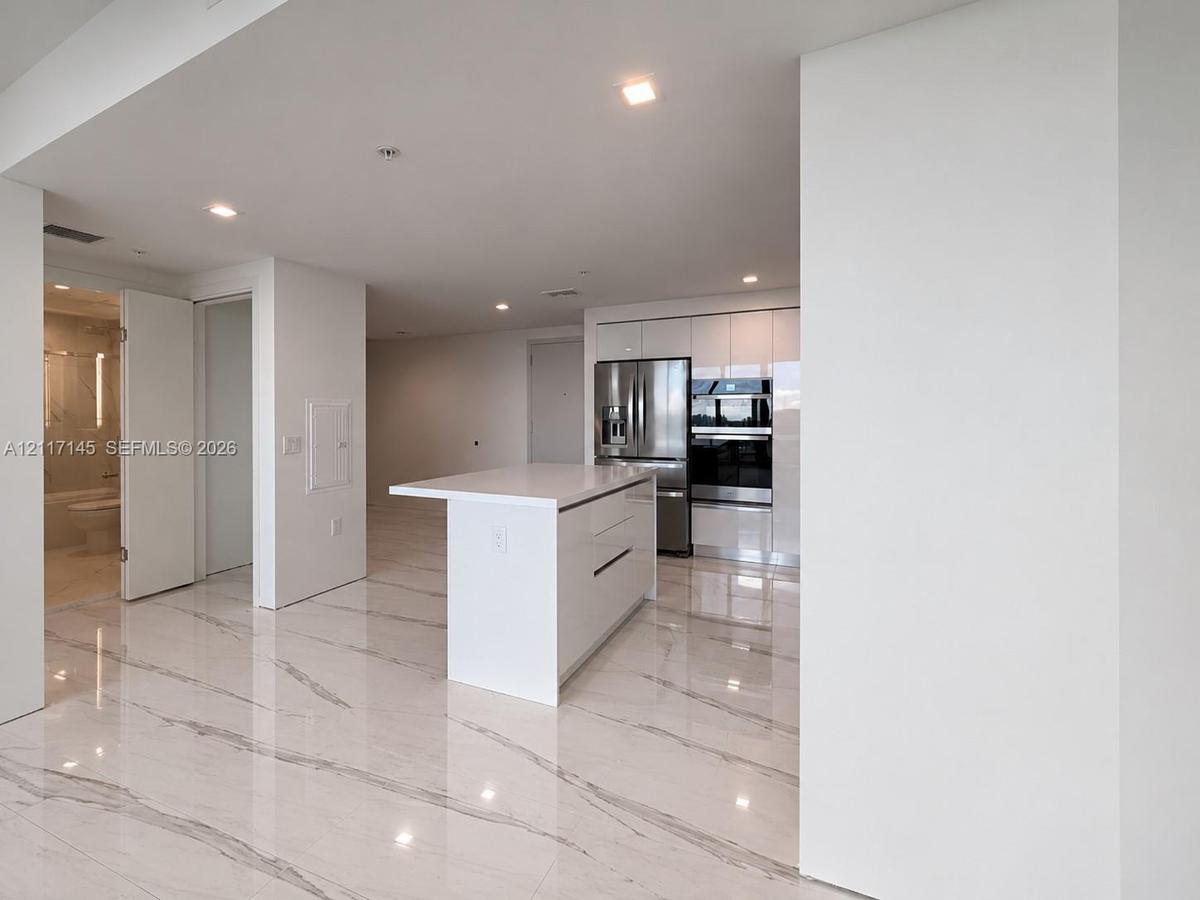
Contemporary kitchen featuring high-gloss cabinetry, a central island with a solid surface countertop, a dark glass backsplash, and polished stone-fin
Modern kitchen featuring high-gloss white cabinetry, a center island with a quartz countertop, stainless steel appliances, a metallic backsplash, and
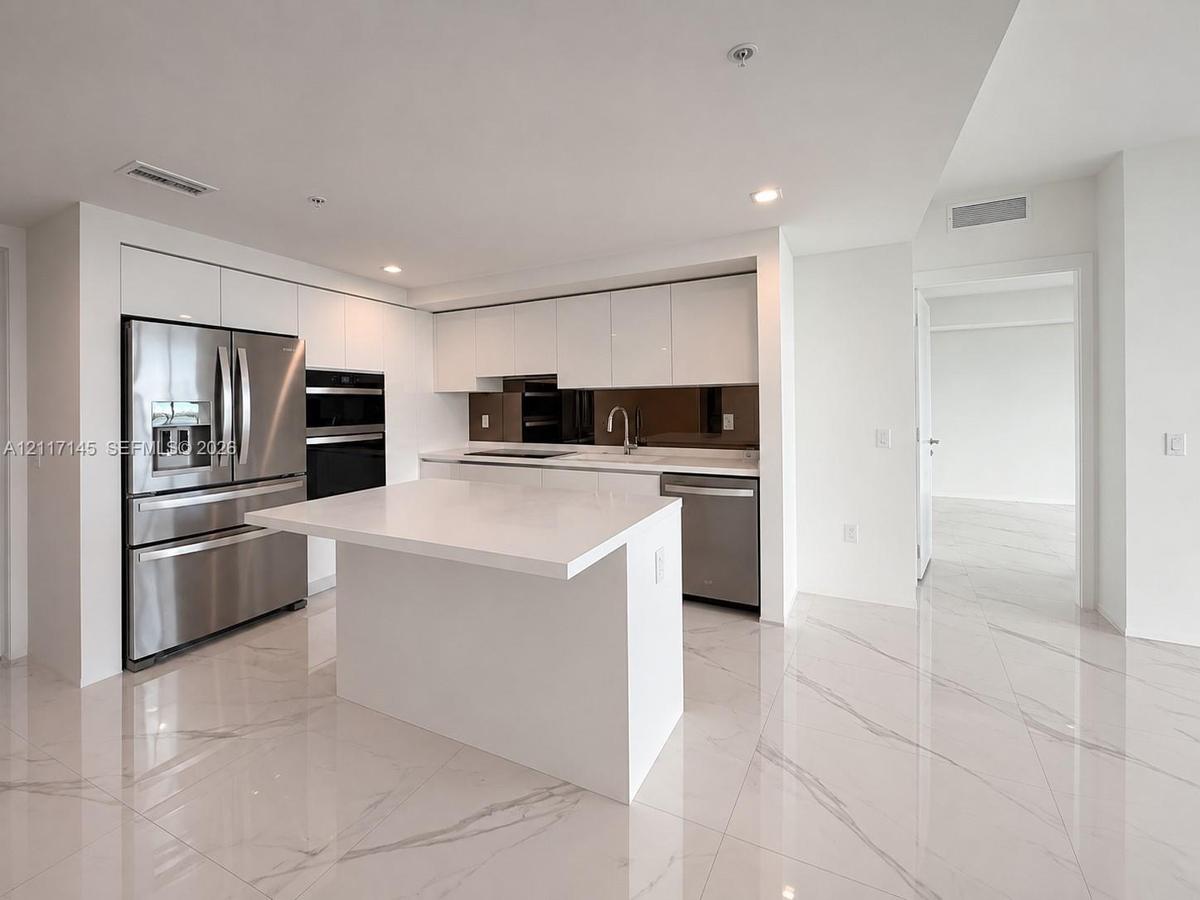
Kitchen featuring high-gloss cabinetry, a central island with a solid surface countertop, stainless steel appliances, and large-format veined tile flo
Modern kitchen featuring high-gloss white cabinetry, a center island with a stone-finish countertop, stainless steel appliances, and large-format tile
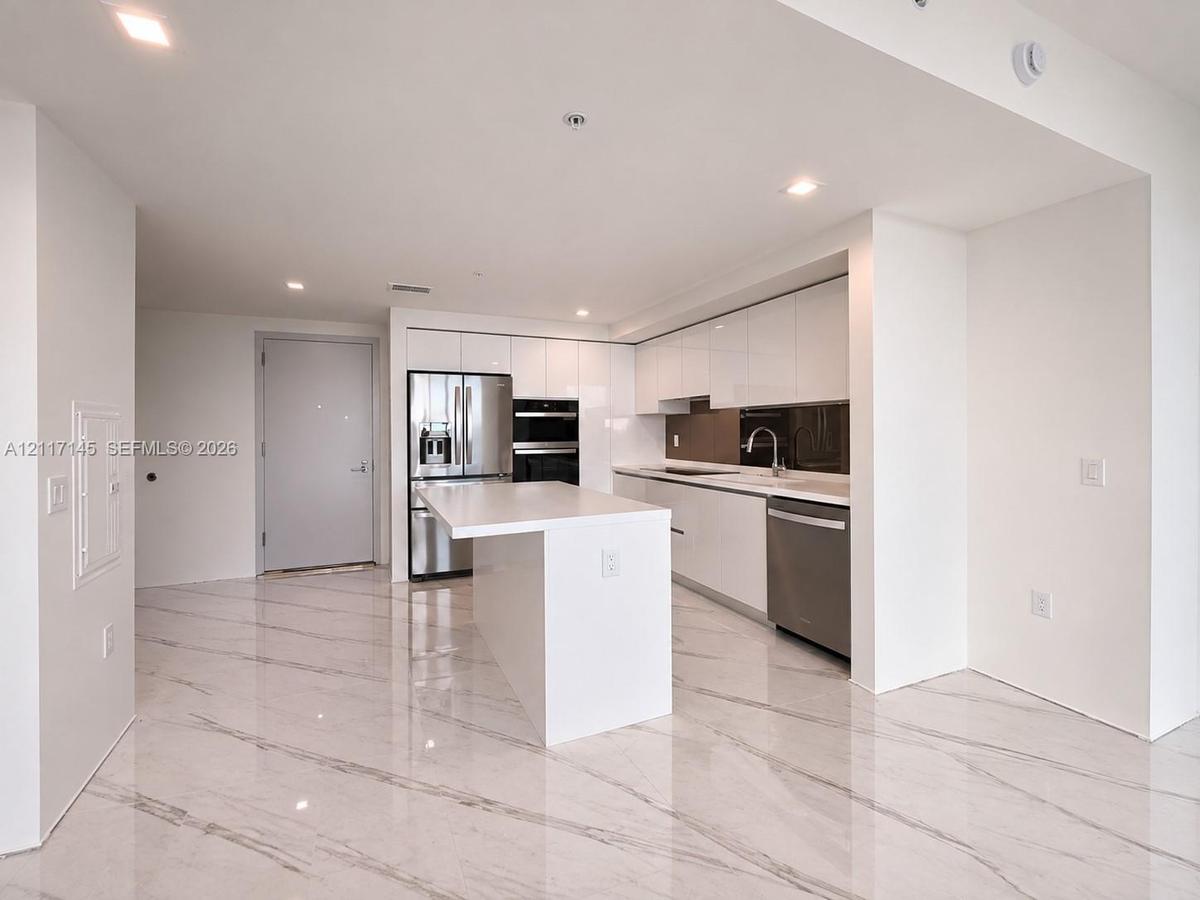
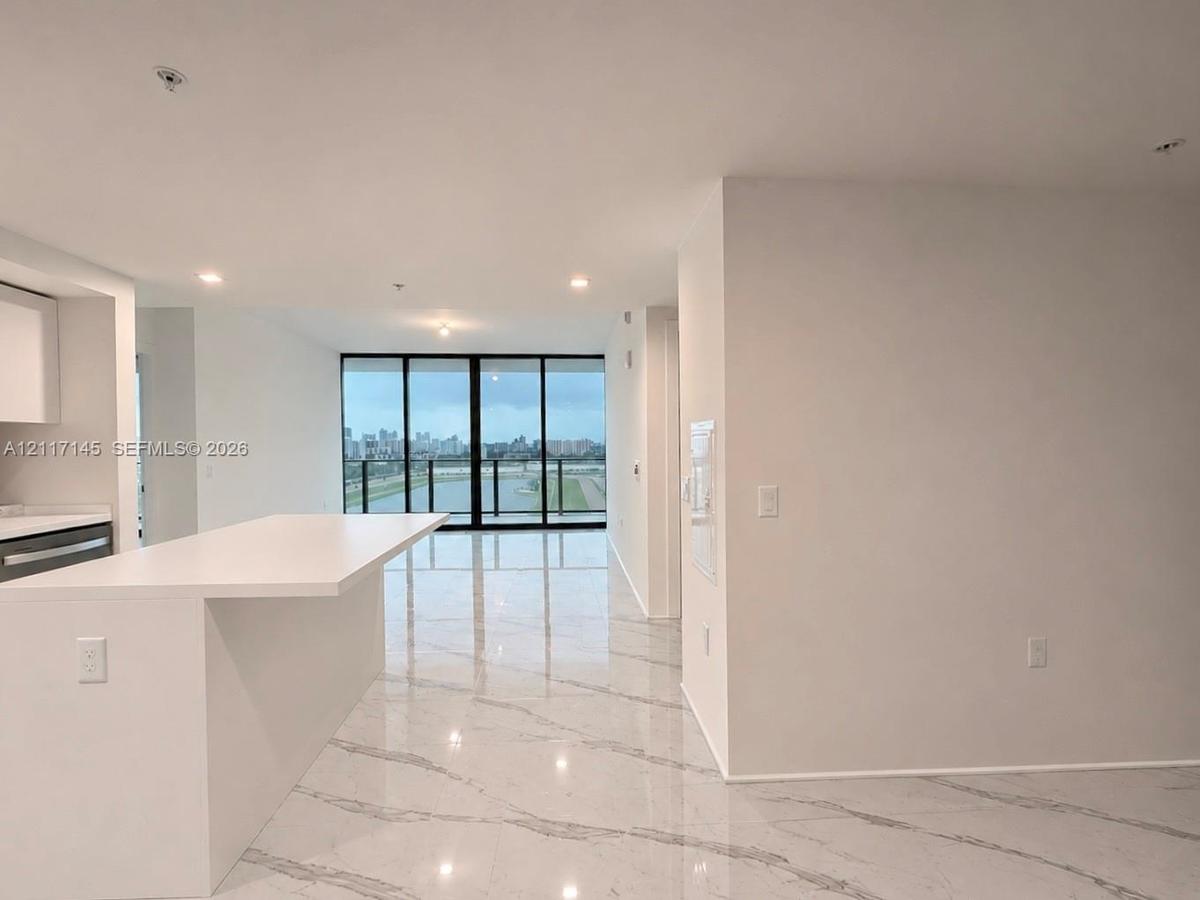
Open floor plan featuring polished stone-finish flooring, a waterfall-edge kitchen island, recessed ceiling lighting, and floor-to-ceiling glass panel
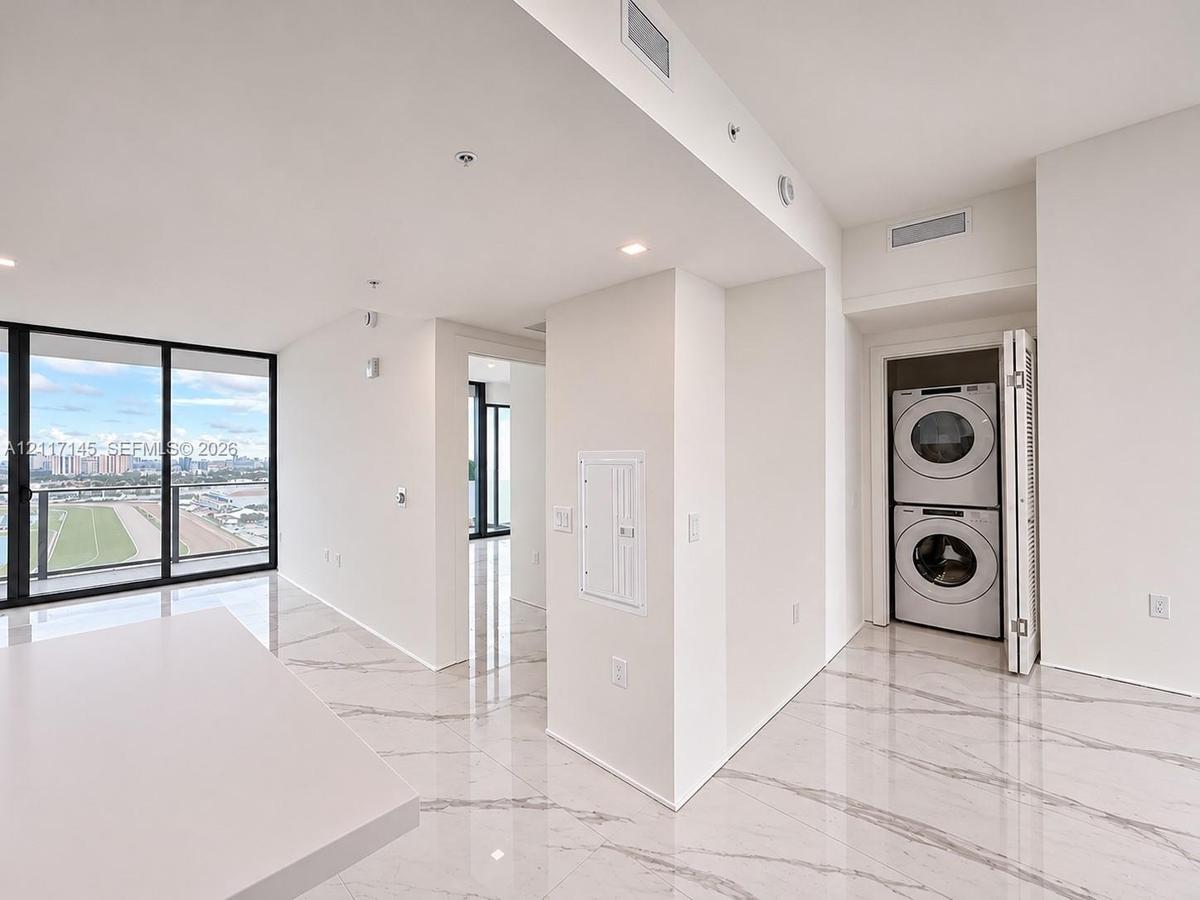
Large-format polished tile flooring, floor-to-ceiling windows with exterior horizon exposure, recessed lighting, and a built-in laundry closet with st
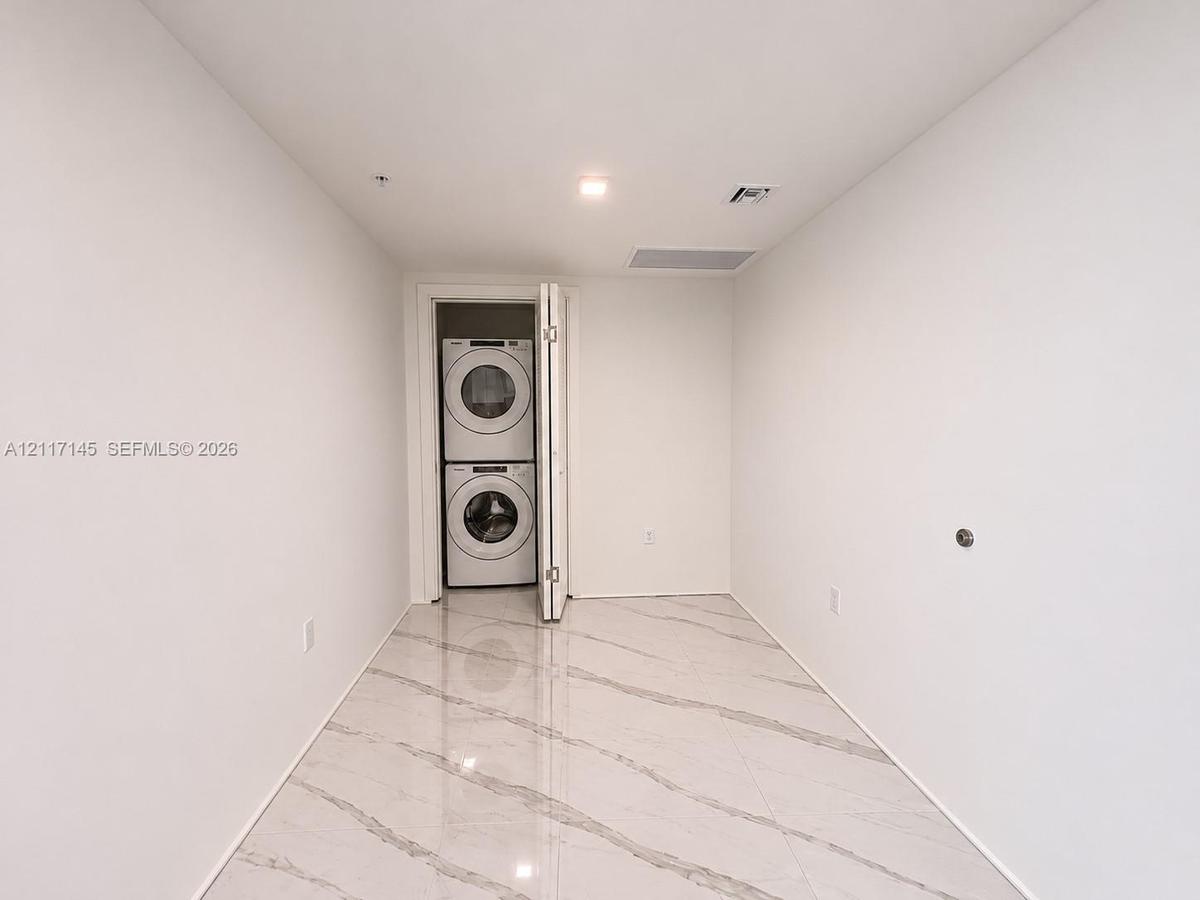
Large-format stone-finish tile flooring and an integrated laundry closet featuring a stacked front-load washer and dryer
Open-concept interior featuring large-format stone-finish flooring, floor-to-ceiling windows, and a glass-paneled balcony
Floor-to-ceiling glass wall with sliding doors, polished stone-finish tile flooring, and private balcony with metal railing
Interior space featuring large-format veined tile flooring, expansive floor-to-ceiling windows with dark metallic framing, and smooth-finish walls
Floor-to-ceiling glass panel windows, expansive stone-finish tile flooring, and a private balcony featuring a metal railing
Floor-to-ceiling glass windows, polished tile flooring, and a glass-paneled balcony railing overlooking a track and cityscape
Floor-to-ceiling glass panel walls, polished stone-finish flooring, and a private balcony with a glass railing
Hallway featuring large-format tile flooring with a neutral vein pattern, recessed ceiling lighting, and a doorway revealing a bathroom with an illumi
Floating double vanity with a flat-panel finish, large-format stone-patterned wall and floor tiling, wall-to-wall glass-enclosed shower, and a back-li
Floating double vanity with integrated sinks, large LED-backlit mirror, floor-to-ceiling stone-look wall tiling, and minimalist one-piece toilet
Large-format tile flooring with veined detailing, bathroom featuring a glass-enclosed shower and tub, built-in storage closet, and recessed ceiling li
Full-height stone-finish wall tiling, floating vanity with integrated sink, glass-enclosed bathtub, and illuminated vanity mirror
Floor-to-ceiling windows, sliding glass door with balcony access, large-format tile flooring with polished finish, and glass-railing exterior enclosur
Floor-to-ceiling glass sliding doors, large-format tile flooring, and an expansive balcony featuring a metal railing
Floor-to-ceiling windows, polished stone-finish tile flooring, and a sliding panel door
Aerial perspective of a high-rise residential complex featuring a tiered podium with a swimming pool, sun deck, and landscaped grounds
Double-height lobby featuring polished stone flooring, wood-paneled ceiling with recessed cove lighting, expansive floor-to-ceiling windows, and a str
Double-height space featuring floor-to-ceiling stone wall cladding, custom linear pendant lighting, and a dual-panel indoor water feature with integra
Double-height floor-to-ceiling windows, polished stone flooring, reflective wall paneling, and wood-finish cabinetry accents
Automated pet grooming station featuring stainless steel construction, integrated washing and drying systems, and a professional-grade control console
Waterfall-edge stone countertop, integrated linear ceiling lighting, full-height wood-finish wall paneling, stone slab backsplash, and built-in bevera
Expansive common area featuring floor-to-ceiling windows, polished tile flooring, recessed cove lighting, and drop ceiling details
Resort-style swimming pool featuring a large deck, structured cabanas, palm landscaping, and high-rise building exterior
Interior space featuring a vertical living wall, wood-finish ceiling paneling, wood-finish flooring, concrete wall surfaces, and integrated ambient li
Large-format tile flooring, recessed linear lighting, and wall-mounted multi-media console
Recessed linear ceiling lighting, large-format tile flooring, built-in cabinetry with a solid surface countertop, and deep navy wall finishes
Interior space featuring recessed linear lighting, integrated climate-controlled beverage refrigerator, custom built-in cabinetry, and textured navy w
Open-concept area featuring polished stone flooring, floor-to-ceiling windows, recessed lighting, and a built-in bar with mirror-backed shelving
Recreation space featuring a simulated practice area with artificial turf, ceiling-mounted projection system, integrated lighting, and high-contrast p
Rooftop terrace featuring a manicured lawn, formal palm tree landscaping, large projection screen, and integrated pool
Covered outdoor terrace featuring large-format tile flooring, structural metal columns, and a fabric-canopy ceiling, paired with a glass-enclosed inte
Dedicated screening room featuring wood-finish flooring, vertical fluted wall paneling, integrated wood-trim architectural framing, and a starlit ceil
Covered balcony featuring concrete flooring and a glass panel railing with a metal frameContemporary kitchen featuring high-gloss cabinetry, a central island with a solid surface countertop, a dark glass backsplash, and polished stone-finModern kitchen featuring high-gloss white cabinetry, a center island with a quartz countertop, stainless steel appliances, a metallic backsplash, and Kitchen featuring high-gloss cabinetry, a central island with a solid surface countertop, stainless steel appliances, and large-format veined tile floModern kitchen featuring high-gloss white cabinetry, a center island with a stone-finish countertop, stainless steel appliances, and large-format tileOpen floor plan featuring polished stone-finish flooring, a waterfall-edge kitchen island, recessed ceiling lighting, and floor-to-ceiling glass panelLarge-format polished tile flooring, floor-to-ceiling windows with exterior horizon exposure, recessed lighting, and a built-in laundry closet with stLarge-format stone-finish tile flooring and an integrated laundry closet featuring a stacked front-load washer and dryerOpen-concept interior featuring large-format stone-finish flooring, floor-to-ceiling windows, and a glass-paneled balconyFloor-to-ceiling glass wall with sliding doors, polished stone-finish tile flooring, and private balcony with metal railing

Description

2 bd + DEN / 2 baths apartment in brand new building Oasis Hallandale West. Unit comes with 1 assigned parking and 1 free valet parking. Rent payment includes water, basic cable, basic internet, tenant only pays for FPL and any upgrades.* Some photos are staged and some are renderings.

Amenities

  • Cable - Available
  • Clubhouse
  • Dishwasher
  • Dryer
  • Fitness Center
  • Game Room
  • Internet Included
  • Lobby Attended
  • Microwave
  • Oven
  • Playground
  • Pool
  • Refrigerator
  • Spa/Hot Tub
  • Washer

All information furnished regarding property for sale, rental or financing is from sources deemed reliable, but no warranty or representation is made as to the accuracy thereof and same is submitted subject to errors, omissions, change of price, rental or other conditions, prior sale, lease or financing or withdrawal without notice. International currency conversions where shown are estimates based on recent exchange rates and are not official asking prices.

All dimensions are approximate. For exact dimensions, you must hire your own architect or engineer.