2751 Kirk Street
Miami, FL 33133

Property

Ownership: For Sale
Type: Single Family
Rooms: 1
Bedrooms: 4 BR
Bathrooms: 4
Area: 3096 sq ft
Lot Size: 0.1 Acres

Open Houses

Contact for details !

Financials

Price:$3,645,000
Annual Taxes:$10,033
Deborah L. Ginsburg
150 Worth Ave, Palm Beach, FL 33480
Listing Courtesy of Coldwell Banker Realty

Not a spec home. Completed in 2025, this modern corner lot residence in Northeast Coconut Grove was conceived by architects and finished with an interior designer s eye, with every ...
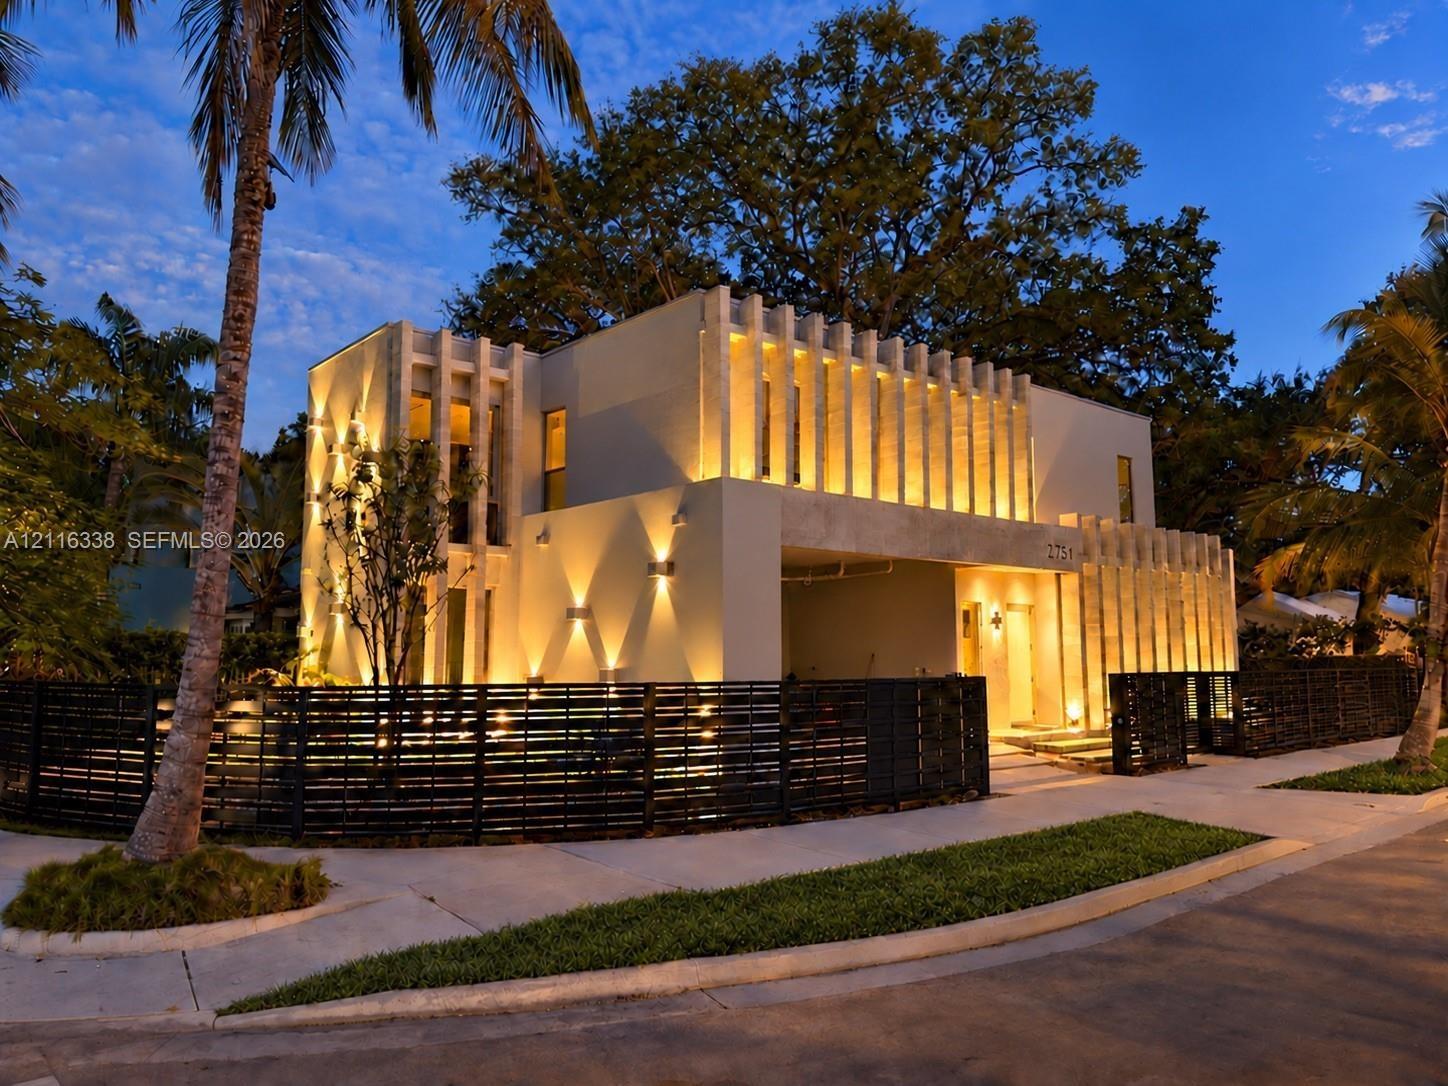
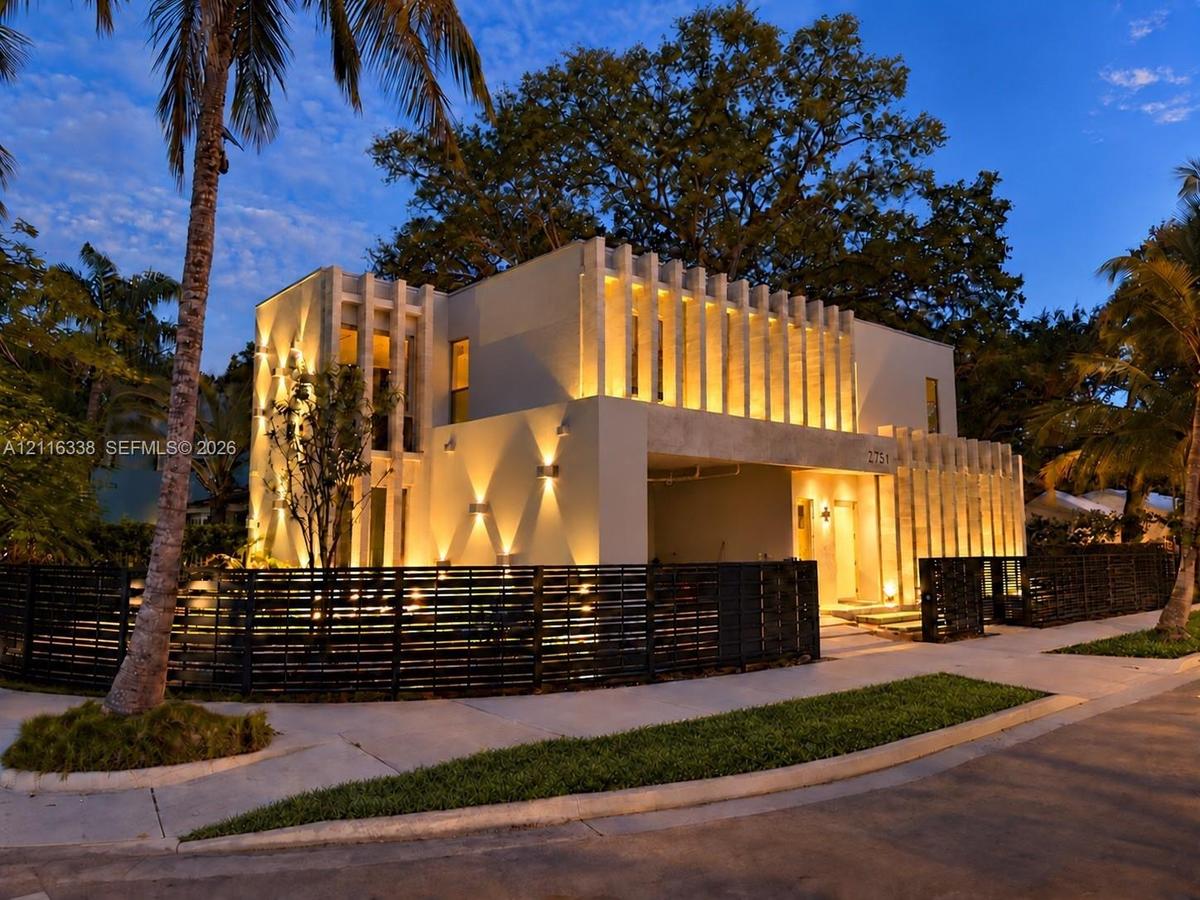
Contemporary two-story exterior featuring vertical stone cladding, a covered ground-level entry, a horizontal metal privacy gate, and integrated exter

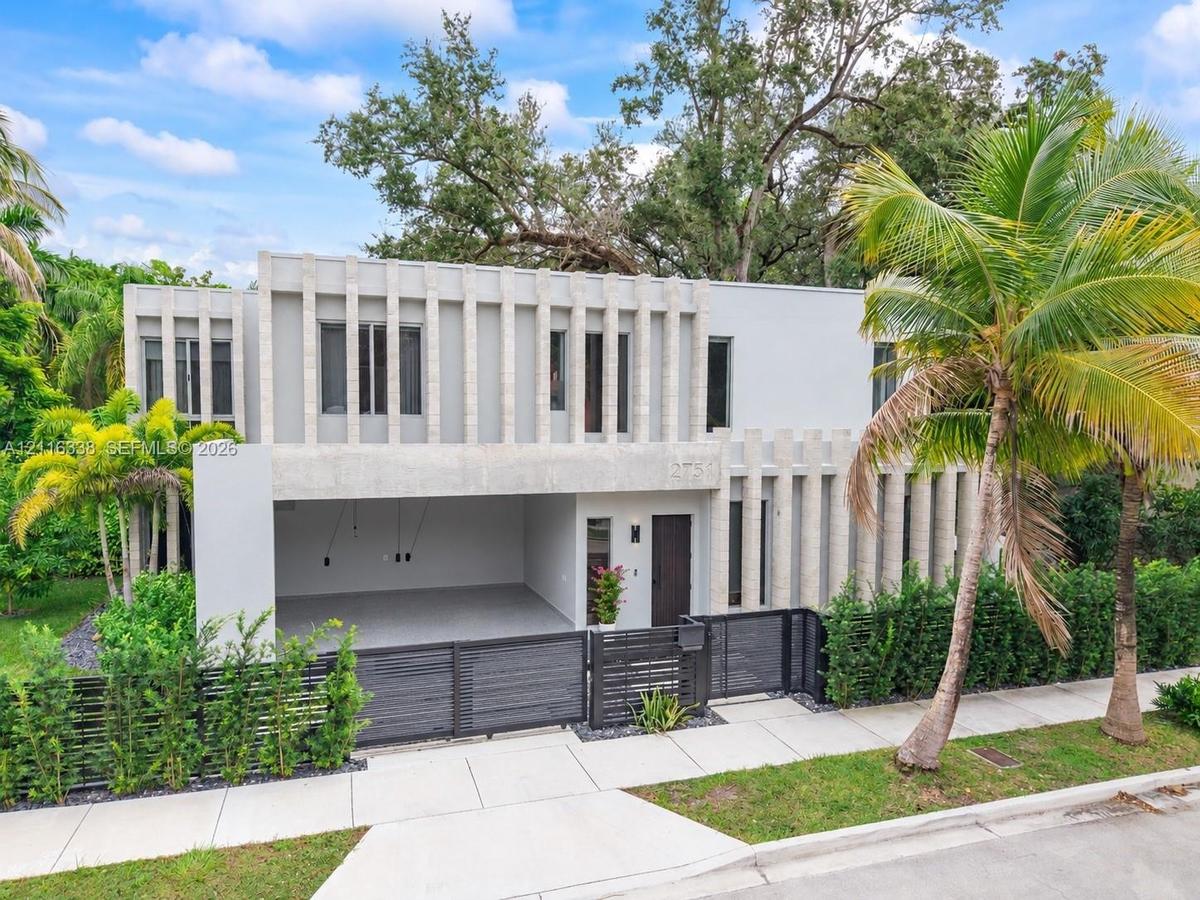
Contemporary two-story exterior featuring vertical stone cladding, a covered ground-level entry, a horizontal metal privacy gate, and integrated exter

Contemporary two-story exterior featuring vertical stone cladding, a covered ground-level entry, a horizontal metal privacy gate, and integrated exter
Modern exterior featuring vertical stone fin detailing, smooth stucco finish, integrated architectural lighting, and black metal horizontal slat fenci
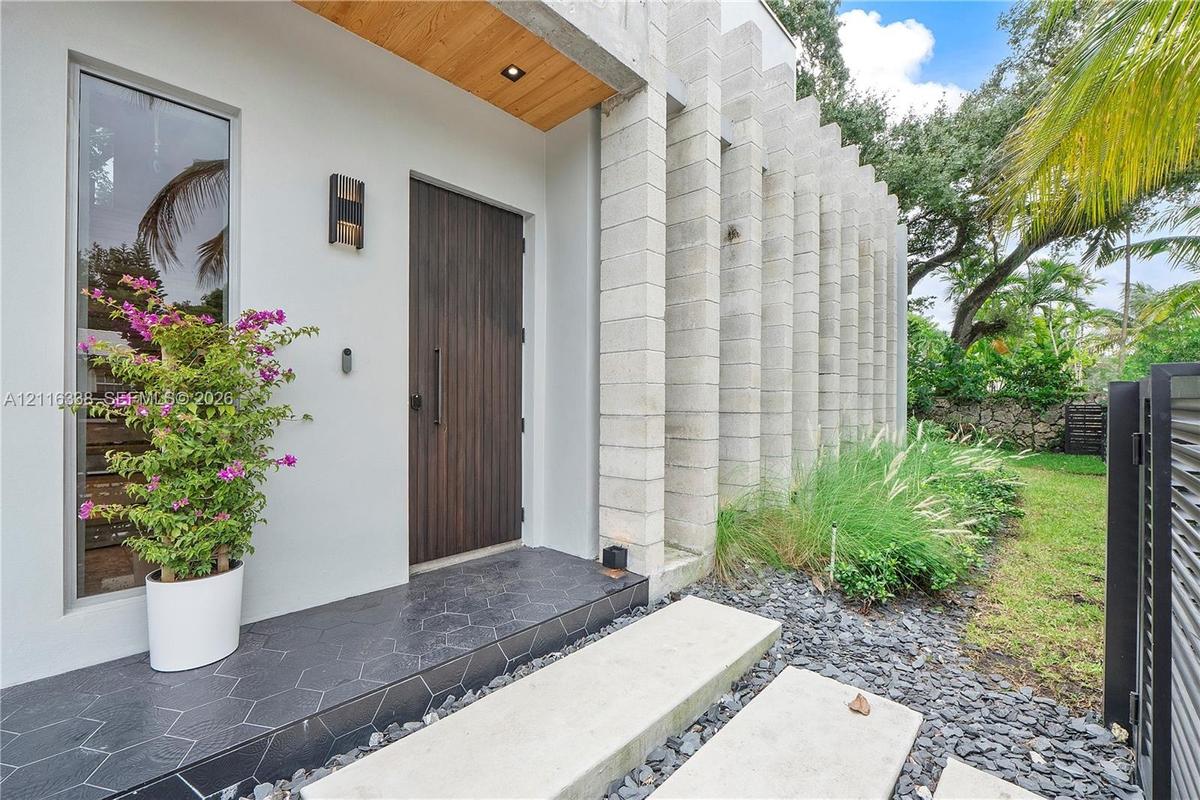
Modern entryway featuring a dark wood-finish front door, vertical concrete block facade, hexagonal tile porch flooring, and a wood-paneled ceiling sof
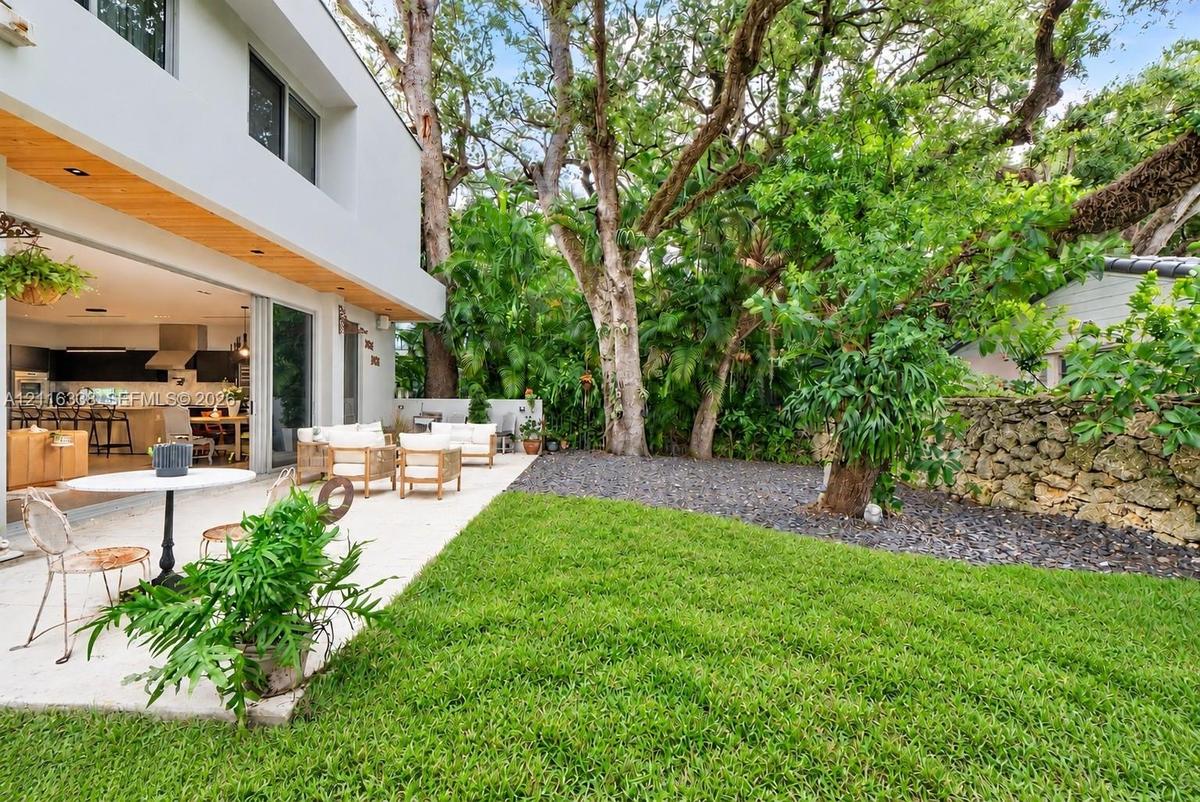
Backyard featuring a stone masonry wall, manicured lawn, mature trees, and a paved patio with wood-finish ceiling soffits
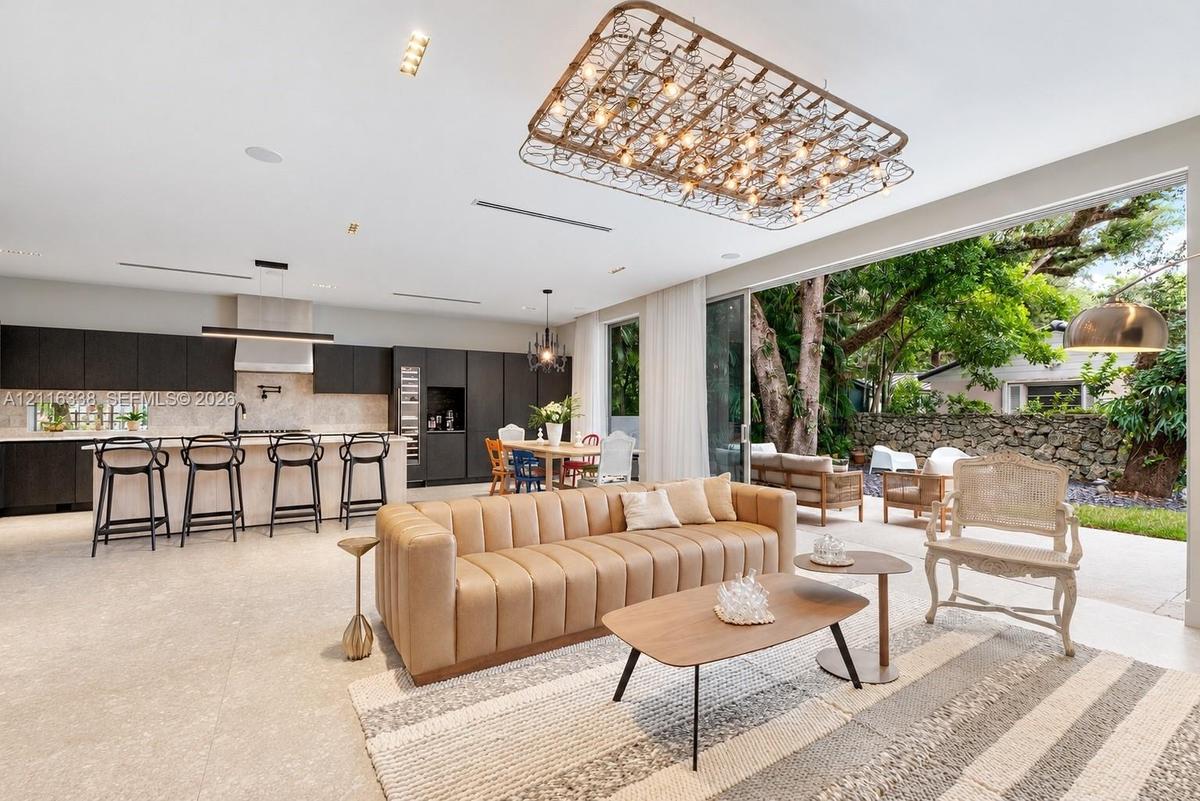
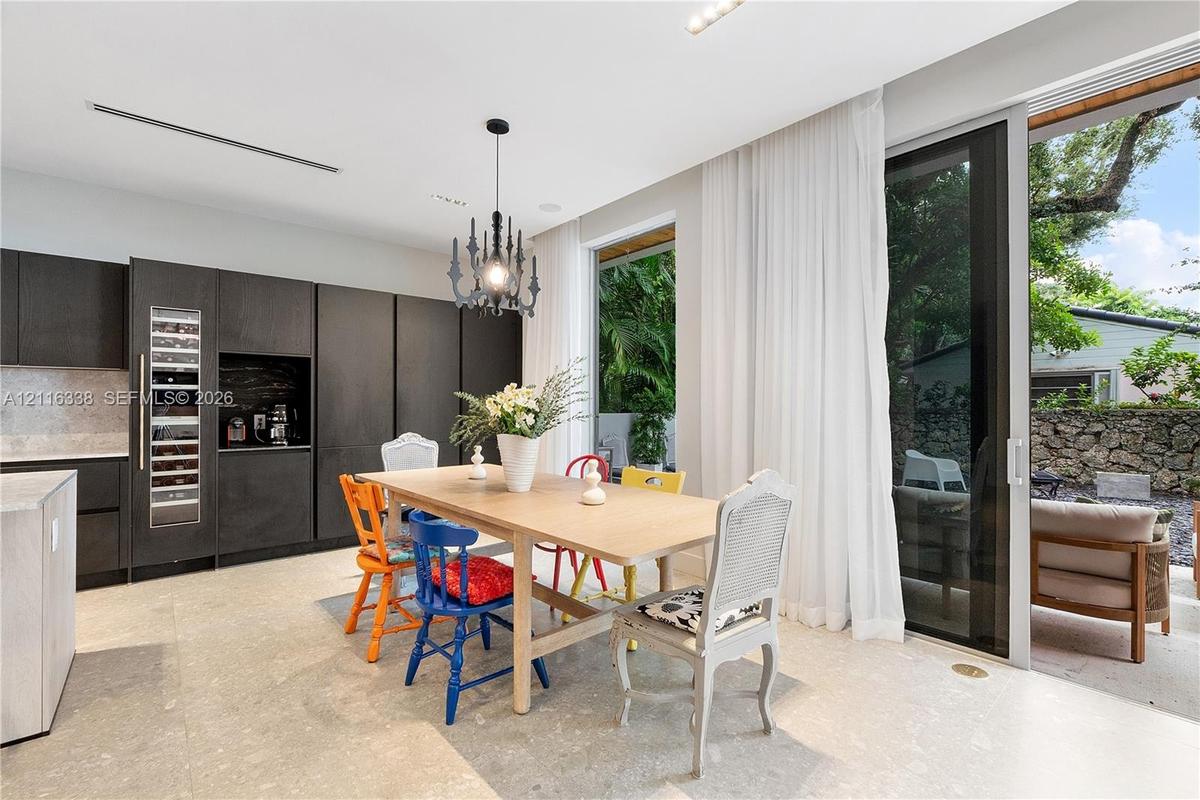
Open-concept living space featuring recessed lighting, custom dark cabinetry, large-format tile flooring, and oversized sliding glass doors opening to
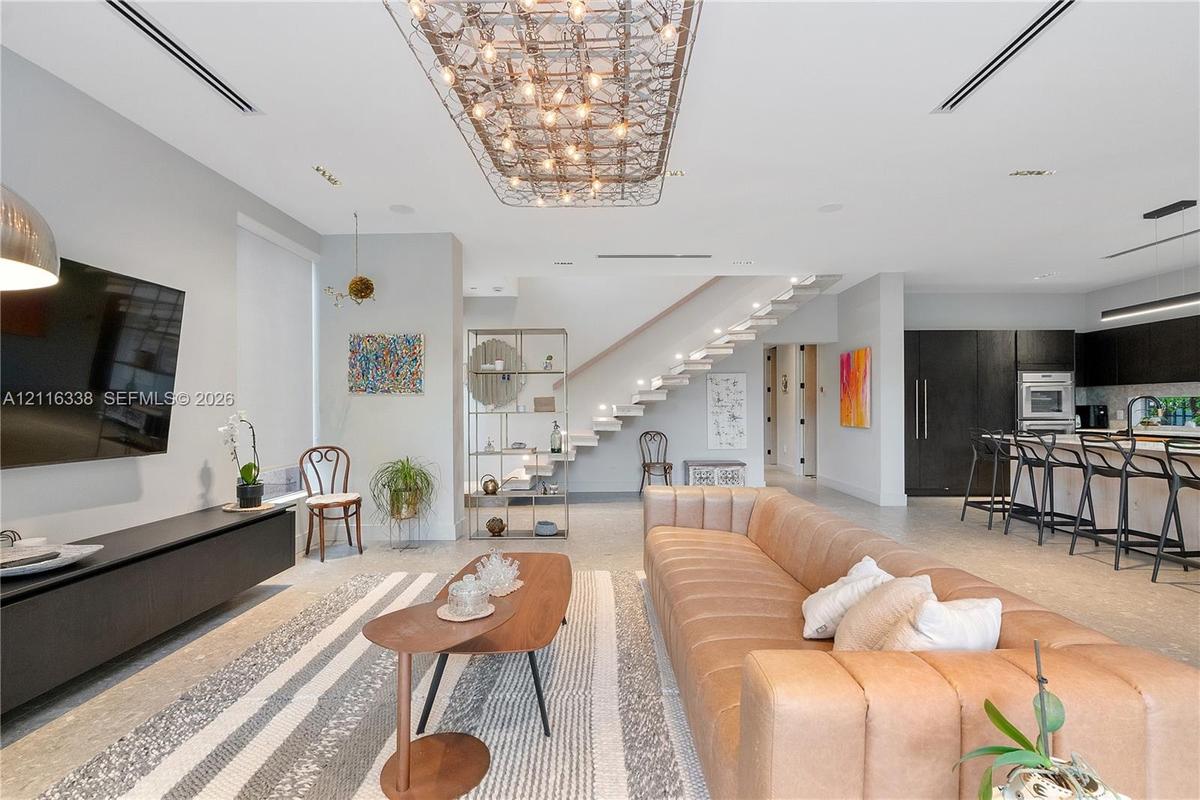
Open-concept space featuring a floating staircase with glass railings, large-scale industrial-style pendant lighting, recessed ceiling lighting, and d
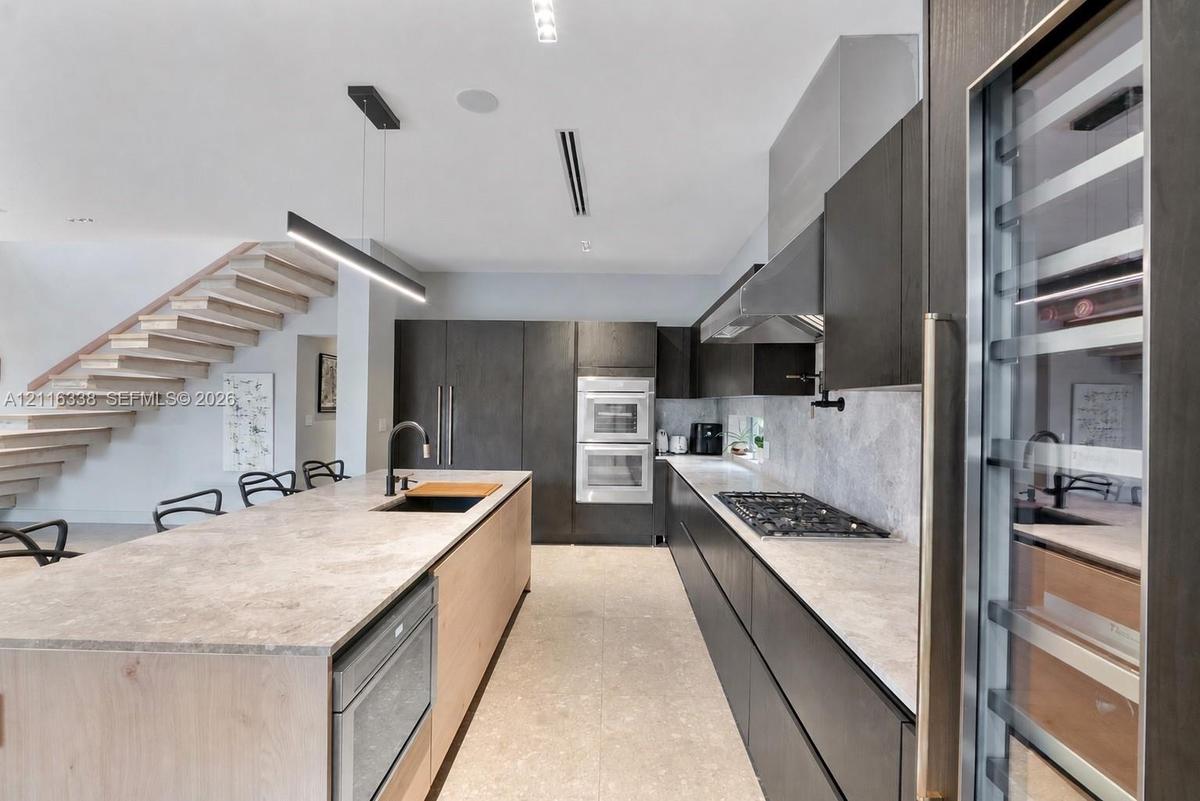
Kitchen featuring an expansive center island with a wood-finish base, stone countertops, built-in double wall ovens, a gas cooktop with a professional
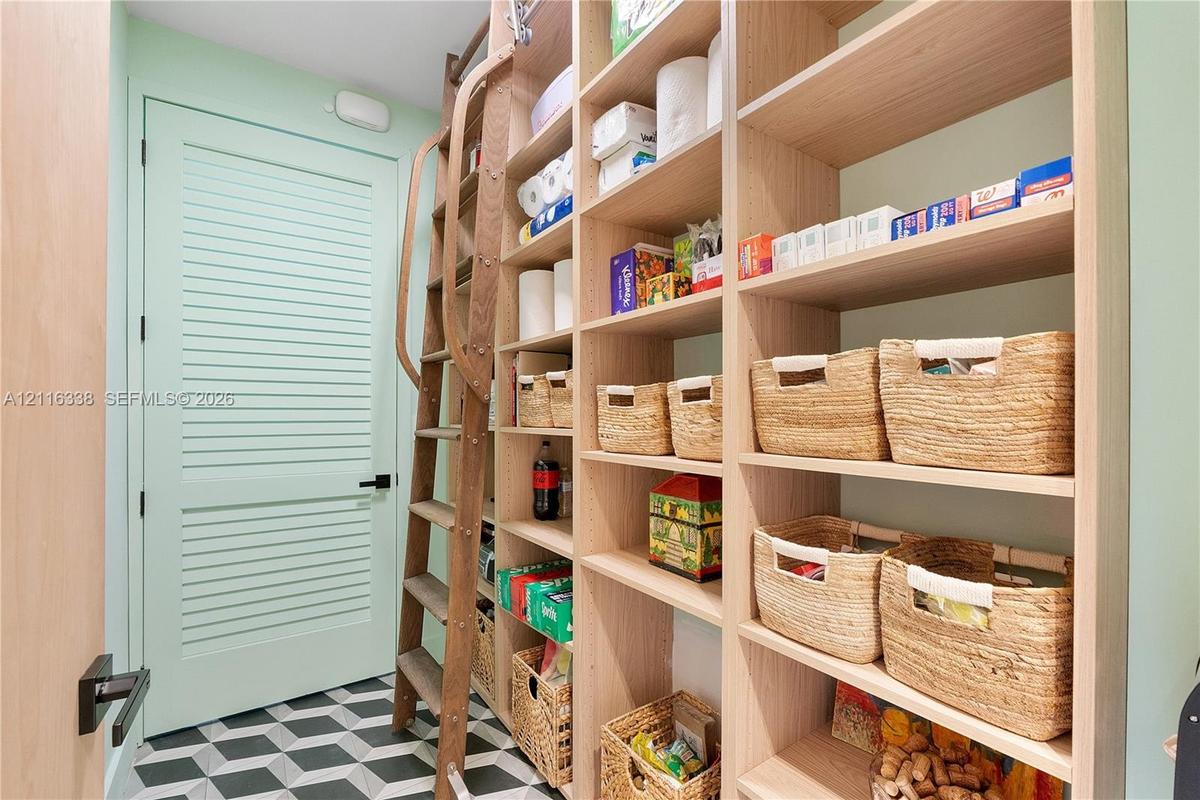
Floor-to-ceiling custom wood shelving, integrated library-style ladder, louvered panel door, and geometric patterned flooring
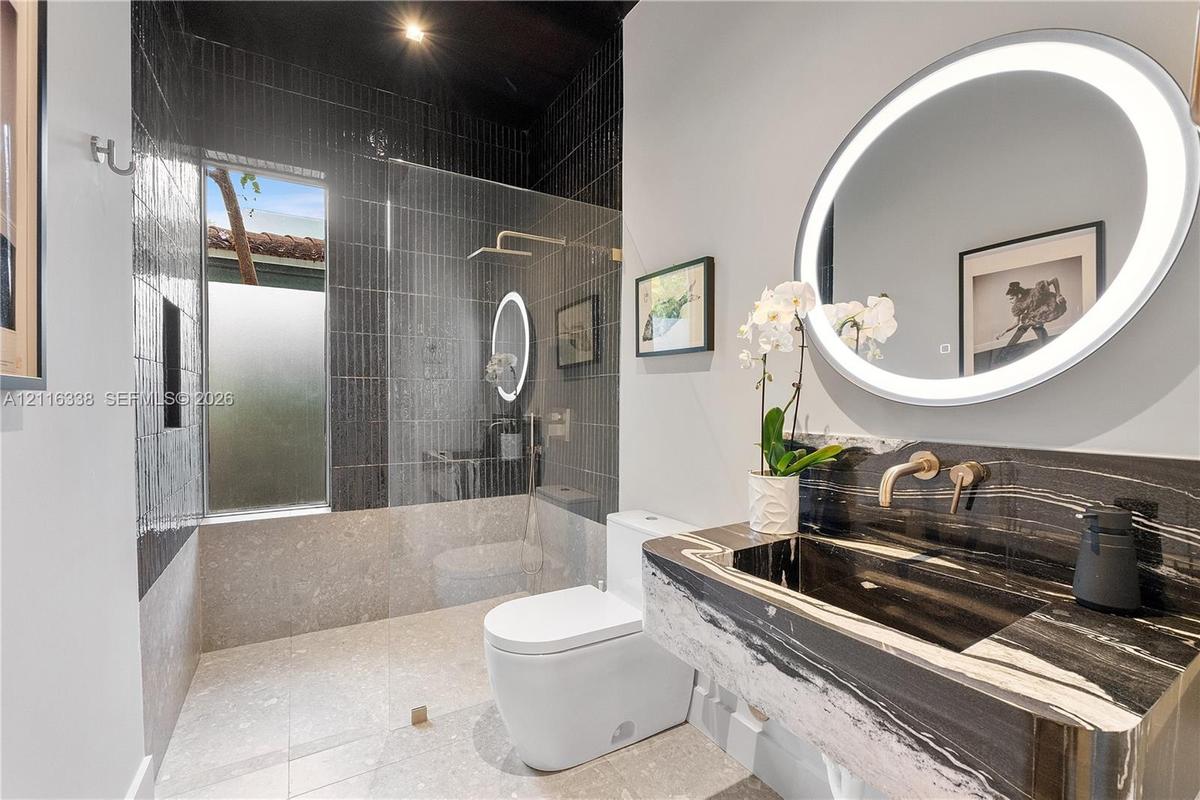
Floating vanity featuring a stone countertop and integrated sink with wall-mounted faucet, illuminated oval mirror, walk-in shower with floor-to-ceili
Shower stall featuring vertical dark-toned subway tile, a rectangular rainfall showerhead, a separate handheld sprayer, a wall-mounted control valve,
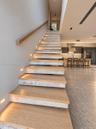
Floating staircase featuring wood-finish treads, integrated riser lighting, and a linear wall-mounted handrail, complemented by stone-finish flooring
Light-filled space featuring light-toned wood-finish flooring, textured accent wall, floor-to-ceiling windows, and recessed lighting, two walk in clos
Custom walk-in closet featuring floor-to-ceiling cabinetry, multiple hanging rods, integrated drawer storage, and adjustable open shelving
Dual-sink floating vanity with wood-finish cabinetry, stone countertop, integrated lighting, and wall-mounted faucets, featuring an oval freestanding
Floating wood-finish double vanity with stone countertop, dual integrated rectangular sinks, wall-mounted metallic fixtures, and dual LED-lit mirrors
Walk-in shower featuring floor-to-ceiling stone wall natural stone and a rainfall showerhead, freestanding soaking tub, and a large frosted glass wind
Bright room featuring light wood-finish flooring, recessed ceiling lighting, and large windows
Laundry space featuring high-gloss blue cabinetry, stone-finish countertops, integrated basin with a brass-finish faucet, stacked laundry appliances,
Light-toned wood-finish flooring, recessed ceiling lighting, and strategically placed square accent windows
Floating white vanity with stone-top surface, wall-mounted LED mirror, glass-enclosed walk-in shower with textured tile surround and built-in niche, a
Covered two-car carport featuring a concrete floor, stone-accented facade, wood-paneled entryway ceiling, and concrete paver walkway set in dark stone
Aerial perspective of a multi-level residence on a landscaped parcel featuring a mature tree canopy and surrounding urban skyline
Contemporary kitchen featuring flat-panel cabinetry, a central island with stone countertop, integrated stainless steel double wall ovens, a built-in
Modern kitchen featuring an oversized island with stone-finish countertops, dark cabinetry, integrated double wall ovens, a glass-front wine refrigera
Floating staircase with wood-tread steps, integrated riser lighting, and minimalist handrail, complemented by stone-finish flooring and modern dark ca
Contemporary two-story exterior featuring vertical stone cladding, a covered ground-level entry, a horizontal metal privacy gate, and integrated exterModern exterior featuring vertical stone fin detailing, smooth stucco finish, integrated architectural lighting, and black metal horizontal slat fenciModern entryway featuring a dark wood-finish front door, vertical concrete block facade, hexagonal tile porch flooring, and a wood-paneled ceiling sofBackyard featuring a stone masonry wall, manicured lawn, mature trees, and a paved patio with wood-finish ceiling soffitsOpen-concept living space featuring recessed lighting, custom dark cabinetry, large-format tile flooring, and oversized sliding glass doors opening toOpen-concept space featuring a floating staircase with glass railings, large-scale industrial-style pendant lighting, recessed ceiling lighting, and dKitchen featuring an expansive center island with a wood-finish base, stone countertops, built-in double wall ovens, a gas cooktop with a professionalFloor-to-ceiling custom wood shelving, integrated library-style ladder, louvered panel door, and geometric patterned flooringFloating vanity featuring a stone countertop and integrated sink with wall-mounted faucet, illuminated oval mirror, walk-in shower with floor-to-ceili

Description

Not a spec home. Completed in 2025, this modern corner-lot residence in Northeast Coconut Grove was conceived by architects and finished with an interior designer’s eye, with every detail chosen to be lived with, not to sell. Offering 4 bedrooms, 4 full baths and 3,096 sq ft of living area on a 5,000 sq ft lot, the home is defined by sculptural concrete fins, a floating concrete staircase with oak treads and impact glass that fills every room with natural light. The open living, dining and kitchen space, more than 30 feet long, opens to a private garden shaded by mature oaks, with space for a future pool. The Nolte kitchen features marble countertops, Thermador appliances, gas cooking, a wall oven and steam oven, a wine cooler and filtered drinking water, complemented by Nolte built-ins and a pantry with library ladder. Built-in speakers throughout. A main-floor bedroom with its own bath is ideal for guests or a home office. Upstairs, the primary suite offers two walk-in closets and a spa-like bath with a freestanding jetted tub, natural stone shower, double vanity and separate WC, plus two additional bedrooms, a den and laundry room. Covered terrace, open covered two-car garage, BBQ area plumbed and ready to finish. Gated and fenced, 500-gallon buried gas tank, Flood Zone X. Minutes from Ransom Everglades, Carrollton and CocoWalk, ten minutes from Brickell. A home built to be lived in.

Amenities

  • Built-in Features
  • Closet Cabinetry
  • Dishwasher
  • Dryer
  • Garden
  • Kitchen Island
  • Lighting
  • Oven
  • Refrigerator
  • Room For Pool
  • Sidewalks
  • Walk-In Closet(s)
  • Water Softener

All information furnished regarding property for sale, rental or financing is from sources deemed reliable, but no warranty or representation is made as to the accuracy thereof and same is submitted subject to errors, omissions, change of price, rental or other conditions, prior sale, lease or financing or withdrawal without notice. International currency conversions where shown are estimates based on recent exchange rates and are not official asking prices.

All dimensions are approximate. For exact dimensions, you must hire your own architect or engineer.