4279 Siena Circle
Wellington, FL 33414

Property

Ownership: For Sale
Type: Single Family
Rooms: 8
Bedrooms: 3 BR
Bathrooms: 3
Pets: Pets Allowed
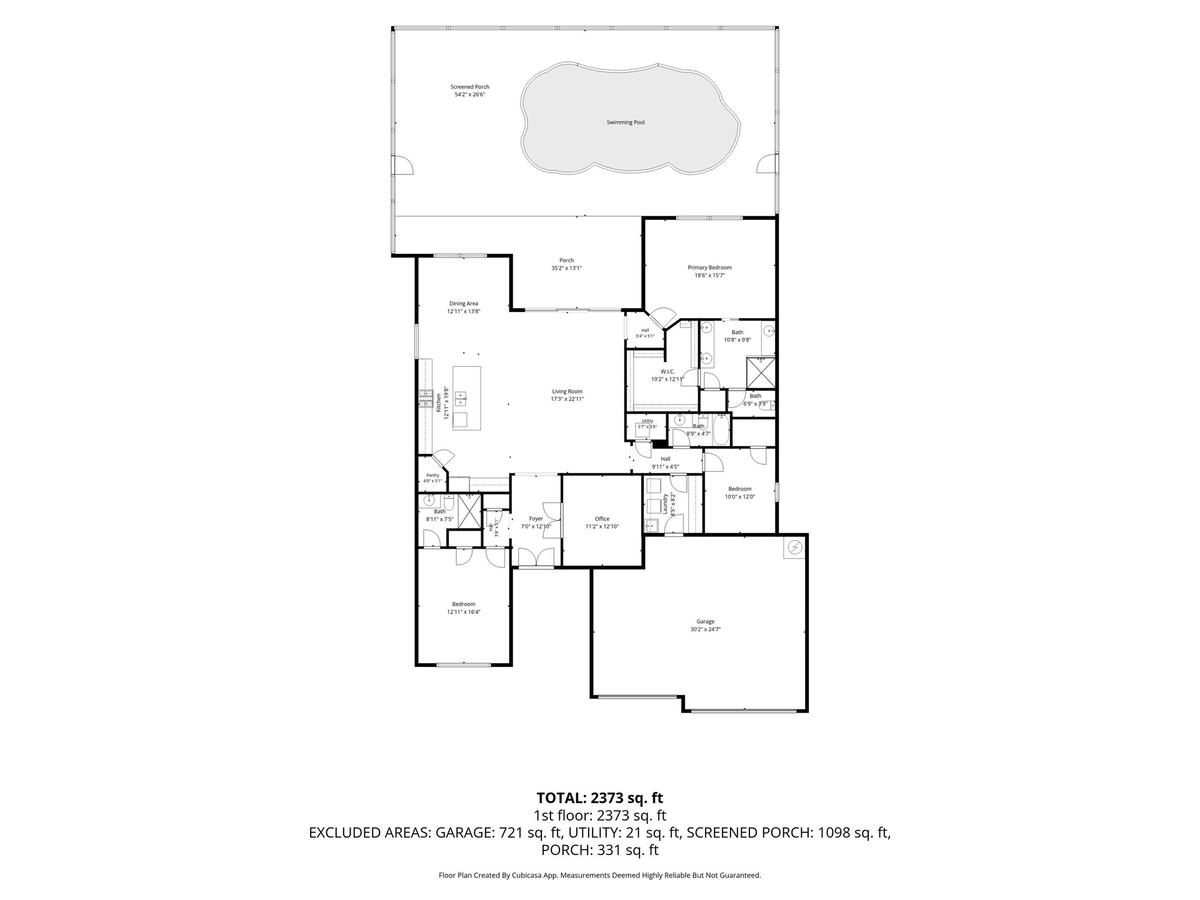
Area: 2561 sq ft
Lot Size: 0.4 Acres

Financials

Price:$1,150,000
Annual Taxes:$14,878
Common charges:$471
Deborah L. Ginsburg
150 Worth Ave, Palm Beach, FL 33480
Listing Courtesy of Equestrian Sotheby's Internati

Virtual Tour https www. propertypanorama.
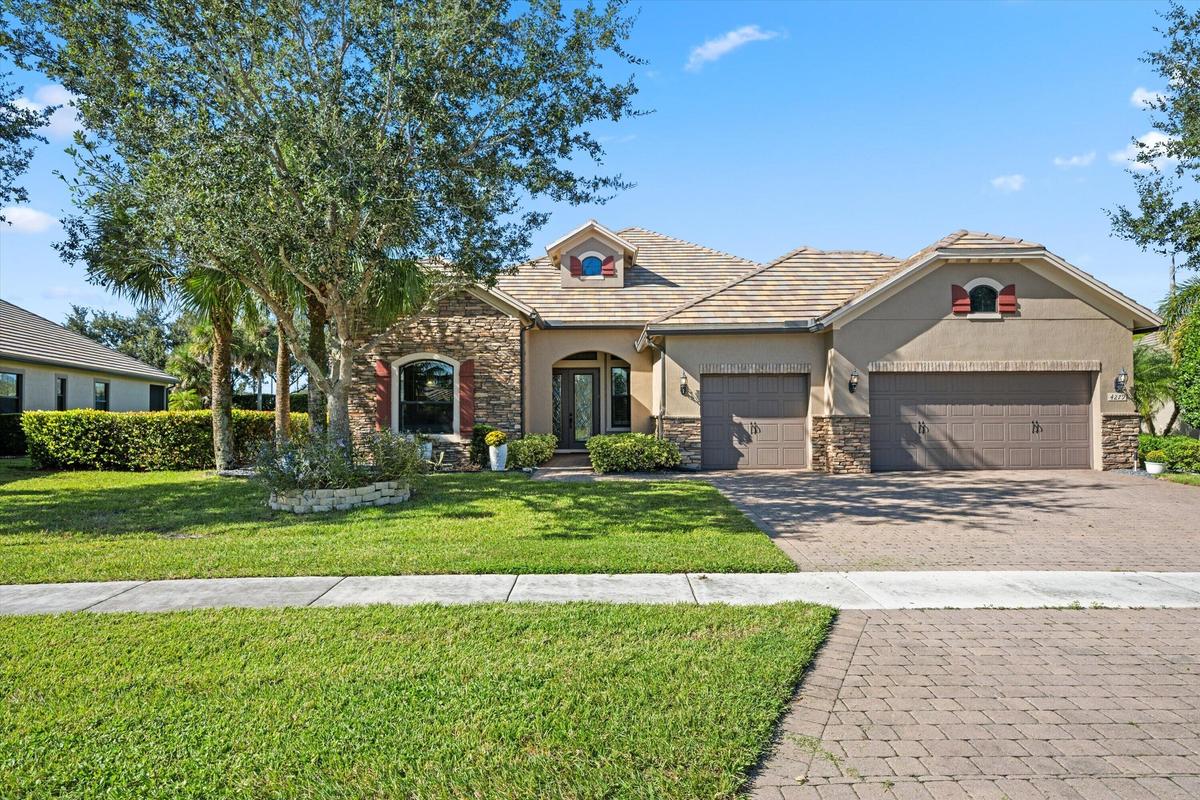
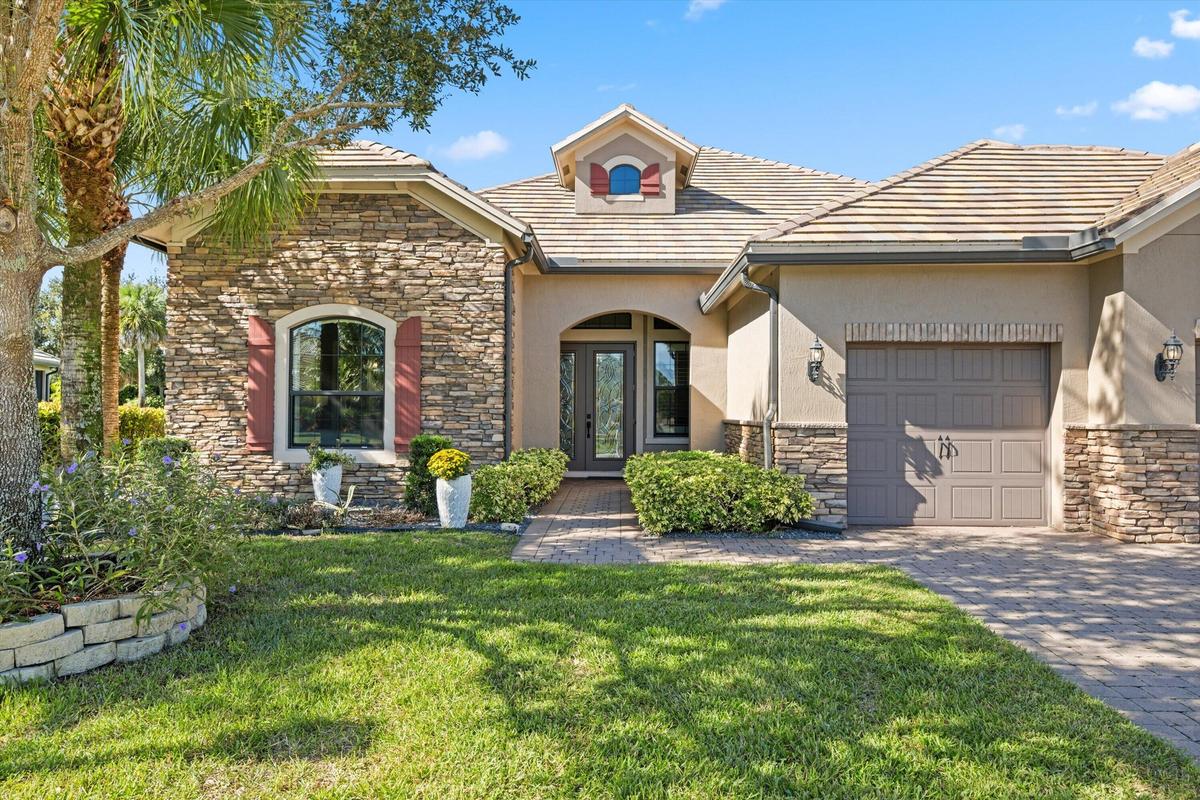
Residence featuring a stone and stucco facade, concrete tile roof, paved driveway, and arched entryway
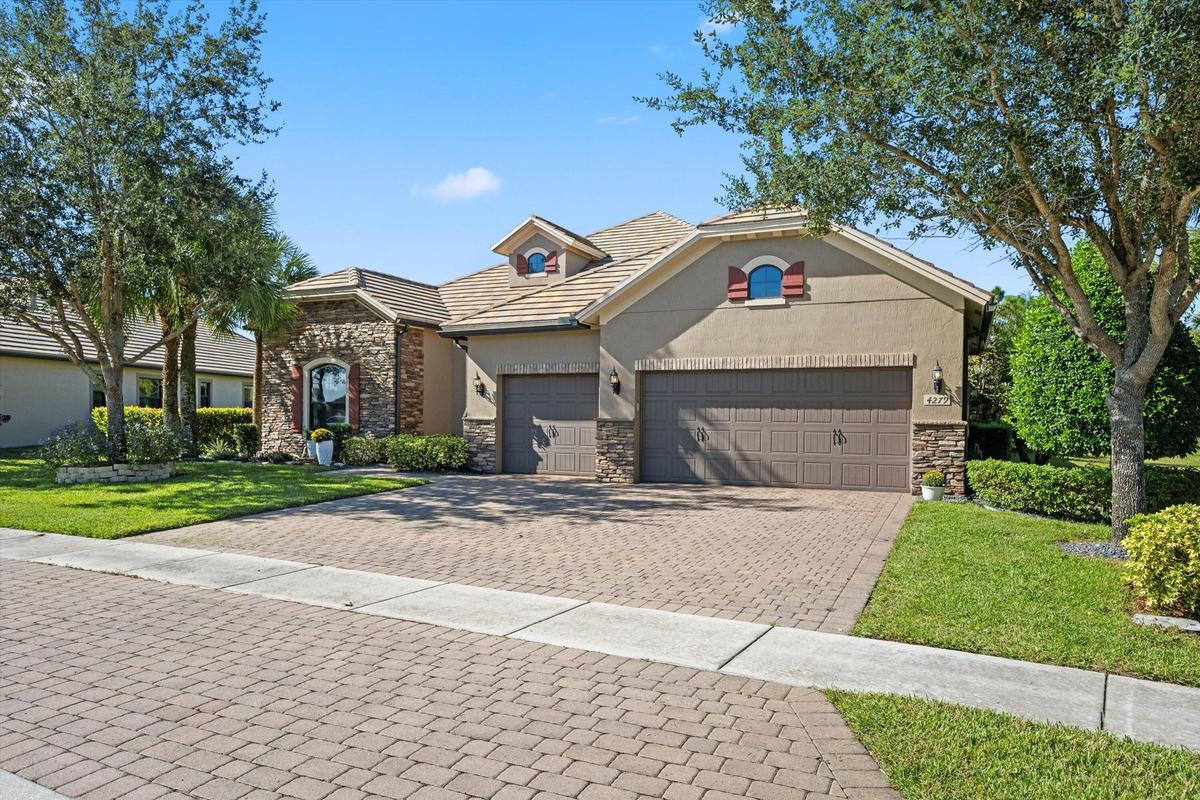
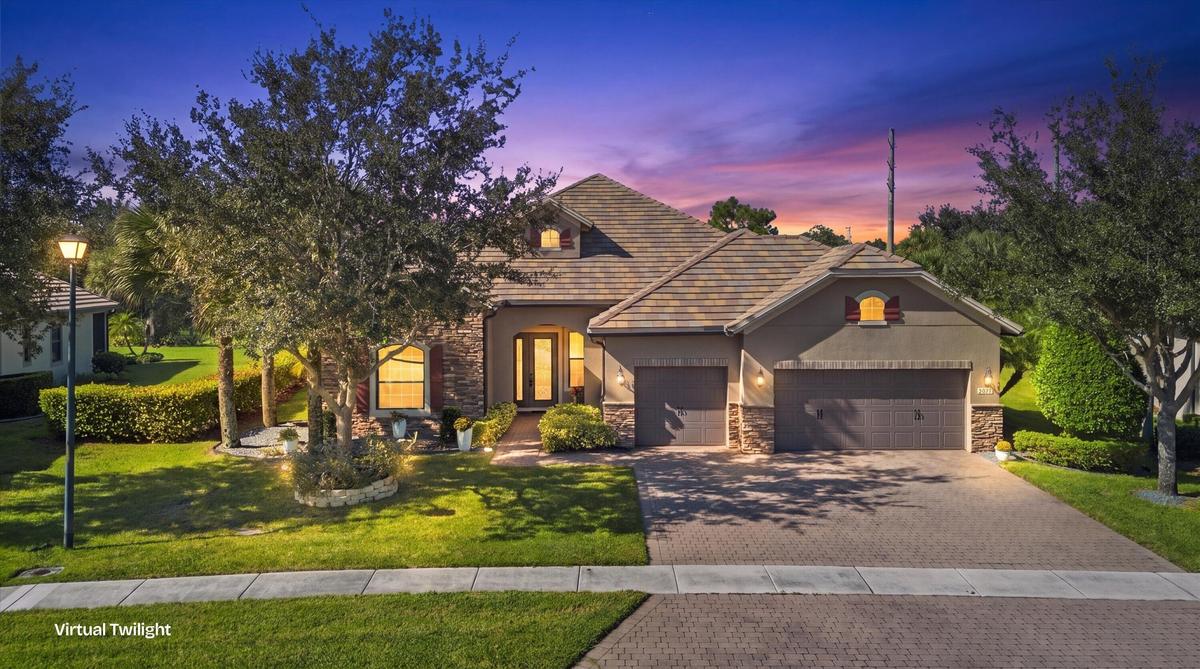
Residence featuring stone accents, multi-gabled roofline, arched window detailing, three-car garage, and paved driveway
Residence featuring stone accents, a multi-car garage, a paver driveway, and a tiled roof
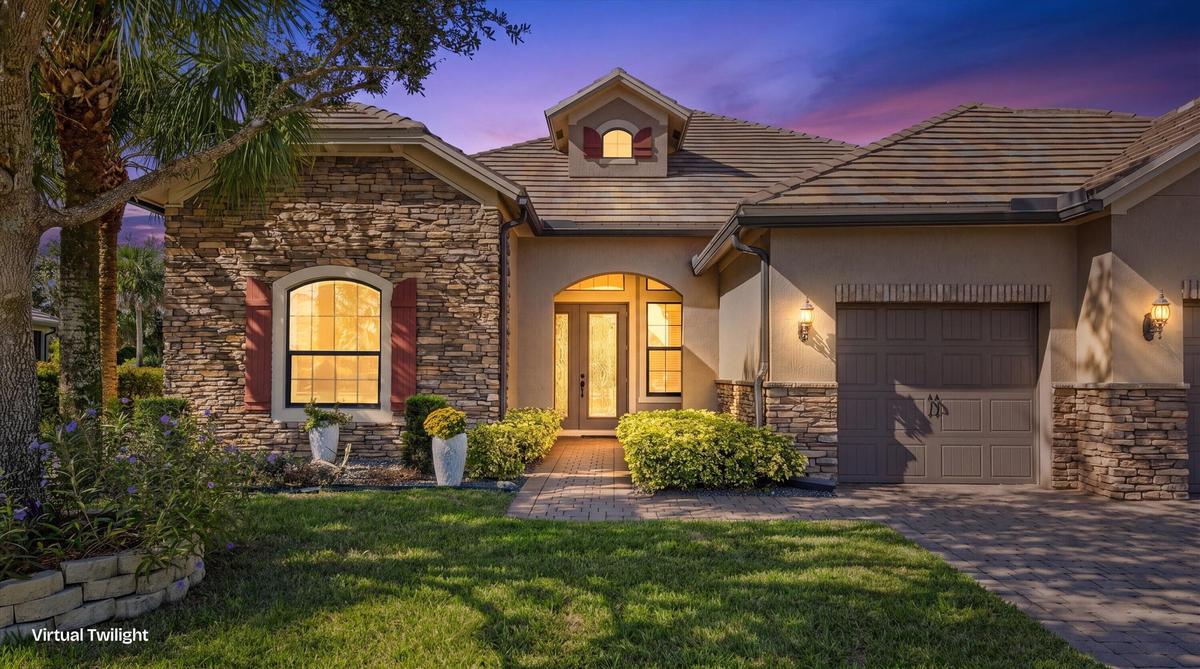
Residence featuring a stone and stucco facade, arched entryway, decorative shutters, and a paver driveway
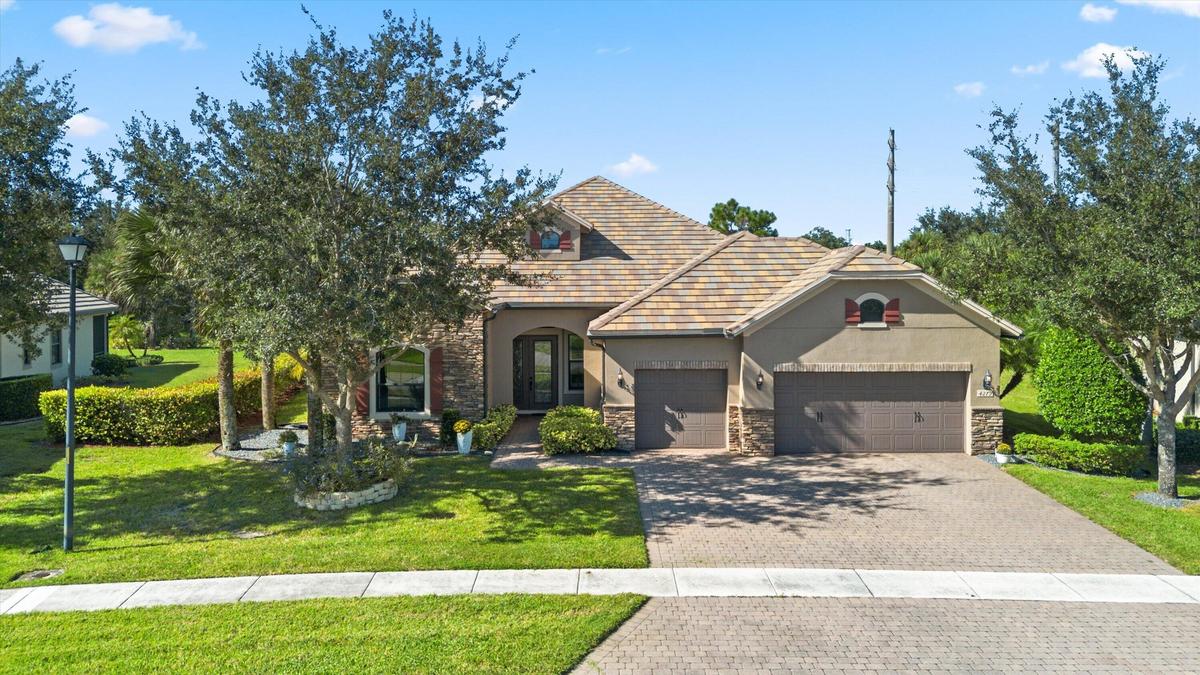
Exterior featuring stone siding, tile roof, arched entryway with double doors, and paved driveway
Multi-gabled exterior featuring stone siding, a paved driveway, and a three-car garage
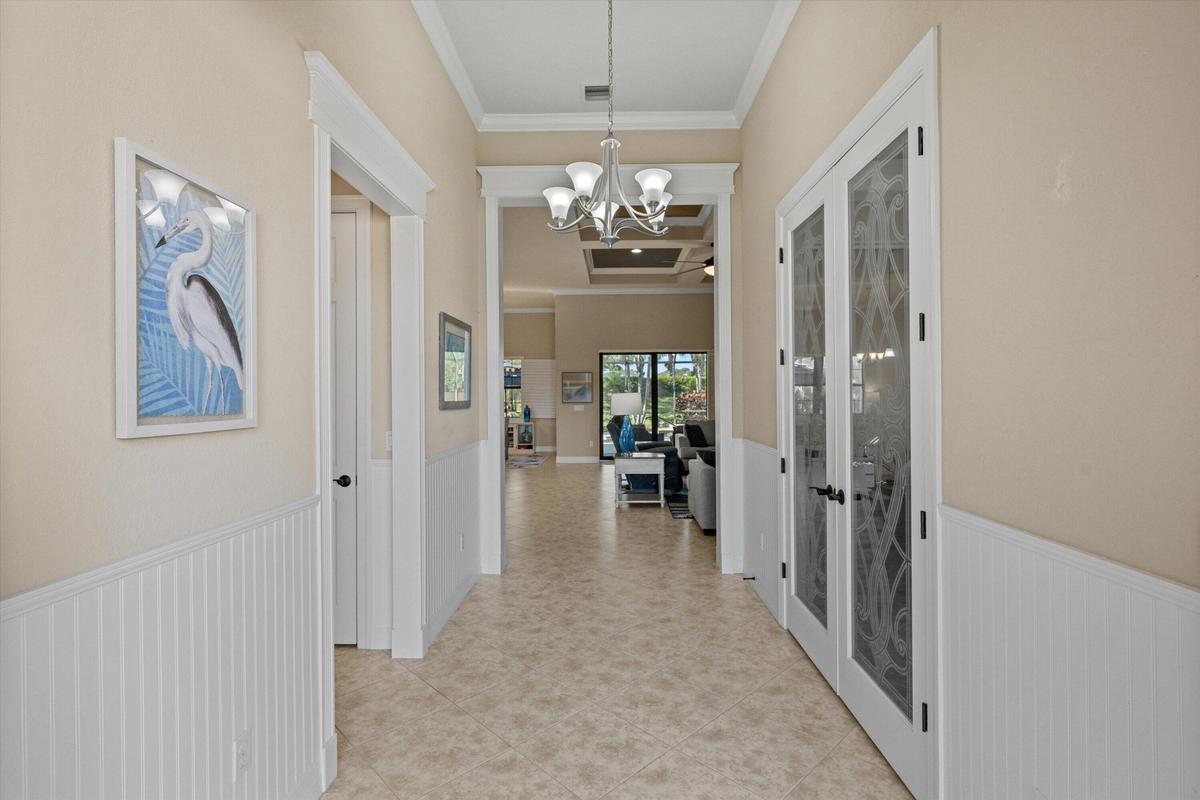
Foyer featuring white beadboard wainscoting, crown molding, tile flooring, a multi-arm chandelier, and glass-paneled French doors with decorative etch
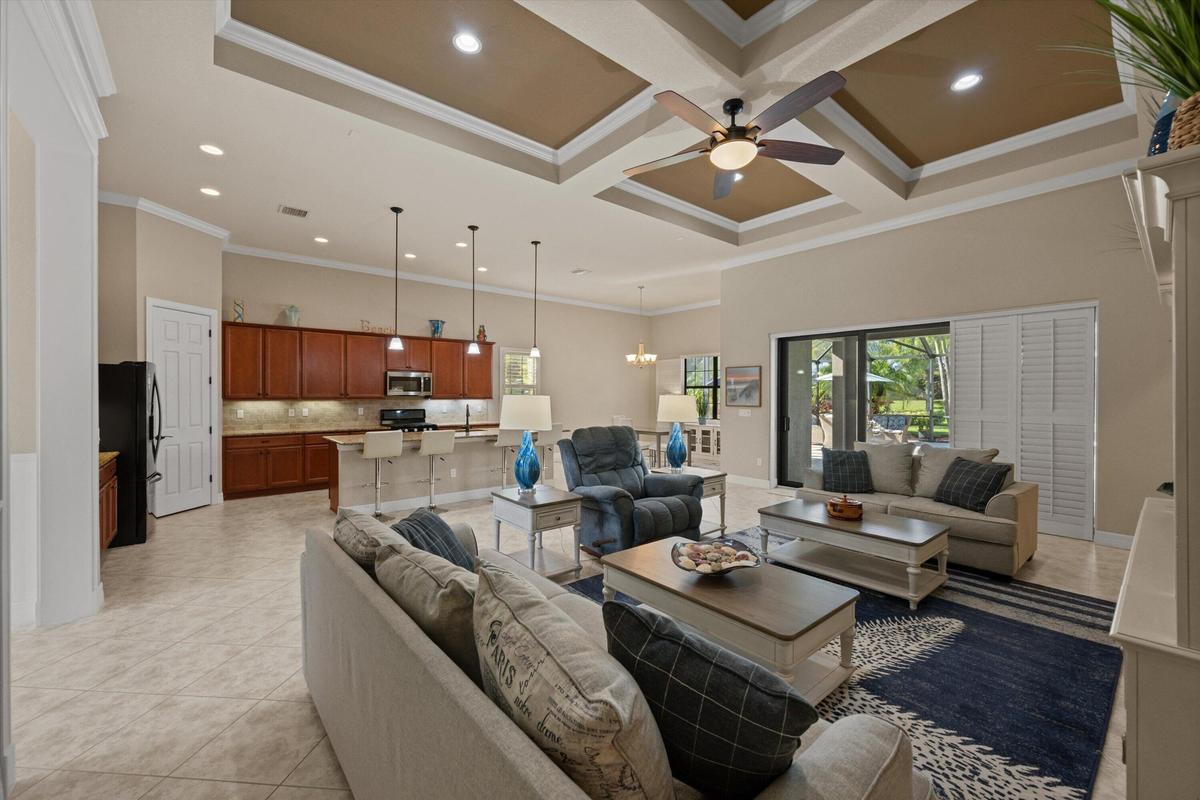
Open-concept interior featuring a coffered ceiling, recessed lighting, tile flooring, and custom cabinetry with an integrated breakfast bar
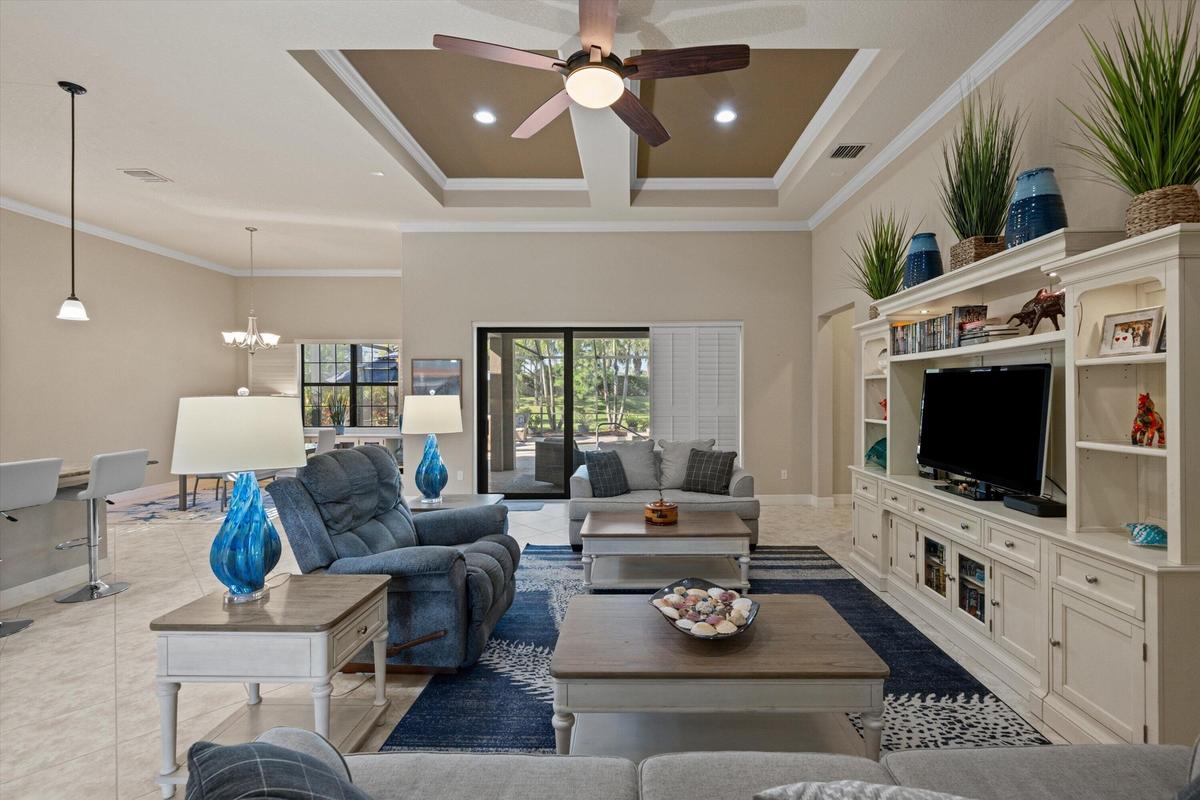
Coffered ceiling with recessed lighting, central ceiling fan, built-in floor-to-ceiling media cabinetry, tile flooring, and sliding glass doors
Coffered ceiling with integrated recessed lighting, central ceiling fan, built-in white cabinetry, and crown molding
Tray ceiling with crown molding, built-in white entertainment center, and plantation shutters
Tray ceiling with recessed lighting and a central ceiling fan, built-in media cabinetry, tile flooring, stone-surfaced kitchen island, and pendant lig
Open-concept layout featuring a coffered ceiling, recessed lighting, tile flooring, built-in entertainment cabinetry, and a kitchen island with pendan
Kitchen featuring cabinetry with stained wood finish, stone-surfaced countertops, a center island with bar seating, pendant lighting, and tile floorin
Kitchen featuring wood cabinetry, stone countertops, stainless steel appliances, a center island with bar seating, and three pendant lights
Kitchen featuring raised-panel wood cabinetry, natural stone tile backsplash, stone countertops, stainless steel microwave, and tile flooring
Dining area featuring high ceilings, crown molding, multi-pane windows with plantation shutters, a decorative chandelier, and tile flooring
French-style double doors featuring frosted glass panels and dark hardware, wood-finish flooring, recessed lighting, and a ceiling fan
Bathroom featuring a vanity with stone-finish countertop, undermount sink, dark wood cabinetry, and a tub-shower combination enclosed by a framed glas
Room featuring high ceilings, wood-finish flooring, crown molding, and a wide doorway with decorative trim
High ceiling featuring crown molding and a central ceiling fan with an integrated light fixture, complemented by wood-finish flooring
View from Primary. Grid-pattern windows with black frames, screen-enclosed pool, and paver decking
Tray ceiling featuring crown molding, recessed lighting, and ceiling fan with integrated light fixture, complemented by dark wood-finish flooring
Tray ceiling featuring crown molding, dark wood-finish flooring, recessed lighting, ceiling fan, and plantation shutters
Custom cabinetry featuring a stone-look countertop, large vanity mirror with a transom window, and a walk-in shower enclosed by glass panels
Bathroom featuring dual-sink vanity with stone-finish countertops, glass-enclosed shower, dedicated vanity seating area, and tile flooring
High ceilings featuring crown molding, wood-finish flooring, and a ceiling fan
High ceilings with crown molding, wood-finish flooring, and an arched window featuring plantation shutters
Bathroom featuring wood-finish cabinetry, stone-texture countertop, integrated sink, and walk-in shower with tile surround
Room featuring crown molding, chair rail detailing, two-tone wall finish, and a six-panel door
Wood-finish flooring, multi-pane window with plantation shutters, ceiling fan, and chair rail molding
Built-in vanity featuring stone-finish countertop, wood cabinetry, large vanity mirror, transom window, and tile-surround shower
Multi-panel sliding glass doors with white plantation shutters, recessed ceiling lighting, and a covered lanai featuring a ceiling fan and screen encl
Covered lanai featuring paver flooring, a recessed ceiling with a central fan, and a screened enclosure surrounding a swimming pool
Screened lanai featuring paver flooring, custom pool with built-in spillway, and ceiling fan
Screen-enclosed patio featuring paver decking, an in-ground pool, and mature palm trees
Screened-in patio featuring a custom-shaped salt water pool, raised spillover area, stone-finish decking, and exterior house access
Screen-enclosed pool area featuring a salt water pool and stone-paver decking
Screened-in patio featuring a paver deck, built-in swimming pool with step entry, and surrounding palm trees
Screened-in lanai featuring a paver deck, swimming pool and surrounding mature palm trees
Screened-in patio featuring a swimming pool, stone paver decking, and a covered lanai
Screened-in pool area featuring a paver deck, integrated step entry, and a covered lanai
Screened pool enclosure featuring a stone-paver deck and recessed lighting
Expansive lawn featuring mature palm trees and manicured shrubbery
Screened-in patio enclosure featuring paver accent landing, surrounded by mature palms, manicured lawn, and professional landscape shrubbery
Laundry room featuring wood-finish cabinetry, solid-surface countertops, a built-in utility sink, and tile flooring
Three-car garage featuring epoxy-coated flooring, two individual metal roll-up doors, and ceiling-mounted automatic door openers
Aerial perspective
Aerial perspective of Castellina
Aerial view of property featuring a screened-in swimming pool, expansive lawn, mature palm trees, and perimeter landscaping
Aerial view of property featuring a screened-in lanai, a paved driveway, and mature landscaping
Expansive lawn featuring mature palm trees and lush landscaping, complete with a screened-in lanai
Aerial perspective of the residence
Residence featuring a stone and stucco facade, concrete tile roof, paved driveway, and arched entrywayResidence featuring stone accents, multi-gabled roofline, arched window detailing, three-car garage, and paved drivewayResidence featuring stone accents, a multi-car garage, a paver driveway, and a tiled roofResidence featuring a stone and stucco facade, arched entryway, decorative shutters, and a paver drivewayExterior featuring stone siding, tile roof, arched entryway with double doors, and paved drivewayMulti-gabled exterior featuring stone siding, a paved driveway, and a three-car garageFoyer featuring white beadboard wainscoting, crown molding, tile flooring, a multi-arm chandelier, and glass-paneled French doors with decorative etchOpen-concept interior featuring a coffered ceiling, recessed lighting, tile flooring, and custom cabinetry with an integrated breakfast barCoffered ceiling with recessed lighting, central ceiling fan, built-in floor-to-ceiling media cabinetry, tile flooring, and sliding glass doors

Description

Amenities

  • Bedroom Layout Split
  • Cable - Available
  • Clubhouse
  • Community Room
  • Custom Lighting
  • Dishwasher
  • Dryer
  • Entrance Foyer
  • Fitness Center
  • French Doors
  • Garden
  • Gas Range
  • Gated With Guard
  • High ceiling
  • Jogging Path
  • Kitchen Island
  • Management
  • Manager on Site
  • Microwave
  • Natural Gas Available
  • Oversized Lot
  • Pantry
  • Pickleball Courts
  • Picnic Area
  • Plantation Shutters
  • Pool
  • Range
  • Refrigerator
  • Sewer Available
  • Sidewalks
  • Sliding
  • Smoke Detectors
  • Spa/Hot Tub
  • Storm Window(s)
  • Street Lights
  • Tennis Court(s)
  • Trails
  • Walk-In Closet(s)
  • Washer
  • Water Available

All information furnished regarding property for sale, rental or financing is from sources deemed reliable, but no warranty or representation is made as to the accuracy thereof and same is submitted subject to errors, omissions, change of price, rental or other conditions, prior sale, lease or financing or withdrawal without notice. International currency conversions where shown are estimates based on recent exchange rates and are not official asking prices.

All dimensions are approximate. For exact dimensions, you must hire your own architect or engineer.