8326 120th Terrace Apt: 8326
Miami, FL 33156

Property

Type: Townhouse
Bedrooms: 4 BR
Bathrooms: 3
Pets: Pets Allowed
Area: 2404 sq ft
Lot Size: 0.1 Acres

Financials

Rent:$7,200
Deborah L. Ginsburg
150 Worth Ave, Palm Beach, FL 33480
Listing Courtesy of Coldwell Banker Realty

This beautiful corner townhouse was built in 2023 and is located in a quiet, exclusive gated community right next to US 1 near Pinecrest.
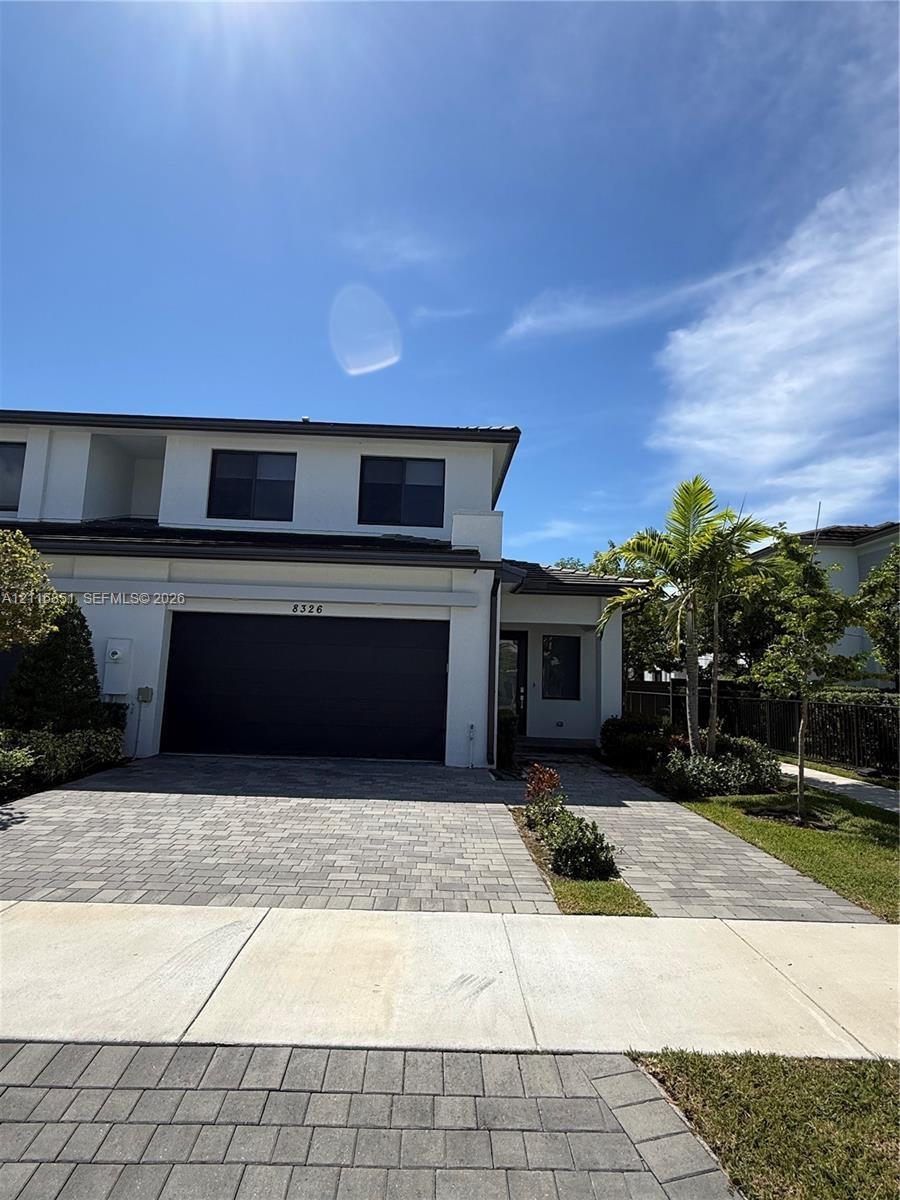
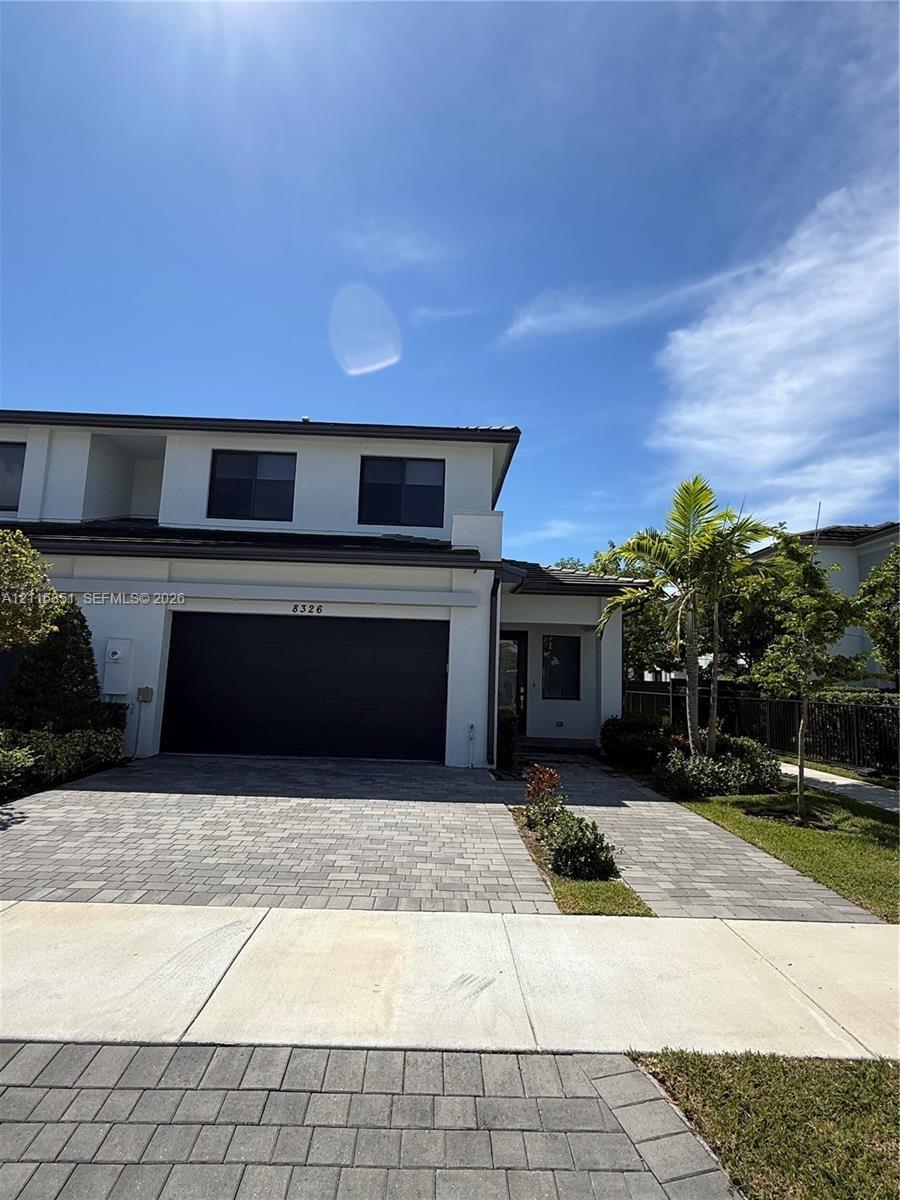
Two-story exterior featuring a high-contrast facade, paver driveway, attached two-car garage, and mature landscaping
Two-story exterior featuring a high-contrast facade, paver driveway, attached two-car garage, and mature landscaping
Two-story exterior featuring a high-contrast facade, paver driveway, attached two-car garage, and mature landscaping
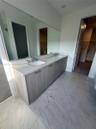
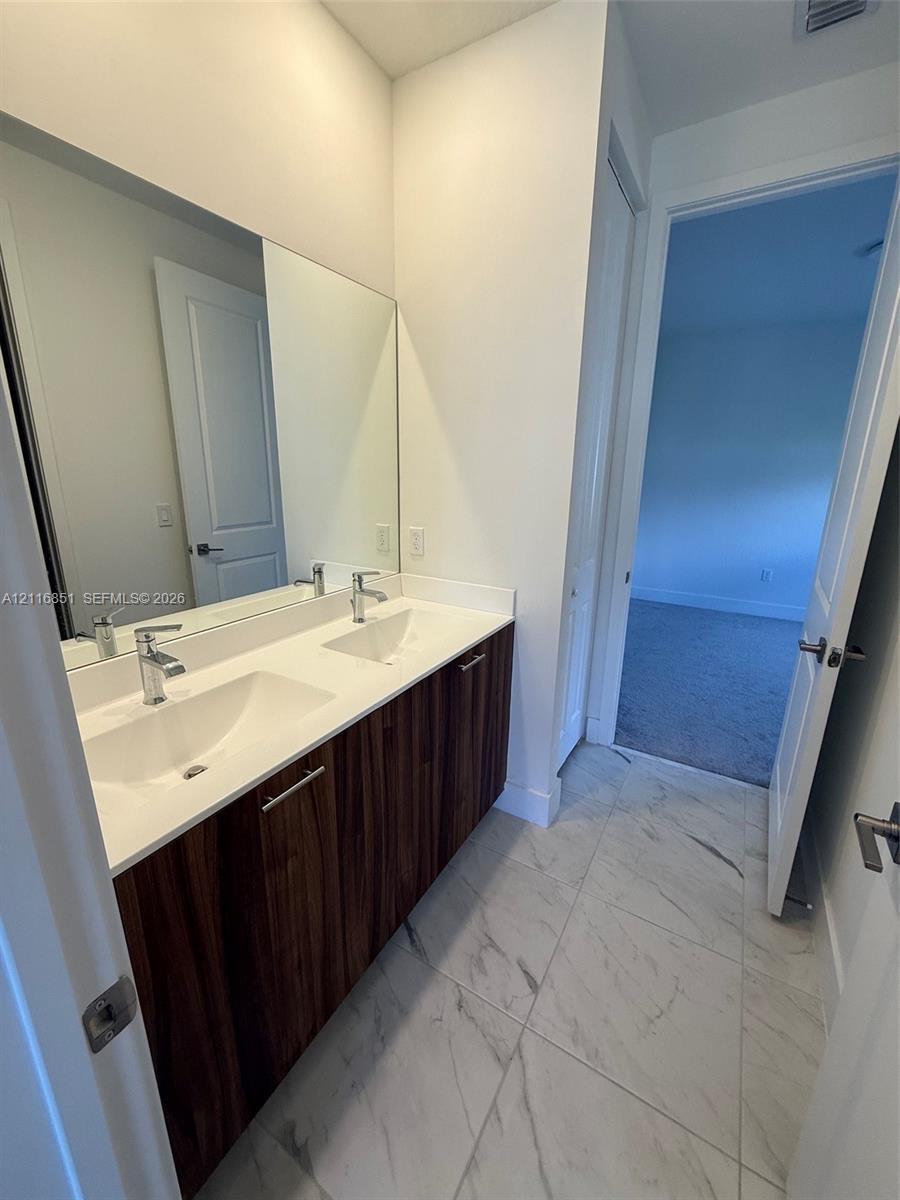
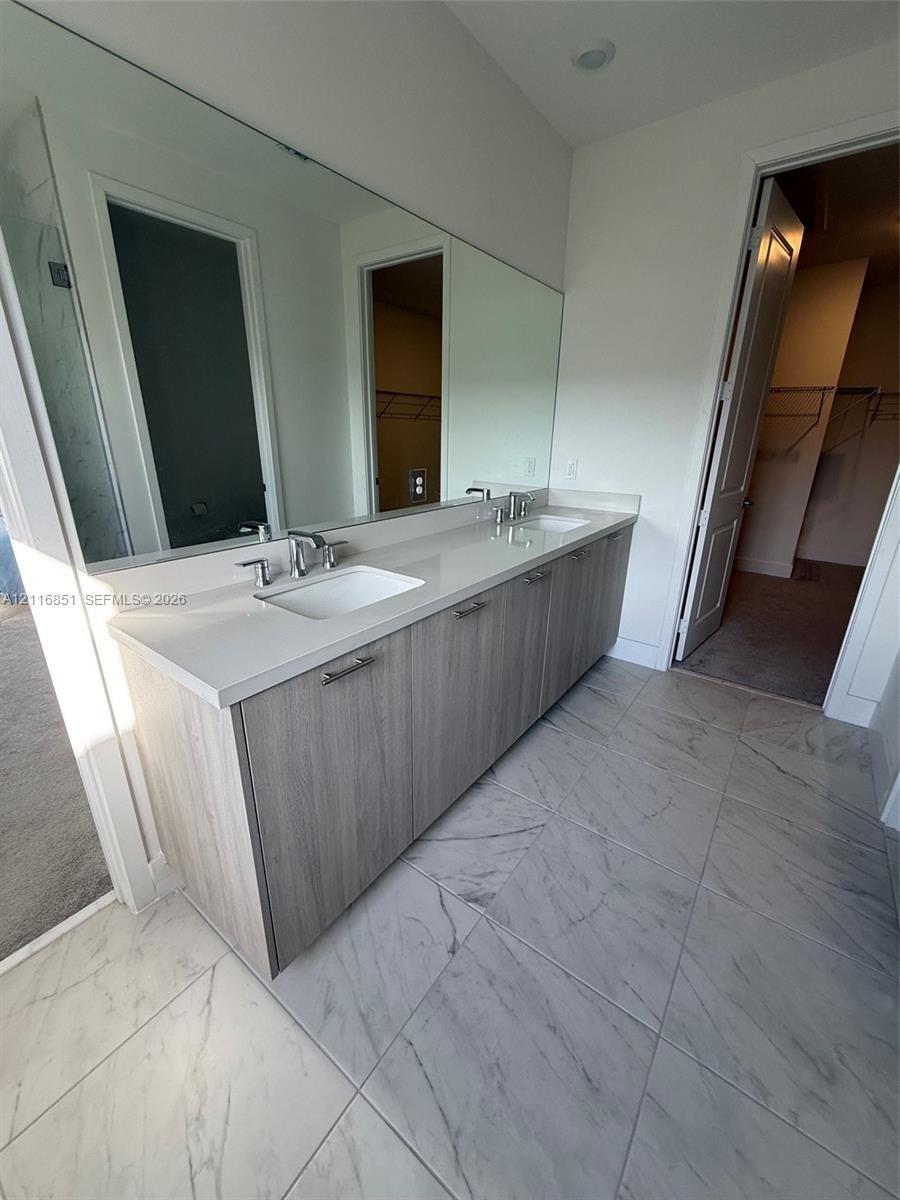
Double vanity featuring wood-finish cabinetry, integrated dual sinks, stone-surface countertop, and full-width mirror with large-format tile flooring
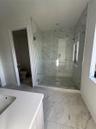
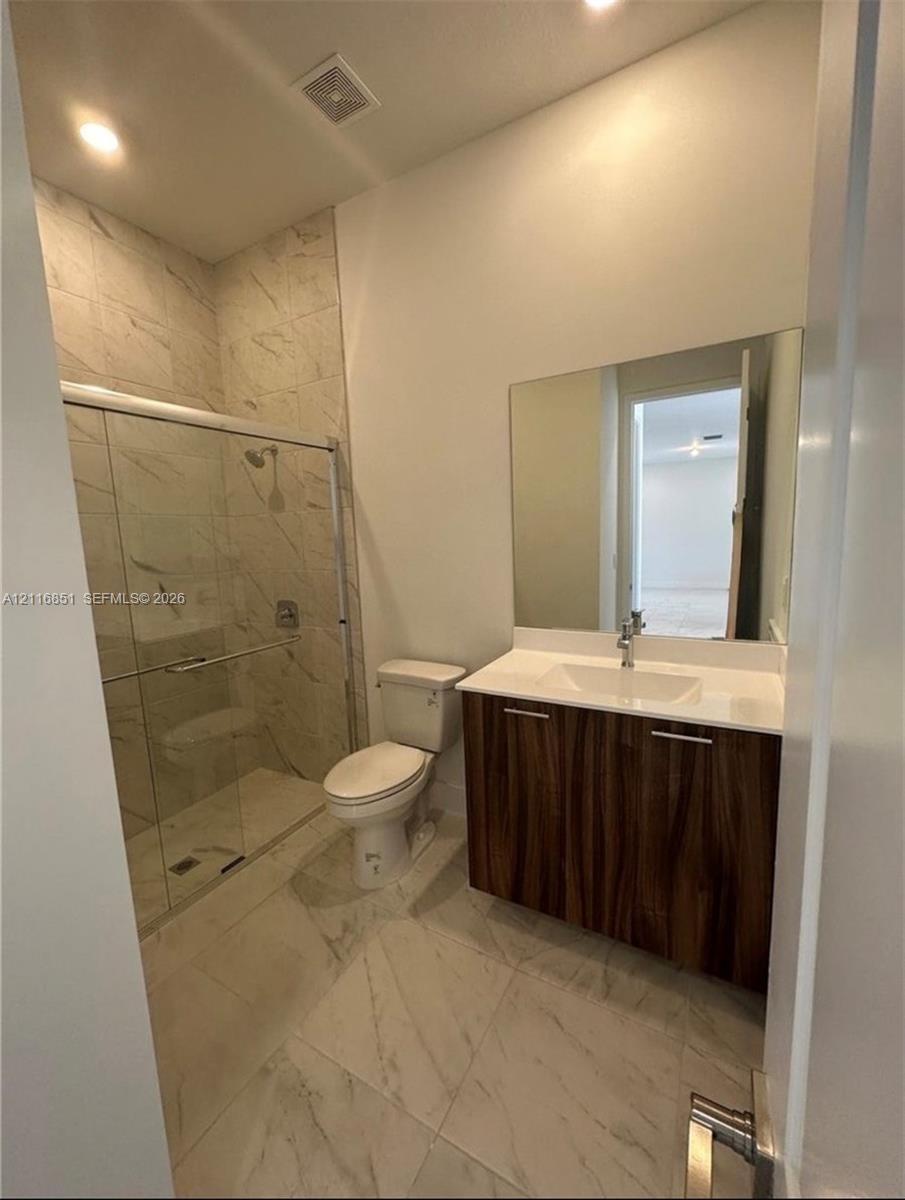
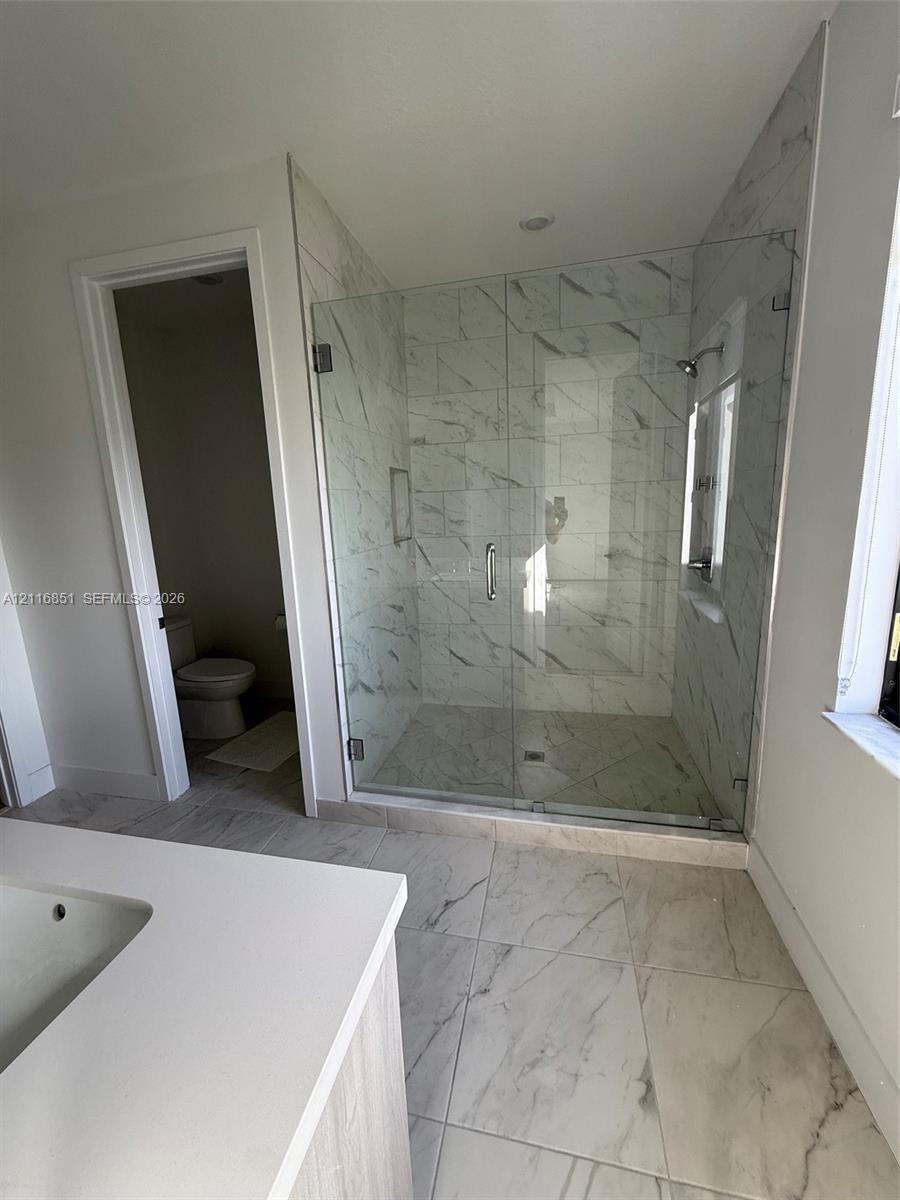
Bathroom featuring a floating vanity with wood-finish cabinetry, white countertop with integrated sink, glass-enclosed shower with floor-to-ceiling ti
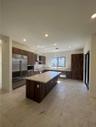
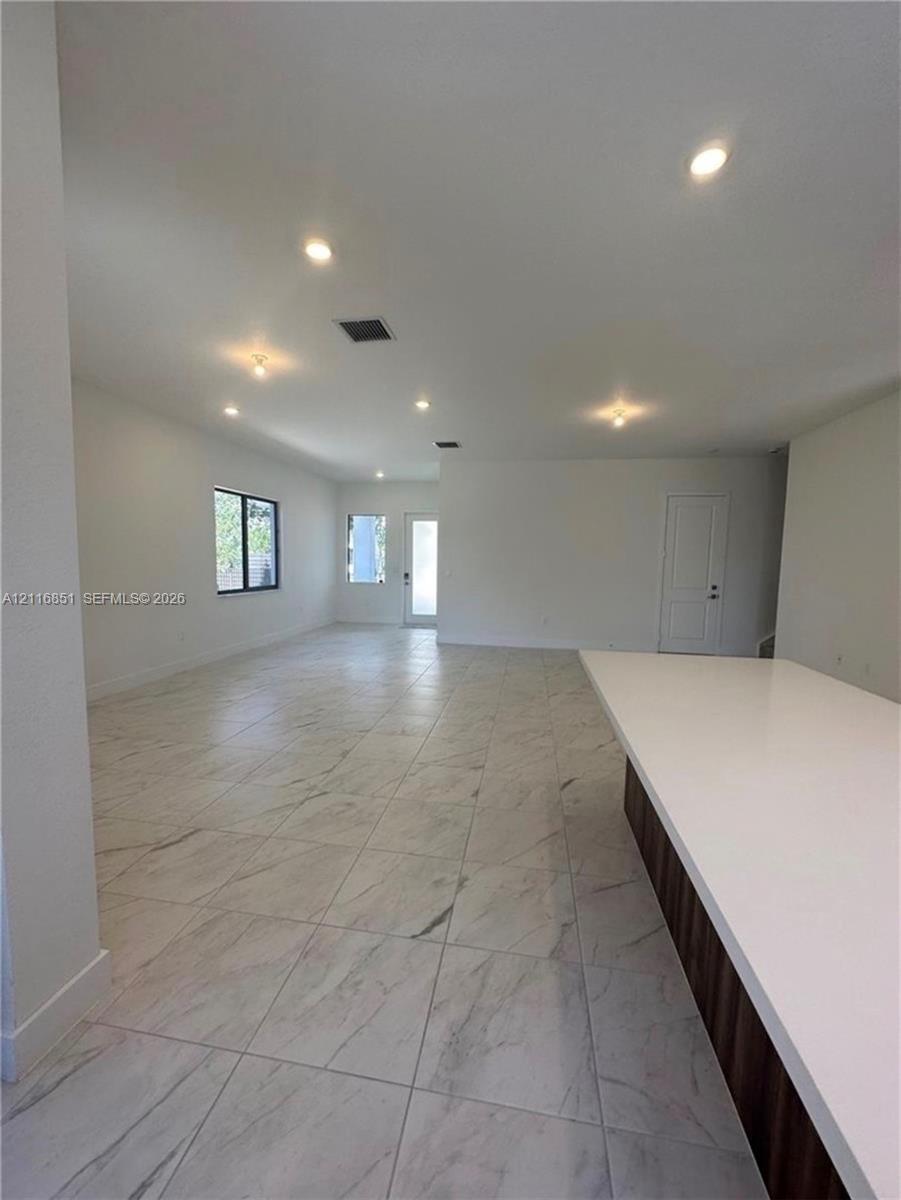
Large-format stone-style tile flooring, recessed ceiling lighting, and a breakfast bar with a solid-surface countertop
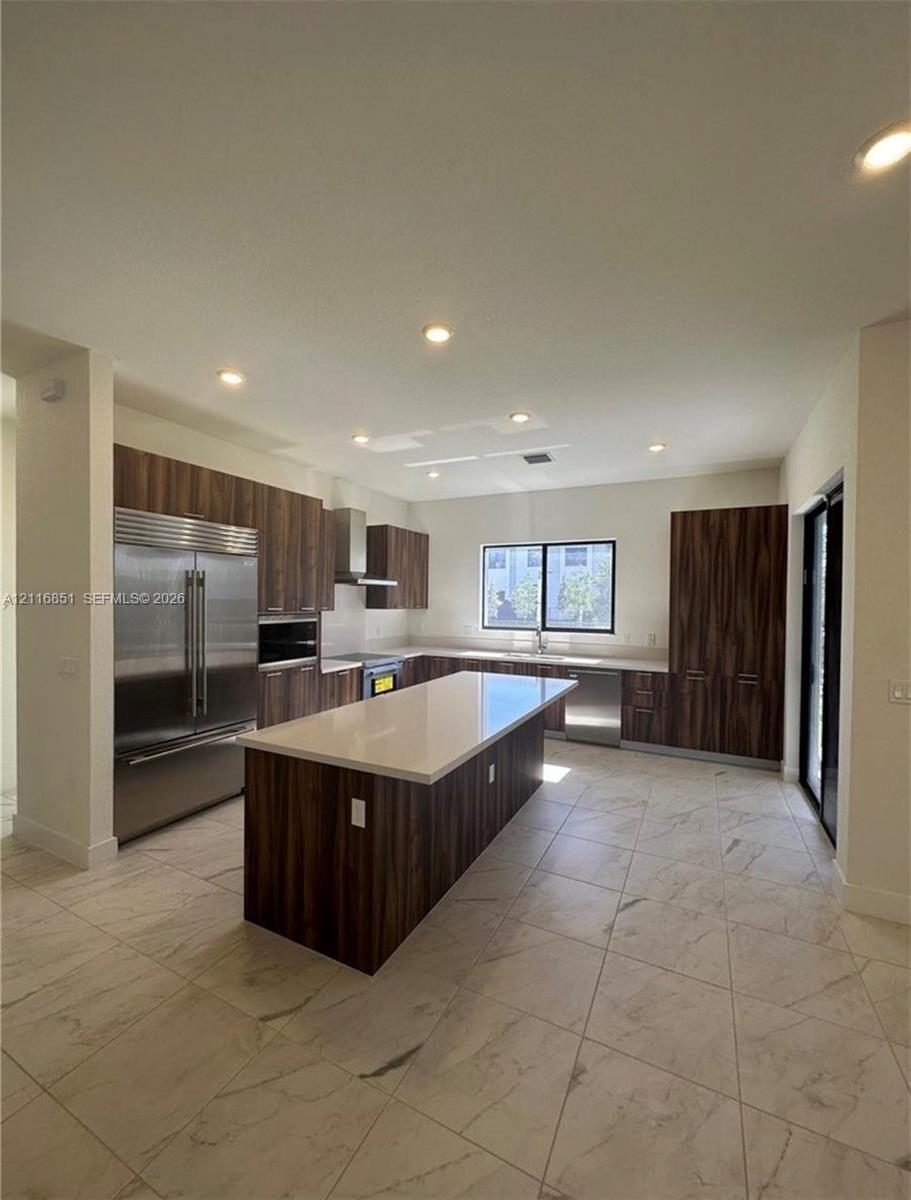
Kitchen featuring dark wood-finish cabinetry, a center island with a quartz countertop, stainless steel appliances, and large-format tile flooring
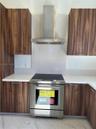
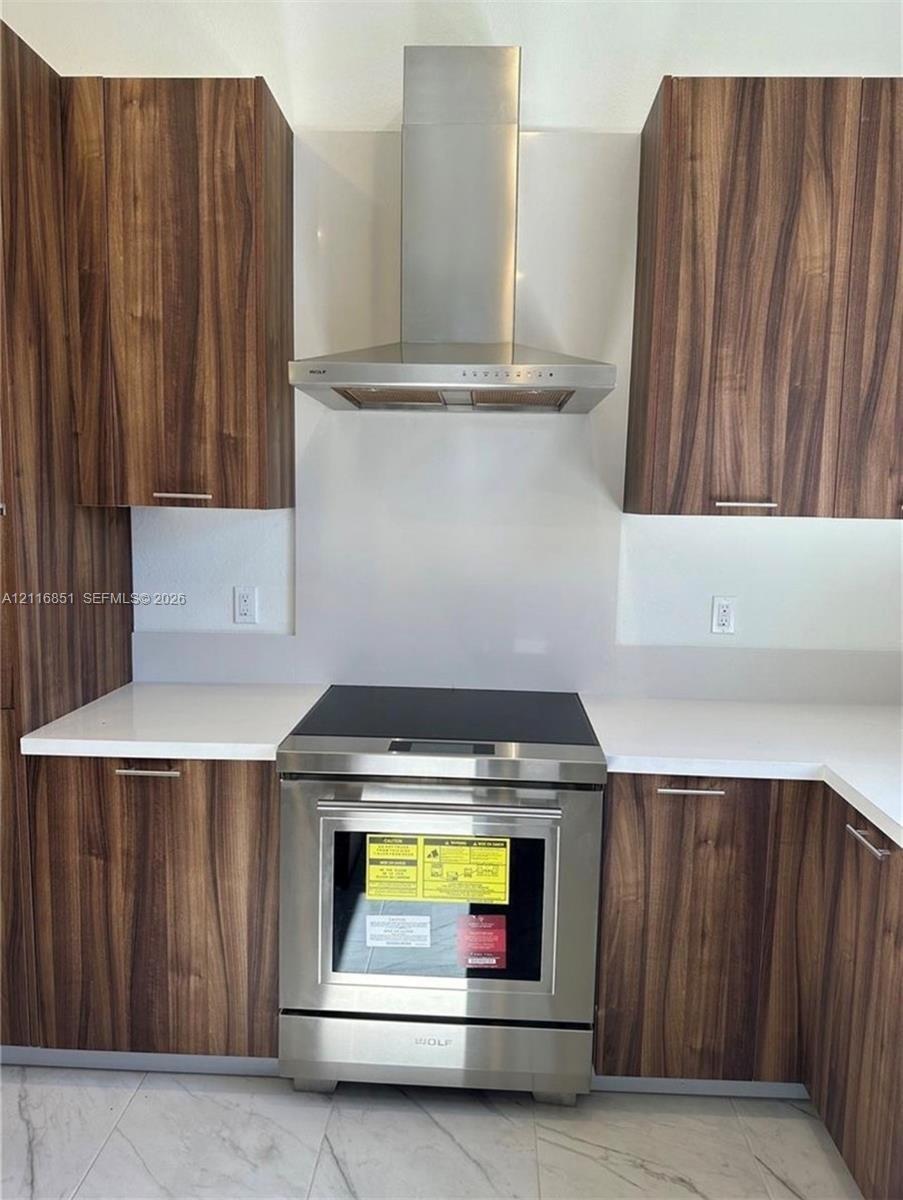
Modern kitchen featuring wood-grain cabinetry, white solid-surface countertops, a stainless steel chimney-style range hood, and a built-in stainless s
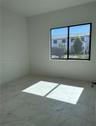
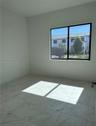
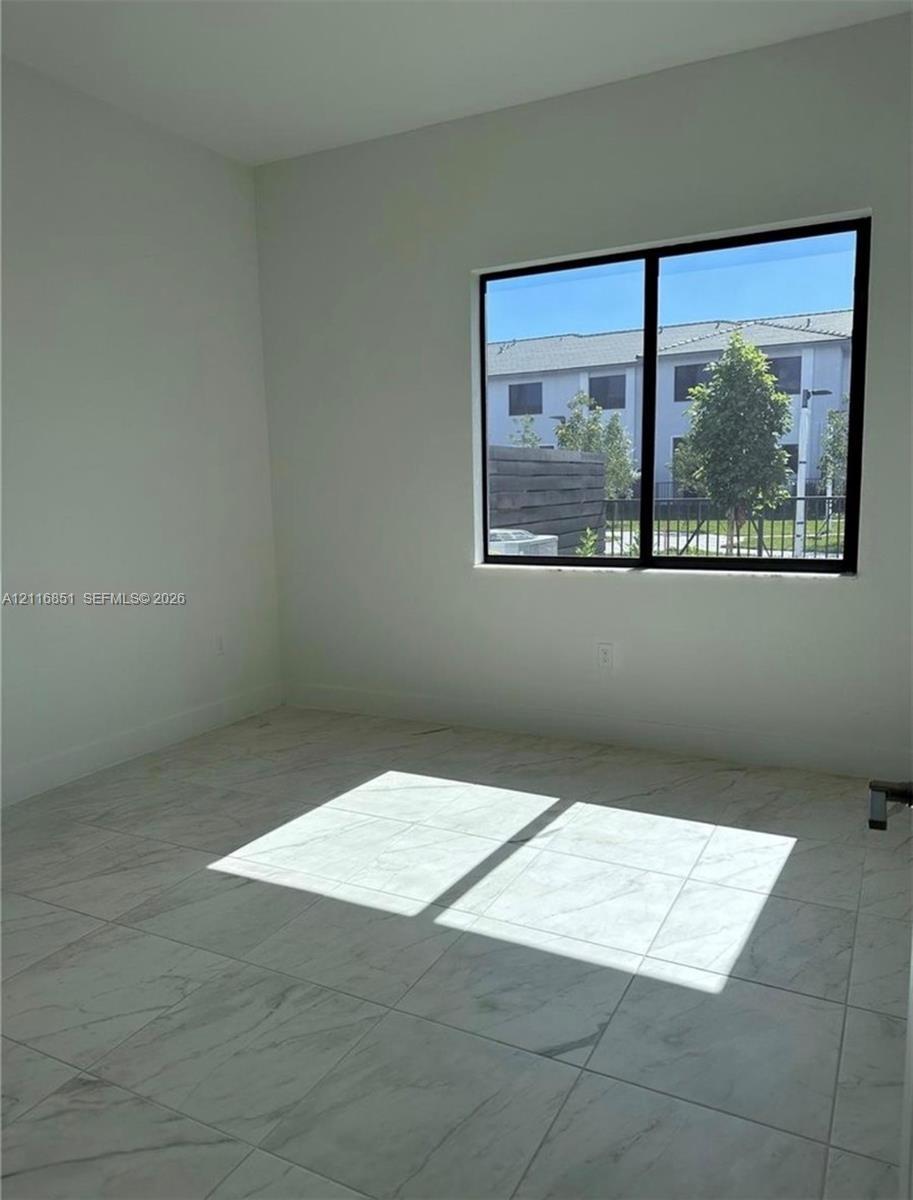
Neutral-toned interior space featuring large-format stone-finish tile flooring and a wide, black-framed sliding window
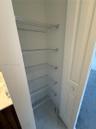
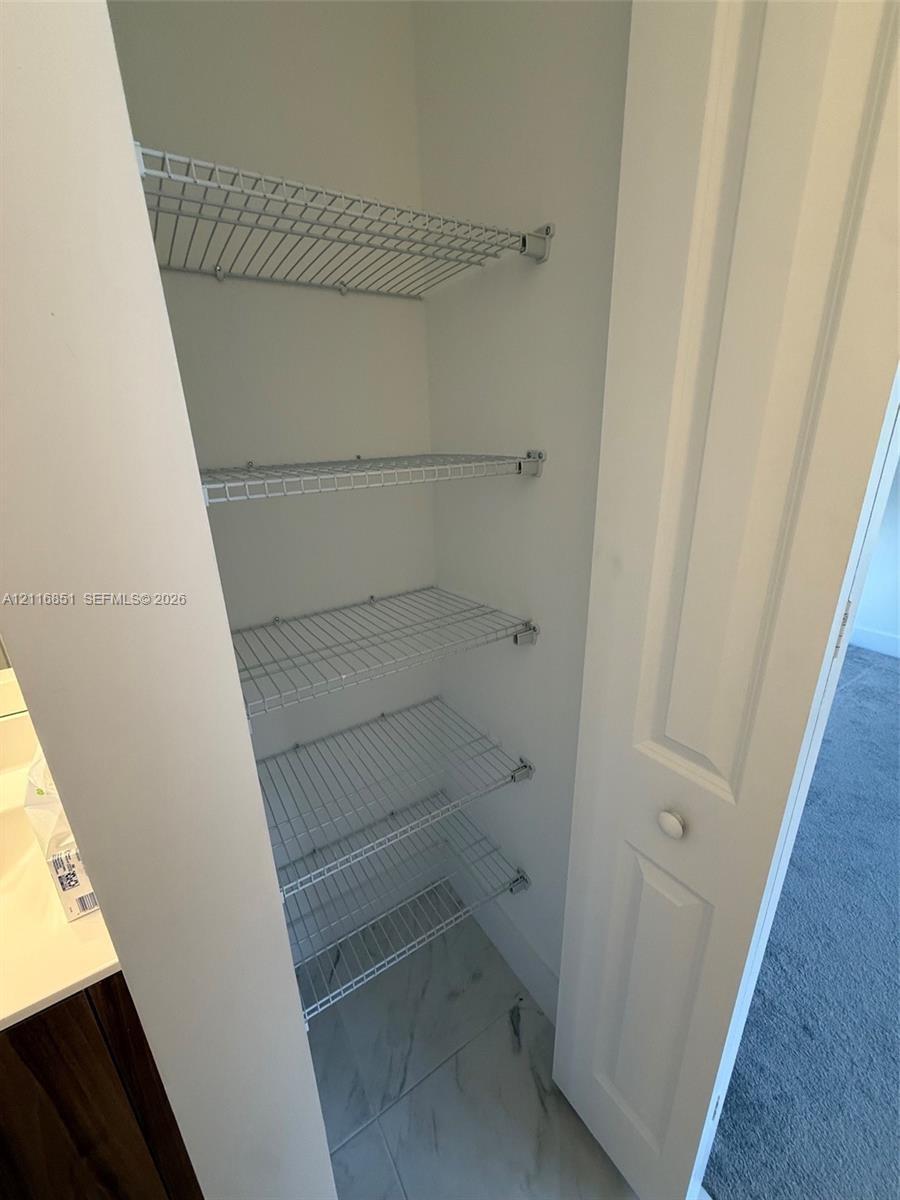
Storage closet featuring white paneled door and five tiers of adjustable white wire shelving
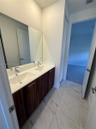
Dual-vanity cabinet with wood-finish cabinetry, white countertop, integrated rectangular sinks, polished chrome fixtures, and full-width wall mirror,
Walk-in shower featuring glass paneling, floor-to-ceiling stone-look tiling, and integrated wall niche, complemented by stone-look floor tiling and a
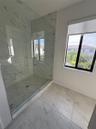
Walk-in shower featuring a frameless glass enclosure, large-format tile flooring, and floor-to-ceiling tile wall surrounds, complemented by a window w
Double vanity featuring wood-finish cabinetry, integrated dual sinks, stone-surface countertop, and full-width mirror with large-format tile flooring
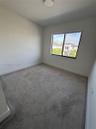
Neutral interior space featuring high-pile carpeting, neutral wall paint, and a sliding window with a minimalist frame
Neutral-toned interior space featuring large-format stone-finish tile flooring and a wide, black-framed sliding window
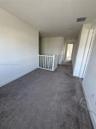
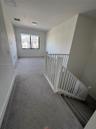
Neutral wall paint, plush carpeting, and white wooden baluster railing
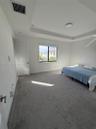
Room featuring neutral wall-to-wall carpeting, a tray ceiling, and a single-pane window
Neutral-toned carpeting, white walls, and a staircase featuring a white wooden balustrade
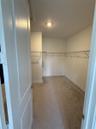
Walk-in closet featuring wall-to-wall carpeting, overhead recessed lighting, and integrated wire shelving
Backyard featuring a paved patio, perimeter metal fencing, manicured lawn, and stone-paver walkway
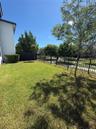
Private backyard featuring a manicured lawn, perimeter metal fencing, and mature trees
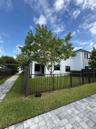
Exterior featuring white stucco facade, paved patio, multi-level design, and dark-trimmed window frames
Backyard featuring a manicured lawn, black metal perimeter fencing, light-toned smooth stucco exterior, and multi-paned dark-frame windows
Modern two-story residence featuring a white stucco exterior, paver driveway, single-car garage, and dark-framed windows
Multi-car garage featuring a concrete floor, high-clearance ceilings, overhead garage door mechanism, and integrated electrical service panel
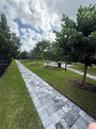
Landscaped grounds featuring a stone paver walkway, manicured lawn, and established trees protected by wooden staking
Backyard recreation area featuring a multi-tiered playground structure with a slide, canopy-covered platform, and rubberized ground cover, bordered by
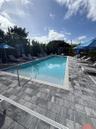
Rectangular swimming pool featuring a built-in step entry, a metal grab rail, and concrete paver decking
Rectangular swimming pool with metal ladder entry, surrounded by paver decking, enclosed by mature shrubbery, and anchored by a covered outdoor pavili
Gated residential community featuring paved thoroughfares, manicured landscaping, palm trees, and private inground pools
Monolithic community entrance sign featuring stacked stone columns, concrete masonry, dimensional lettering, and integrated landscaping

Two-story exterior featuring a high-contrast facade, paver driveway, attached two-car garage, and mature landscapingDouble vanity featuring wood-finish cabinetry, integrated dual sinks, stone-surface countertop, and full-width mirror with large-format tile flooringBathroom featuring a floating vanity with wood-finish cabinetry, white countertop with integrated sink, glass-enclosed shower with floor-to-ceiling tiLarge-format stone-style tile flooring, recessed ceiling lighting, and a breakfast bar with a solid-surface countertopKitchen featuring dark wood-finish cabinetry, a center island with a quartz countertop, stainless steel appliances, and large-format tile flooringModern kitchen featuring wood-grain cabinetry, white solid-surface countertops, a stainless steel chimney-style range hood, and a built-in stainless sNeutral-toned interior space featuring large-format stone-finish tile flooring and a wide, black-framed sliding windowStorage closet featuring white paneled door and five tiers of adjustable white wire shelvingDual-vanity cabinet with wood-finish cabinetry, white countertop, integrated rectangular sinks, polished chrome fixtures, and full-width wall mirror, Walk-in shower featuring glass paneling, floor-to-ceiling stone-look tiling, and integrated wall niche, complemented by stone-look floor tiling and a
Description

This beautiful corner townhouse was built in 2023 and is located in a quiet, exclusive gated community right next to US-1 near Pinecrest. With 2,300 square feet of living space, this large home features 4 bedrooms—including a master bedroom with a big walk-in closet—and 3 full bathrooms. Since it is a corner house, you get more privacy and a very spacious backyard. The community is safe and family-friendly, offering a nice pool, a playground, and a park with trees. The location is incredibly convenient: it is just minutes away from Publix, Target, Whole Foods, Milam’s Market, and many stores. It is also close to both The Falls and Dadeland Mall, and only 10 minutes from the Palmetto 826 Expressway.

All information furnished regarding property for sale, rental or financing is from sources deemed reliable, but no warranty or representation is made as to the accuracy thereof and same is submitted subject to errors, omissions, change of price, rental or other conditions, prior sale, lease or financing or withdrawal without notice. International currency conversions where shown are estimates based on recent exchange rates and are not official asking prices.

All dimensions are approximate. For exact dimensions, you must hire your own architect or engineer.