
Property
| Ownership: | For Sale |
|---|---|
| Type: | country-house |
| Rooms: | 39 |
| Bedrooms: | 9 BR |
| Bathrooms: | 9 |
| Area: | 920 m² (9903 sq ft) |
| Lot Size: | 608860 m² |
Financials

Licensed as 'Sara Francesca Traverso'

Hospitality estate in the Crete Senesi with 60 ha of land, panoramic pool, wine cellar and large garden, 20 km from Siena.


Description
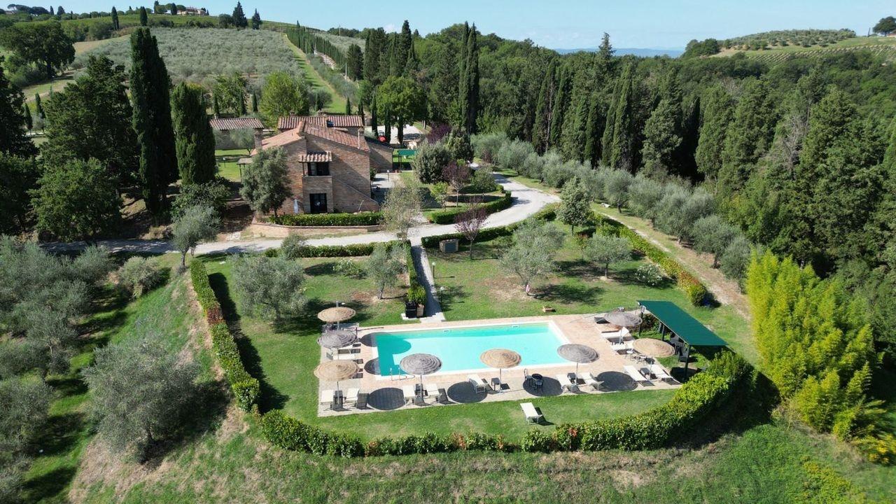
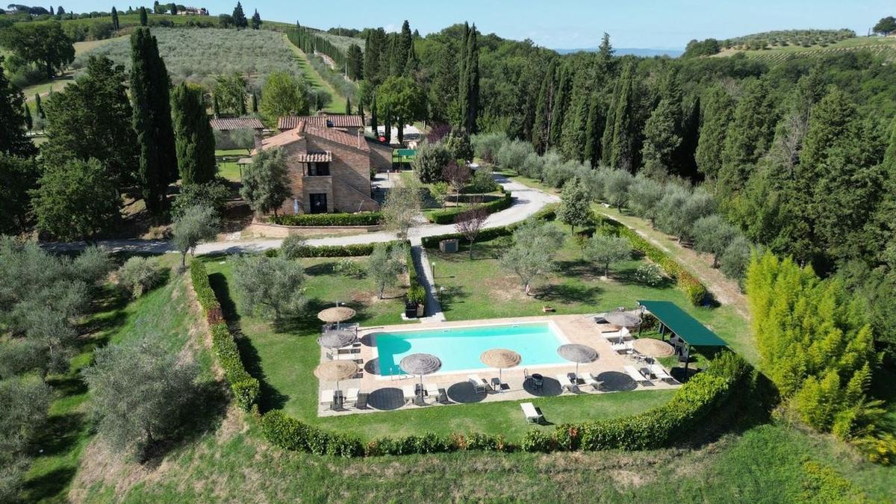
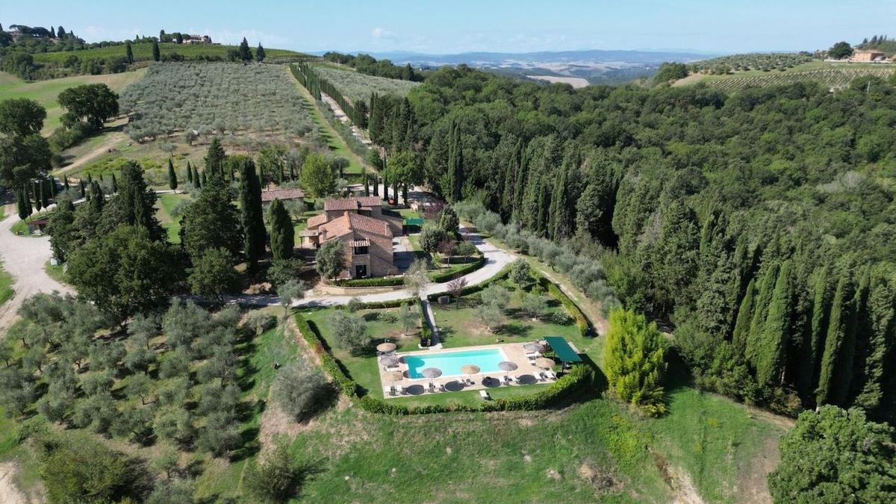
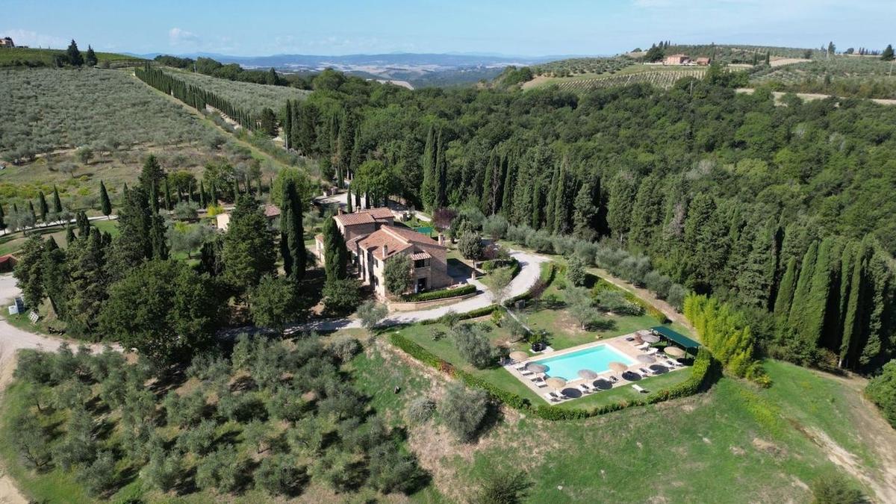
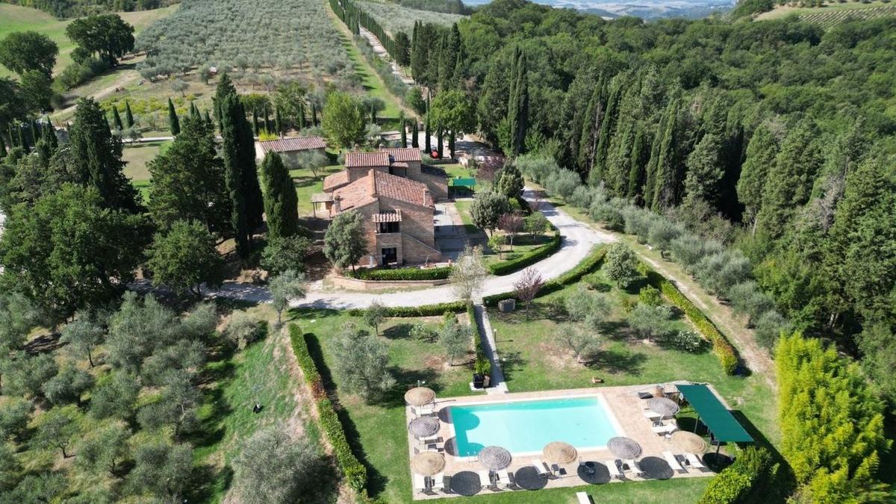
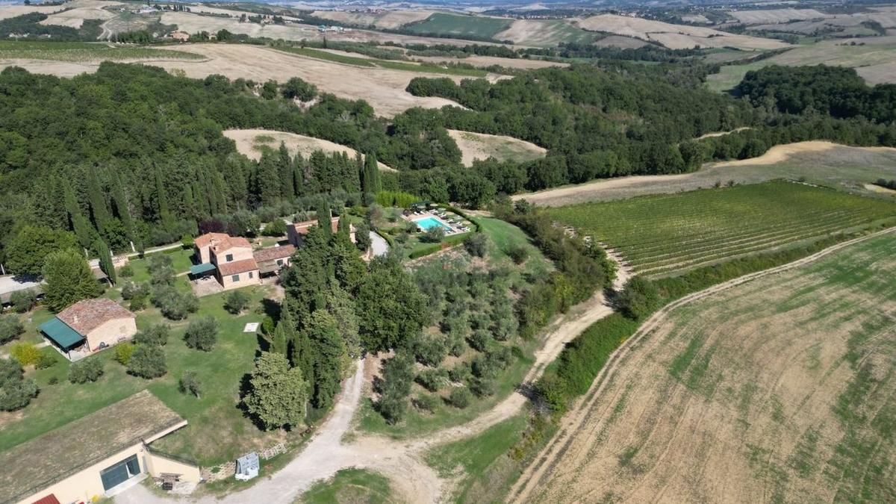
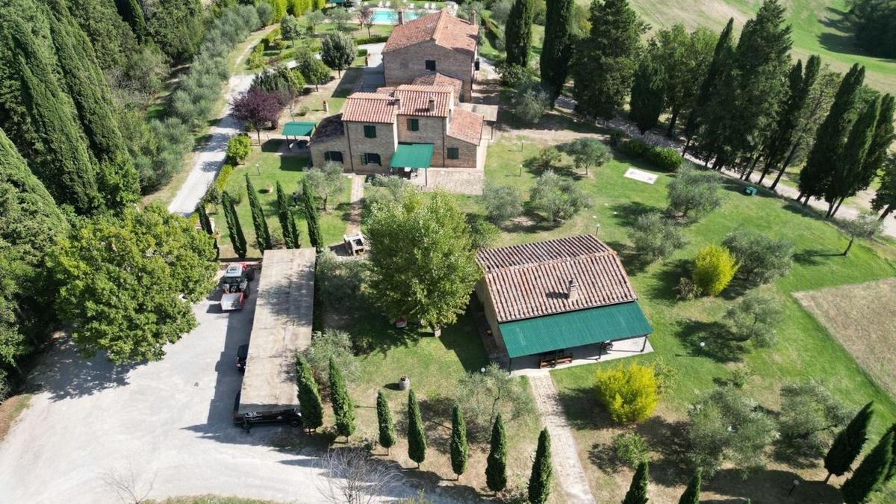
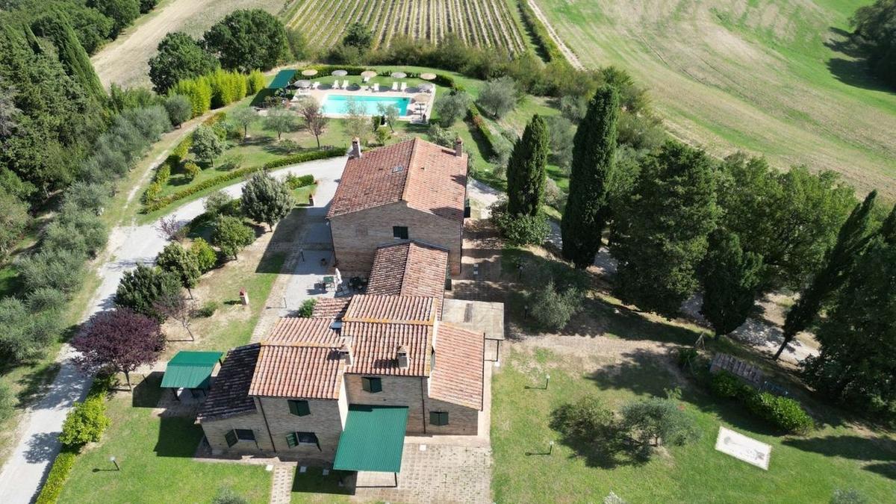
Traditional rural estate, comprising a renovated farmhouse converted into accommodation, an annexe, approximately 60 hectares of land, a panoramic swimming pool, a large garden and a wine cellar, for sale in the picturesque setting of the Crete Senesi, between Asciano and Chiusure and approximately 20 km from Siena.
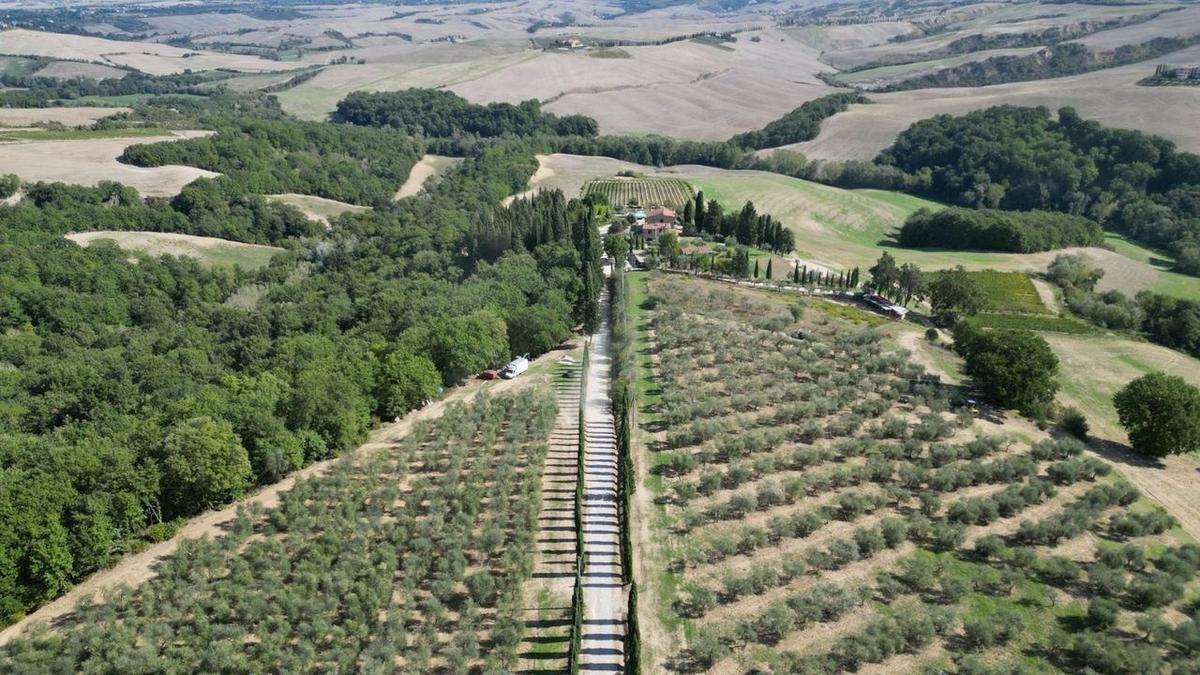
The property is the result of the restoration of an old farmhouse, which has been refurbished whilst highlighting the materials and architectural features typical of Tuscan tradition, and is now organised into several accommodation units. Access to the estate is via a picturesque avenue lined with cypress trees – a typical feature of the Tuscan landscape – which leads right to the heart of the property.
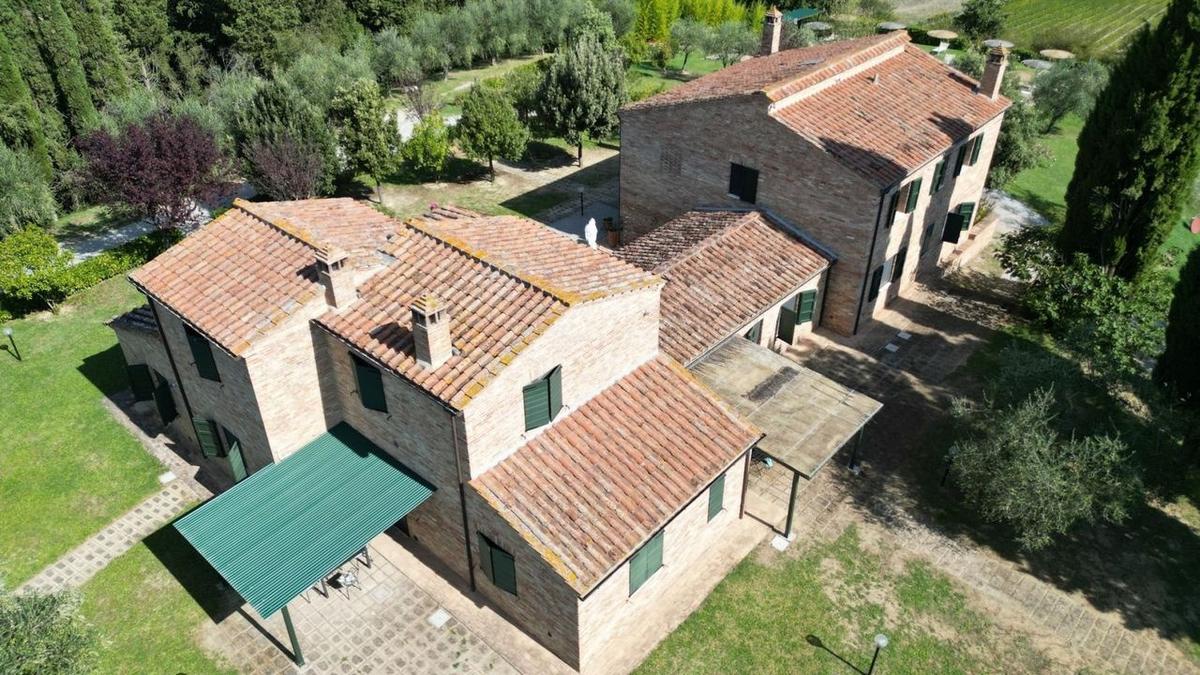
The main building, measuring approximately 500 m2, is spread over two floors, organised as follows.
The ground floor houses four flats: one of these comprises a kitchen, two bedrooms and a bathroom, whilst the other three each feature a kitchen/living room, a bedroom and a bathroom.
On the first floor there are three further flats, two of which are accessed via a shared entrance and one of which has independent access via an external staircase.
The annexe, measuring approximately 90 m2, houses another flat, featuring a spacious living room with a kitchen and fireplace, a bedroom and a bathroom.
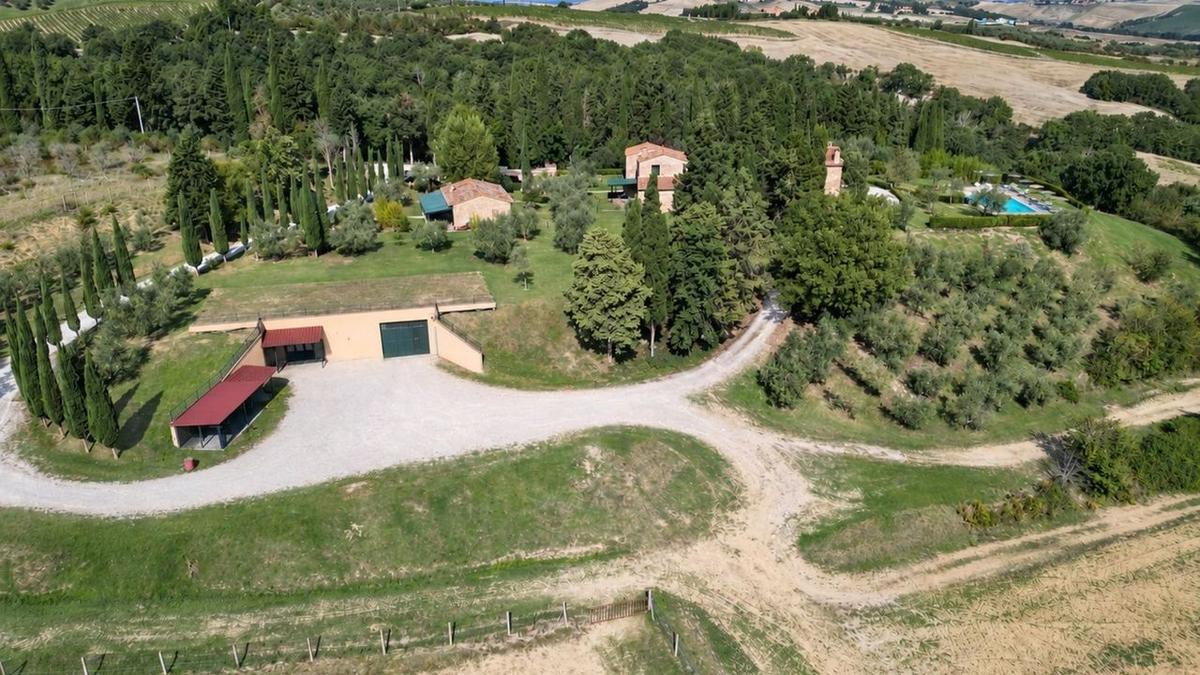
The property is complemented by a large cellar of approximately 330 m2, comprising a room for storing machinery and an area dedicated to wine ageing.
The buildings are surrounded by a large, flat garden, which features a barbecue area and a swimming pool of 6x12 m with panoramic views of the distinctive hills of the Crete Senesi.
The 60 hectares of land surrounding the complex comprise approximately 26 hectares of arable land, 23 hectares of woodland, 8 hectares of olive groves and 2.5 hectares of vineyards, creating a varied agricultural landscape that blends seamlessly with the surrounding environment.
The entire property is in excellent condition and retains an authentic architectural style consistent with the Crete Senesi setting. The brick façades, ceilings with wooden beams and terracotta tiles, terracotta floors and wooden window frames with double glazing all contribute to creating spaces with a warm, traditional character. There is also the option to install an air-conditioning system.
The current layout is particularly well-suited to a guesthouse, but the property could also be converted into a stylish holiday home or a single, spacious private residence, thanks to the possibility of combining the existing flats.
All information furnished regarding property for sale, rental or financing is from sources deemed reliable, but no warranty or representation is made as to the accuracy thereof and same is submitted subject to errors, omissions, change of price, rental or other conditions, prior sale, lease or financing or withdrawal without notice. International currency conversions where shown are estimates based on recent exchange rates and are not official asking prices.
All dimensions are approximate. For exact dimensions, you must hire your own architect or engineer.
