8990 124th Street
Miami, FL 33176

Property

Ownership: For Sale
Type: Single Family
Rooms: 2
Bedrooms: 3 BR
Bathrooms: 2
Pets: Pets Allowed
Area: 2216 sq ft
Lot Size: 0.4 Acres

Open Houses

Contact for details !

Financials

Price:$1,200,000
Annual Taxes:$11,154
Deborah L. Ginsburg
150 Worth Ave, Palm Beach, FL 33480
Listing Courtesy of BHHS EWM Realty

Welcome to this beautiful, modern, fully renovated 3 Bedroom, 2 Bath Home on a 18, 900 sq ft corner lot with a generous back yard, plenty of fruit trees and ...
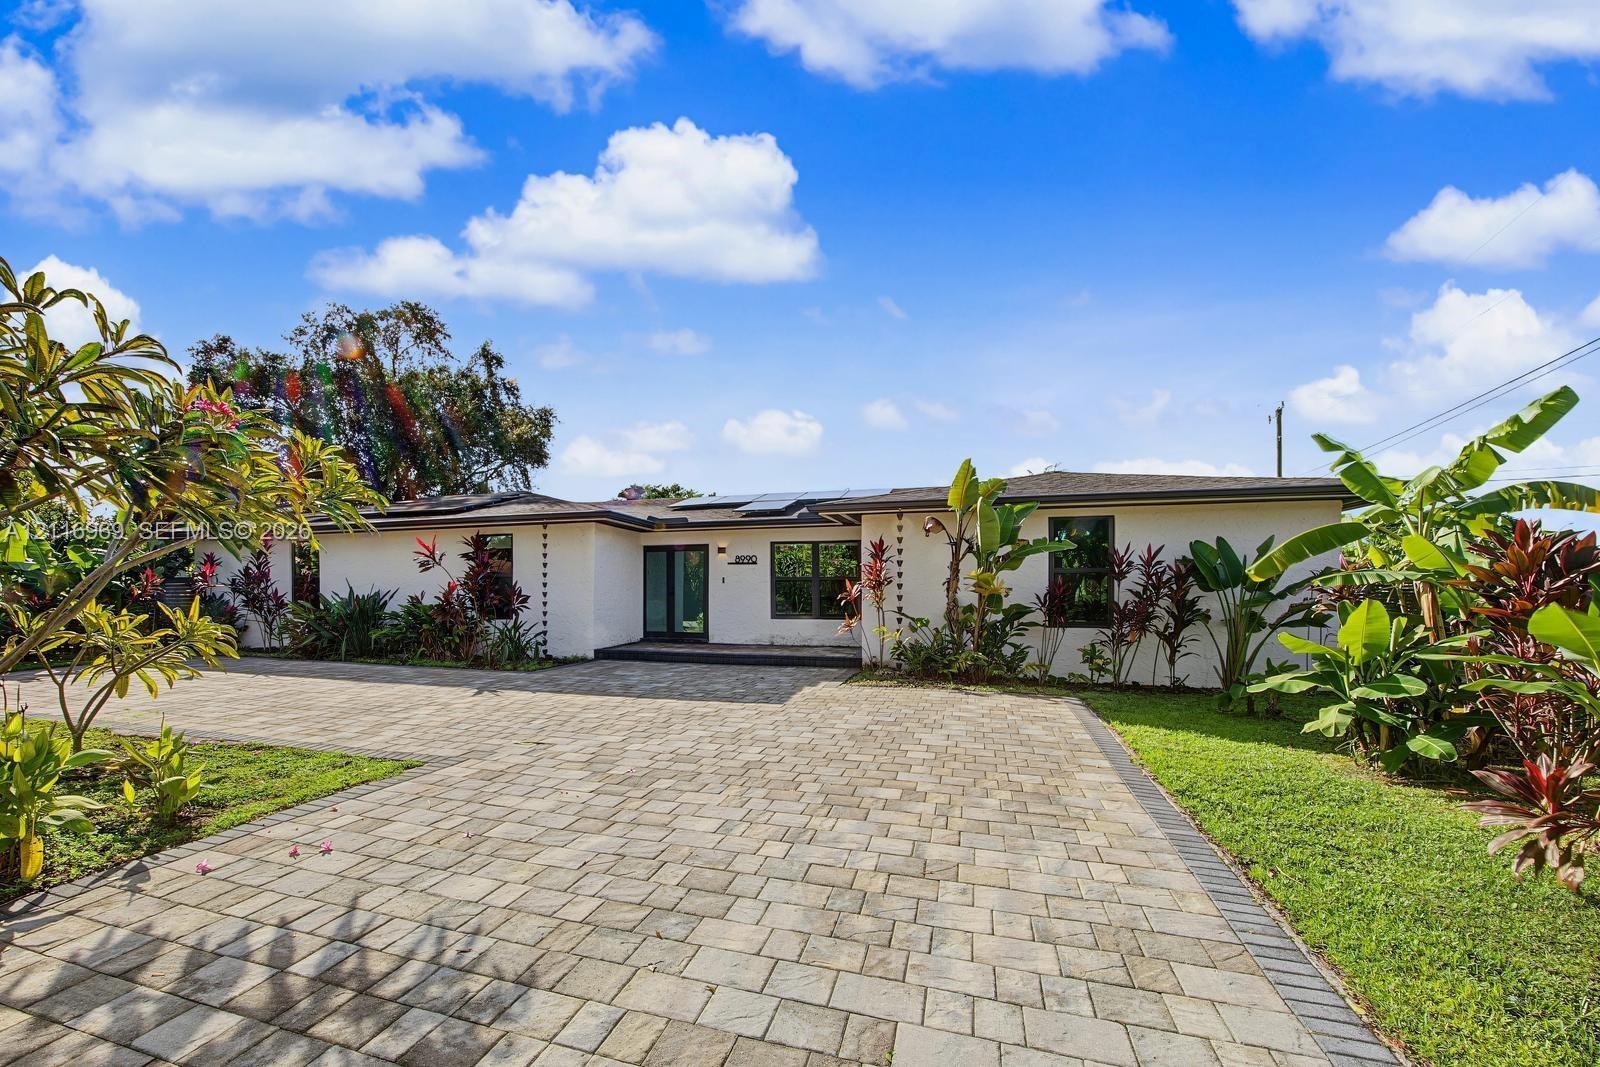
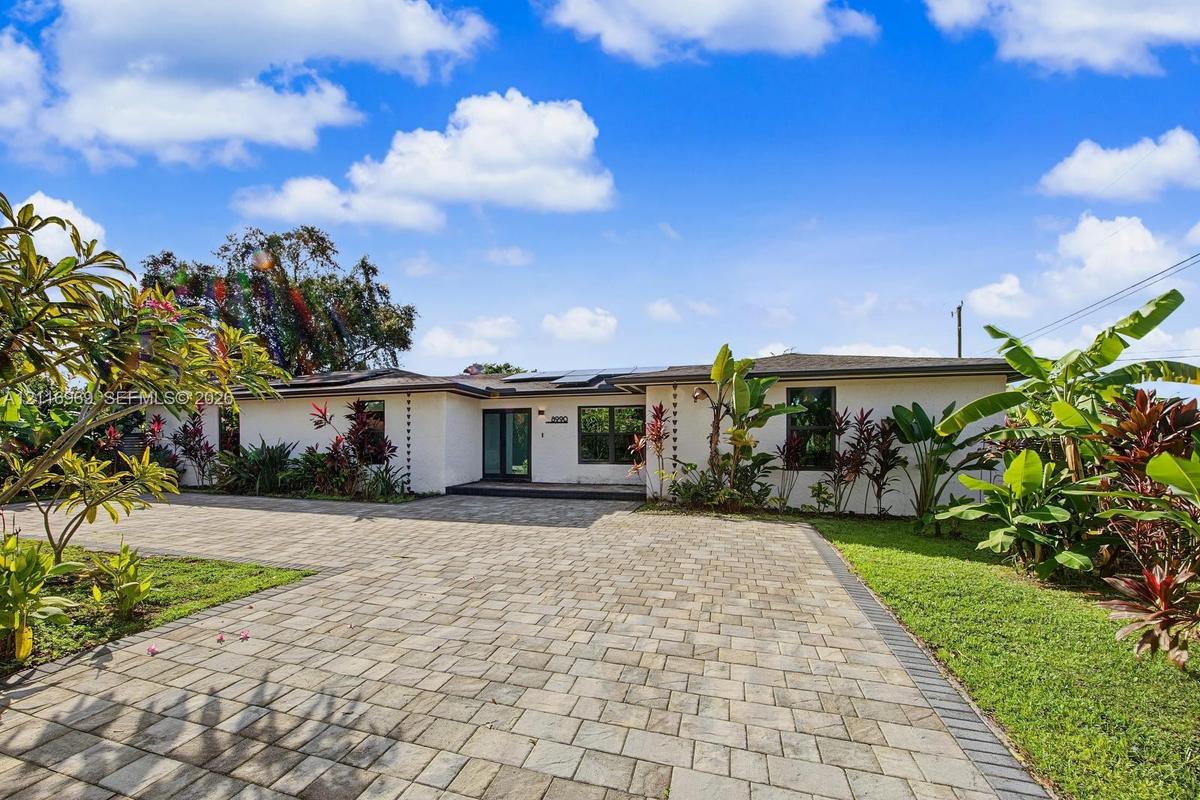
Single-story residence featuring a light-toned stucco exterior, expansive paver driveway, dark-tinted window glazing, and integrated roof-mounted sola

Single-story residence featuring a light-toned stucco exterior, expansive paver driveway, dark-tinted window glazing, and integrated roof-mounted sola

Single-story residence featuring a light-toned stucco exterior, expansive paver driveway, dark-tinted window glazing, and integrated roof-mounted sola
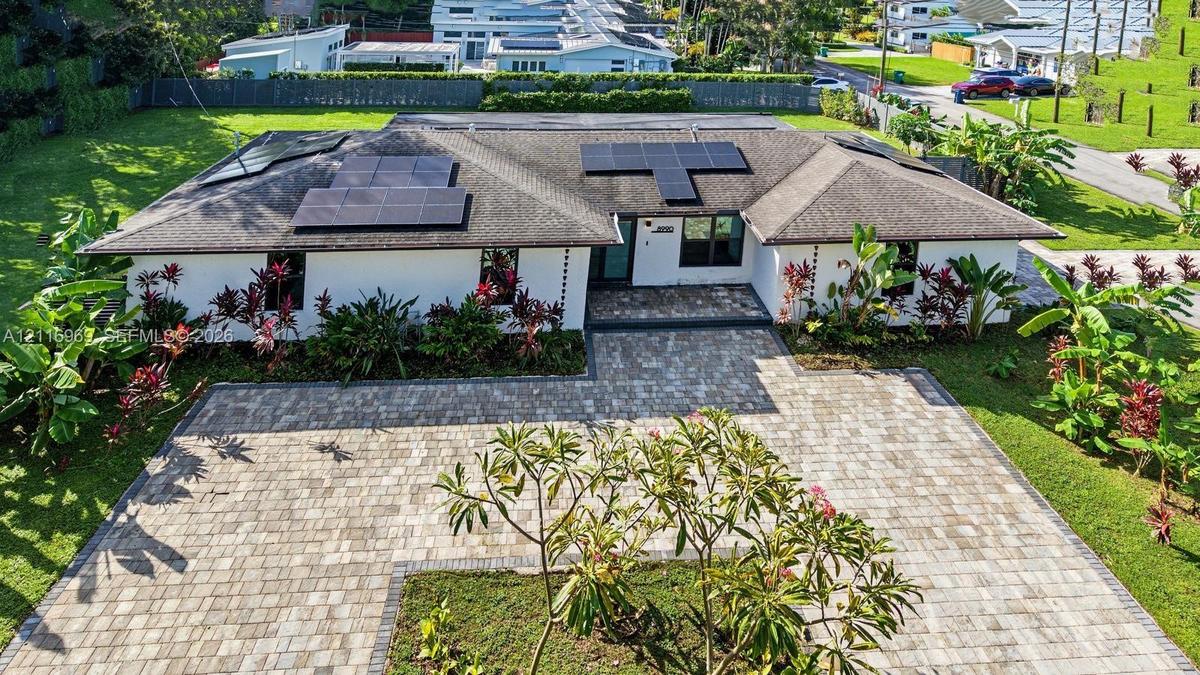
Single-story residence featuring a paver driveway, shingle roof with integrated solar panels, exterior white stucco finish, and manicured landscaping
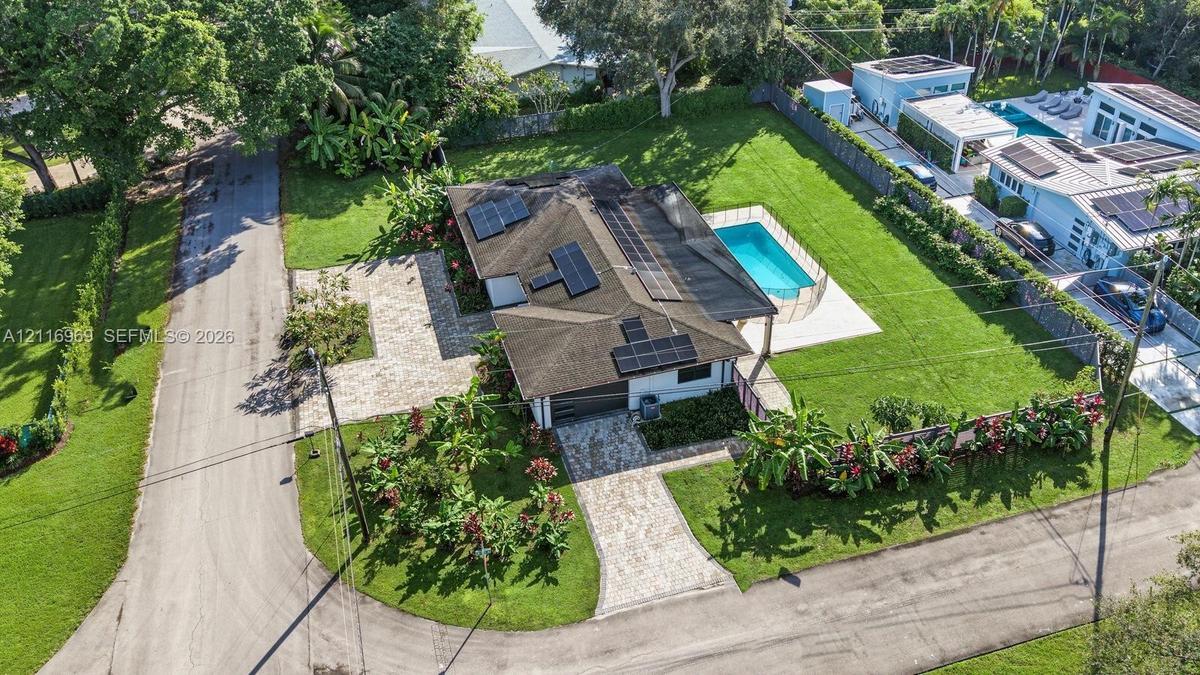
Single-story residence featuring a paved driveway, solar panel installation, a backyard swimming pool with an enclosure, and landscaped grounds
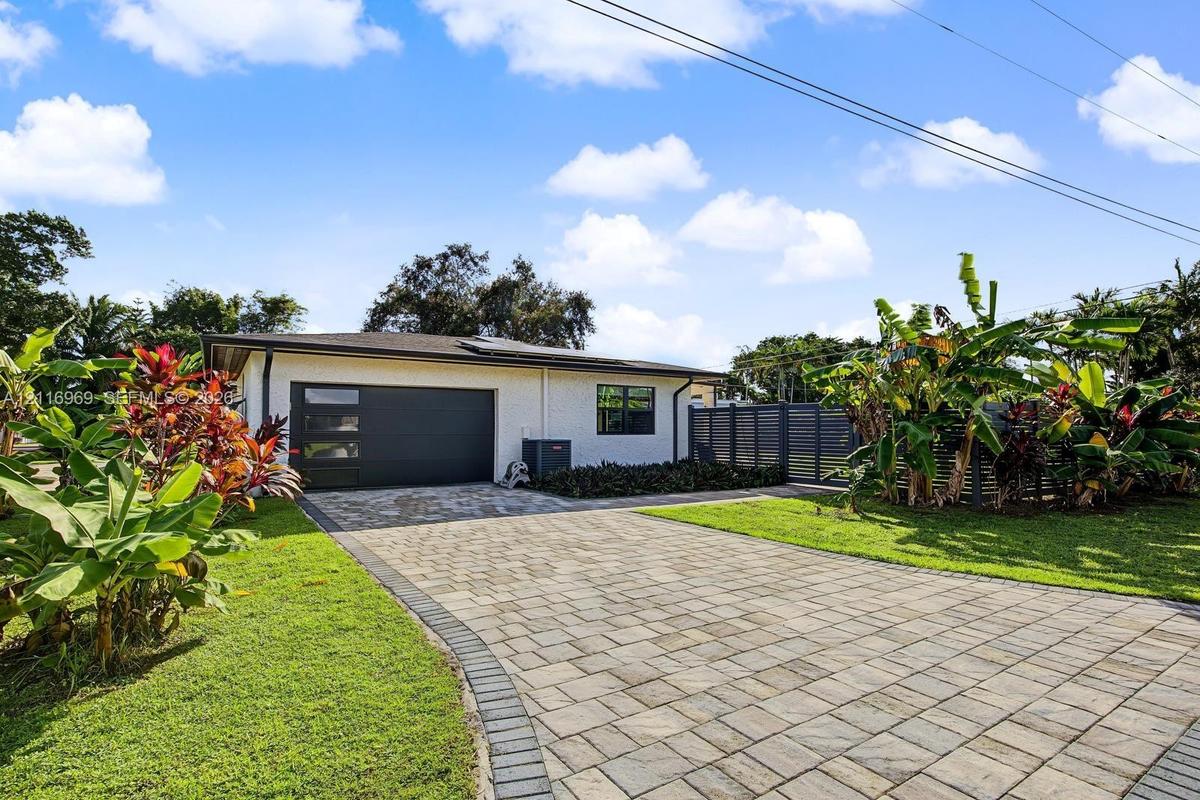
Single-story exterior featuring a paver driveway, modern garage door with rectangular glass inserts, and horizontal slat privacy fencing
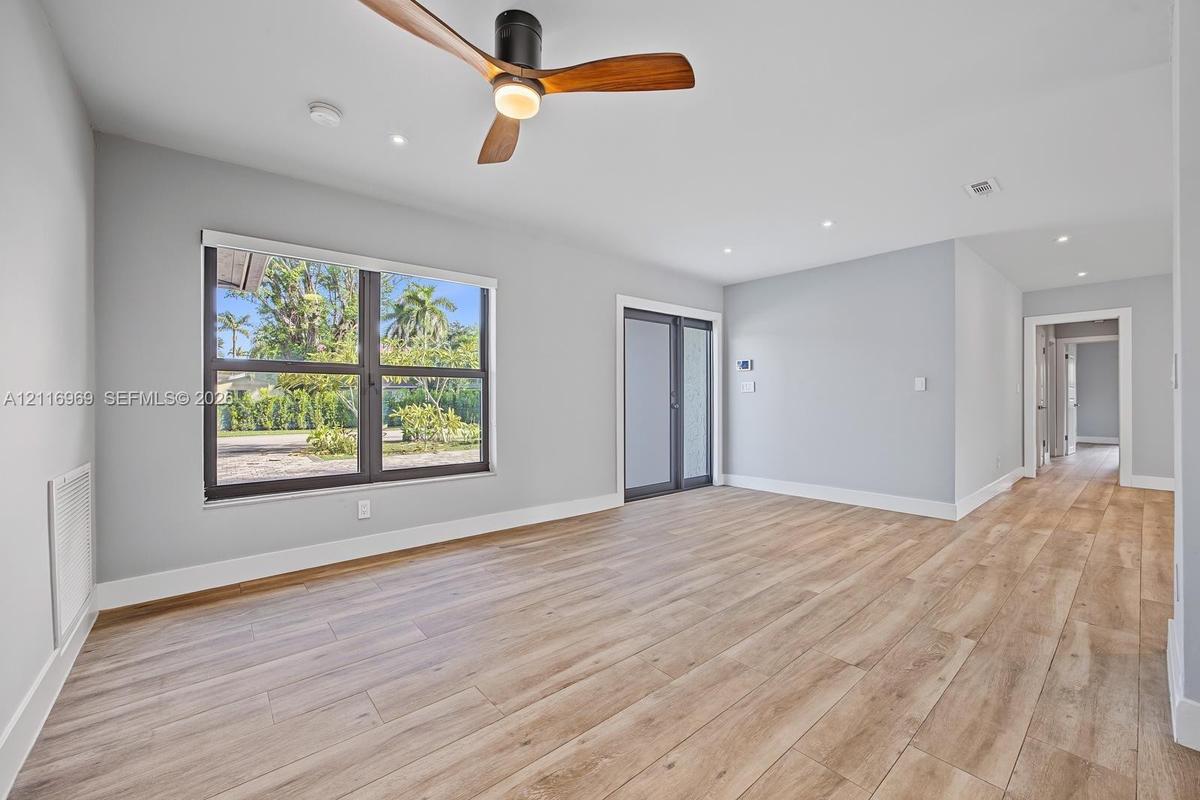
Interior space featuring wood-finish flooring, a contemporary ceiling fan, recessed lighting, and dual glass-paneled entry doors
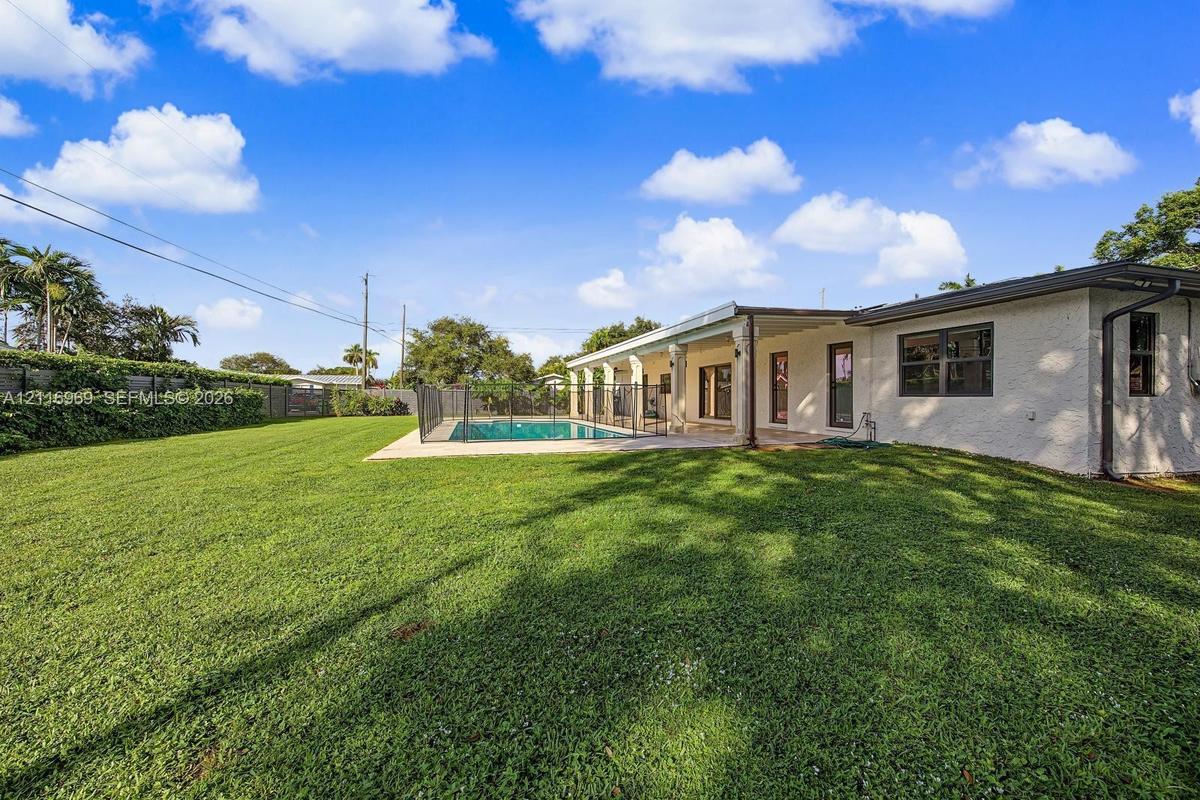
Expansive backyard featuring a manicured lawn, inground swimming pool with safety fencing, covered rear patio, and exterior stucco siding
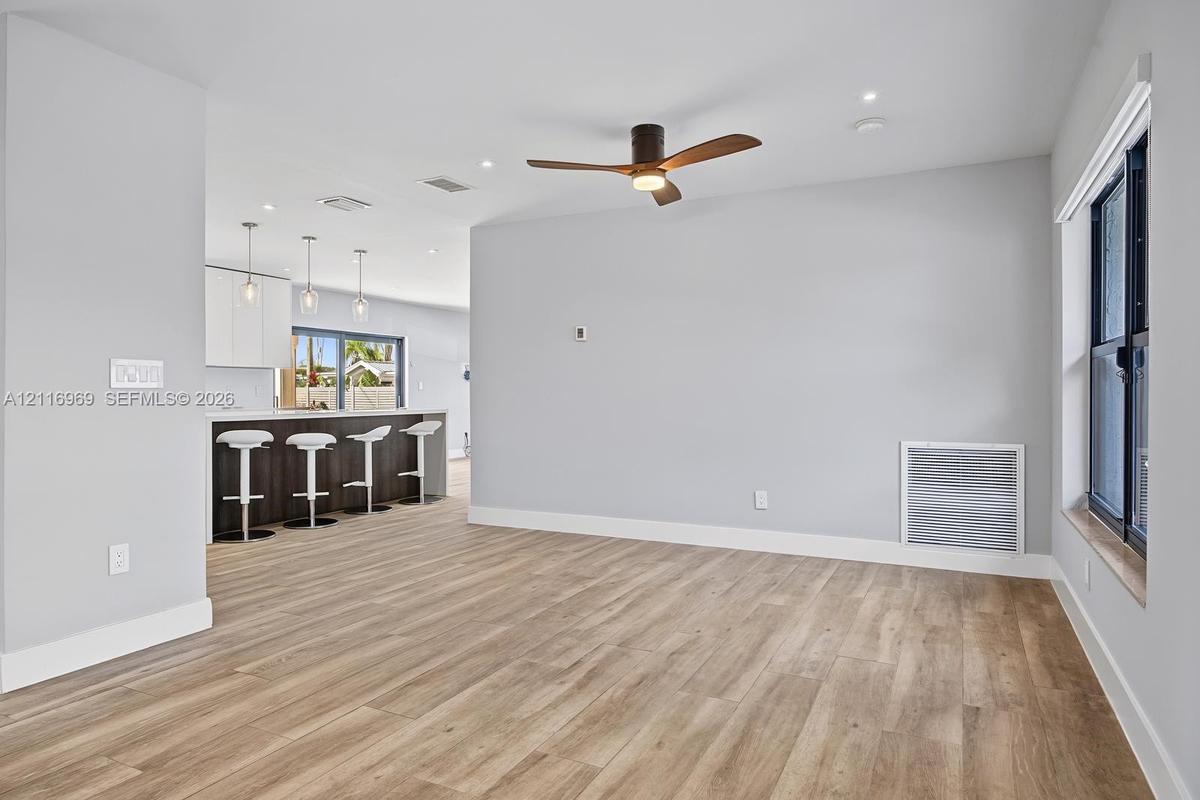
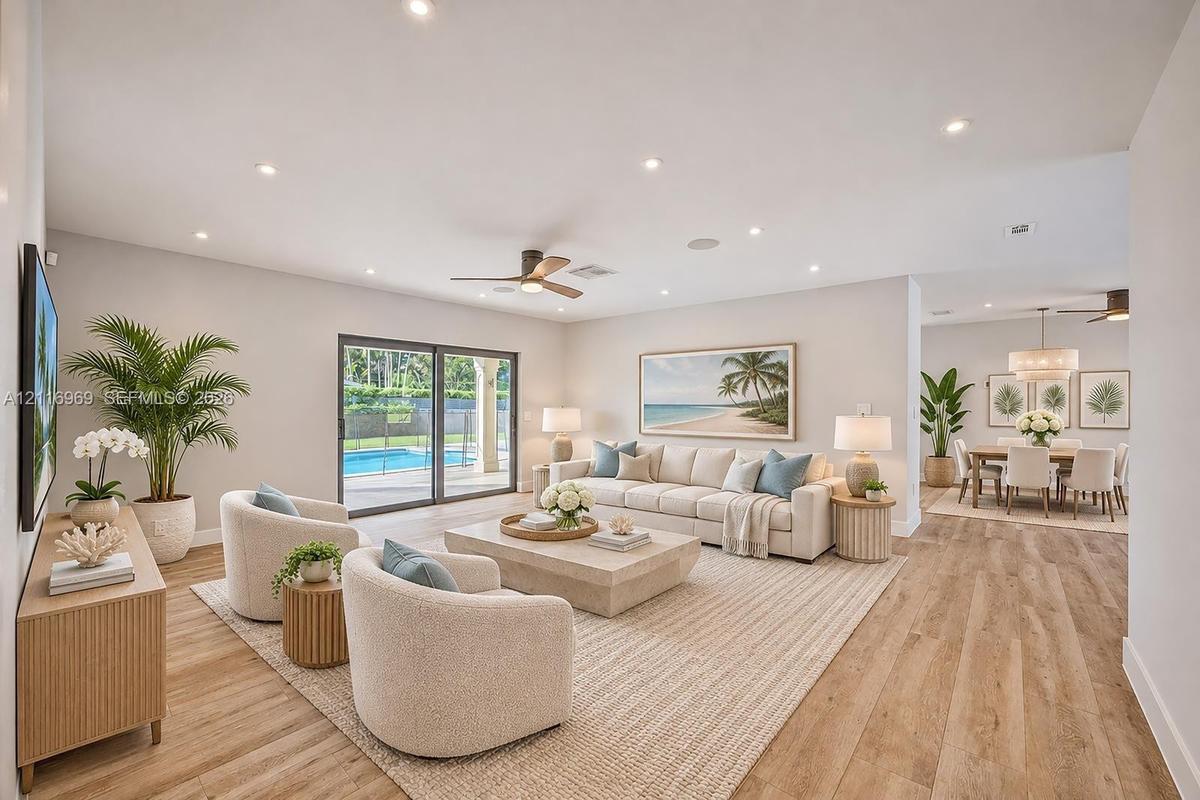
Open floor plan featuring wood-finish flooring, a modern ceiling fan with integrated lighting, recessed lighting, and a kitchen island with pendant li
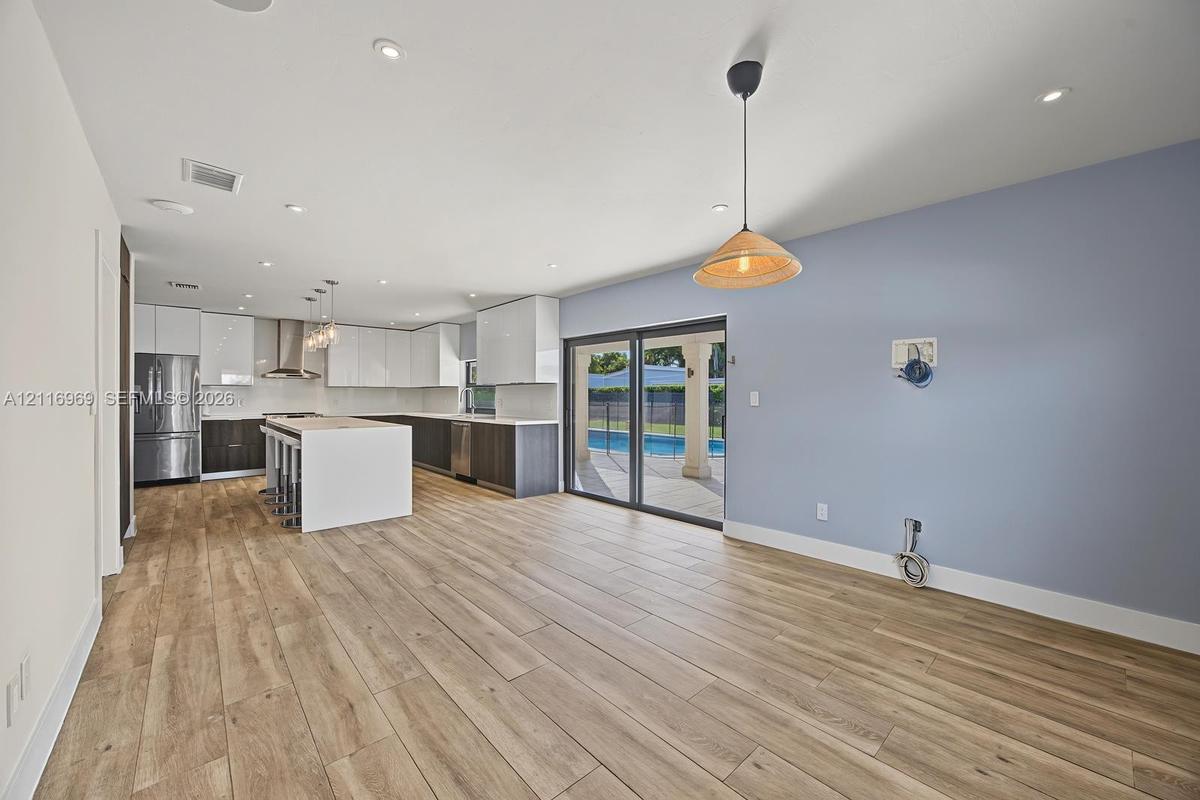
Open-concept kitchen featuring two-tone cabinetry, central island with waterfall countertop, recessed lighting, wood-finish flooring, and sliding glas
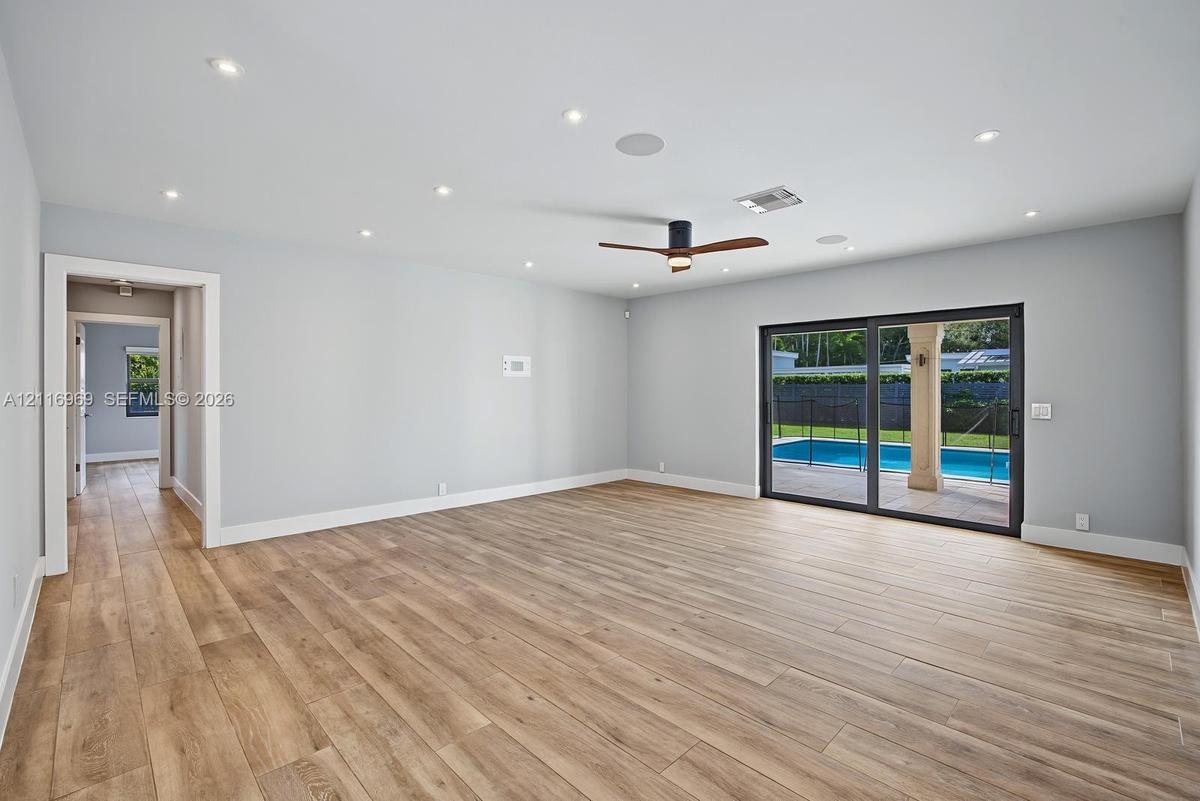
Open-concept interior featuring wood-finish flooring, recessed lighting, a modern ceiling fan, and sliding glass doors leading to a pool area
Interior featuring wood-finish flooring, recessed lighting, a ceiling fan, and sliding glass doors with exterior access to a swimming pool
Modern kitchen featuring two-tone cabinetry, a large waterfall-edge island, wood-finish flooring, stainless steel range hood, and three glass pendant
Contemporary kitchen featuring dual-tone cabinetry, a waterfall-edge stone island, wood-finish flooring, stainless steel appliances, and glass pendant
Kitchen featuring wood-finish flooring, two-tone cabinetry, quartz countertops, a large center island with built-in oven, and stainless steel applianc
Kitchen featuring a central island with a solid-surface countertop, high-gloss white upper cabinetry, flat-panel wood-finish lower cabinetry, stainles
Room featuring wood-finish flooring, recessed lighting, a modern ceiling fan, and a single-pane window
Floating vanity with wood-finish cabinetry, white countertop with dual integrated sinks, polished stone-finish floor tiling, and wall-mounted vanity l
Room featuring wood-finish flooring, recessed lighting, dual white paneled closets, and a ceiling fan with integrated lighting
Custom white built-in shelving featuring adjustable-height storage and integrated cabinetry drawers, with complete SAVANT AV system
Interior room featuring wood-finish flooring, a modern ceiling fan, recessed lighting, and a single window with a roller shade
Room featuring wood-finish flooring, recessed lighting, a modern ceiling fan, and shaker-style interior doors with brushed nickel hardware
Neutral-toned room featuring wood-finish flooring, recessed lighting, three-blade ceiling fan with integrated light, and two-panel interior doors
Room featuring wood-finish flooring, recessed lighting, a ceiling fan with integrated lighting, and windows with dark frames
Bathroom featuring large-format tile flooring, a soaking tub with stone-patterned wall surround, brushed-metal plumbing fixtures, and an exterior door
Dual reach-in closets featuring custom white built-in shelving, multiple hanging rods, and integrated storage drawers with modern hardware, set agains
Open-concept interior featuring wood-finish flooring, recessed lighting, a modern ceiling fan, and sliding glass doors providing outdoor access
Open interior space featuring wood-finish flooring, recessed lighting, a ceiling fan with integrated lighting, and a glass-paneled exterior door
Neutral-toned room featuring wood-finish flooring, recessed lighting, a modern ceiling fan, multi-pane windows, and a glass-paneled exterior door
Spacious room featuring wood-finish flooring, recessed lighting, a modern ceiling fan, and large windows with black frames
Dual-sink floating vanity with wood-finish cabinetry, solid surface countertop, white curved faucets, full-width mirror, and walk-in shower with floor
Walk-in closet featuring floor-to-ceiling white built-in shelving, multiple hanging rods, a five-drawer dresser unit, recessed lighting, and wood-fini
Covered patio featuring structural columns, paver stone hardscaping, inground pool, and fenced backyard with expansive lawn
Attached garage featuring a concrete floor, integrated laundry hookups, and high-clearance overhead door tracks
Custom white closet storage system featuring floor-to-ceiling shelving, multiple built-in drawers, and metal clothing rods
Expansive backyard featuring a sprawling lawn, in-ground swimming pool with safety fencing, concrete patio, and mature trees
Expansive backyard featuring a sprawling lawn, mature trees, a perimeter privacy fence, and a swimming pool with enclosure
Aerial perspective of a corner lot property featuring an extensive lawn, paved driveway, swimming pool, and roof-mounted solar panels
Corner lot featuring a fenced backyard, an in-ground swimming pool, a covered patio, and roof-mounted solar panels
Aerial view of a property featuring a swimming pool, paved driveway, solar panels, and fenced green space
Aerial perspective of a property featuring a swimming pool, a concrete driveway, a multi-pitched roofline, and established mature landscaping
Expansive backyard featuring a manicured lawn, inground swimming pool with safety fencing, covered rear patio, and exterior stucco siding
Single-story residence featuring a light-toned stucco exterior, expansive paver driveway, dark-tinted window glazing, and integrated roof-mounted solaSingle-story residence featuring a paver driveway, shingle roof with integrated solar panels, exterior white stucco finish, and manicured landscapingSingle-story residence featuring a paved driveway, solar panel installation, a backyard swimming pool with an enclosure, and landscaped groundsSingle-story exterior featuring a paver driveway, modern garage door with rectangular glass inserts, and horizontal slat privacy fencingInterior space featuring wood-finish flooring, a contemporary ceiling fan, recessed lighting, and dual glass-paneled entry doorsExpansive backyard featuring a manicured lawn, inground swimming pool with safety fencing, covered rear patio, and exterior stucco sidingOpen floor plan featuring wood-finish flooring, a modern ceiling fan with integrated lighting, recessed lighting, and a kitchen island with pendant liOpen-concept kitchen featuring two-tone cabinetry, central island with waterfall countertop, recessed lighting, wood-finish flooring, and sliding glasOpen-concept interior featuring wood-finish flooring, recessed lighting, a modern ceiling fan, and sliding glass doors leading to a pool areaInterior featuring wood-finish flooring, recessed lighting, a ceiling fan, and sliding glass doors with exterior access to a swimming pool

Description

Welcome to this beautiful, modern, fully renovated 3 Bedroom, 2 Bath Home on a 18,900 sq ft corner lot with a generous back yard, plenty of fruit trees and pool. Savant Home System with audio, lights, and security system . Solar system includes 33 solar panels w/ 2 Tesla batteries to save significantly on electricity bills, and even better, it's paid off! New fence, garage door, washer/dryer, ceiling fans, gutters,& lighting. New roof in 2019 with 20 year transferrable warranty. Open floor plan with new kitchen, stainless steel appliances, and an 8 foot quartz island. New wood tile flooring throughout. PGT Impact windows and sliders, and front door. Generous master closet with new closet systems throughout. Sought after neighborhood close to The Falls, Pinecrest, and top-tier schools!

Amenities

  • Blinds
  • Corner Lot
  • Dishwasher
  • Dryer
  • Electric Range
  • Electric Water Heater
  • Fruit Trees
  • Microwave
  • Oven
  • Pool
  • Refrigerator
  • Security System
  • Sliding
  • Washer

All information furnished regarding property for sale, rental or financing is from sources deemed reliable, but no warranty or representation is made as to the accuracy thereof and same is submitted subject to errors, omissions, change of price, rental or other conditions, prior sale, lease or financing or withdrawal without notice. International currency conversions where shown are estimates based on recent exchange rates and are not official asking prices.

All dimensions are approximate. For exact dimensions, you must hire your own architect or engineer.