2020 Ponce De Leon Boulevard Apt: 905B
Coral Gables, FL 33134

Property

Type: Unknown
Lot Size: 0.0 Acres

Financials

Rent:$70,000
Deborah L. Ginsburg
150 Worth Ave, Palm Beach, FL 33480
Listing Courtesy of One Sotheby's International Realty

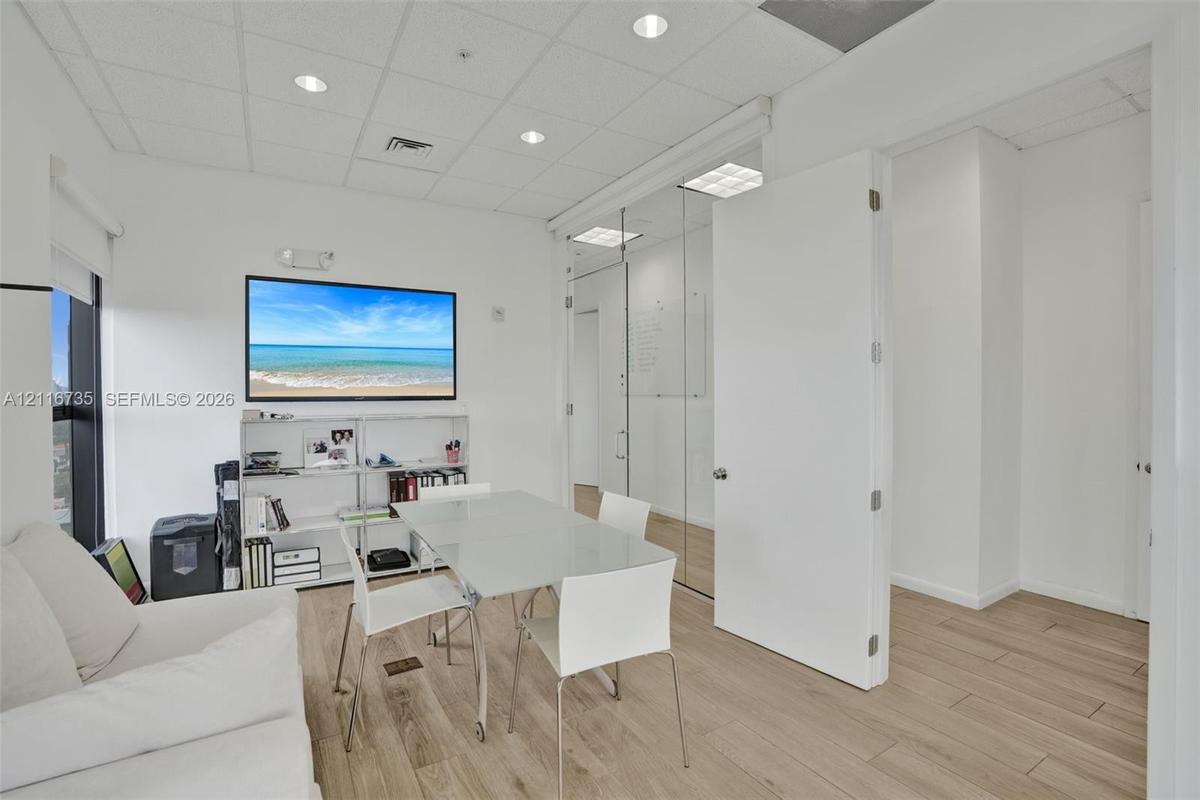
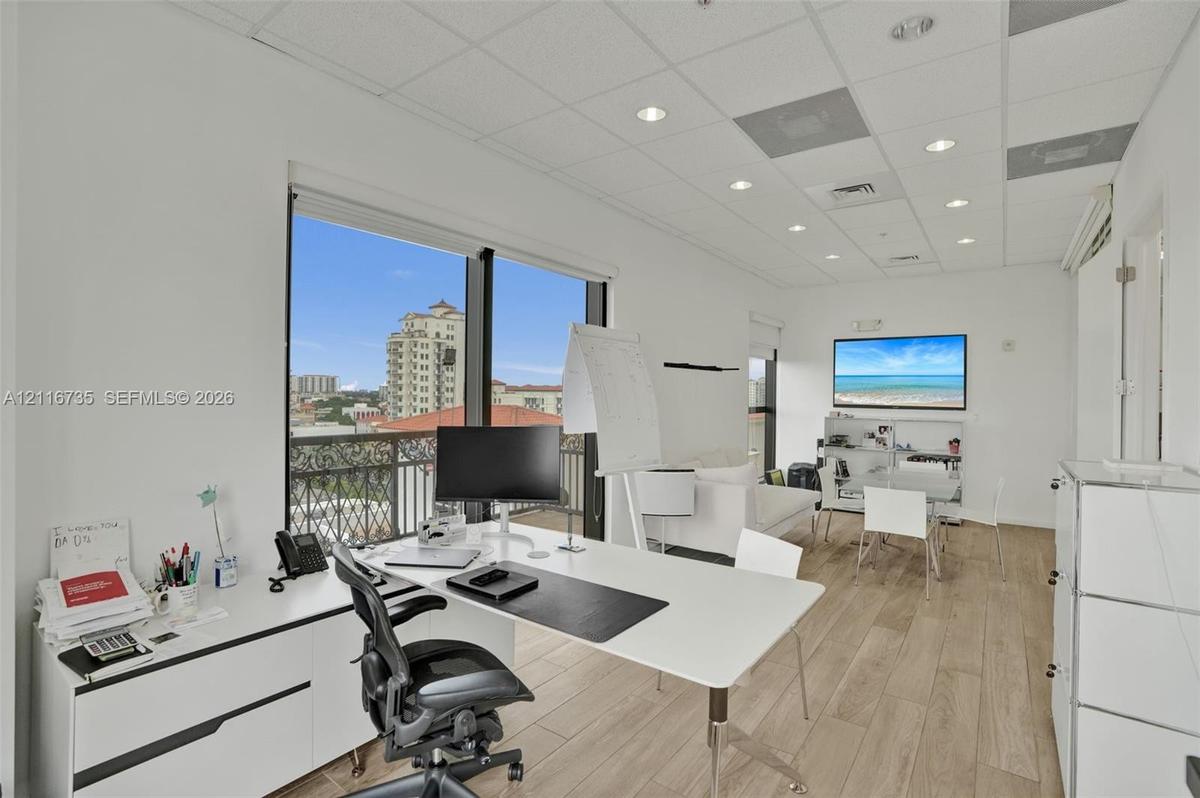
Modern office with lots of natural light offers 1, 417of gross square feet, all under air conditioning with high ceilings that make every room feel open and airy.
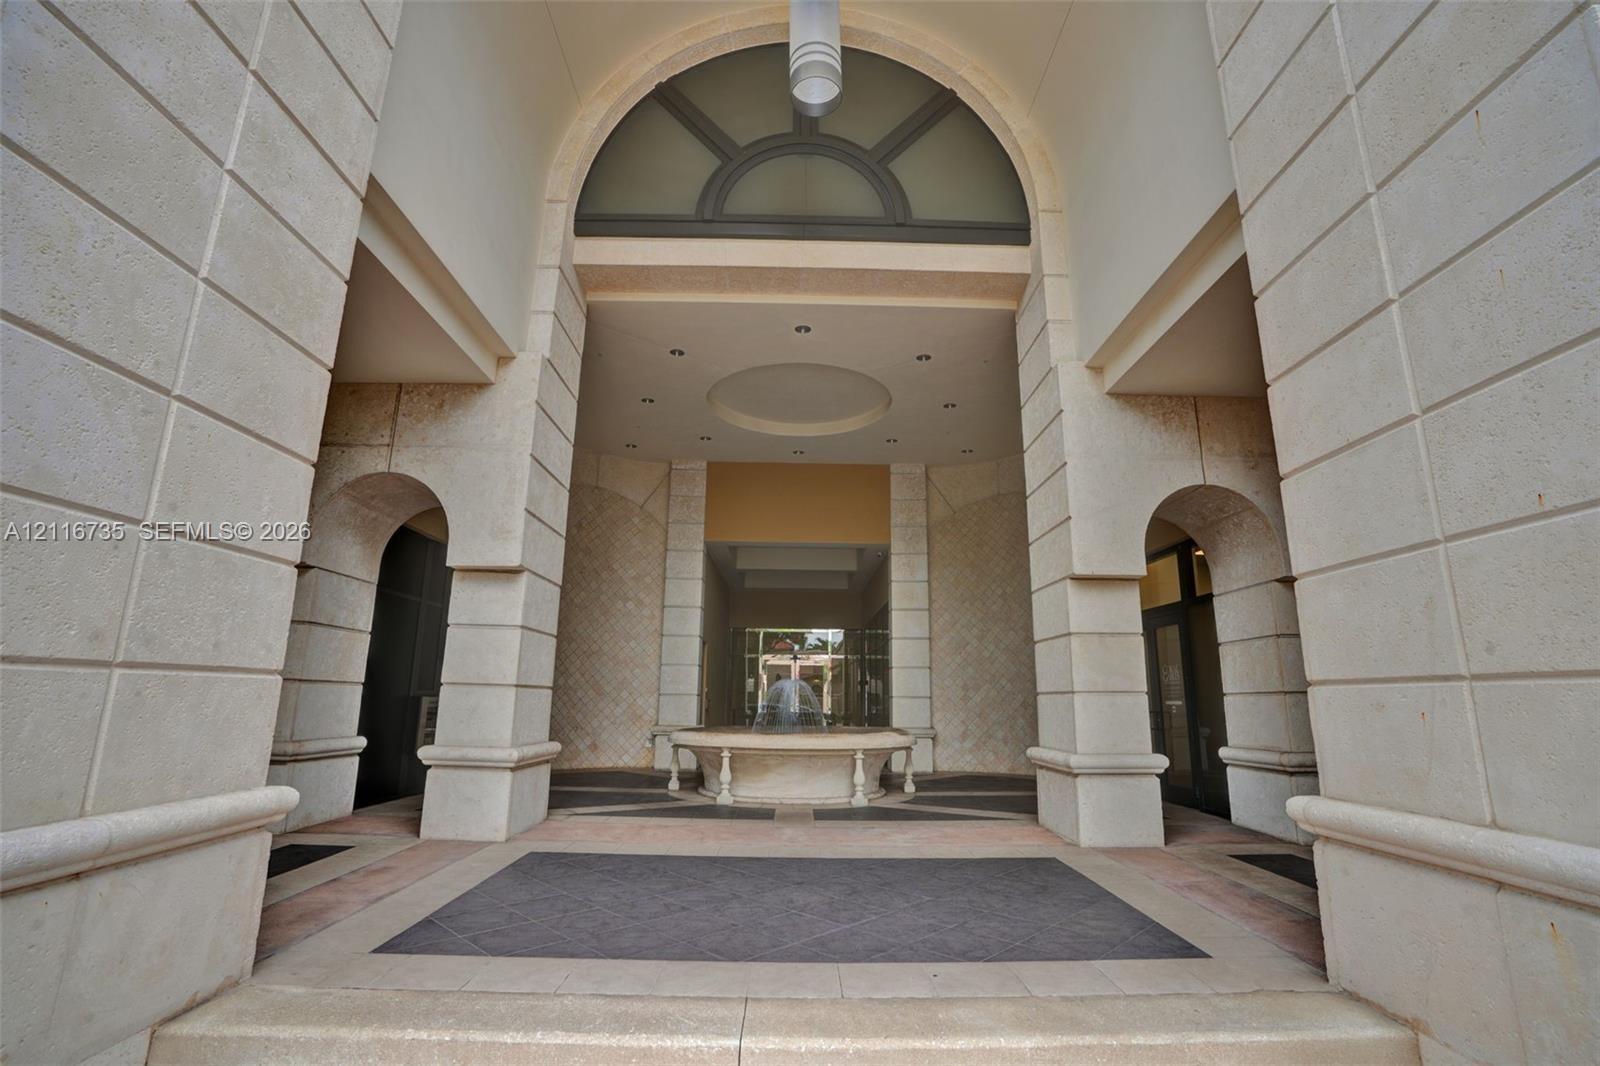
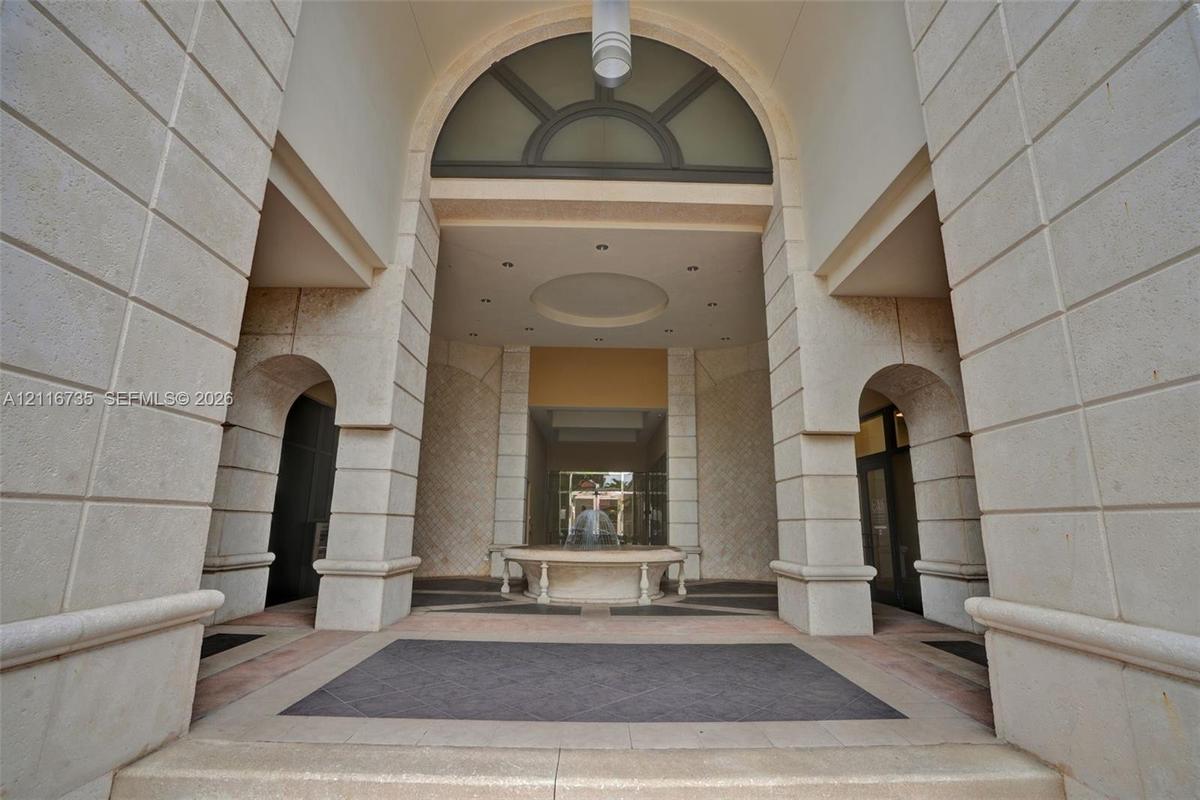
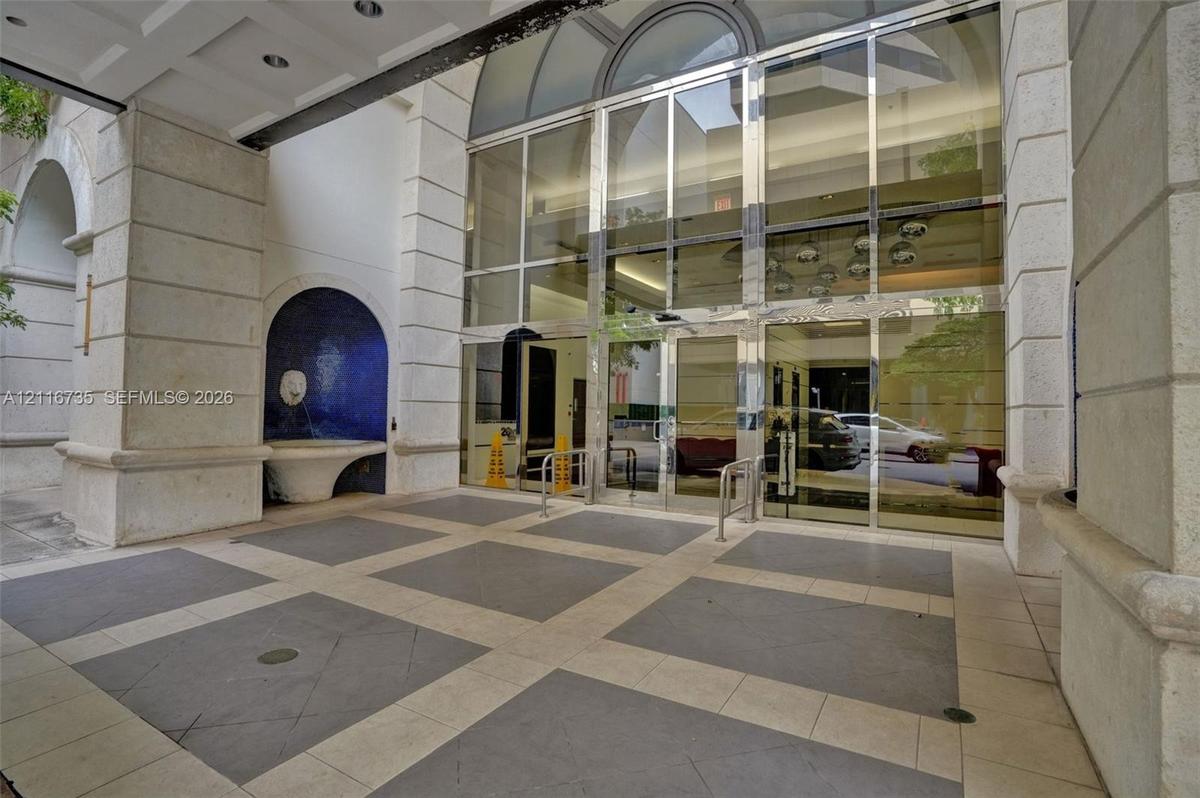
Grand entrance featuring stacked stone columns, a high arched transom window, a recessed ceiling with cove detailing, and a central stone water featur

Grand entrance featuring stacked stone columns, a high arched transom window, a recessed ceiling with cove detailing, and a central stone water featur

Grand entrance featuring stacked stone columns, a high arched transom window, a recessed ceiling with cove detailing, and a central stone water featur
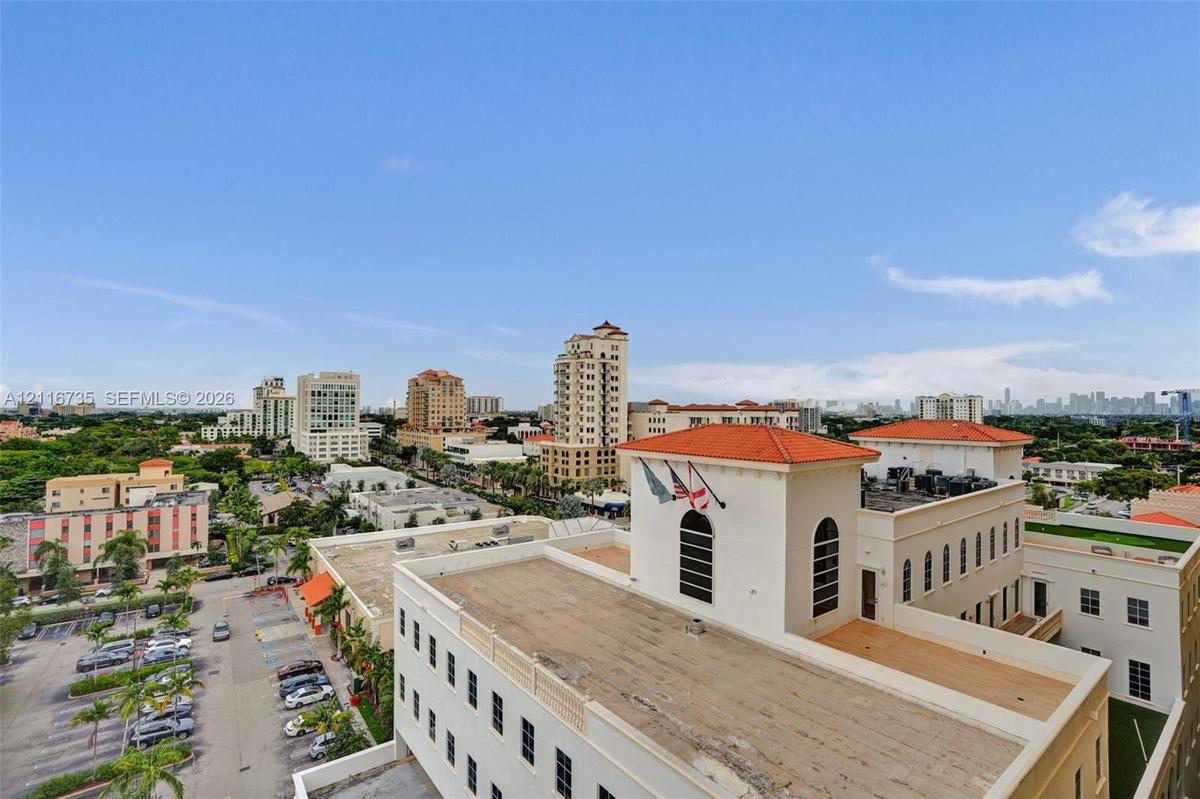
Exterior architectural detail featuring white stucco walls, decorative arched windows, and a terracotta tile roof
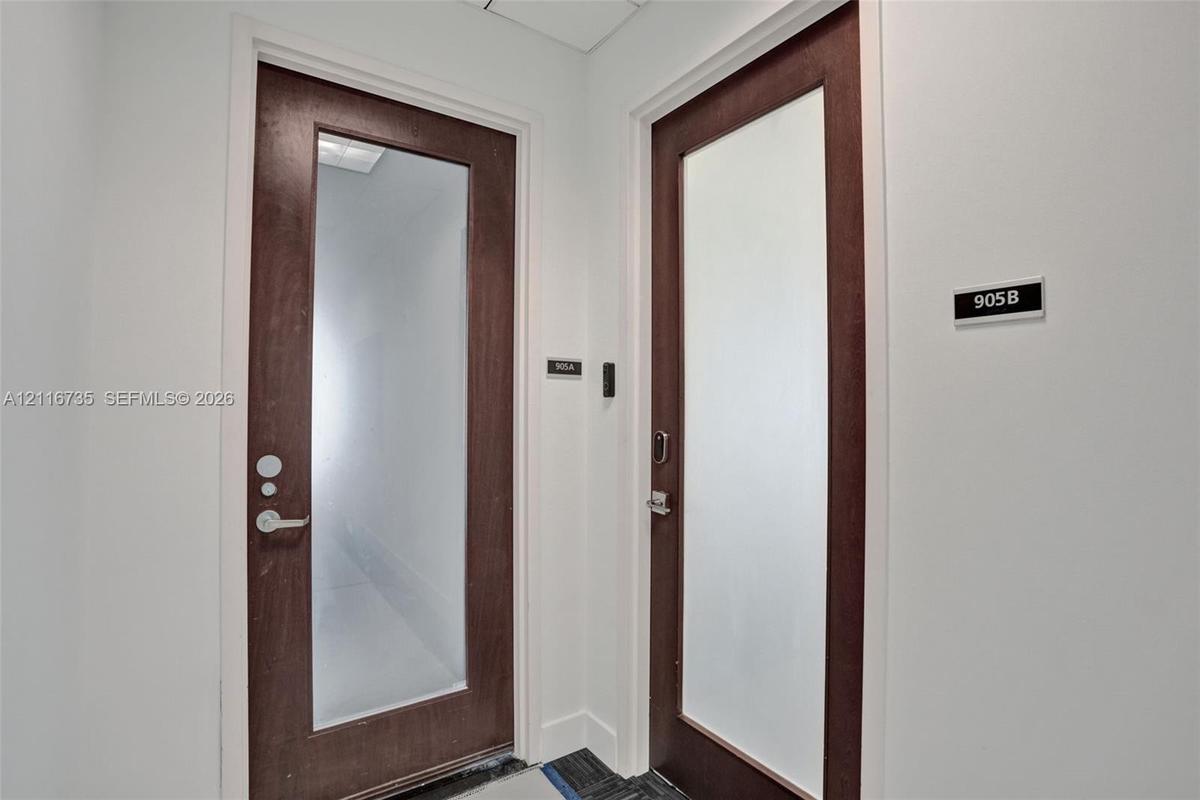
Dual entry doors featuring rich dark wood-tone finishes, tall inset frosted glass panels, and brushed metallic hardware
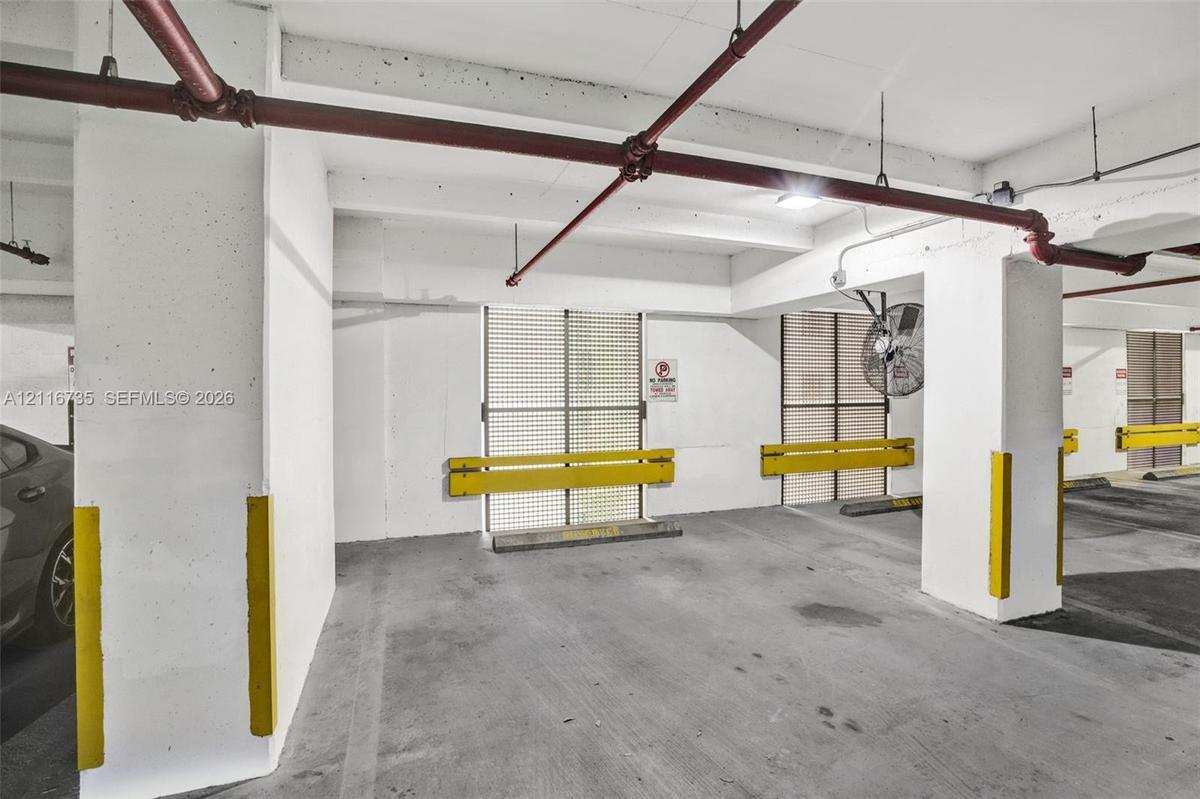
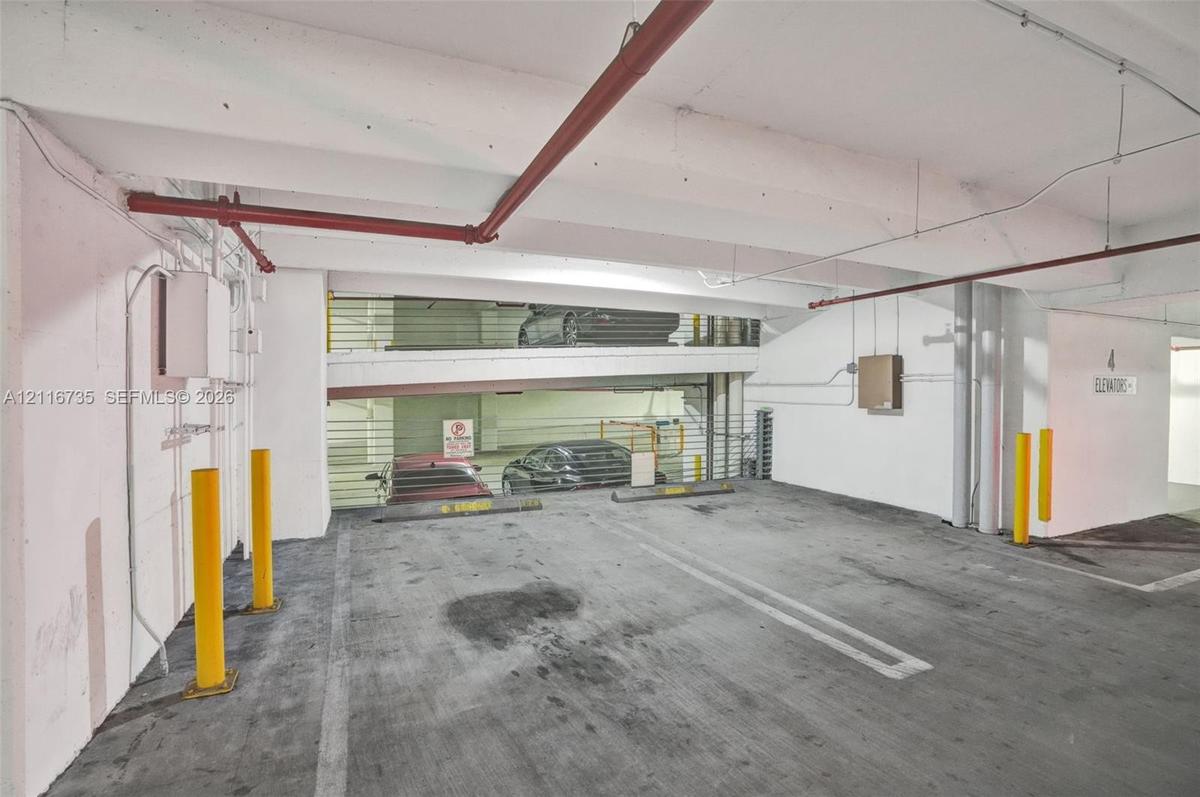
Covered parking garage featuring concrete flooring, structural support columns with impact protection guards, overhead fire suppression piping, and wi
Covered parking structure featuring concrete flooring, yellow safety bollards, overhead fire suppression piping, and direct signage for elevator acces
Grand entrance featuring a porte-cochere, floor-to-ceiling glass paneling, decorative blue tile accent wall, integrated pedestal basin, and multi-tone
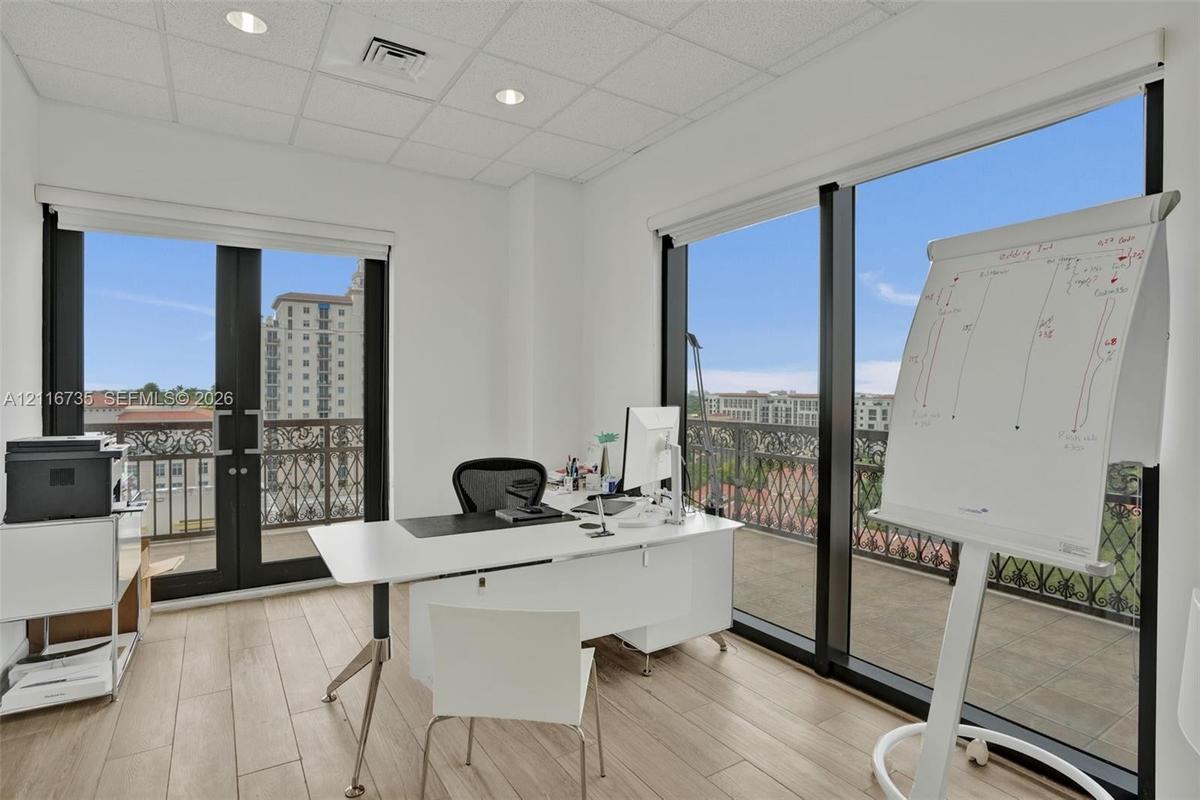
Office space featuring expansive floor-to-ceiling windows, wood-finish flooring, recessed lighting, and dual glass-panel doors providing access to a s
Wood-finish flooring, glass-paneled wall, recessed ceiling lighting, and crisp white interior finishes
Floor-to-ceiling windows, wood-finish tile flooring, recessed lighting, and a private balcony featuring decorative metal railing
Office space featuring floor-to-ceiling windows, wood-finish flooring, recessed lighting, drop ceiling panels, and glass partition doors
Private balcony featuring tile flooring, wrought-iron railing, and dark-framed glass double doors
Wraparound balcony featuring tile flooring, wrought-iron railings, sliding glass doors, and recessed exterior wall sconces
Covered balcony featuring tile flooring and decorative metal railings
Elevated parking structure featuring a paved surface, designated parking stalls, mounted light poles, and a covered entry pavilion
Restroom featuring wood-finish flooring, a white vanity with an integrated sink, a wall-mounted mirror, a wall-mounted storage cabinet, and a high-spe
Wall-mounted vanity featuring a rectangular integrated sink, brushed nickel faucet, and lower open shelving, complemented by a rectangular frameless m
Conference room featuring wood-finish flooring, a suspended acoustic tile ceiling with recessed lighting, and large windows with black frames
Conference room featuring recessed ceiling lighting, wood-finish flooring, a wall-mounted display screen, and floor-to-ceiling windows with dark frami
Floor-to-ceiling windows, wood-finish flooring, recessed lighting, and a drop ceiling with integrated panels
Interior space featuring wood-finish flooring, drop ceiling with recessed lighting, and expansive window
Office space featuring wood-finish flooring, recessed lighting, and a drop ceiling
Hallway and restroom featuring wood-finish flooring, drop ceiling panels with recessed lighting, a glass-panel entry door, and a white vanity with a s
Wood-finish flooring, recessed lighting, drop ceiling grid, and expansive floor-to-ceiling windows
Interior space featuring wood-finish flooring, a glass-panel room partition, recessed ceiling lighting, and double doors opening to an exterior balcon
Multi-story masonry facade featuring a prominent arched entryway, decorative stone masonry, a covered portico, and recessed balconies
Wood-finish flooring, recessed lighting, drop ceiling, and floor-to-ceiling windows with exterior scenery
Commercial space featuring wood-finish flooring, modular built-in white storage cabinetry, recessed lighting, and a frosted glass-paneled door
Floor-to-ceiling windows featuring urban scenery, wood-finish flooring, drop ceiling panels, and recessed lighting
Interior office space featuring wood-finish flooring, recessed lighting, and floor-to-ceiling glass panel partitioning with a swinging glass door
Interior hallway featuring wood-finish tile flooring, recessed lighting, and drop ceiling panels
Interior space featuring wood-finish flooring, a full-height window, and a drop ceiling with recessed lighting
Office space featuring wood-finish flooring, recessed lighting, and a drop ceiling
White cabinetry with integrated microwave, stone-finish backsplash, undermount sink, built-in dishwasher, and wood-finish flooring
Kitchenette featuring white cabinetry, stone-patterned backsplash, integrated dishwasher, and wood-finish flooring
Mid-rise mixed-use building featuring classical architectural details, tiered balconies, arched ground-level entryways, and blue fabric awnings
Multi-story building exterior featuring masonry facade, decorative arched entryway, multiple balconies, and integrated blue awnings
Multi-story stucco exterior featuring arched entryway detailing, multi-pane windows, decorative cornices, and stone-finish cladding
Grand entrance featuring stacked stone columns, a high arched transom window, a recessed ceiling with cove detailing, and a central stone water featurExterior architectural detail featuring white stucco walls, decorative arched windows, and a terracotta tile roofDual entry doors featuring rich dark wood-tone finishes, tall inset frosted glass panels, and brushed metallic hardwareCovered parking garage featuring concrete flooring, structural support columns with impact protection guards, overhead fire suppression piping, and wiCovered parking structure featuring concrete flooring, yellow safety bollards, overhead fire suppression piping, and direct signage for elevator accesGrand entrance featuring a porte-cochere, floor-to-ceiling glass paneling, decorative blue tile accent wall, integrated pedestal basin, and multi-toneOffice space featuring expansive floor-to-ceiling windows, wood-finish flooring, recessed lighting, and dual glass-panel doors providing access to a sWood-finish flooring, glass-paneled wall, recessed ceiling lighting, and crisp white interior finishesFloor-to-ceiling windows, wood-finish tile flooring, recessed lighting, and a private balcony featuring decorative metal railing

Description

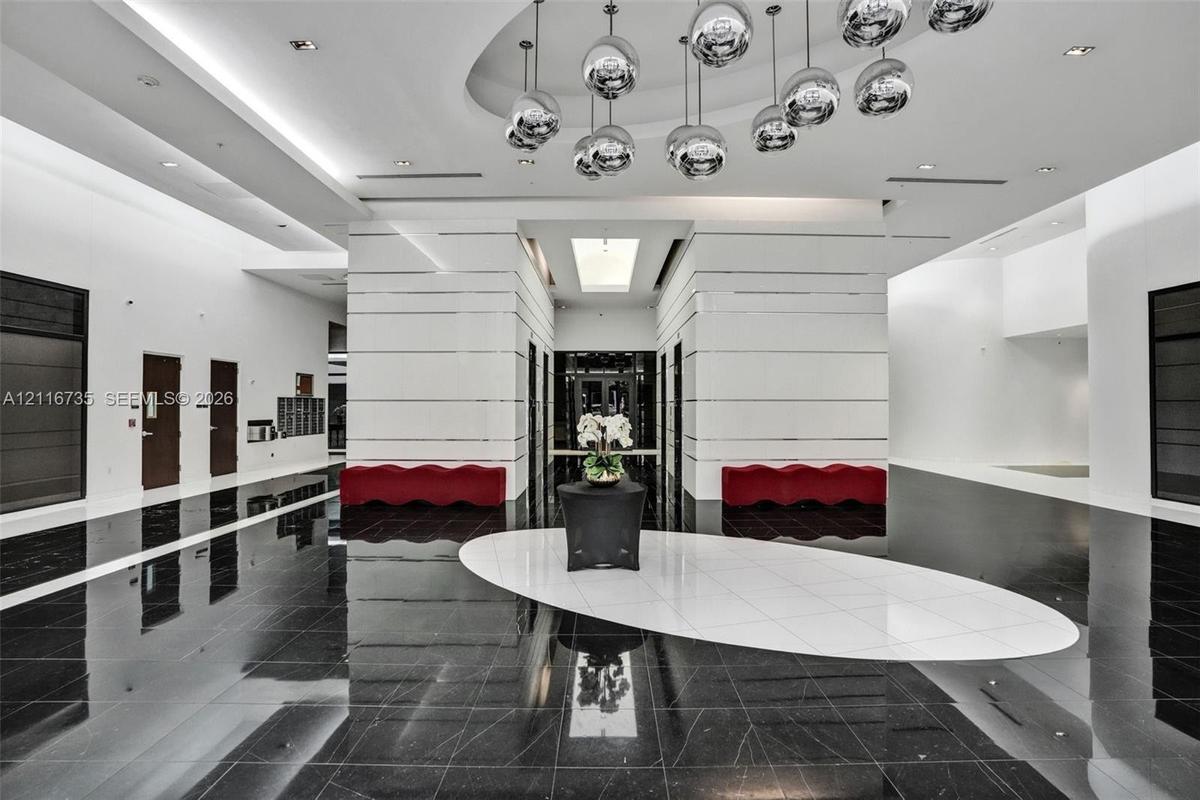
Modern office with lots of natural light offers 1,417of gross square feet, all under air conditioning with high ceilings that make every room feel open and airy. Inside, you will find five private offices, a welcoming reception area for greeting clients, a convenient kitchenette, and a private bathroom. Modern furniture is included, so you can settle in and start working right away. A spacious balcony surrounds the corner large executive office, offering a lovely spot to take a call, enjoy some fresh air, or simply step away from the desk. Conveniently located, enjoy a short walk to a variety of Coral Gables restaurants, perfect for client lunches, team celebrations, or a quick coffee break. The building makes everyday life easy, with two elevators, a receptionist in the lobby, and three covered parking spots for you and your team.

Amenities

  • Balcony
  • Security Guard
  • Security System

All information furnished regarding property for sale, rental or financing is from sources deemed reliable, but no warranty or representation is made as to the accuracy thereof and same is submitted subject to errors, omissions, change of price, rental or other conditions, prior sale, lease or financing or withdrawal without notice. International currency conversions where shown are estimates based on recent exchange rates and are not official asking prices.

All dimensions are approximate. For exact dimensions, you must hire your own architect or engineer.