245 47th Street
Miami, FL 33137

Property

Ownership: For Sale
Type: Single Family
Rooms: 1
Bedrooms: 4 BR
Bathrooms: 3
Area: 1688 sq ft
Lot Size: 0.2 Acres

Financials

Price:$1,500,000
Annual Taxes:$1,426
Deborah L. Ginsburg
150 Worth Ave, Palm Beach, FL 33480
Listing Courtesy of London Foster Realty

THIS RARE OPPORTUNITY HOUSE IS IN ONE OF MIAMI S MOST DESIRABLE NEIGHBORHOODS !
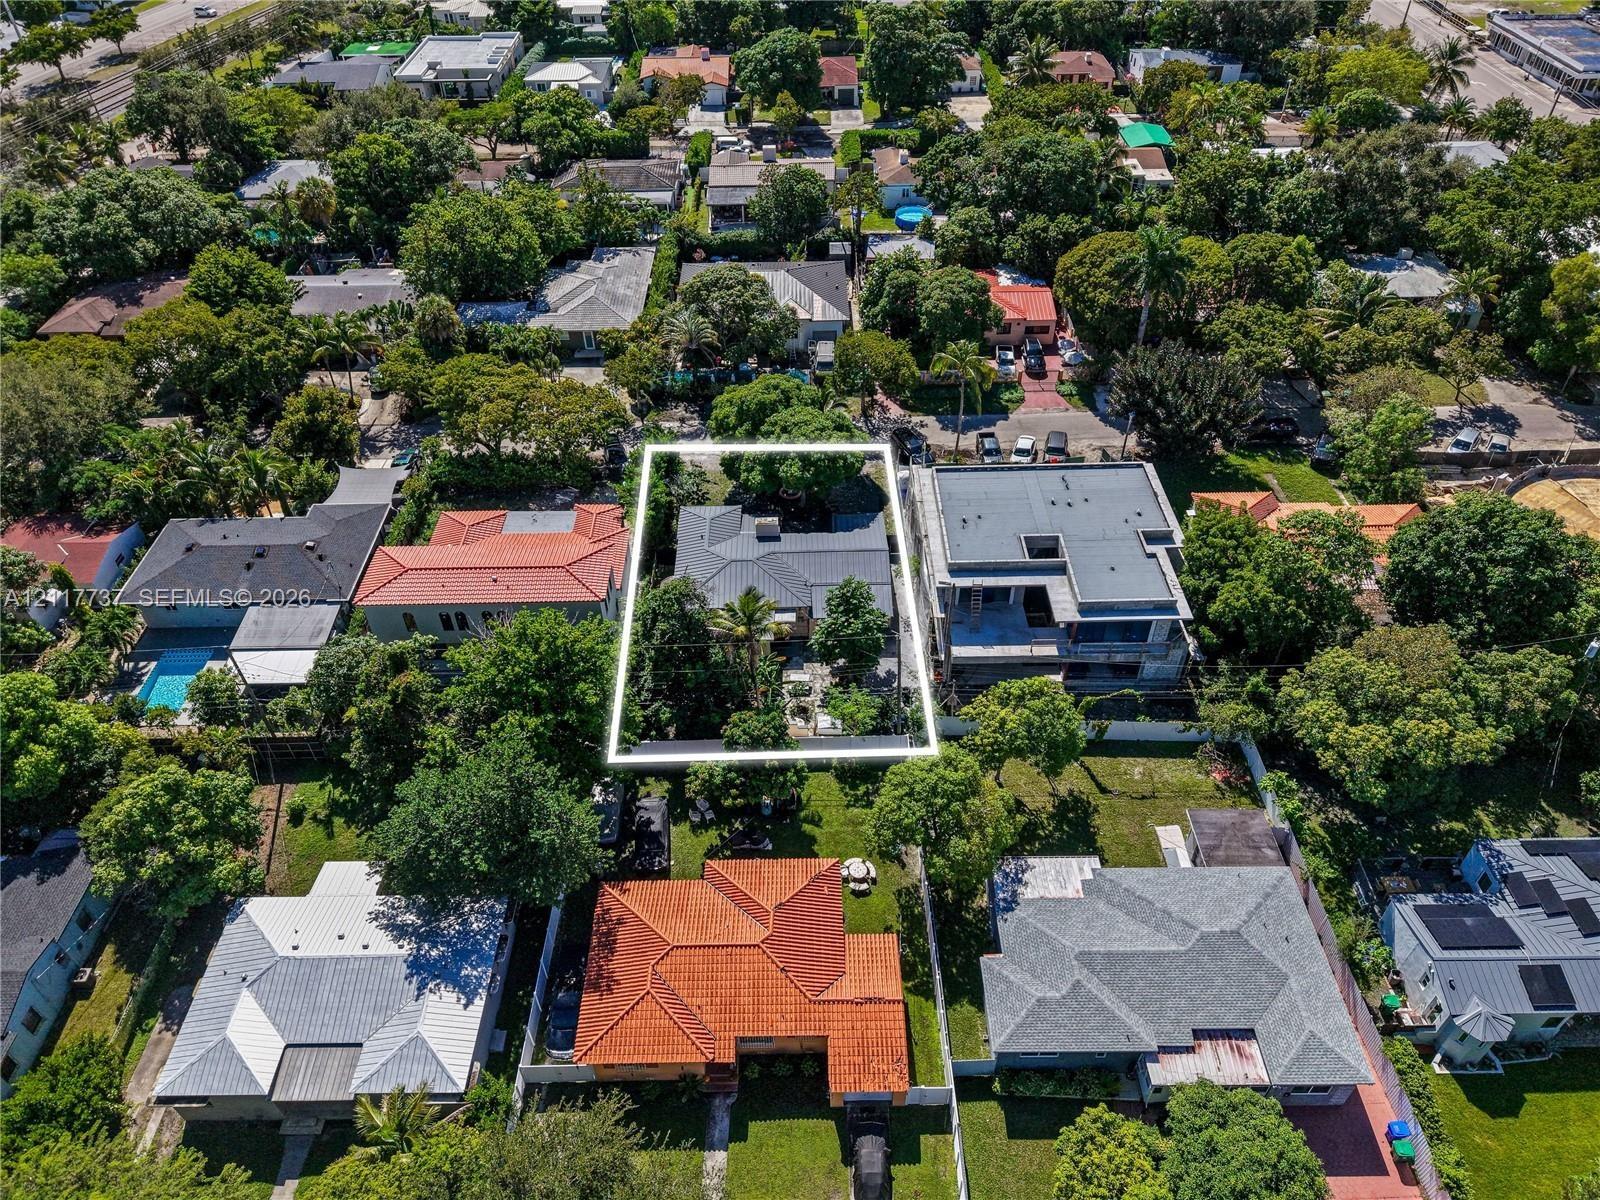
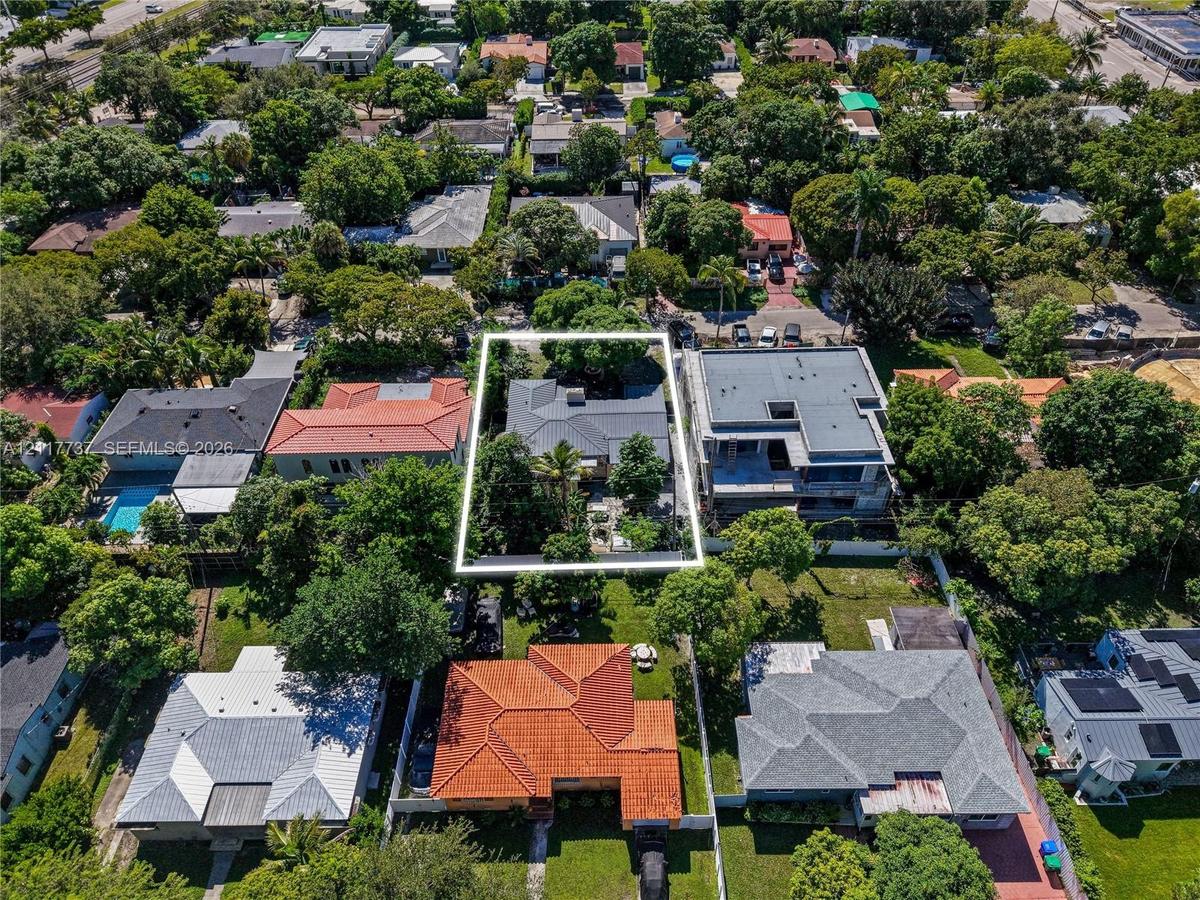
Aerial perspective of a property featuring a dark-toned hipped roof, established canopy trees, and a defined rectangular lot boundary

Aerial perspective of a property featuring a dark-toned hipped roof, established canopy trees, and a defined rectangular lot boundary

Aerial perspective of a property featuring a dark-toned hipped roof, established canopy trees, and a defined rectangular lot boundary
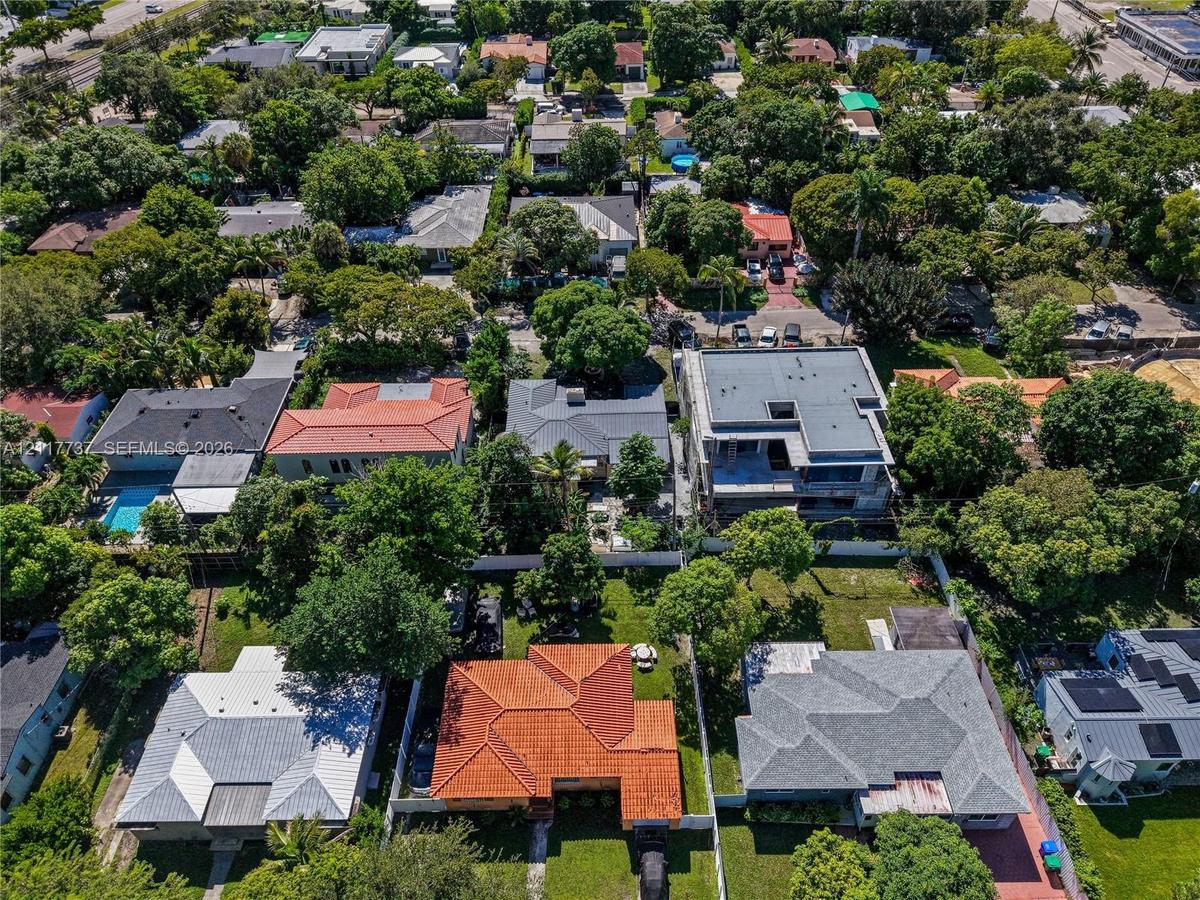
Aerial perspective of a suburban neighborhood characterized by mature tree canopy, varied architectural styles, and landscaped residential lots
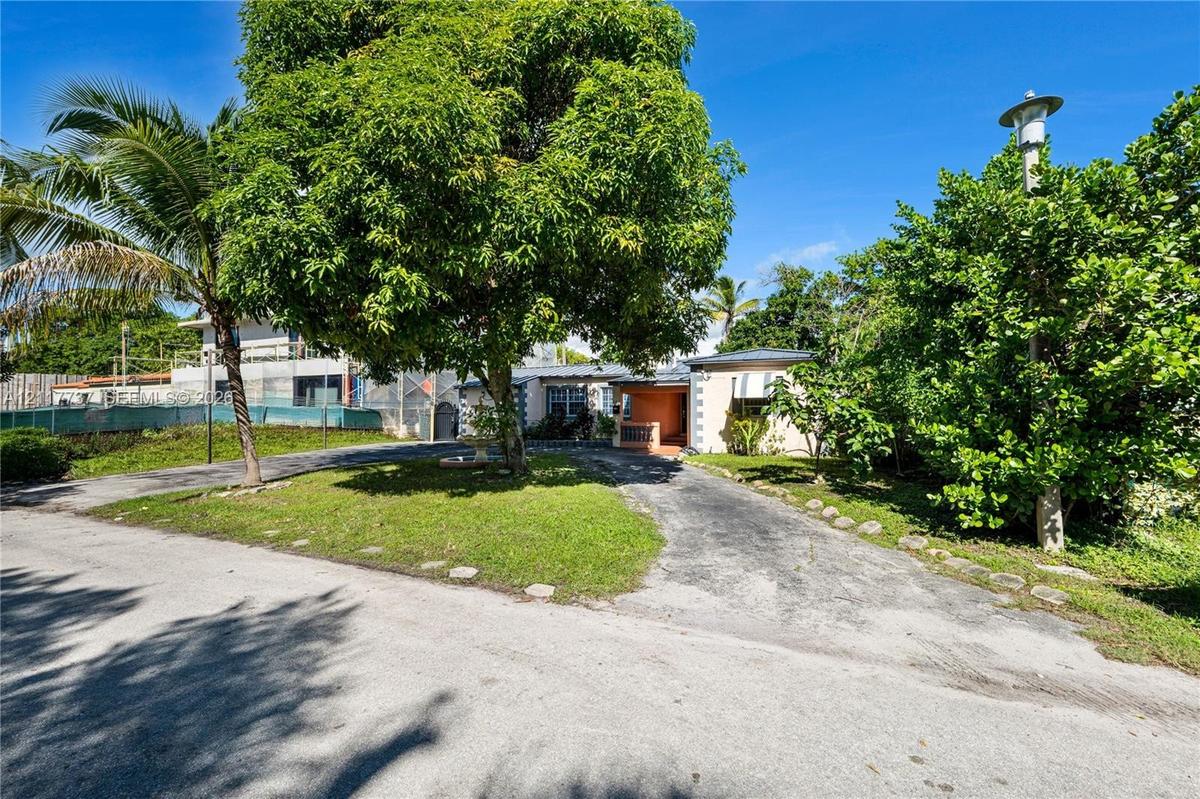
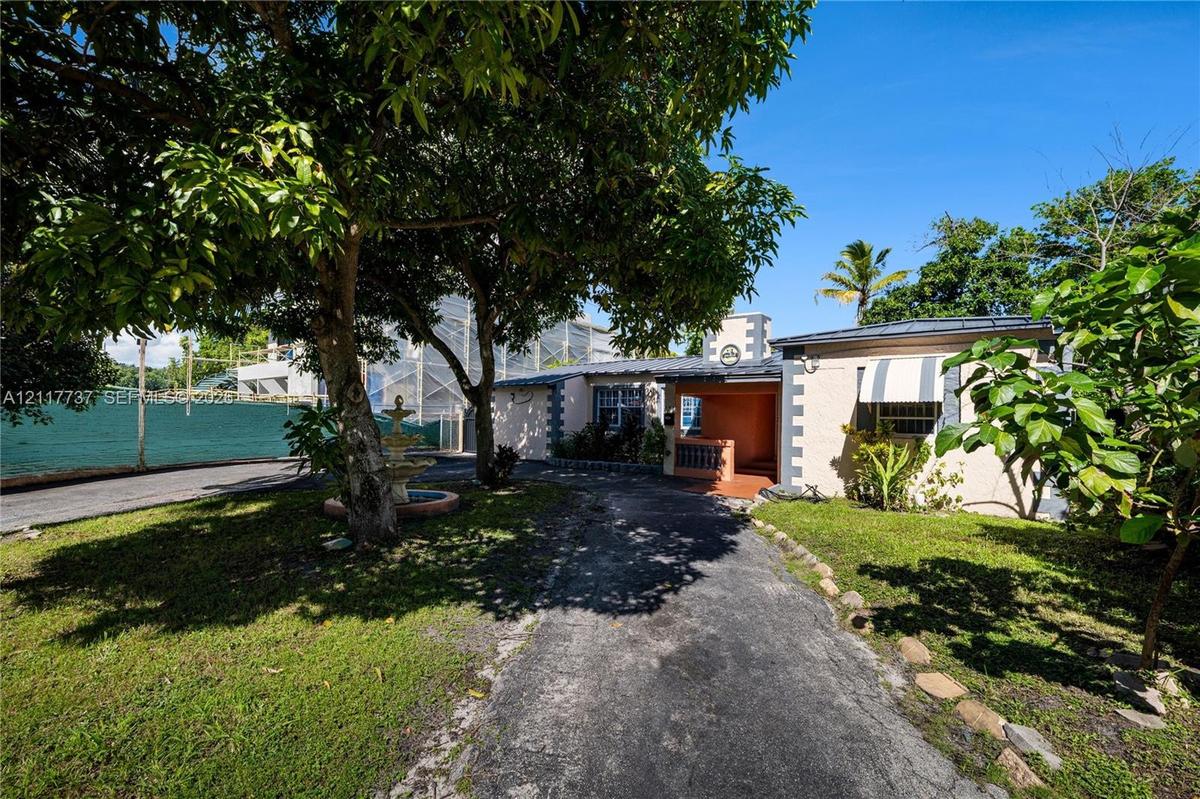
Exterior facade featuring stucco siding, decorative corner quoining, a covered entrance portico, mature trees, and a tiered stone fountain
Exterior frontage featuring a paved driveway, mature trees, manicured lawn, and an attached outdoor lighting fixture
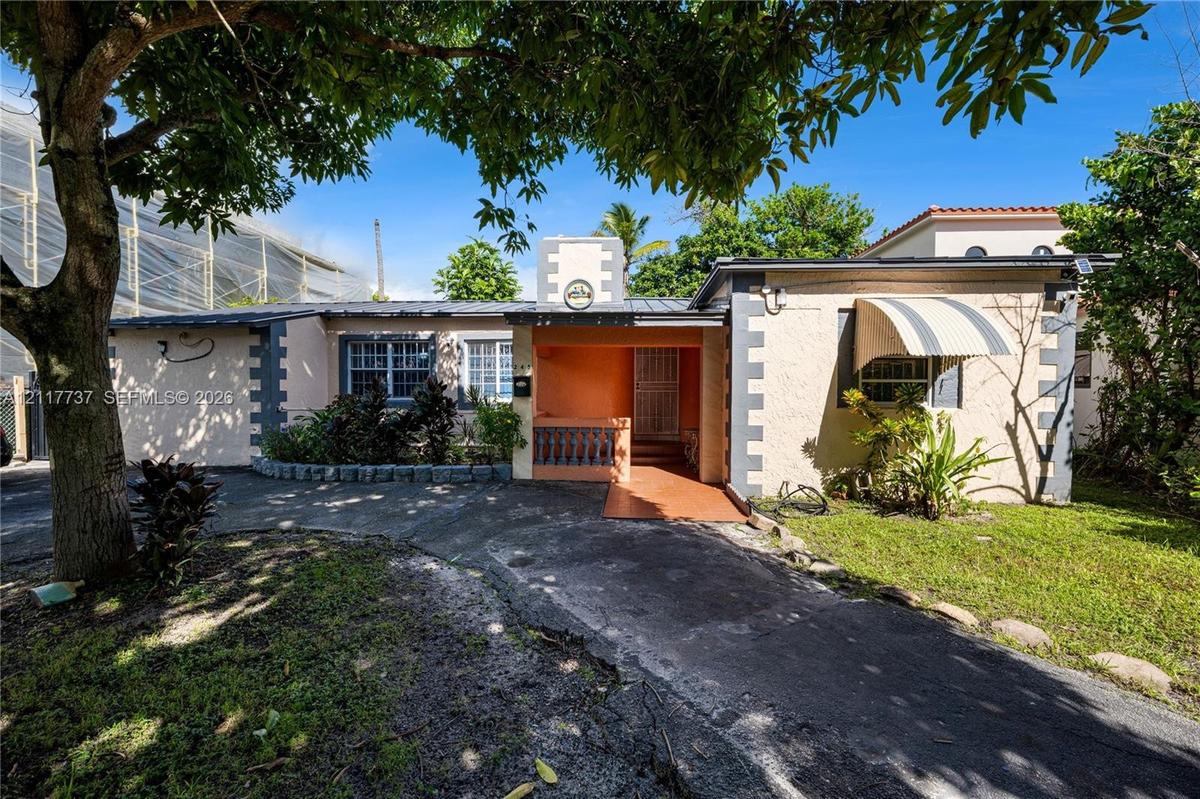
Stucco exterior featuring decorative stone-finish quoins, a recessed entry with stone balustrade, metal-awning window treatments, and a curved concret
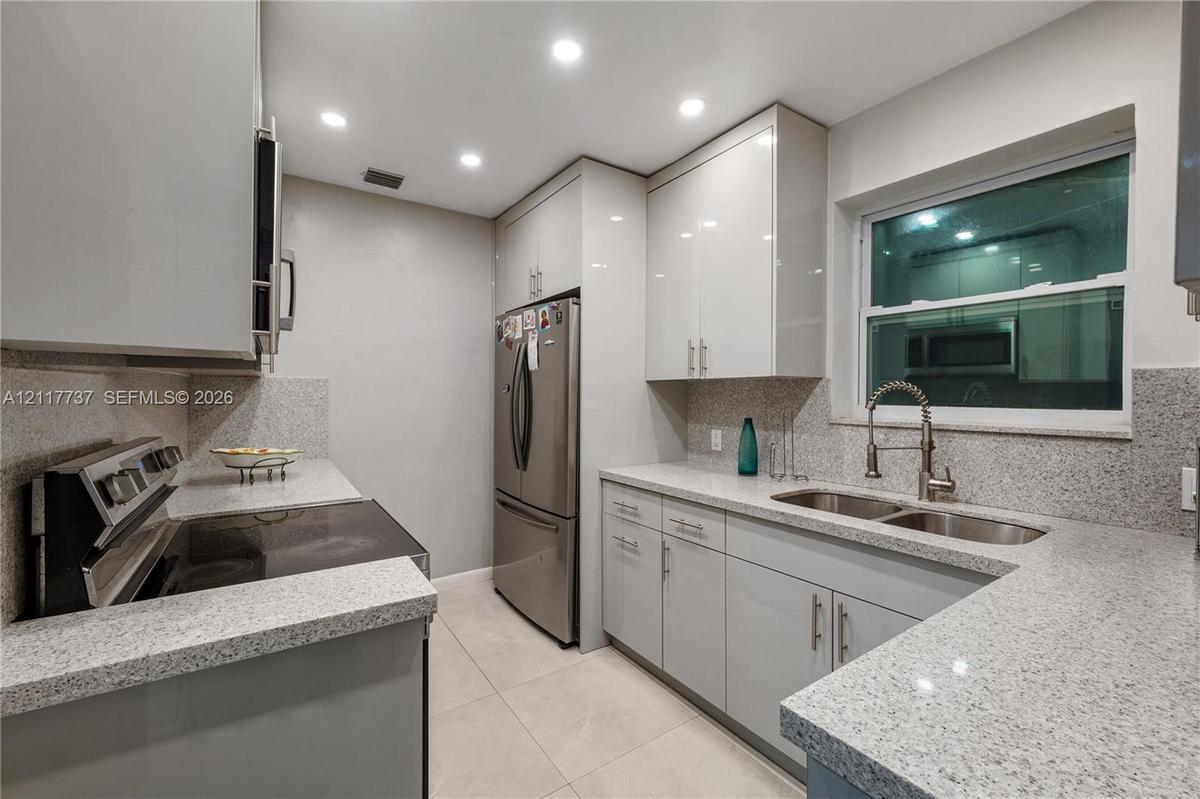
Kitchen featuring high-gloss cabinetry, stone-surface countertops, stainless steel appliances, a dual-basin undermount sink with a pull-down faucet, a
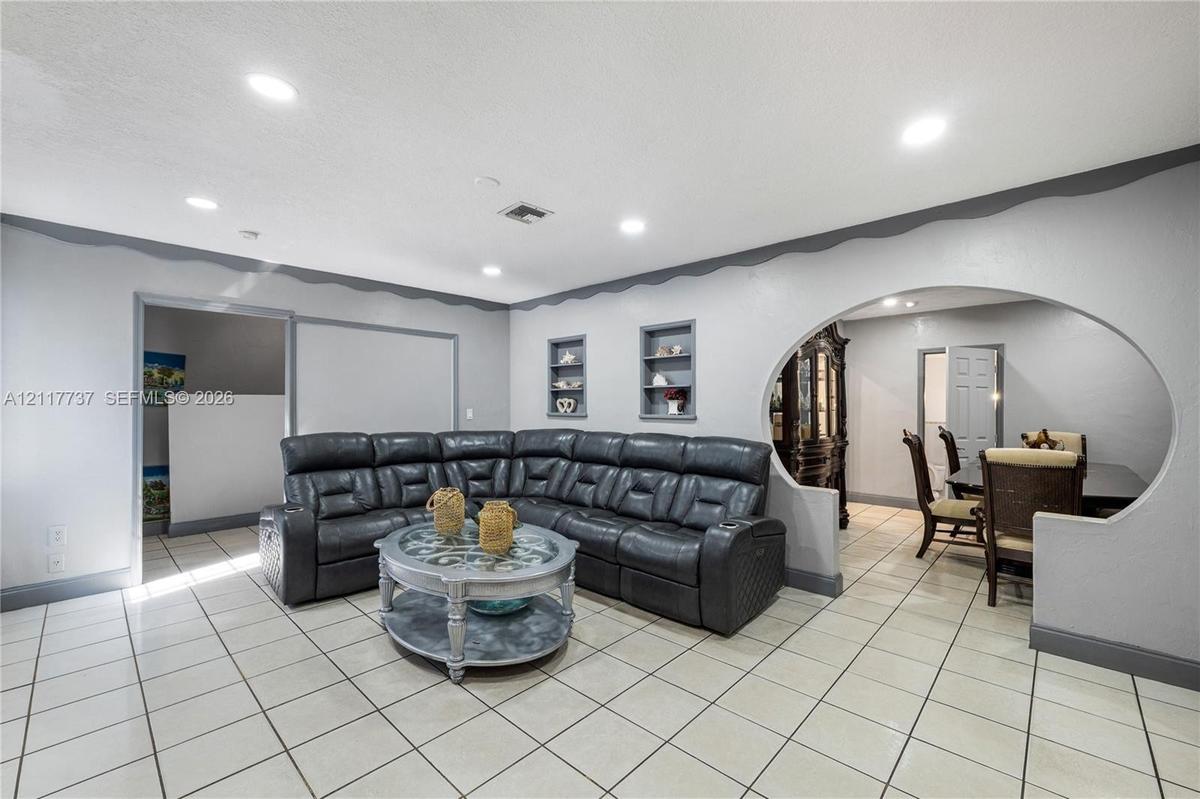
Open-concept living space featuring large-format ceramic tile flooring, recessed ceiling lighting, custom arched wall cutout, and two built-in wall ni
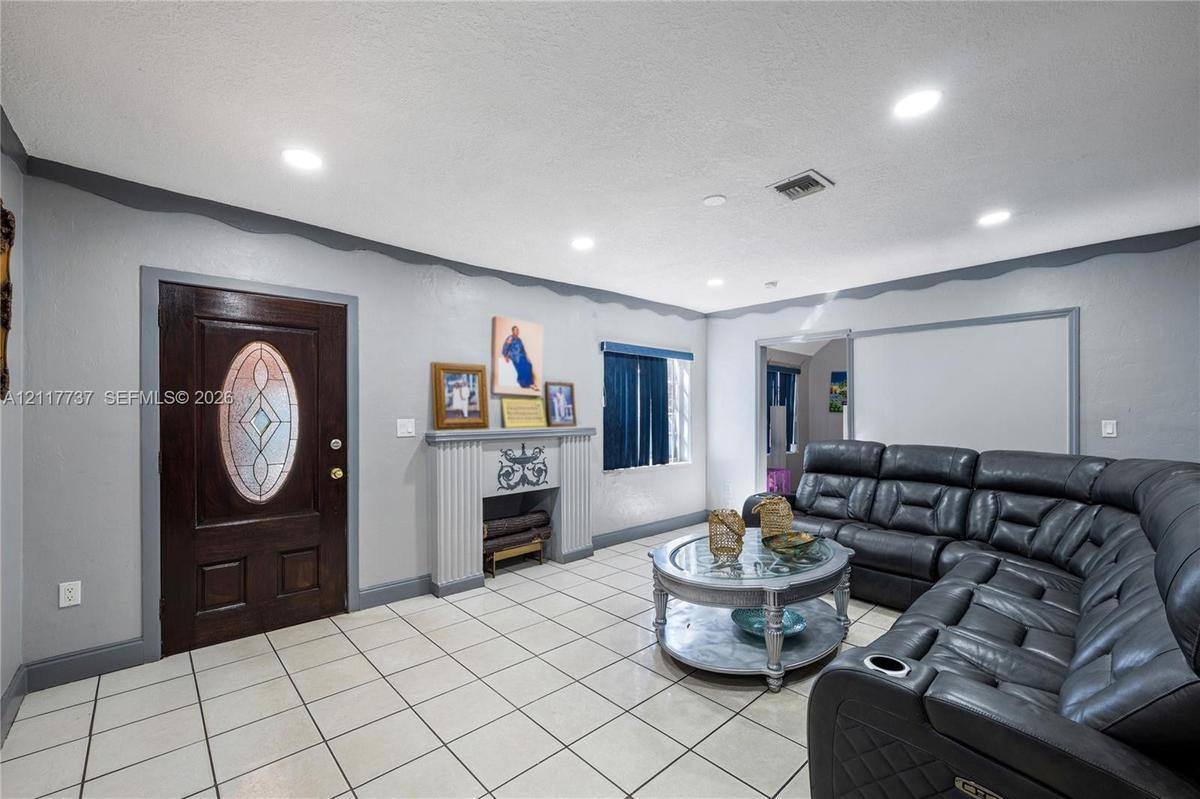
Interior space featuring light-colored tile flooring, recessed ceiling lighting, a dark wood entry door with an oval decorative glass insert, and a bu
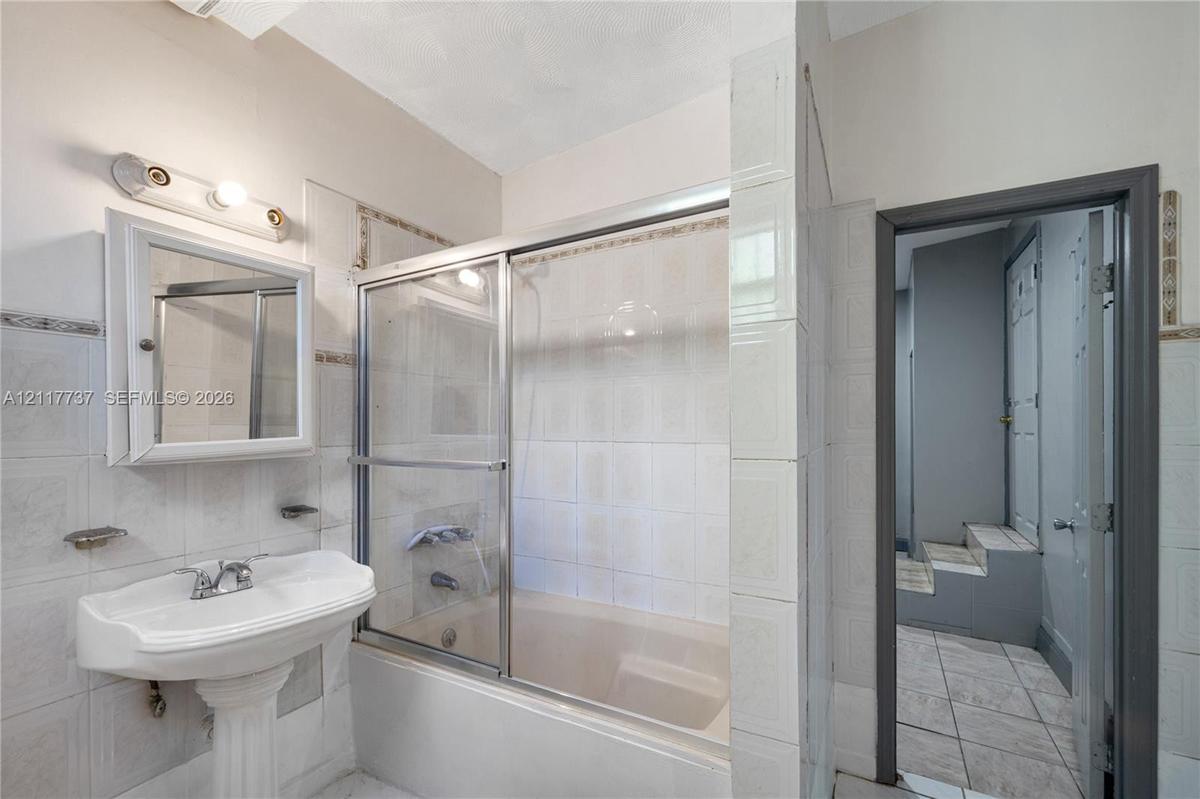
Pedestal sink with chrome faucet, medicine cabinet with integrated lighting, and tub-shower combination featuring sliding glass doors and tiled wall s
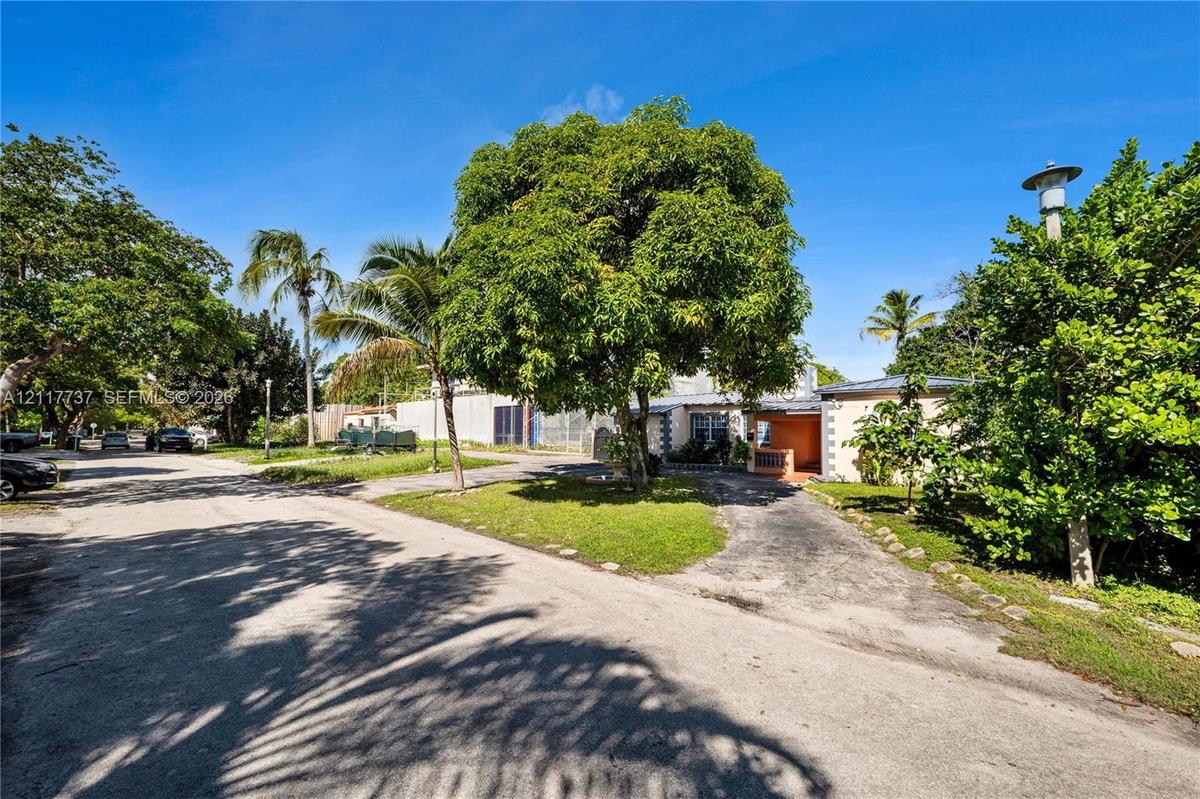
Single-story exterior featuring a paved driveway, manicured lawn, and mature canopy trees
Aerial perspective featuring a multi-story residence with a flat roofline, reinforced concrete exterior, and paved driveway
Aerial perspective featuring a multi-story structure under construction, mature canopy trees, and paved off-street parking
Aerial perspective of the coastal landscape featuring expansive bay waters, dense tree canopy, urban high-rise structures, and regional infrastructure
Aerial perspective featuring coastal surroundings, expansive water frontage, and mature tree canopy
Aerial perspective featuring panoramic water surroundings, a coastal causeway, and an urban skyline backdrop
Aerial perspective of property showcasing mature tree canopy, coastal proximity, and metropolitan skyline backdrop
Aerial perspective featuring a dense residential canopy, proximity to major thoroughfares, and a direct line of sight to the metropolitan skyline and
Aerial perspective of a residential lot featuring mature trees, dense foliage, and proximity to regional urban infrastructure and coastal waterways
Aerial perspective of an established residential neighborhood featuring dense mature tree canopy, varied architectural styles, and paved street infras
Aerial perspective of a residential lot featuring a multi-pitched roofline, dense mature canopy, and established landscaping
Private backyard featuring mature trees, vegetation, and a solid white perimeter fence
Rear courtyard featuring concrete hardscaping, mature landscaping, and a detached structure with a metal roof
Outdoor area featuring a paved surface, white vinyl privacy fencing, tiled patio section, and a mature tree with a masonry landscape border
Enclosed lower-level space featuring textured ceilings, painted masonry walls, and tile flooring, including a tiled staircase
Room with dual louvered-door closets, recessed lighting, tile flooring, and a metal security door
Neutral-toned interior space featuring light-colored tile flooring, recessed ceiling lighting, and a six-panel arched interior door
Neutral wall palette with recessed ceiling lighting and a window featuring vertical blinds
Full-height wall tiling with decorative mosaic accent inlay, ceramic bathtub, pedestal sink, dual-flush toilet, and window with metal security bars
Ceramic tile flooring, recessed ceiling lighting, and a neutral wall finish
Large circular architectural wall cutout, neutral wall paint, recessed lighting, and white ceramic tile flooring
Neutral-toned interior space featuring light-colored square tile flooring and a multi-paneled door with recessed steps
Neutral wall tones, ceramic tile flooring, and recessed ceiling lighting
Single-story exterior featuring light-toned stucco walls, a metal roof, an attached garage, and established palm trees within a landscaped front lawn
Exterior facade featuring stucco siding, decorative corner quoining, a covered entrance portico, mature trees, and a tiered stone fountain
Exterior frontage featuring a paved driveway, mature trees, manicured lawn, and an attached outdoor lighting fixture
Aerial perspective of a property featuring a dark-toned hipped roof, established canopy trees, and a defined rectangular lot boundaryAerial perspective of a suburban neighborhood characterized by mature tree canopy, varied architectural styles, and landscaped residential lotsExterior facade featuring stucco siding, decorative corner quoining, a covered entrance portico, mature trees, and a tiered stone fountainExterior frontage featuring a paved driveway, mature trees, manicured lawn, and an attached outdoor lighting fixtureStucco exterior featuring decorative stone-finish quoins, a recessed entry with stone balustrade, metal-awning window treatments, and a curved concretKitchen featuring high-gloss cabinetry, stone-surface countertops, stainless steel appliances, a dual-basin undermount sink with a pull-down faucet, aOpen-concept living space featuring large-format ceramic tile flooring, recessed ceiling lighting, custom arched wall cutout, and two built-in wall niInterior space featuring light-colored tile flooring, recessed ceiling lighting, a dark wood entry door with an oval decorative glass insert, and a buPedestal sink with chrome faucet, medicine cabinet with integrated lighting, and tub-shower combination featuring sliding glass doors and tiled wall sSingle-story exterior featuring a paved driveway, manicured lawn, and mature canopy trees

Description

THIS RARE OPPORTUNITY HOUSE IS IN ONE OF MIAMI’S MOST DESIRABLE NEIGHBORHOODS!!!Discover the exceptional potential of this 4-bedroom, 3-bathroom property, ideally situated just minutes from the vibrant Miami Design District. Currently offered as a complete shell, this property presents a unique opportunity for buyers to customize, renovate, or redevelop to suit their vision or someone looking for a great and quiet neighborhood to start their family. The property features a basement, laundry area, and generously sized yard, offering additional possibilities for creating a beautiful residential space. Whether you are an investor, builder, developer, or end-user looking to design your dream home, this property offers tremendous potential in a highly sought-after location. It is Conveniently located near Midtown, Wynwood, Downtown Miami, and Miami Beach, with easy access to major highways, upscale shopping, restaurants, and entertainment. Take advantage of this outstanding opportunity to own property in an area experiencing continued growth and high end development. Sellers are selling AS-IS with Rights To Inspect.

Amenities

  • Dryer
  • Electric Range
  • Microwave
  • Other
  • Refrigerator
  • Washer

All information furnished regarding property for sale, rental or financing is from sources deemed reliable, but no warranty or representation is made as to the accuracy thereof and same is submitted subject to errors, omissions, change of price, rental or other conditions, prior sale, lease or financing or withdrawal without notice. International currency conversions where shown are estimates based on recent exchange rates and are not official asking prices.

All dimensions are approximate. For exact dimensions, you must hire your own architect or engineer.