772 Sand Creek Circle
Weston, FL 33327

Property

Type: Single Family
Rooms: 1
Bedrooms: 3 BR
Bathrooms: 2
Pets: Pets Allowed
Area: 1532 sq ft
Lot Size: 0.2 Acres

Financials

Rent:$4,100
Deborah L. Ginsburg
150 Worth Ave, Palm Beach, FL 33480
Listing Courtesy of KoRes Realty

Stunning Lakefront Home for Rent in The Falls at Weston !
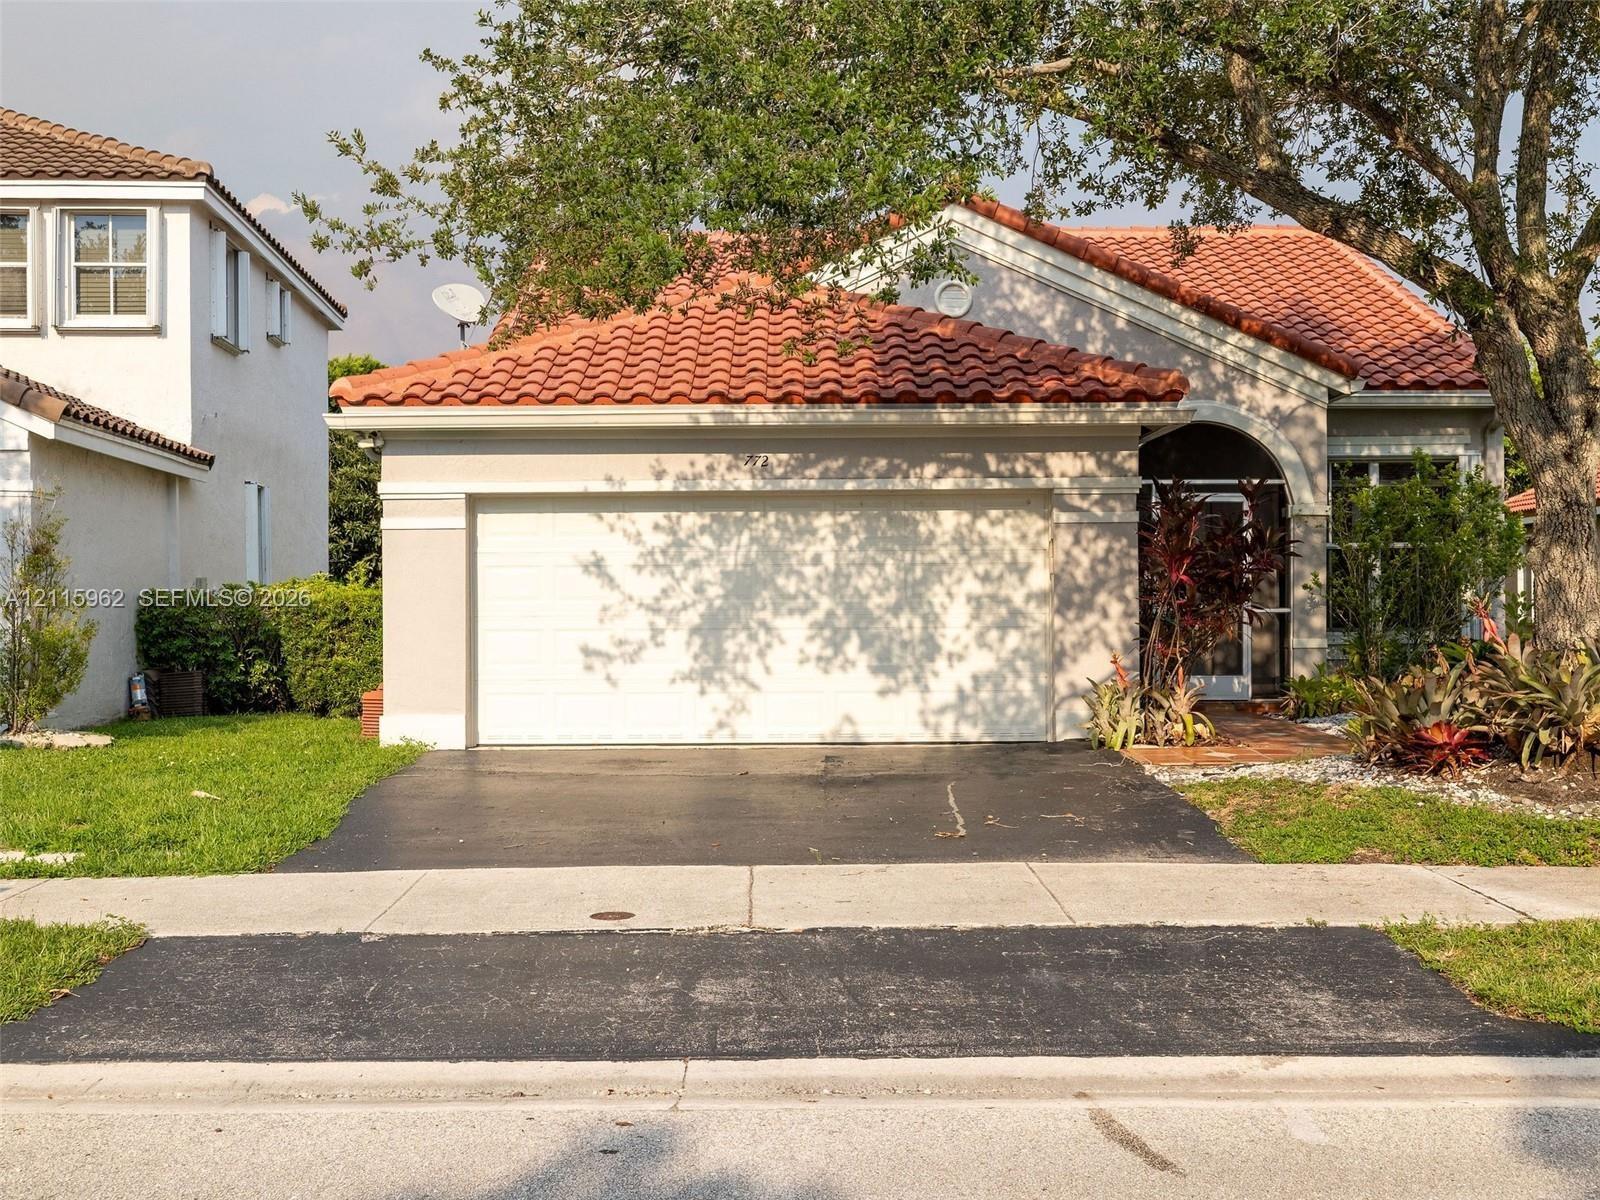
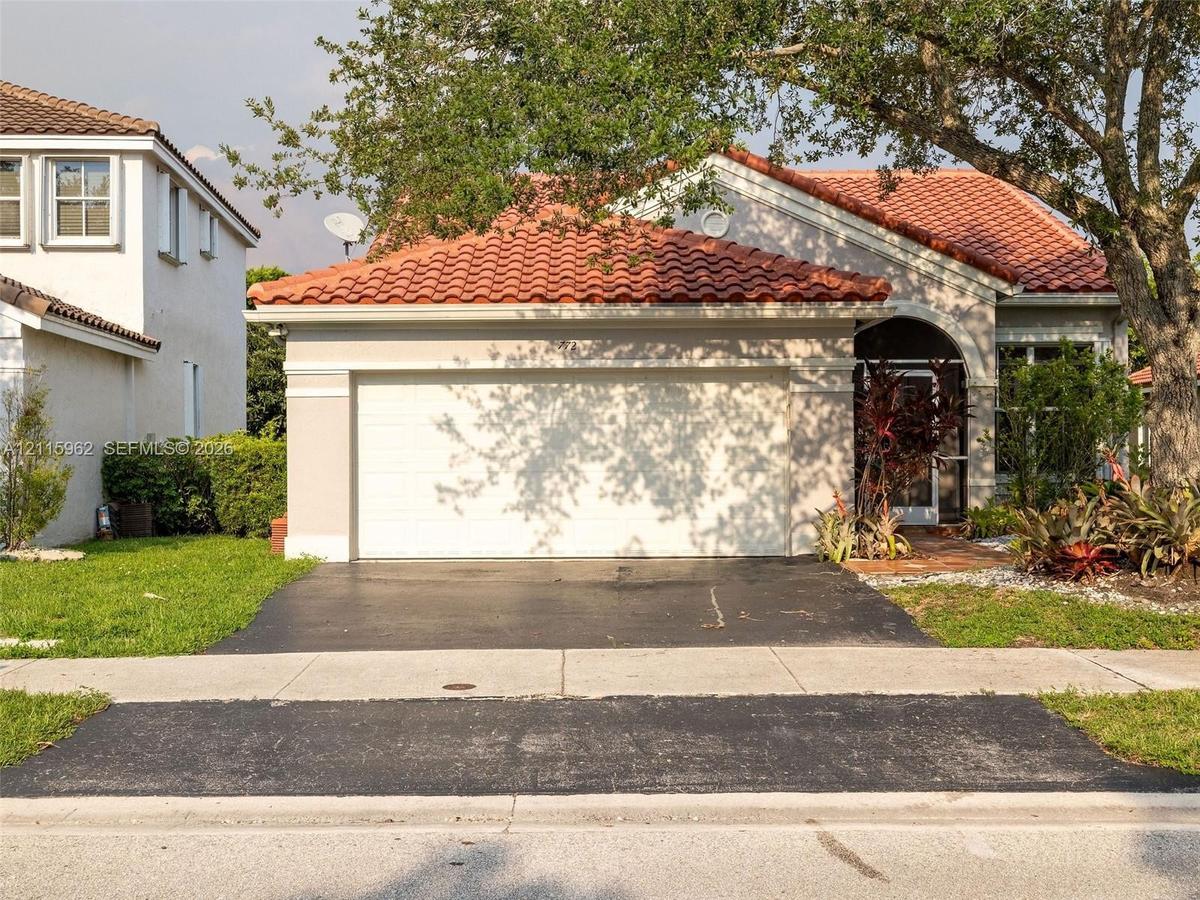
Stucco exterior featuring a clay tile roof, arched entryway, and an attached two-car garage with a paved driveway

Stucco exterior featuring a clay tile roof, arched entryway, and an attached two-car garage with a paved driveway

Stucco exterior featuring a clay tile roof, arched entryway, and an attached two-car garage with a paved driveway
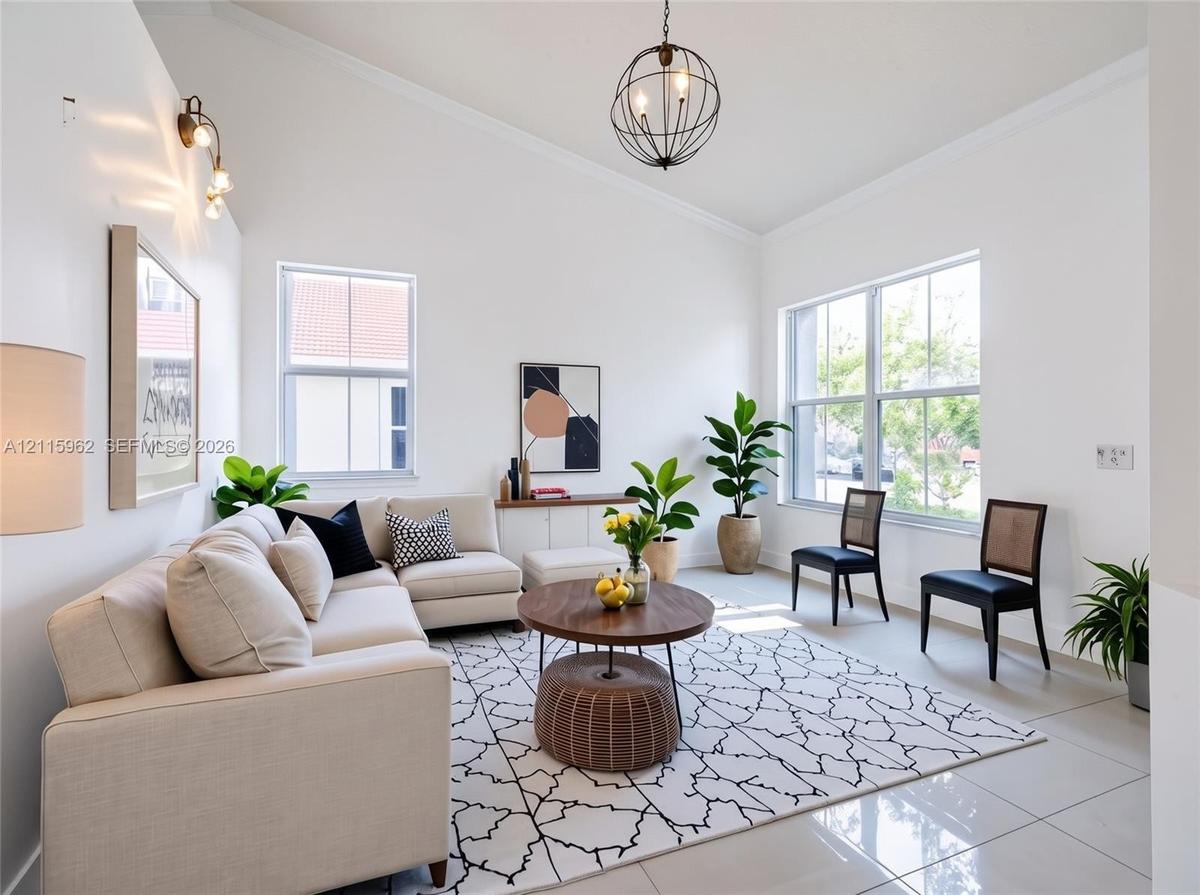
Vaulted ceilings, large-format tile flooring, oversized multi-pane windows, built-in cabinetry, and decorative globe pendant lighting
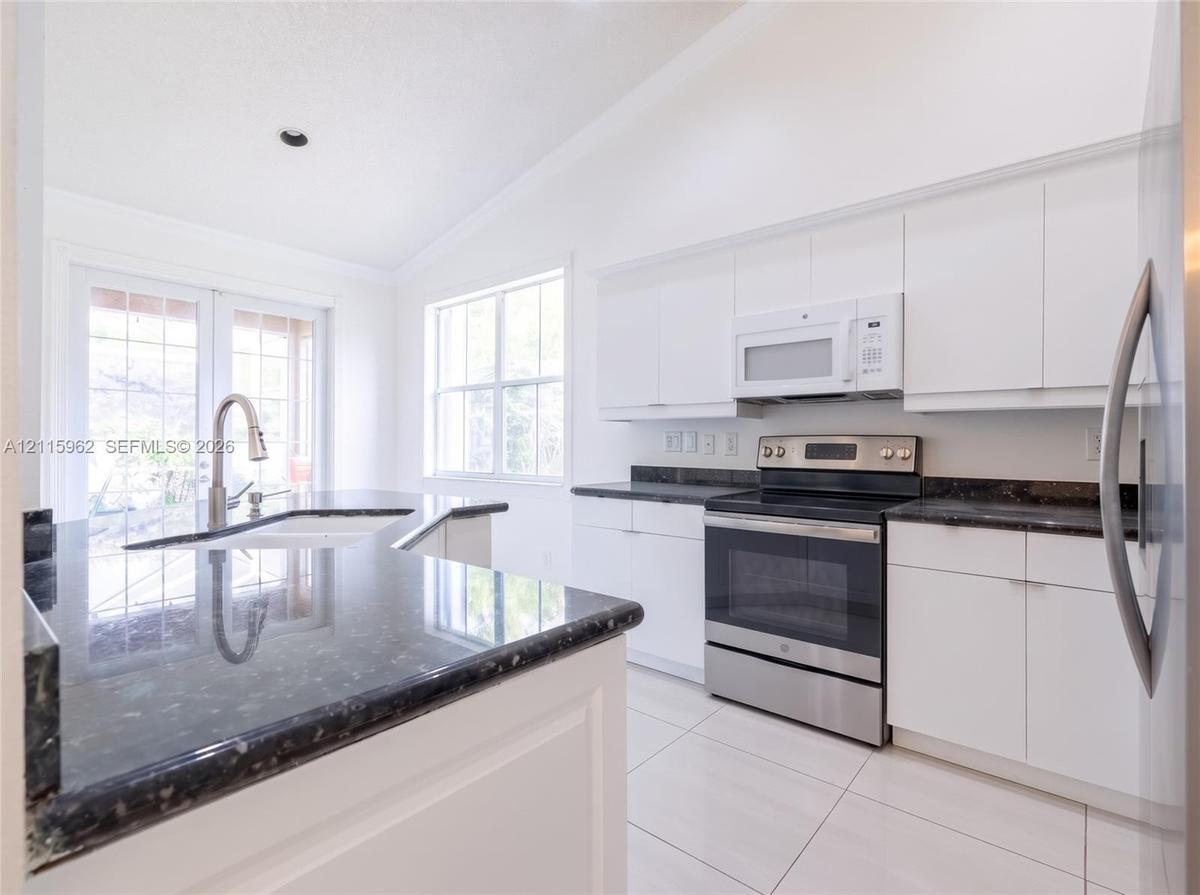
Kitchen featuring white flat-panel cabinetry, dark stone countertops, stainless steel appliances, tile flooring, and vaulted ceilings
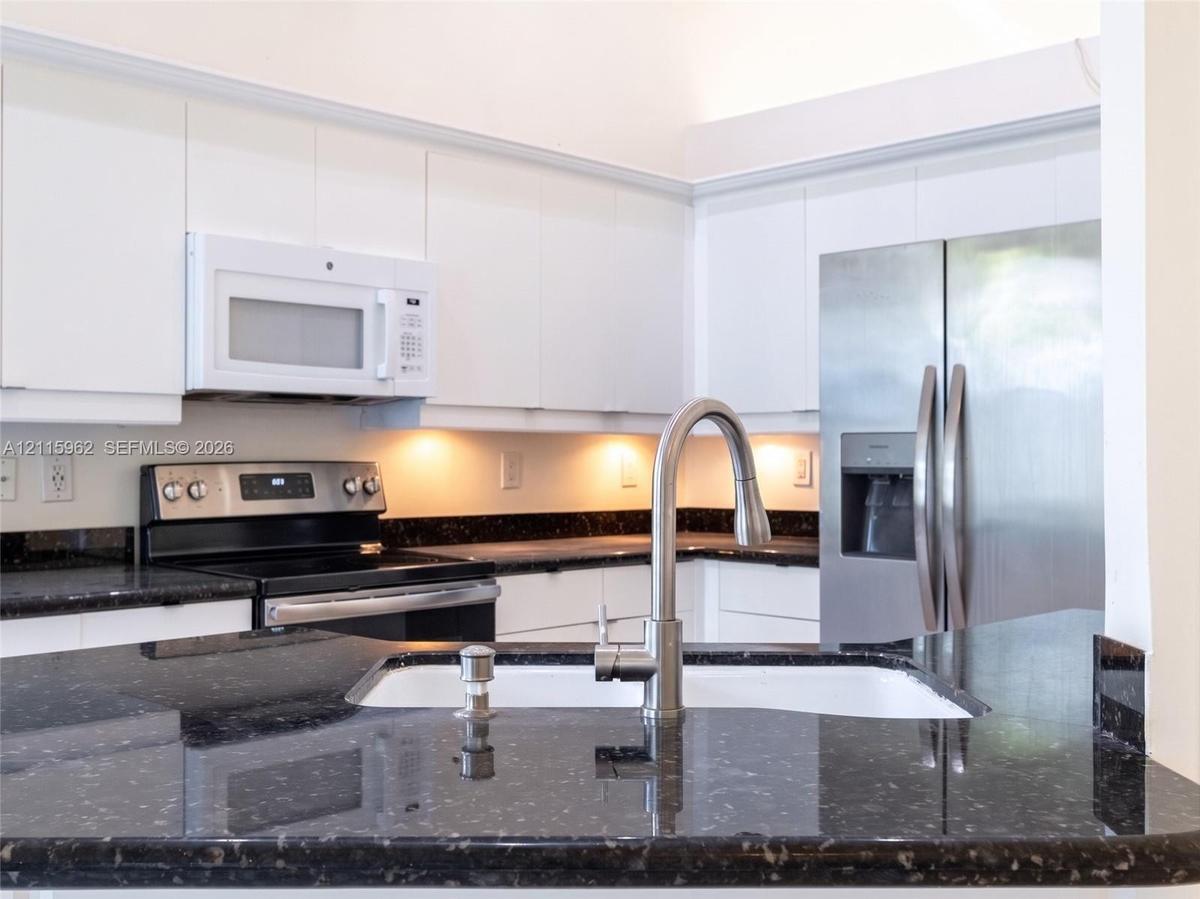
Kitchen featuring white flat-panel cabinetry, dark stone countertops, an undermount sink with a high-arch pull-down faucet, and stainless steel applia
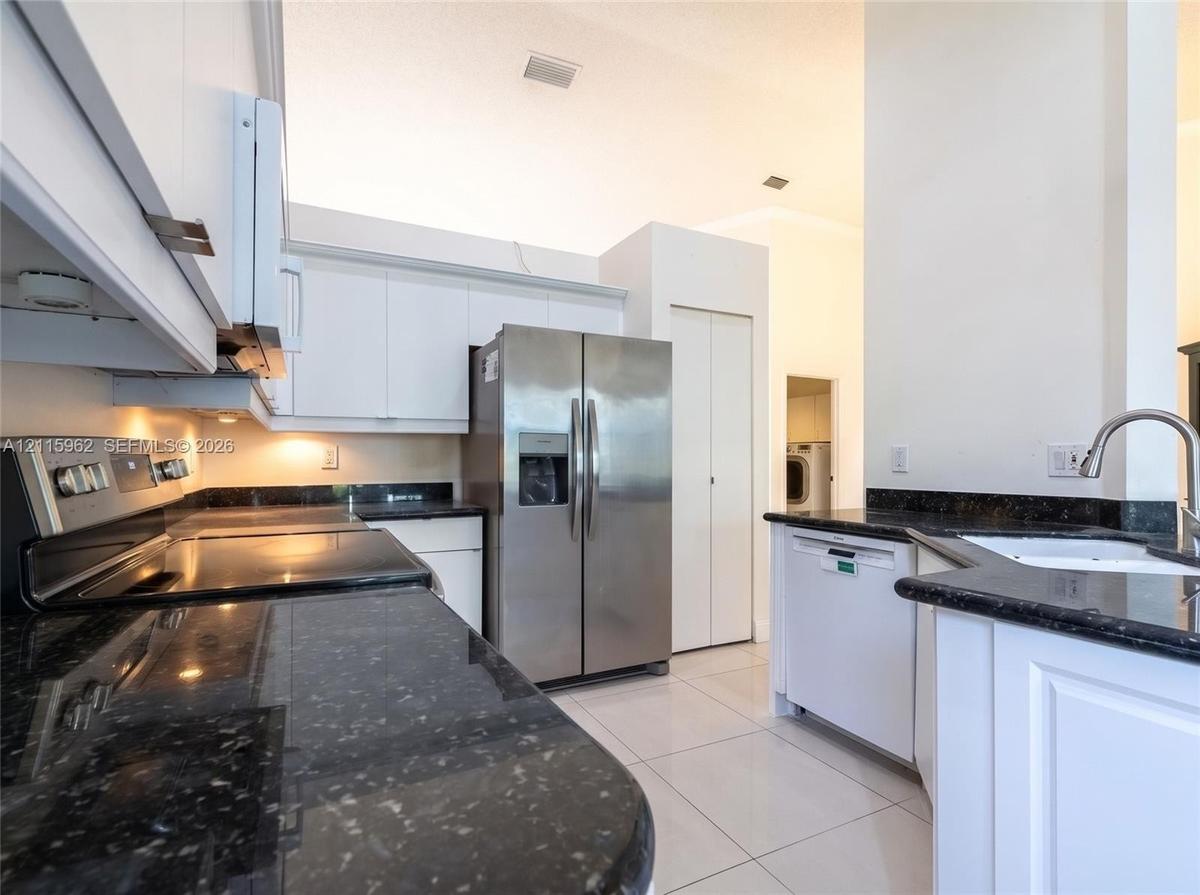
Kitchen featuring white cabinetry, dark stone countertops, stainless steel side-by-side refrigerator, white dishwasher, and ceramic tile flooring
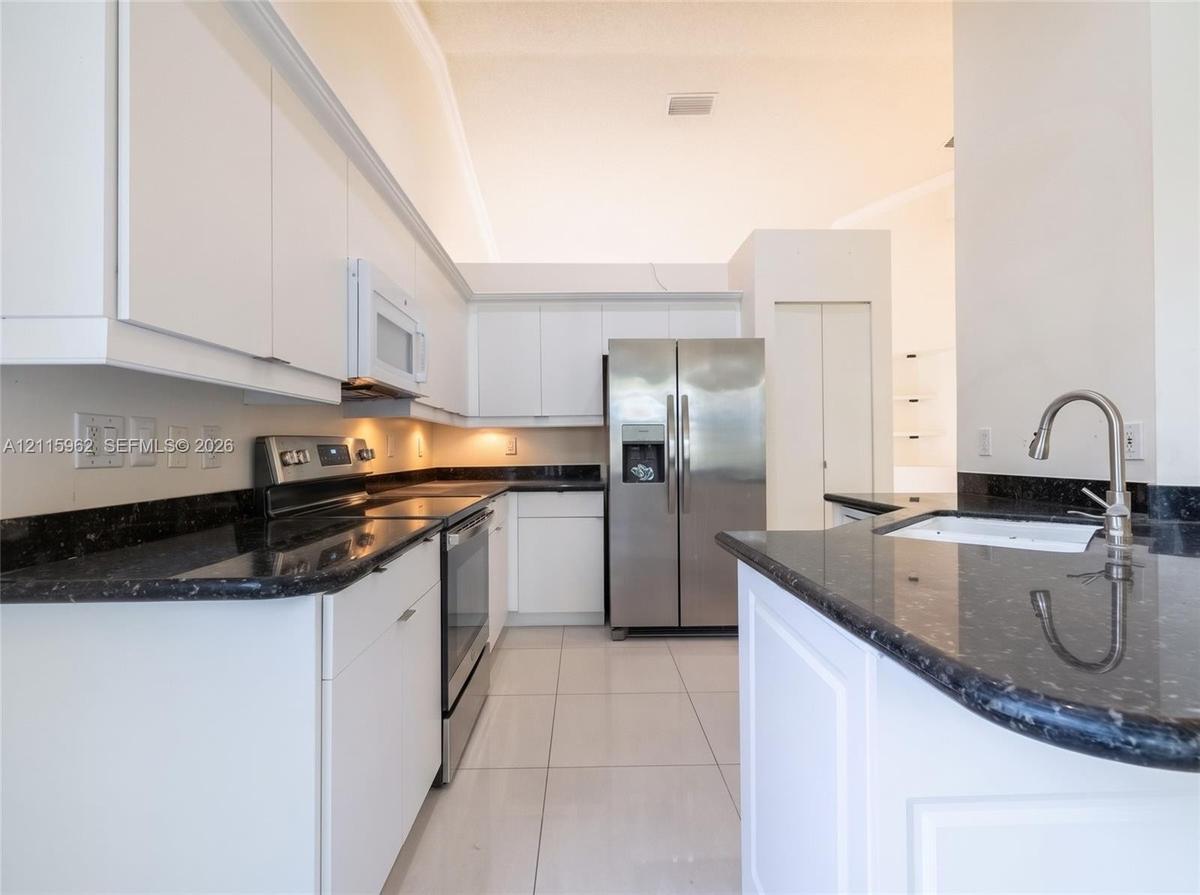
Kitchen featuring white cabinetry, dark stone countertops, stainless steel appliances, large-format tile flooring, and a peninsula with an undermount
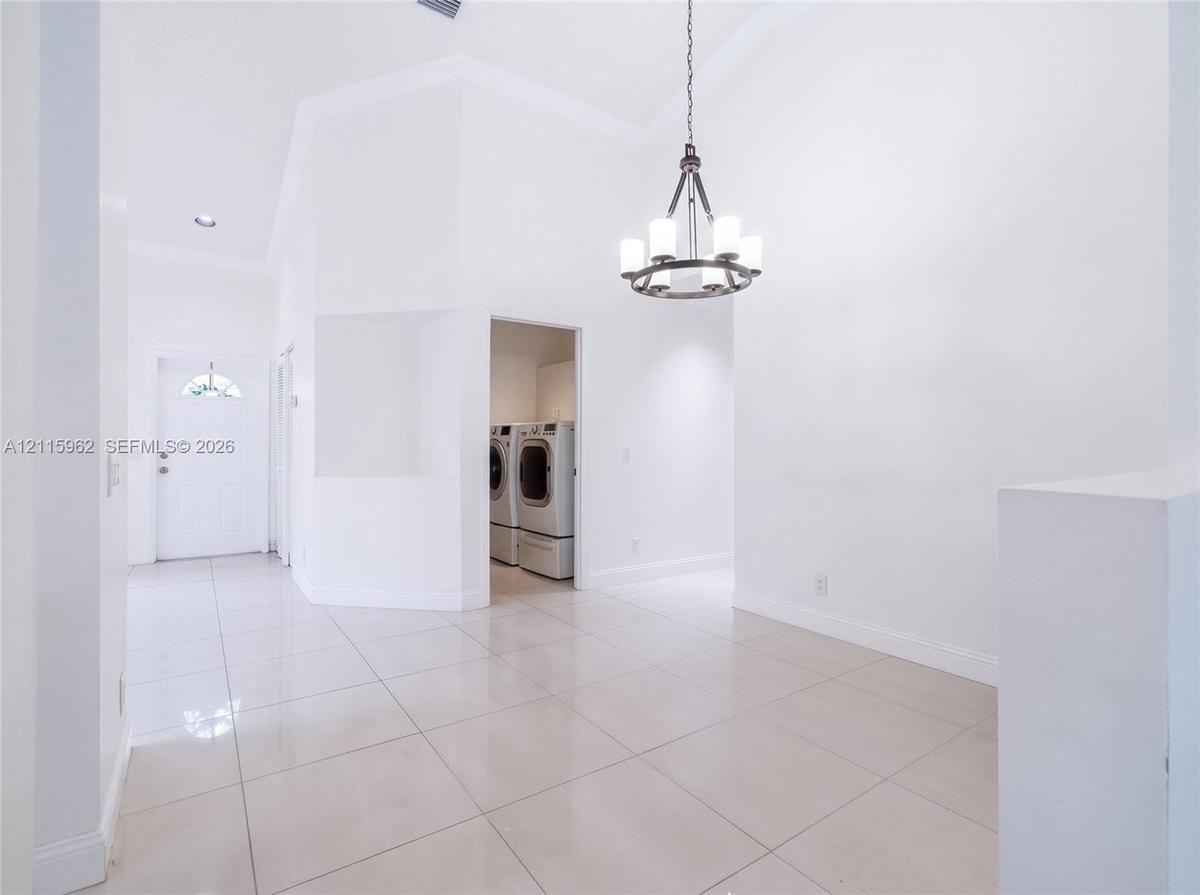
High-ceiling interior featuring polished tile flooring, a multi-light chandelier, recessed lighting, and a recessed wall niche
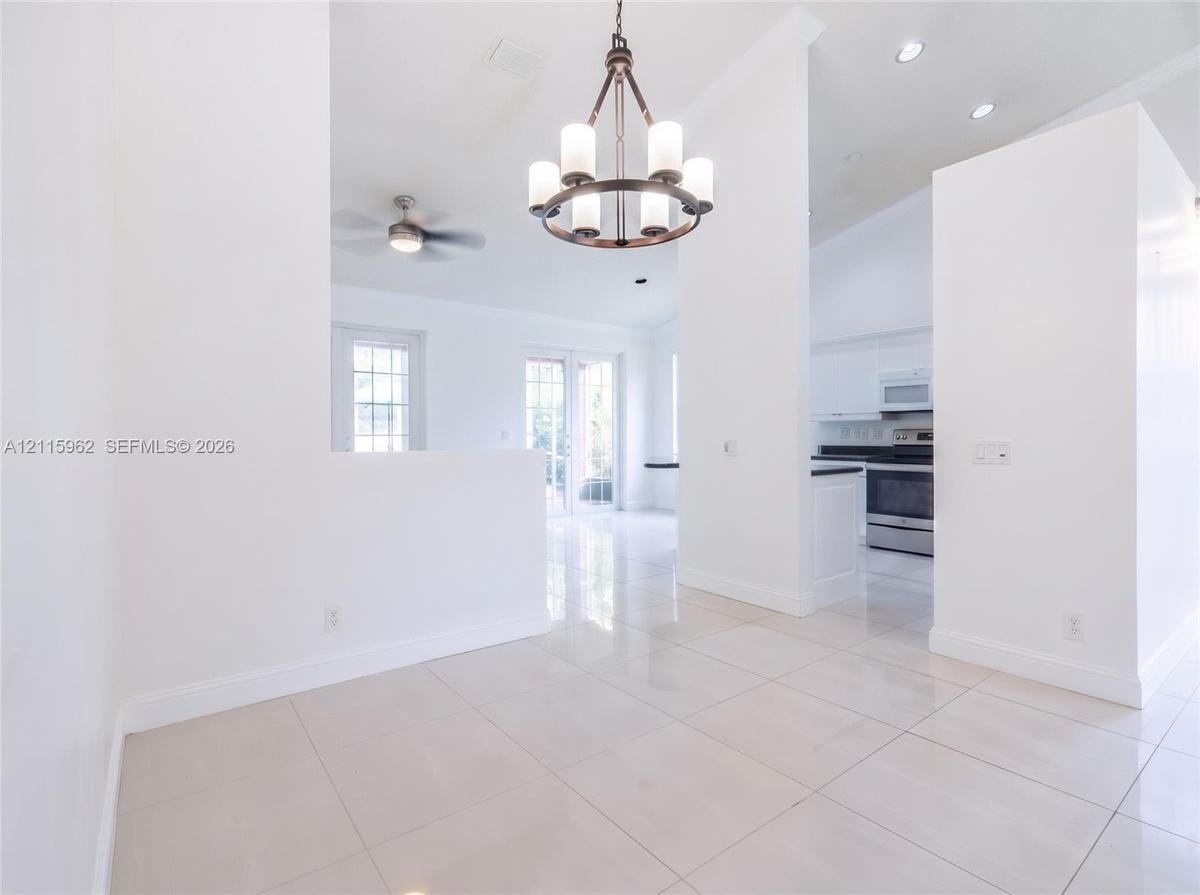
Large-format tile flooring, bronze-finish six-light chandelier, vaulted ceilings with recessed lighting, and partial-height wall partitions
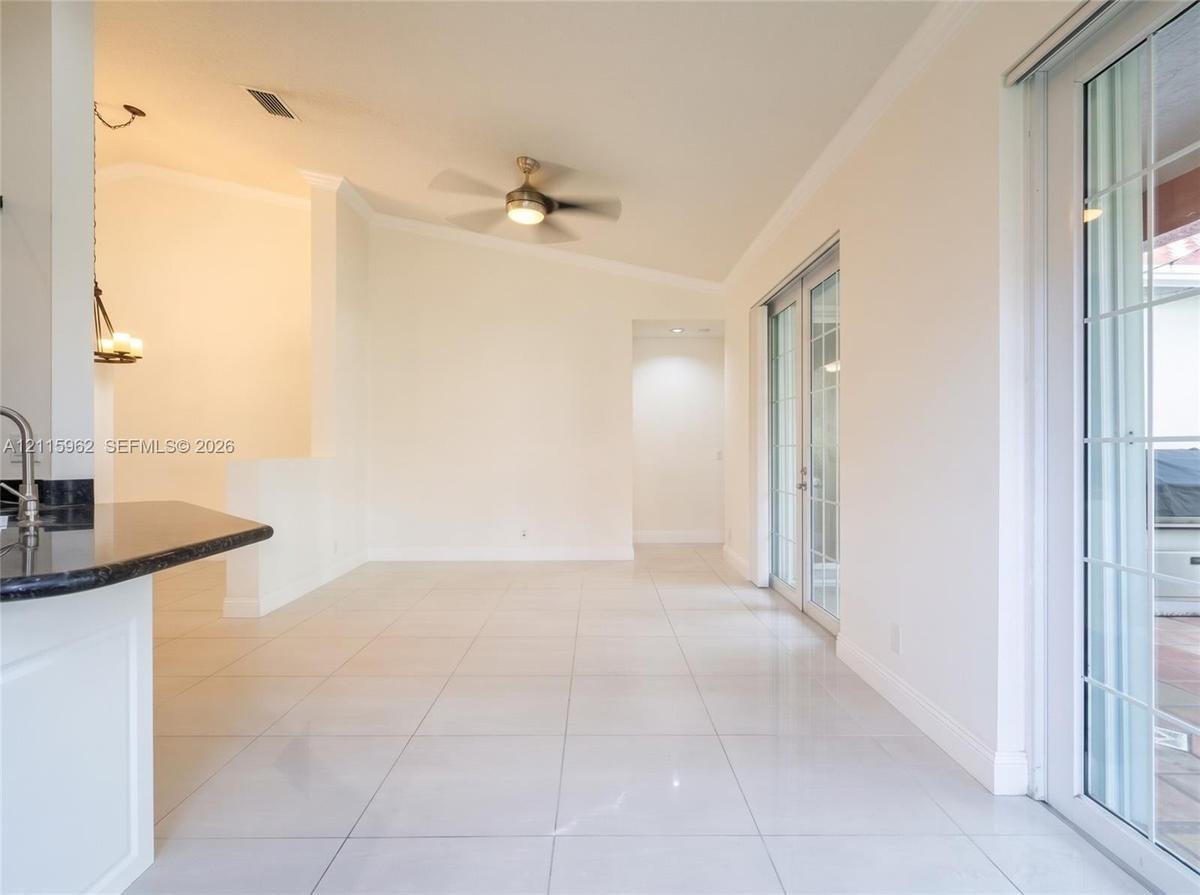
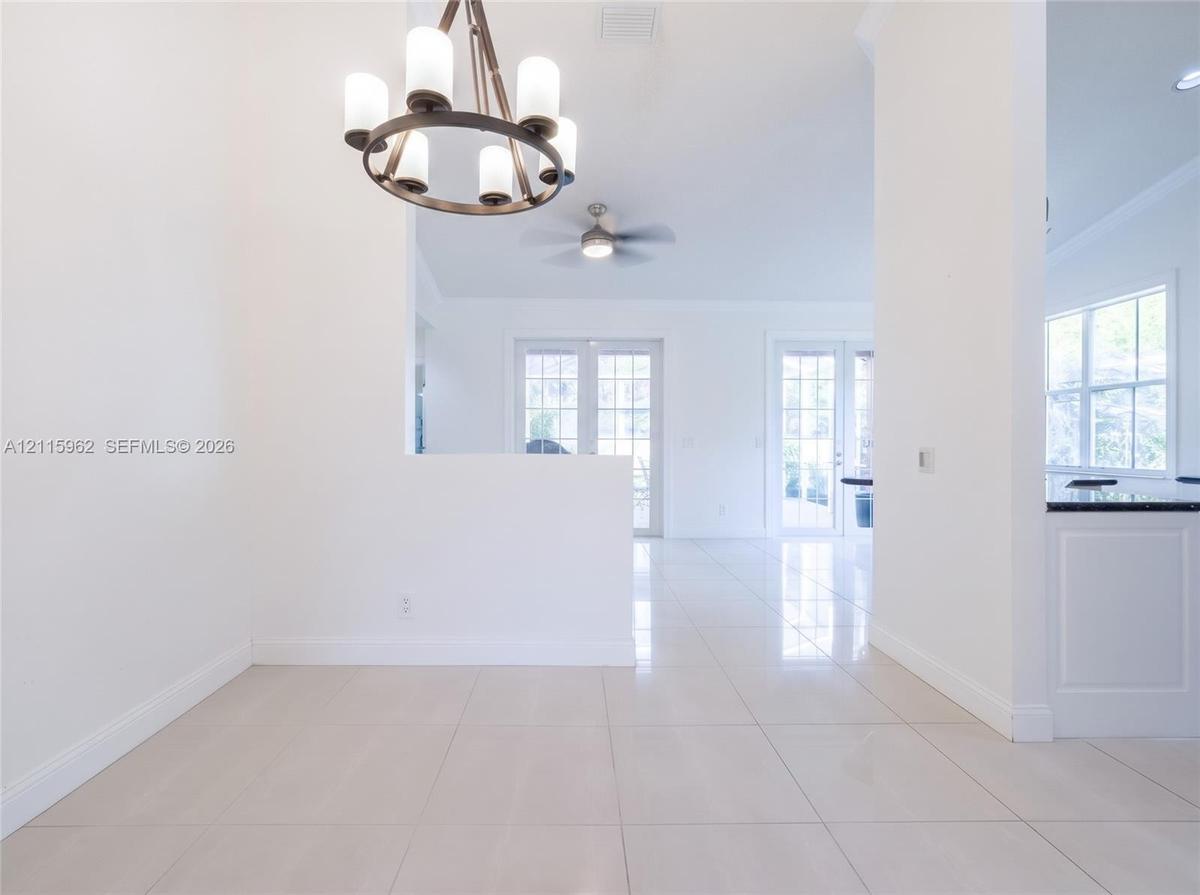
Polished tile flooring, drum-style chandelier with frosted glass shades, crown molding, double French doors, and built-in cabinetry
Vaulted ceilings, large-format tile flooring, dual multi-pane windows, and wall-mounted multi-bulb lighting fixture
Interior space featuring high vaulted ceilings, large-format polished tile flooring, louvered bi-fold closet doors, recessed lighting, and a double-pa
Bedroom featuring wood-finish flooring, built-in floor-to-ceiling white cabinetry, and a ceiling fan with integrated lighting
Room featuring light wood-finish flooring, two closets with mirrored French doors, built-in shelving, and a singular window
Walk-in closet featuring white built-in shelving, chrome hanging rods, wood-finish flooring, and a wall-mounted wooden accessory rack
Wood-finish flooring, dual built-in closets with shelving, and French doors featuring glass inserts
Wood-finish flooring, high-gloss built-in wardrobe, ceiling fan with integrated lighting, and vertical window
Double vanity featuring a wood-finish cabinet, dual rectangular sinks, a glass-enclosed shower with tiled walls, and a mosaic tile backsplash
Dual-vanity cabinetry with an integrated countertop, white tile flooring, glass-enclosed shower with tiled walls, and decorative multi-color mosaic ti
Large wall-to-wall wardrobe with high-gloss panels, wood-finish flooring, recessed lighting, crown molding, and dual brass-finish wall sconces
Wood-finish flooring, six-panel interior door with matte black hardware, and a reach-in closet featuring built-in shelving
Room featuring wood-finish flooring, crown molding, a flush-mount ceiling light fixture, and a window with muntins
Bathroom featuring a dark wood-finish vanity, glass shower enclosure with sliding hardware, glass block window, and horizontal tile accents
Open-concept interior featuring vaulted ceilings, oversized tile flooring, recessed lighting, and large sliding glass doors
Open floor plan featuring polished tile flooring, kitchen with crisp white cabinetry and dark countertops, recessed lighting, and multi-light chandeli
Screened-in patio featuring a vaulted frame, tile flooring with decorative inserts, and a built-in tiled counter
Covered screened lanai featuring ceramic tile flooring with decorative inlay accents, structural red-toned pillars, and glass sliding door entry
Terrace featuring terra-cotta tile flooring, a vine-covered wooden pergola, and a screened-in enclosure, situated along a natural water feature
Waterfront parcel featuring a natural pond, manicured lawn, established canopy trees, and aquatic vegetation
Single-story residence featuring a terracotta-tiled roof, exterior stucco finish, two-car garage, and mature landscaping
Stucco exterior featuring a red tile roof, arched entryway with a screen door, and a decorative tile walkway bordered by low-maintenance white gravel
Single-story exterior featuring a terracotta tile roof, stucco siding, multi-car garage, and established landscaping
Single-story exterior featuring a clay tile roof, stucco facade, two-car garage, and mature landscape
Stucco exterior featuring a clay tile roof, arched entryway, and an attached two-car garage with a paved drivewayVaulted ceilings, large-format tile flooring, oversized multi-pane windows, built-in cabinetry, and decorative globe pendant lightingKitchen featuring white flat-panel cabinetry, dark stone countertops, stainless steel appliances, tile flooring, and vaulted ceilingsKitchen featuring white flat-panel cabinetry, dark stone countertops, an undermount sink with a high-arch pull-down faucet, and stainless steel appliaKitchen featuring white cabinetry, dark stone countertops, stainless steel side-by-side refrigerator, white dishwasher, and ceramic tile flooringKitchen featuring white cabinetry, dark stone countertops, stainless steel appliances, large-format tile flooring, and a peninsula with an undermount High-ceiling interior featuring polished tile flooring, a multi-light chandelier, recessed lighting, and a recessed wall nicheLarge-format tile flooring, bronze-finish six-light chandelier, vaulted ceilings with recessed lighting, and partial-height wall partitionsPolished tile flooring, drum-style chandelier with frosted glass shades, crown molding, double French doors, and built-in cabinetry

Description

Stunning Lakefront Home for Rent in The Falls at Weston!This beautifully maintained residence offers breathtaking lake views and a bright, modern open-concept layout designed for both entertaining and everyday comfort. The home has been freshly painted throughout and features smooth ceilings with all popcorn texture completely removed, complemented by elegant porcelain tile flooring spanning the entire interior.At the heart of the home is a fully upgraded kitchen boasting brand-new custom cabinetry (2025), a brand-new stainless steel range, and a new dishwasher. Natural light pours through brand-new window blinds installed throughout the property, while a new A/C system (2024) guarantees year-round climate efficiency.Step outside to enjoy a beautifully manicured, lush garden set against peaceful lakefront views. Peace of mind comes standard with complete hurricane accordion shutter protection across all windows and doors, along with a brand-new roof.Located in one of Weston’s most sought-after gated communities, this home is zoned for top-rated, A+ schools: Eagle Point Elementary, Tequesta Trace Middle, and Cypress Bay High School.The best rental value for a pristine single-family lakefront home in Weston—ready for immediate move-in!

Amenities

  • Blinds
  • Canal
  • Canal Front
  • Closet Cabinetry
  • Dishwasher
  • Disposal
  • Dryer
  • Electric Range
  • Electric Water Heater
  • Entrance Foyer
  • Fire Sprinkler System
  • French Doors
  • Garden
  • Gated With Guard
  • Ice Maker
  • Key Card Entry
  • Maintained Community
  • Microwave
  • Other
  • Playground
  • Pool
  • Refrigerator
  • Security
  • Security Fence
  • Security Patrol
  • Sewer Available
  • Smoke Detectors
  • Vaulted Ceiling(s)
  • Walk-In Closet(s)
  • Water Heater

All information furnished regarding property for sale, rental or financing is from sources deemed reliable, but no warranty or representation is made as to the accuracy thereof and same is submitted subject to errors, omissions, change of price, rental or other conditions, prior sale, lease or financing or withdrawal without notice. International currency conversions where shown are estimates based on recent exchange rates and are not official asking prices.

All dimensions are approximate. For exact dimensions, you must hire your own architect or engineer.