
Property
| Ownership: | Multi-Family |
|---|---|
| Rooms: | 7 |
| Bedrooms: | Studio |
Financials
Price:$2,395,000
Real estate tax:$5,472
Listing Courtesy of Compass
A rare opportunity to own a prime Clinton Hill townhouse that can work in more ways than one.






Description
A rare opportunity to own a prime Clinton Hill townhouse that can work in more ways than one.
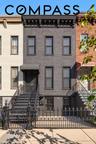
113 Ryerson Street sits in a prime pocket of Clinton Hill, right on the border of Fort Greene and just a few blocks from Fort Greene Park. This three-story, pre-war, two-family townhouse plus a full usable basement stands on a quiet, tree-lined block.
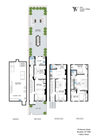
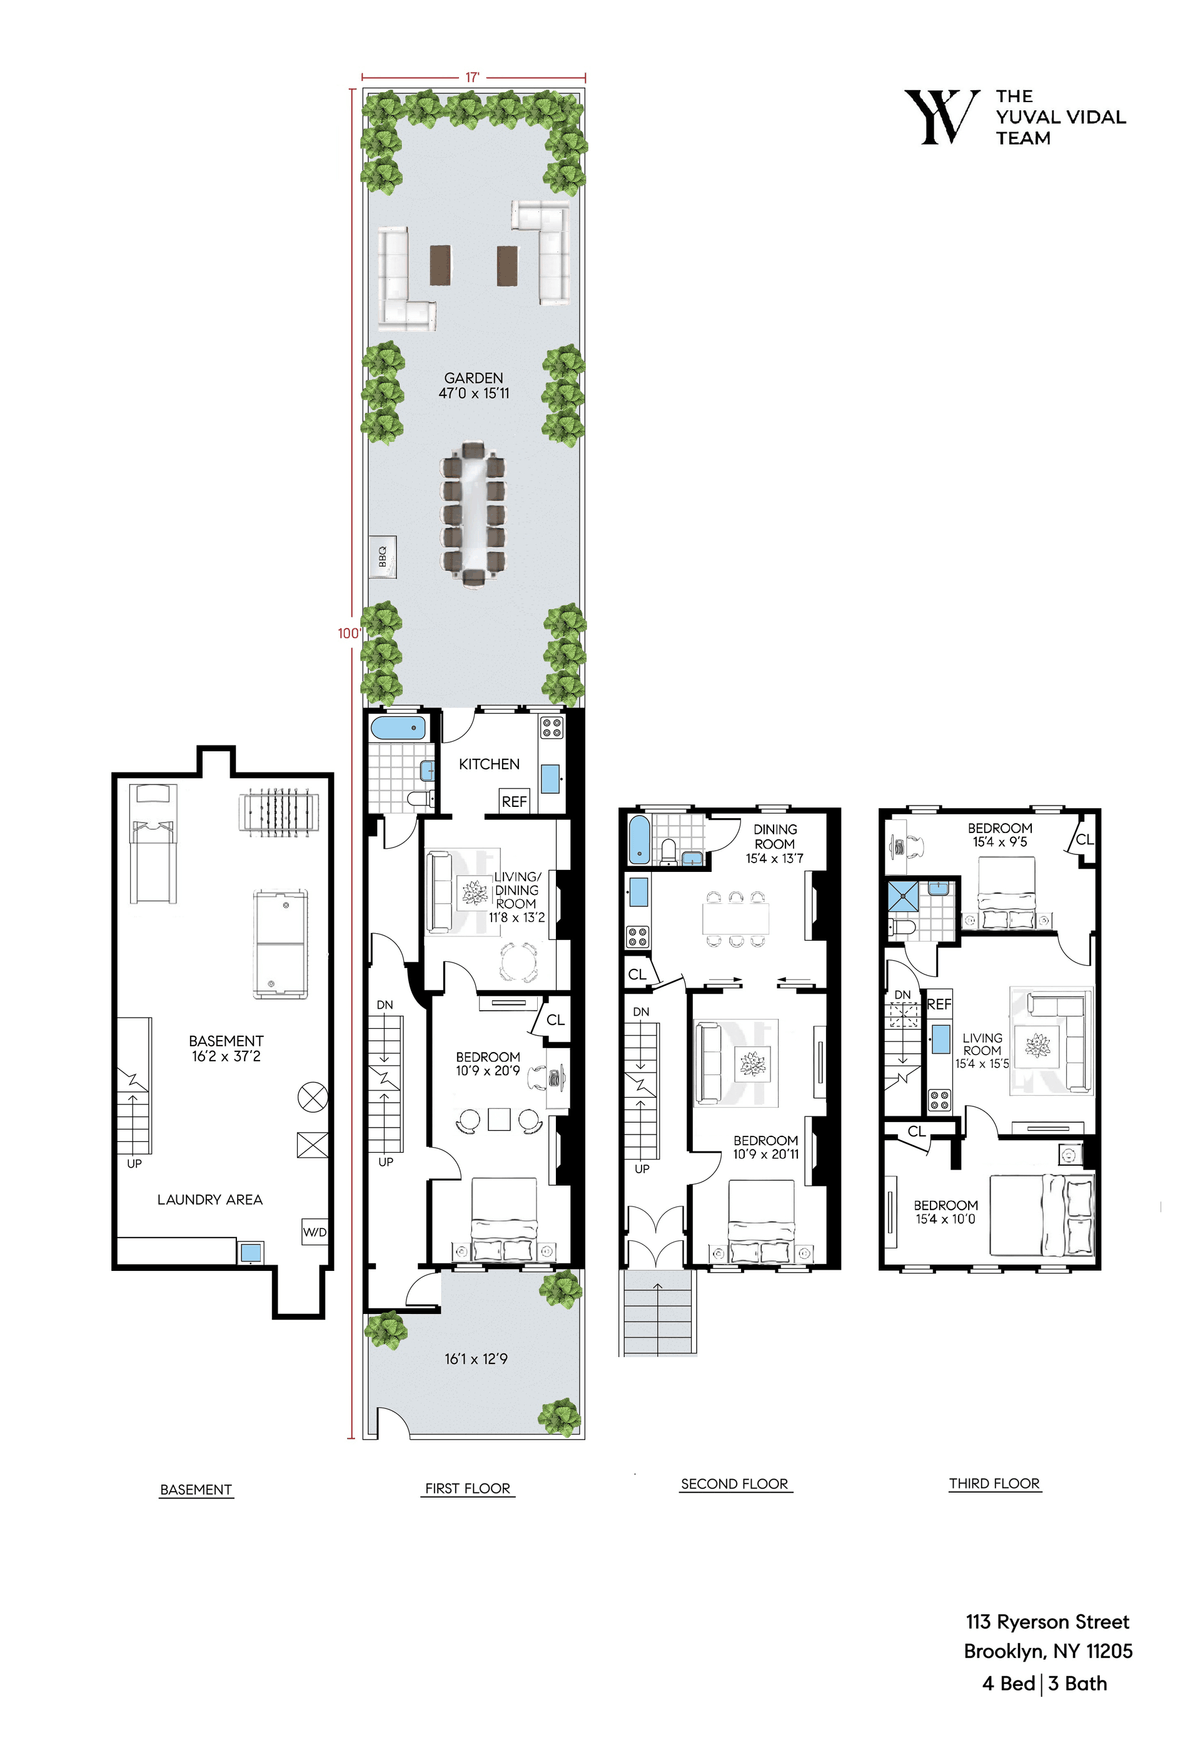
It's a home that works the way you want it to. Keep it as a two-family and live on three large floors, including the garden level with direct access to the yard, while the self-contained top floor, with its own kitchen, living room, two bedrooms and bath, brings in a high and stable rental income that helps carry the home.
Or keep every floor as a rental for a straightforward investment property that can generate very high income while maintaining low expenses, plus a full usable basement with laundry and a large garden as appealing extras for tenants.
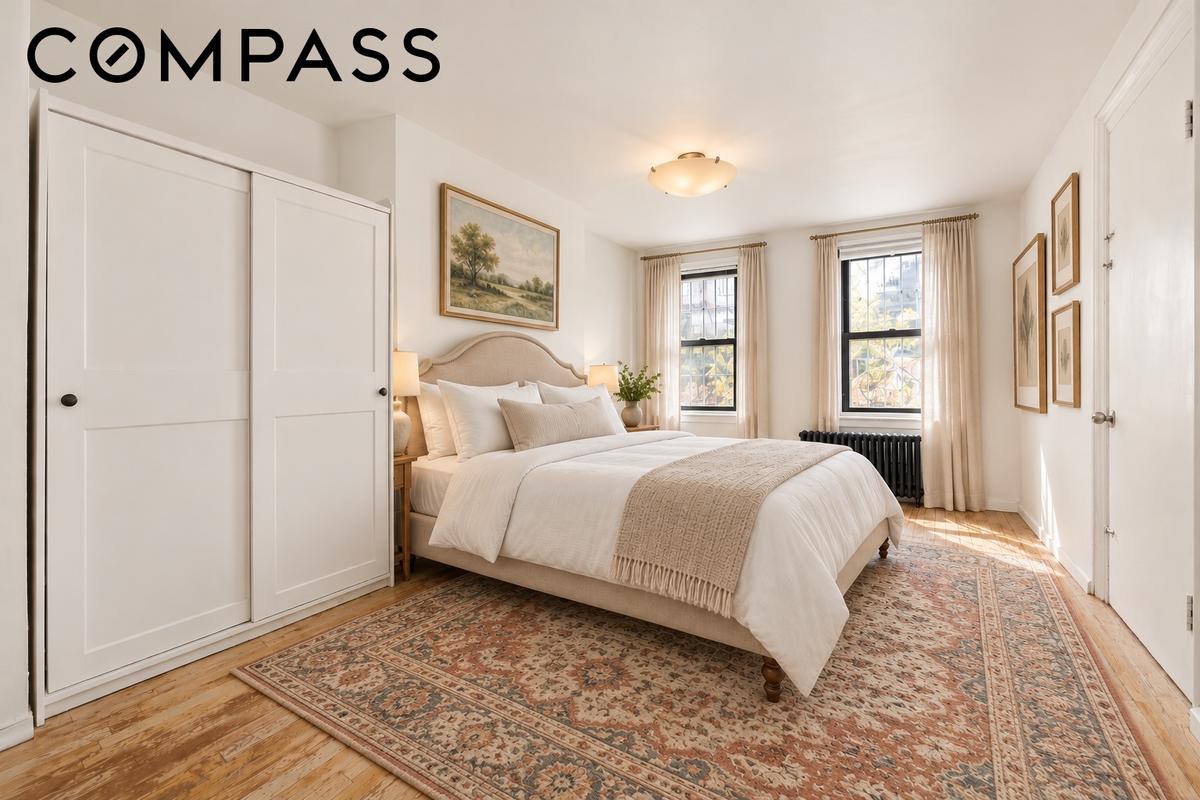
Or the third option is to create your dream single-family home. Open it all up into one very large residence, with generous living and dining rooms, multiple bedrooms, plus a full usable basement, all flowing out to a private garden that runs close to fifty feet.
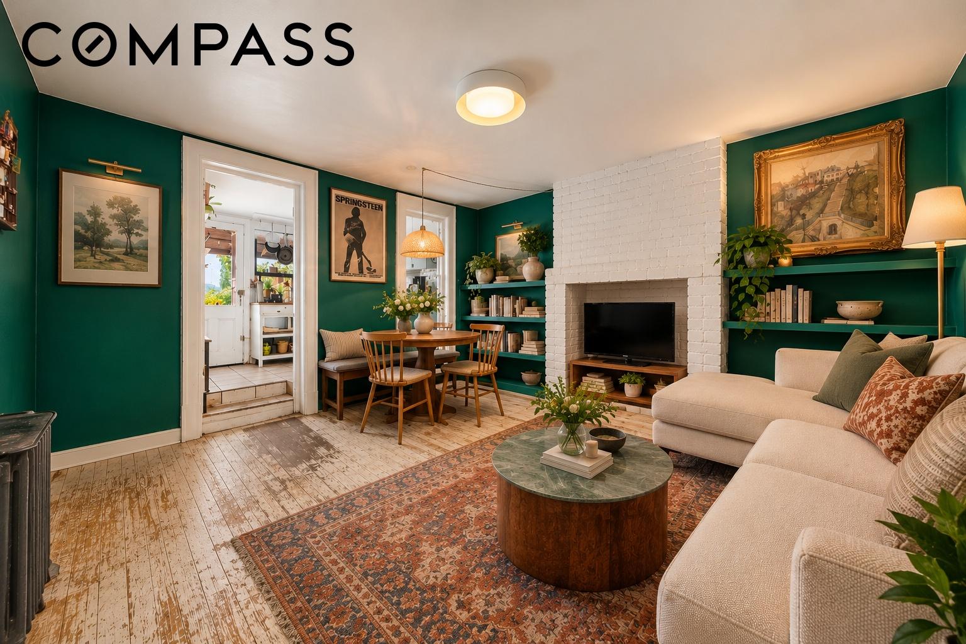
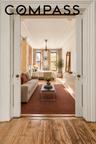
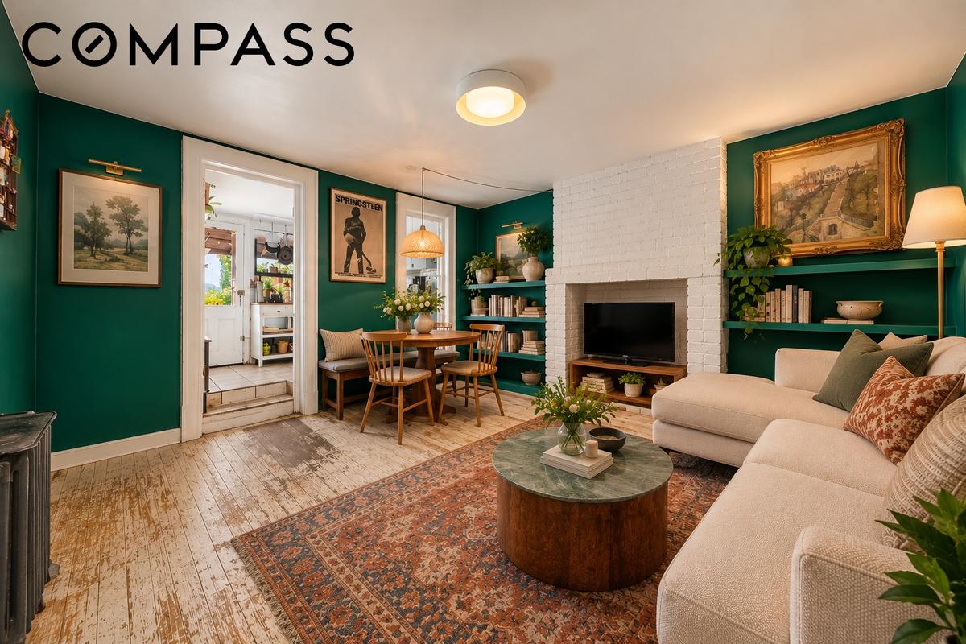
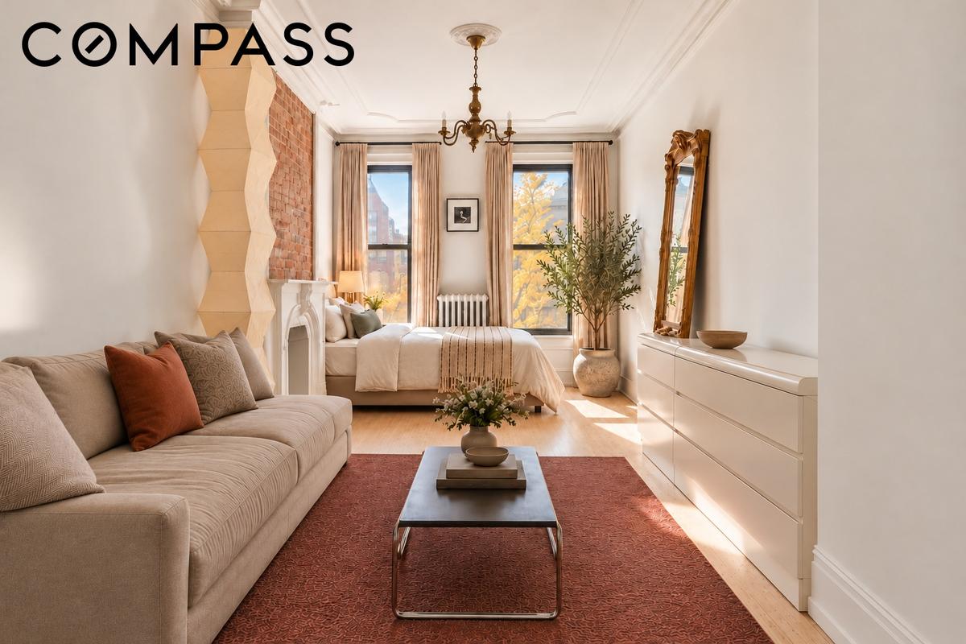
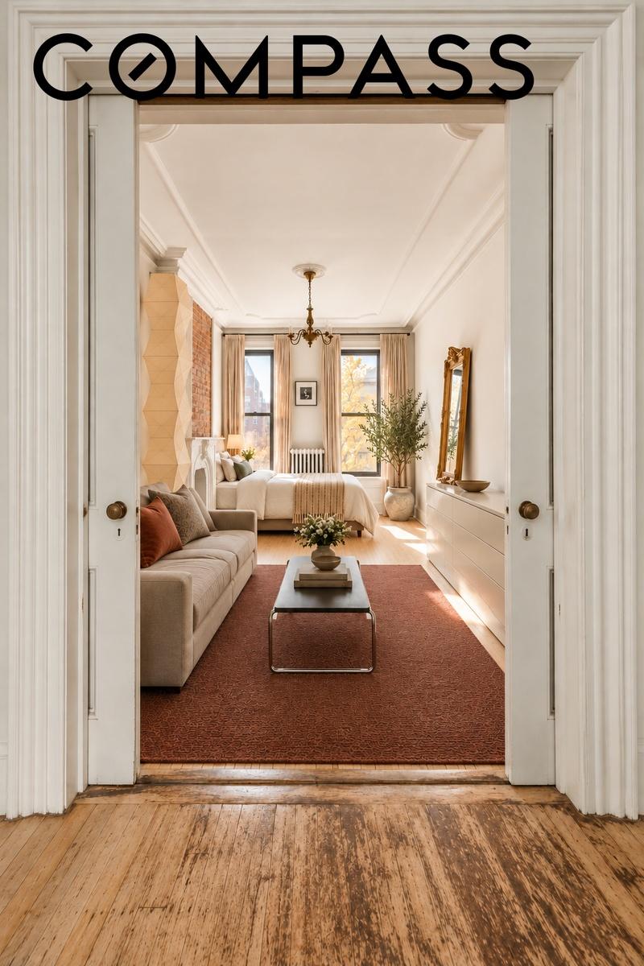
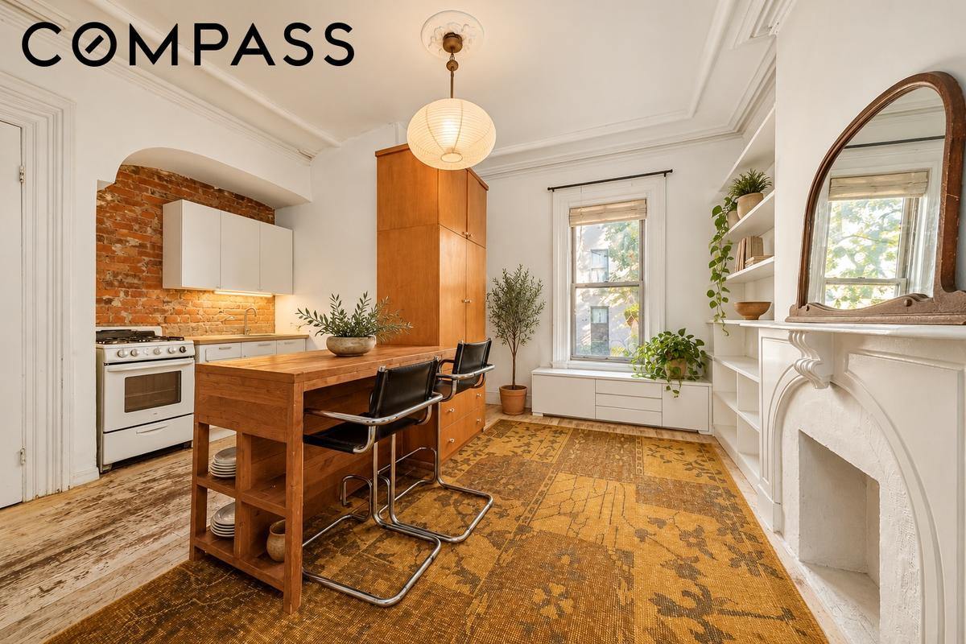
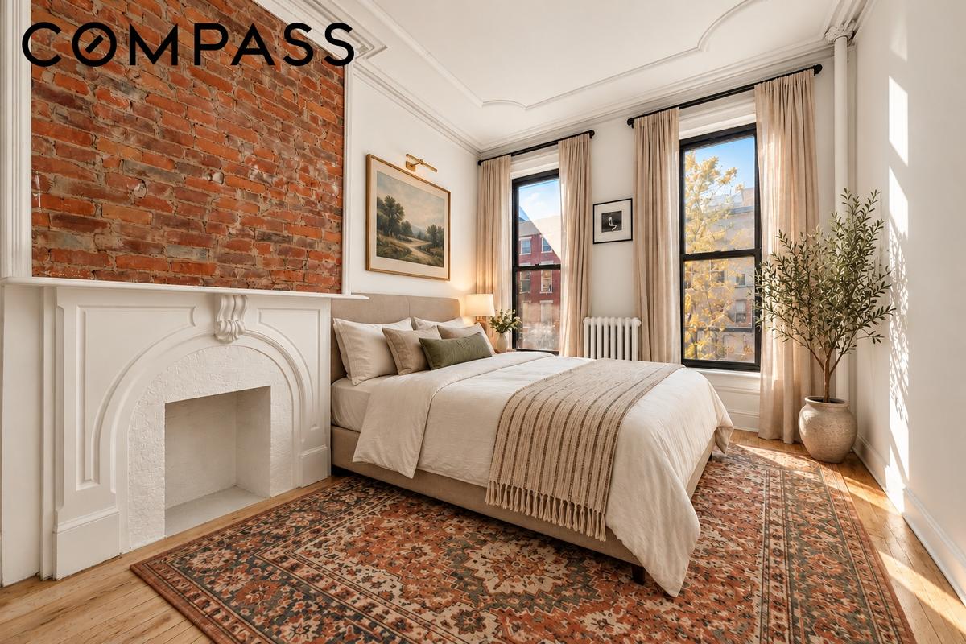
113 Ryerson is full of beautiful pre-war details, and you meet them as soon as you climb the stoop. The parlor floor opens with high ceilings, plaster crown molding, and ceiling medallions, with wide-plank floors underfoot and tall windows framing views of the treetops outside. Pocket doors slide open between the front room and the dining room and kitchen behind it, so the space can feel intimate or grand, and painted mantels and exposed brick add warmth along the way. Head down to the garden level, where a painted-brick fireplace and built-in shelving make the living room feel like a retreat, with the kitchen a step down and the yard just beyond the door.
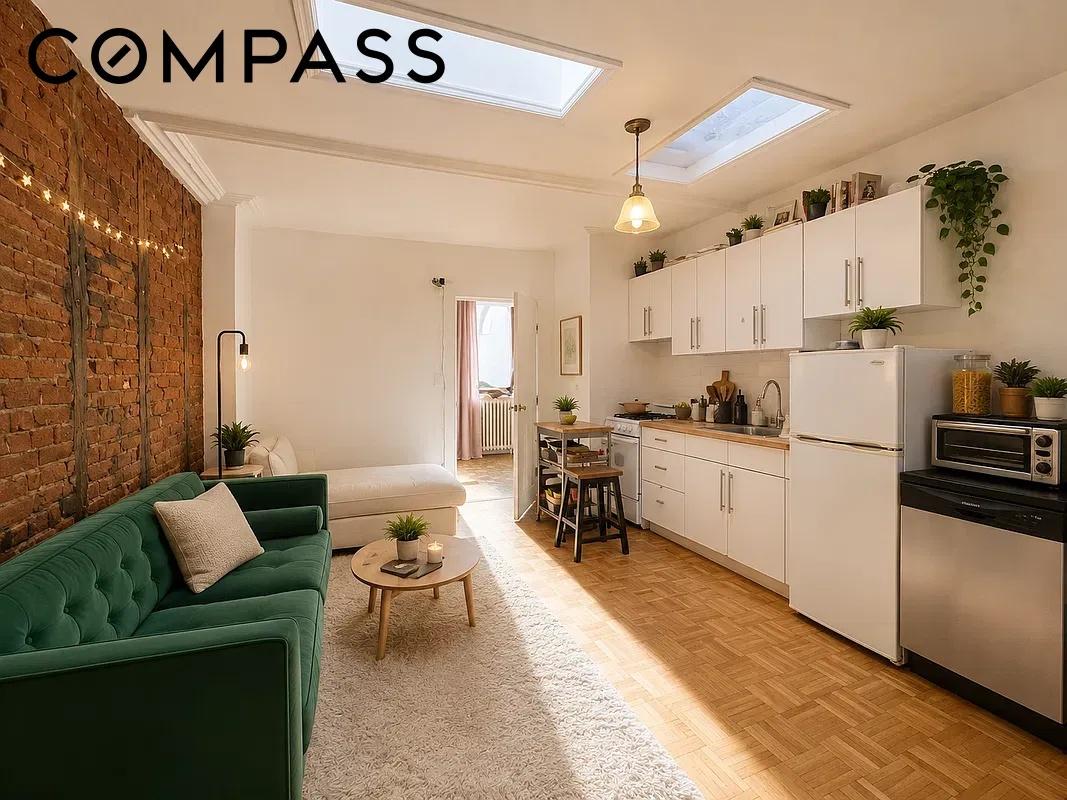
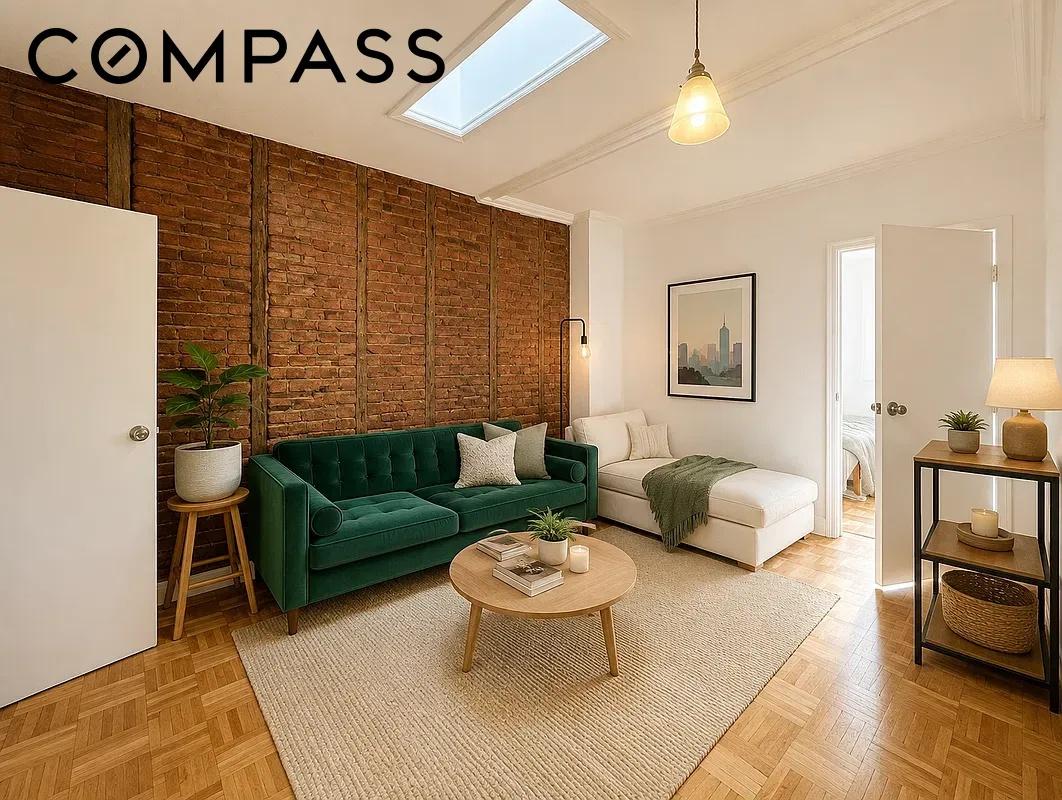
The top floor feels like a home of its own, with skylights pouring in light, an exposed-brick wall, and parquet floors running through an open living room and kitchen, two bedrooms, and a bath.
The garden is the showstopper. At roughly 47 feet long, it's paved, wrapped in climbing vines and planters, and has room for a long dining table, lounge seating, and a grill. A front patio plus a full usable basement with laundry add even more flexibility.
Clinton Hill is one of Brooklyn's leafiest neighborhoods, with nineteenth-century brownstones, Pratt's landscaped campus, and a lively mix of restaurants, bars, and shops along Myrtle Avenue. Fort Greene Park, the Sunday greenmarket, and DeKalb Avenue's restaurant row are all a short walk away, and the G train puts the rest of the city within easy reach.
The house can be delivered vacant.
Contact us today to seize this once in a lifetime opportunity.
Amenities
Laundry Room;
- Basement
- Gas
- Laundry Room
- Voice Intercom
Neighborhood
More listings:

RLS Data display by Nest Seekers LLC.
All information furnished regarding property for sale, rental or financing is from sources deemed reliable, but no warranty or representation is made as to the accuracy thereof and same is submitted subject to errors, omissions, change of price, rental or other conditions, prior sale, lease or financing or withdrawal without notice. International currency conversions where shown are estimates based on recent exchange rates and are not official asking prices.
All dimensions are approximate. For exact dimensions, you must hire your own architect or engineer.
