
Property
| Ownership: | Co-op |
|---|---|
| Rooms: | 4 |
| Bedrooms: | 2 BR |
| Bathrooms: | 2 |
| Pets: | Pets Allowed |
Financials
Listing Courtesy of BOND New York
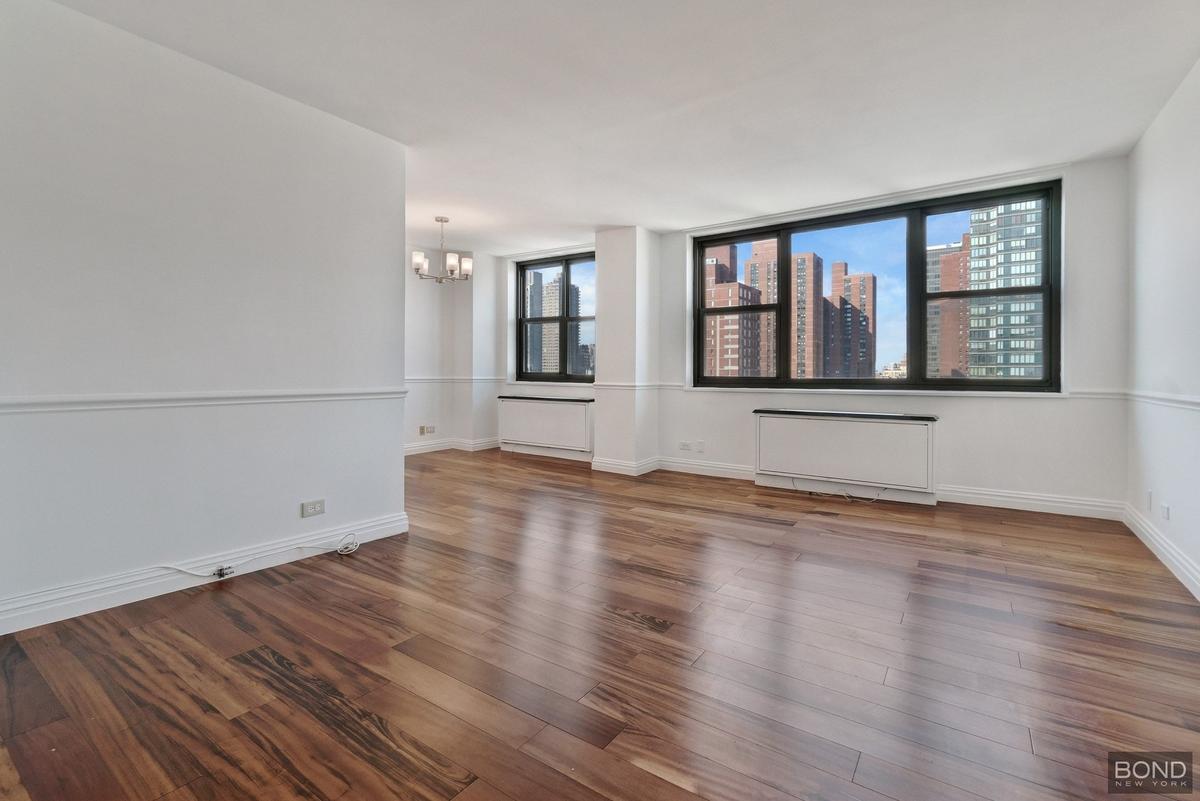
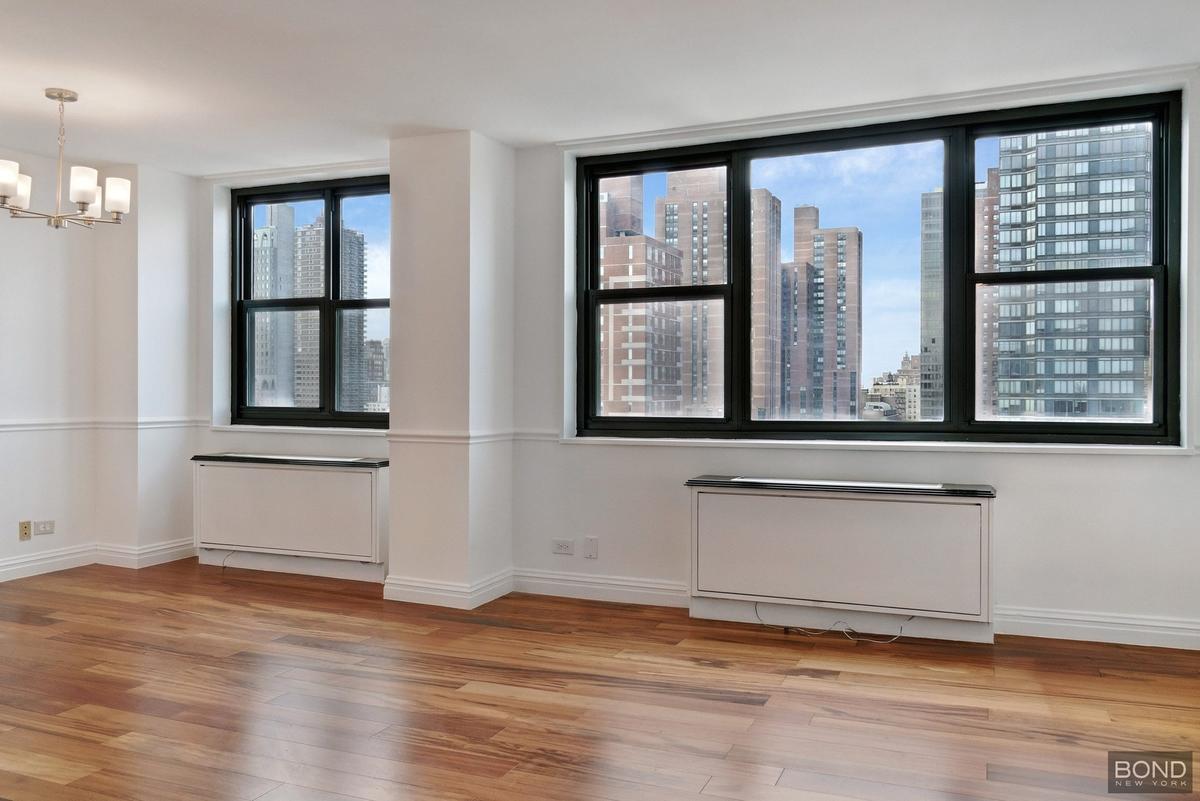
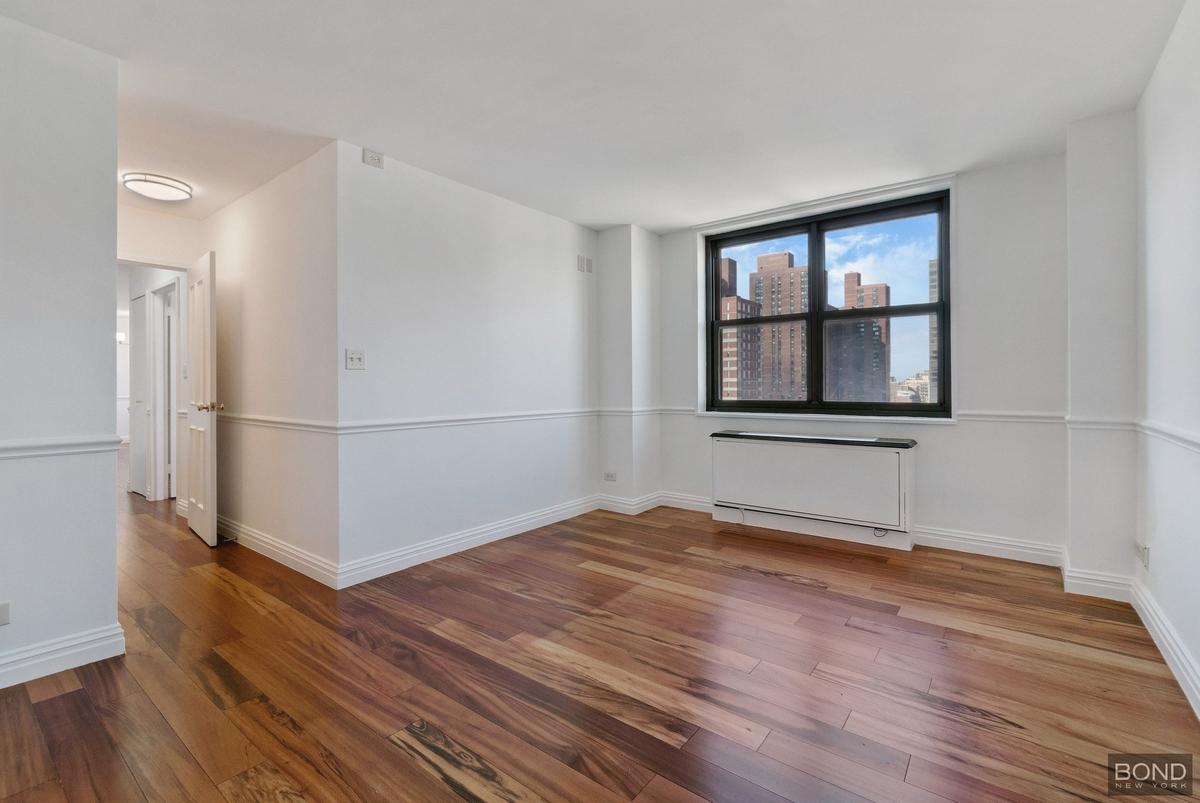
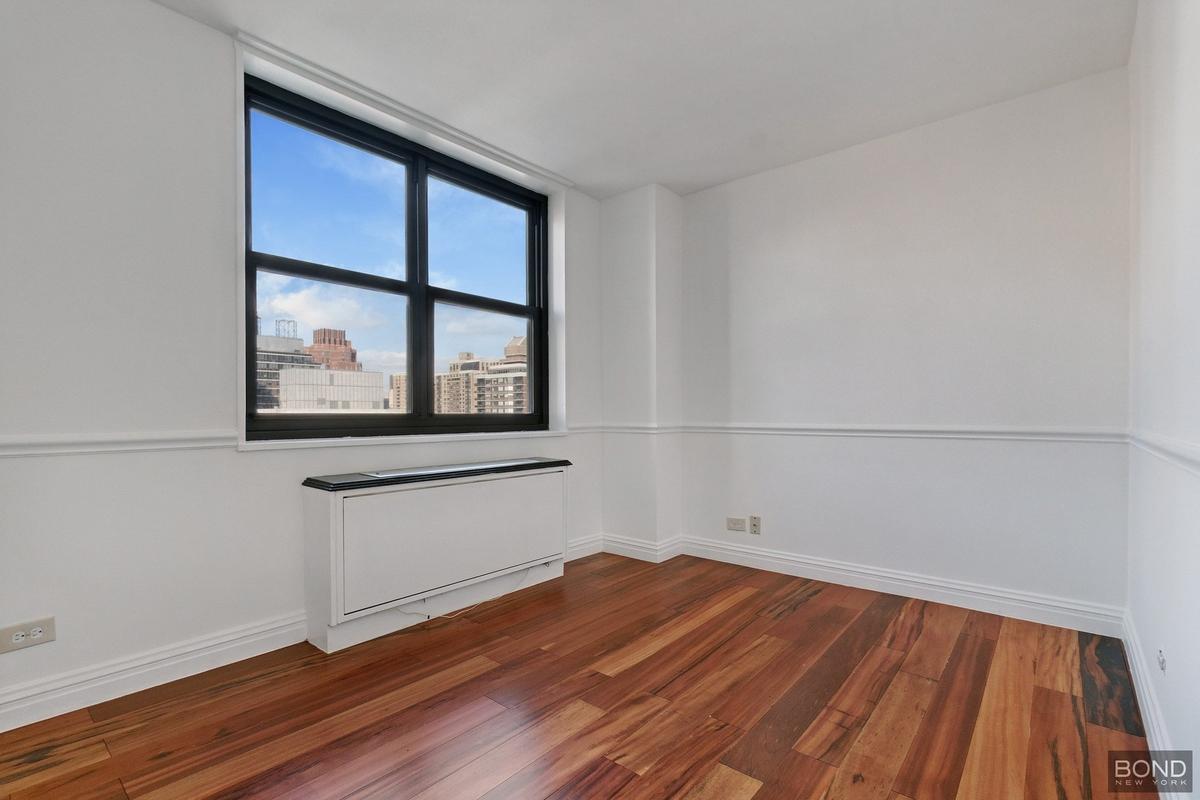
Flooded with natural light, 28M is beautifully illuminated throughout.
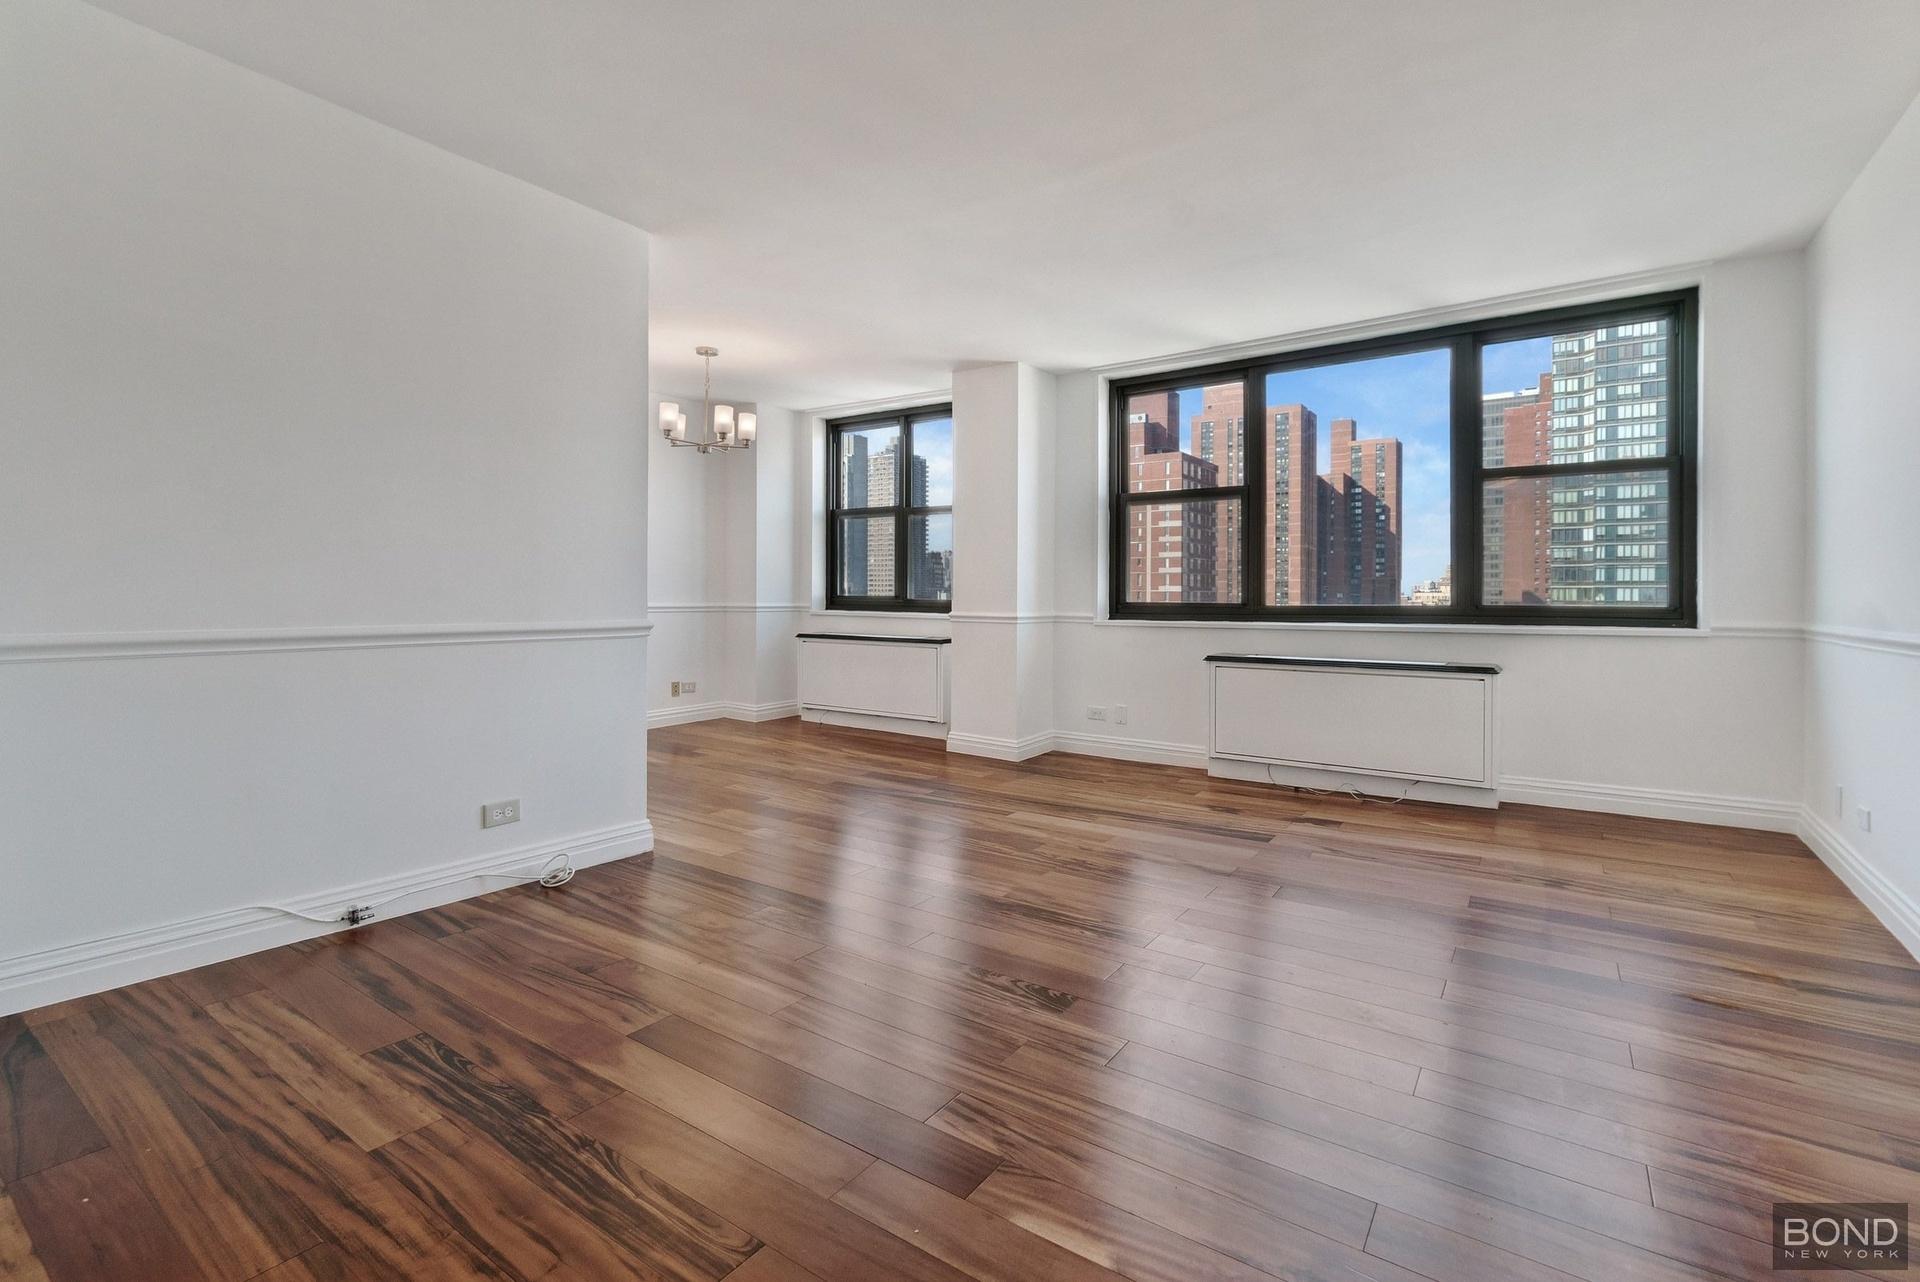
Photo 1


Description
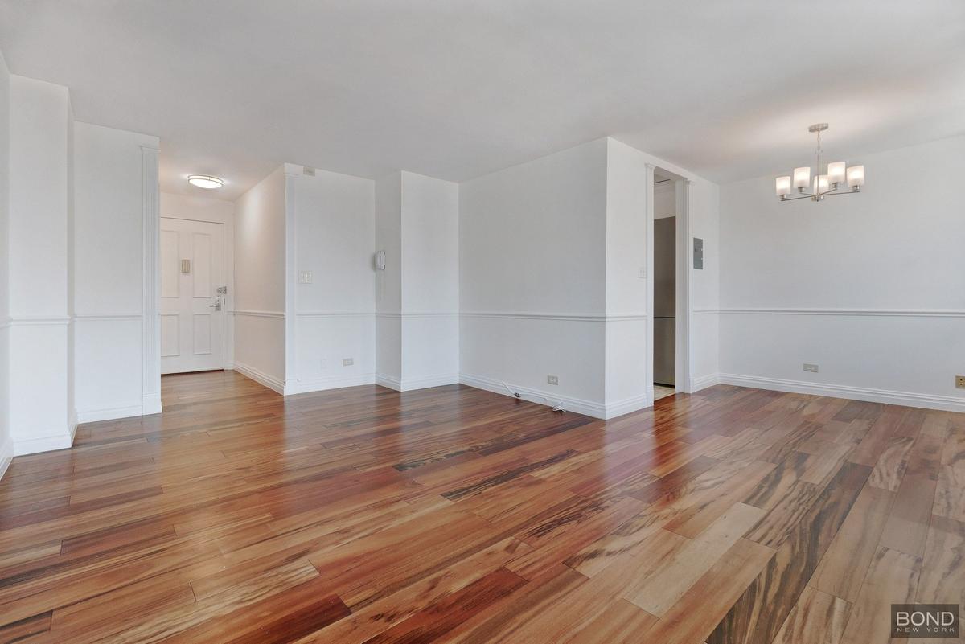
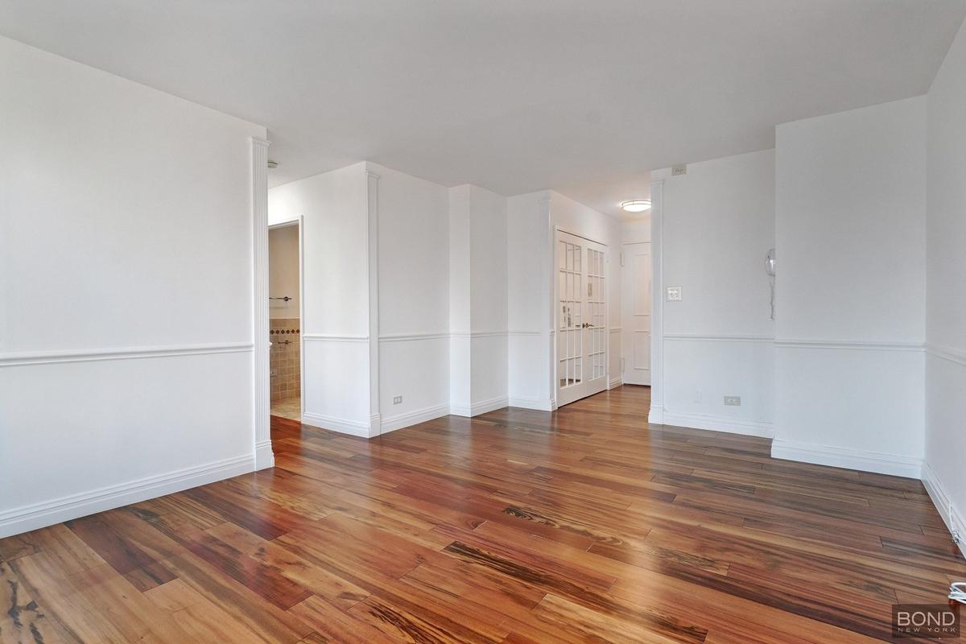
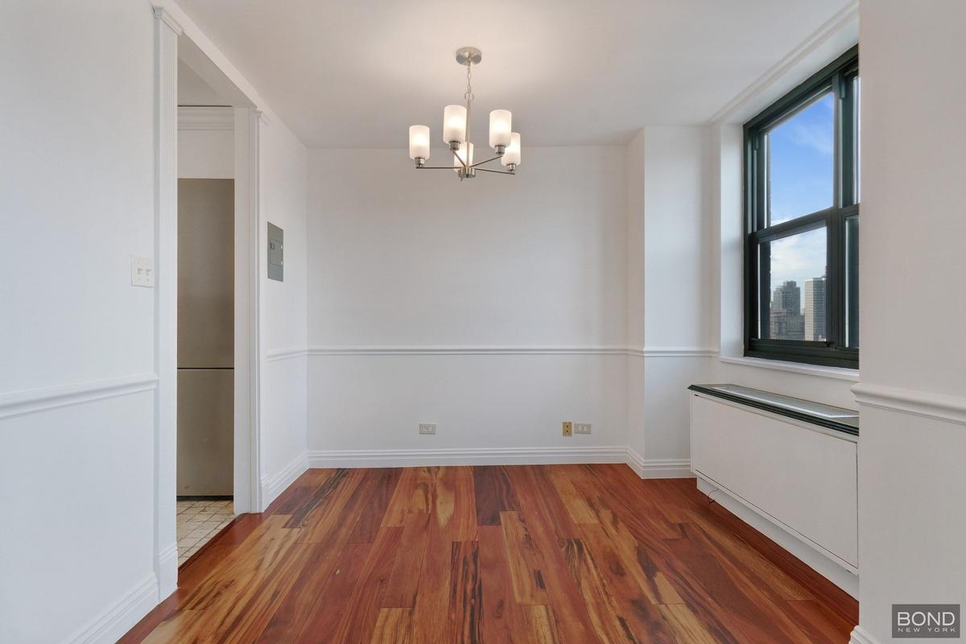
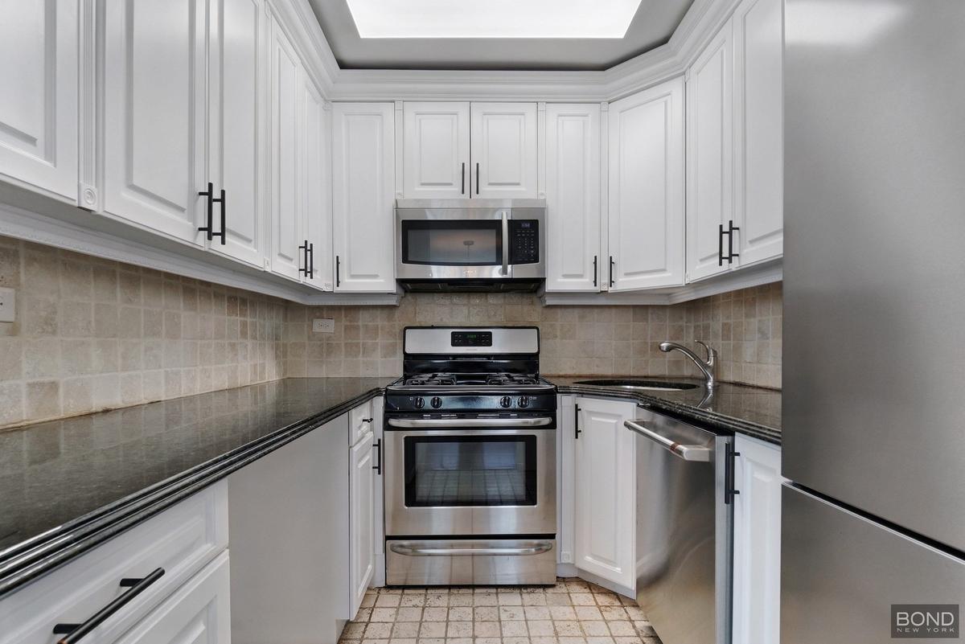
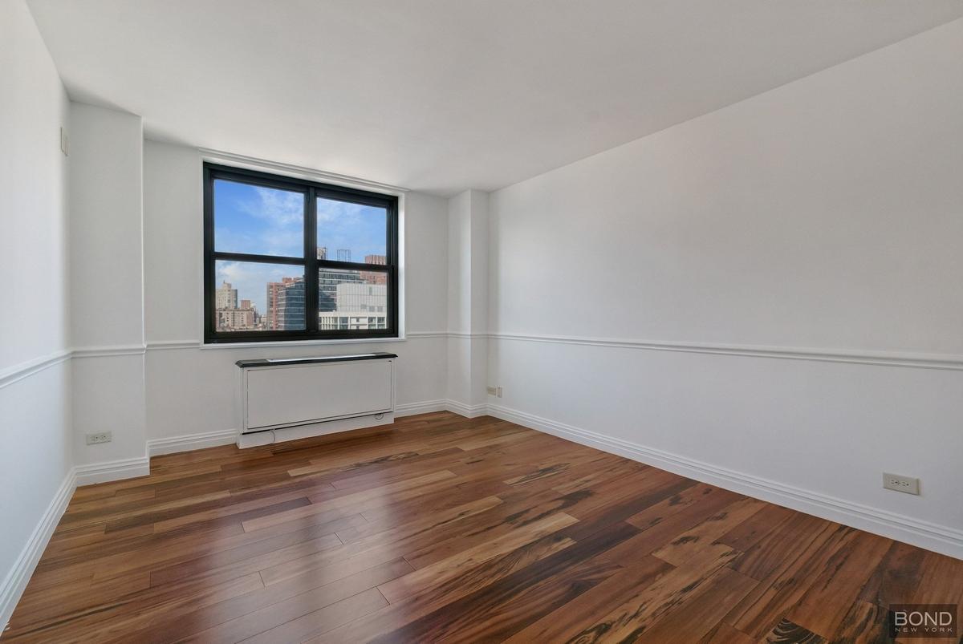
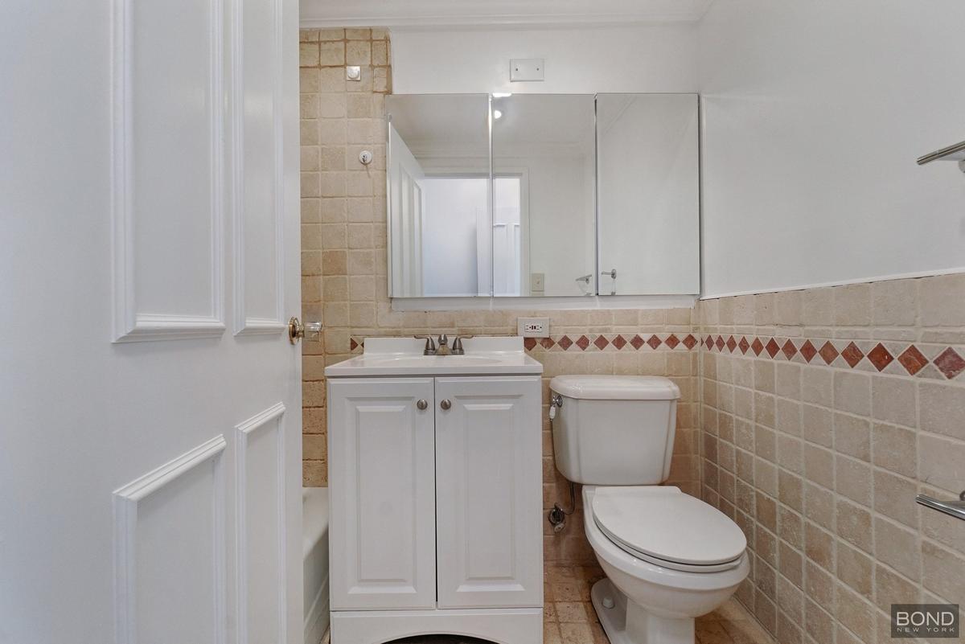
Flooded with natural light, 28M is beautifully illuminated throughout. This bright, high-floor home offers a vibrant yet zen atmosphere. The western exposure frames swoon-worthy sunsets, welcoming a relaxing evening that transforms into an iconic, twinkling city-lights view at night. This classic two-bedroom, two-bathroom home boats an effortless layout and an elegant, seamless flow. The kitchen provides great counter space for comfortable food prep, and full-sized, stainless steel appliances. Thoughtful storage throughout encourages an organized, clutter-free home. Immediately ready, unpack and enjoy.
Resident reassurance is the clear priority of the 24-hour doorman and concierge, along with the live-in Superintendent and well-respected additional building staff.
The Tower Club, located on the spacious rooftop, includes the gym, lounge, pool, spa, sauna and sun deck with grills and exquisite views. These restorative and relaxing activities are invaluable to overall wellness and included in the monthly maintenance. Also on-site is a well-equipped laundry facility, valet parking in the garage (offered to residents at a reduced rate) and 24/7 bicycle storage. Pets are a welcomed and valued part of the community.
Plymouth Towers extremely convenient proximity to public transportation, grocery stores, charming cafs, breathtaking parks, daily necessities and highly-esteemed cultural establishments are widely evident. Residents can choose from Verizon Fios, Spectrum or RCN.
80% financing permitted. Capital Improvement Assessment through 2030: $163.64.
Contact agent with questions and to schedule your showing appointment. Virtual tour available upon request.
BOND New York Properties is a licensed real estate broker that proudly supports equal housing opportunity.
Resident reassurance is the clear priority of the 24-hour doorman and concierge, along with the live-in Superintendent and well-respected additional building staff.
The Tower Club, located on the spacious rooftop, includes the gym, lounge, pool, spa, sauna and sun deck with grills and exquisite views. These restorative and relaxing activities are invaluable to overall wellness and included in the monthly maintenance. Also on-site is a well-equipped laundry facility, valet parking in the garage (offered to residents at a reduced rate) and 24/7 bicycle storage. Pets are a welcomed and valued part of the community.
Plymouth Towers extremely convenient proximity to public transportation, grocery stores, charming cafs, breathtaking parks, daily necessities and highly-esteemed cultural establishments are widely evident. Residents can choose from Verizon Fios, Spectrum or RCN.
80% financing permitted. Capital Improvement Assessment through 2030: $163.64.
Contact agent with questions and to schedule your showing appointment. Virtual tour available upon request.
BOND New York Properties is a licensed real estate broker that proudly supports equal housing opportunity.
Amenities
Bike Room; Garage; Courtyard; Fitness Room; Pool; Sauna; Laundry Room; Valet; Roof Deck; Luggage Storage; Private Storage;
- Private Courtyard
- Private Roof
- Courtyard
- Elevator
- Fitness Facility
- Full service
- Garage
- Health Club
- Laundry Room
- Pool
- Roof Deck
Neighborhood
More listings:

RLS Data display by Nest Seekers LLC.
All information furnished regarding property for sale, rental or financing is from sources deemed reliable, but no warranty or representation is made as to the accuracy thereof and same is submitted subject to errors, omissions, change of price, rental or other conditions, prior sale, lease or financing or withdrawal without notice. International currency conversions where shown are estimates based on recent exchange rates and are not official asking prices.
All dimensions are approximate. For exact dimensions, you must hire your own architect or engineer.
