
Property
| Ownership: | Multi-Family |
|---|---|
| Rooms: | 13 |
| Bedrooms: | Studio |
Financials
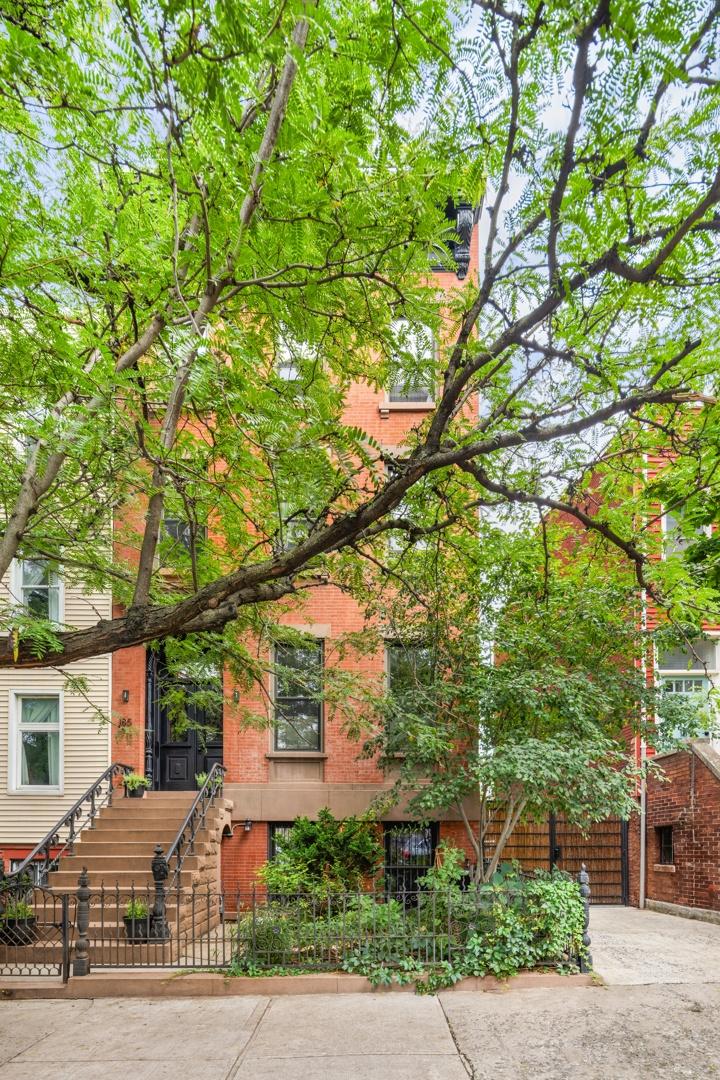
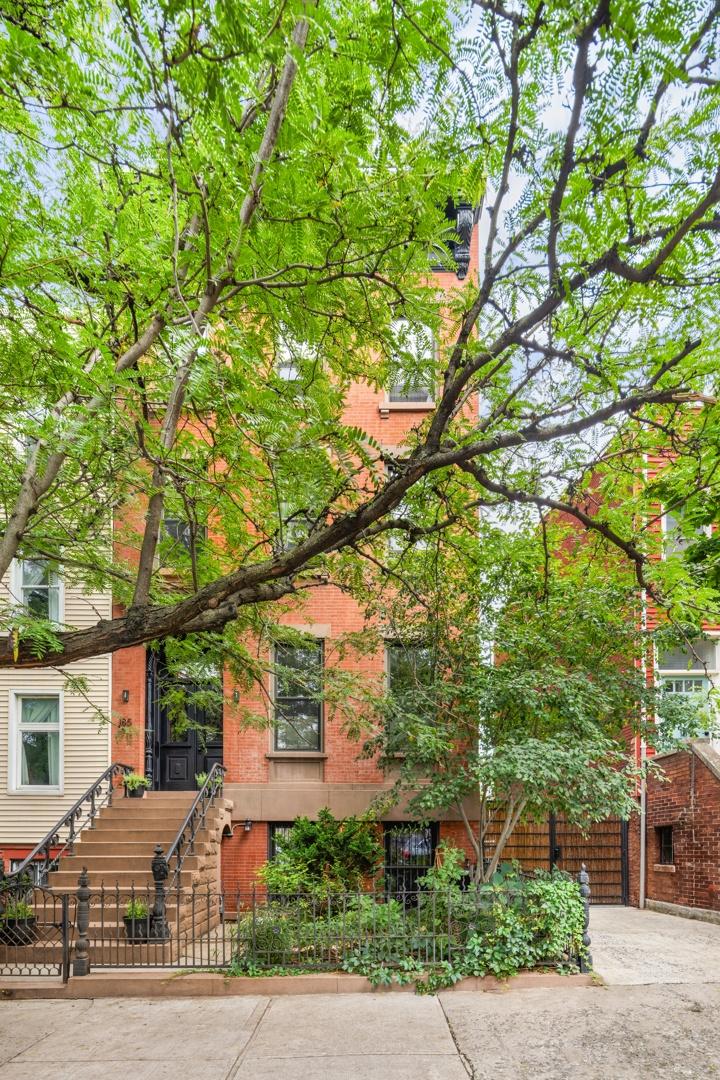
A rare convergence of architectural character, generous proportions, and modern convenience, 185 12th Street is a distinguished Brooklyn townhouse dating to 1875.

Description
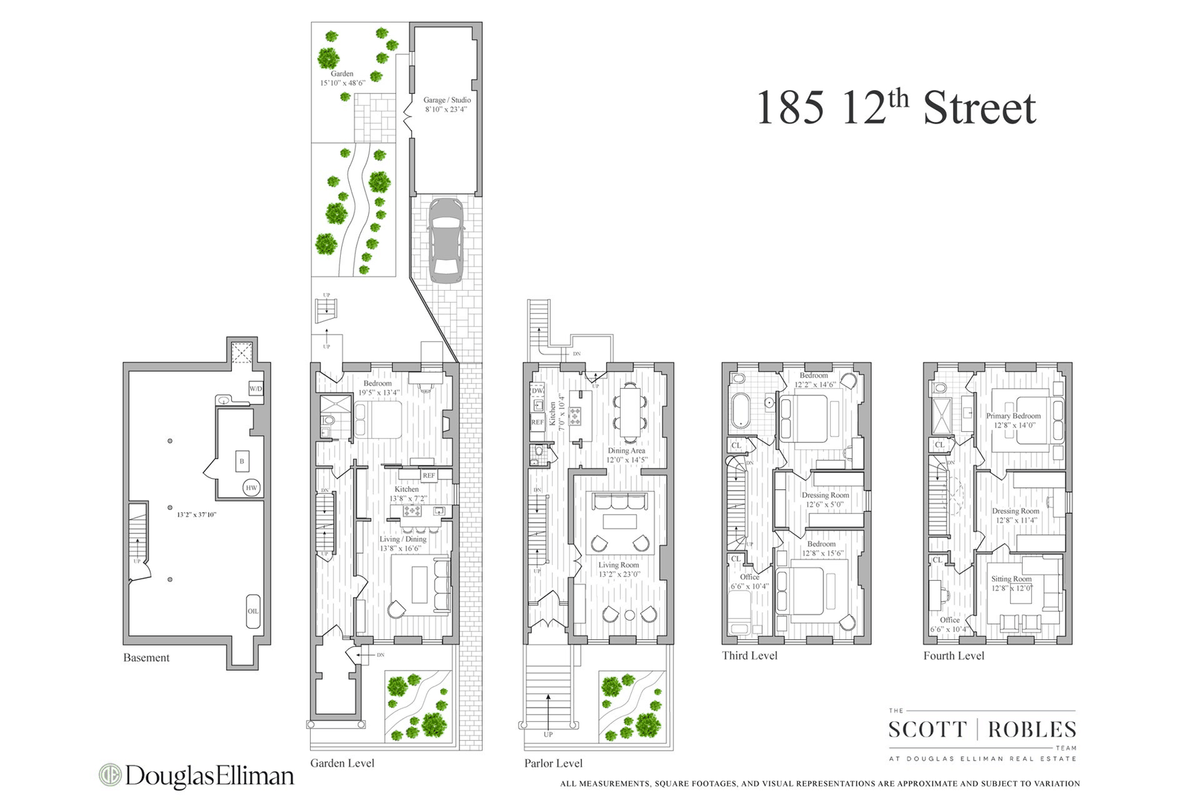
A rare convergence of architectural character, generous proportions, and modern convenience, 185 12th Street is a distinguished Brooklyn townhouse dating to 1875. Spanning nearly 4,000 square feet and an impressive 22 feet in width, the residence pairs beautifully renovated interiors with landscaped gardens, preserved period details, and a private garage. The property is currently arranged as a two-family home, comprising a four-bedroom, two-and-a-half-bath owner's triplex above a renovated one-bedroom garden apartment.
Original 150-year-old iron railings frame the stoop and introduce the elegant parlor floor, where soaring 11-foot ceilings, restored wood floors, intricate moldings, oversized windows, and marble fireplaces create a gracious setting for both everyday living and entertaining. The modern kitchen is appointed with custom cabinetry and high-end appliances and provides access to the rear garden. A powder room completes the floor.
The second level features two generously proportioned bedrooms, a windowed dressing room, a home office or nursery, and a renovated bathroom with a freestanding clawfoot tub. The entire top floor is devoted to the expansive primary suite, complete with a sitting room, a second office or nursery, a windowed custom-fitted dressing room, and a full bathroom distinguished by custom tilework and millwork. The bedroom enjoys sweeping views toward Downtown Brooklyn, while the roof offers spectacular, unobstructed panoramas of Manhattan and New York Harbor.
With its own private entrance, the fully renovated garden apartment features one bedroom, a custom kitchen, and generous living space-an ideal arrangement for rental income, guests, or extended family.
The full-height cellar has also been extensively improved with waterproofing, polished concrete floors, repointed stone walls, and steel I-beams. The versatile space readily accommodates laundry, a home gym, a game room, and substantial storage.
The rear garden is a serene private retreat framed by native plantings, cedar fencing, an arbor, and a remarkable 90-year-old grapevine, with ample room for outdoor dining and entertaining . Irrigation systems serve both the front and rear gardens.
Completing the property is an exceptionally rare private garage, currently used as an artist's studio and equipped with electric garage doors. A newly paved, gated shared driveway provides convenient off-street parking.
Ideally positioned at the intersection of Park Slope, Gowanus, and Carroll Gardens, the home is moments from neighborhood favorites including Winner, Pasta Louise, Four & Twenty Blackbirds, Claro, and Frankies 457. Prospect Park, the Old Stone House farmers market and playing fields, Ennis Playground, and the galleries of Gowanus are all nearby, as are Park Slope's celebrated shops and everyday conveniences. The F, G, and R trains are approximately two blocks away.
Combining remarkable width and scale, preserved historic detail, a flexible two-family configuration, expansive outdoor space, panoramic views, and private parking, 185 12th Street is a truly distinctive Brooklyn townhouse.
Amenities
- Basement
- Garage
- Garden
- Walk-up
Neighborhood

RLS Data display by Nest Seekers LLC.
All information furnished regarding property for sale, rental or financing is from sources deemed reliable, but no warranty or representation is made as to the accuracy thereof and same is submitted subject to errors, omissions, change of price, rental or other conditions, prior sale, lease or financing or withdrawal without notice. International currency conversions where shown are estimates based on recent exchange rates and are not official asking prices.
All dimensions are approximate. For exact dimensions, you must hire your own architect or engineer.
